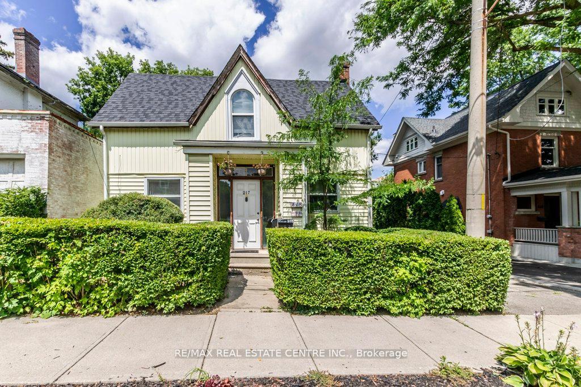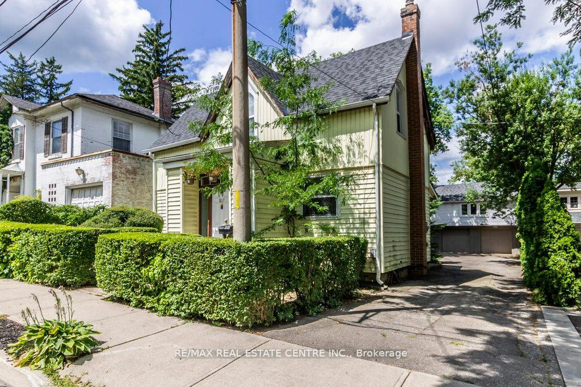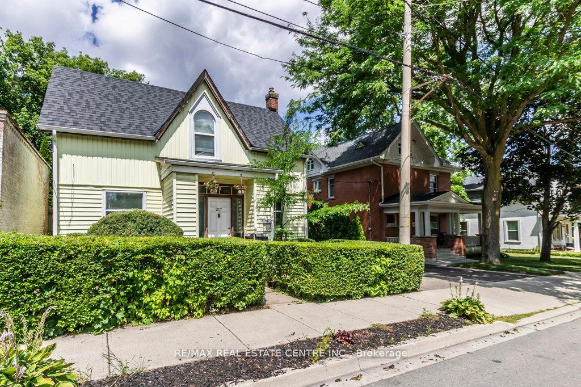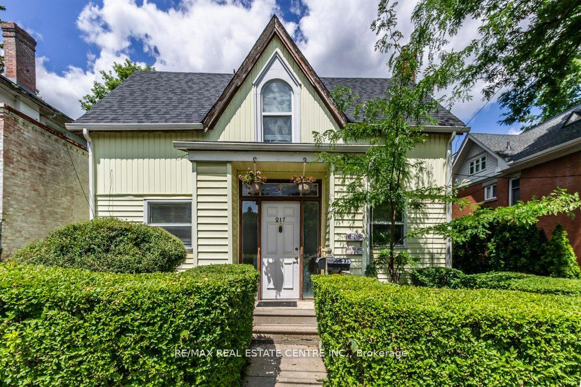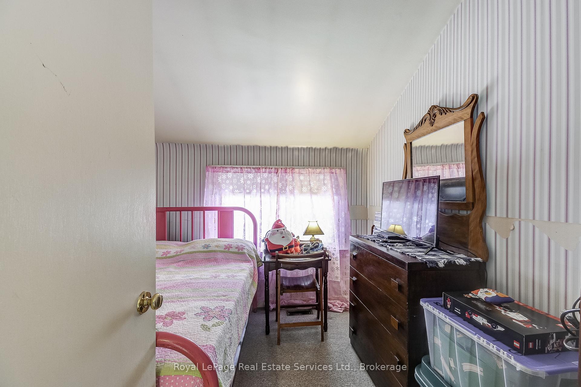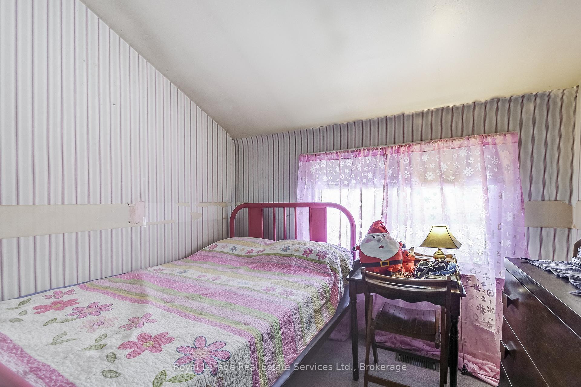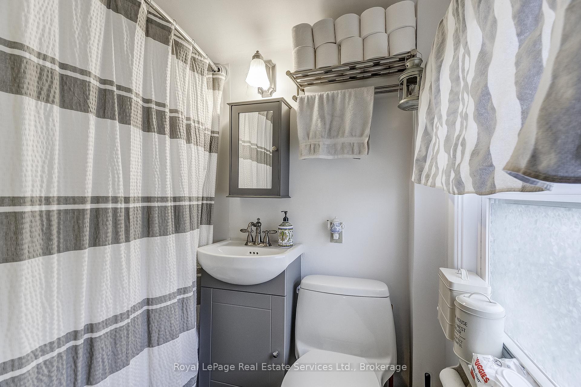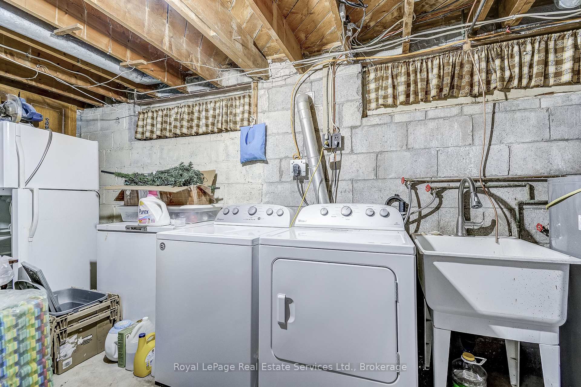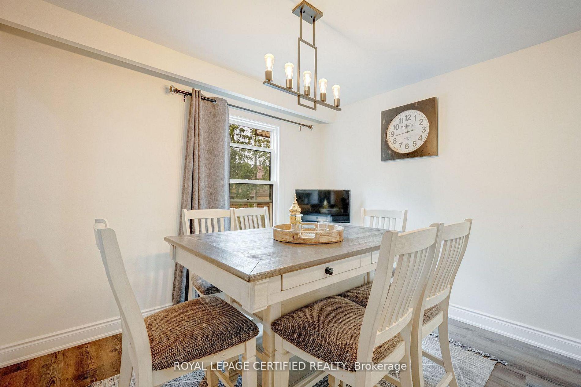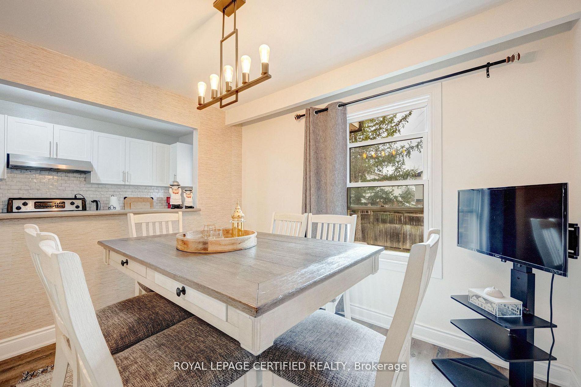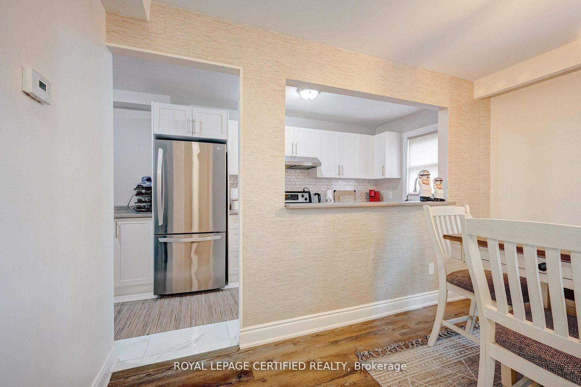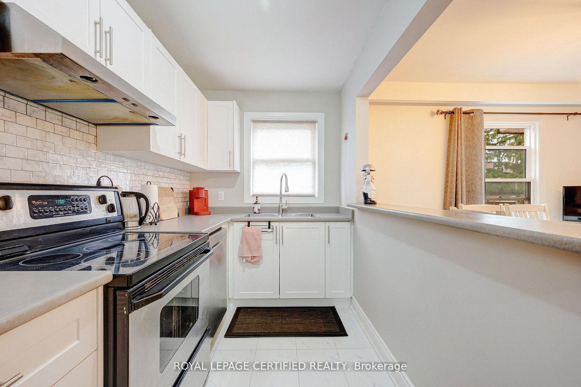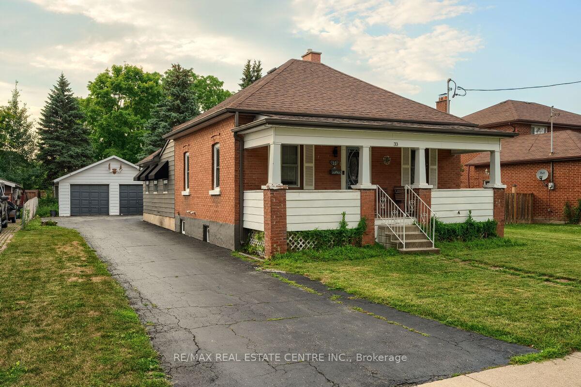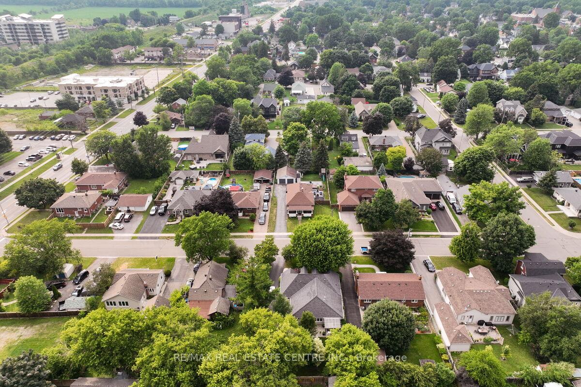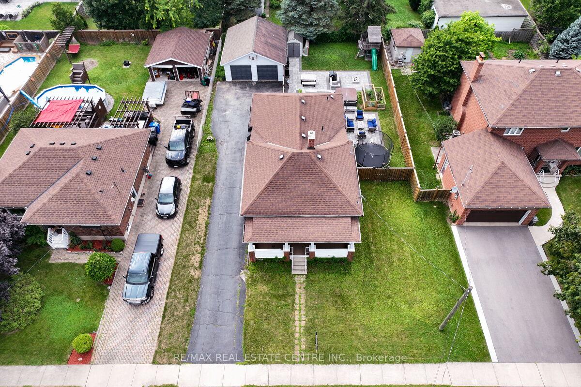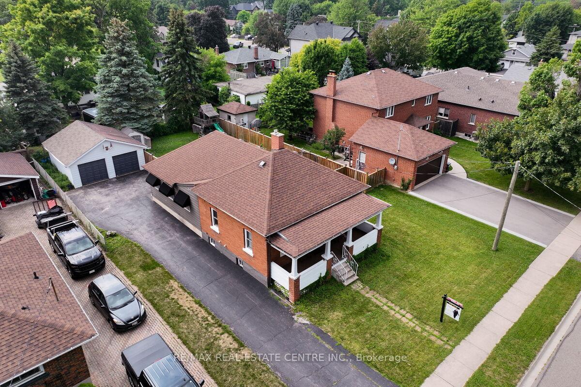
84 John Street
1035 - OM Old Milton, Milton
$2,499,000
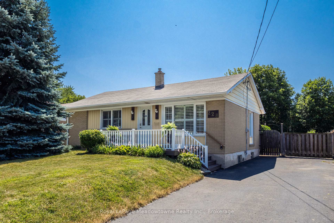
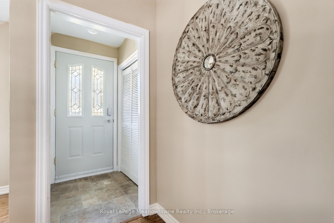
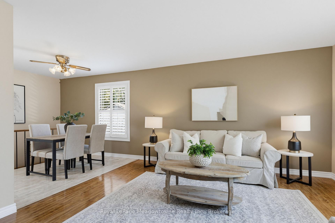
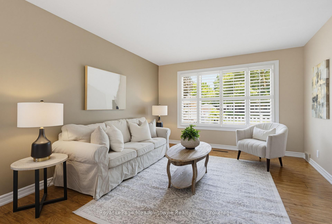
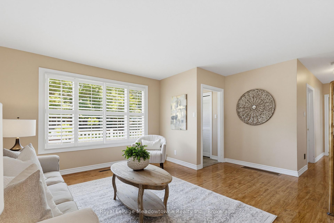
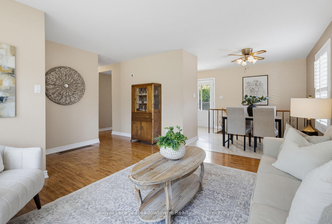
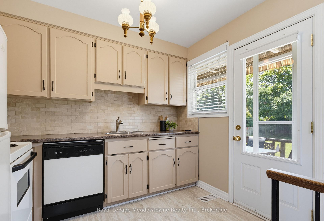
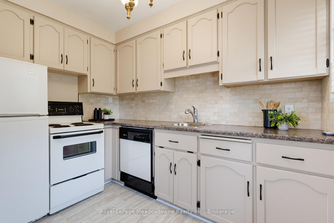
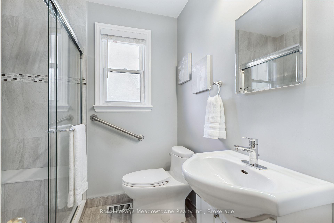
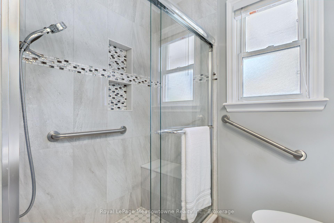
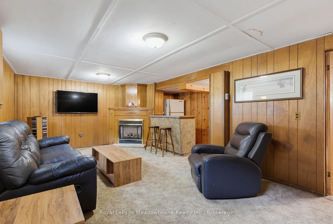
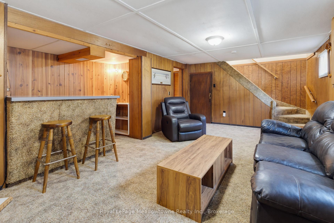
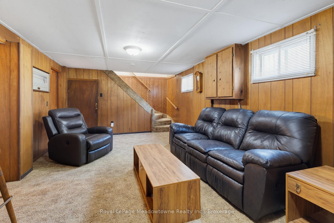
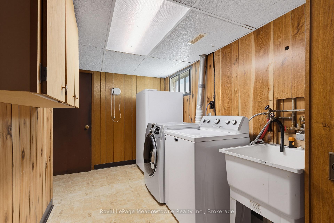
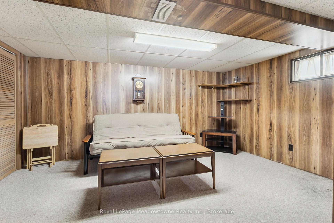
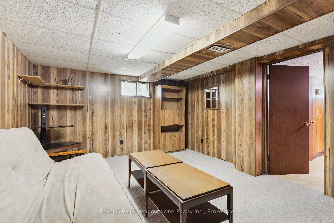
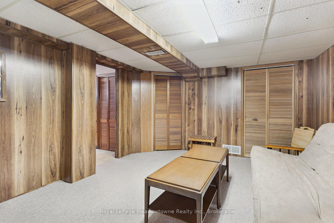
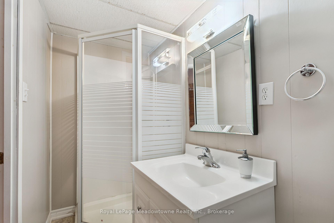
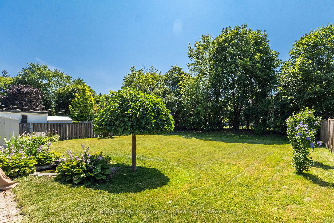
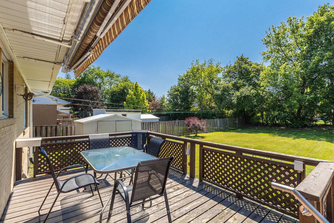
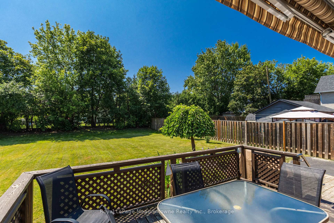
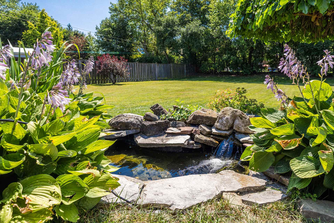
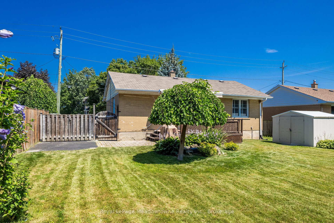
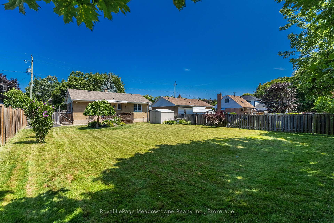
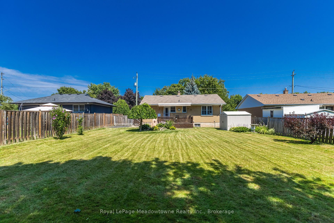
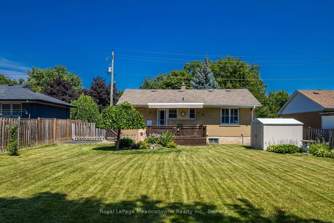
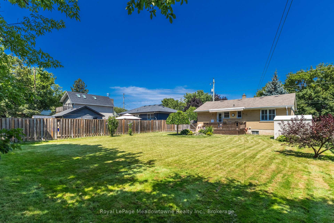
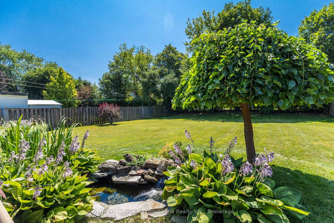
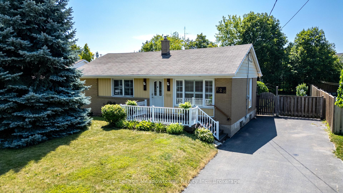
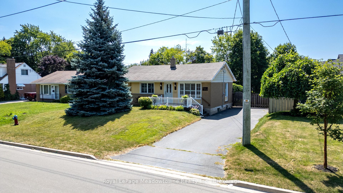
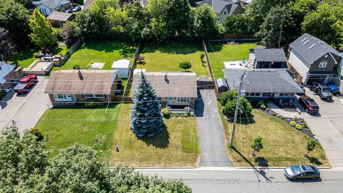
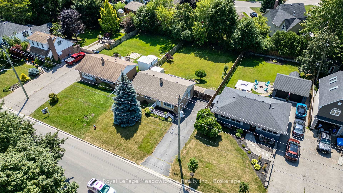
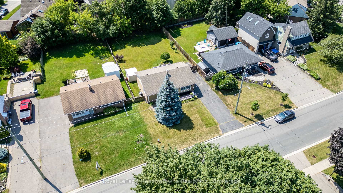
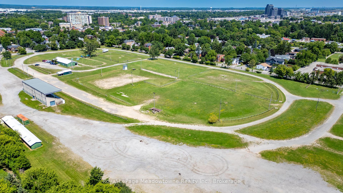
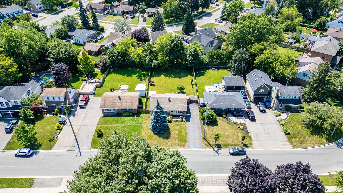
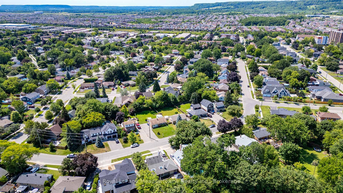
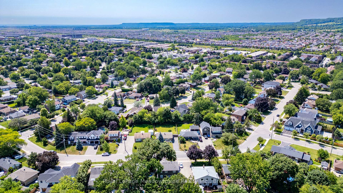
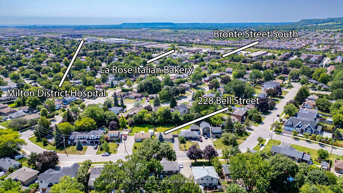
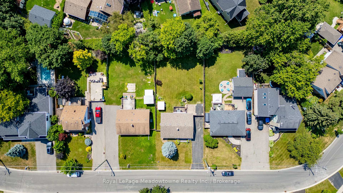
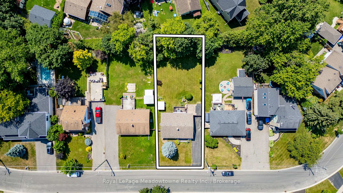
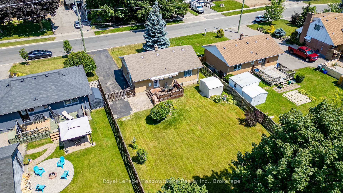
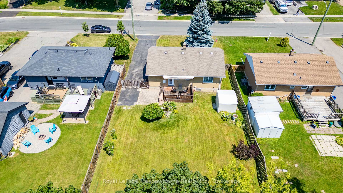
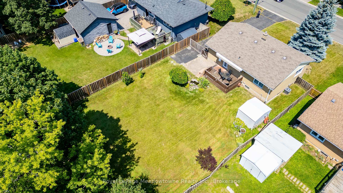
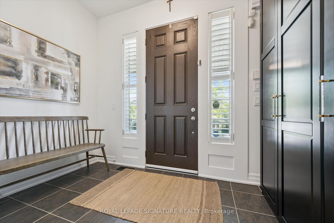
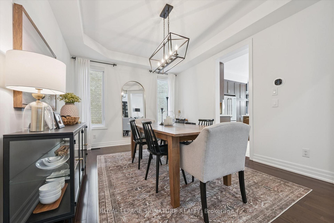
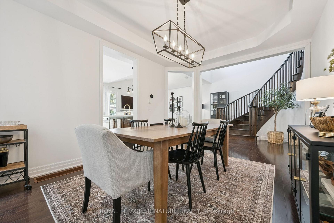
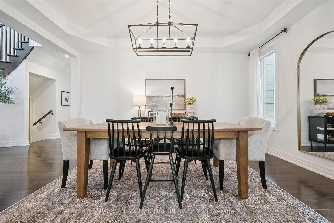
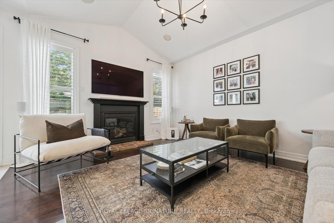
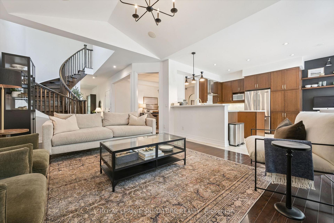
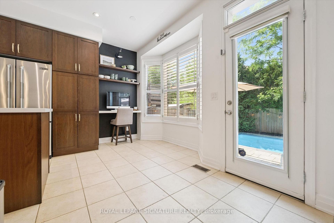
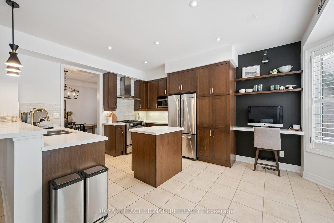
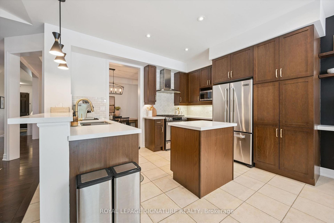
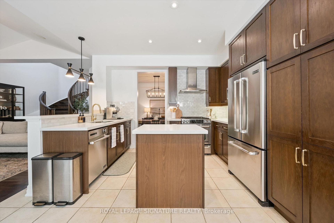
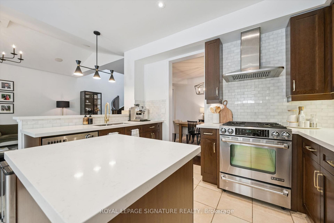
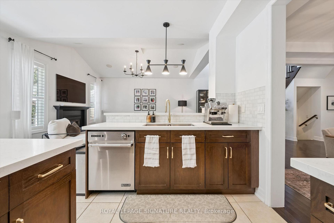
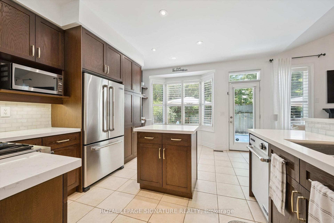
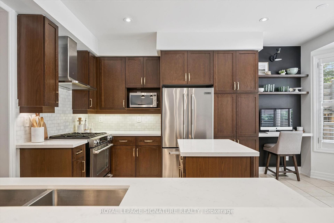
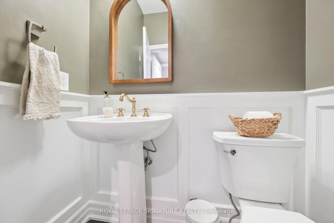
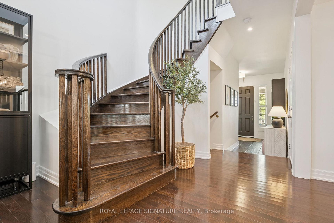
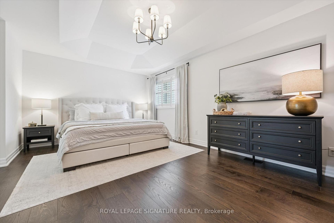
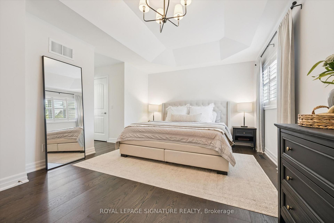
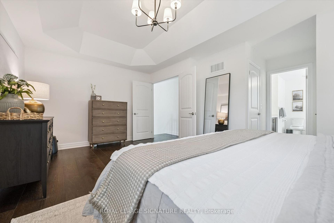
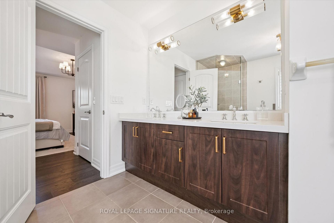
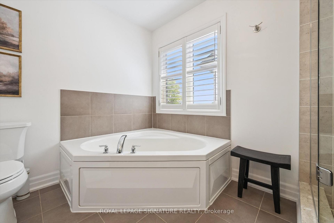
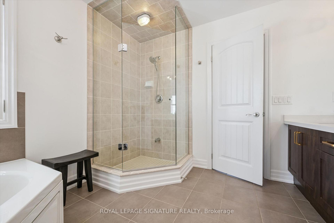
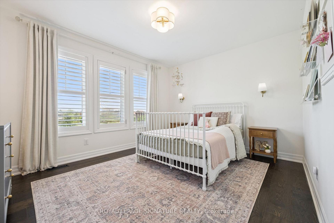
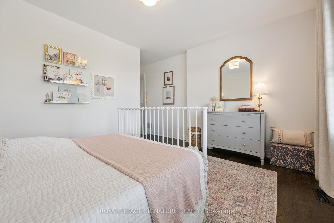
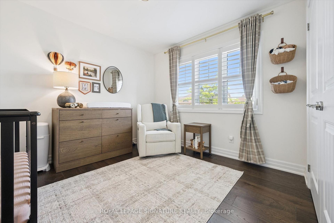
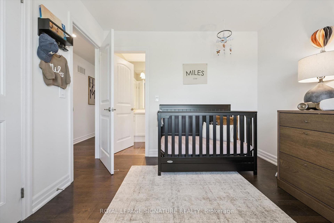
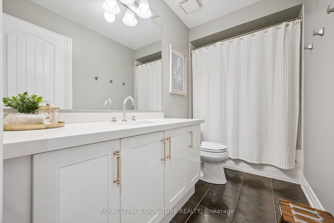
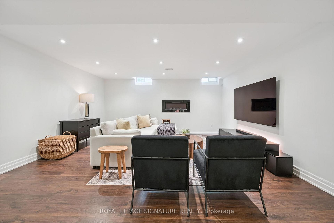
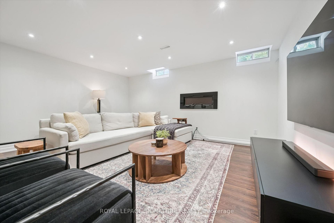
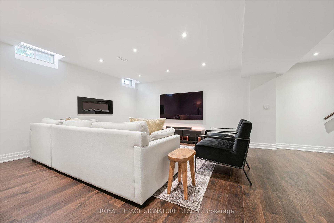
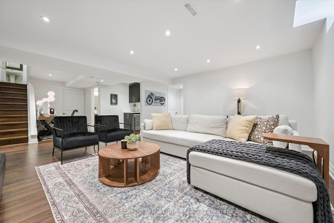
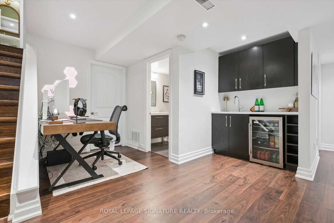
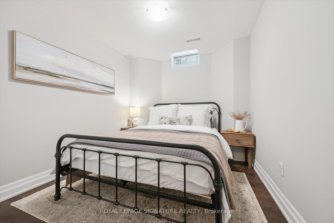
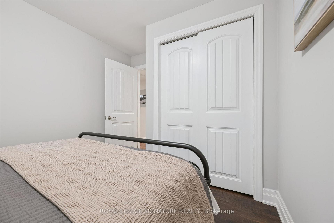
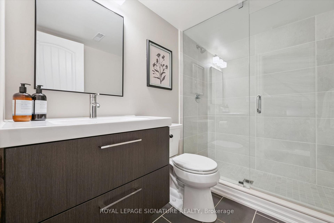
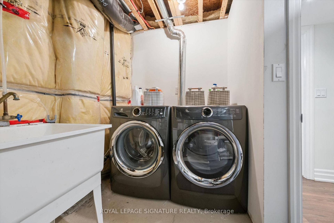
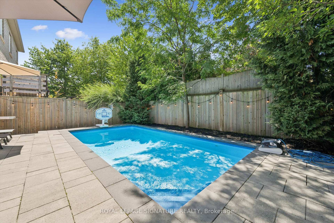
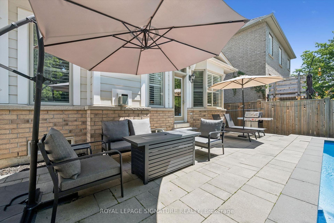
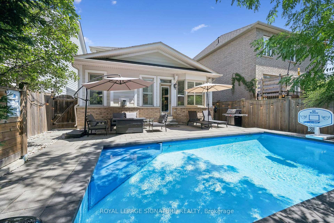
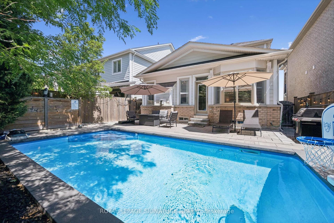
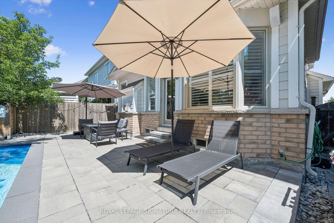
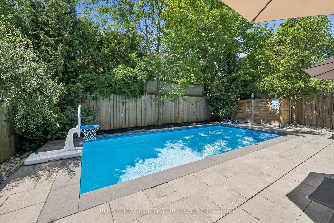
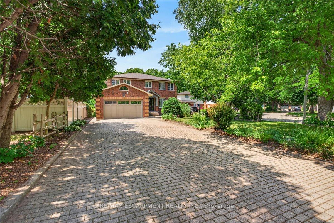
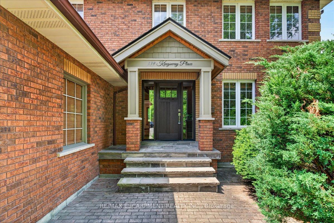
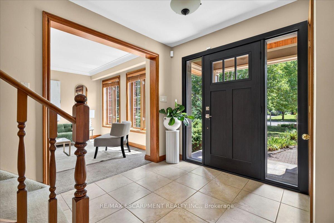
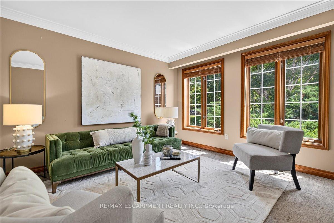
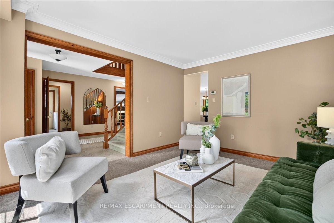
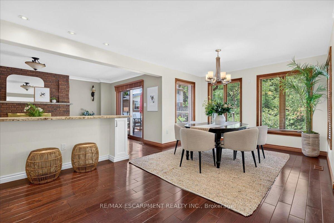
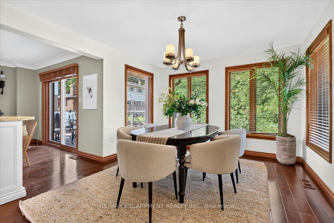
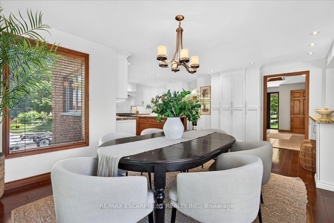
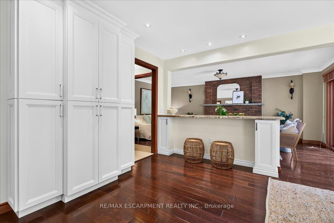
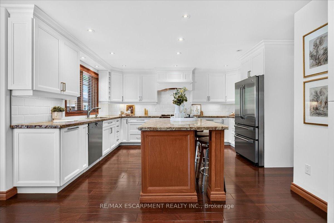
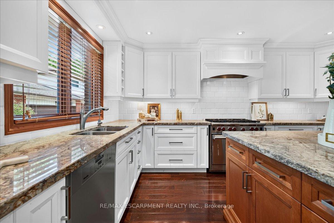
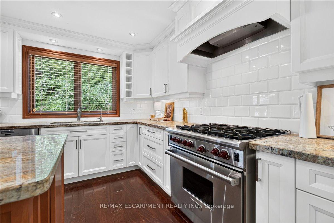
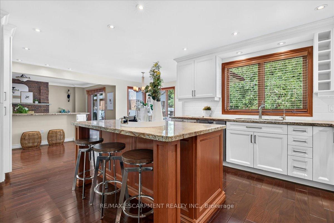
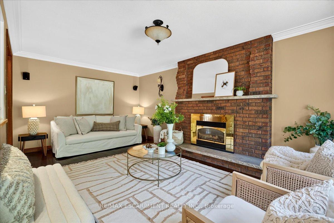
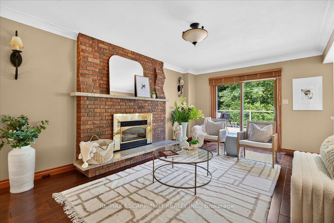
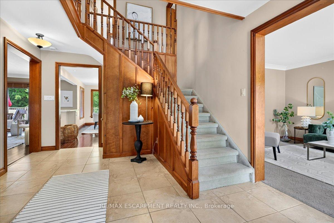
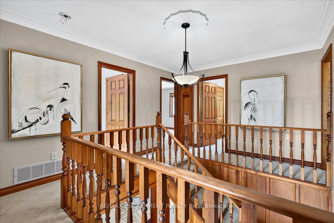
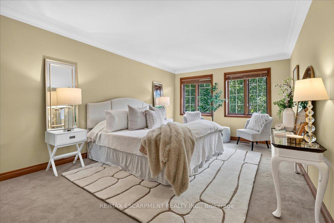
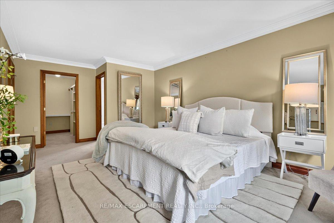
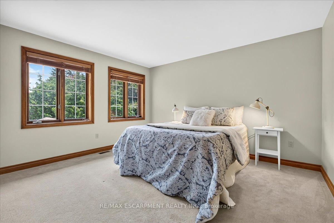
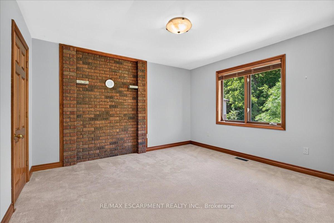
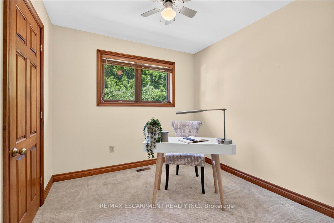
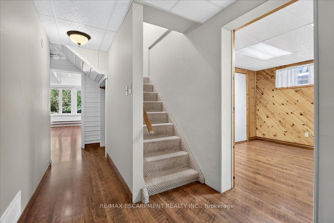
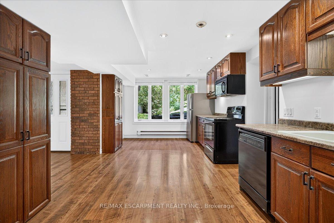
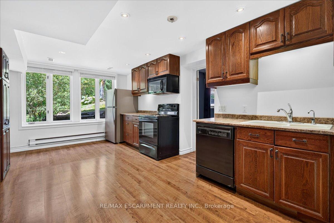
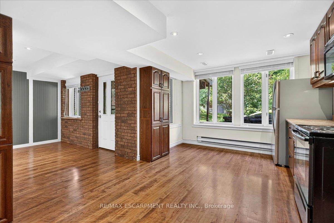
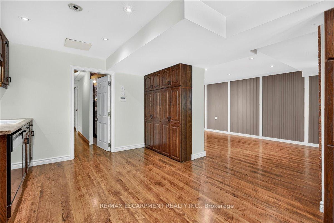
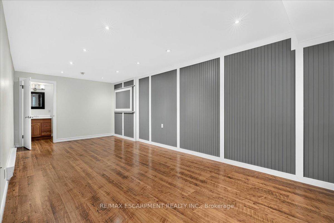
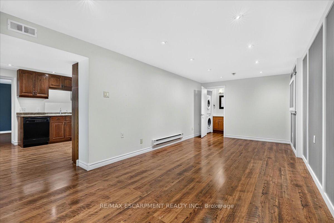
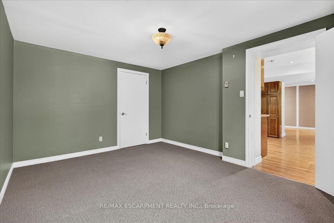
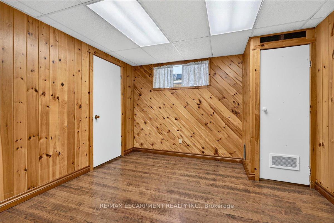
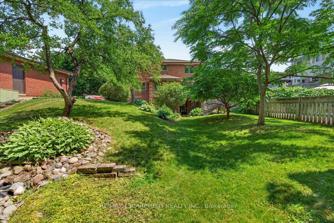
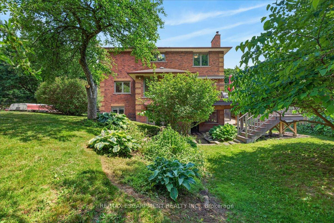
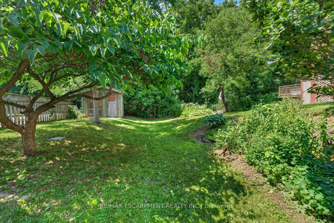
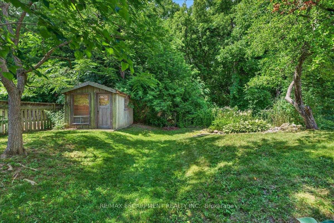
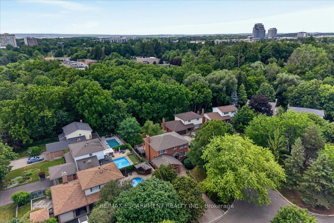
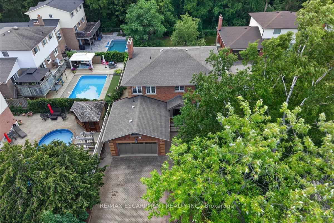
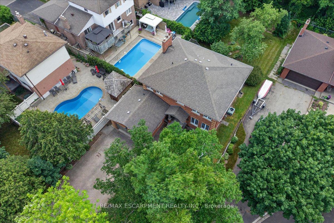
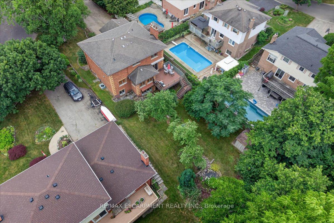
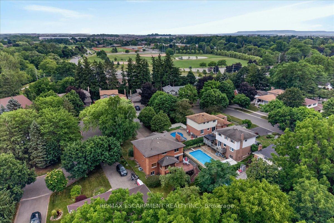
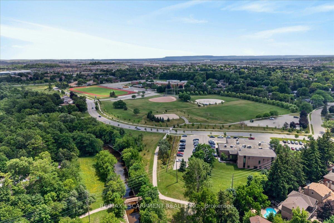
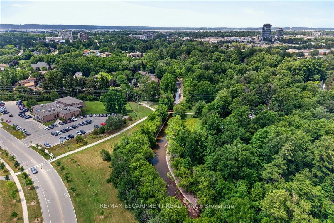
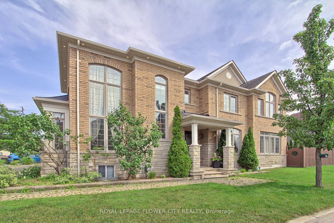
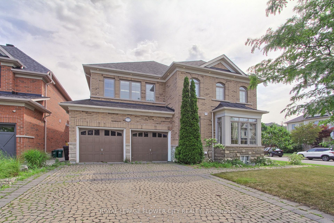
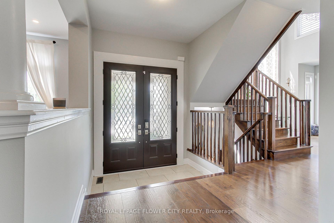
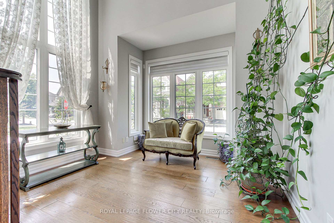
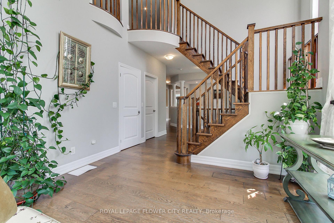
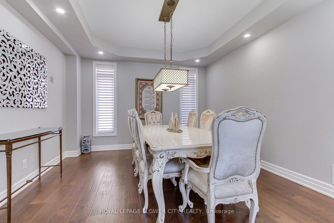
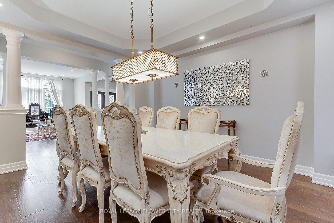
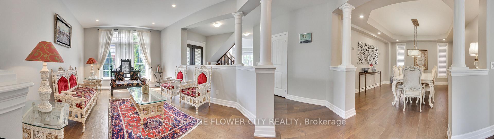
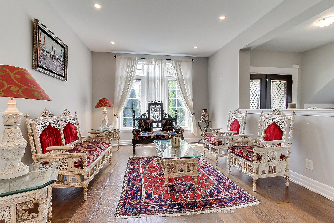
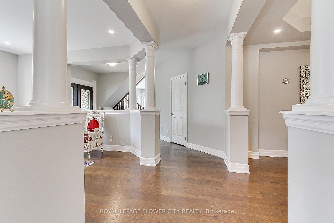
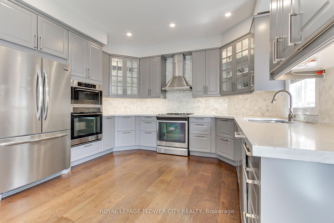
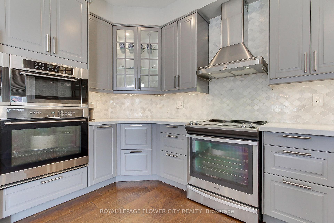
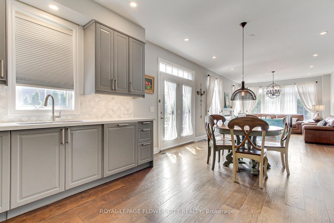
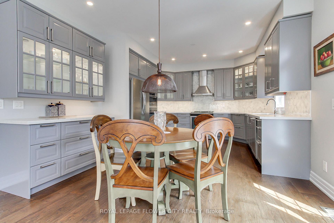
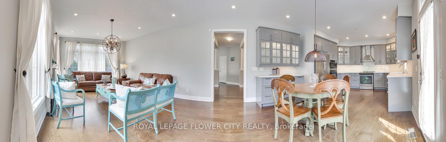
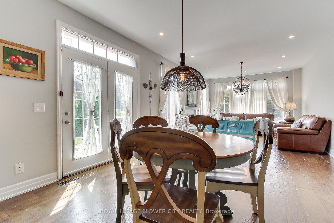
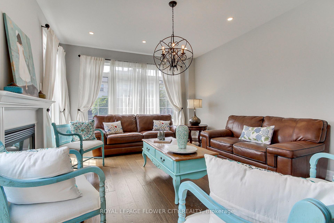
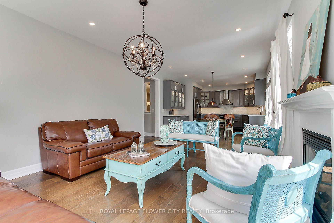
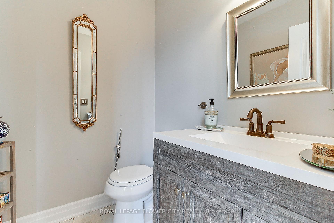
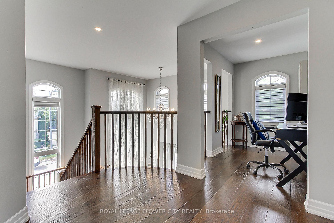
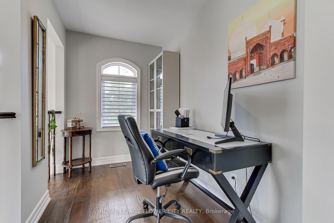
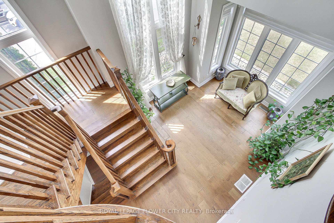
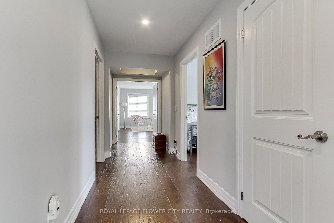
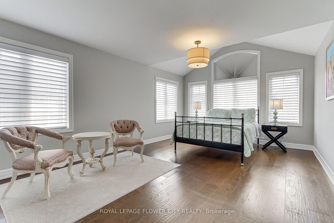
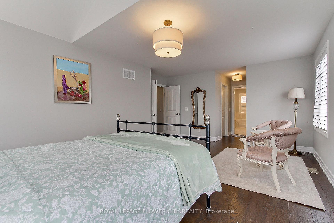
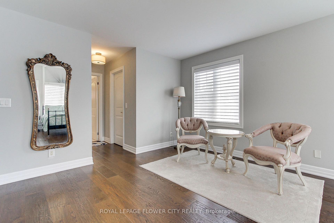
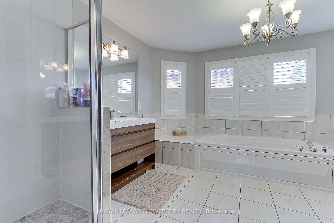
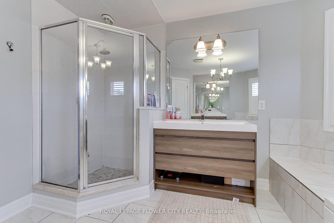
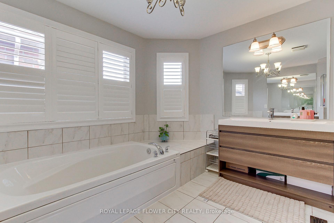
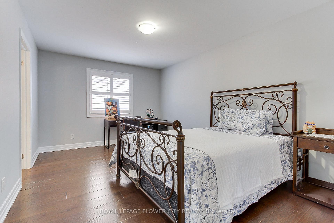
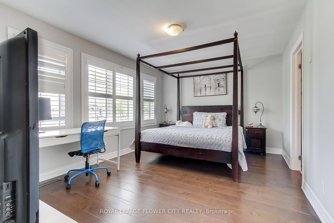
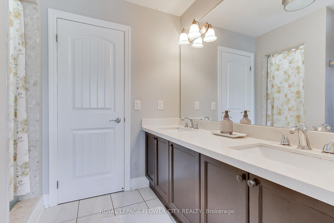
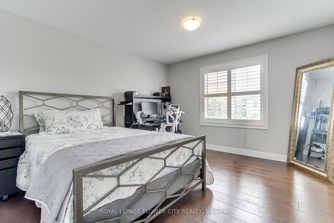
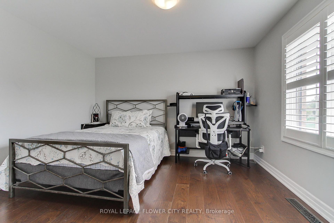
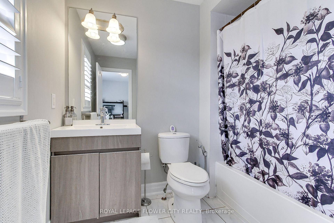
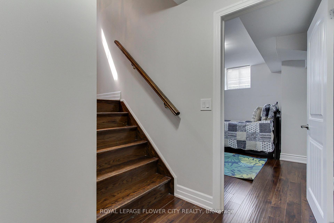
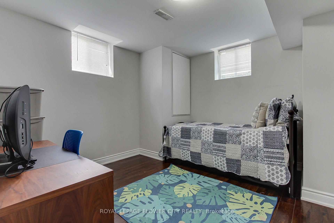
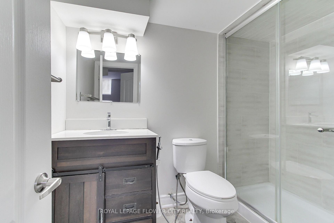
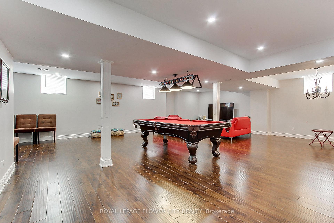
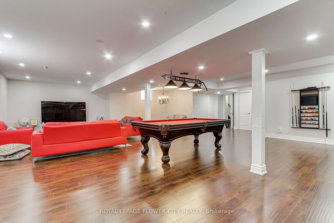
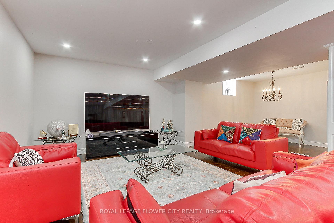
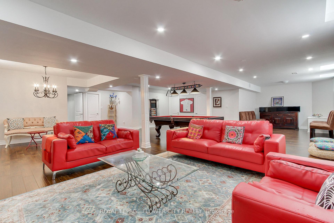
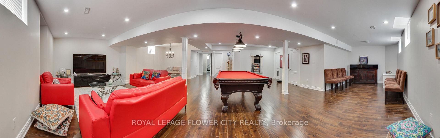
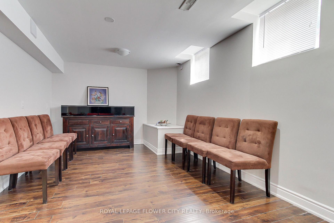
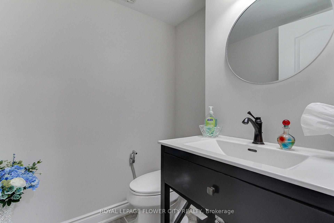
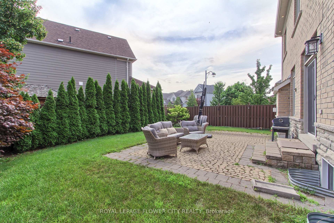
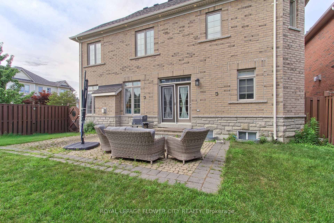
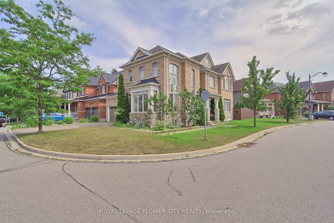
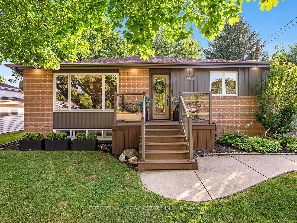
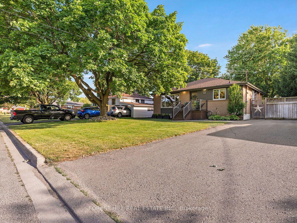
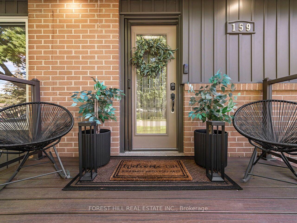
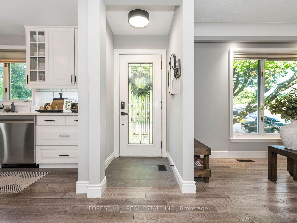
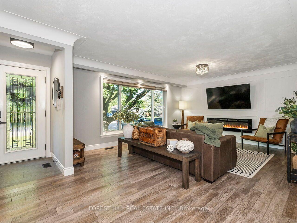
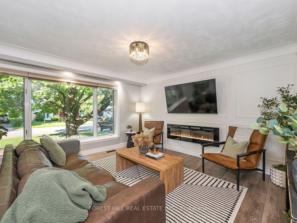
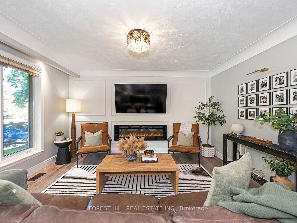
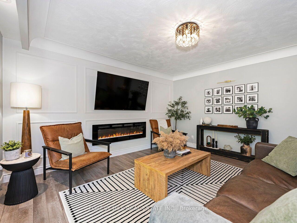
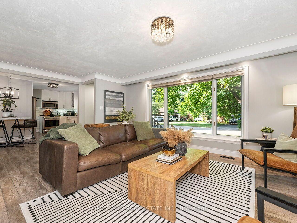
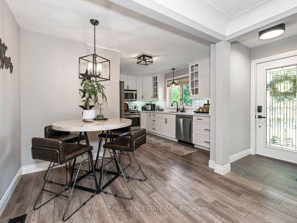
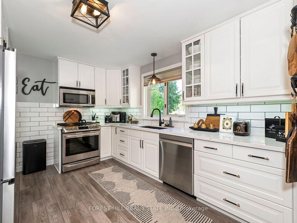
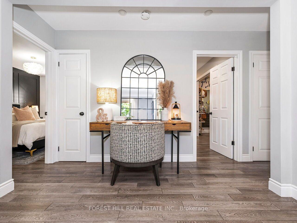
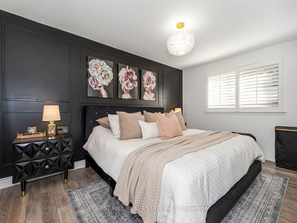
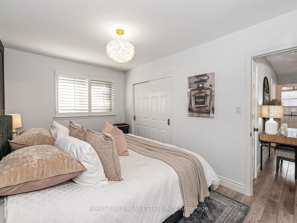
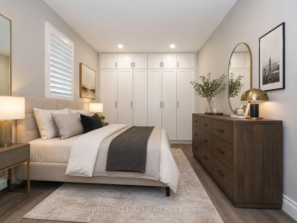
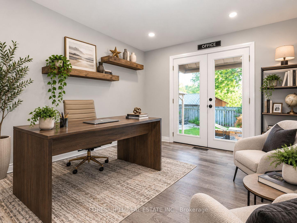
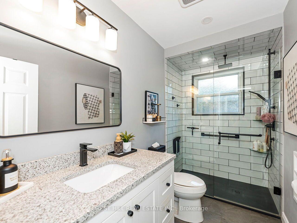
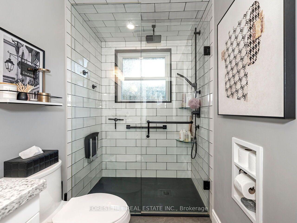
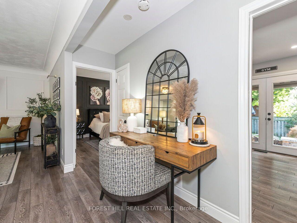
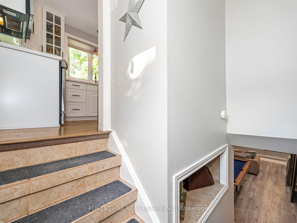
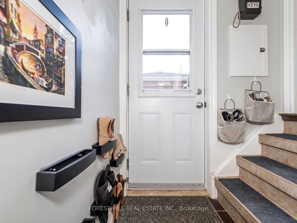
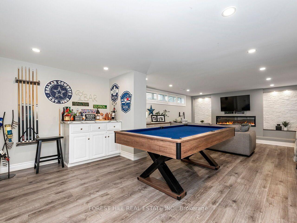
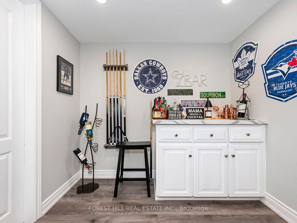
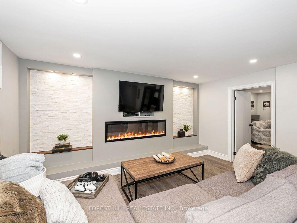
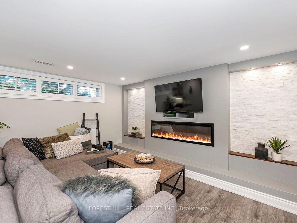
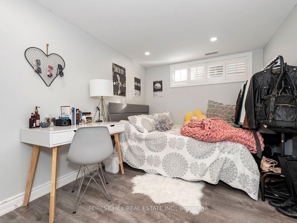
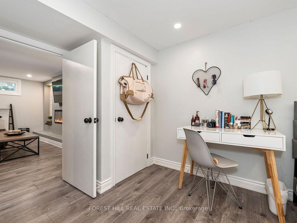
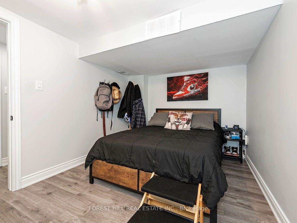
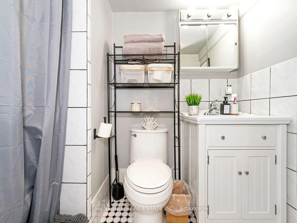
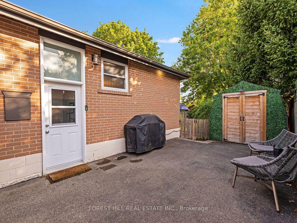
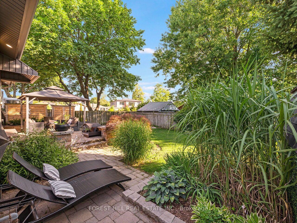
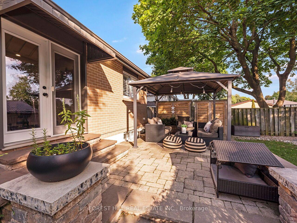
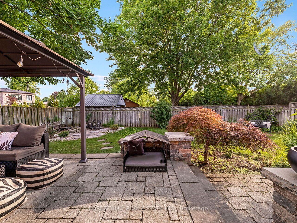
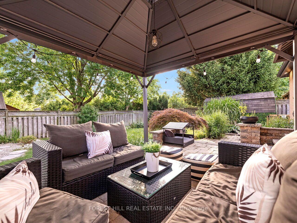
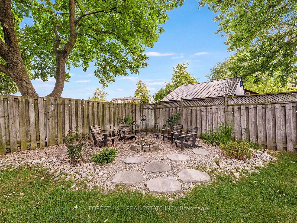
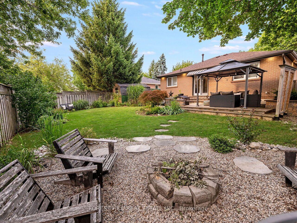
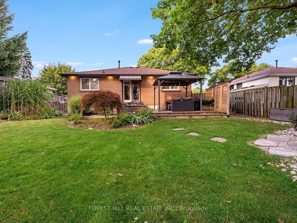

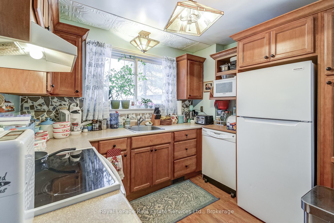
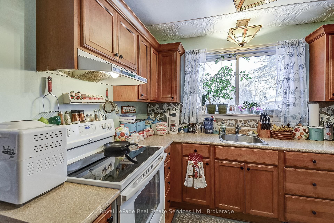
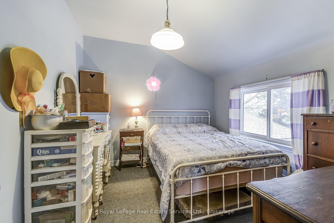
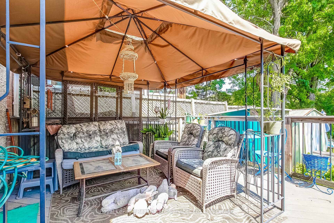
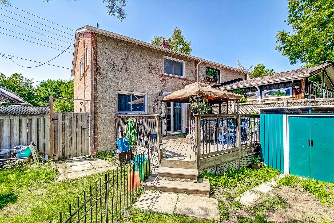
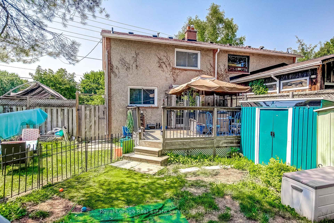
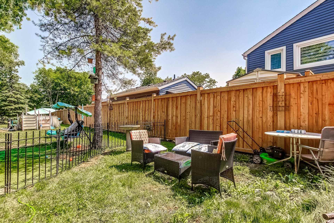
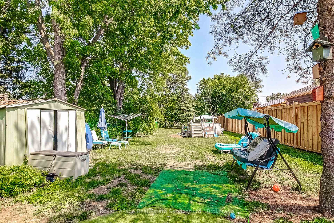
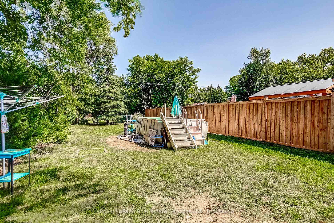
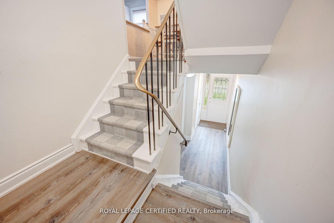
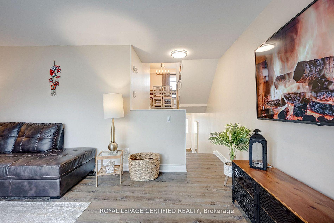
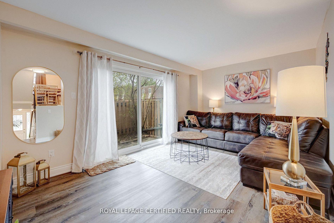
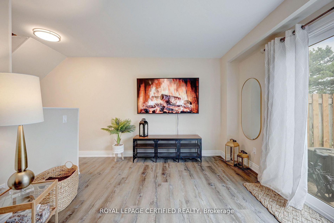
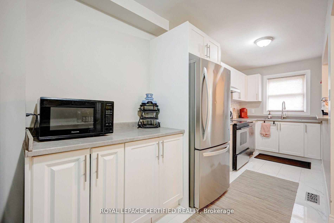
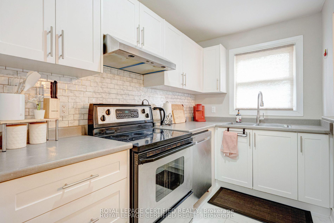
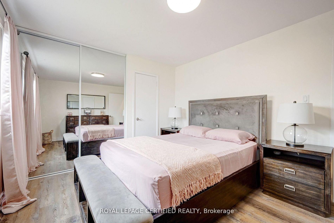
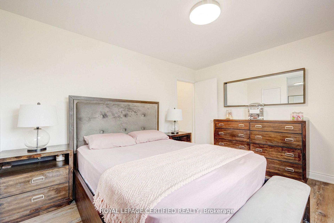
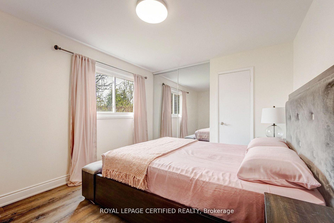
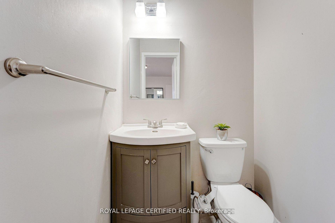
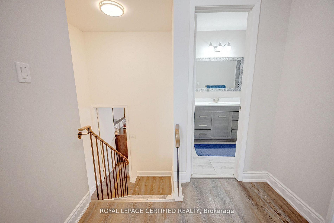
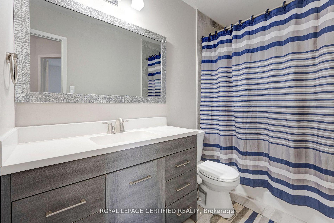
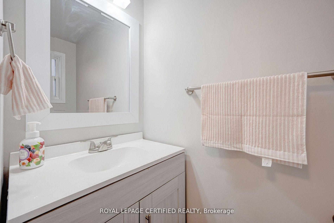
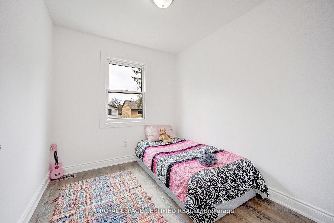
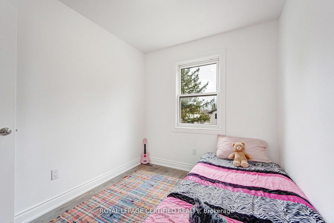
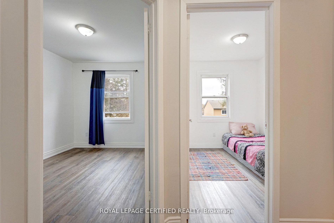
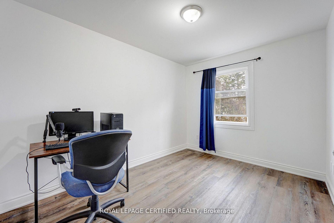
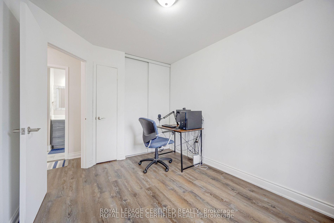
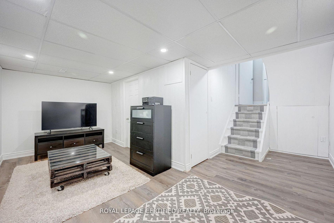
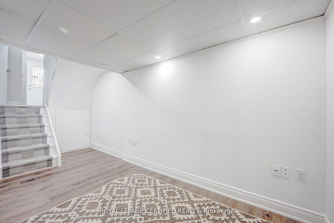
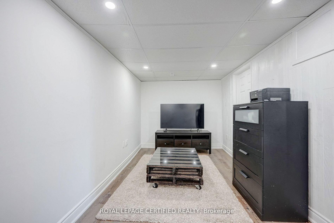
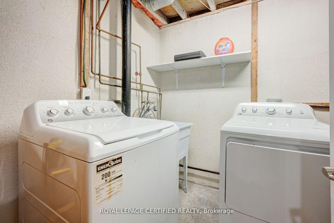
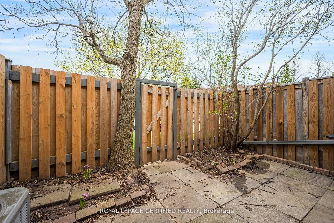
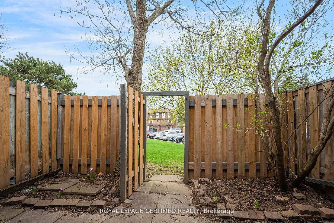
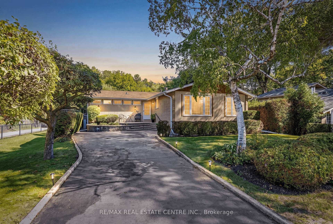
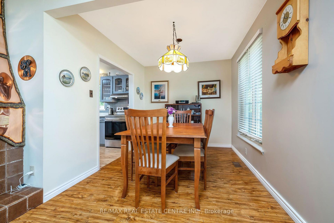
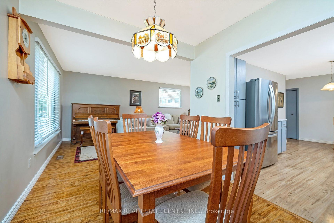
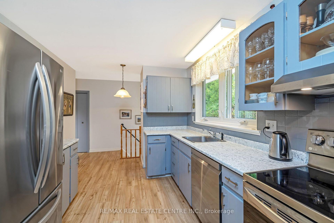
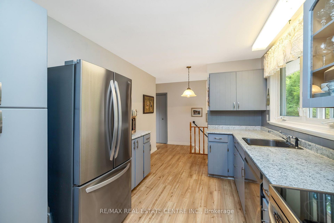
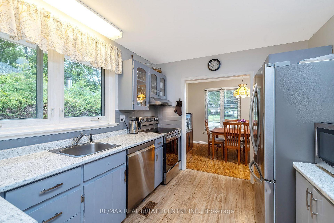
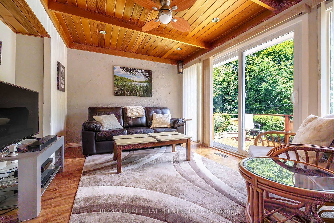
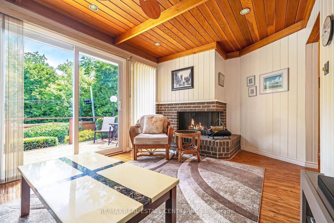
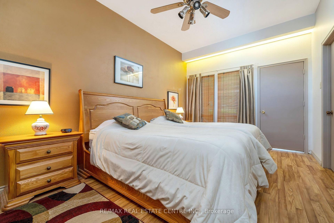
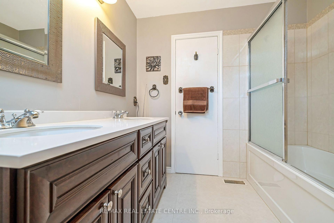
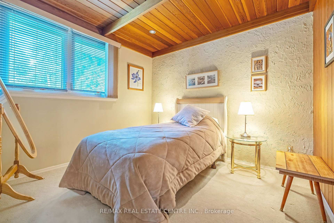
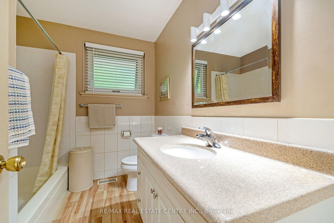
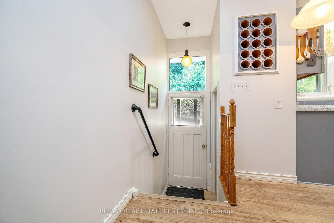
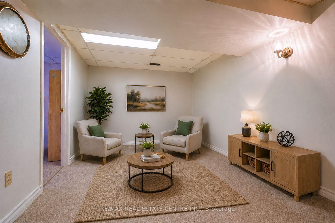
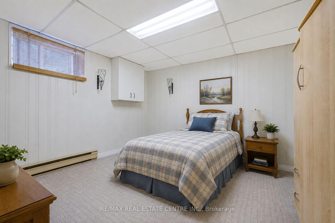
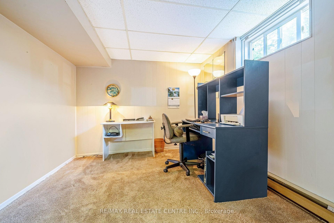
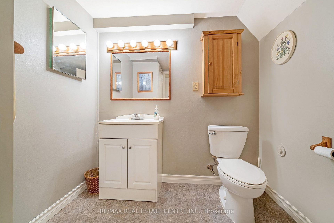
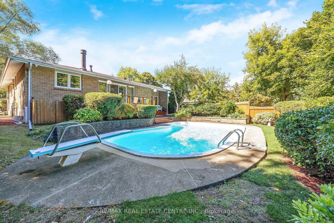
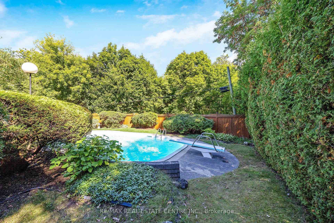
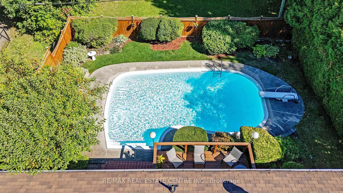
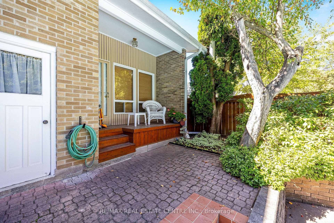
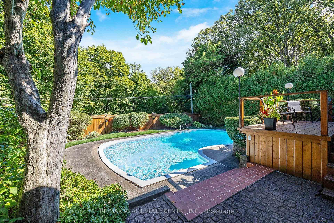
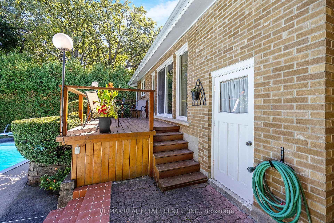
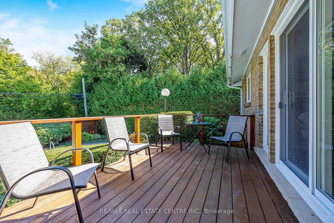
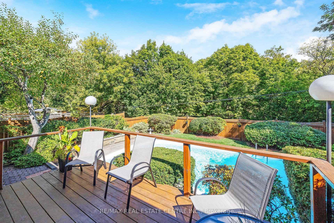
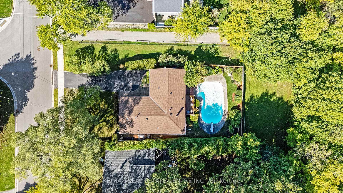
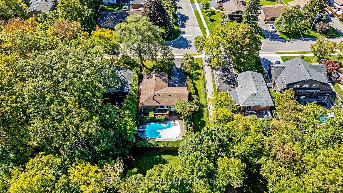
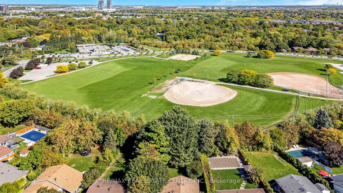
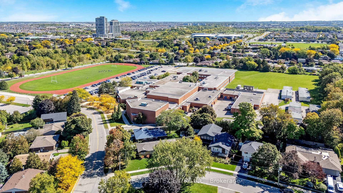
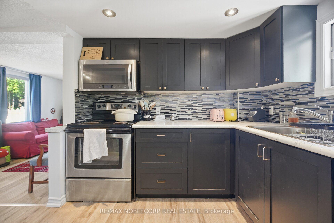
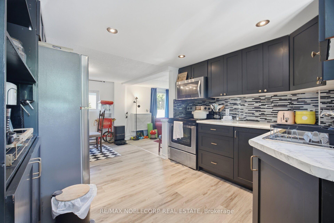
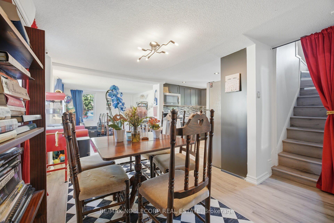
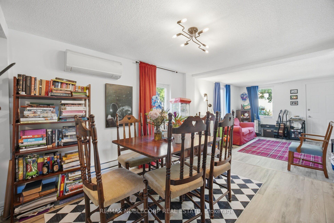
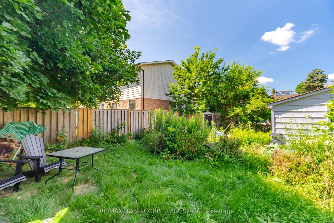
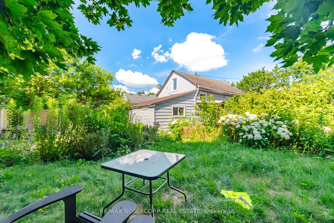
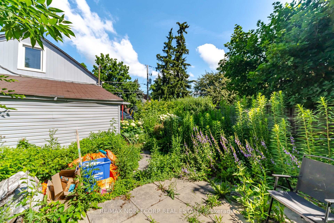
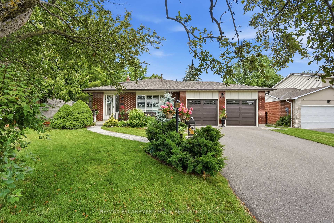
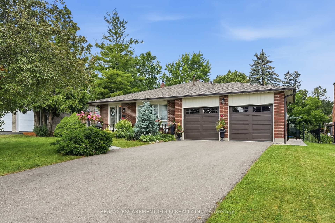
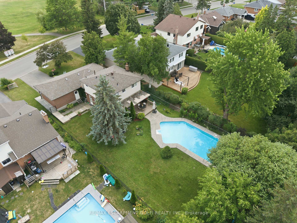
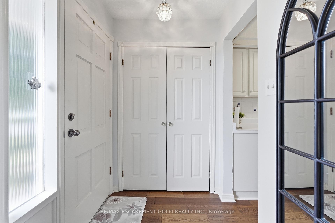
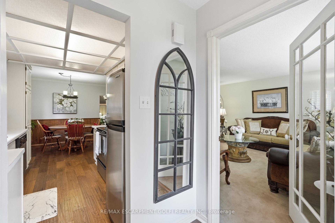

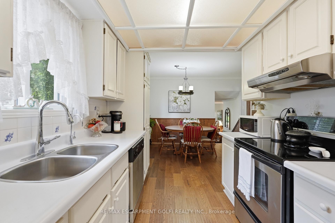
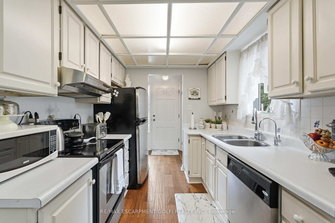
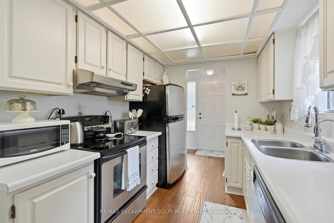
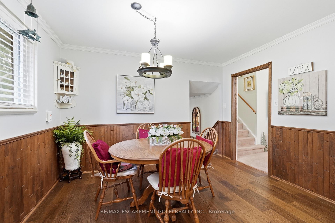
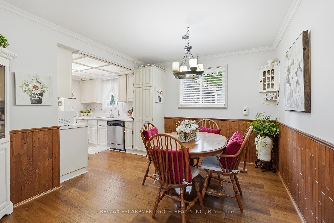
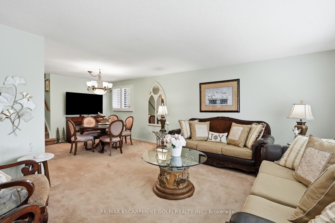
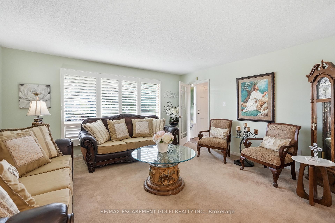
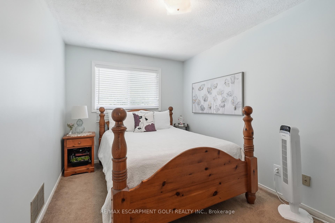
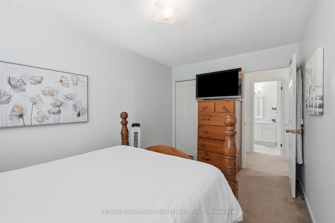
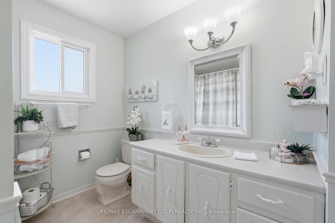
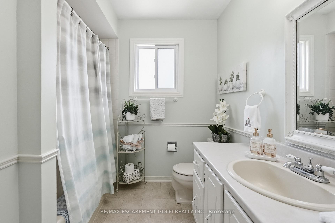
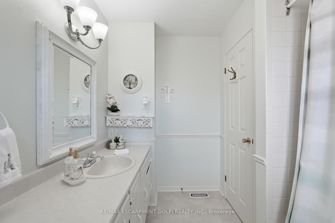
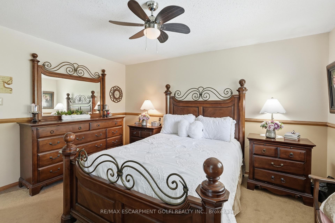
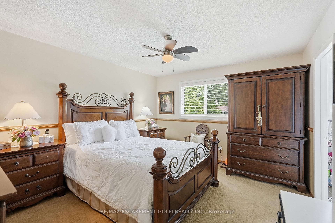
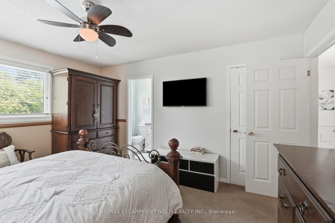
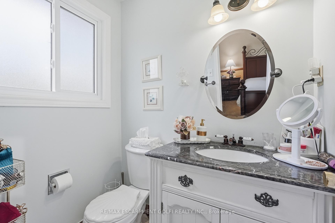
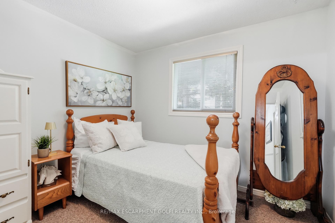
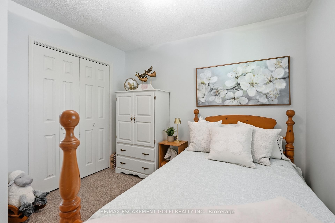
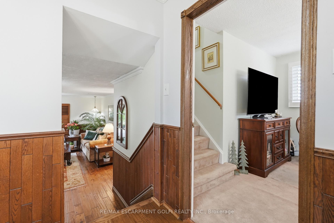
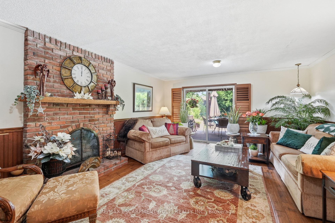
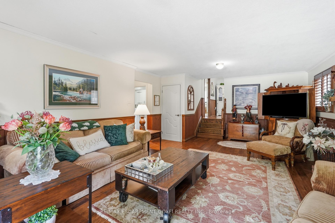
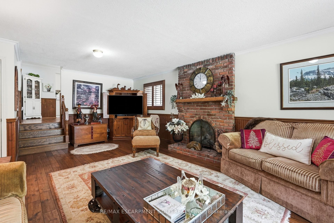
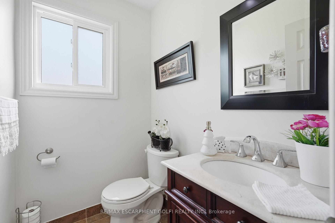
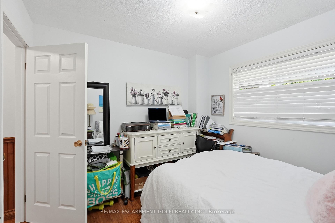
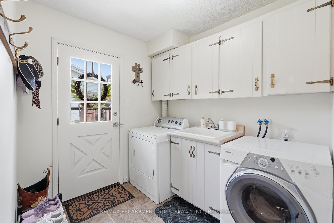
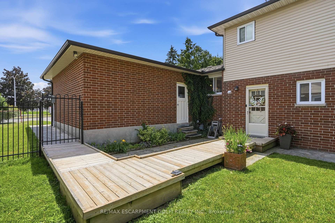
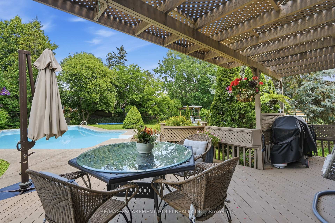
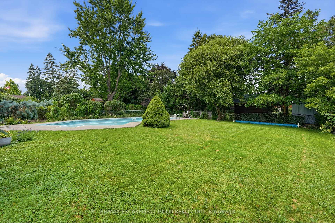
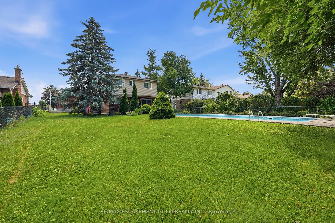
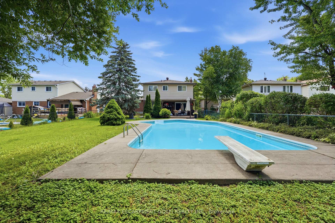
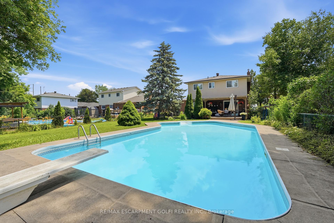
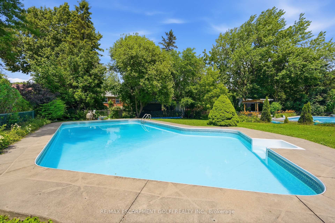
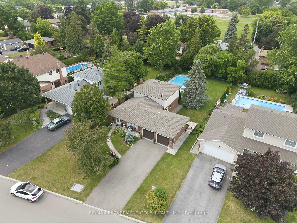
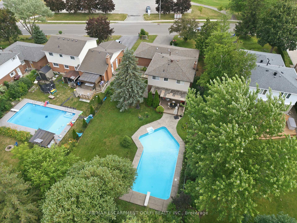
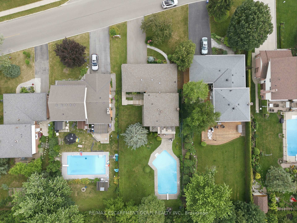
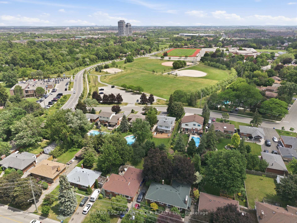
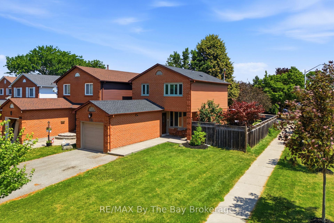
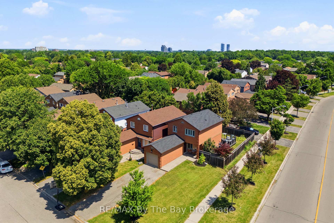
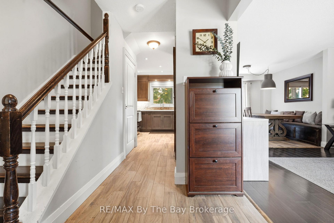
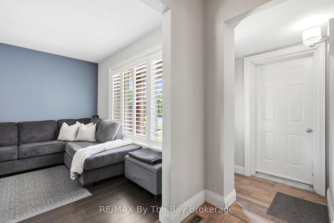
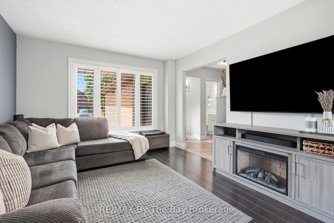
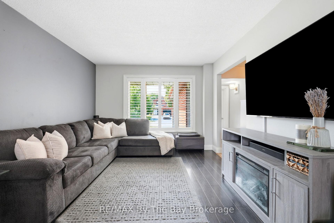
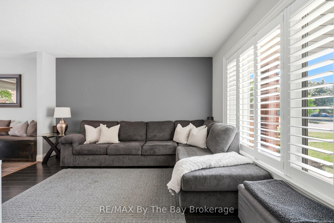

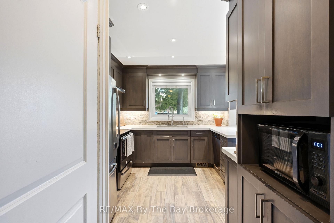
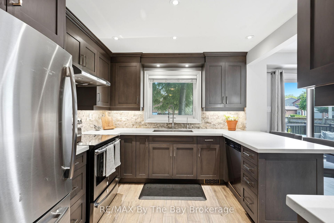
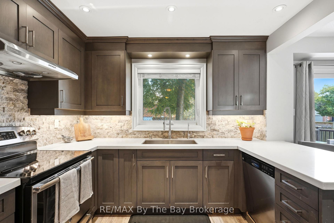
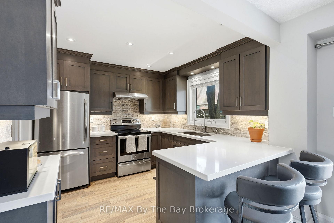
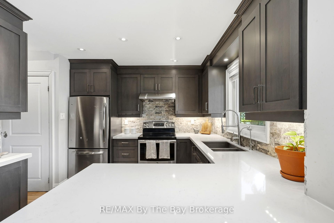
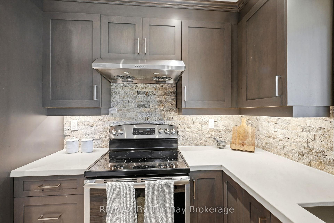
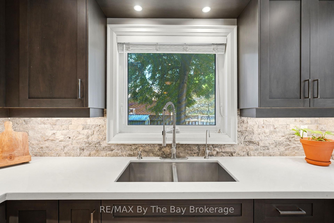
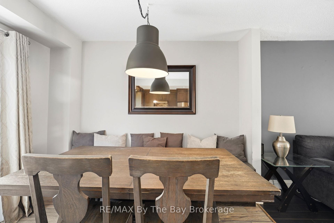
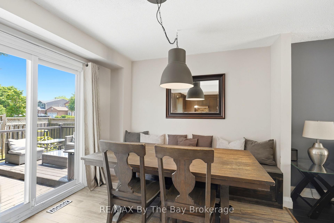
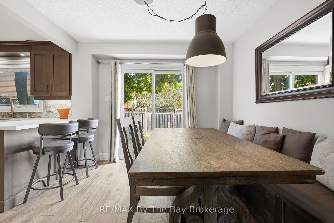
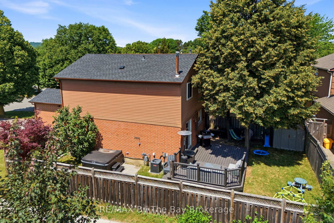
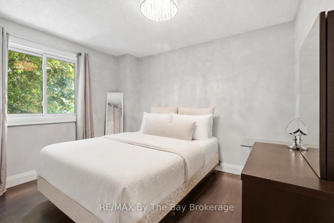
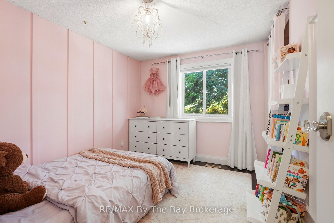
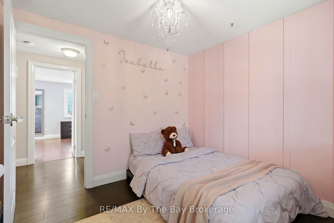
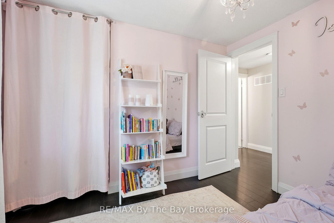
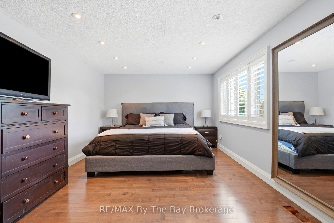
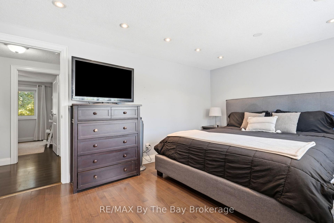
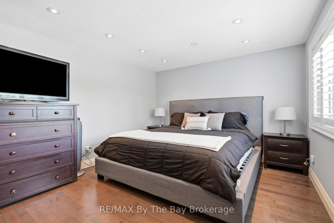
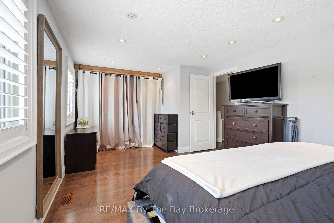
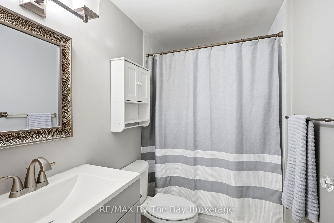
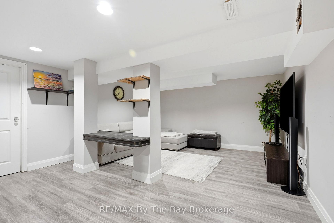
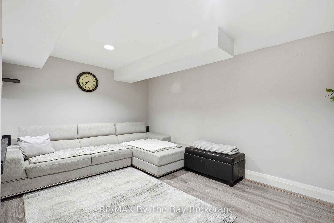
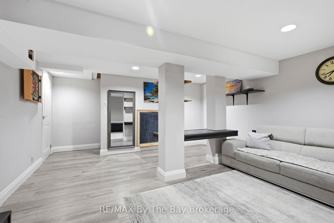
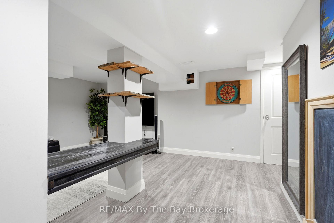
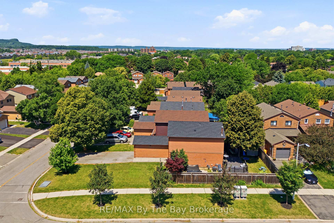
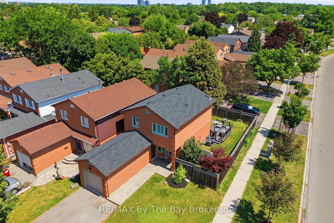
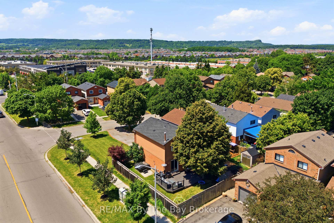
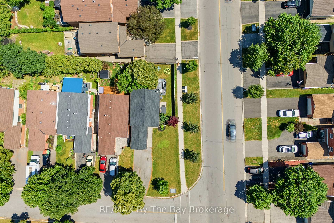
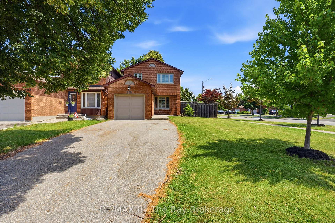
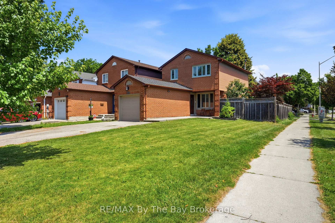
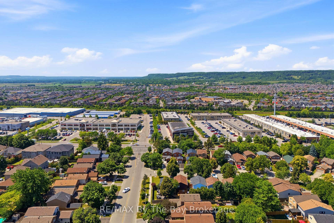
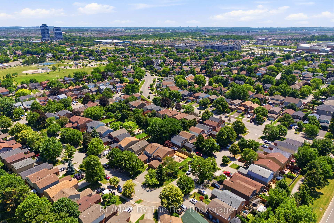
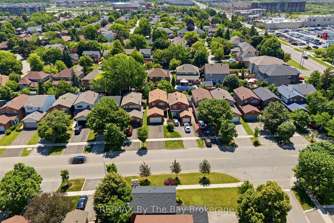
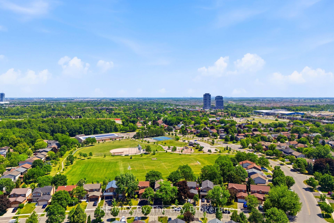
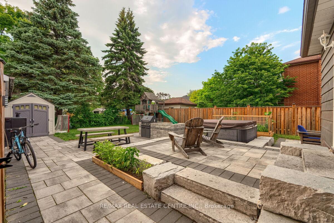
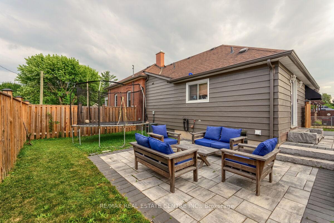
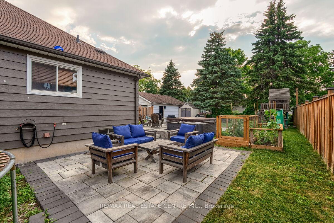
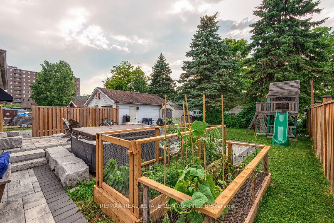
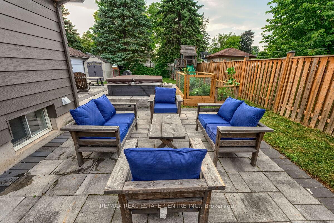
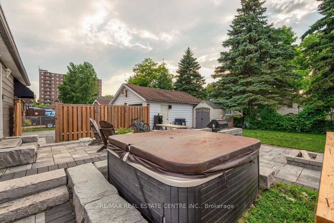
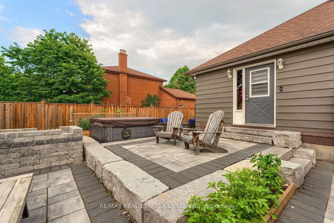
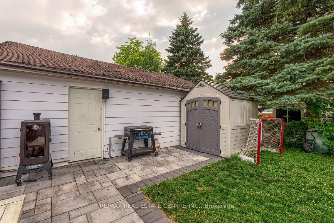
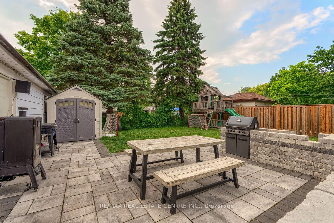
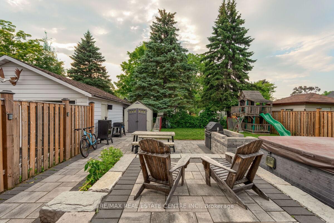
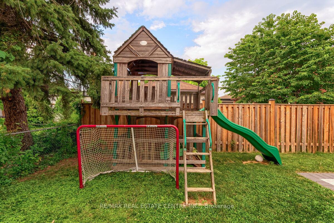
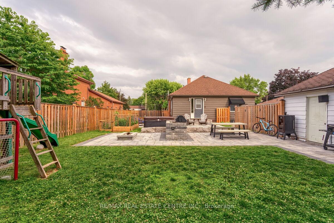
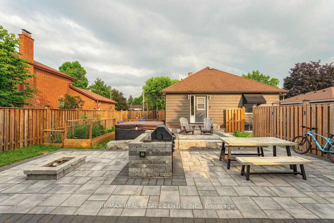
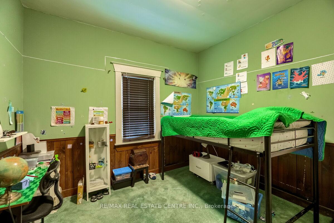
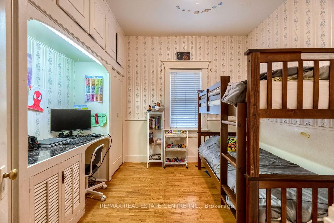
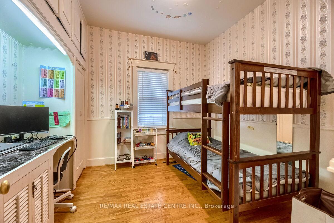
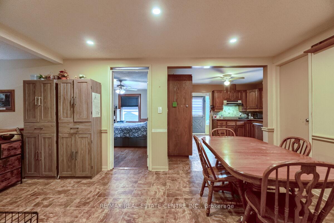
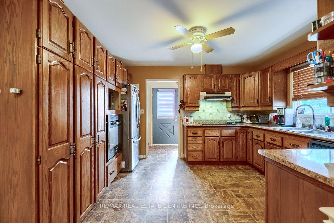
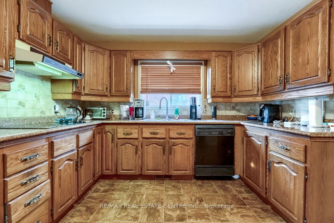
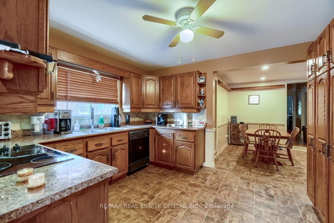
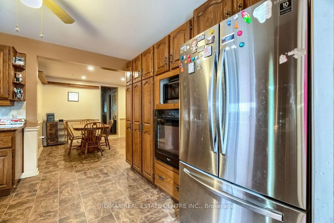
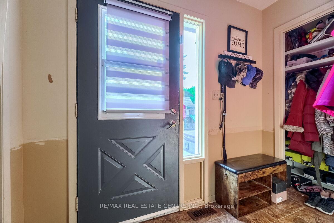
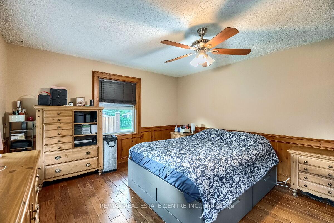
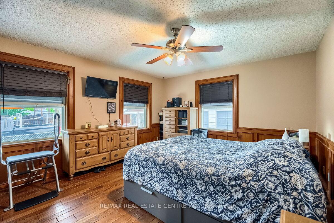
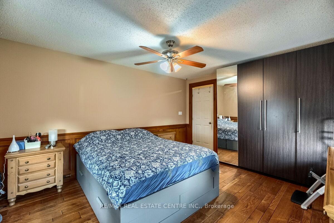
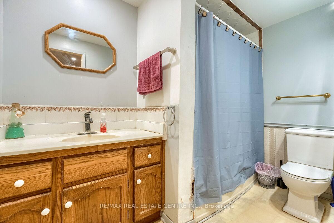
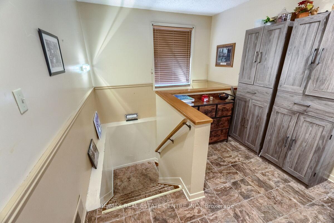
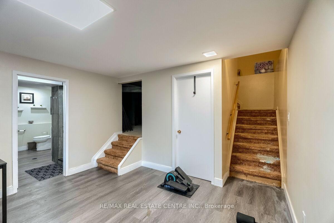
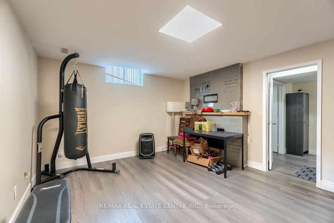
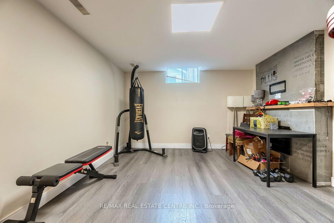
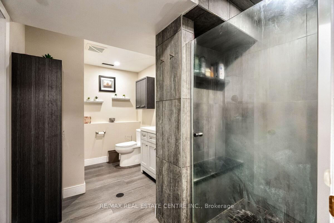
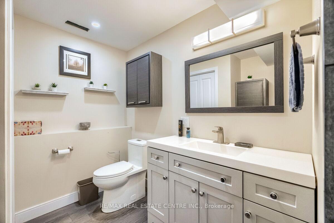
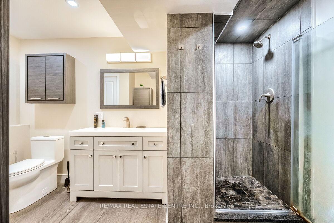
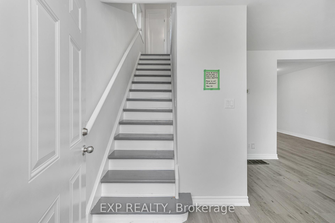
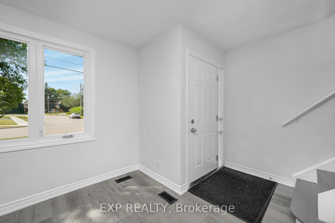
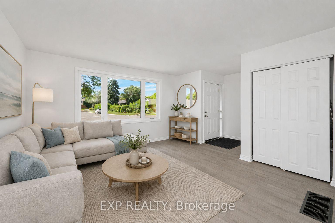
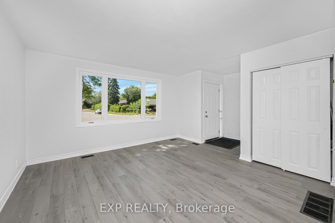
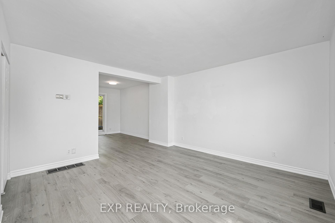
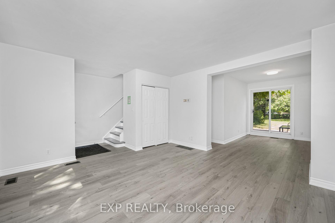
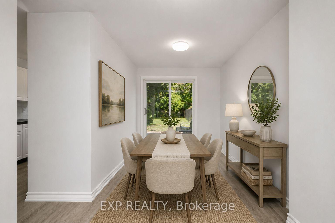
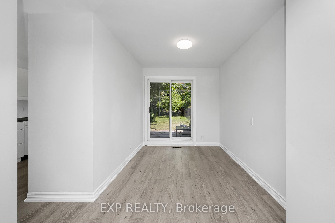
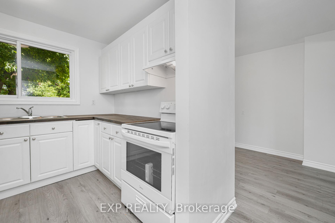
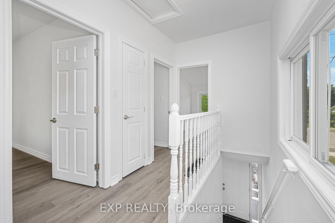
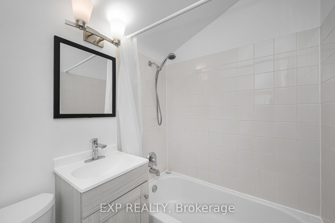
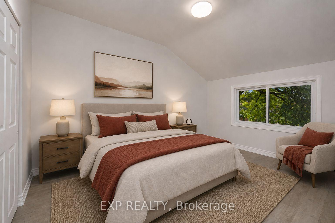
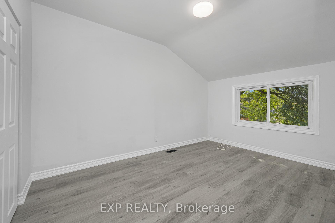
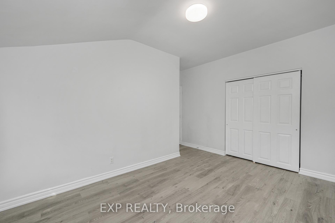
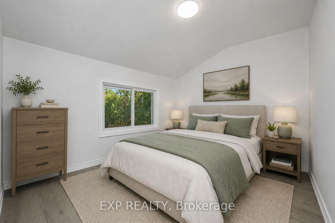
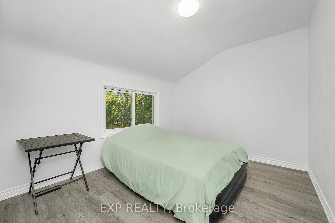
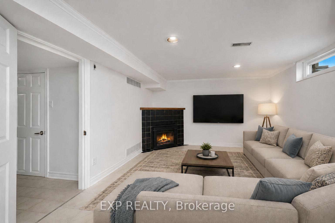
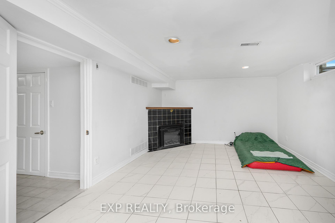
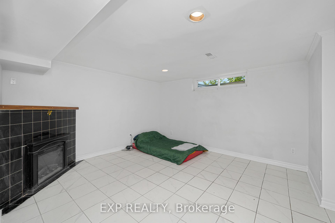
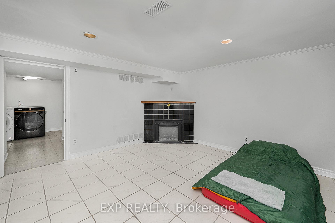
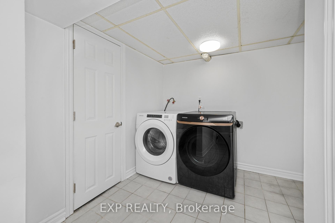
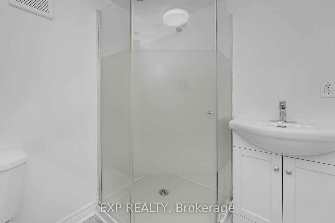
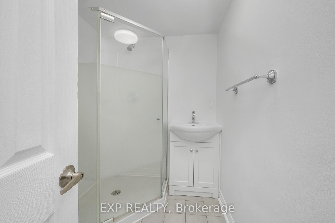
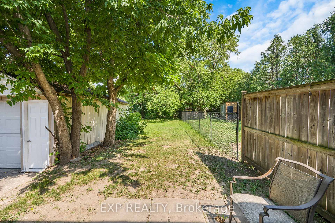
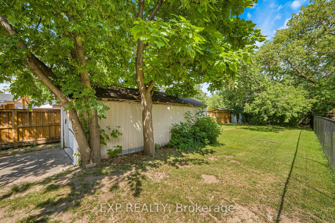
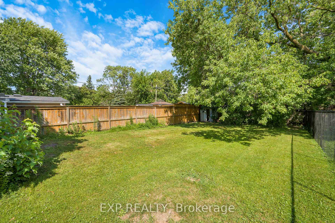
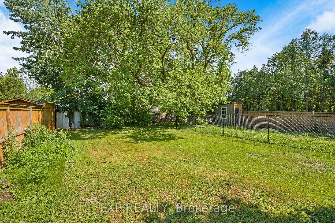
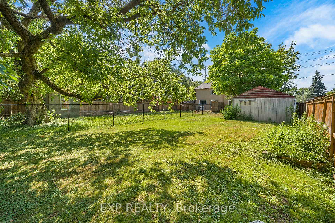
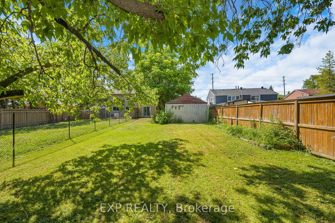
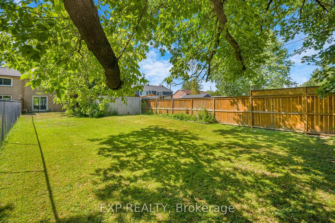
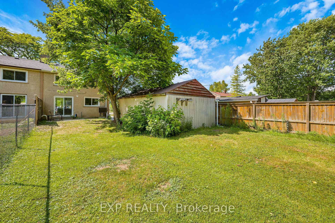
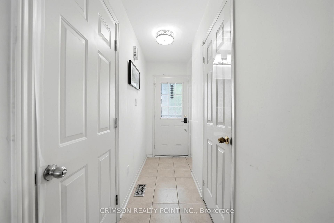
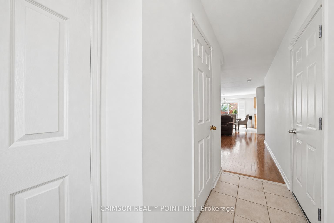
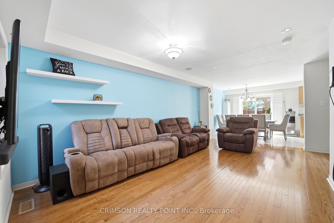
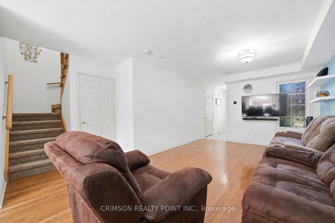
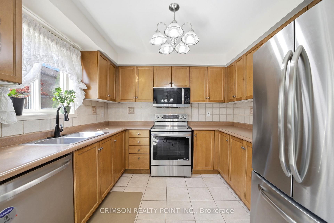
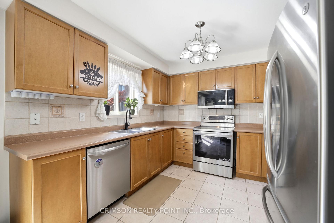
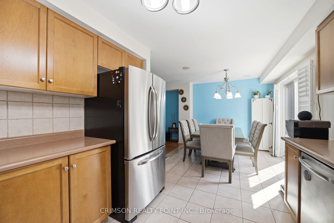
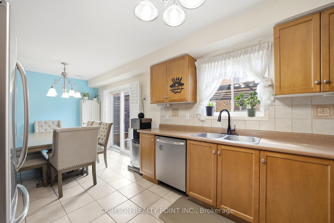
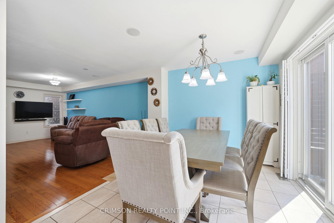
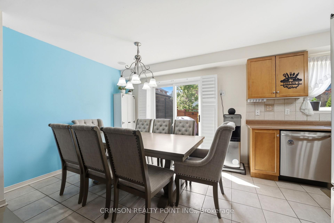
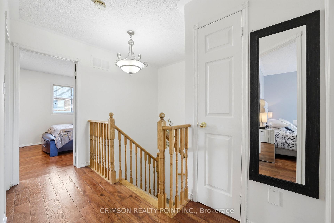
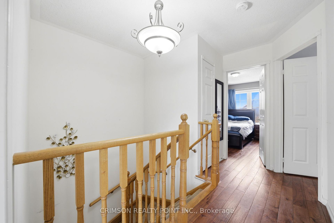
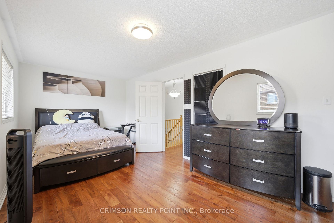
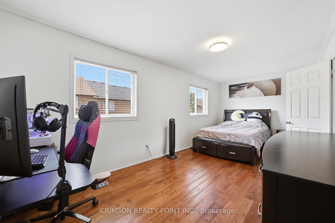
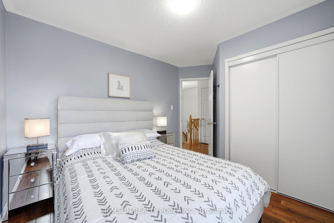
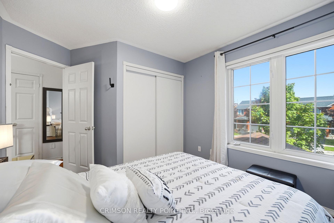
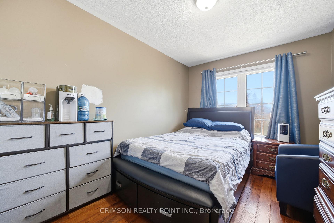
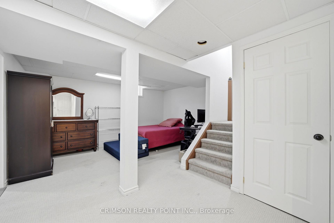
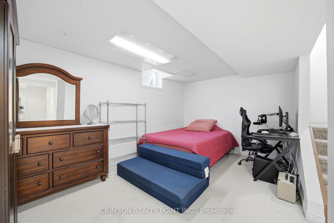
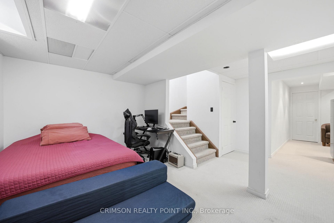
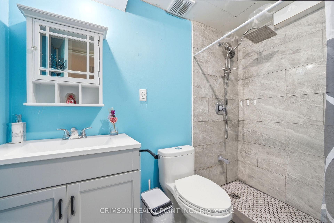
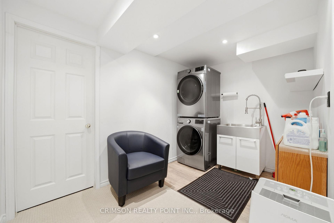
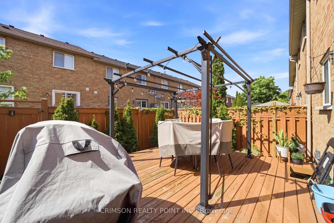
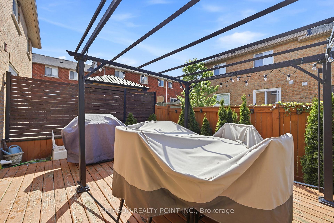
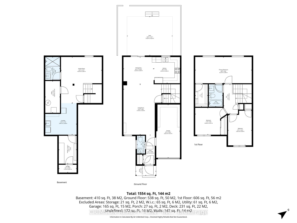
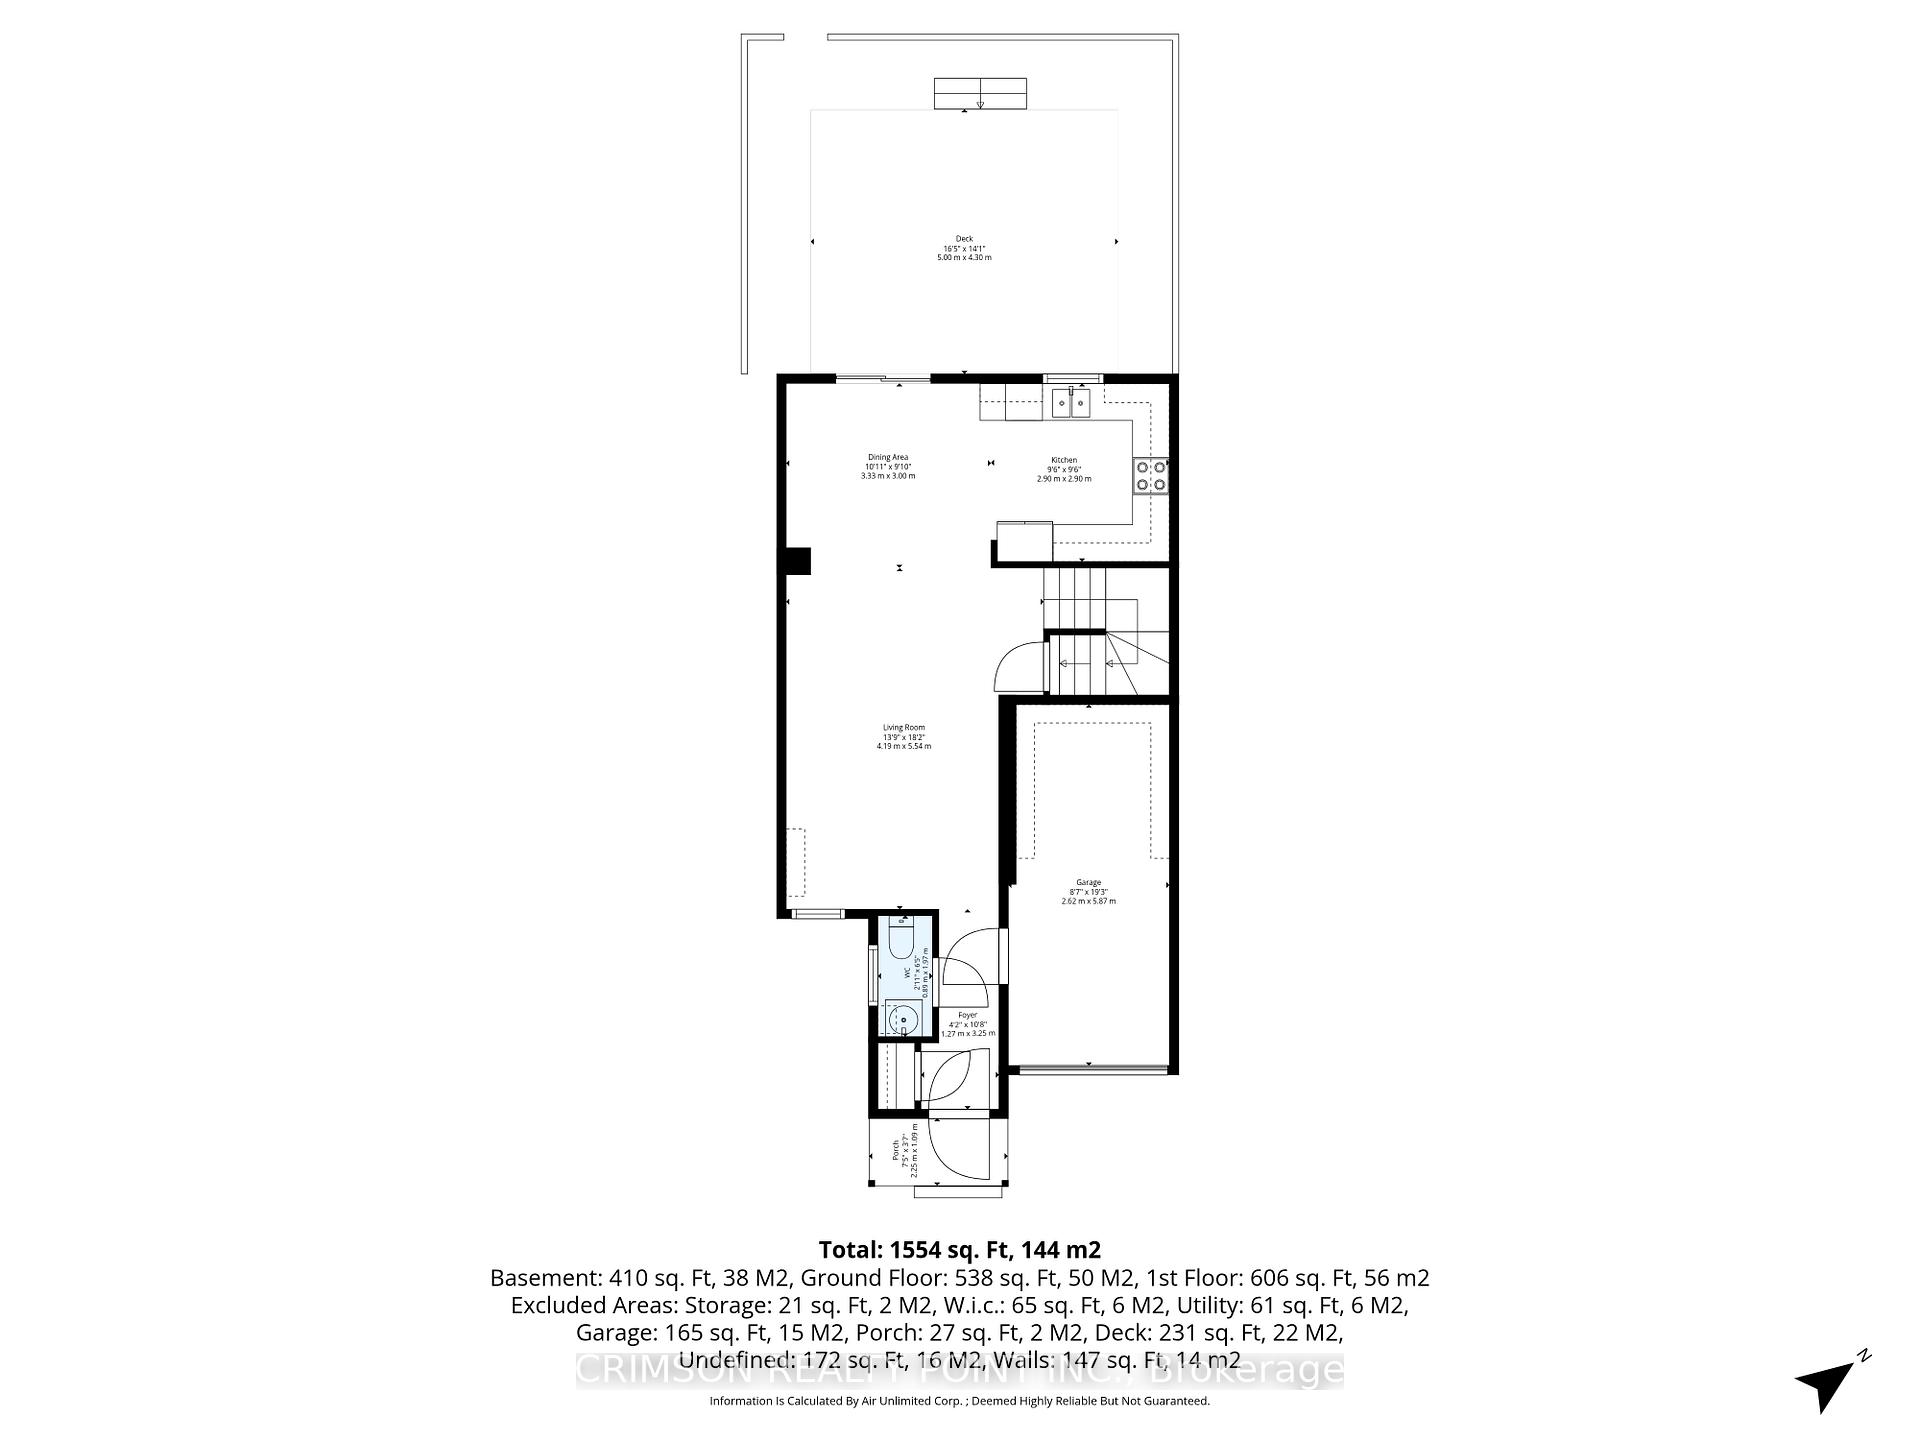
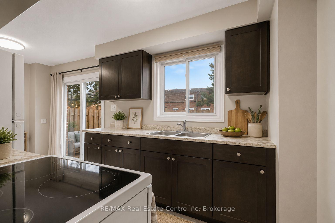
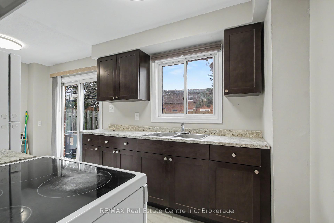
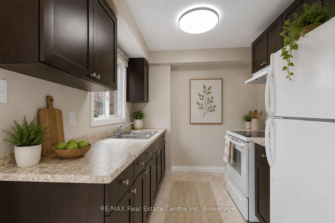
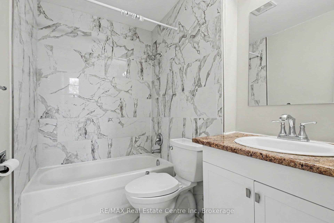
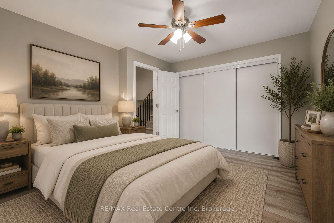
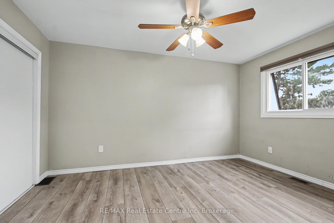
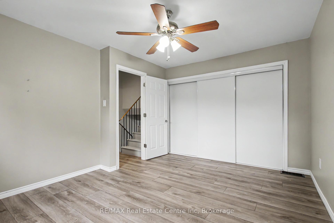
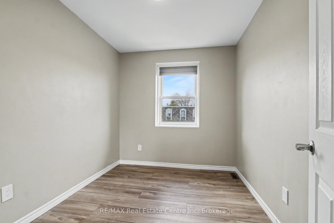
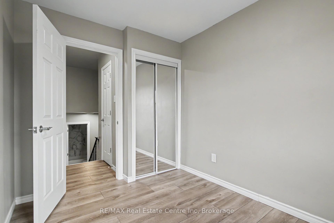
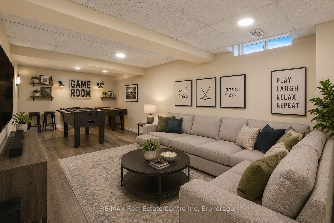
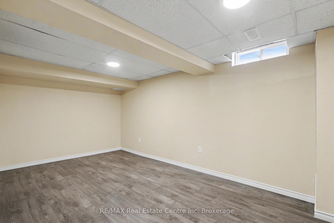
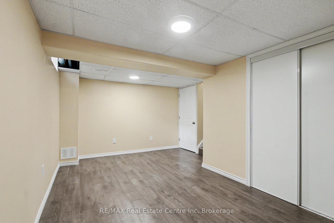
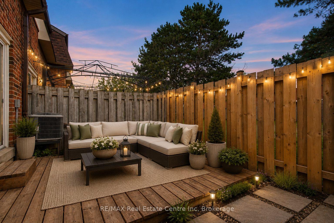
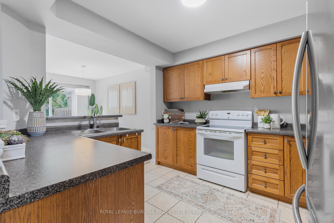
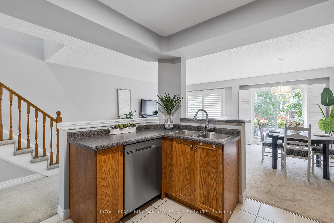
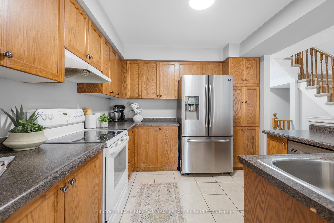
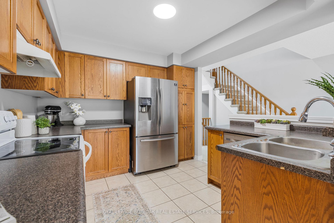
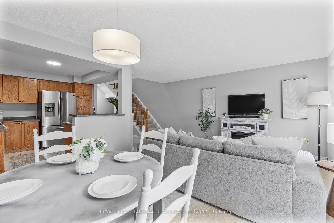
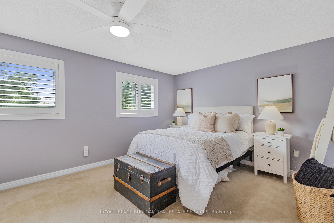
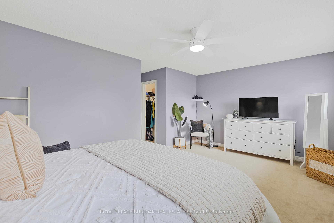
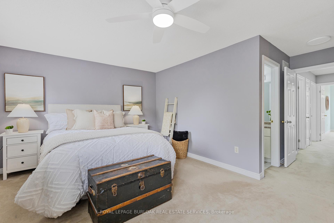
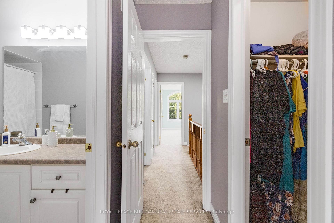
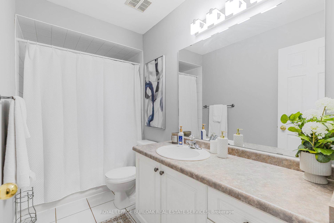
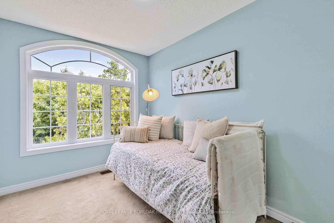
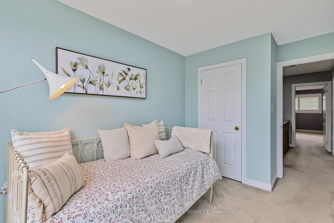
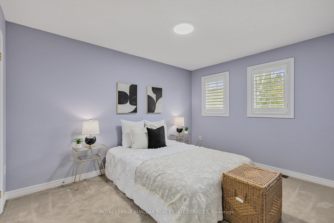
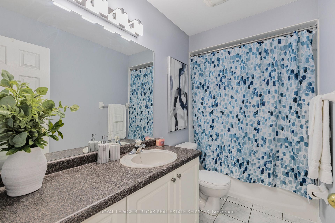
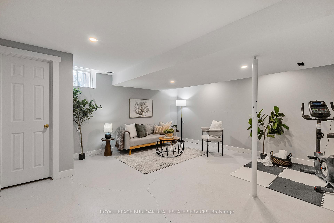
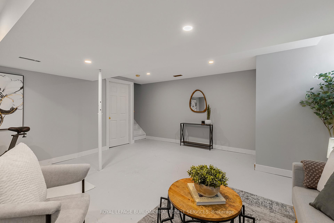
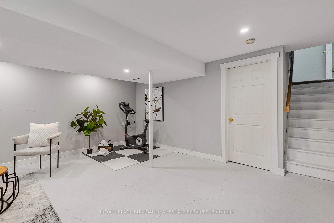
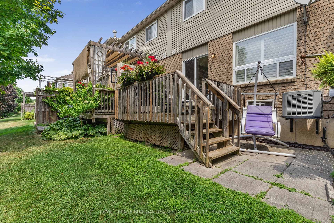
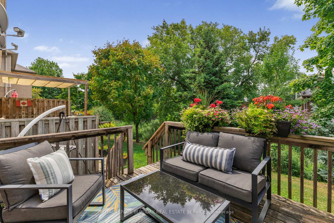
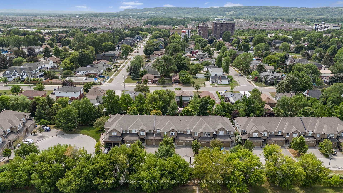
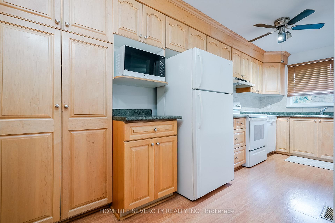
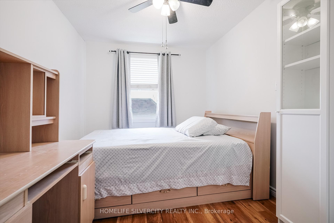
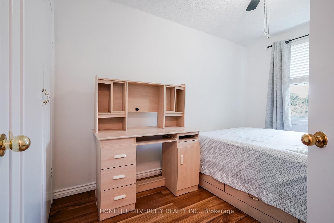
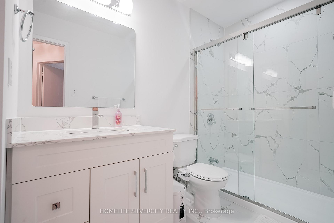
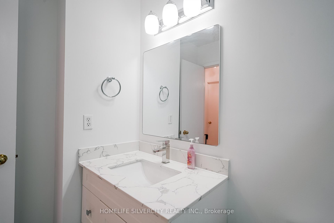
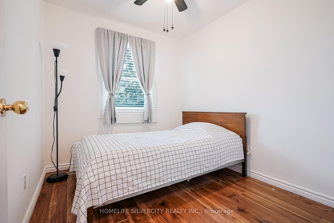
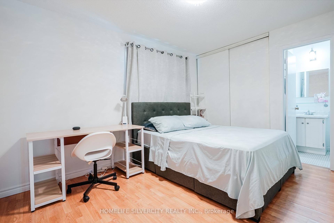
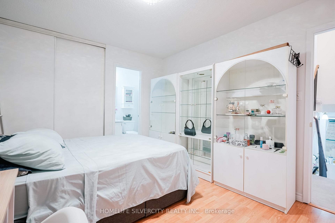
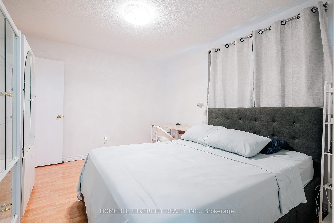
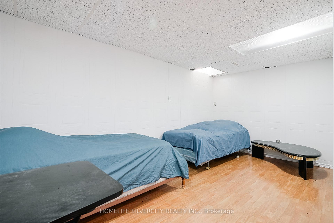
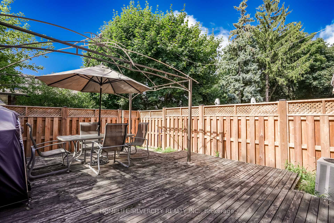
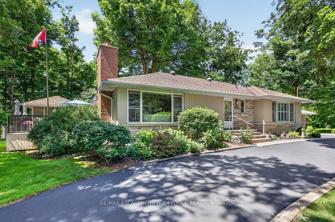
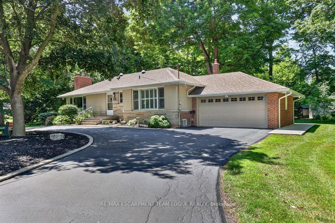
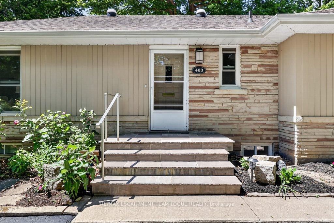
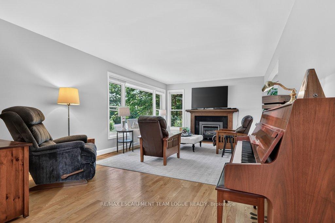
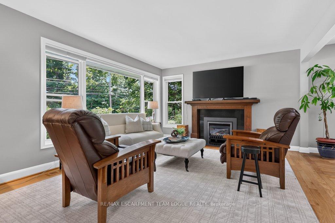
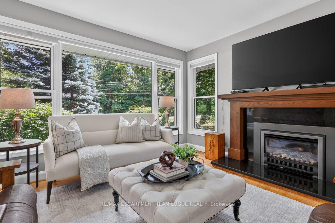
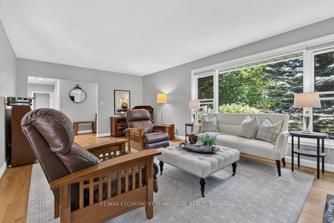
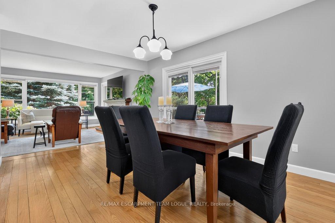
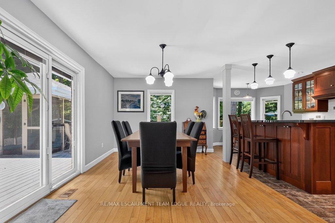
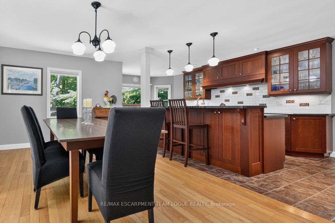
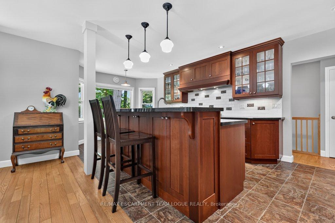
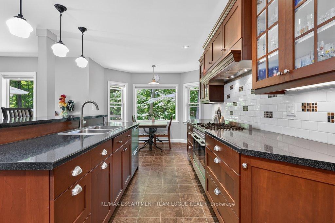
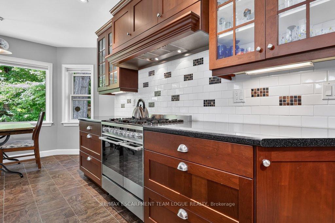
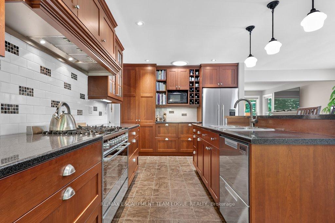
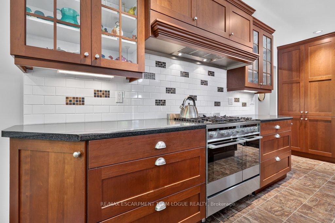
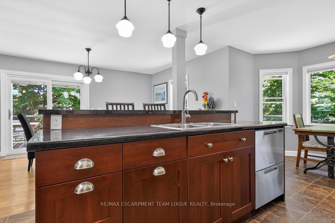
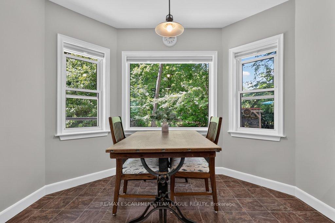
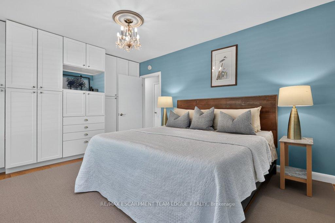
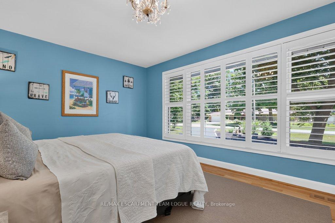
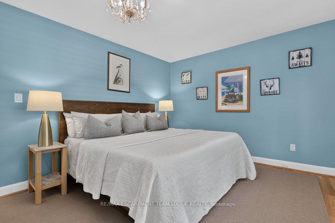
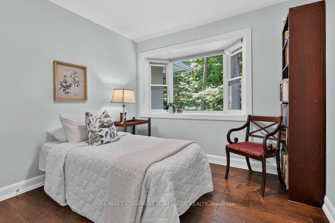
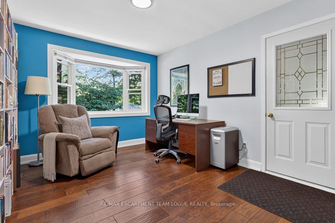
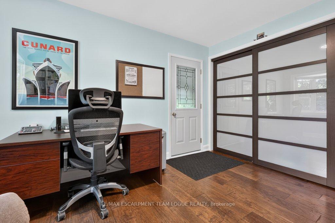
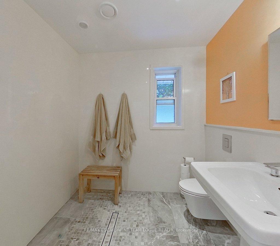
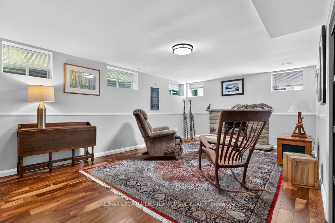
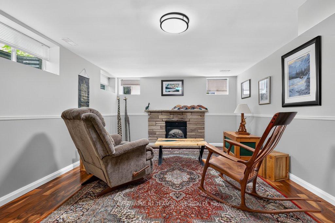
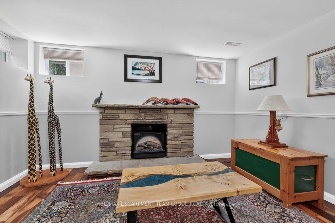
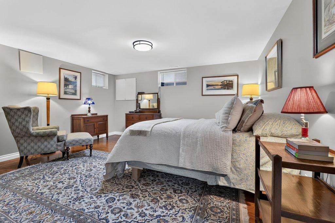
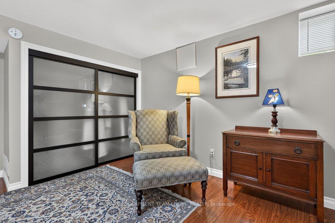
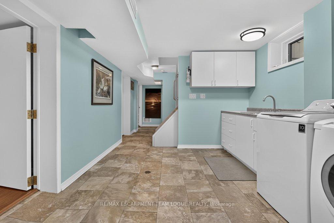
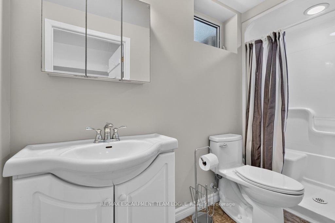
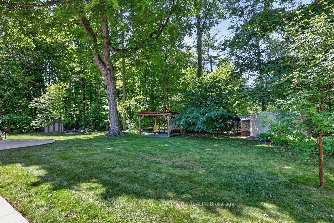
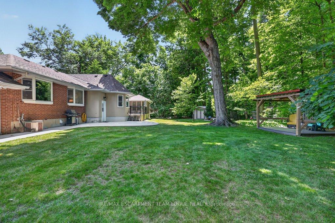
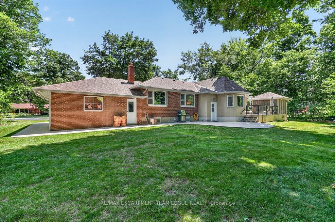
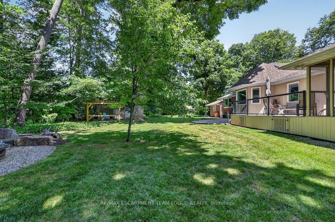
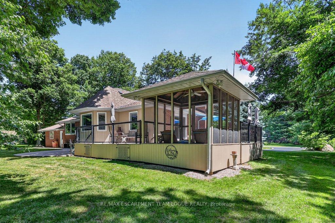
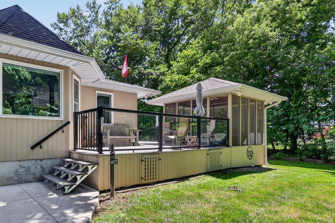
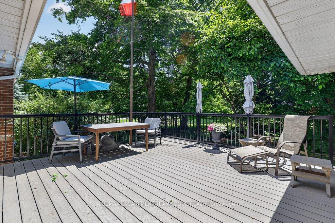
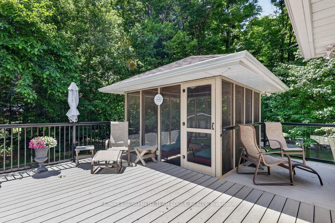
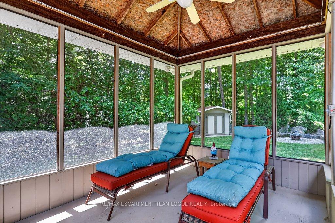
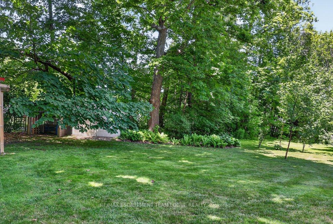
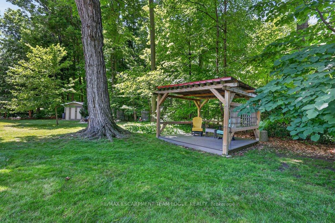
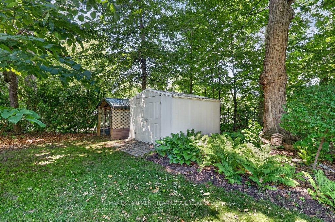
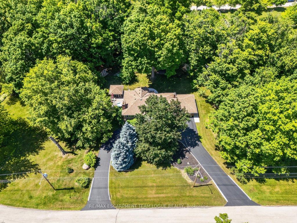
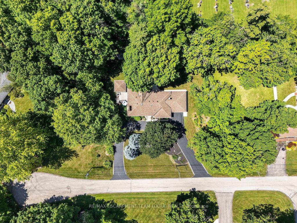
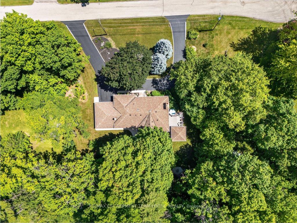
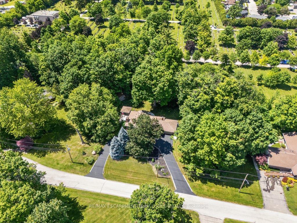
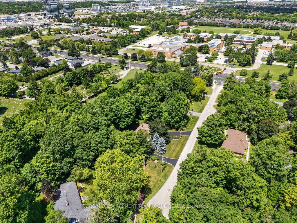
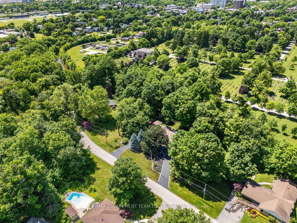
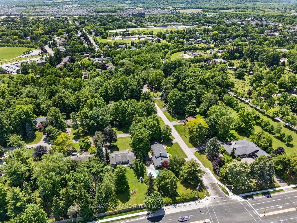
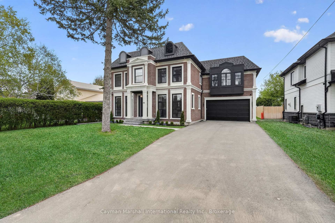
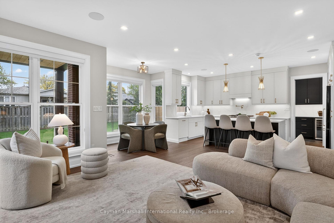
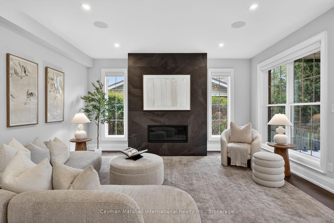
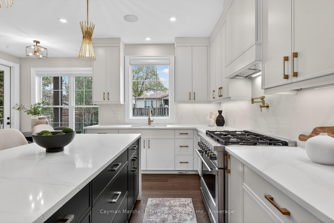
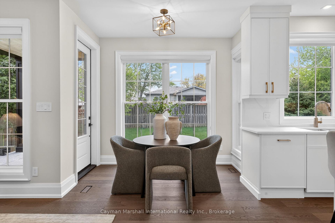
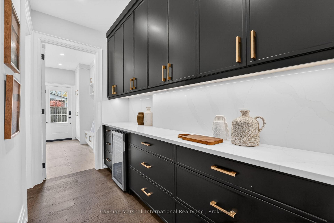
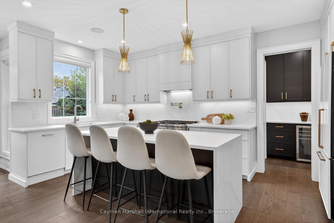
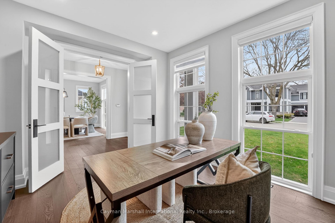
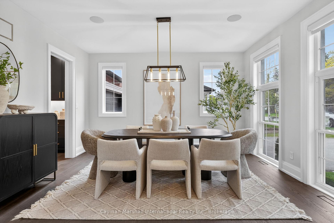
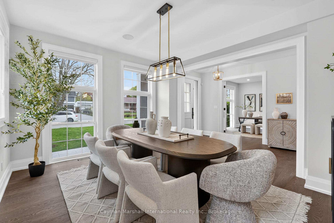
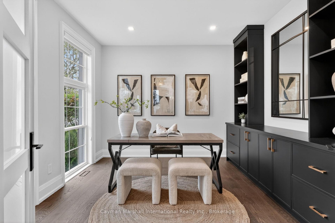
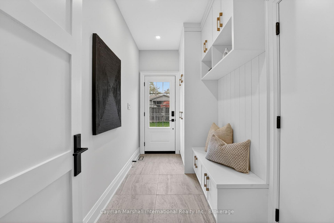
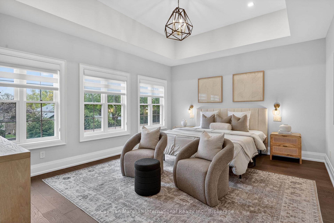
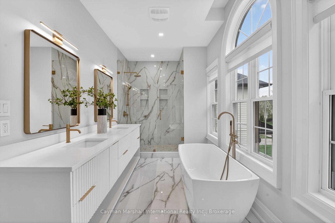
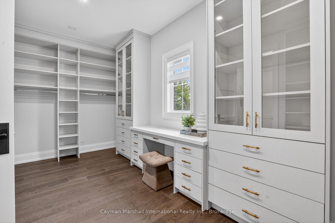
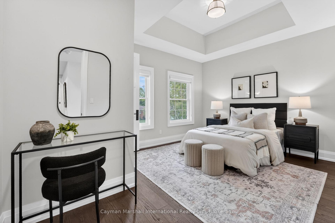
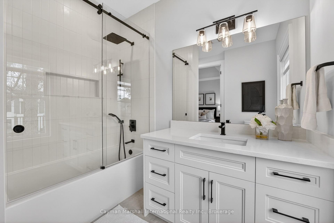
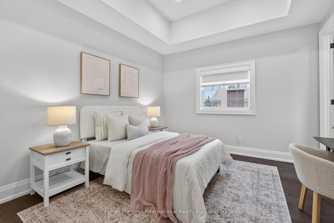
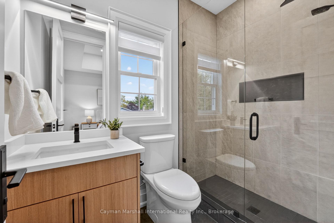
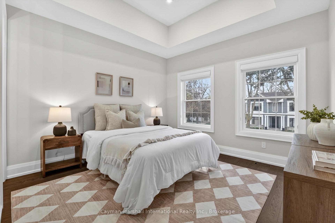
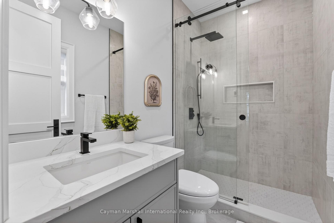
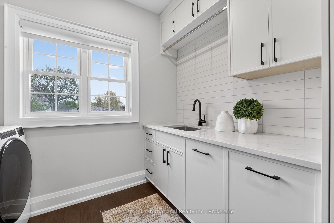
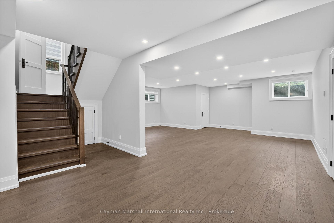
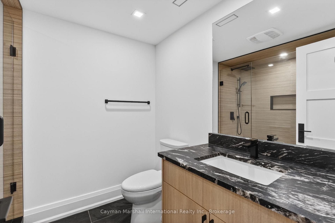
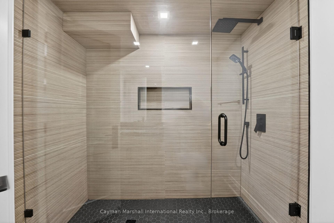
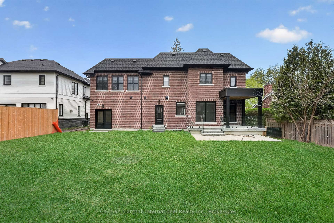
This is the kind of street where kids ride bikes until sunset, neighbours stop to chat at the end of the driveway, and families walk downtown for coffee, dinner, or weekends at the farmers market. A neighbourhood where hockey bags line the mudroom after practice, summers are spent barefoot in the backyard, and holiday dinners naturally become the gathering place for everyone. Positioned on a 66 x 120 ft pool-sized lot in Old Milton, this newly built custom home offers nearly 4,000 sq. ft. of finished living space with exceptional craftsmanship and attention to detail. Inside, 9 ft ceilings span all three levels alongside solid 8 ft wood doors, a solid white oak staircase, wide plank hardwood flooring, custom millwork, and expansive principal rooms designed for both everyday family living and entertaining. A standout feature is the layout, with all four bedrooms offering their own private ensuite bathroom, providing comfort and privacy for family and guests alike. Each bedroom features detailed coffered ceilings, while the primary suite includes a custom walk-in closet with built-ins. Designed for gathering, the kitchen features premium appliances, custom cabinetry, and a beautifully appointed butler's pantry with wine fridge and pocket doors connecting to the dining room. The covered patio extends the living space outdoors for summer dinners overlooking the backyard. The finished lower level features heated hardwood floors and flexible space for movie nights, a gym, games area, or extended family living. Additional features include heated bathroom floors, heated garage, Sonos sound system, HEPA filtration, HRV system, Ecobee thermostat, security cameras, custom mudroom millwork, and second floor laundry - all located minutes from downtown Milton, top-rated schools, parks, recreation facilities, cafés, and grocery stores.
No extras listed.
Visit this home
Pick a time that works for you.
No upcoming open houses.
Got questions?
Contact Sell with Strategy.


| Type | Detached |
| Style | 2-Storey |
| Approx. Age | 0-5 |
| Size | 3500-5000 sq. ft. |
| Property Tax | $9,342 |
| Lot Size | 66 ft x 120 ft |
| mls© Number | W13142044 |
| Listed By | Cayman Marshall International Realty Inc. |
Listing History
- No recent sale history for this listing.
- No recent lease history for this listing.
Schools
Could you afford this home?
What the bank counts
This home's actual carrying costs, payment stress-tested at 6%
- Mortgage, tested at 6%
- $12,791
- Property tax
- $779
- Heat allowance
- $150
- Housing costs
- $13,720 / mo
Lenders cap these at 39% of gross income — that sets the number.
Income needed
$422,000
gross annual household income
- Payment at 4%
- $10,516 / mo
- Cash down
- $499,800
Assumes no other monthly debts · 25-yr amortization
Full affordability checkInvestment Analysis
Estimated rent, cap rate and monthly cash flow for this property
Values and trends
Nearby listings
Comparable sales
- No similar listings found.