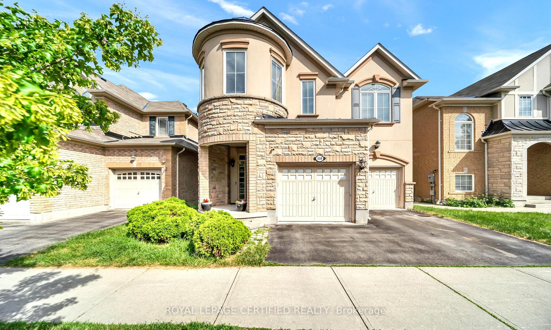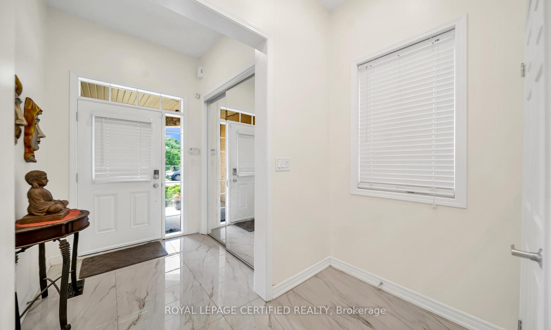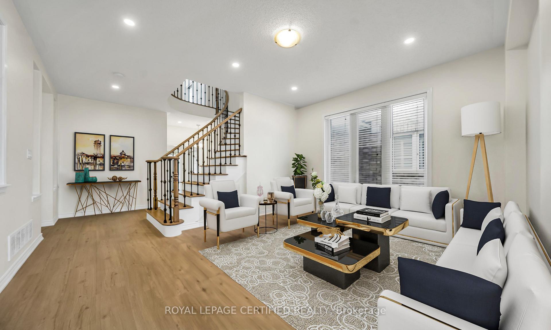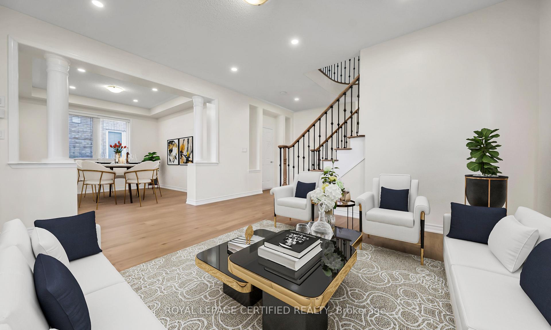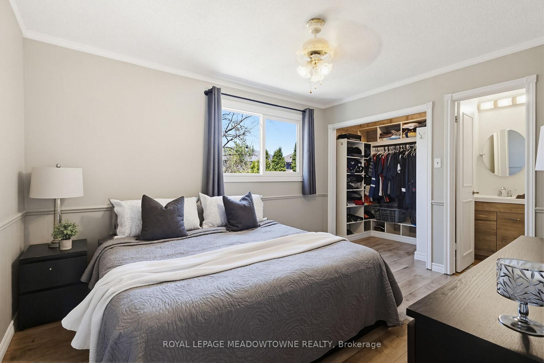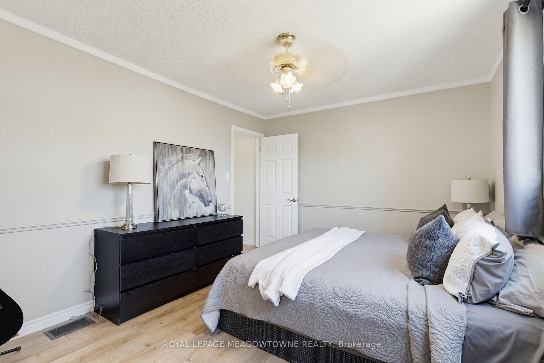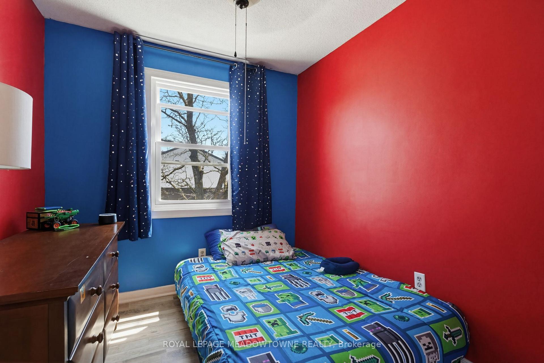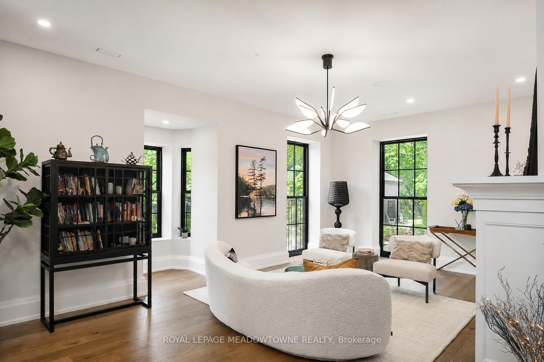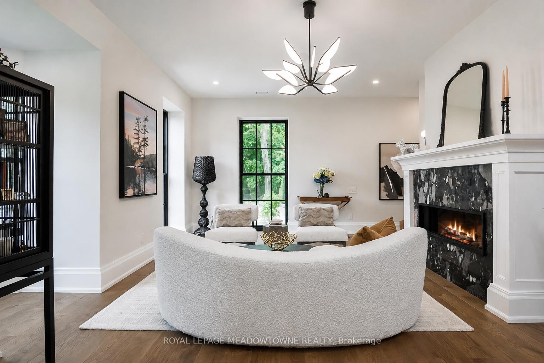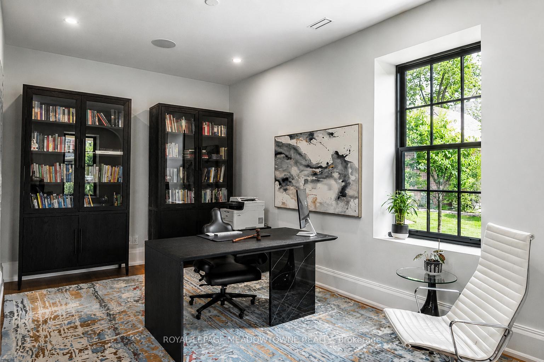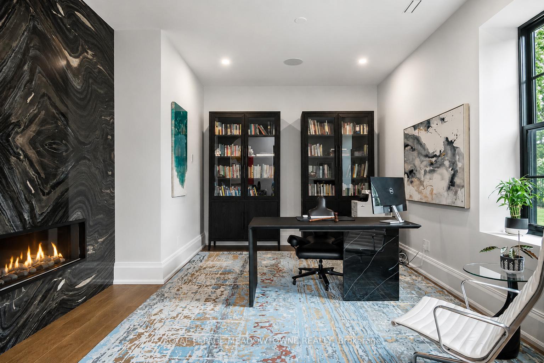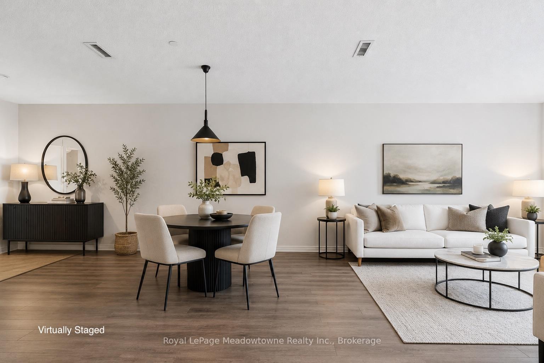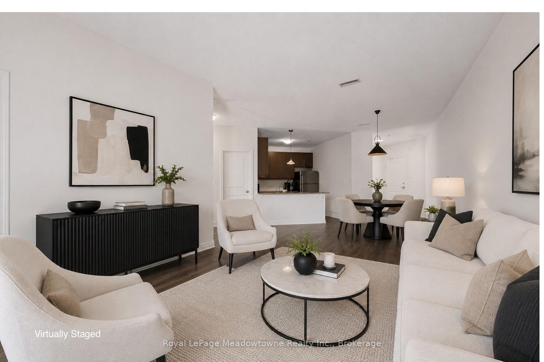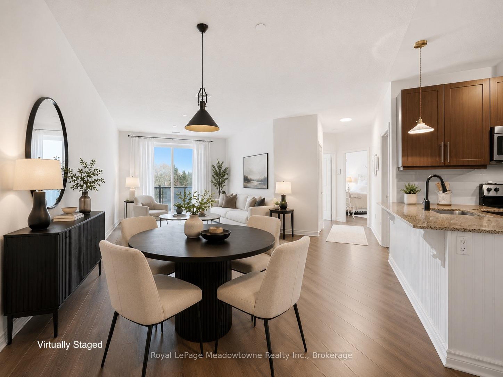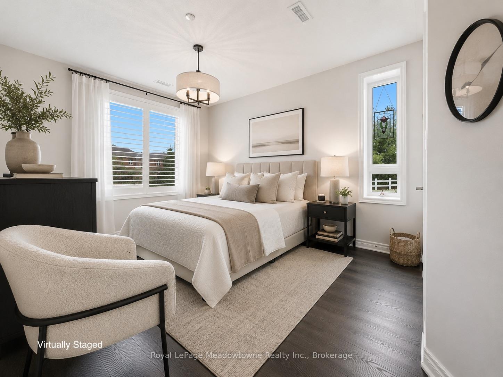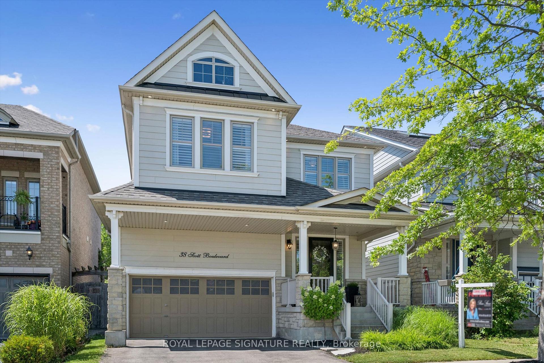
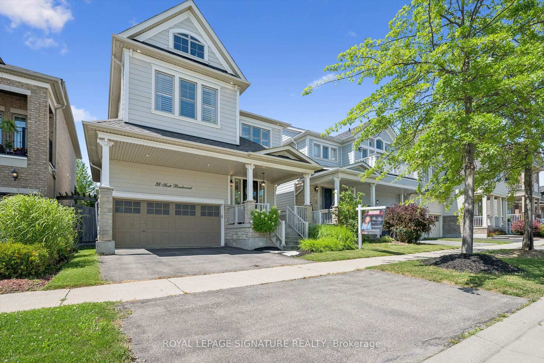
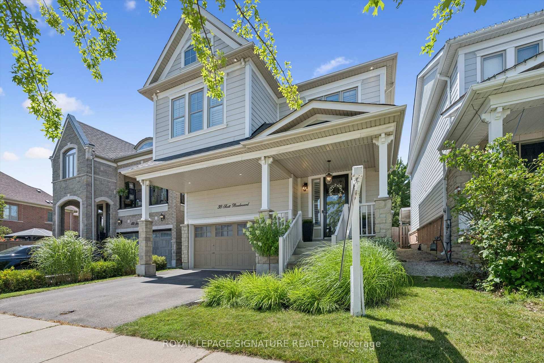
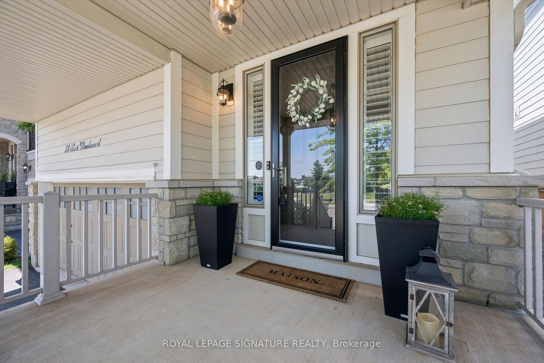
38 Scott Boulevard
1036 - SC Scott, Milton
$999,999
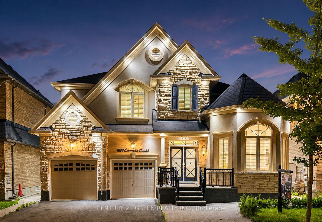
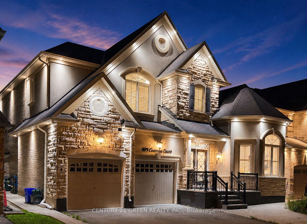
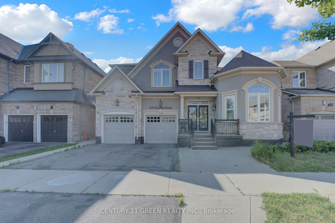
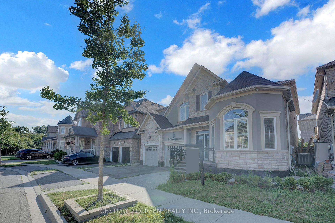
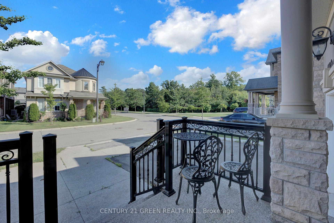
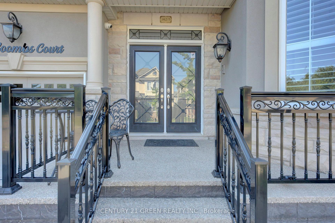
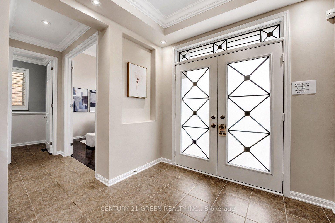
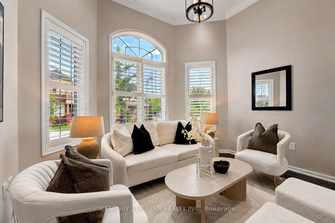
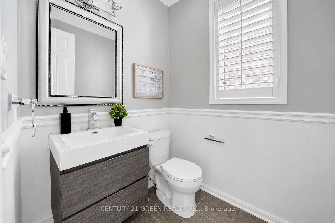
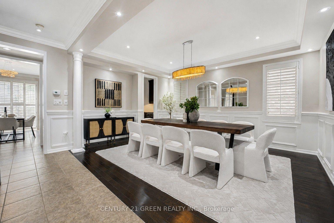
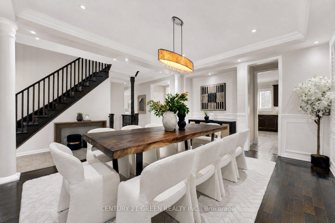
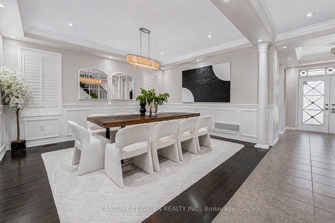
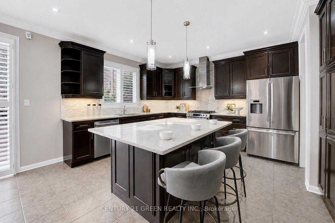

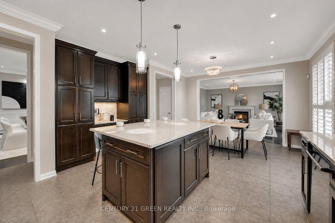
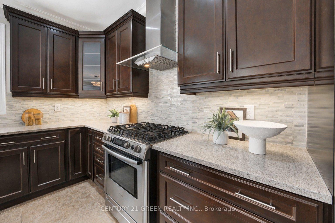
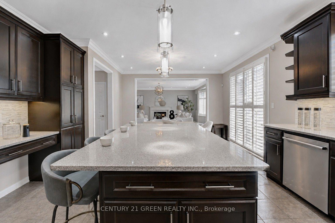
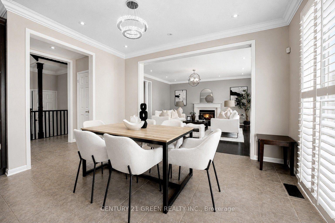
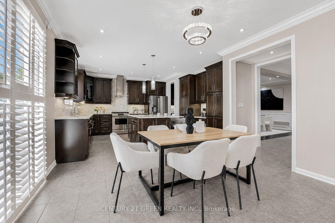
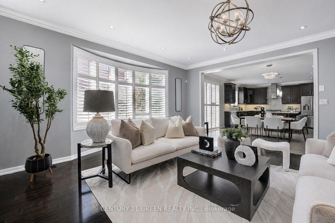
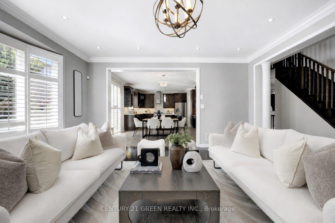
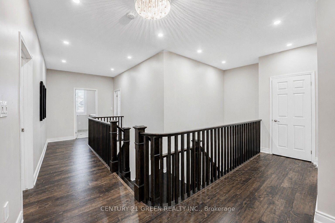
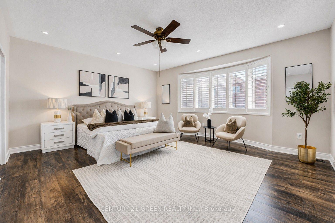
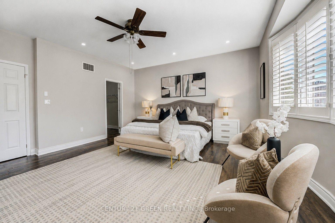
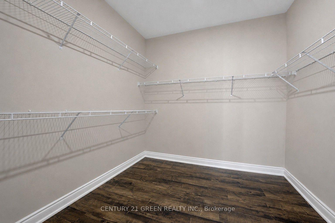
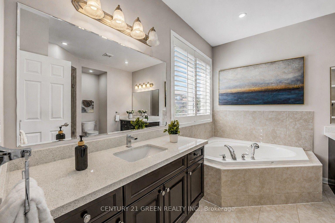
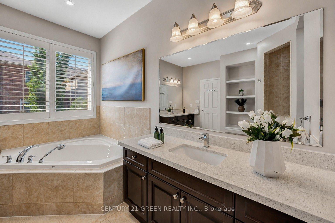
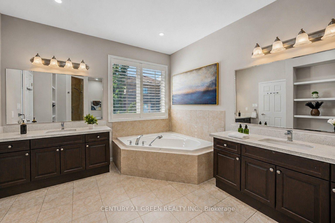
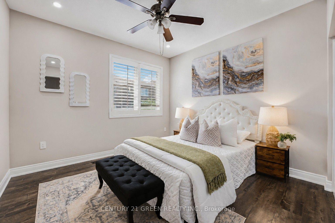
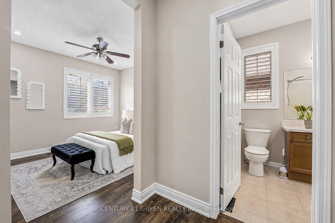
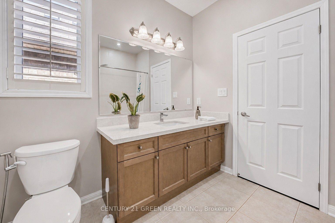
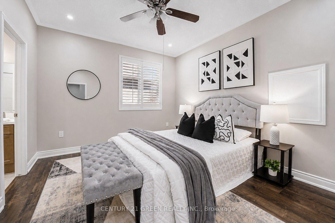
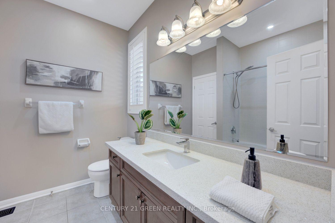
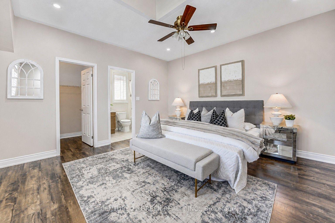
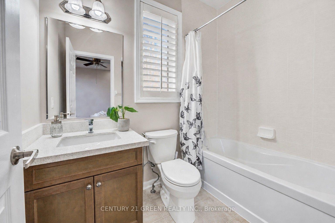
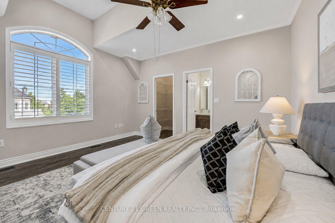
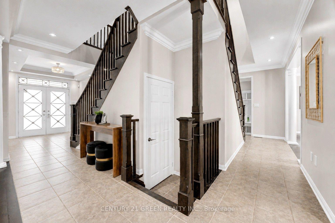
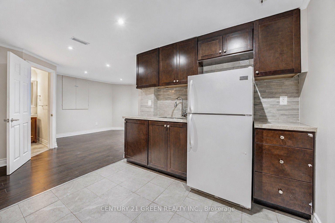
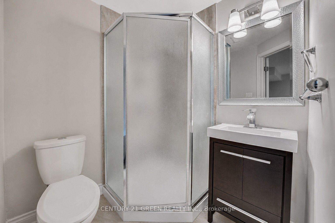
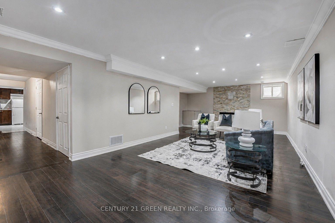
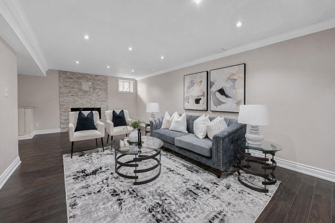
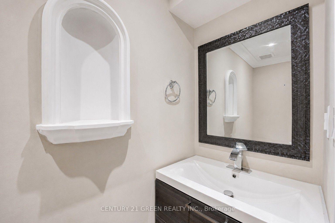
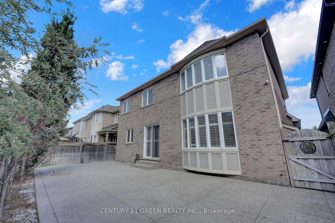
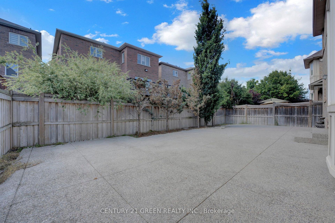
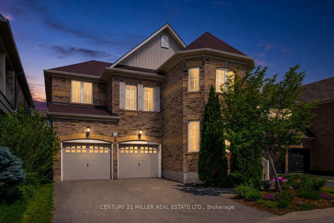
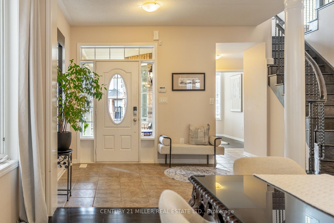
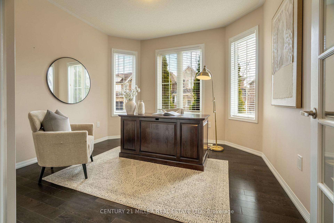
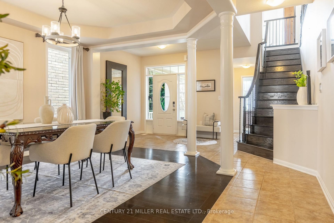
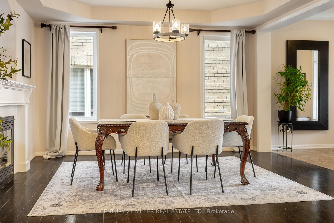
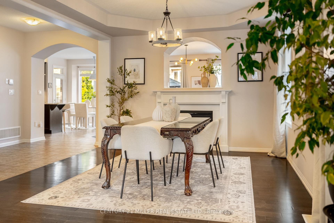
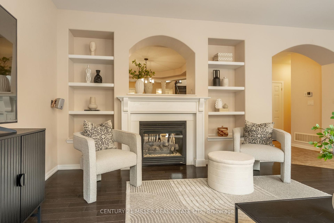
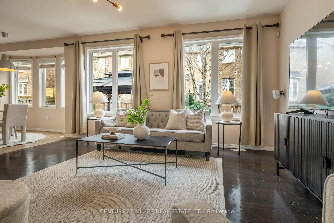
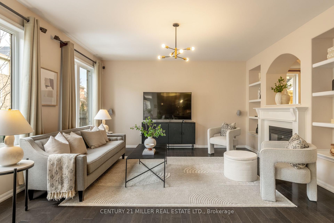
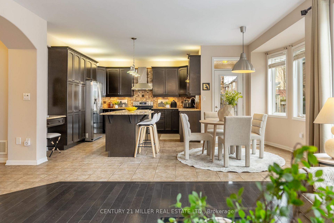
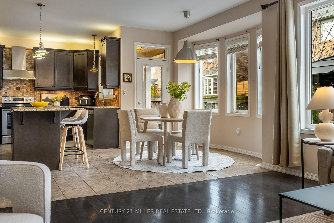
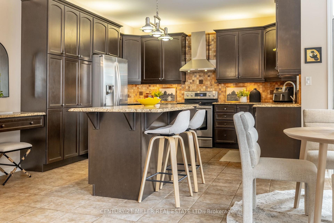
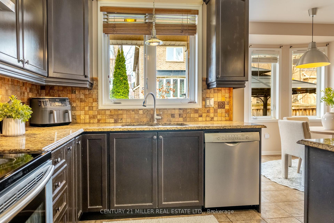
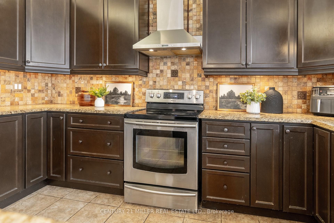
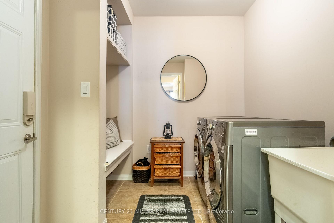
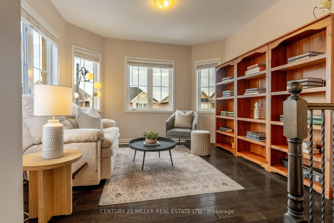
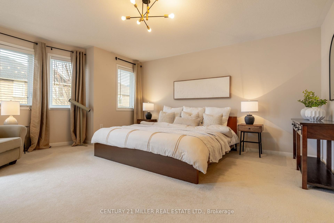
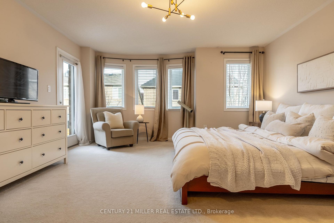
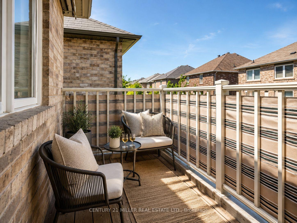
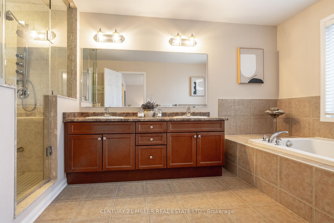
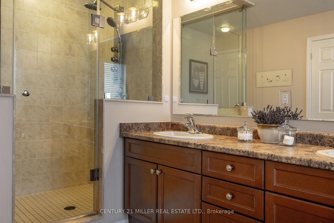
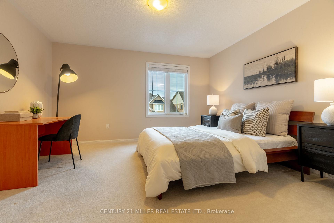
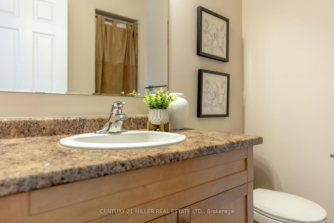
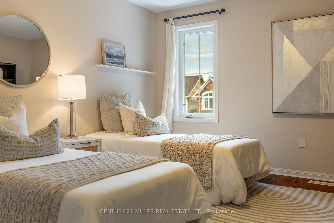
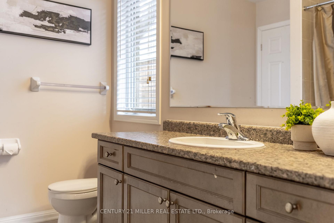
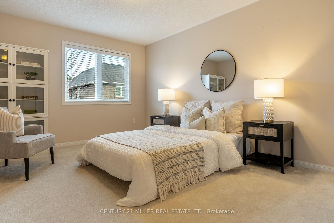
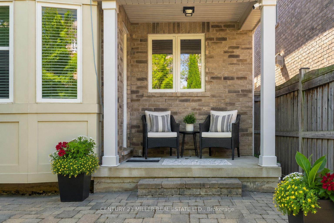
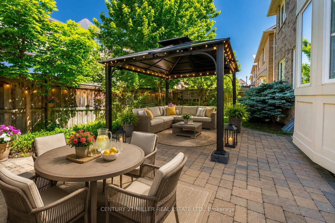
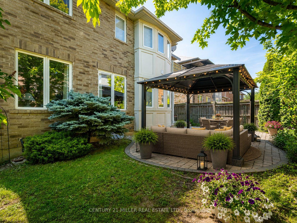
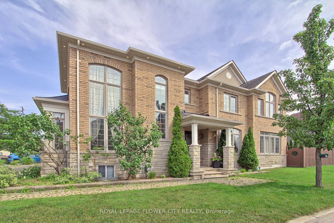
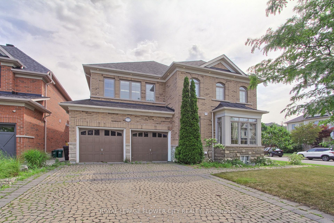
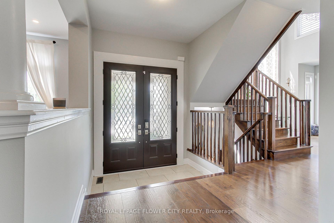
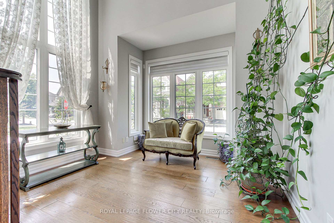
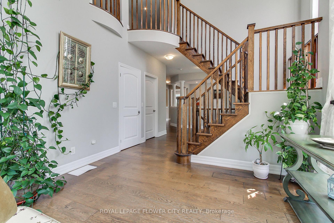
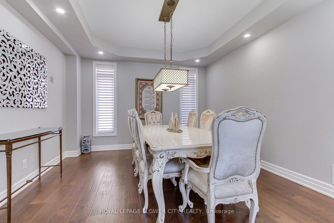
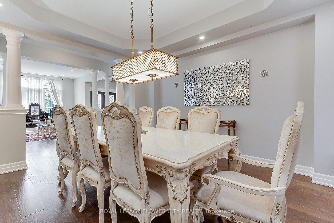
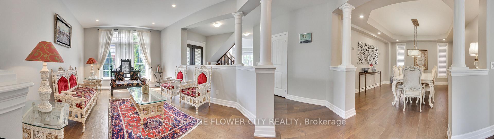
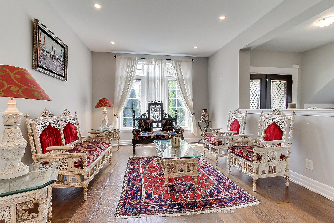
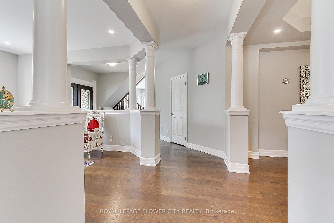
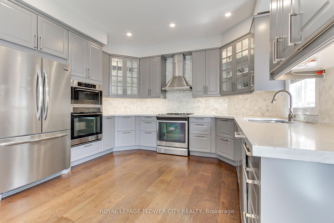
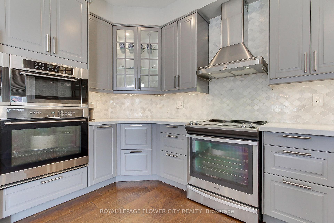
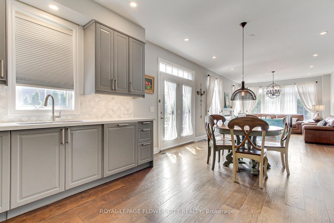
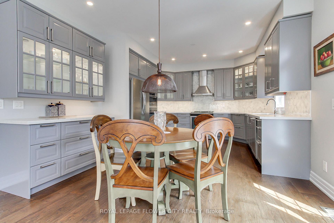
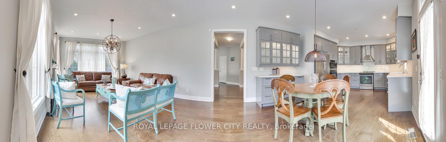
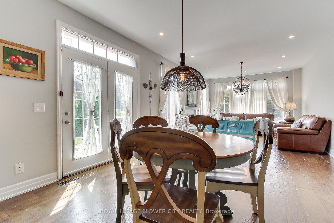
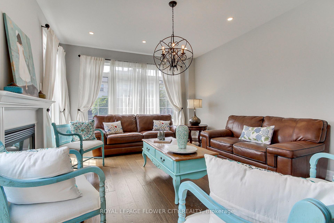
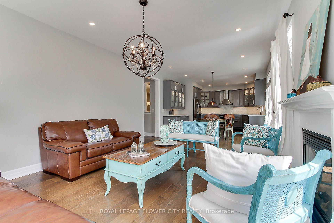
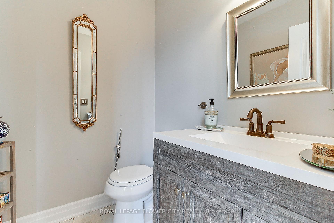
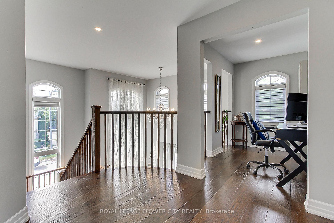
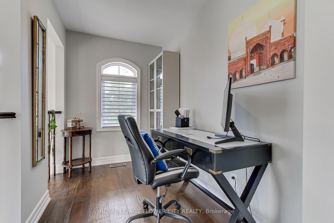
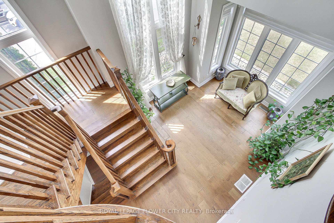
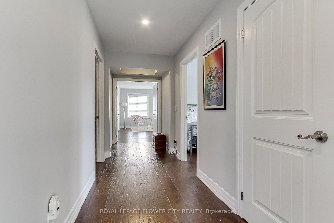
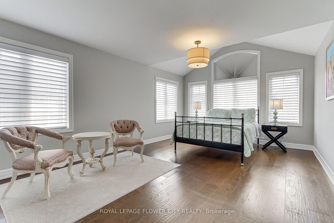
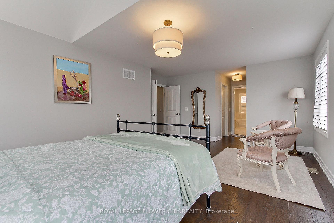
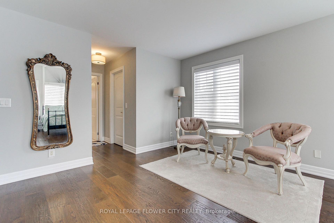
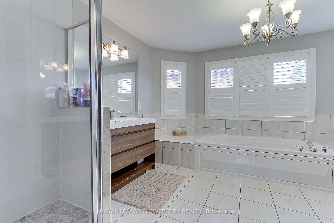
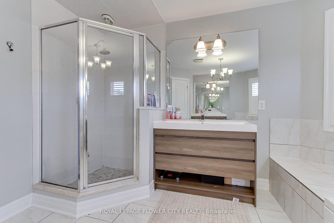
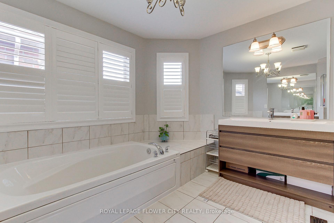
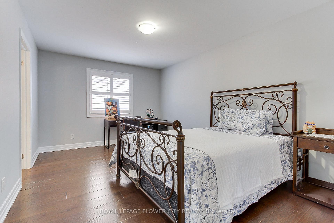
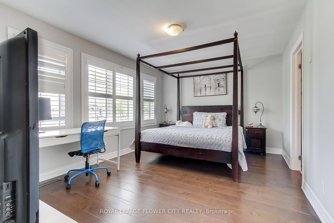
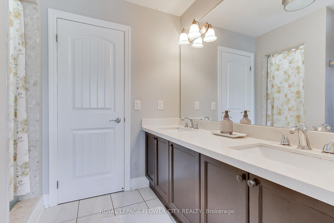
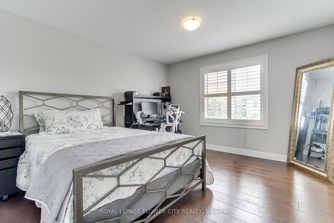
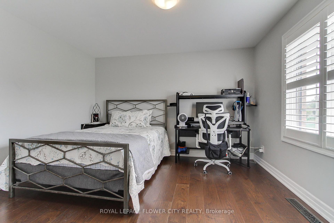
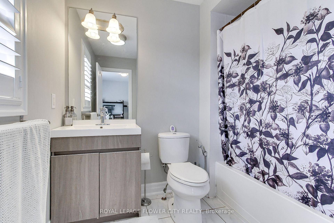
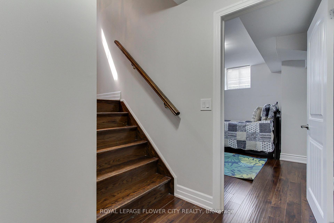
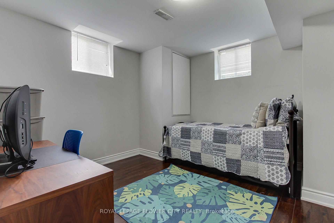
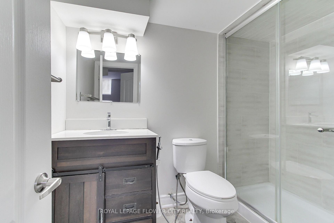
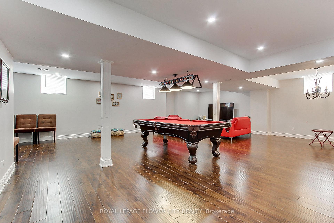
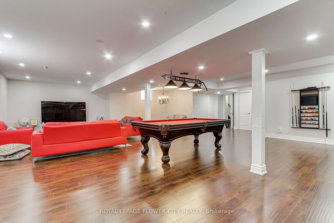
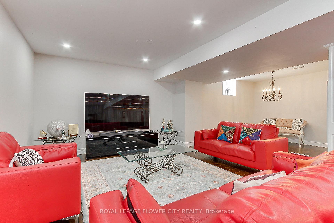
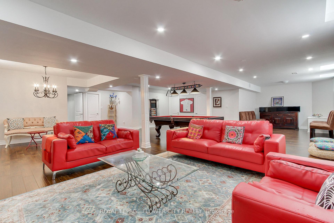
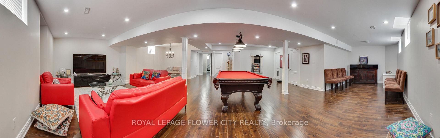
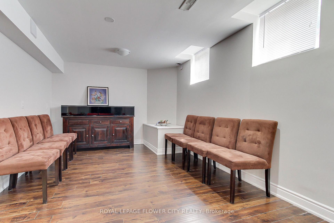
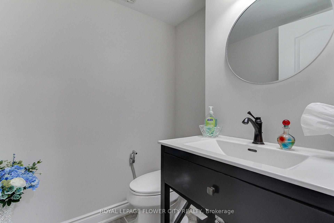
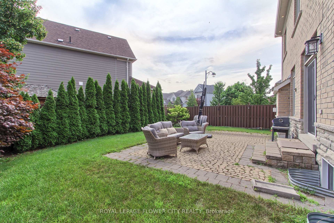
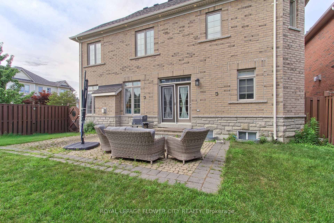
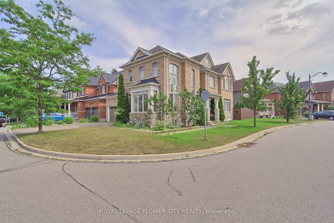
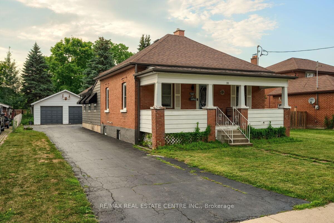
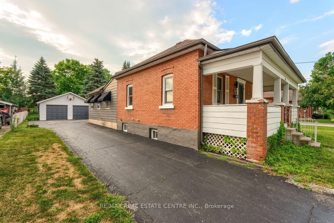
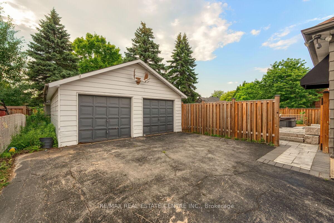
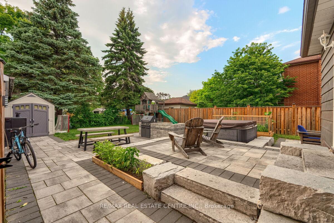
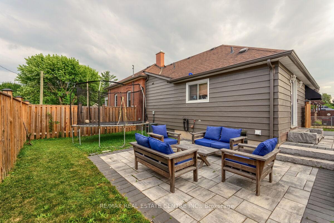
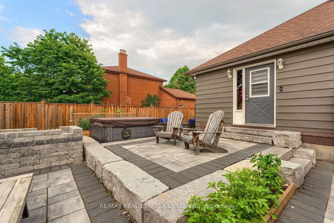
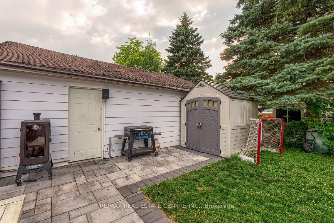
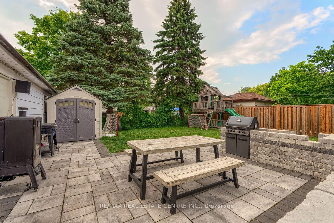
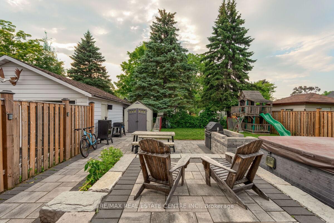
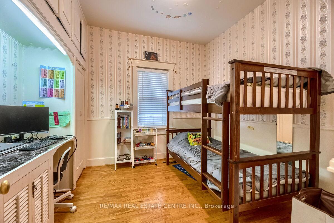
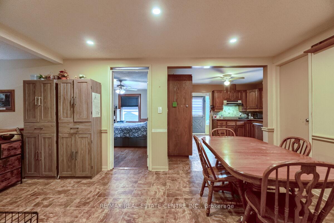
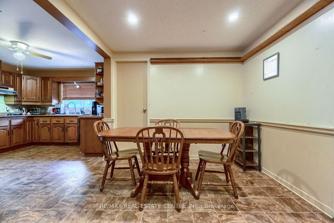
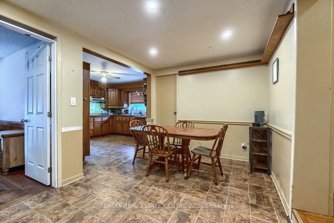
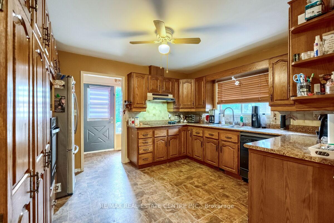
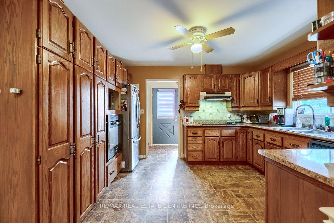
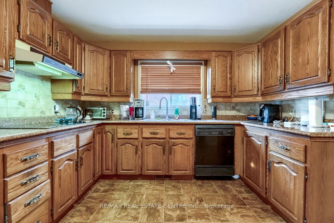
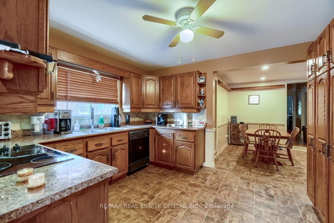
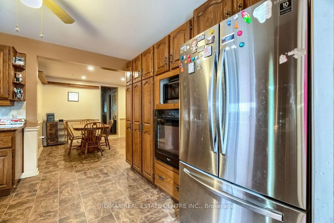
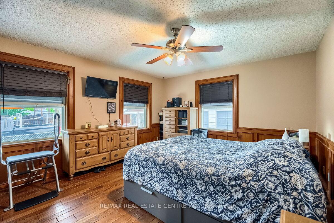
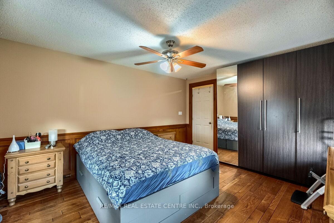
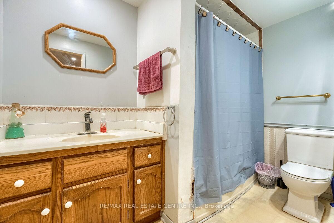
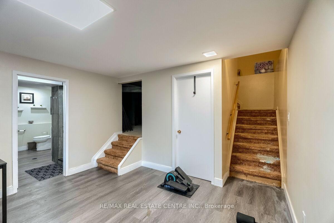
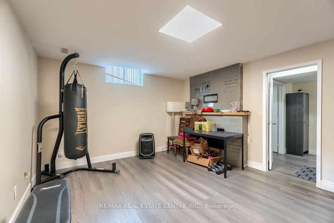
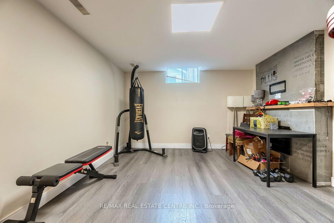
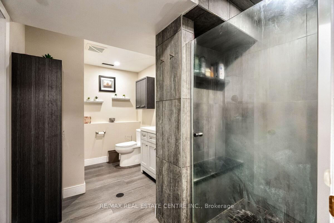
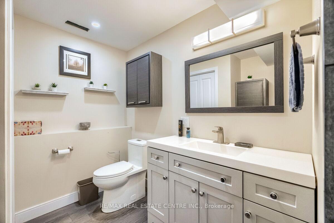
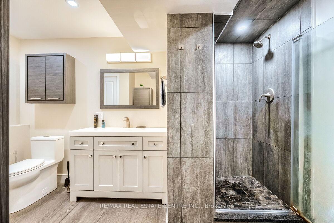
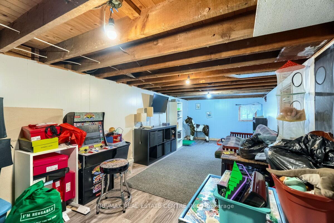
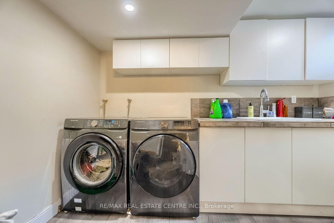
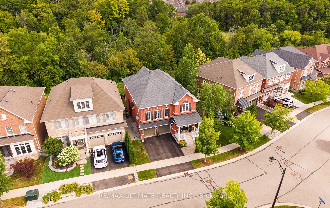
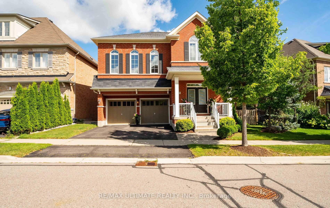
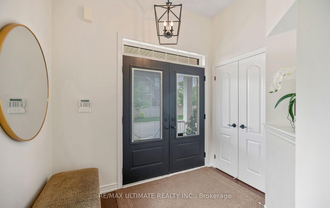
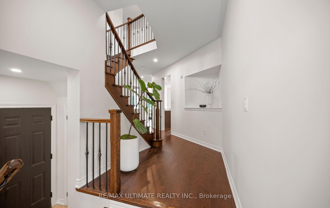
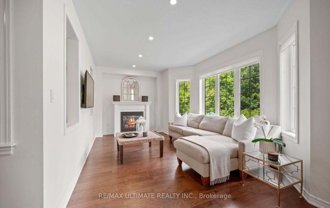
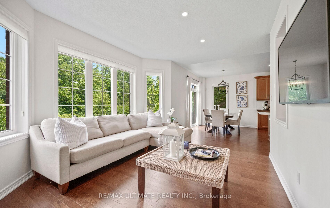
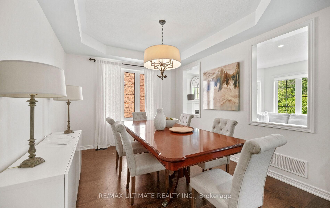
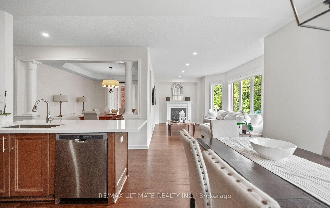
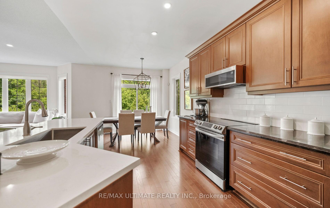
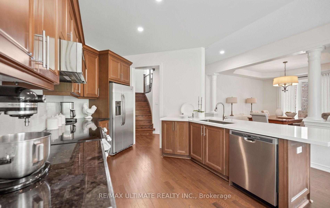
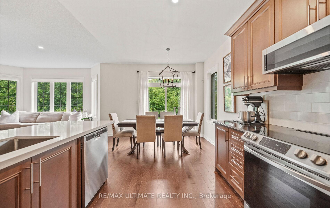
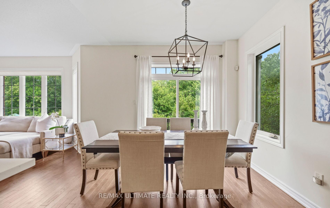
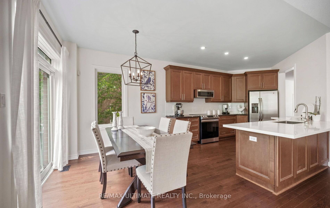
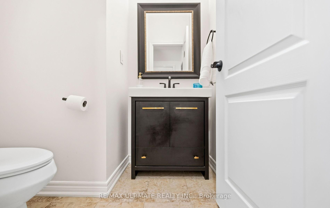
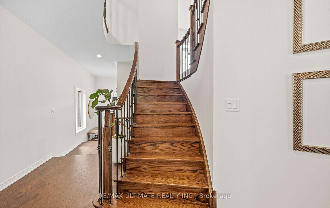
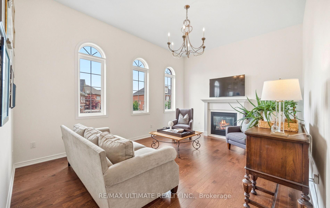
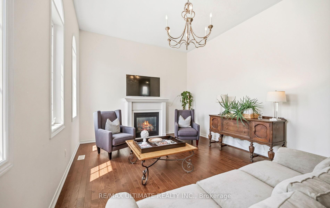
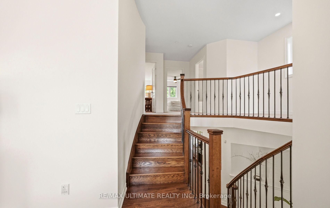
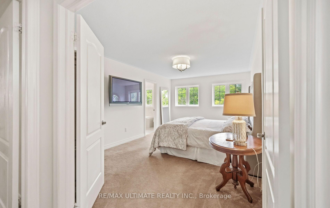
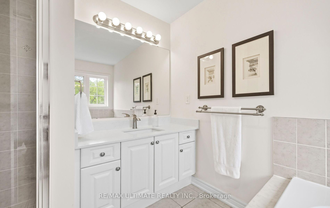
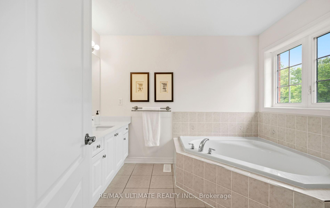
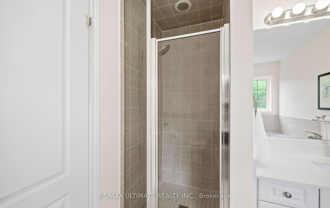
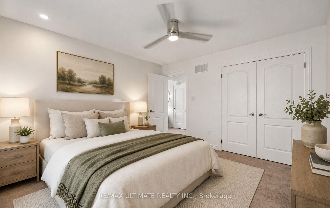
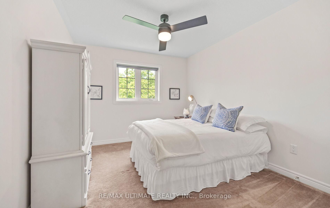
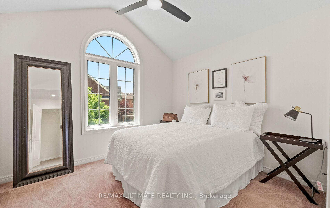
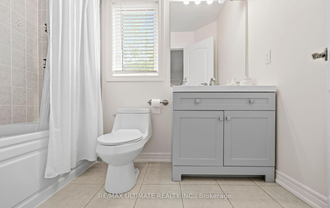
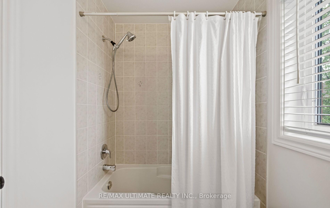
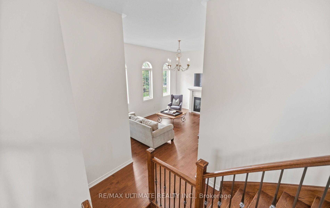
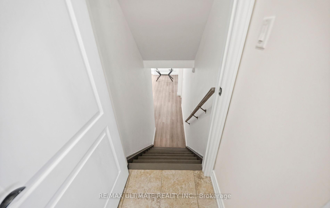
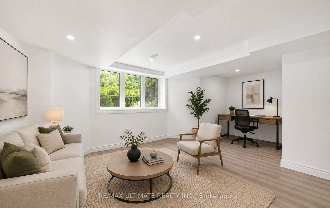
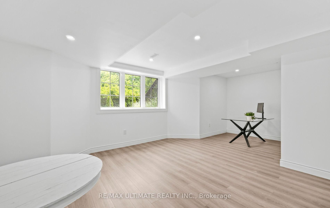
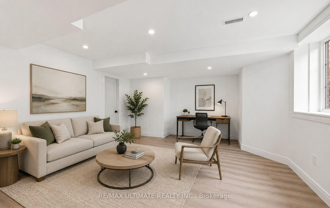
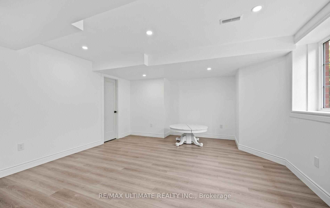
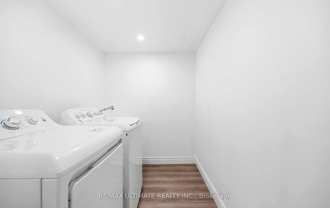
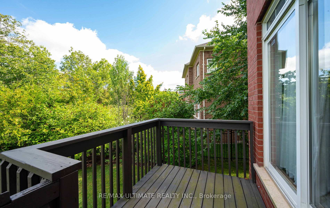
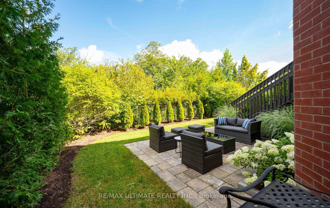
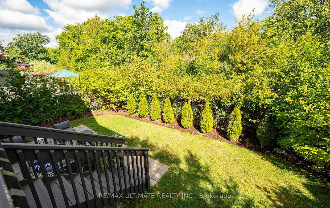
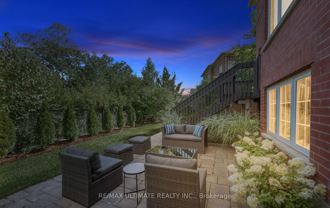
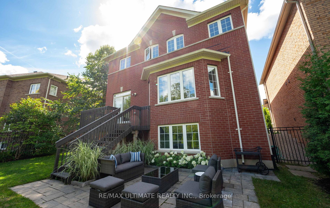
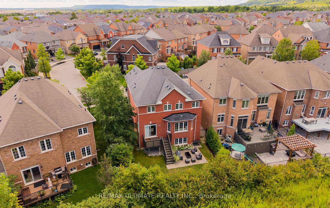
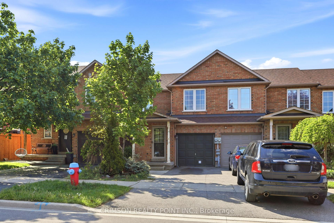
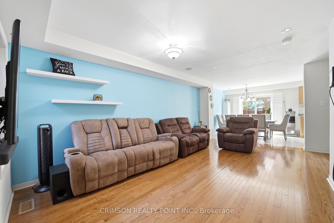
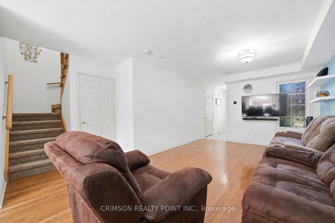
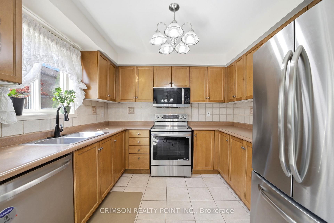
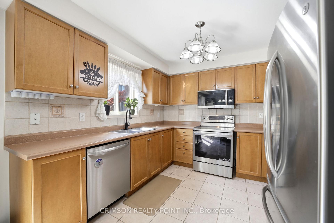
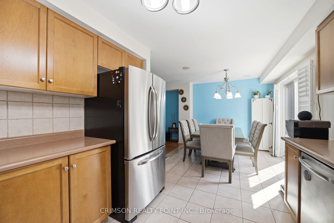
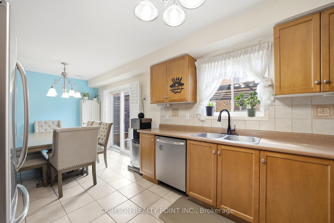
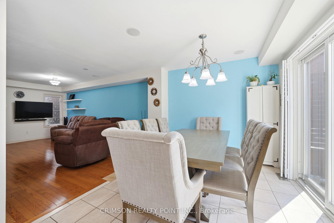
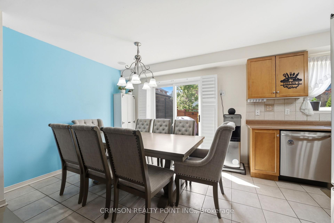
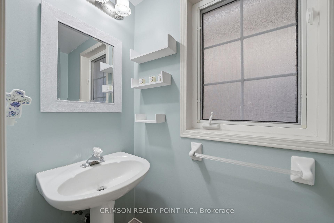
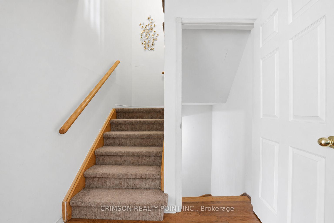
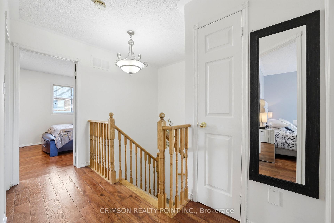
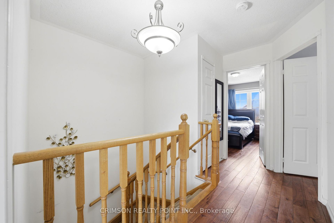
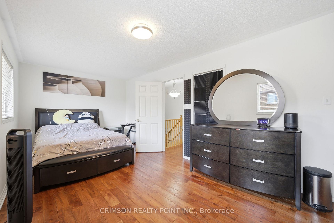
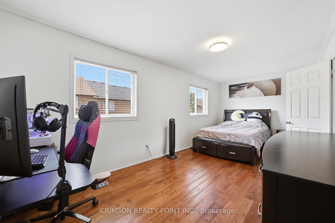
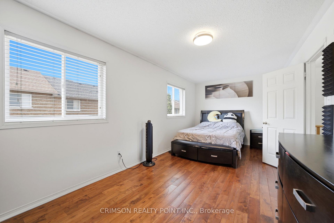
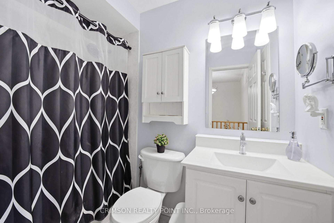
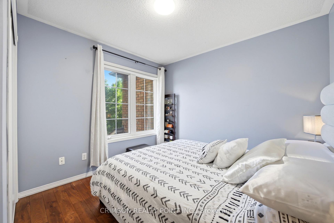
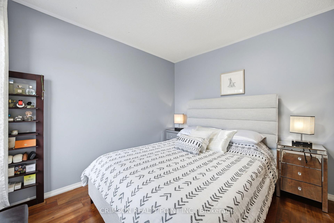
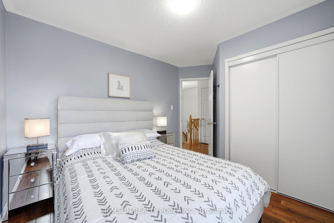
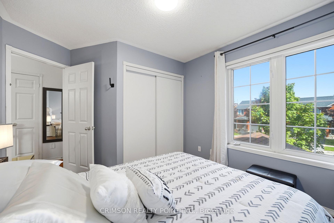
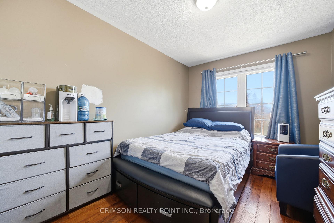
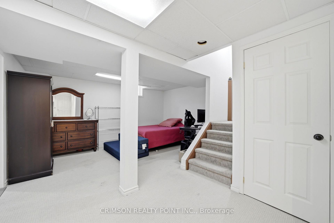
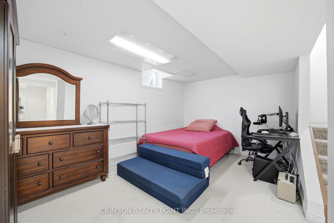
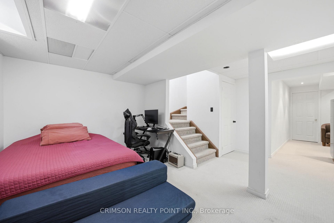
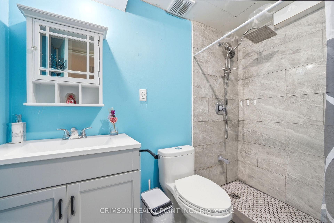
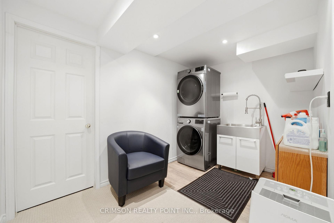
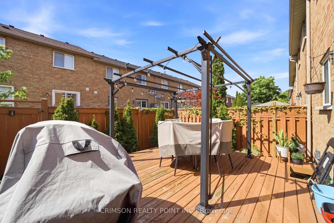
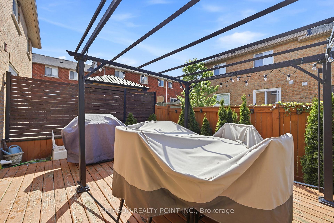
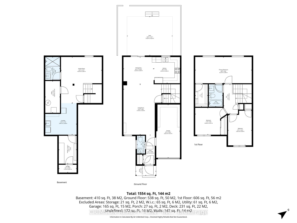
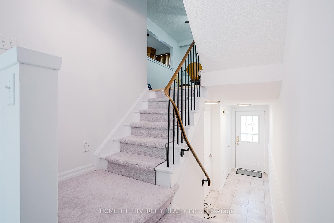
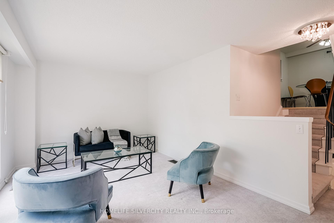
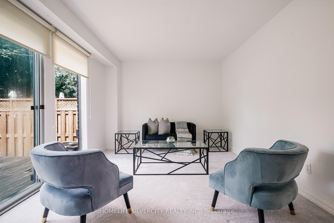
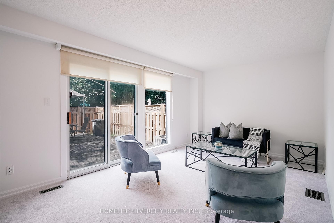
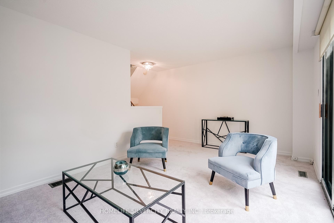
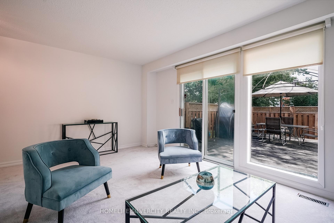
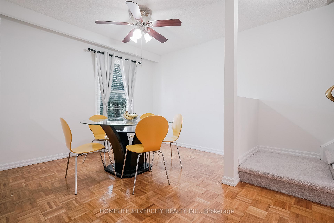
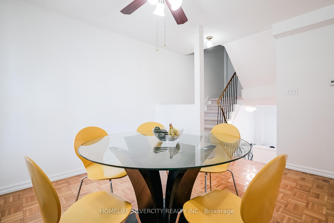
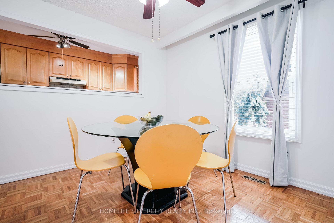
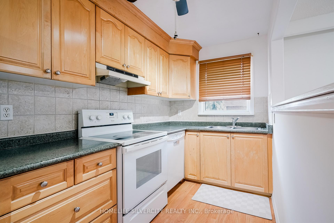
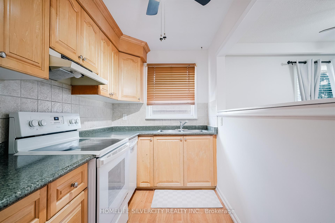
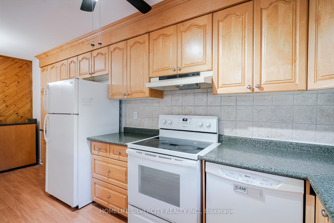
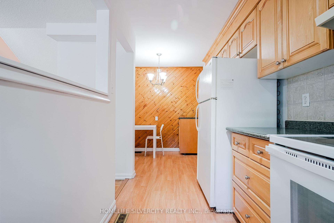
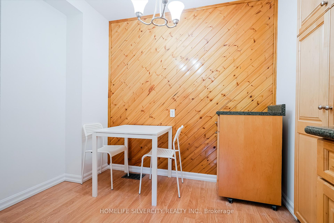
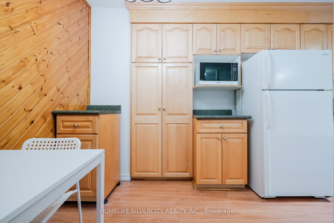
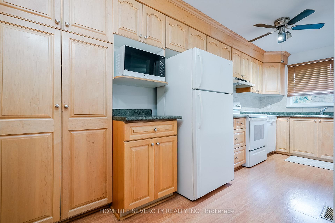
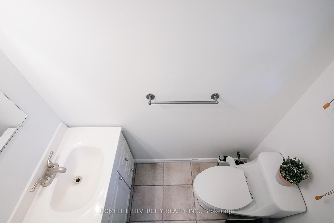
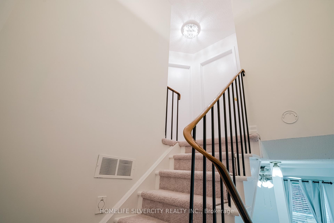
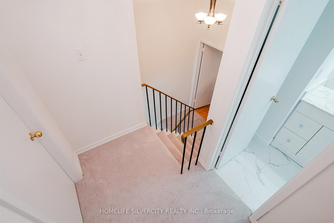
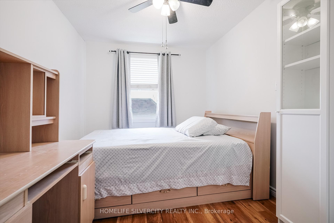
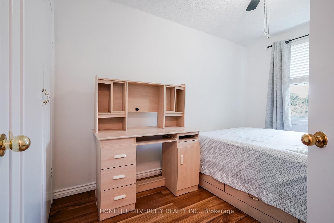
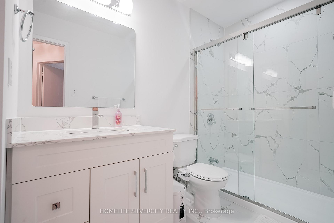
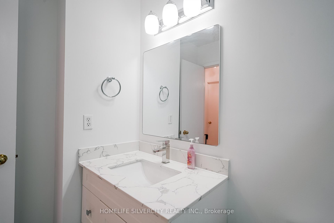
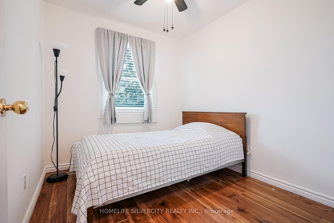
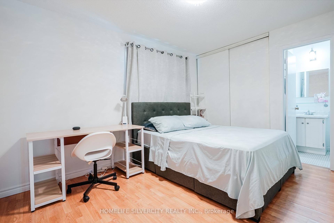
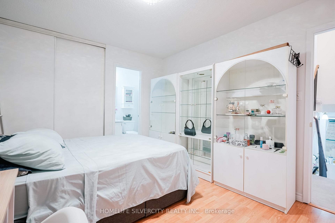
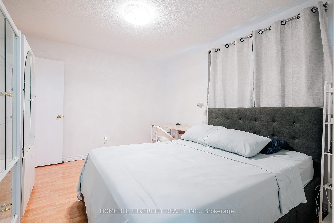
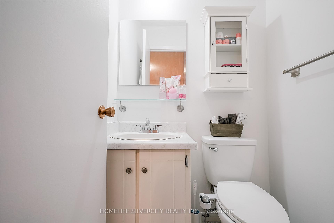
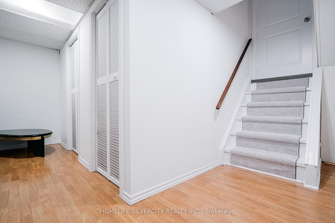
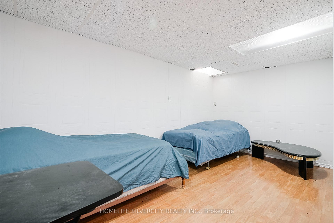
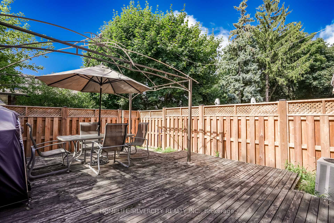
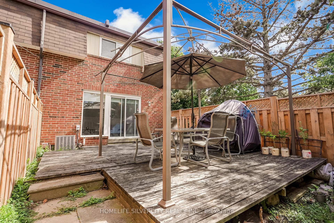
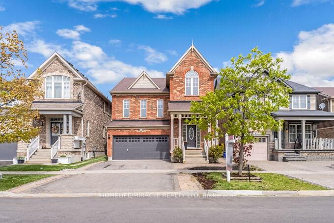
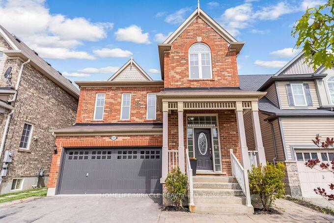
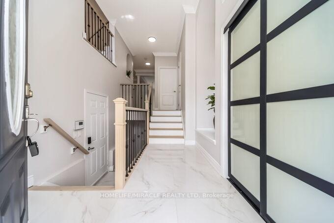
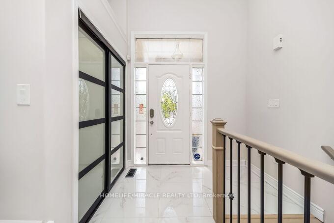
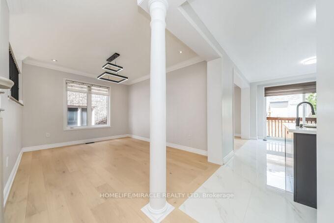
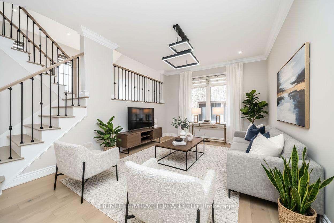
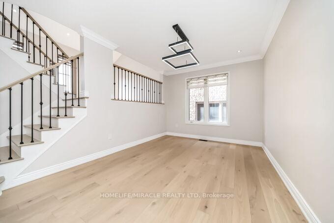
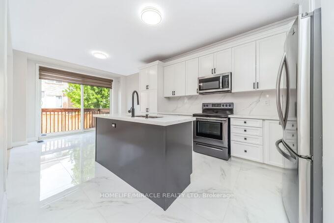
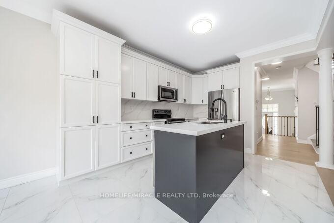
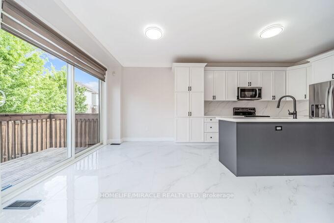
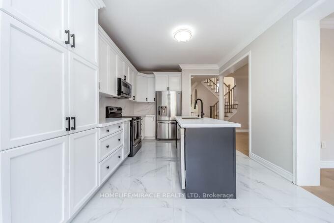
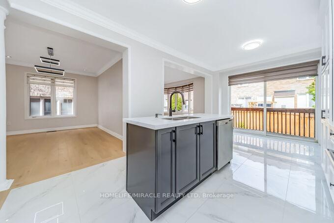
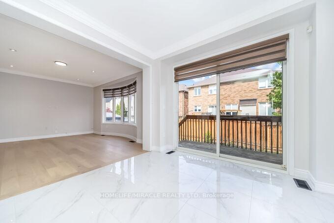
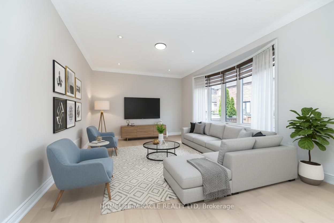
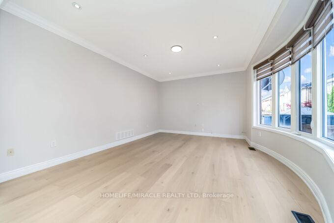
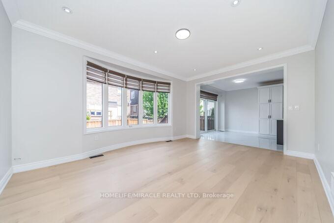
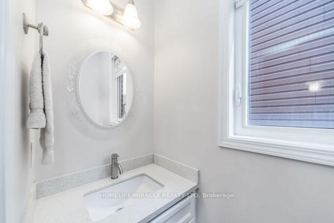
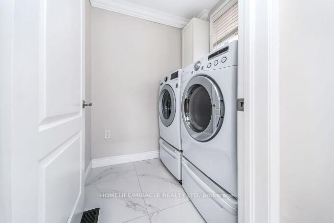
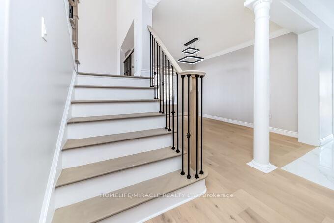
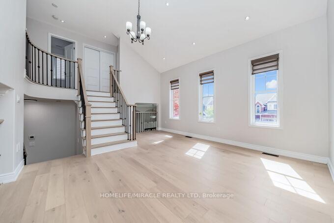
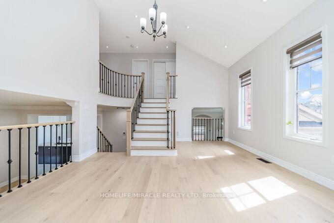
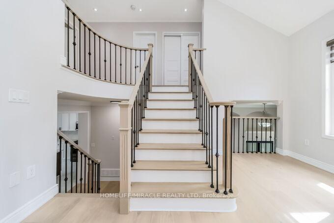
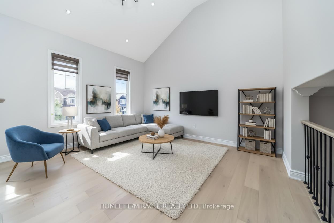
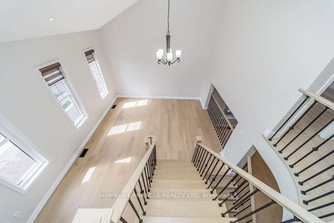
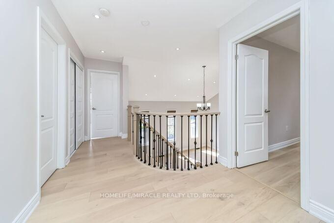
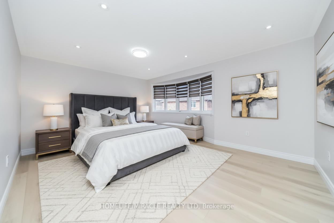
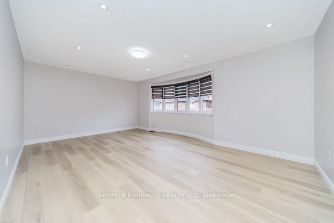
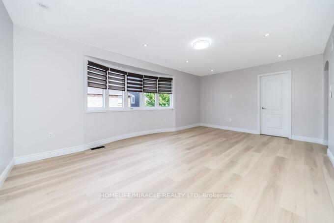
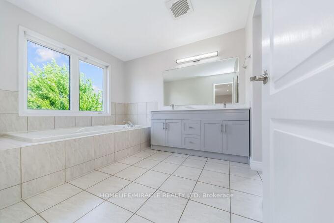
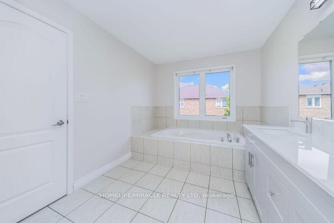
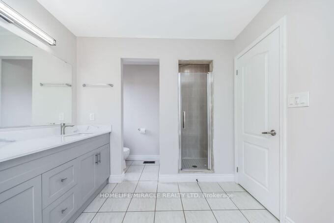
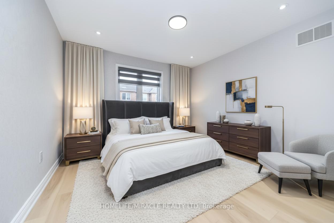
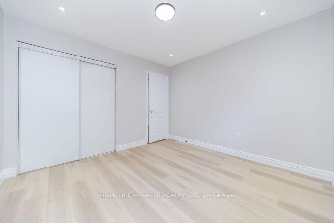
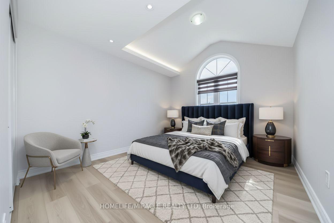
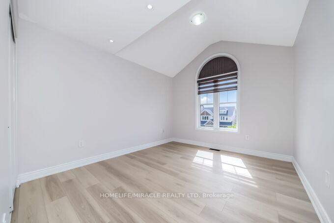
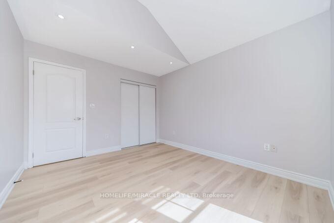
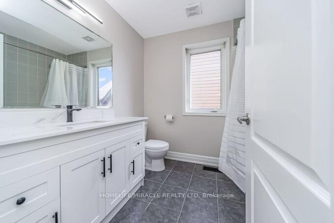
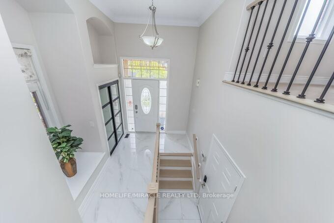
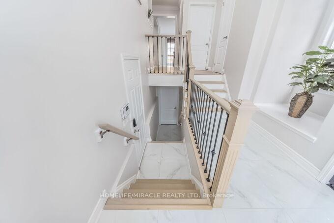
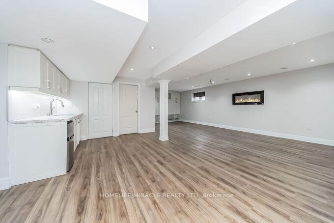
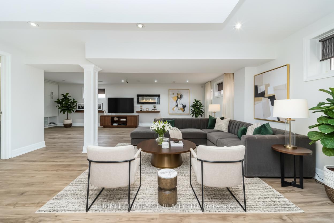
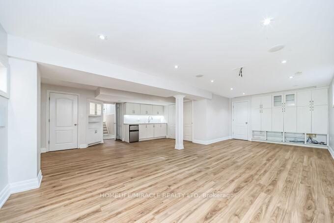
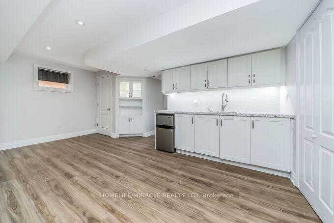
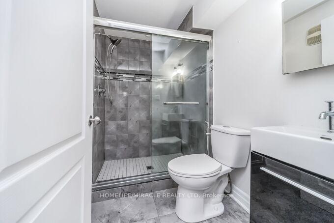
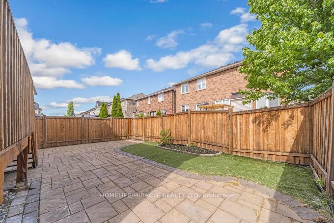
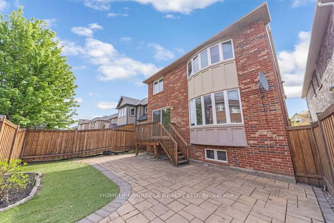
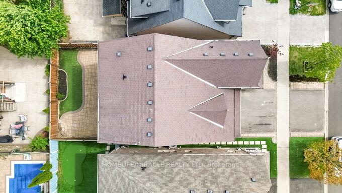
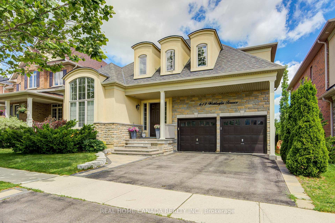
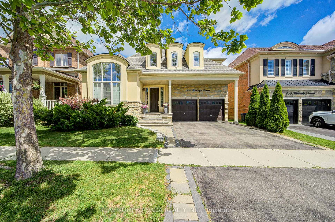
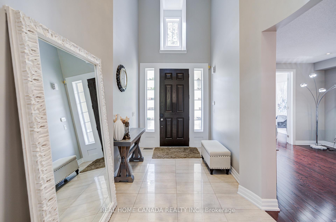
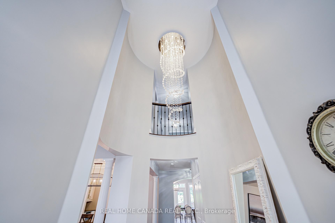
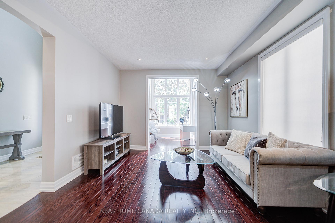
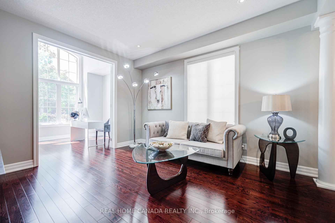
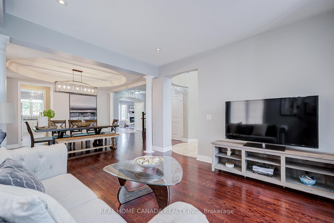
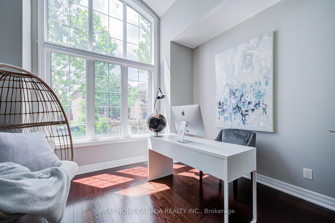
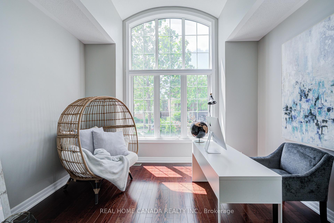
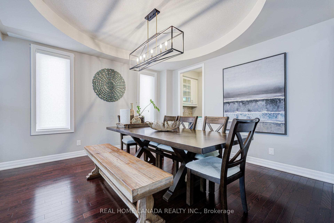
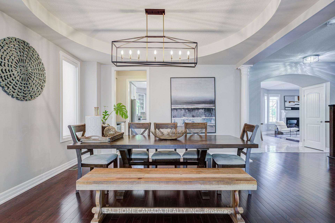
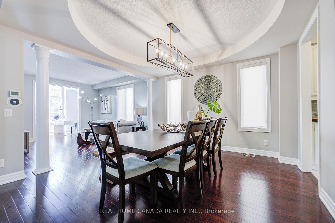
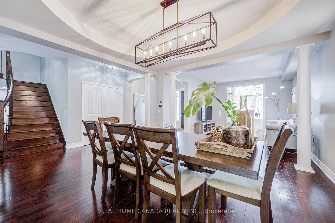
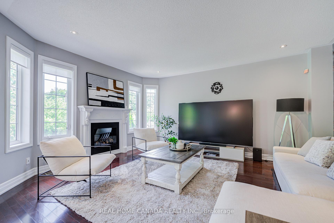
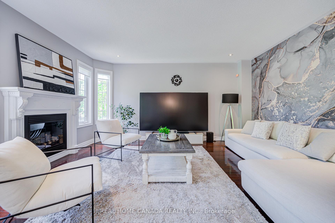
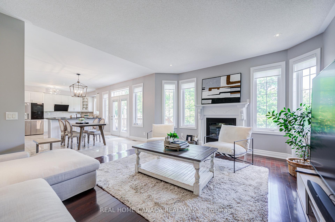
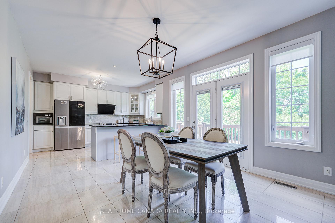
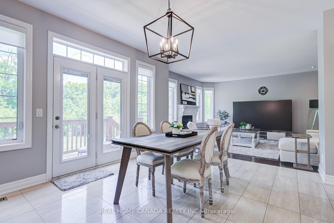
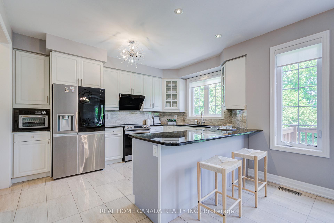
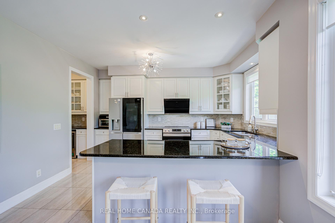
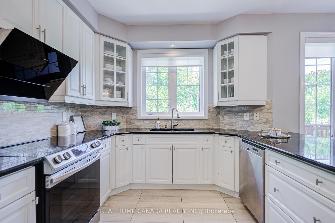
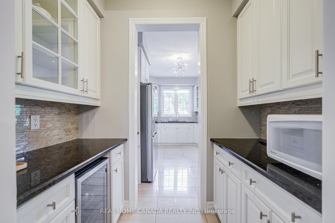
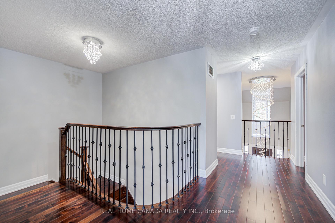
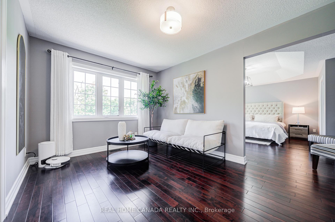
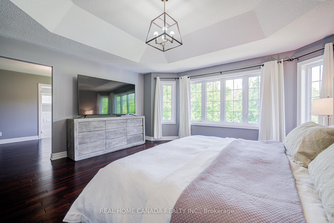
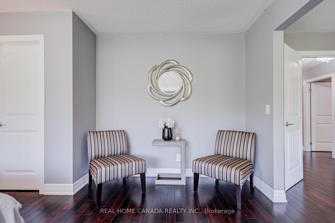
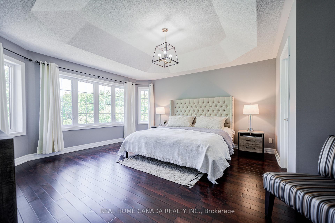
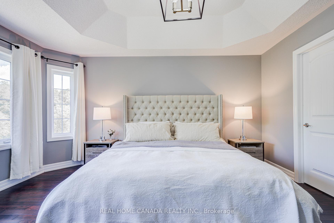
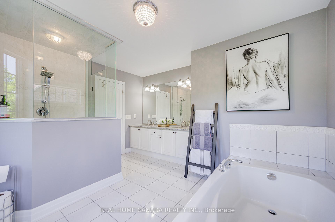
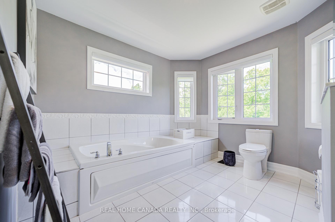
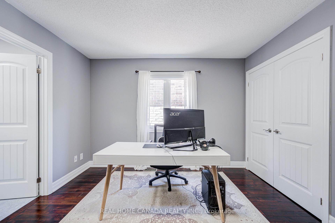
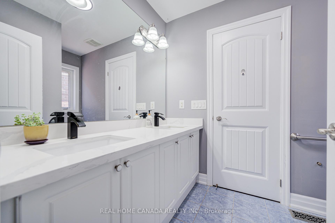
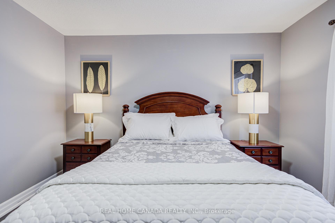
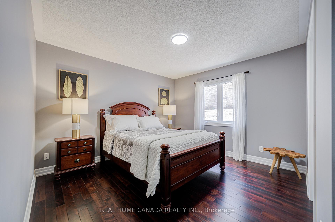
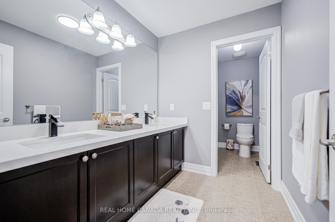
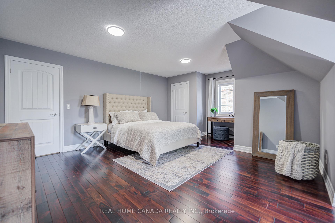
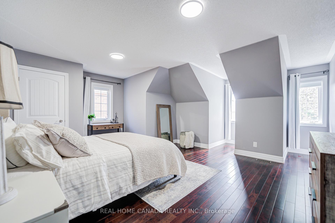
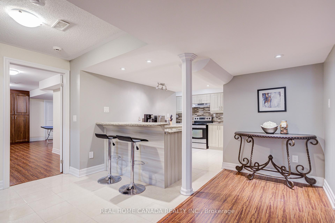
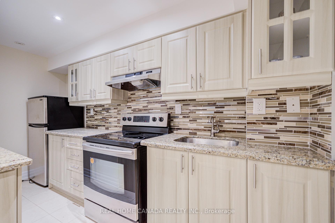
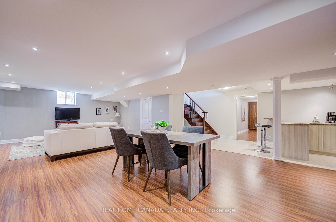
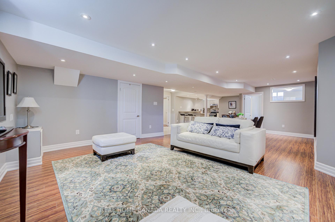
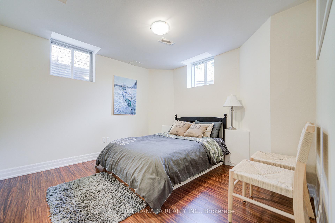
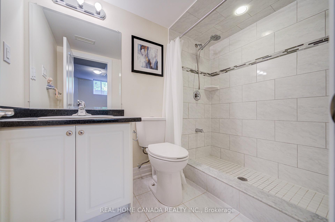
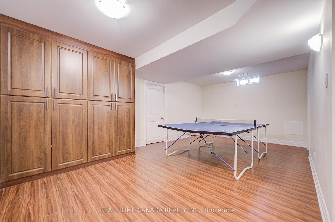
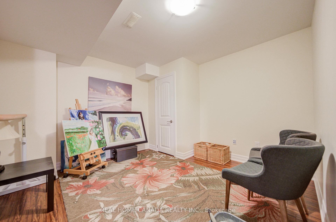
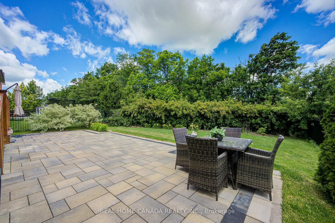
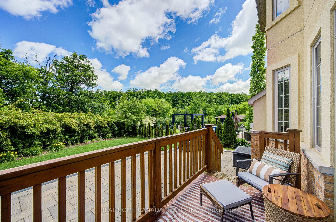
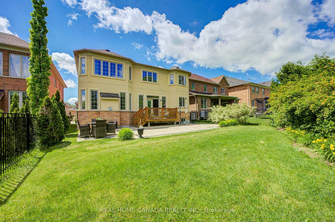
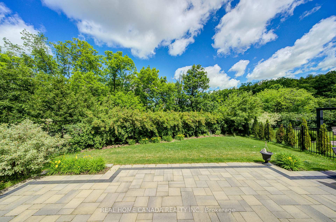
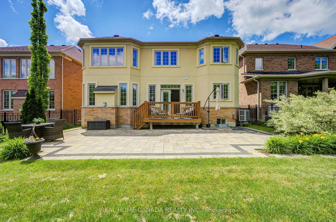
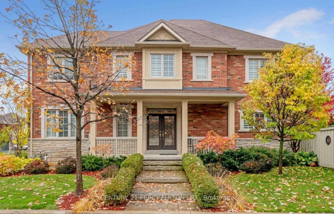
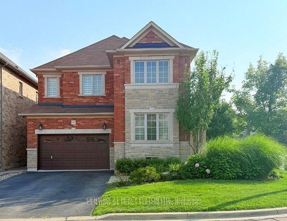
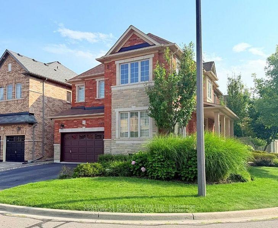
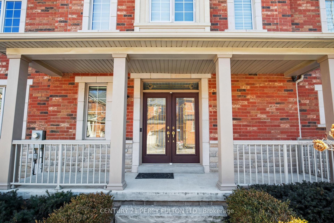
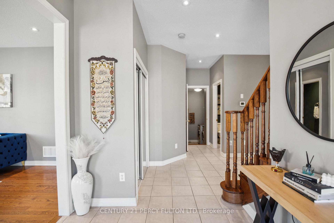
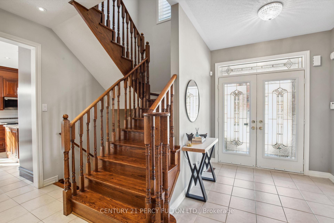
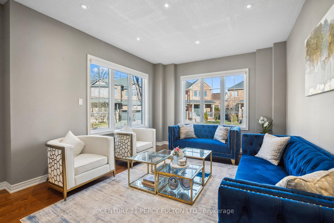
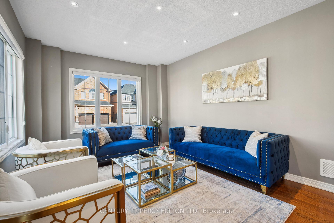
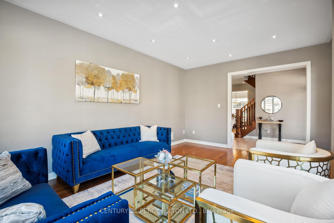
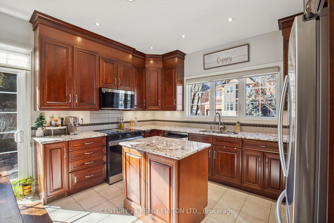
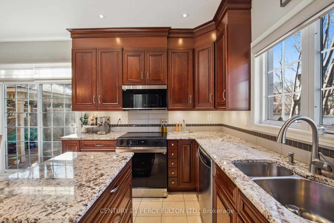
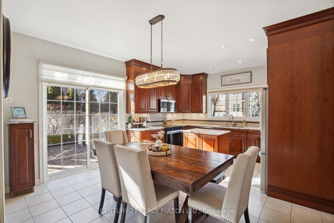
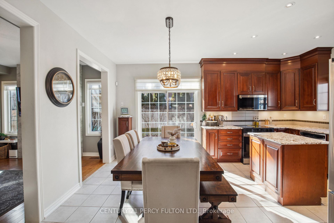
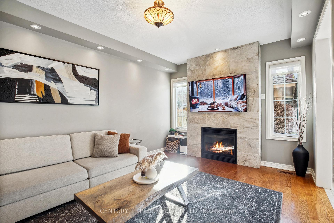
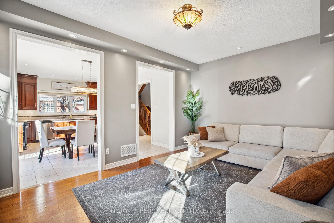
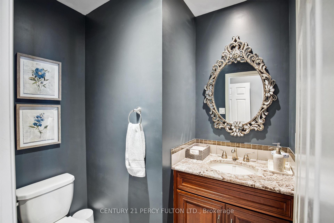
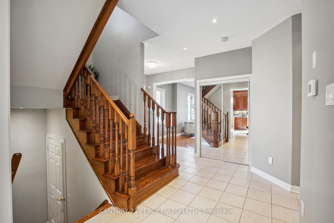
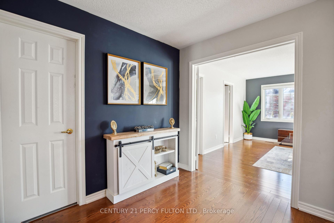
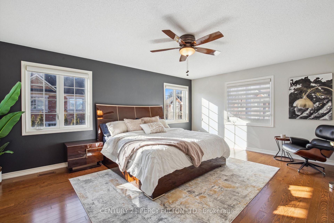
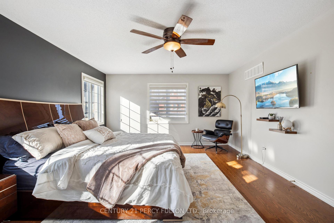
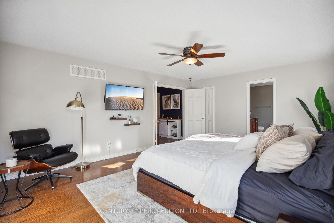
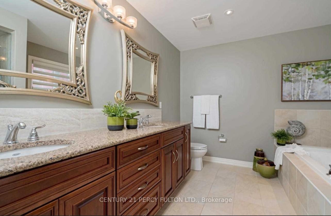
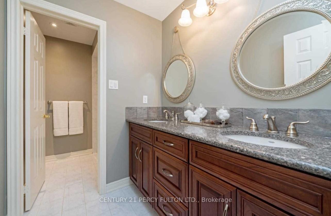
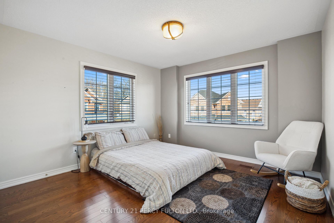
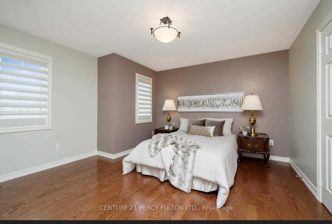
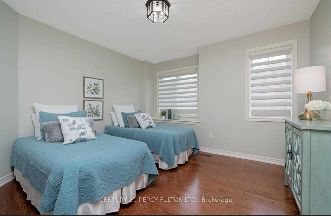
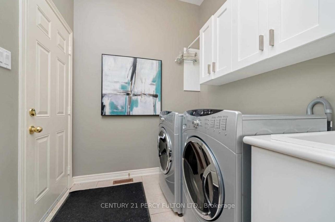
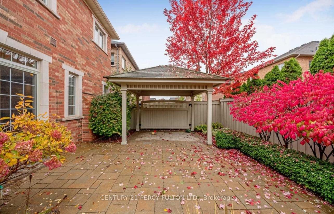
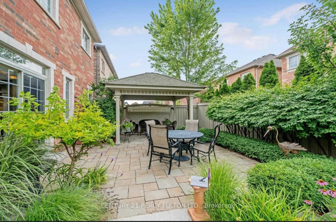
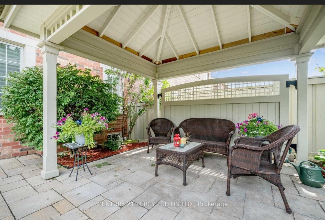
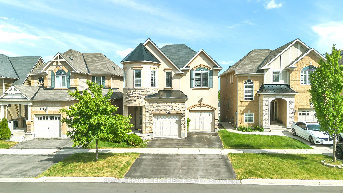
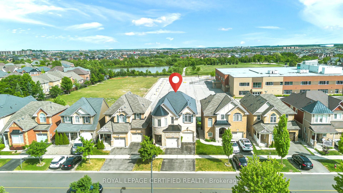
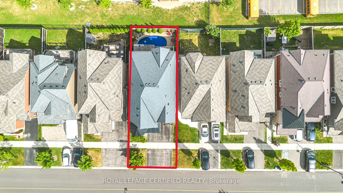
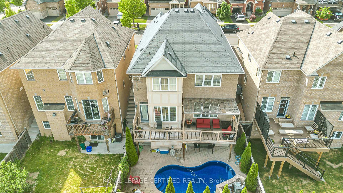
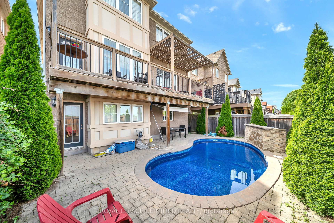
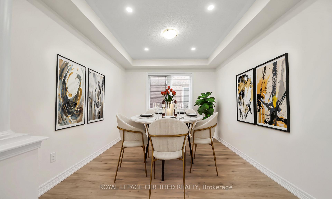
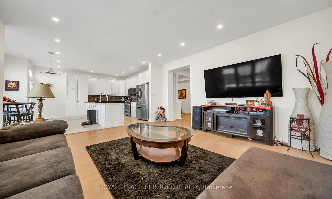
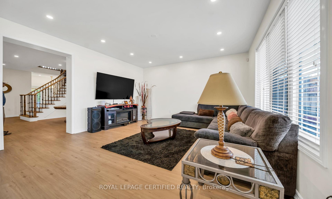
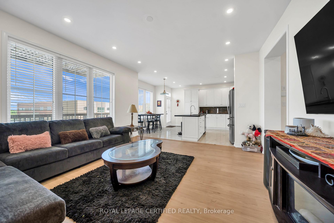
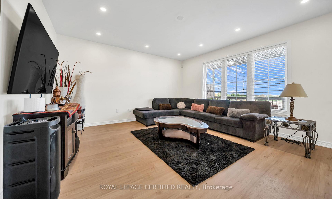
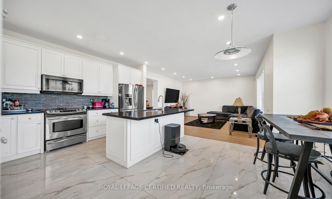
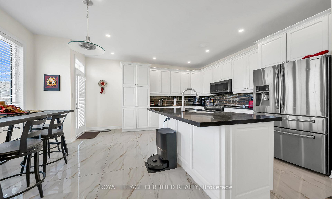
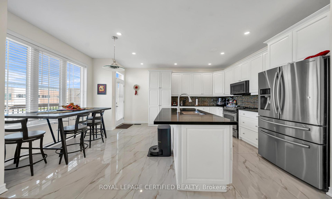
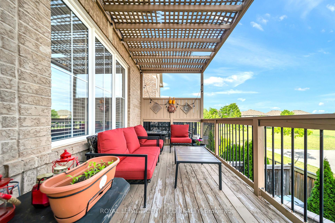
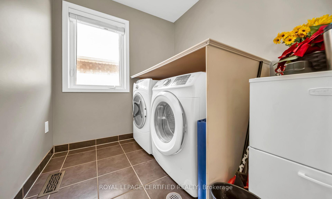
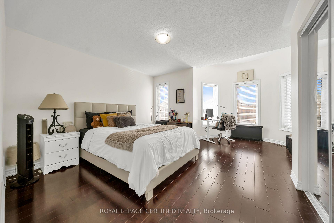
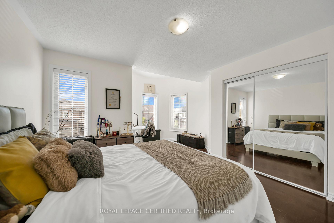
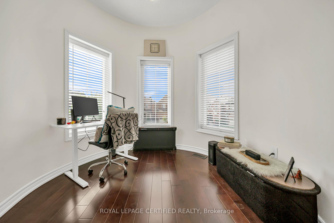
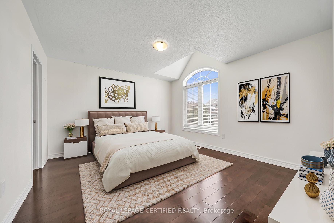
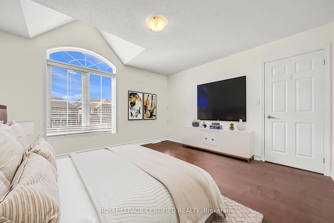
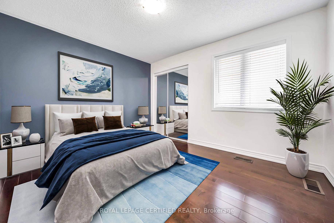
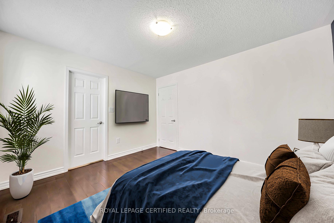
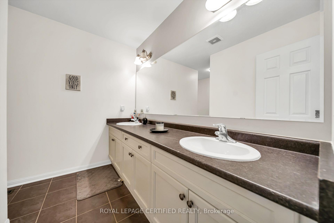
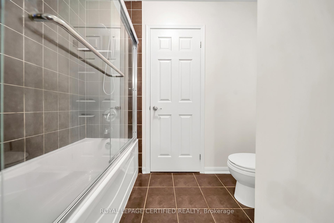
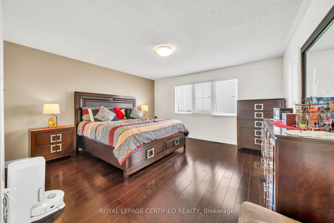
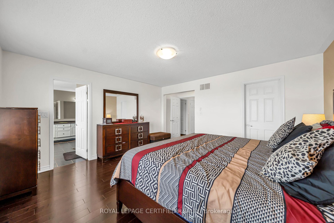
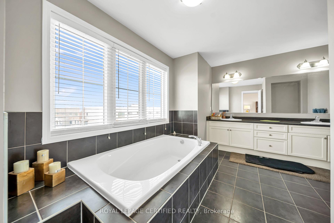
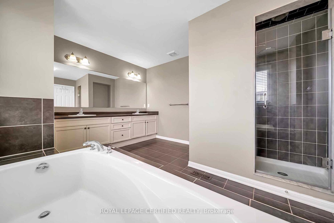
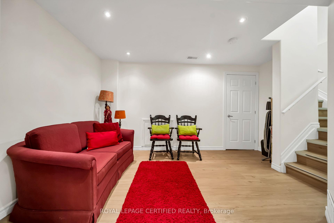
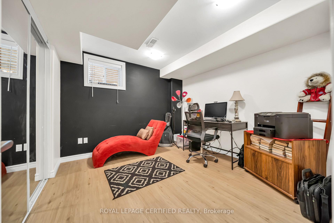
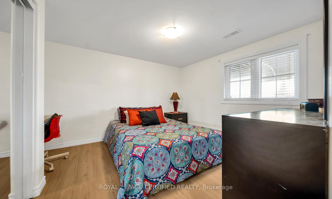
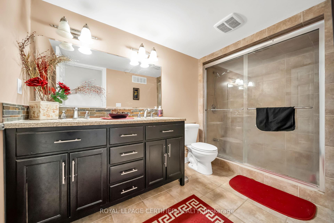
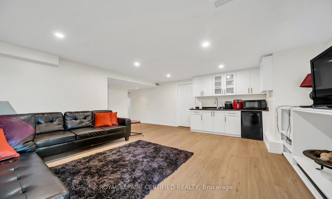
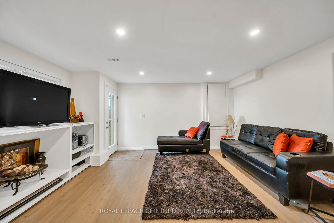
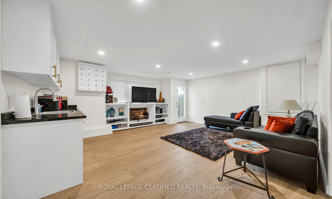
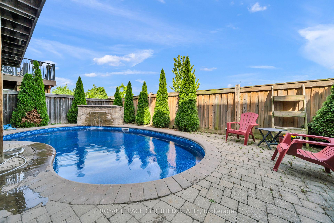
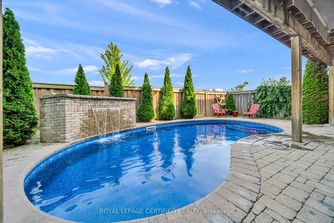
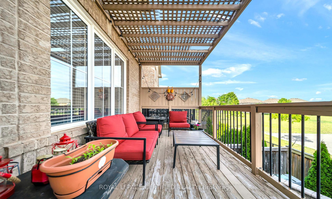
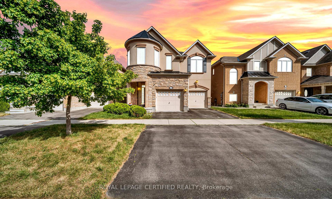
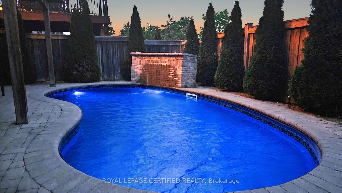
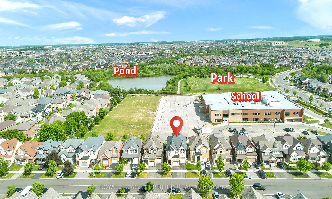
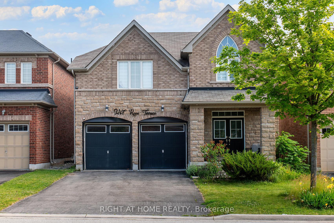
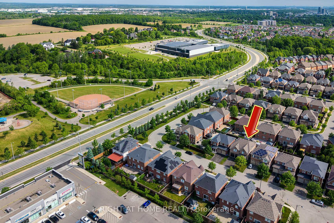
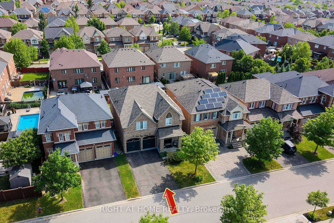
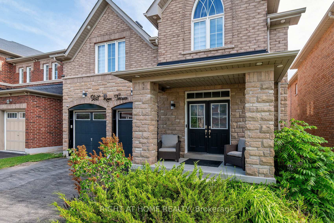
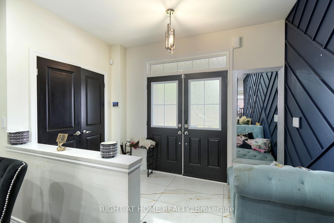
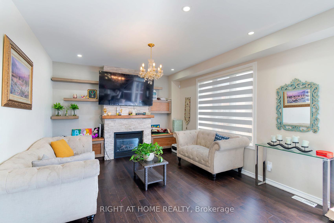
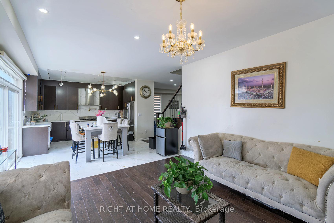
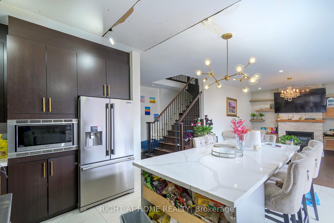
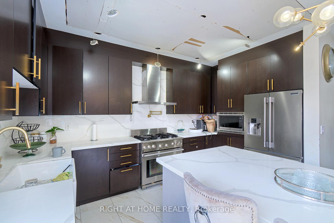
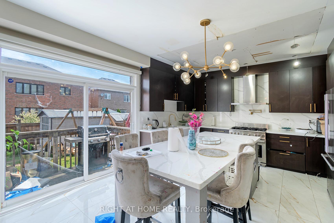
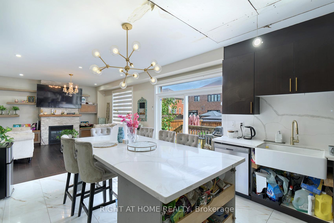
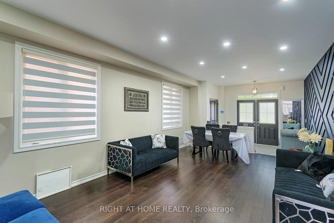
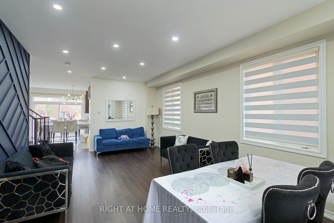
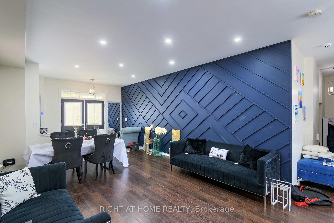
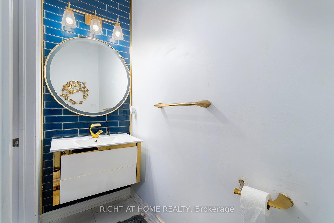
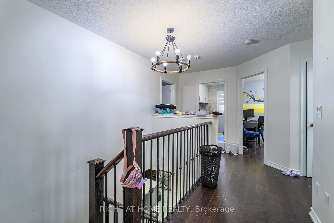
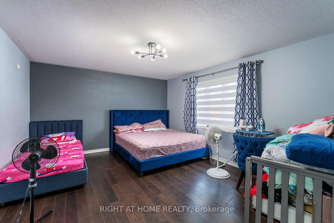
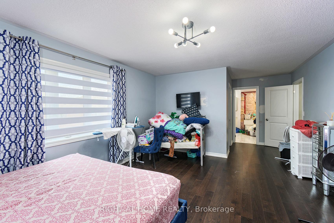
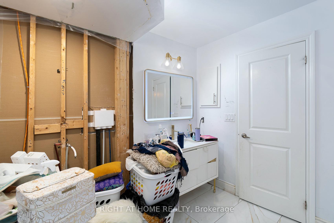
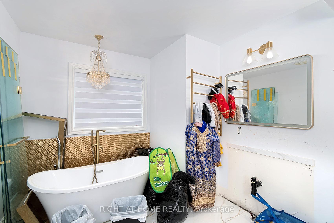

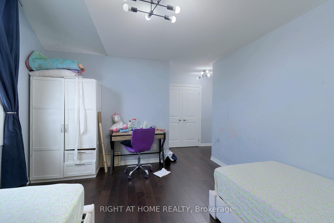
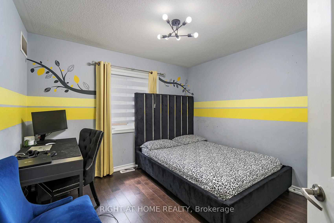
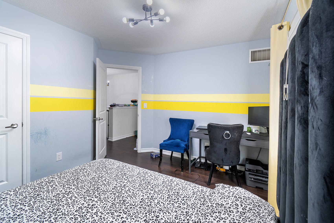
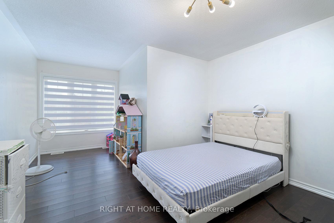
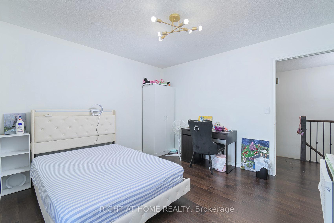
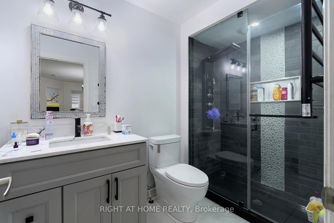
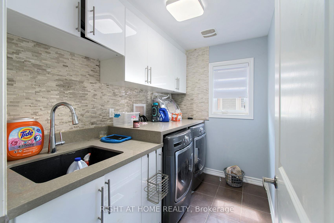
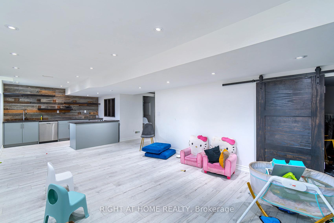
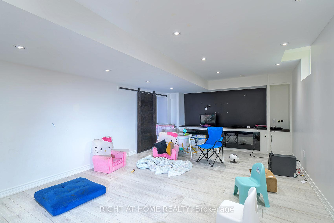
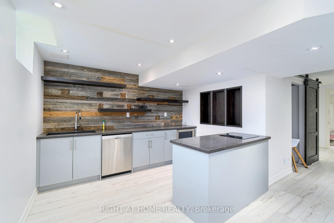
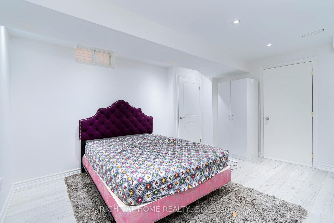
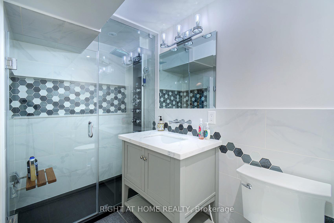
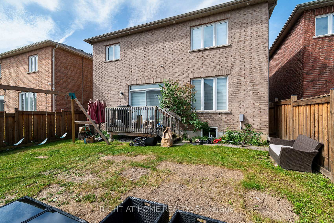
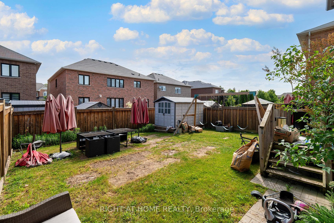
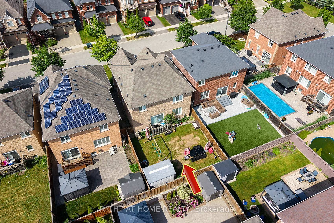
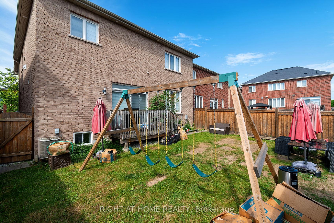
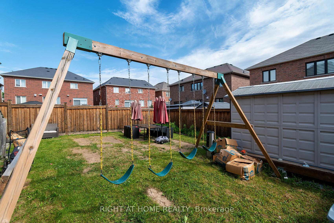
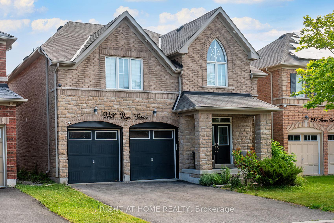
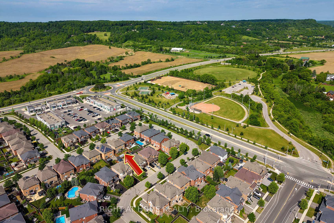
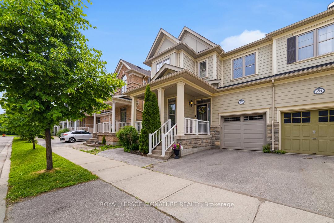
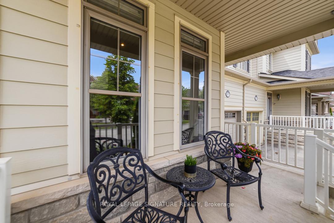
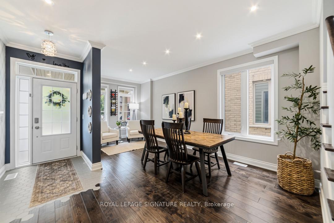
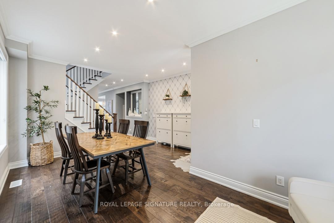
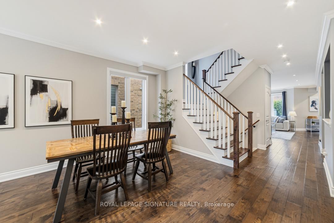
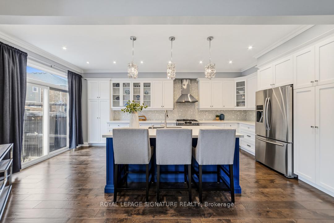
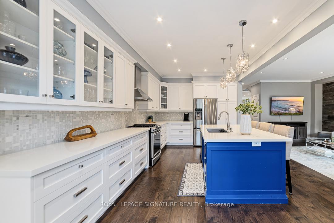
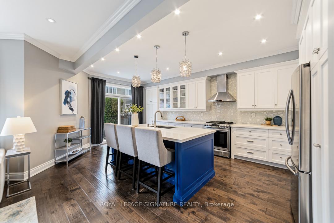
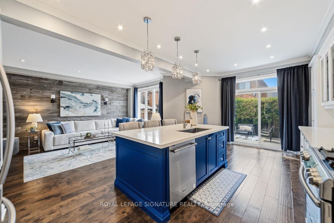
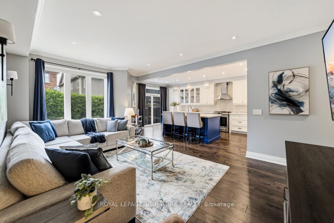
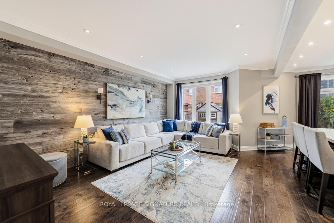
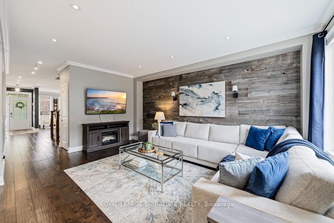
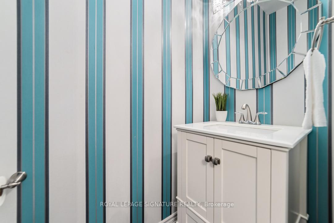
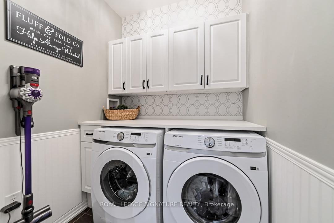
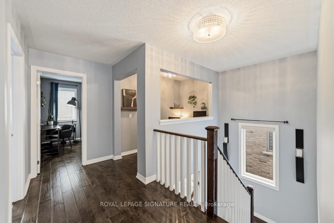
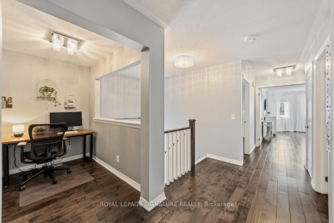
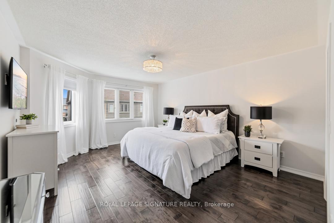
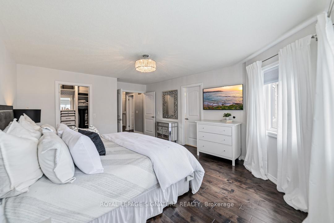
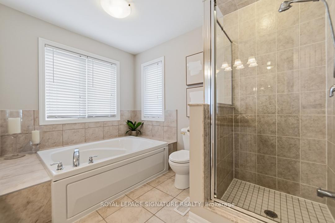
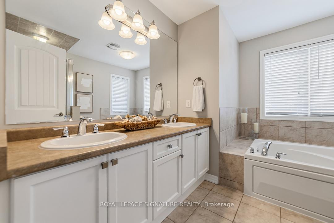
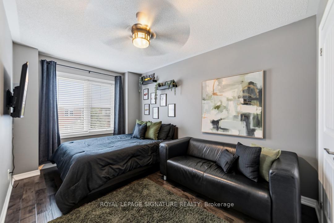
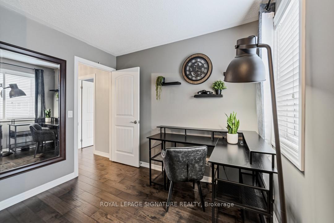
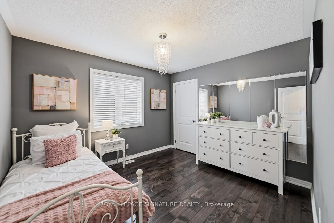
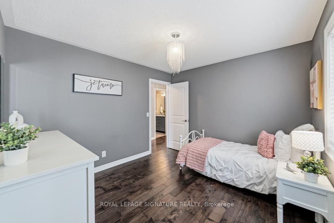
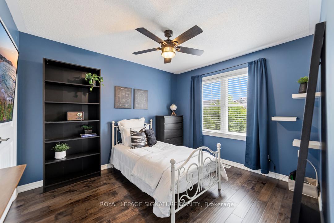
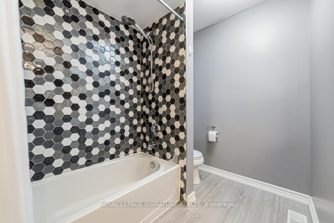
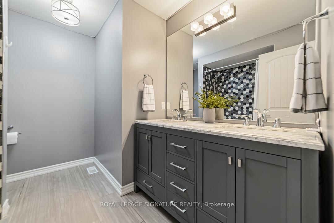
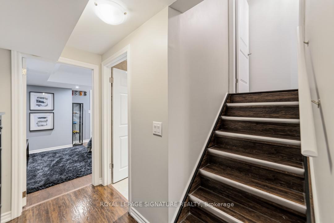
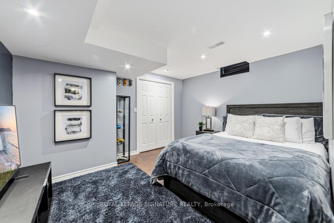
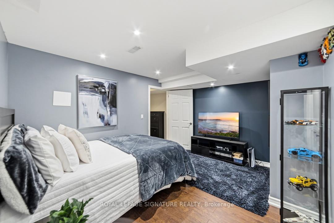
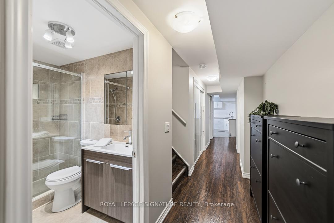
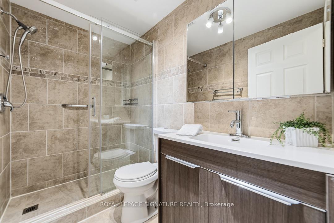
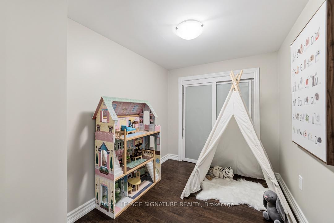
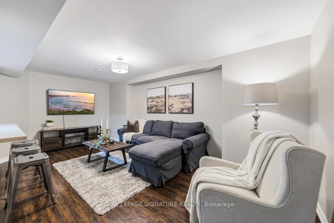
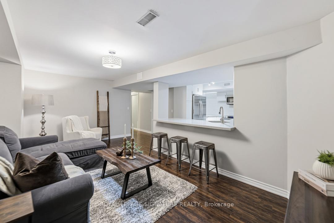
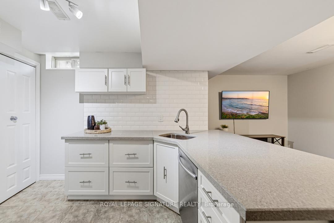
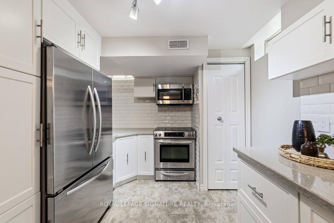
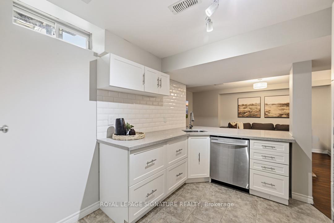
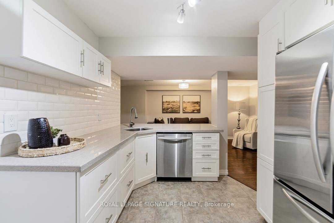
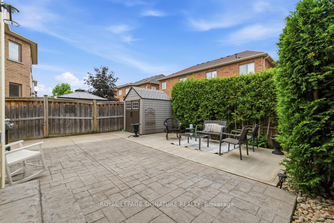
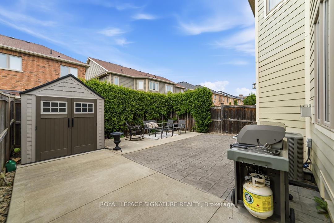
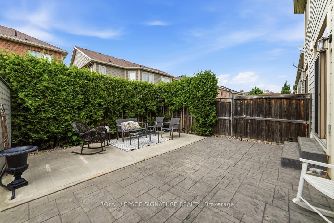
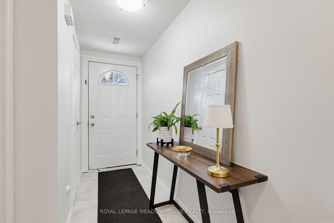
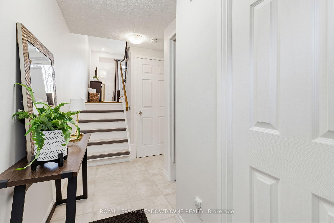
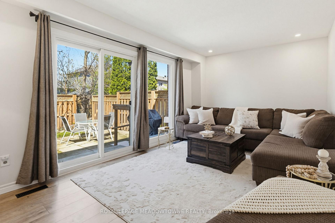
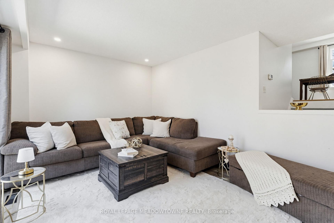
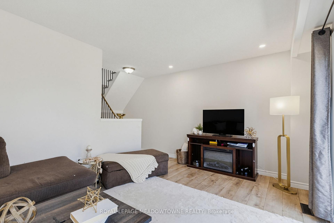
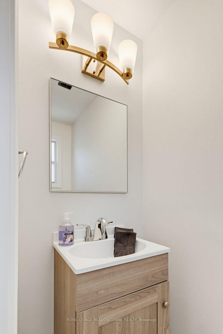
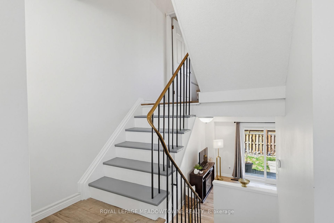
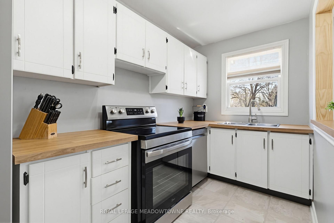
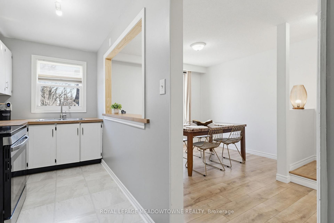
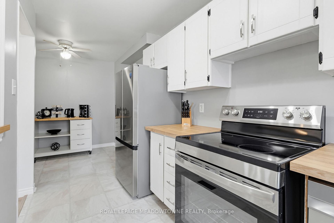
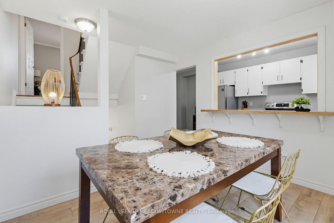
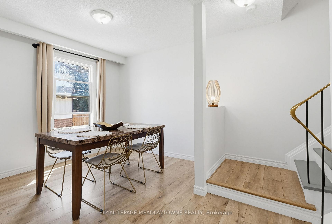
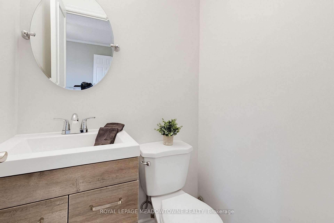
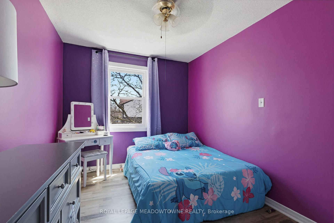
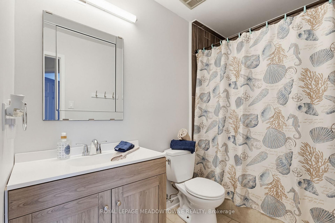
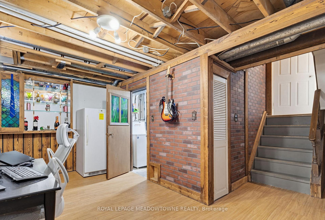
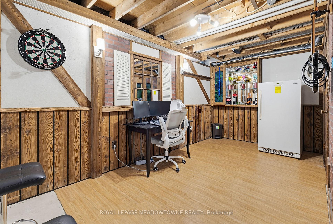
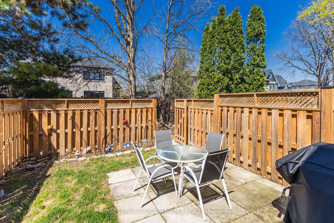
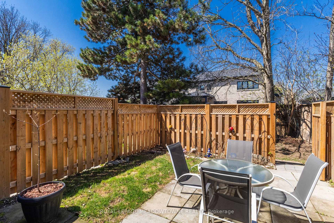
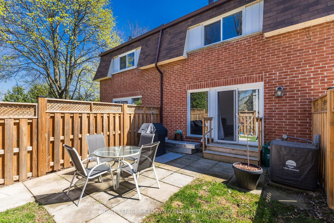
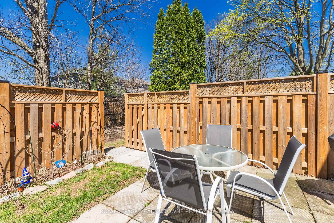
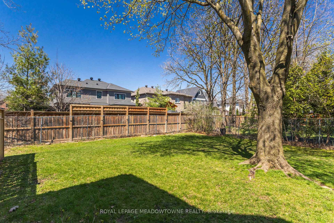
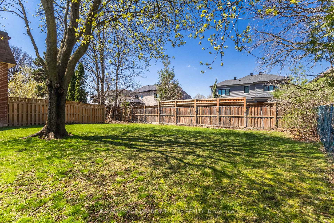
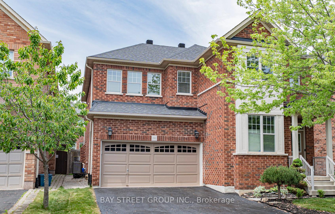
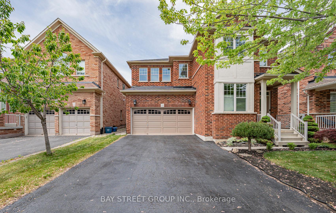
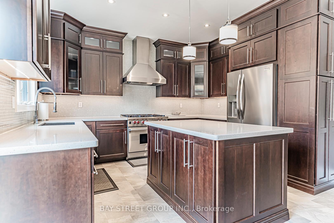
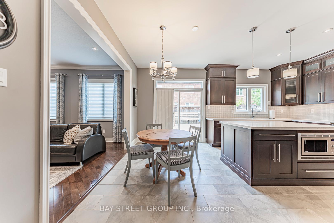
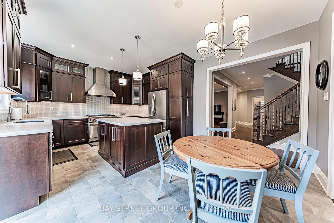
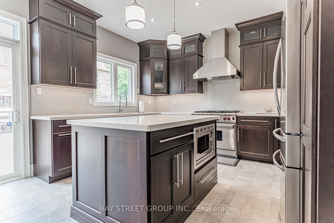
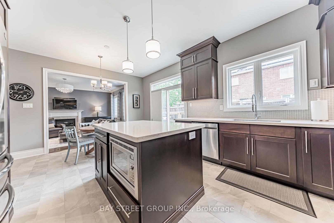
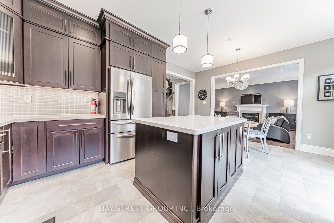
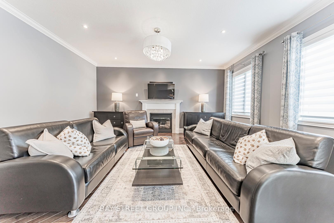
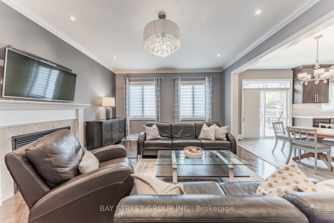
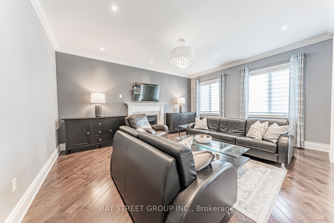
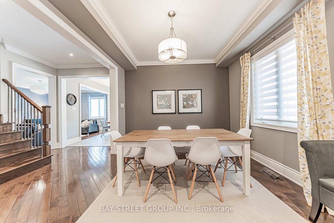
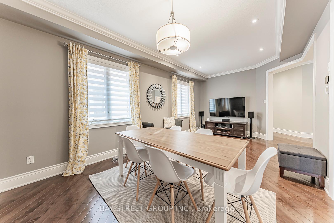
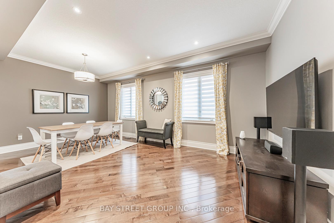
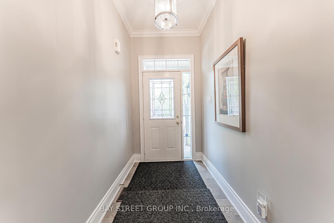
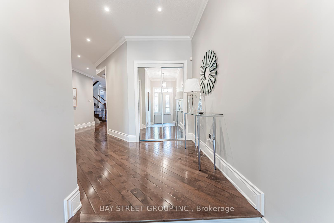
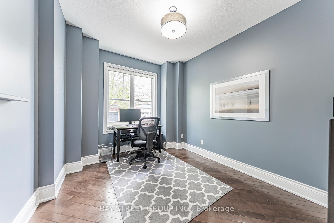
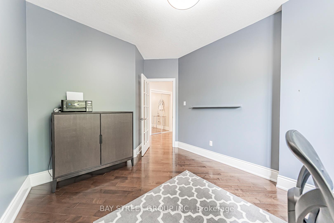
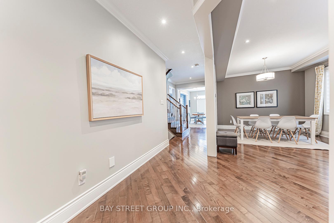
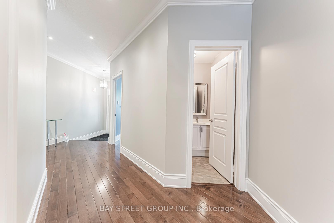
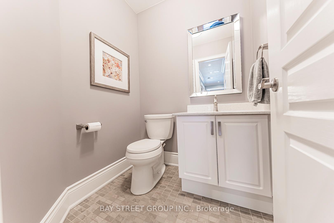
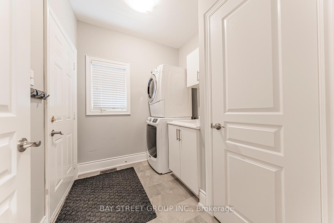
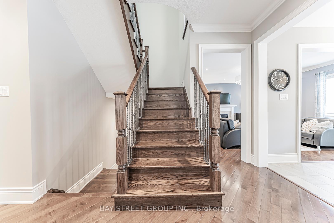
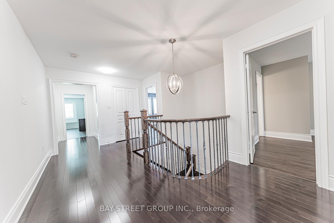
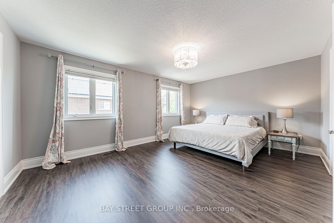
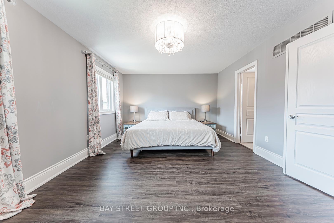
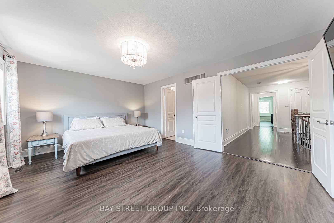
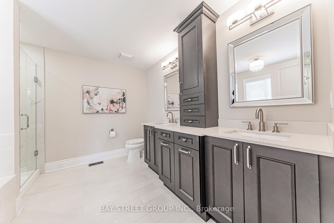
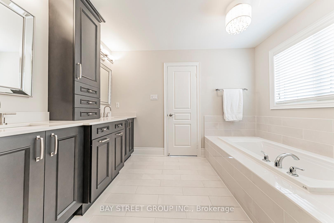
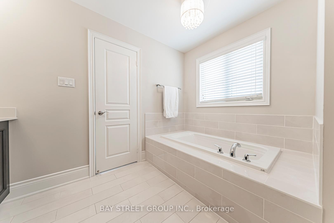
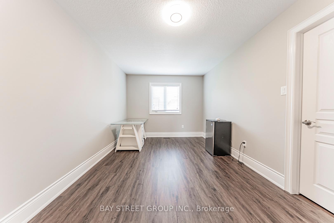
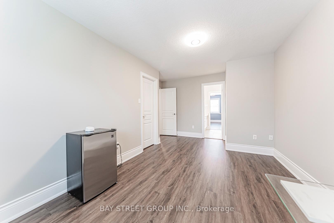
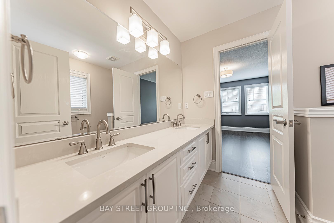
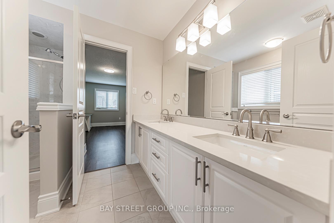
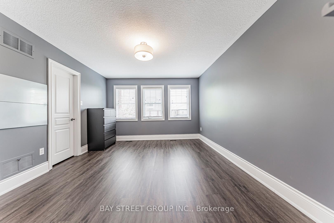
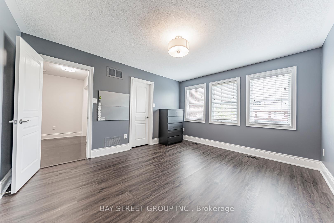
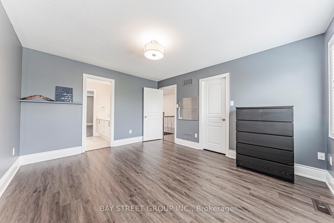
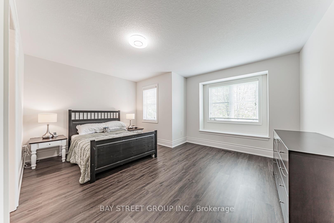
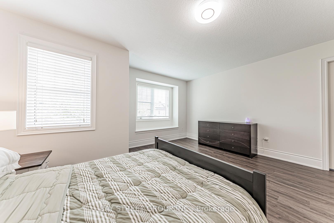
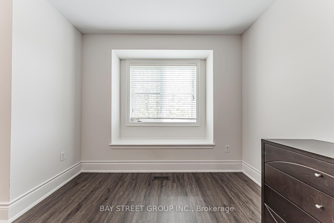
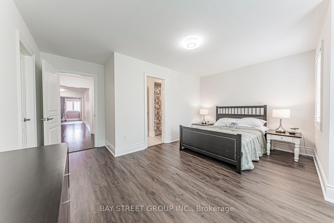
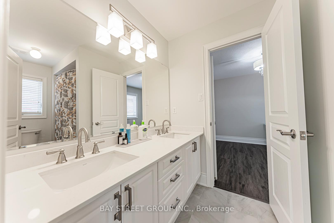
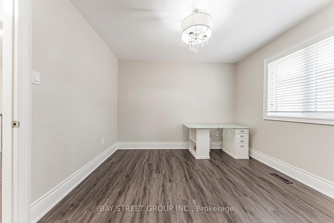
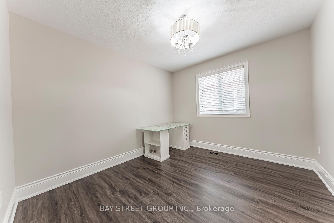
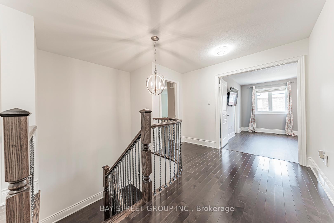
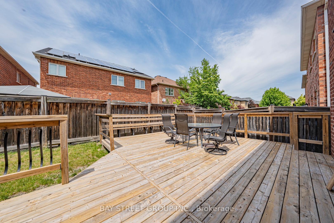
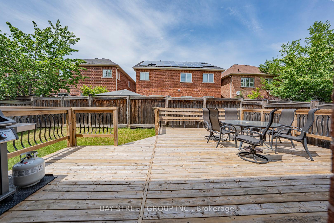
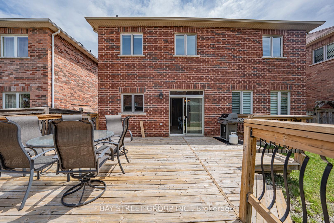
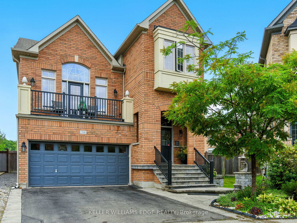
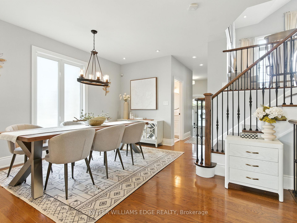
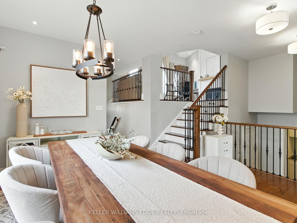
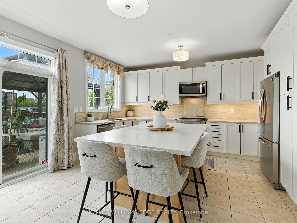
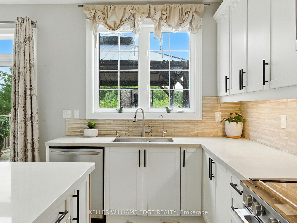
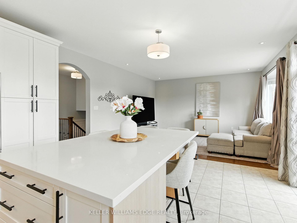
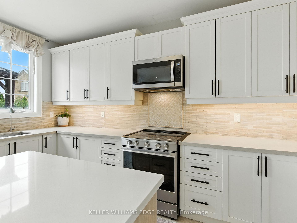
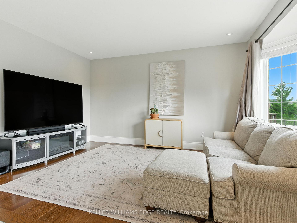
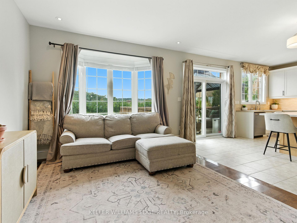
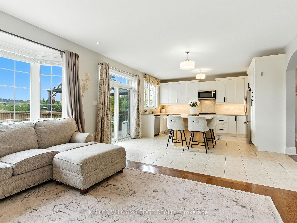
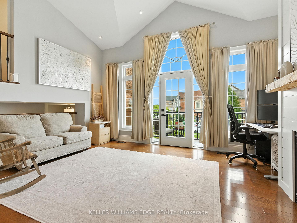
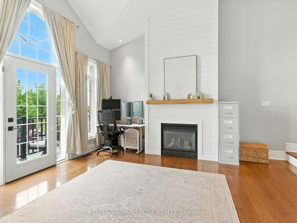
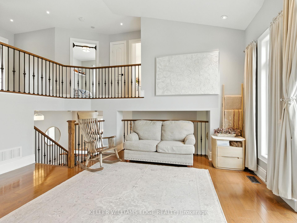
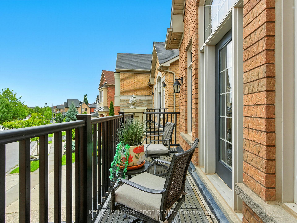
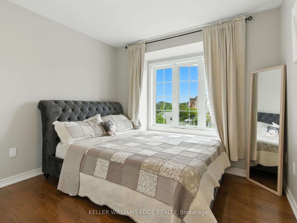
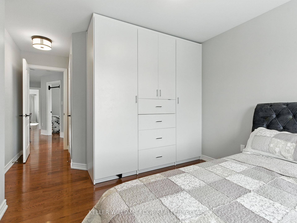
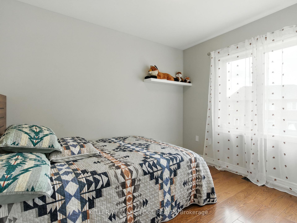
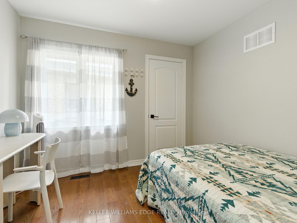
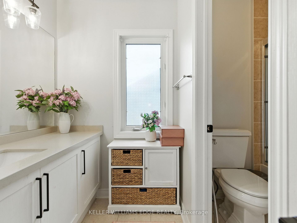
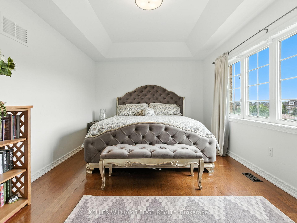
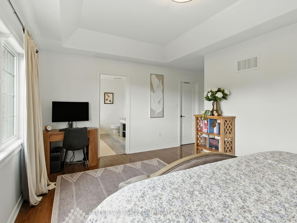
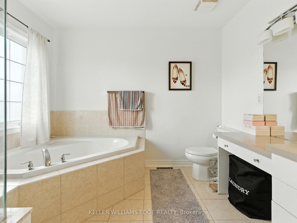
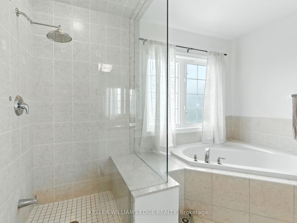
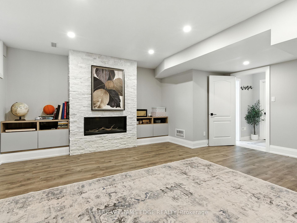
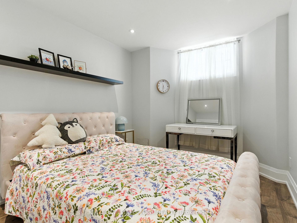
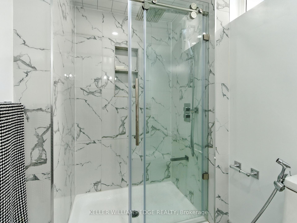
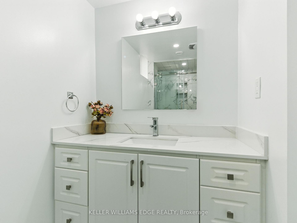
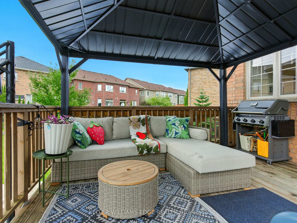
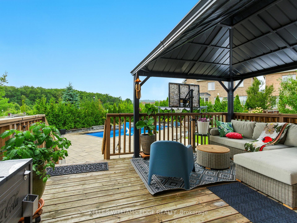
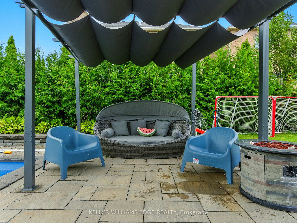
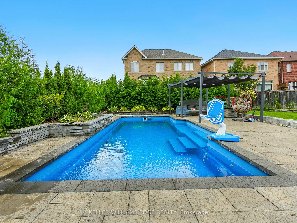
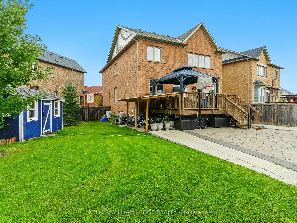
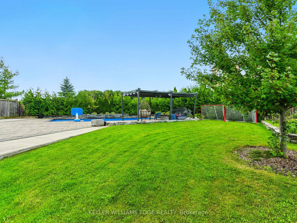
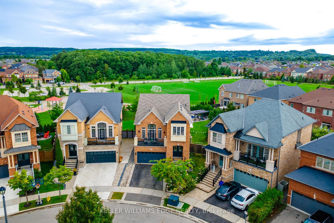
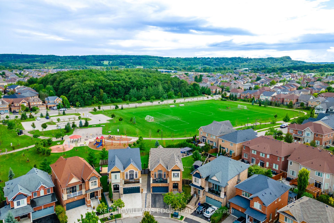
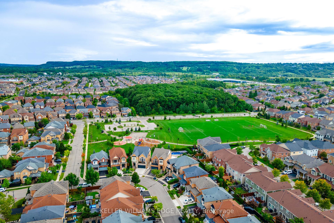
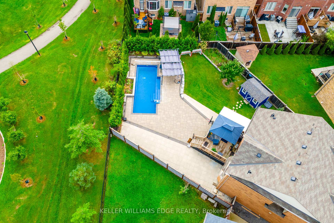
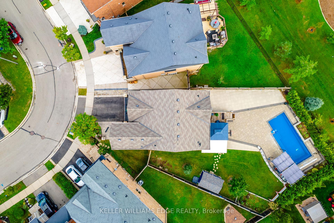
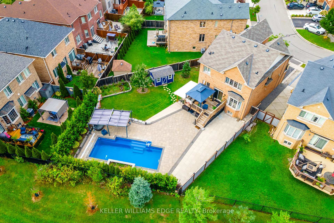
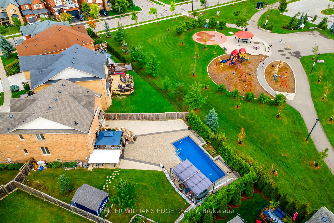
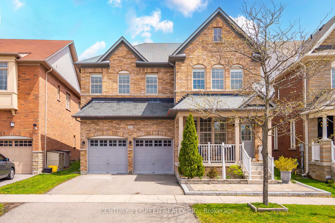











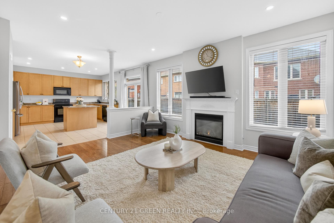





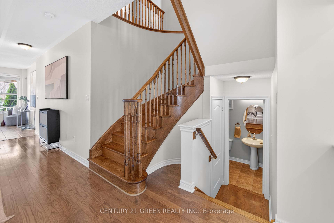

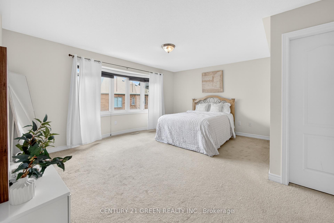














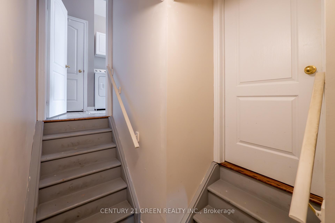

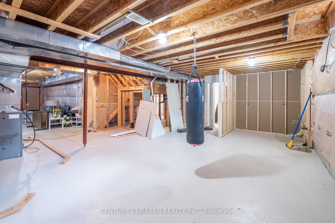
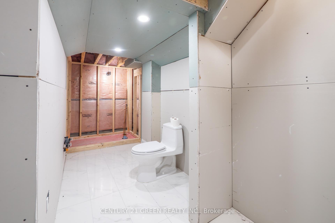
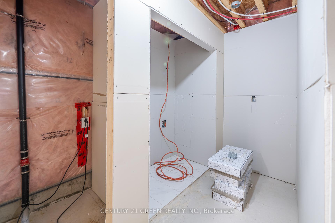
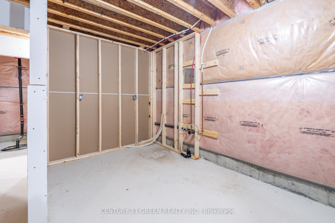
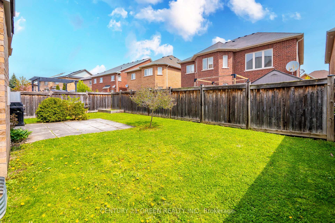
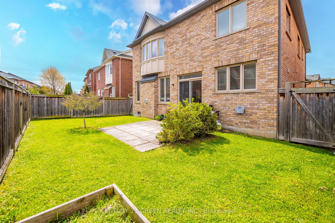
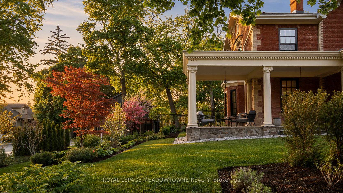
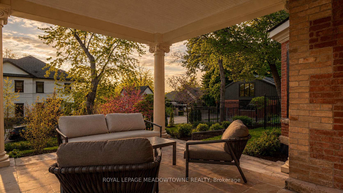
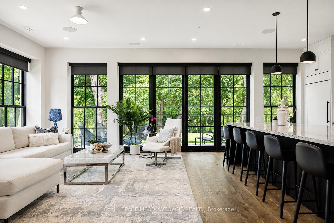
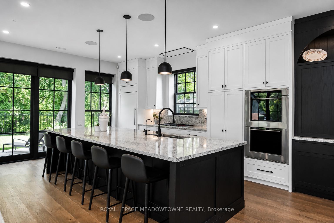
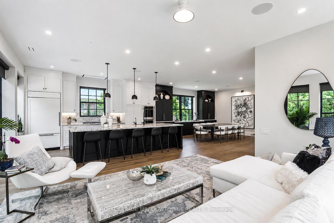
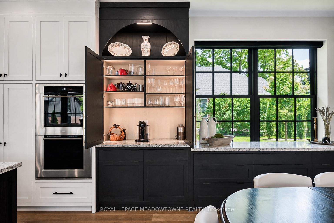
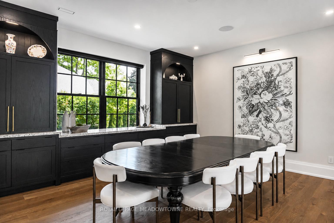
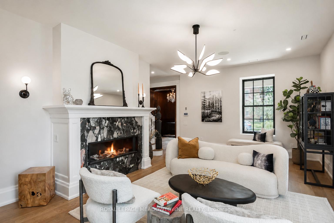
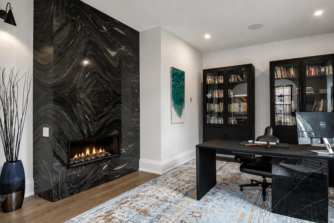
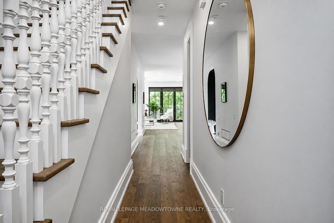
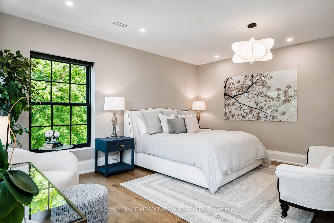
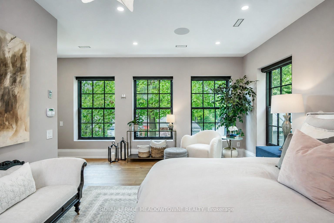
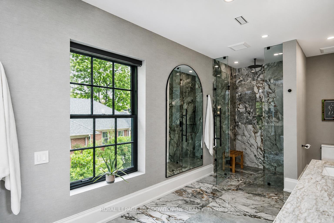
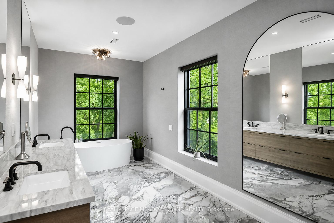
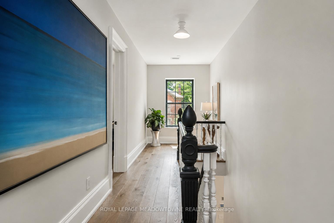
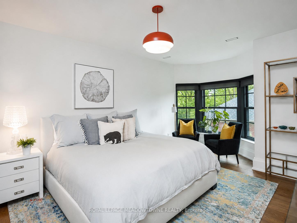
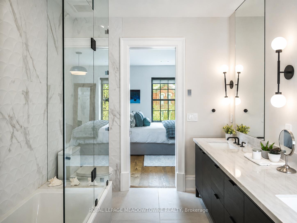
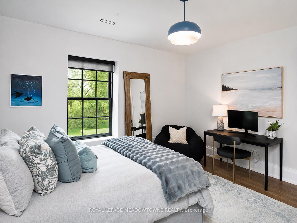
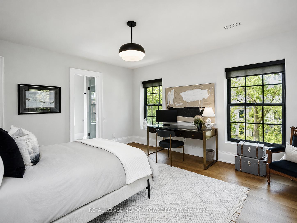
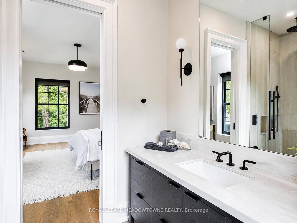
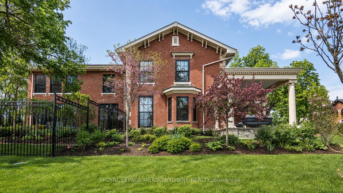
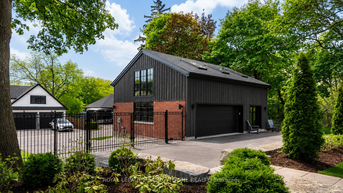
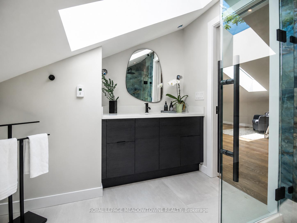
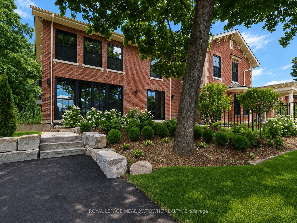
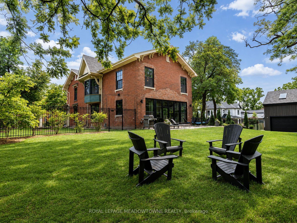
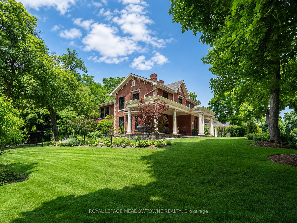
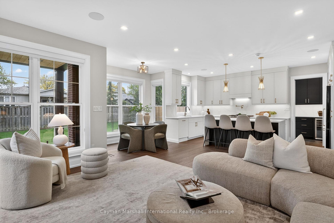
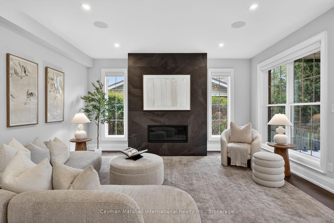
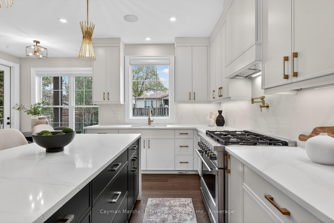
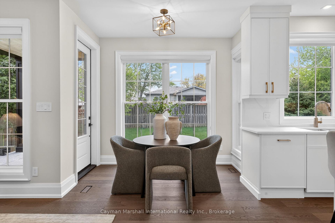
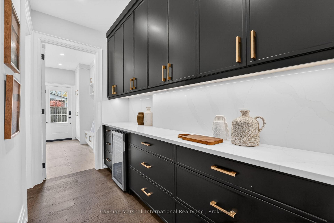
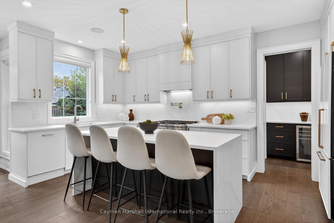
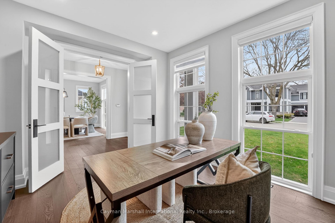
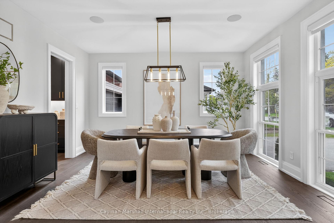
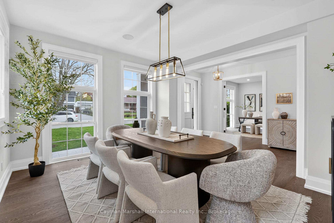
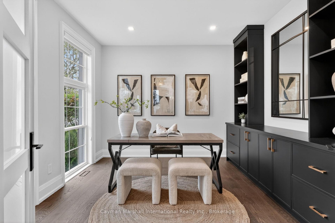
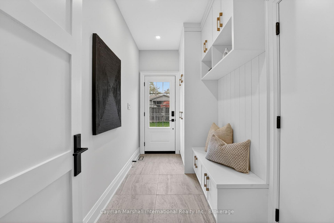
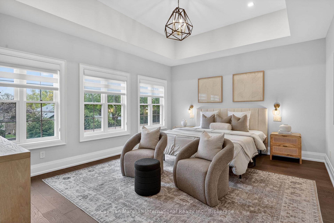
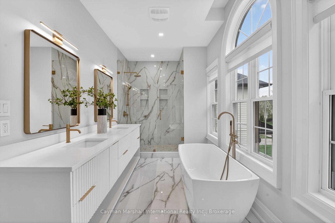
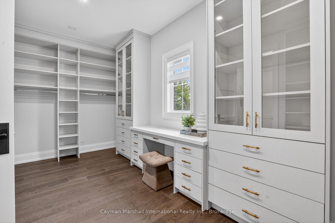
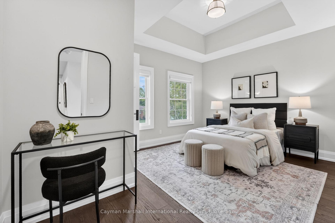
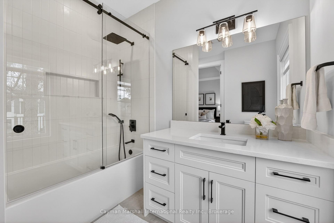
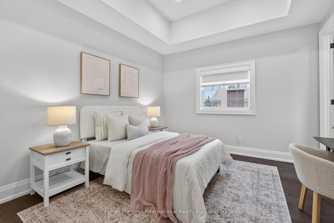
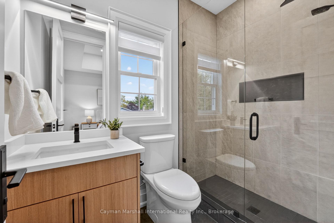
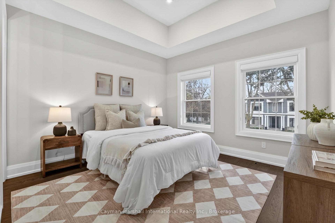
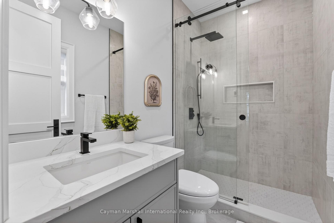
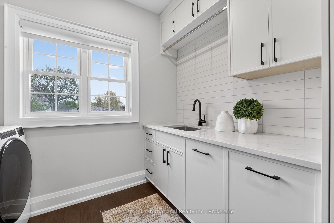
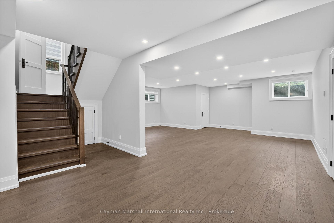
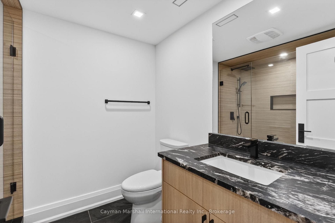
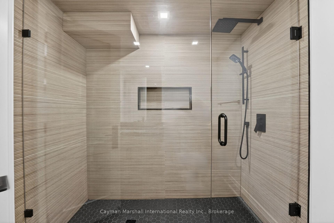
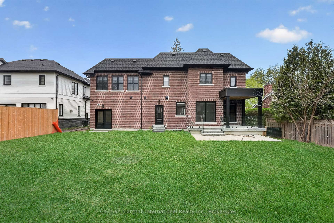
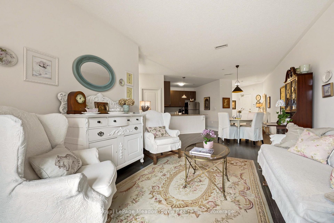
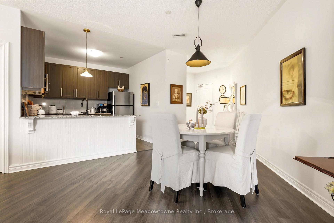
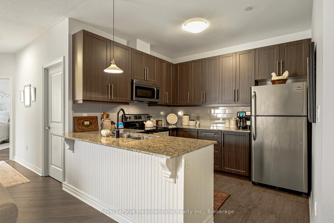
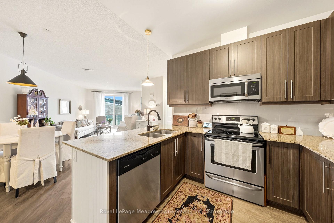
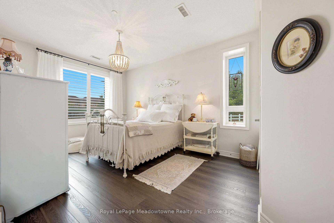
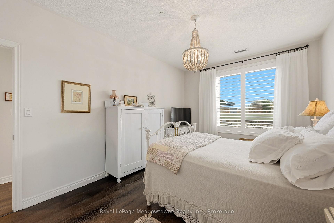
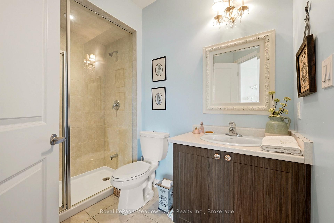
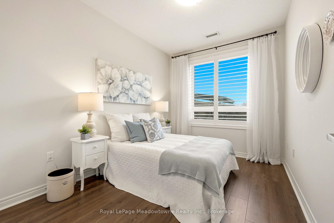
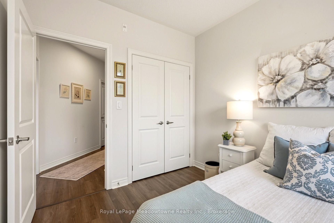
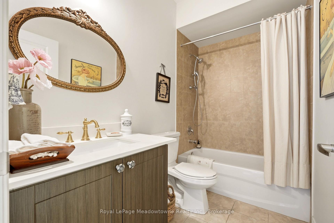
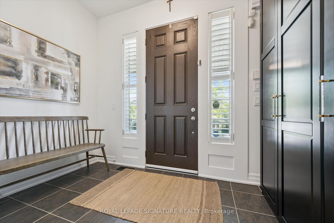
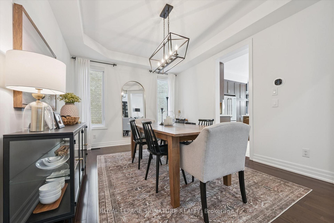
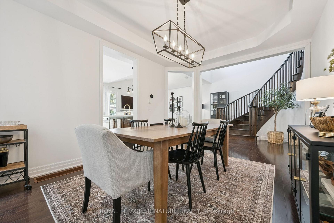
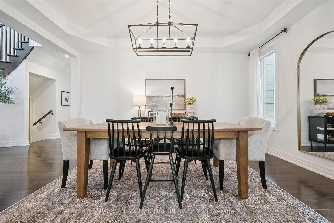
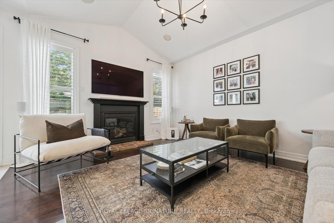
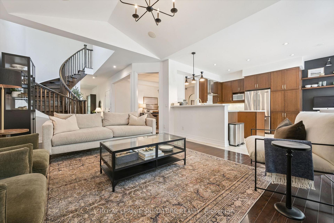
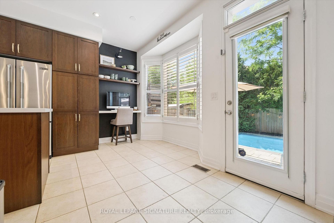
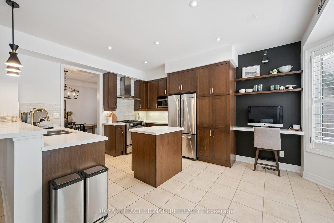
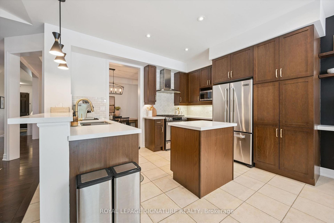
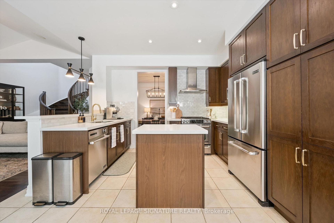
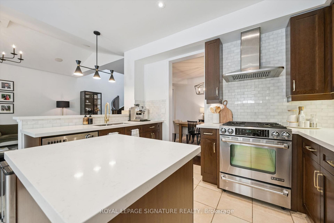
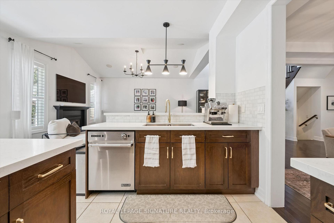
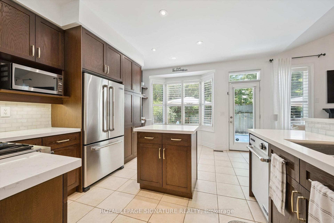
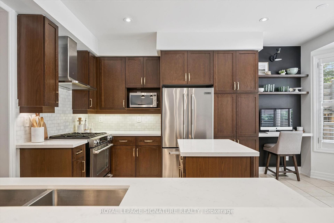
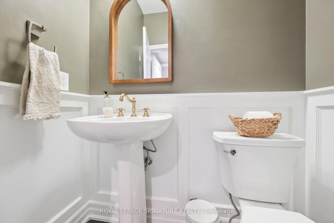
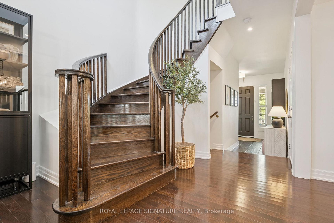
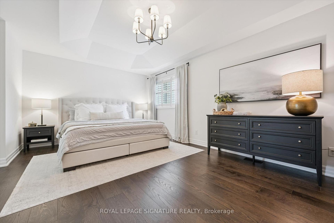
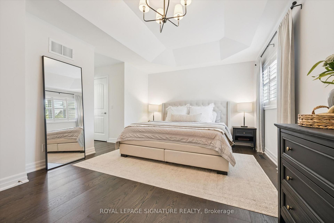
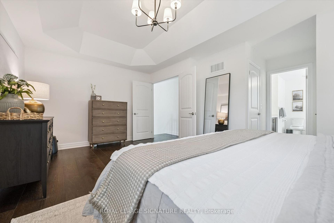
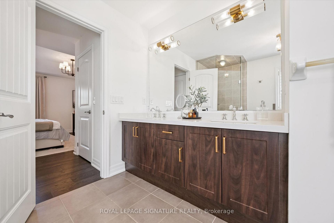
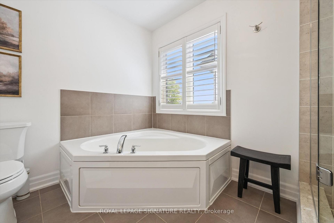
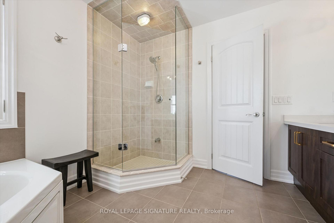
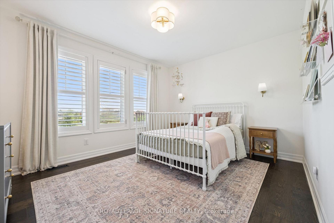
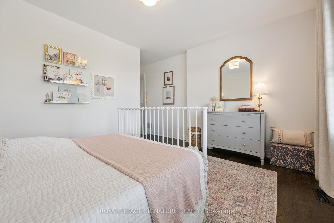
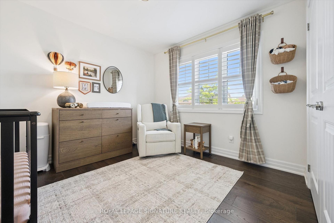
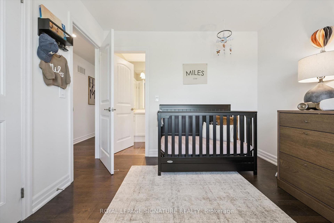
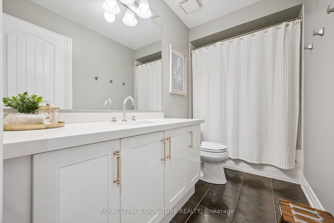
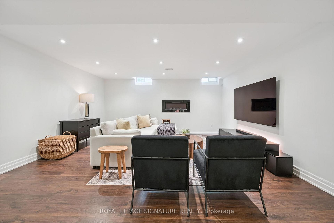
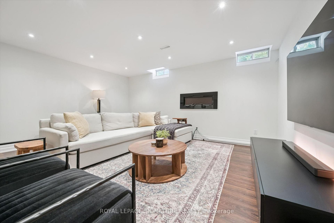
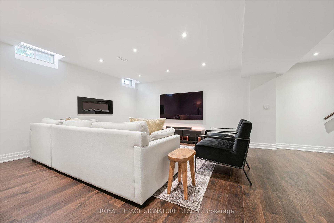
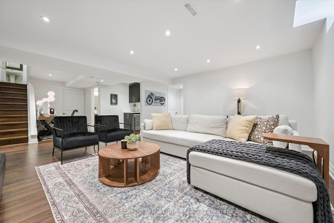
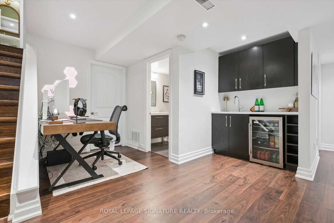
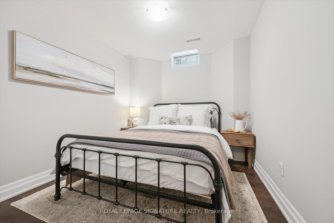
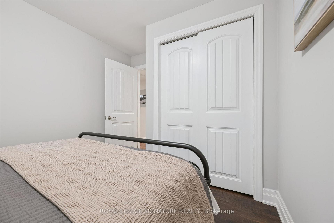
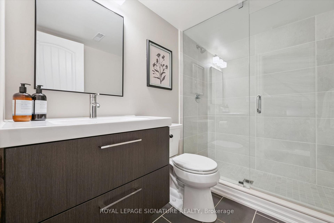
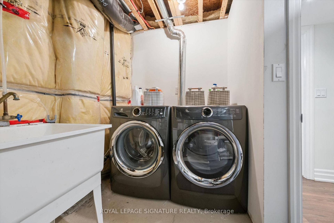
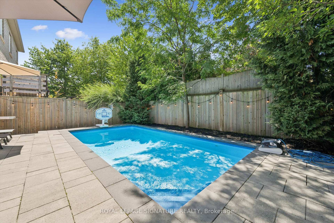
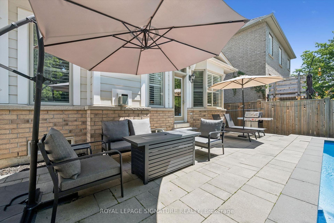
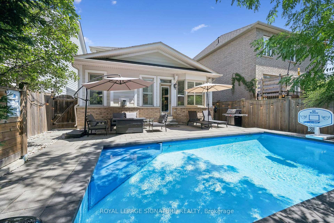
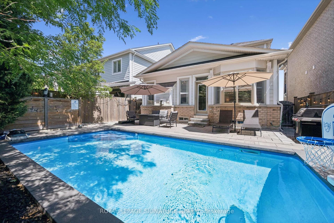
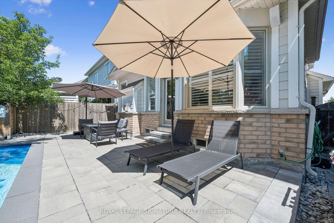
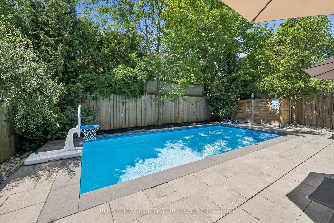
Welcome to this beautifully upgraded 3+1 bedroom, 4 bathroom detached home in Milton's highly sought-after Scott neighbourhood, offering an impressive 2,982 square feet of living space designed for today's modern family. From the moment you step inside, you'll appreciate the elegant finishes & thoughtful design, featuring 9-foot ceilings, rich hardwood flooring throughout the main & second levels, a stunning vaulted ceiling in the family room & a sophisticated coffered ceiling in the dining room. The heart of the home is the stunning kitchen, complete with quartz countertops, premium Jenn-Air stainless steel appliances, ample cabinetry & an ideal layout for everyday living & entertaining. The spacious family room is warmed by a cozy gas fireplace, creating the ideal gathering space for family & friends. The finished basement expands your living space with a generous recreation room complete with an electric fireplace, a fourth bedroom, a full bathroom & a laundry room -ideal for guests, teenagers, or multi-generational living. Every bathroom has been tastefully updated with modern vanities, contemporary lighting & upgraded toilets, adding a fresh, luxurious feel throughout the home. Step outside to your own private backyard oasis featuring a sparkling inground pool, perfect for summer entertaining & relaxing weekends at home. Soffit lighting enhances the home's curb appeal, while integrated indoor & outdoor speaker systems create the perfect ambiance for entertaining both inside & out. Additional features include parking for four vehicles, quality upgrades throughout & meticulous pride of ownership. Ideally located just minutes from the Sherwood Community Centre, only a 5-minute drive to the Milton Fairgrounds & within a 15-minute walk to the charming shops, restaurants, cafes & community events of Downtown Milton. This is a rare opportunity to own a move-in ready home with nearly 3,000 square feet of finished living space. Simply unpack & enjoy!
No extras listed.
Visit this home
Pick a time that works for you.
No upcoming open houses.
Got questions?
Contact Sell with Strategy.


| Type | Detached |
| Style | 2-Storey |
| Approx. Age | 6-15 |
| Size | 1500-2000 sq. ft. |
| Property Tax | $5,580 |
| Lot Size | 36.09 ft x 98.43 ft |
| mls© Number | W13621564 |
| Listed By | ROYAL LEPAGE SIGNATURE REALTY |
Listing History
- No recent sale history for this listing.
- No recent lease history for this listing.
Schools
Could you afford this home?
What the bank counts
This home's actual carrying costs, payment stress-tested at 6%
- Mortgage, tested at 6%
- $5,118
- Property tax
- $465
- Heat allowance
- $150
- Housing costs
- $5,733 / mo
Lenders cap these at 39% of gross income — that sets the number.
Income needed
$176,000
gross annual household income
- Payment at 4%
- $4,208 / mo
- Cash down
- $200,000
Assumes no other monthly debts · 25-yr amortization
Full affordability checkInvestment Analysis
Estimated rent, cap rate and monthly cash flow for this property
Values and trends
Nearby listings
Comparable sales
- No similar listings found.