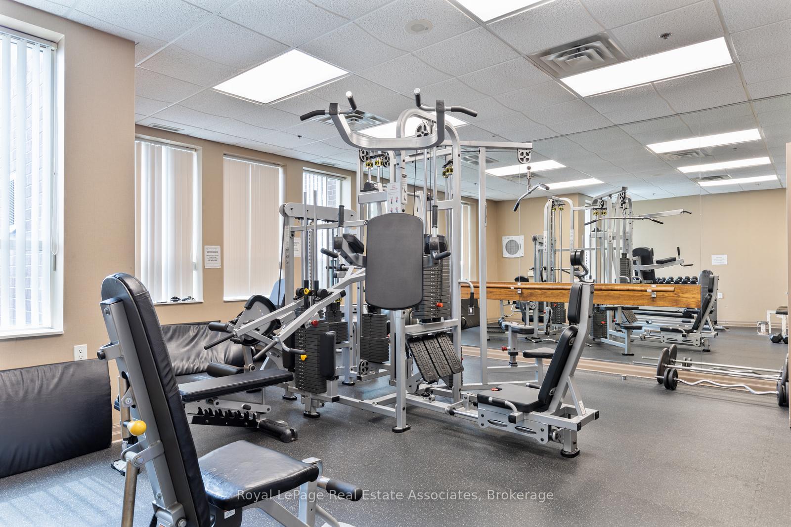
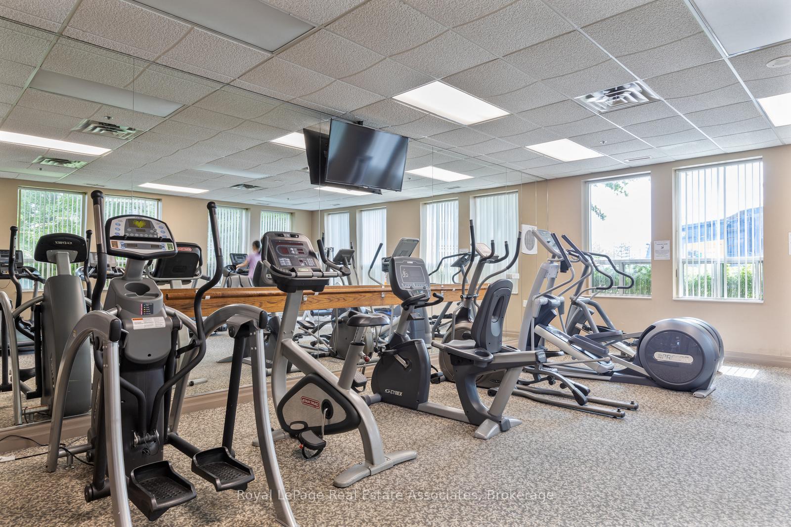
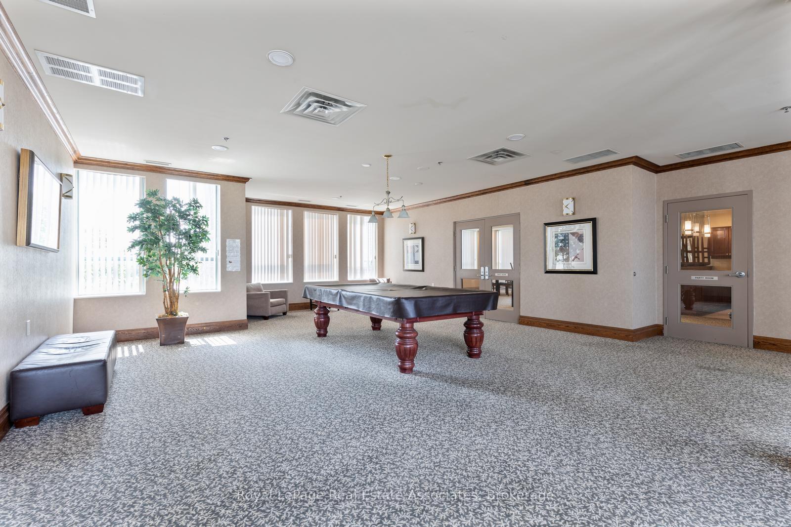
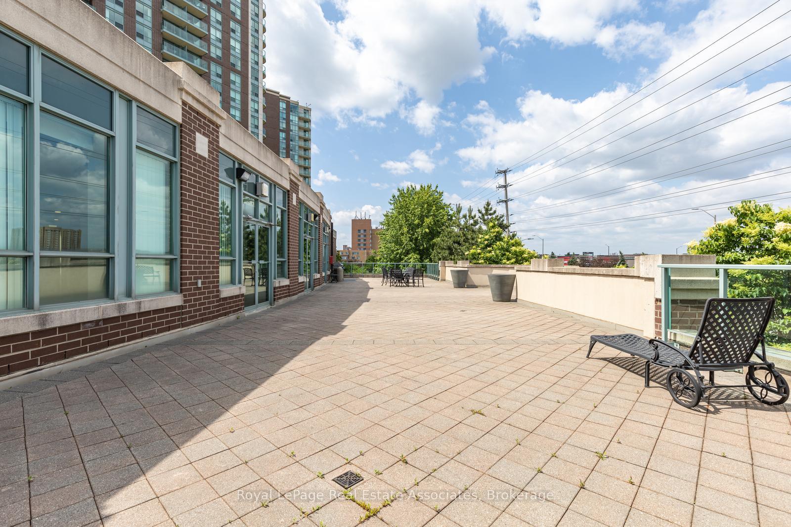
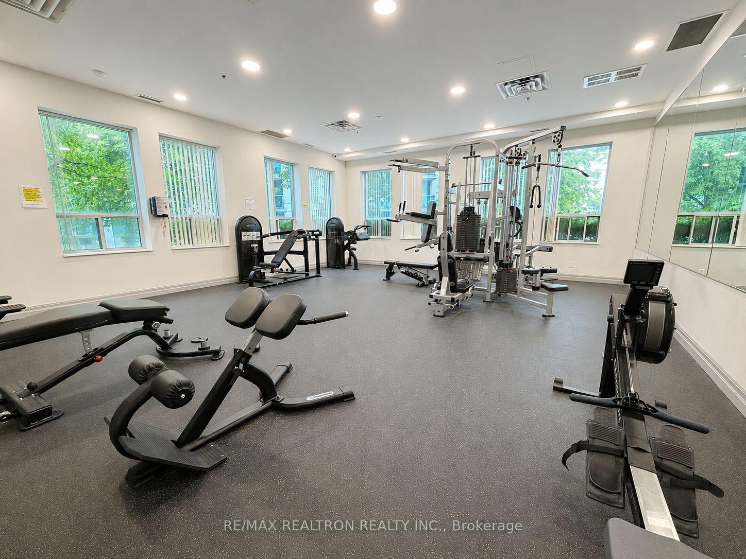


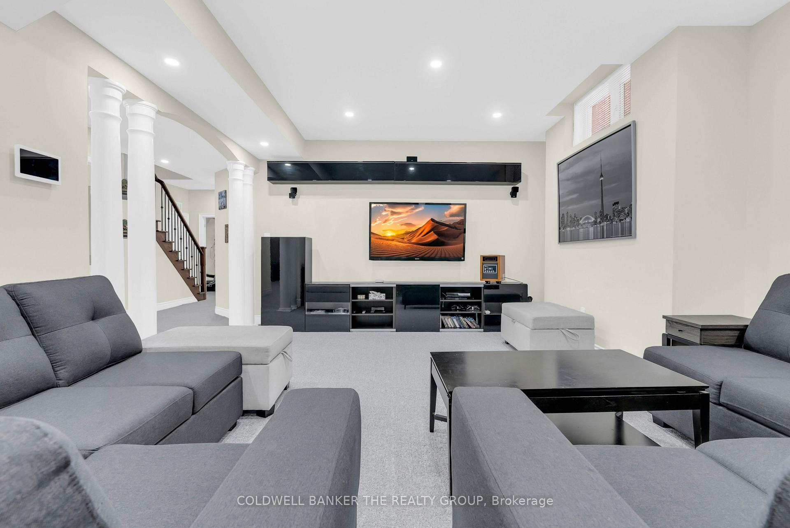
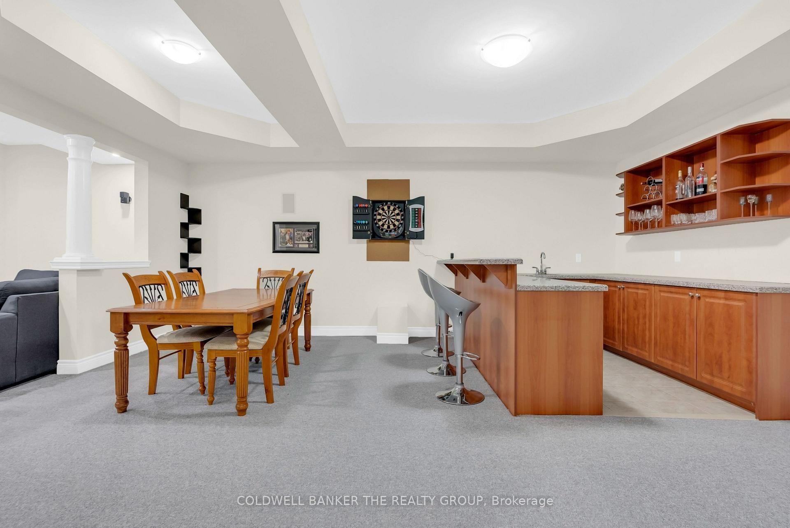
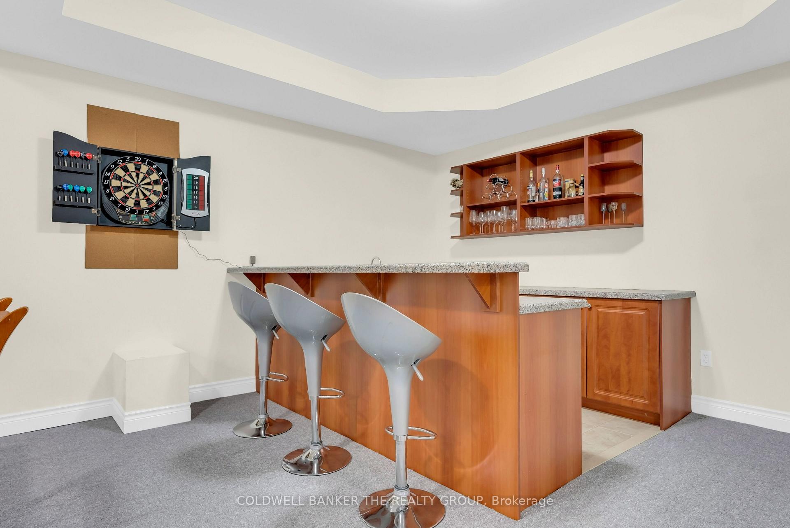
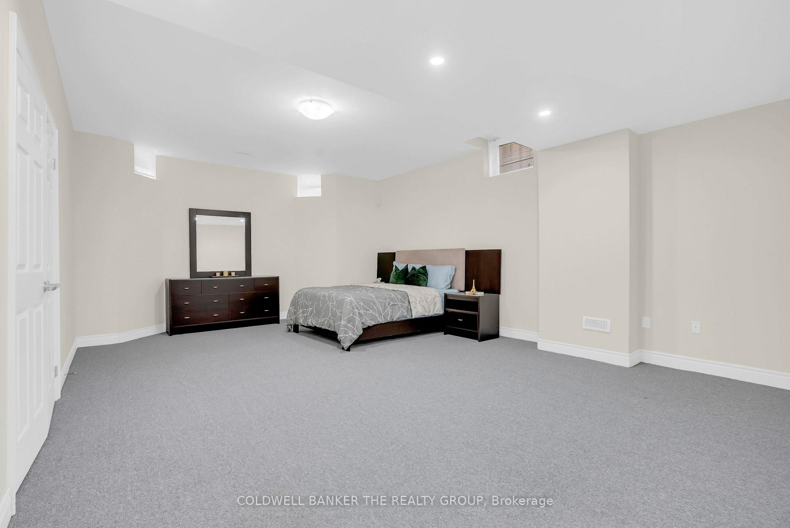
| Common Elements Included | |
| Building Insurance Included | |
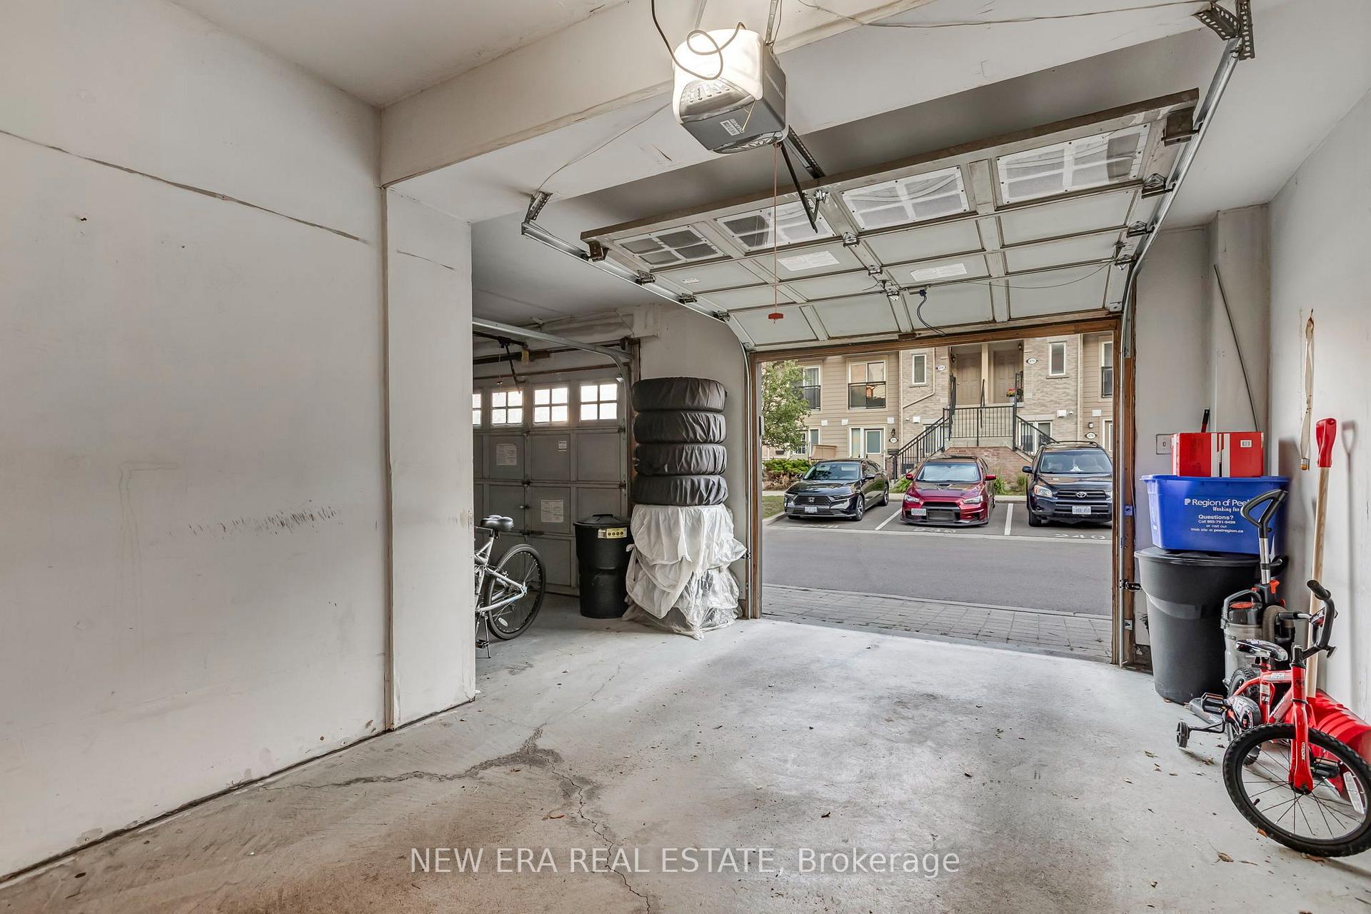
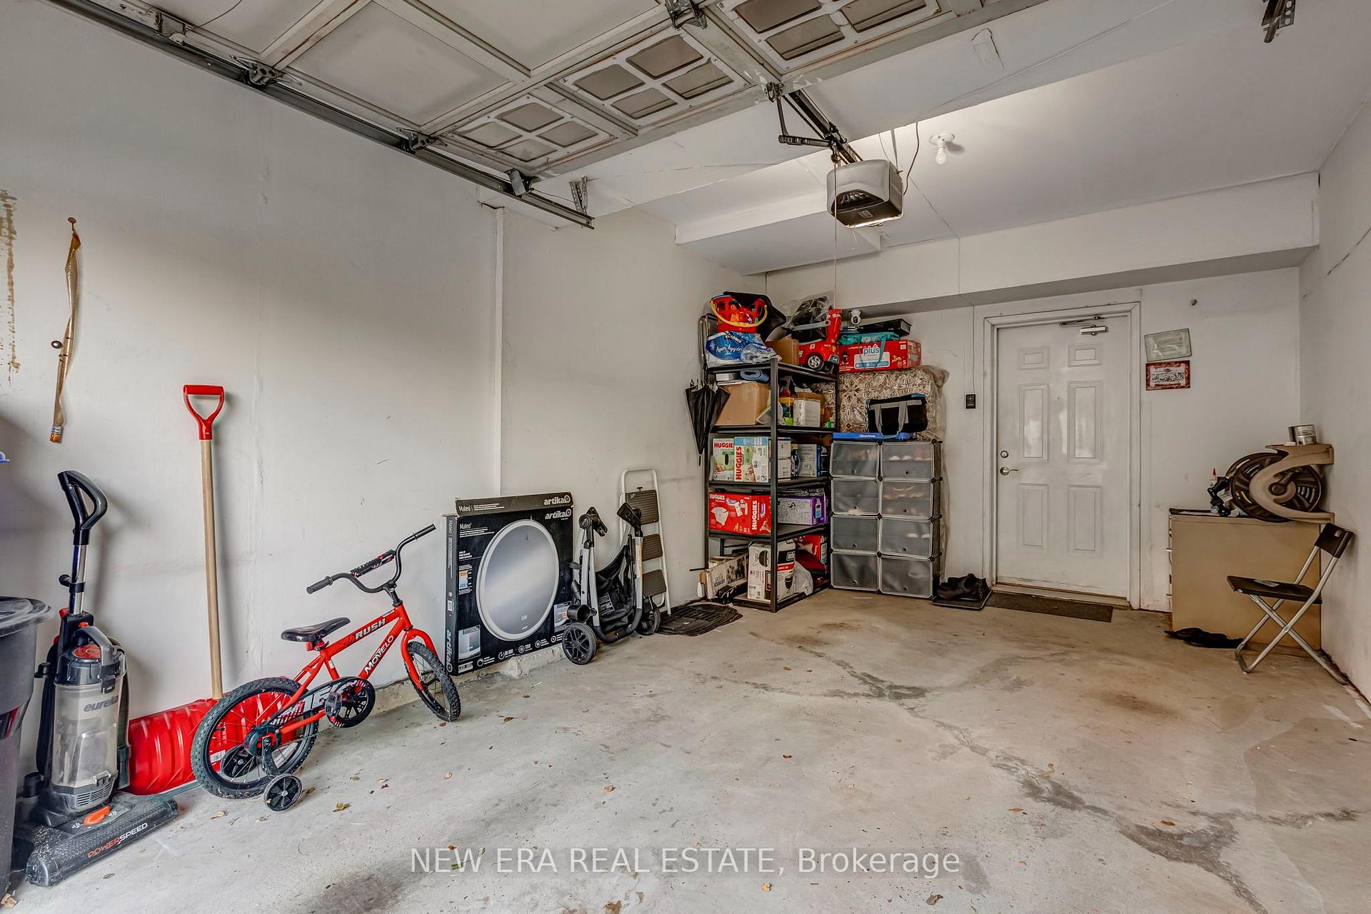
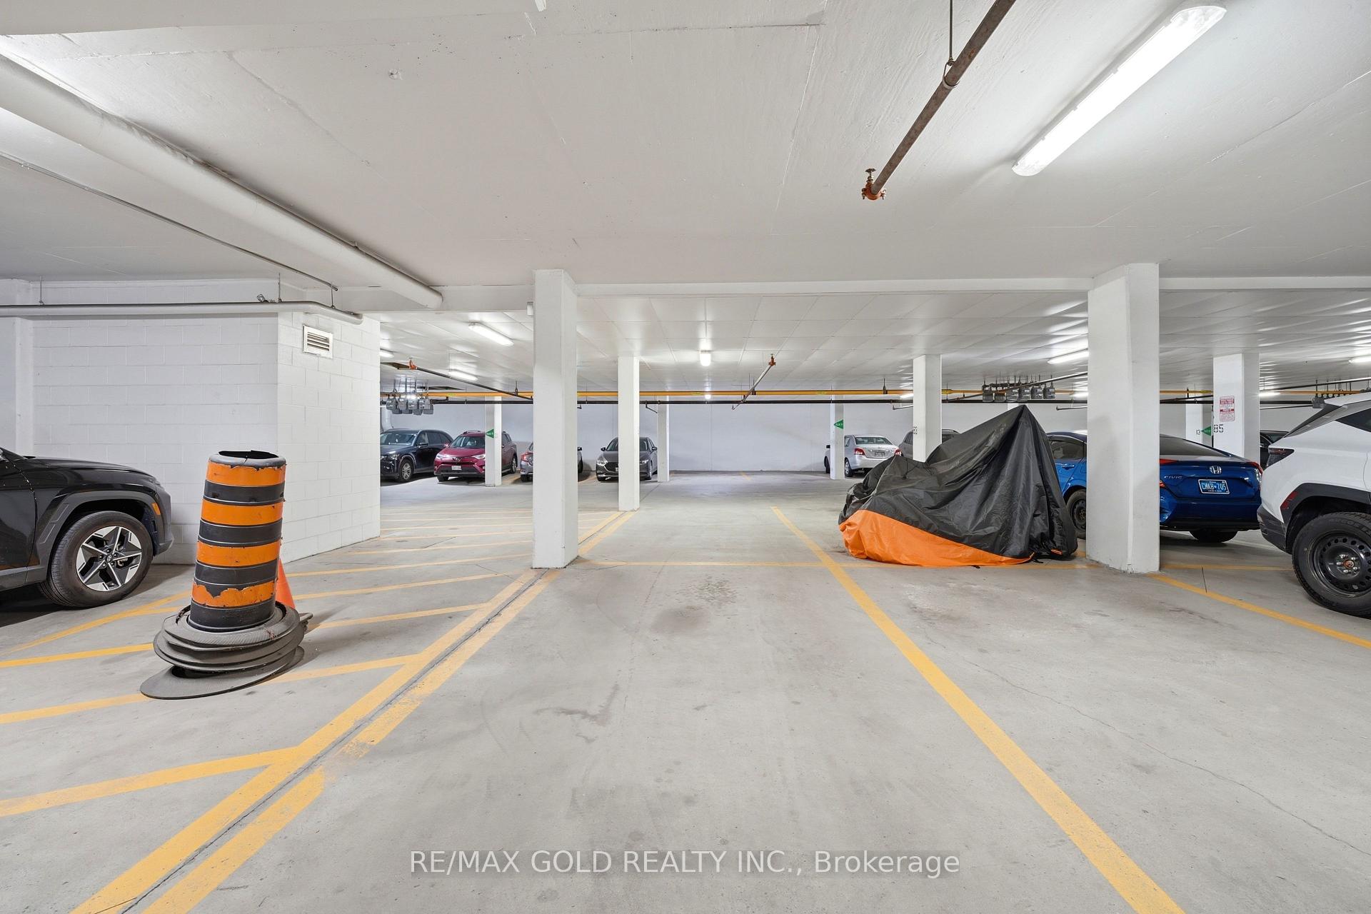
| Parking Included | |
| Water Included |

Price Change$749,900
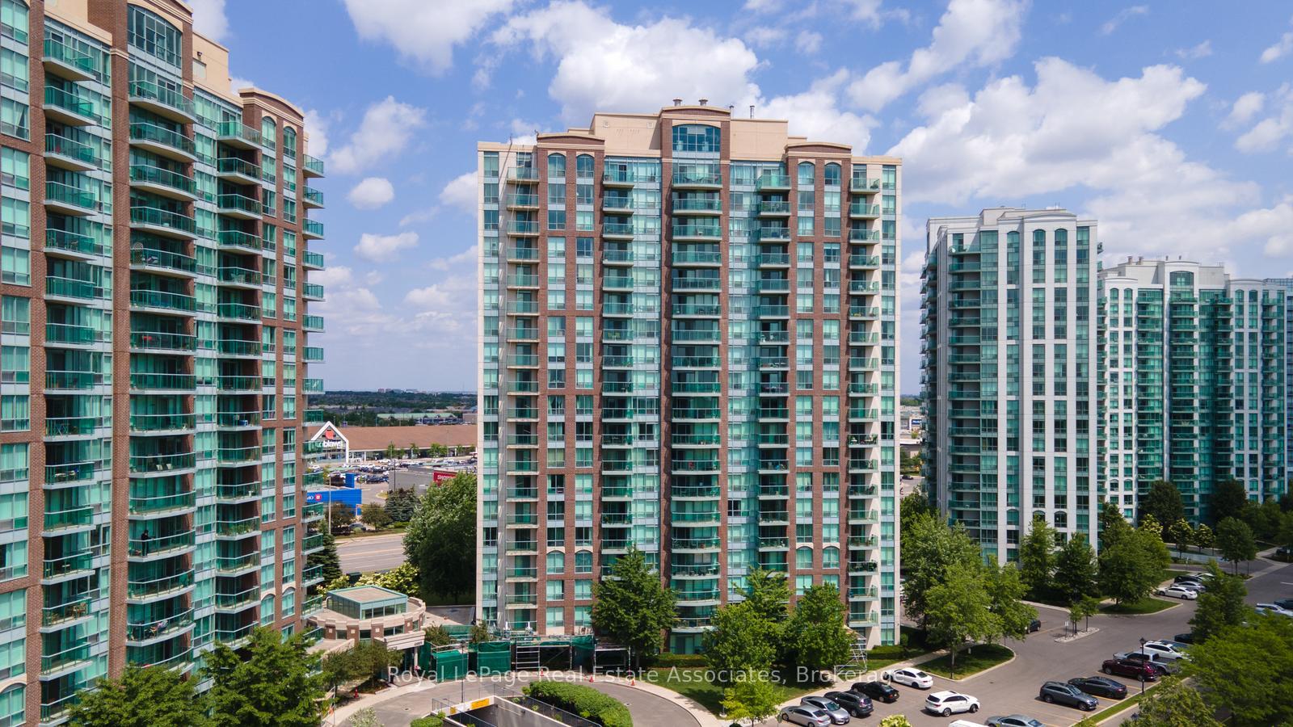
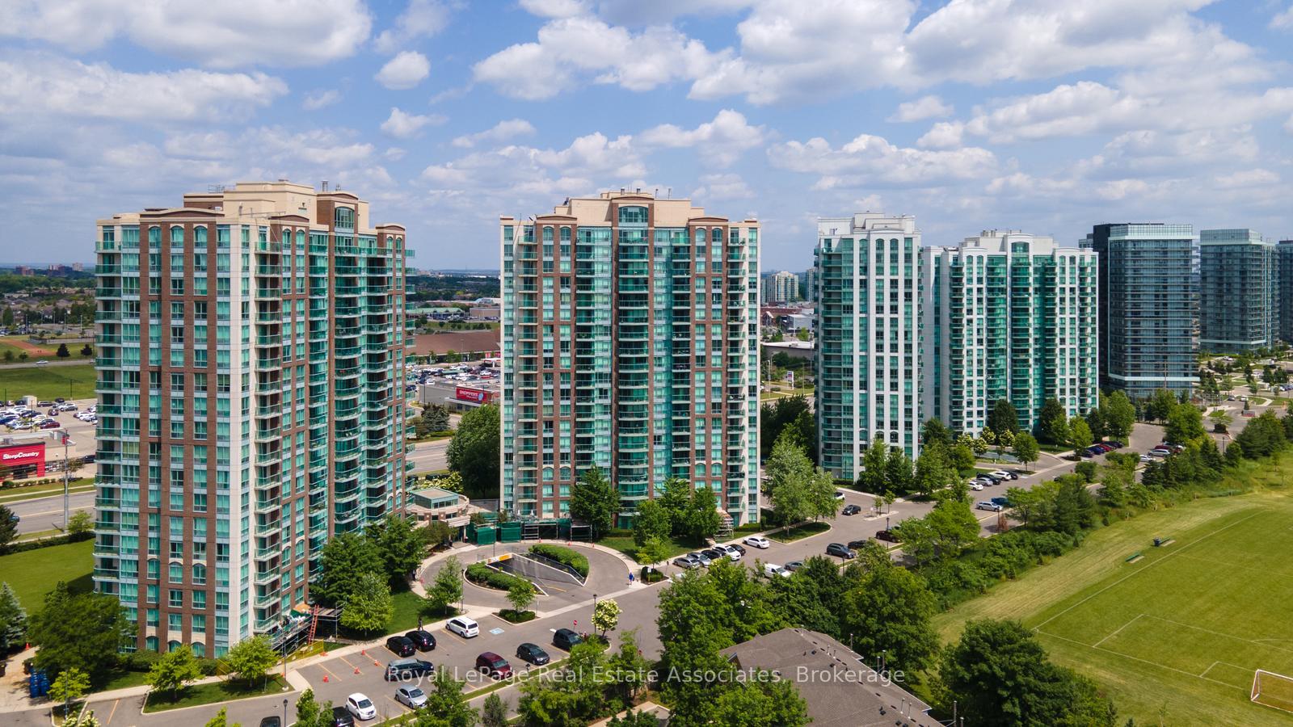
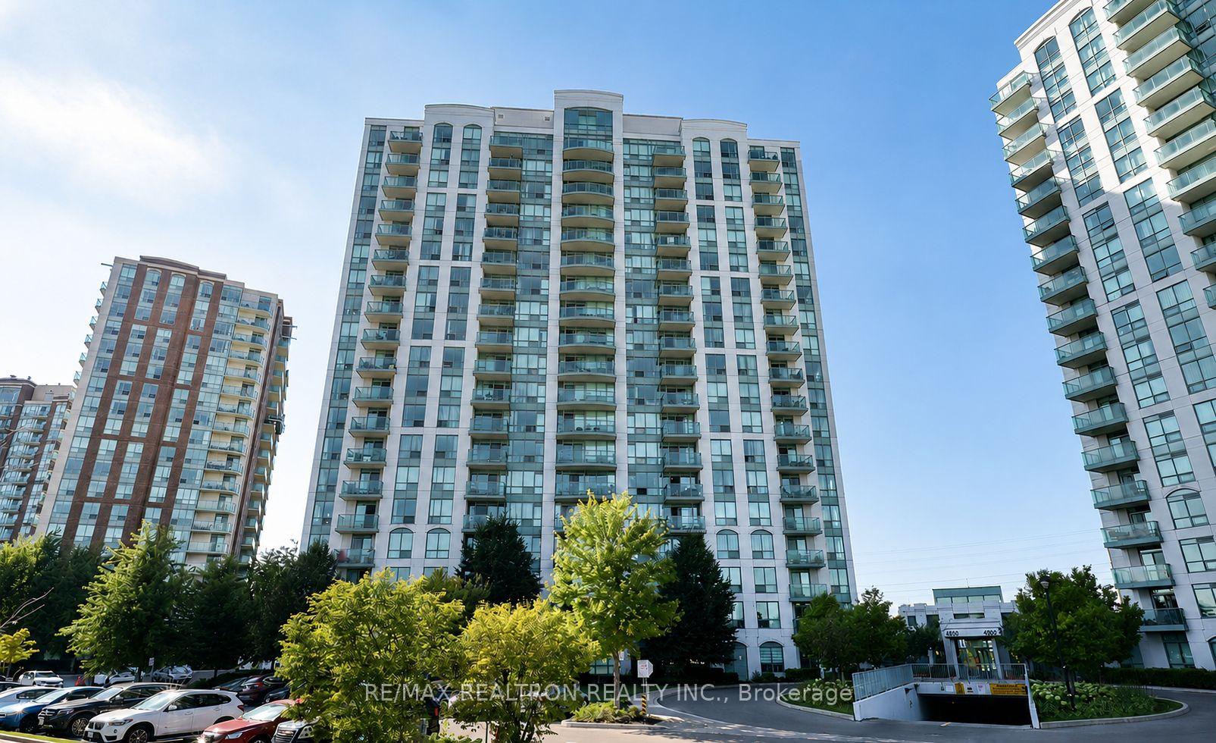
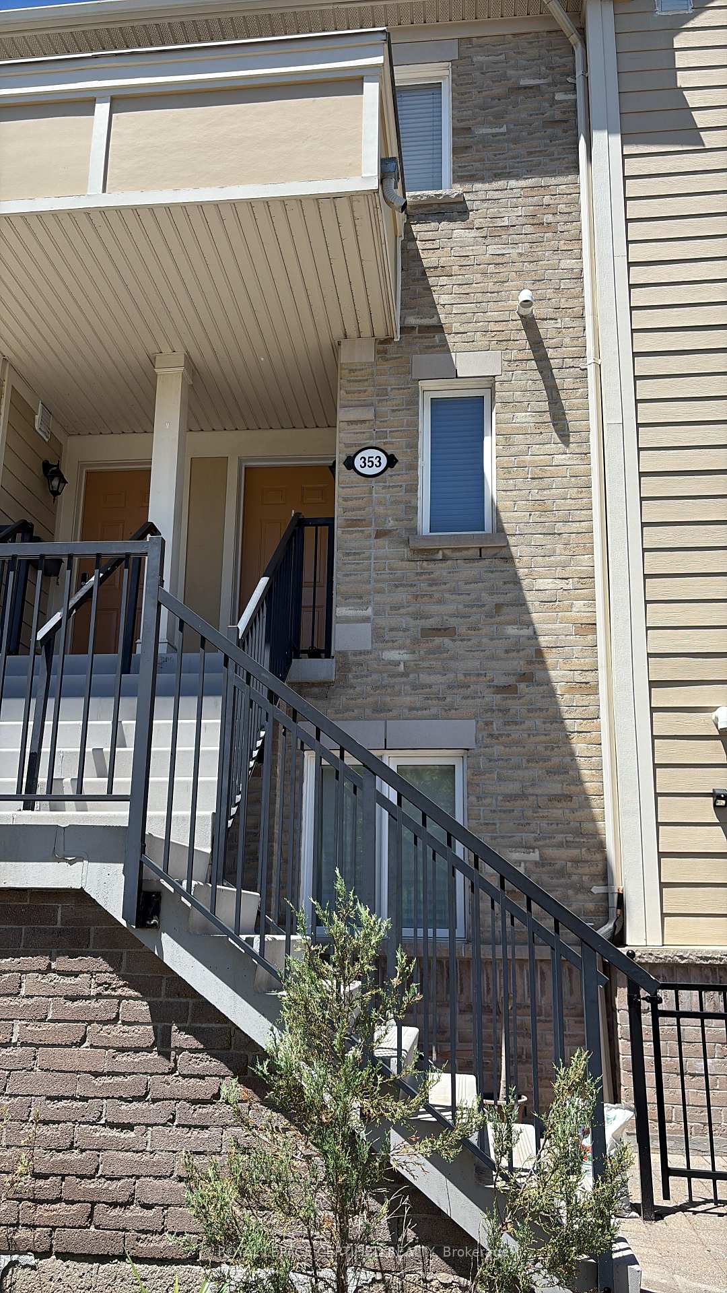
353 - 4975 Southampton Drive
Churchill Meadows, Mississauga
$699,900
Condo Townhouse |
3 | 3 | 1 | 1
About this home
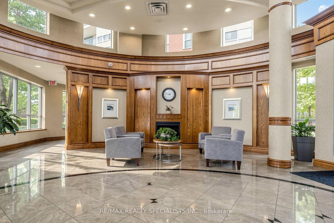
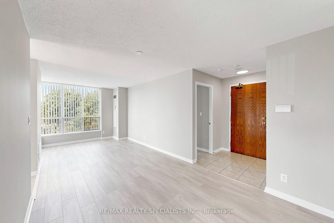
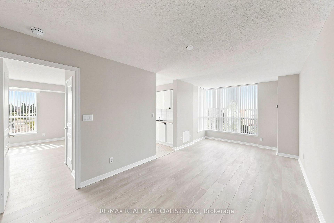













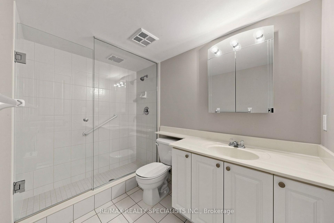







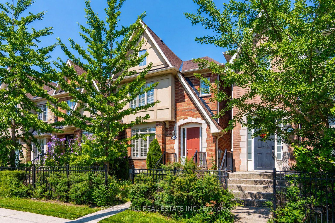
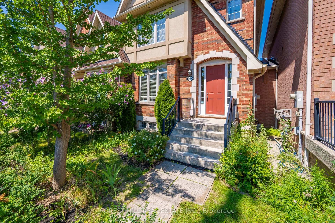
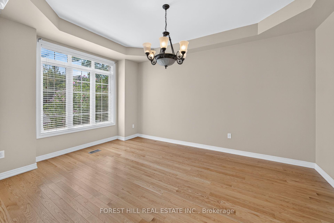
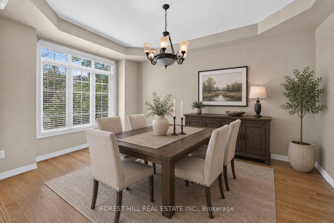
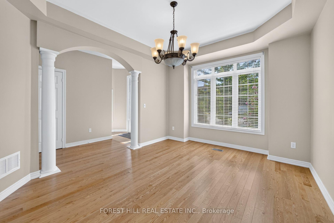
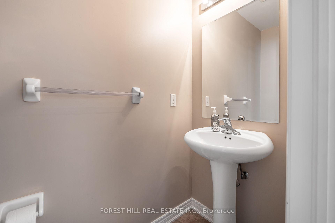
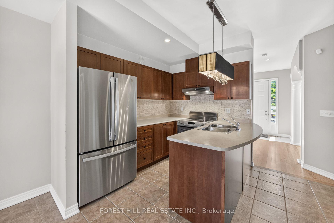
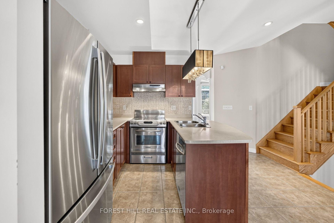
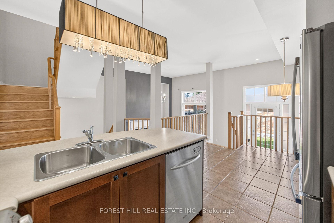
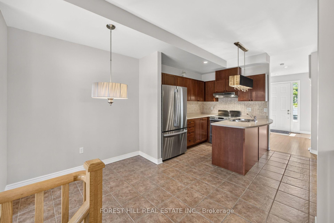
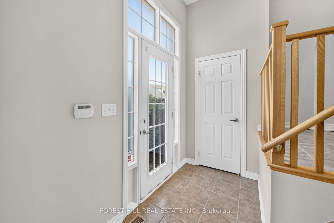
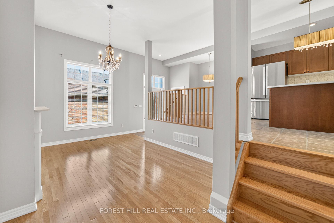
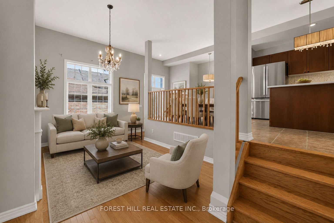
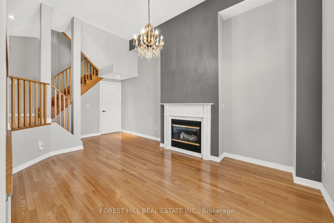
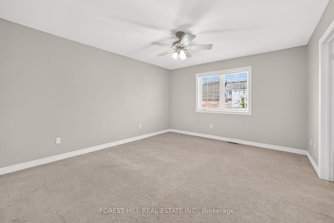
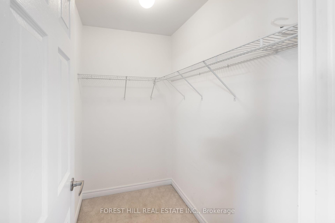
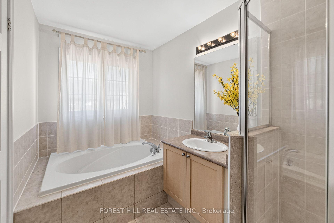
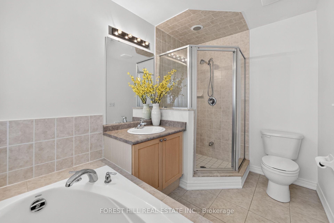
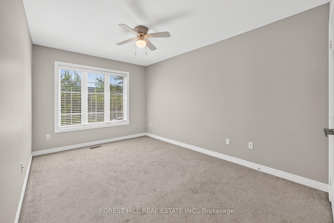
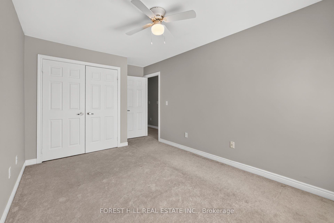
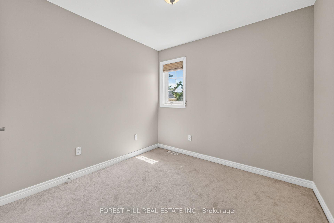
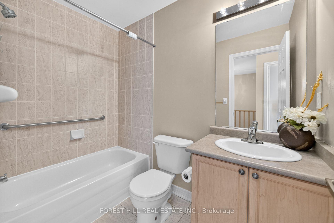
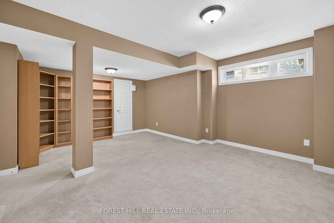
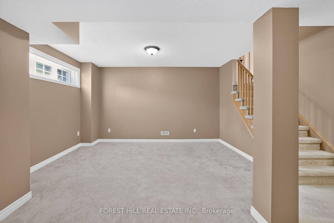
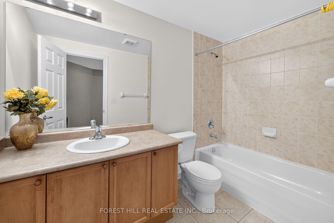
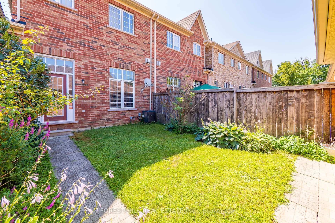
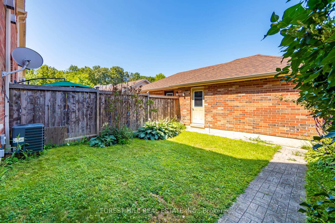
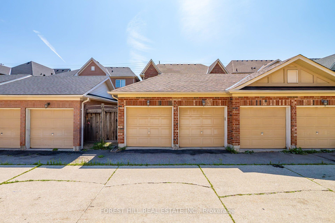
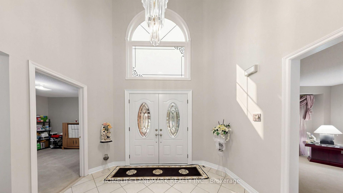
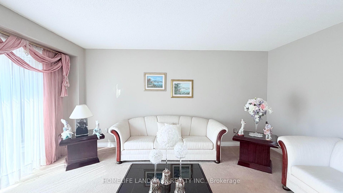
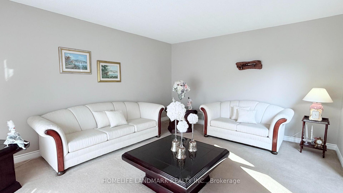
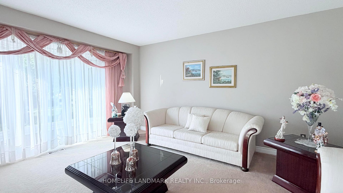
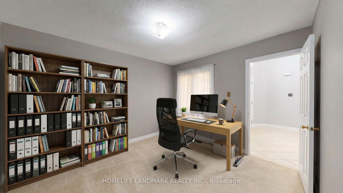
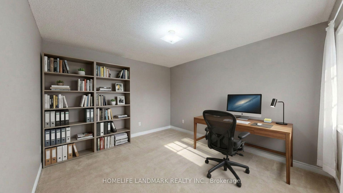
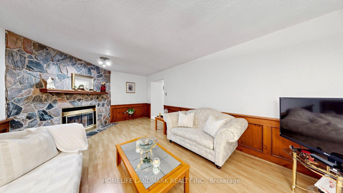
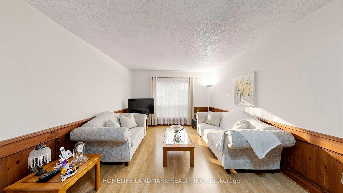
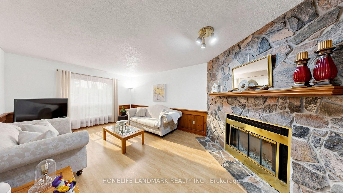
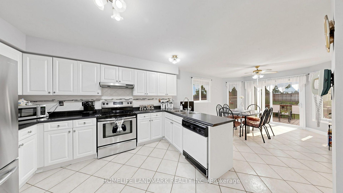
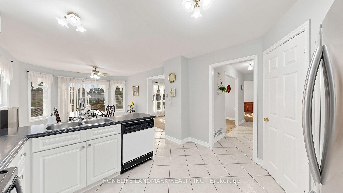
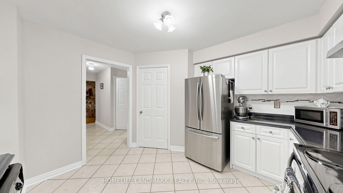
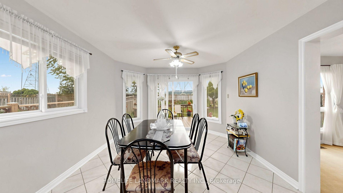
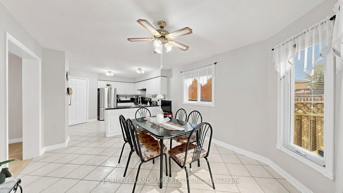
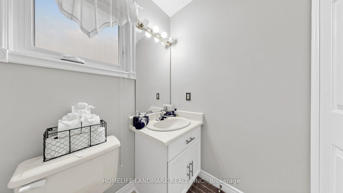
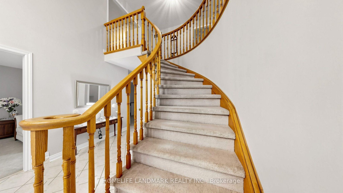
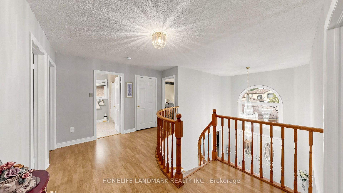
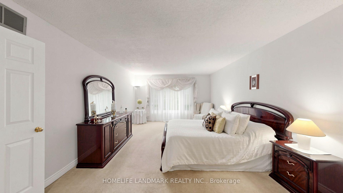
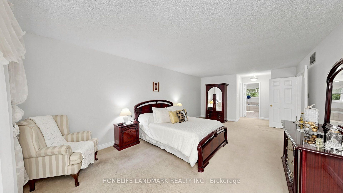
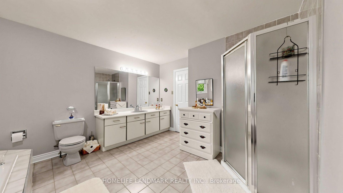
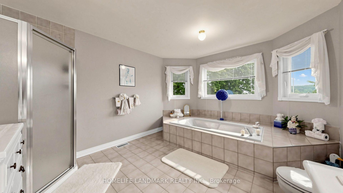
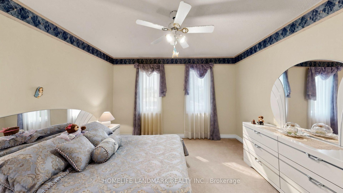
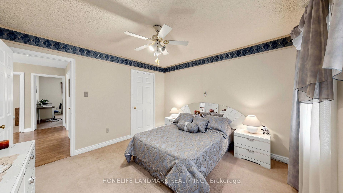
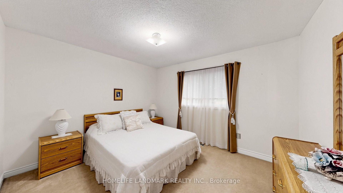
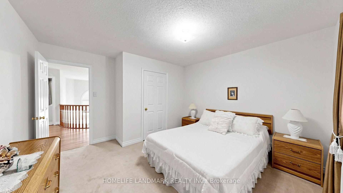
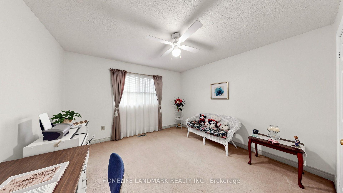
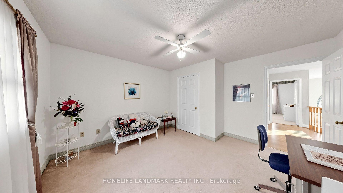
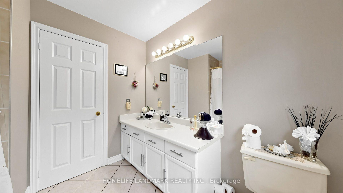
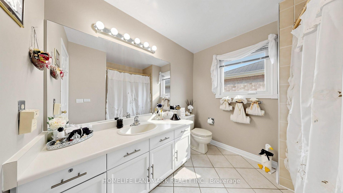
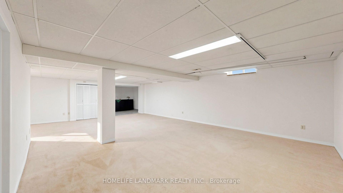
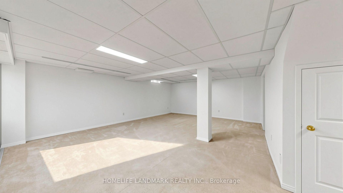
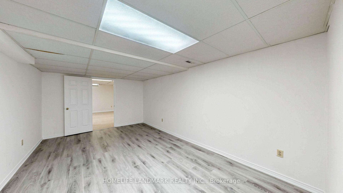
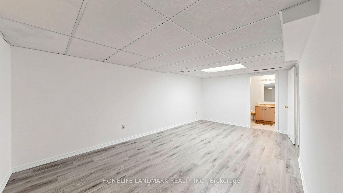
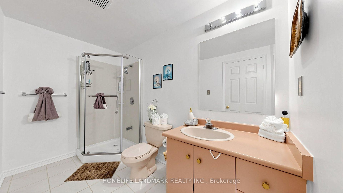
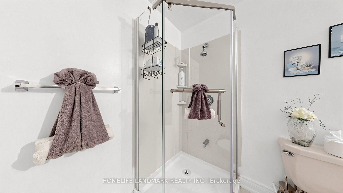
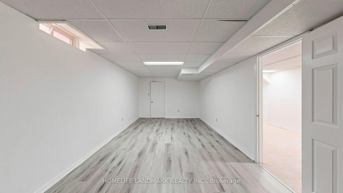
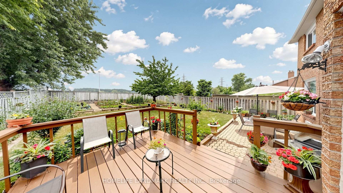
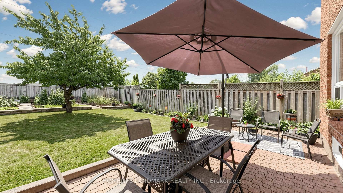
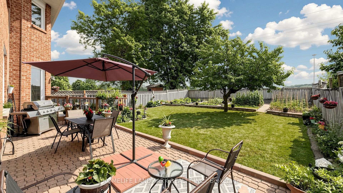
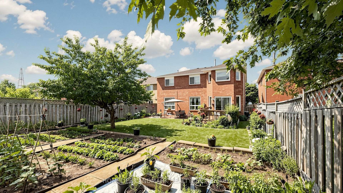
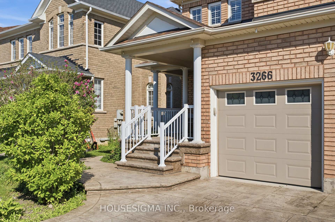
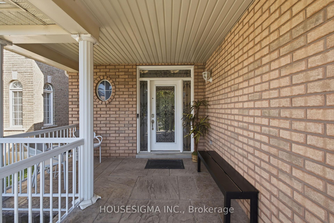
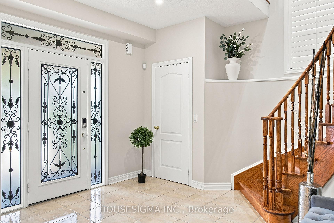
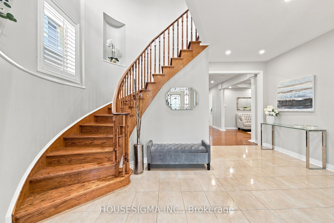
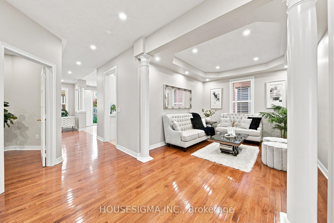
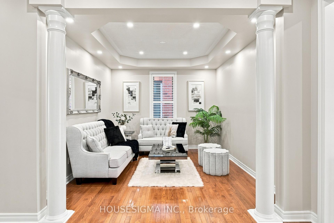
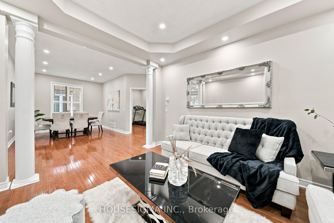
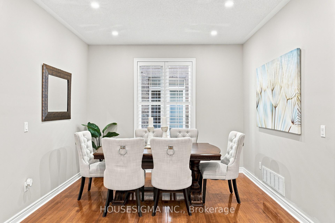
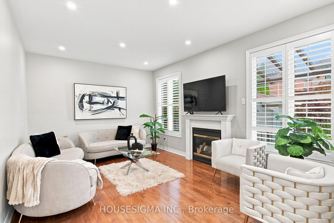
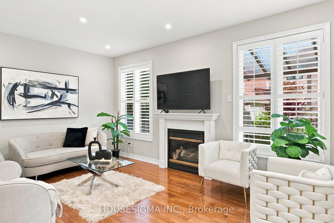
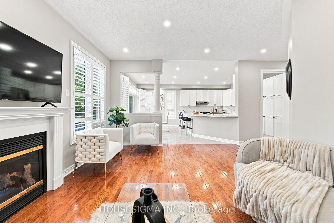
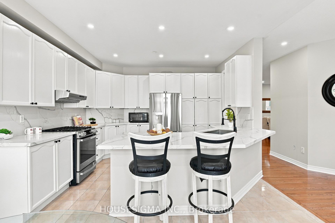
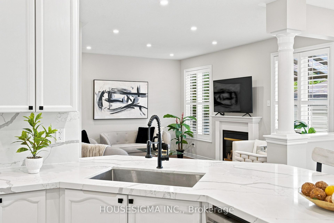
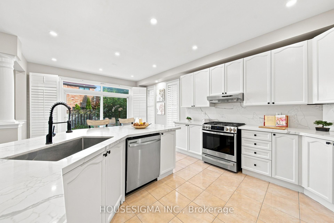
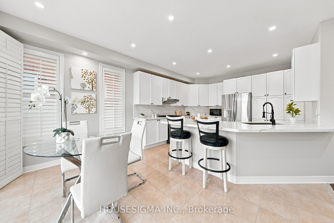
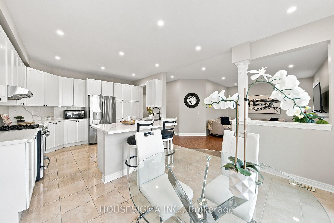
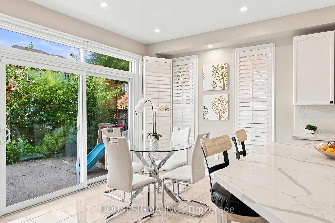
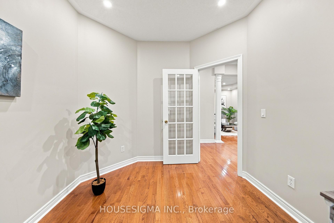
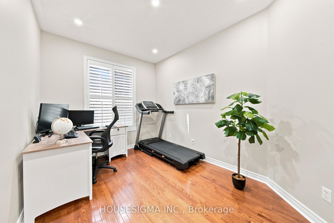
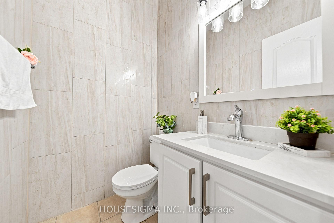
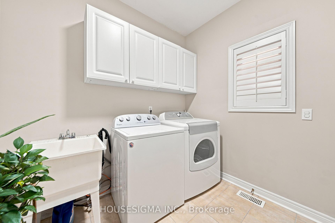
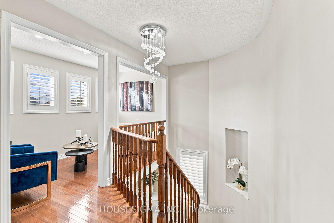
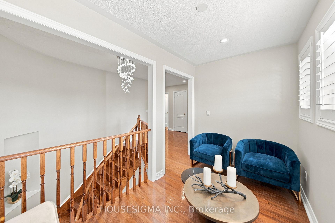
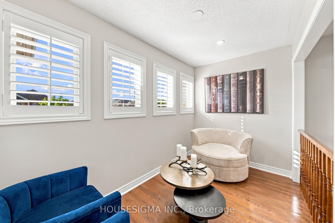
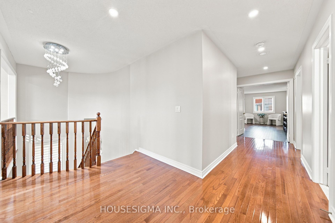
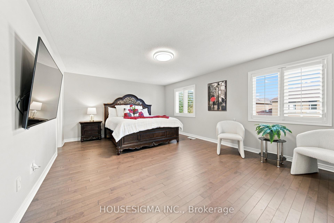
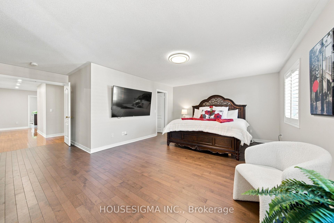
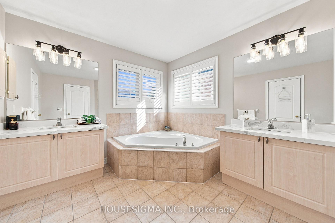
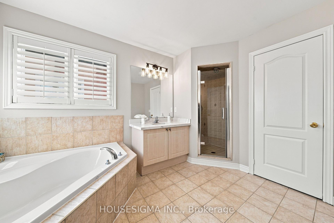
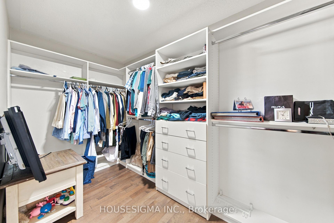
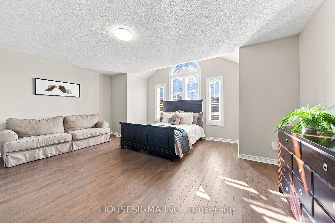
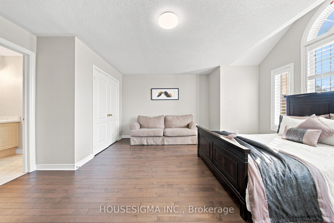
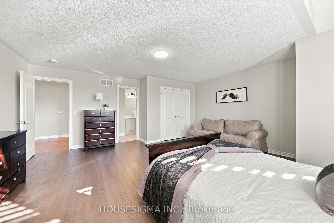
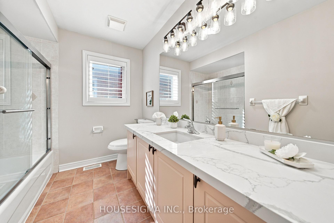
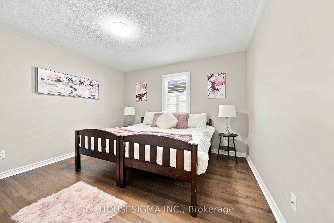
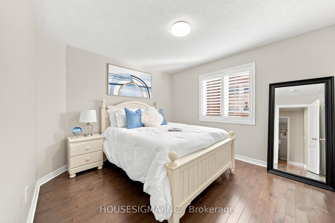
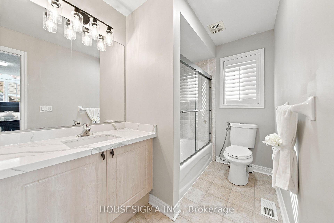
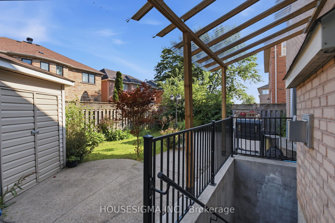
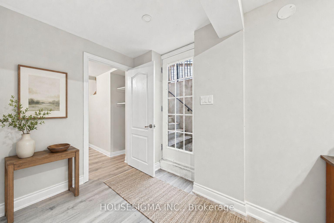
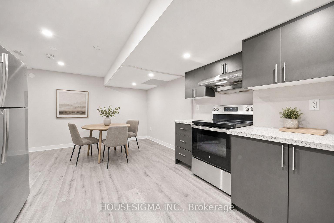
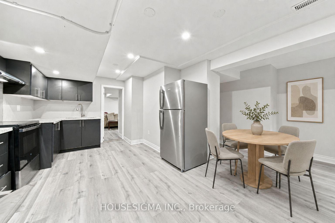
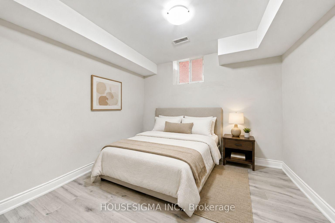
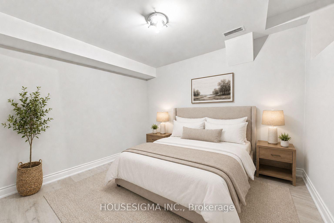
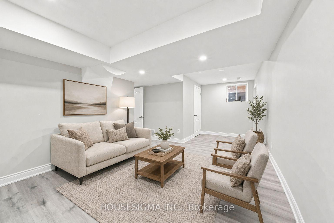
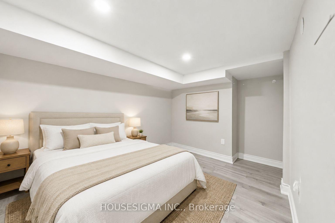
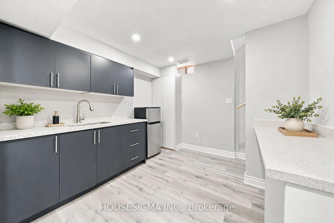
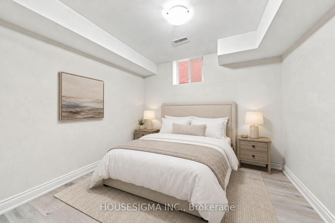
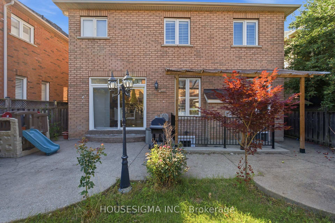
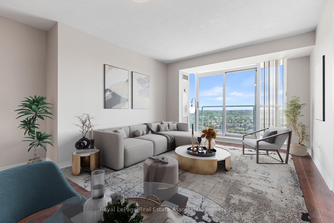
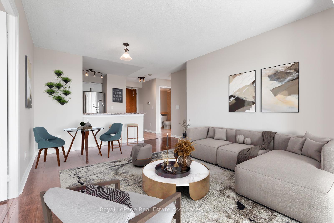
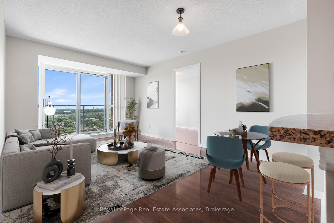
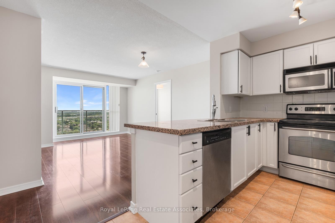
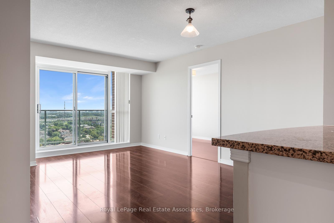
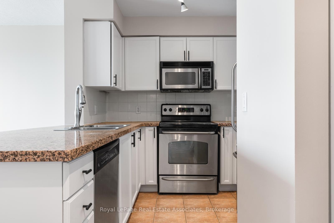
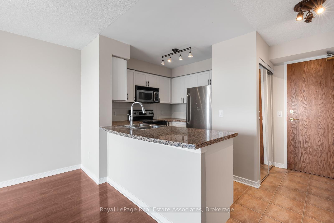
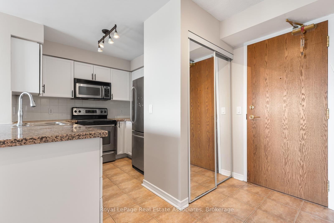
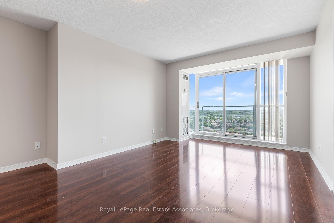
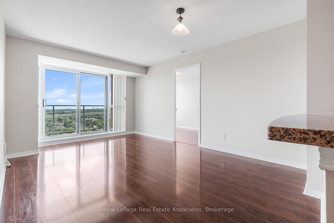
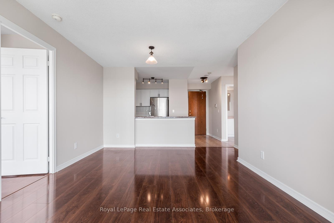
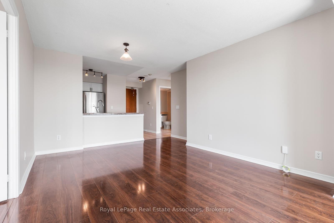
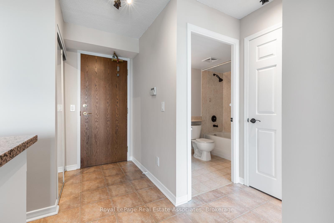
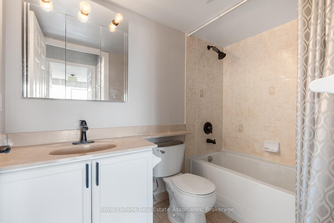
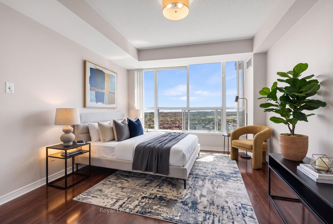
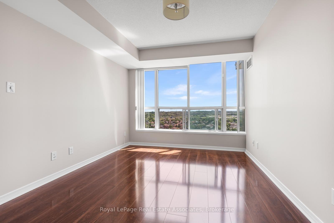
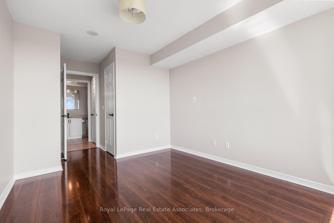
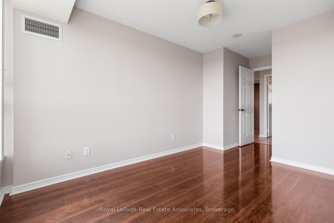
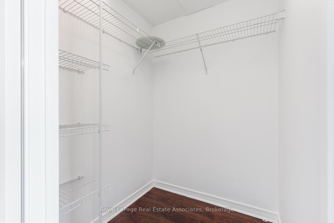
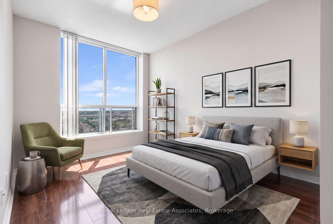
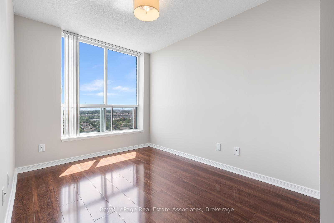
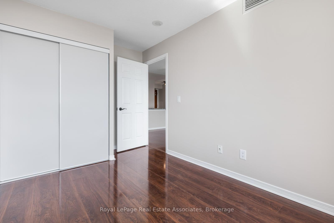
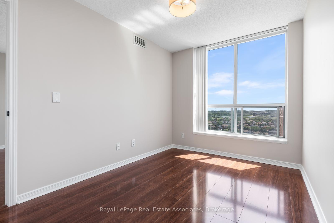
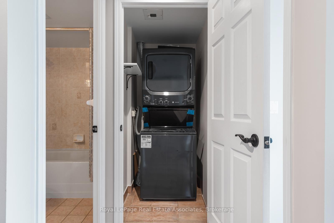
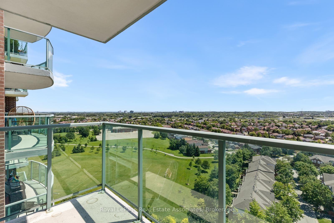
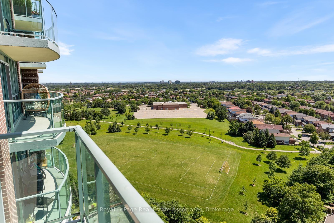
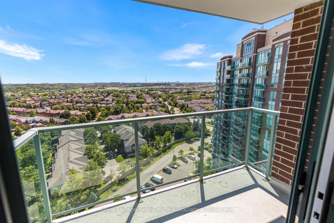
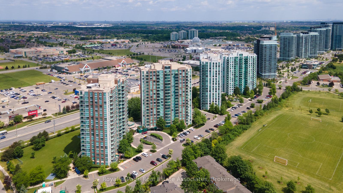
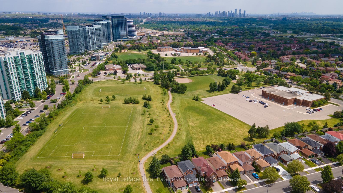
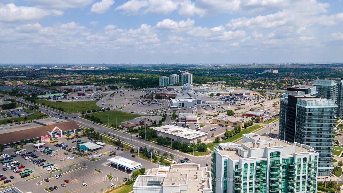
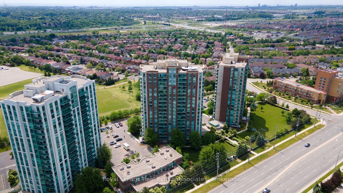
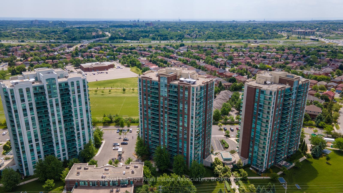
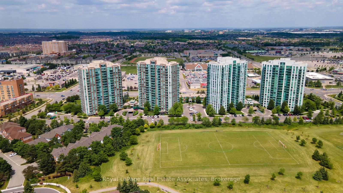
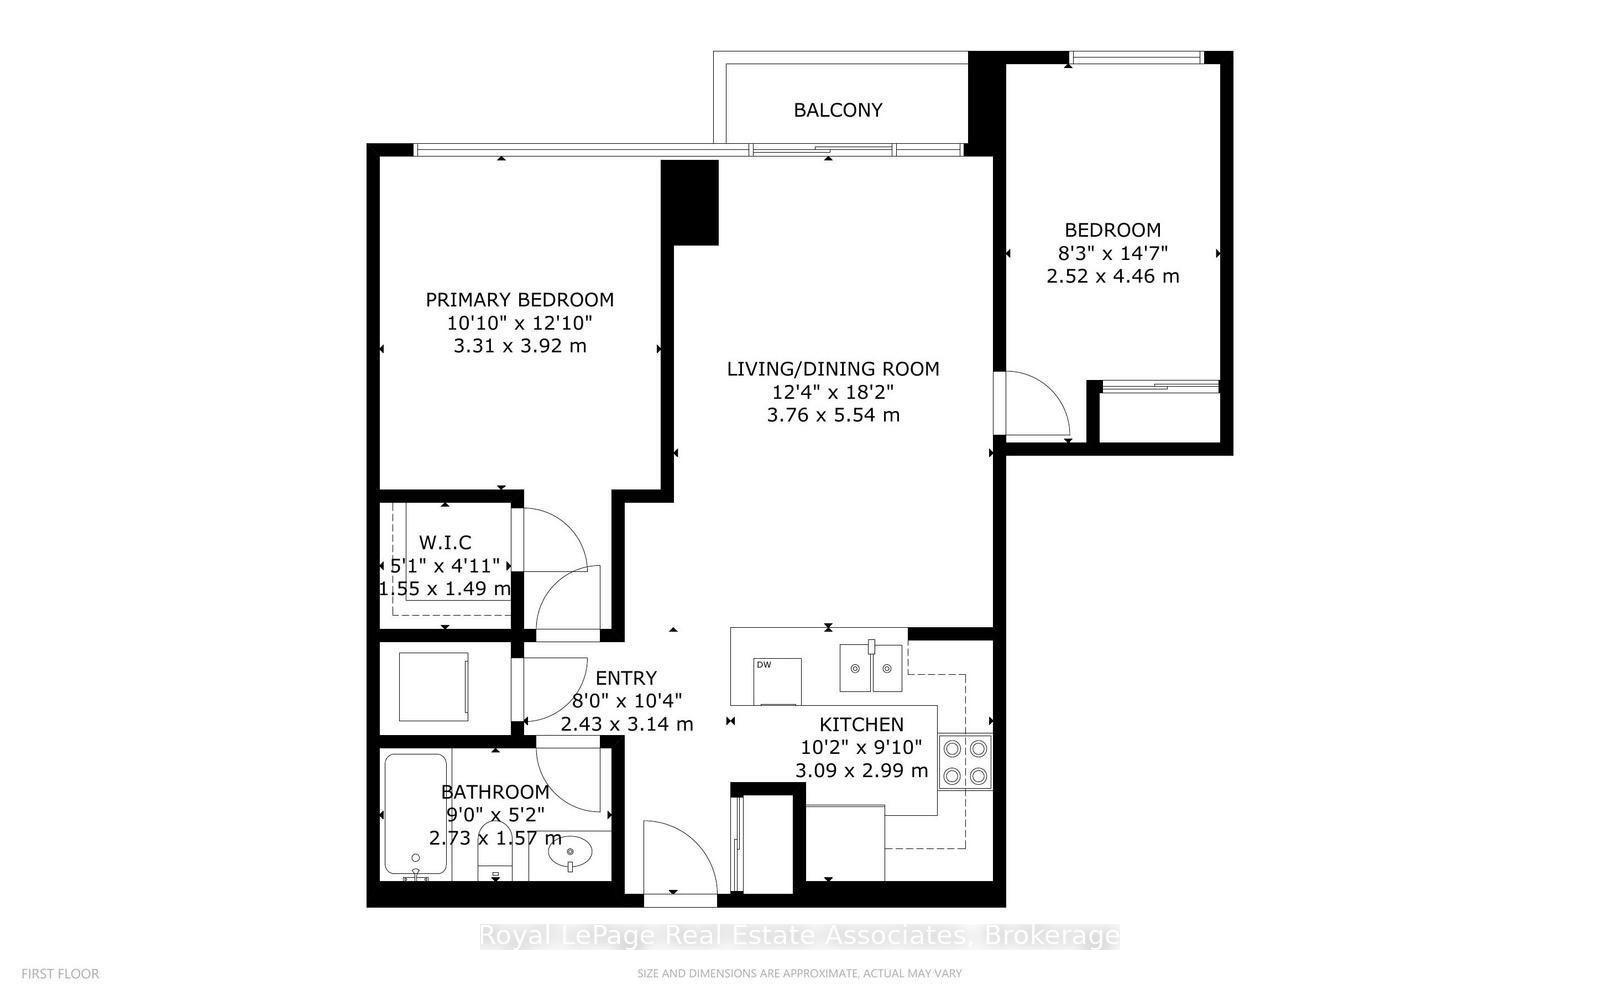
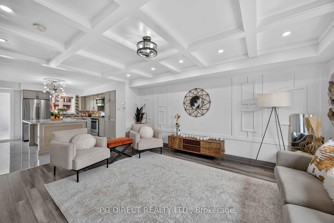
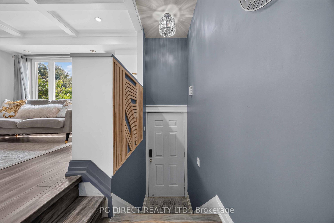
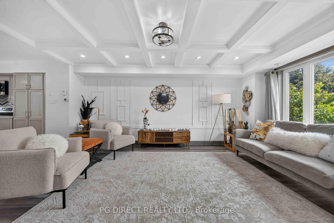
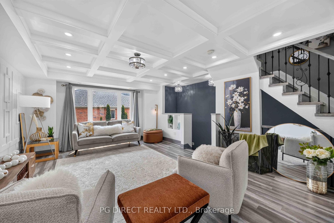
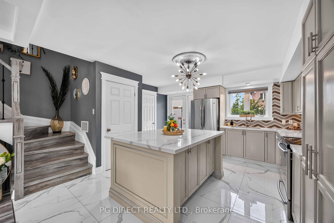
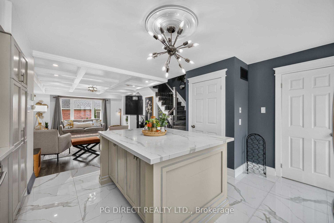
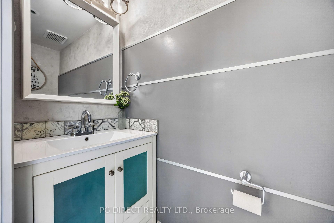
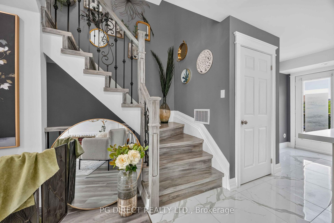
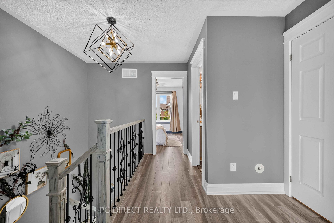
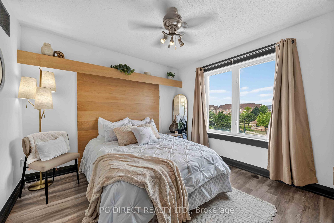
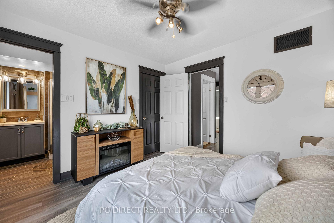
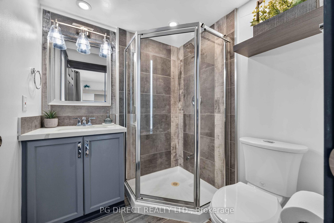
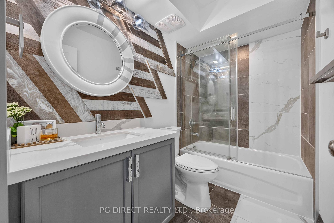
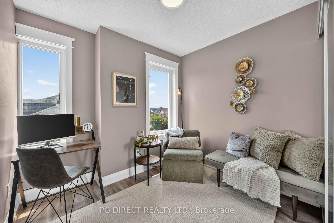
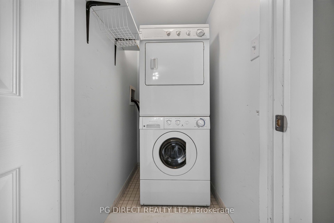
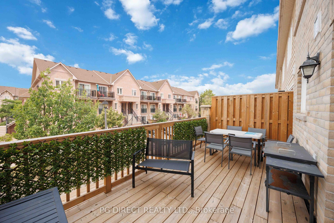
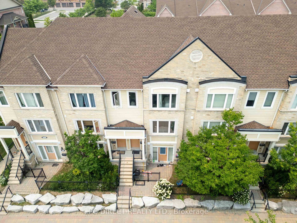
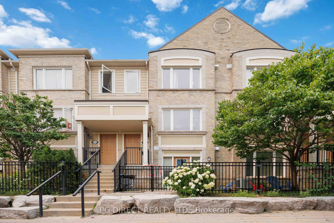
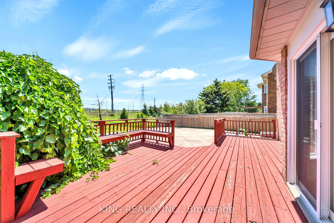
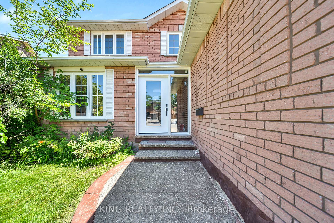
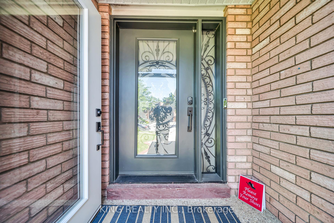
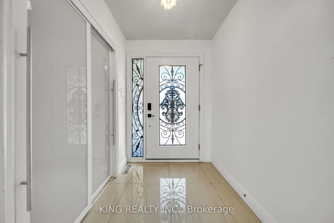
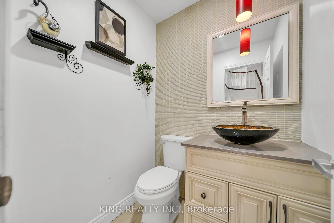
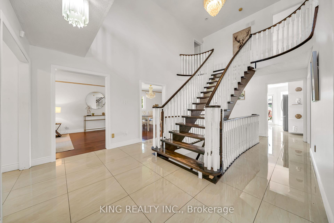
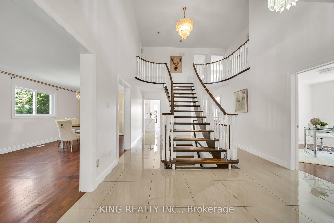
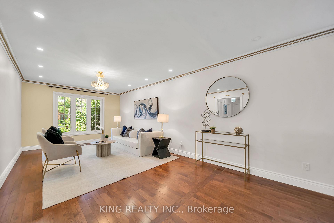
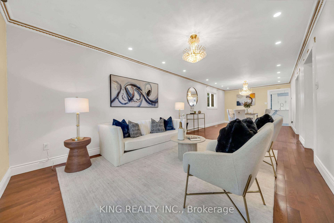
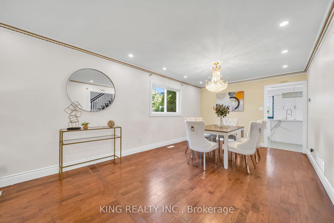
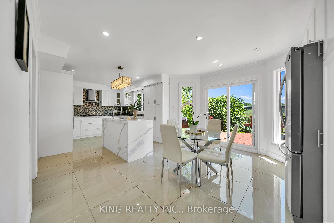
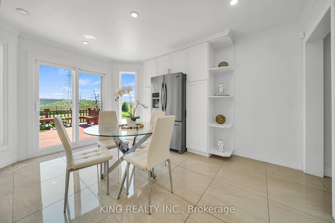
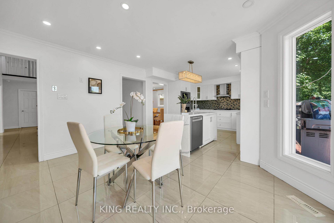
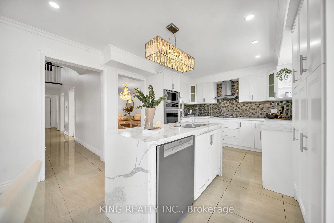
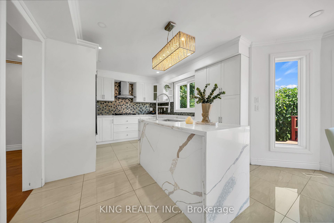
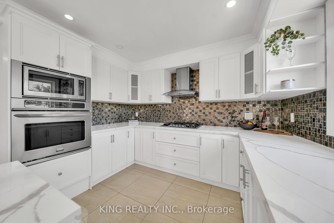
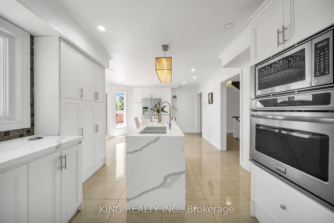
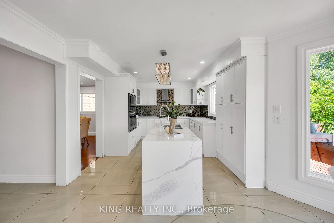
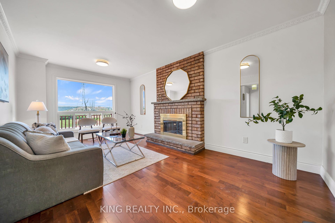
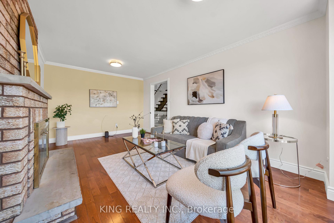
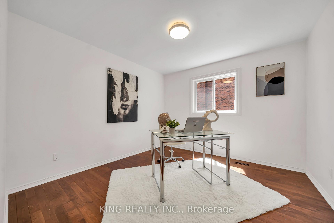
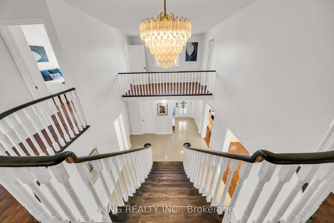
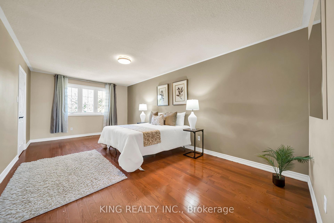
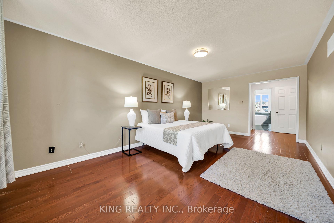
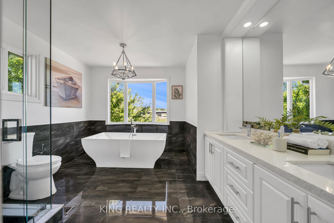
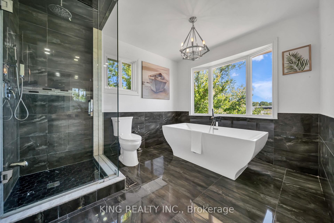
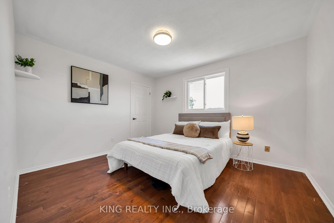
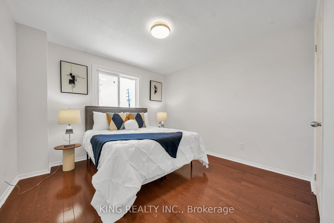
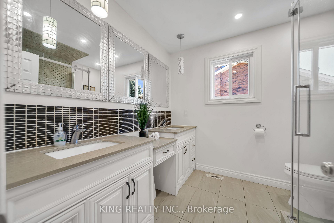
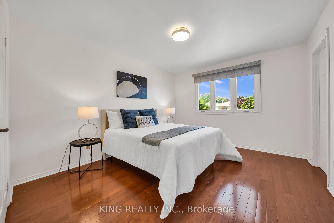
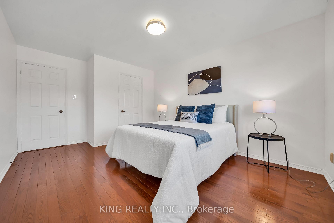
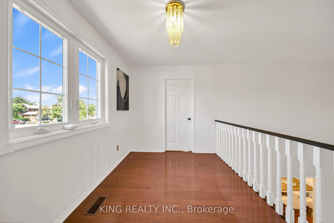
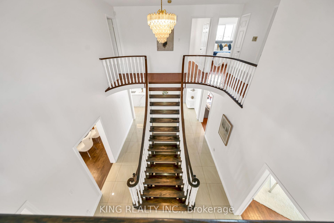
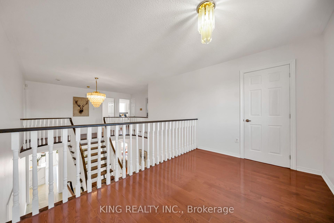
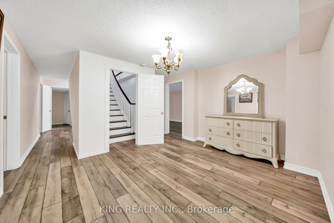
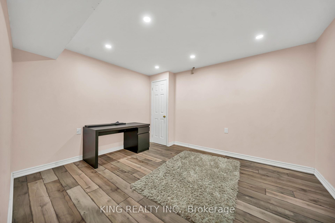
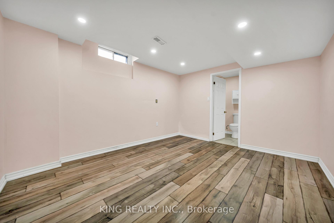
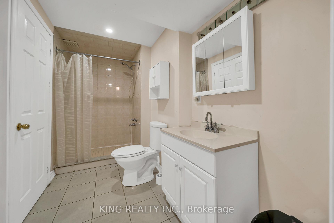
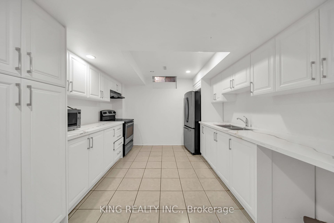
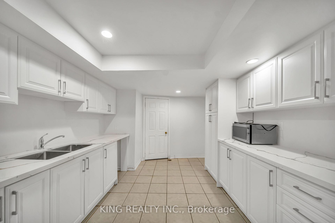
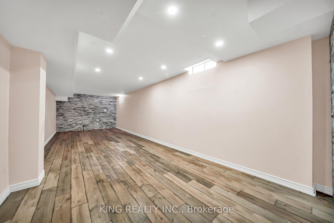
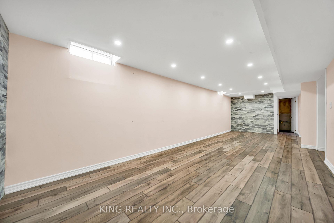
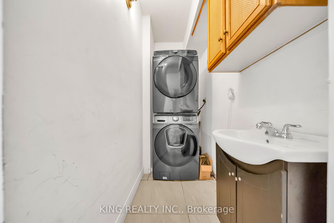
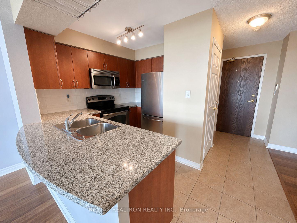
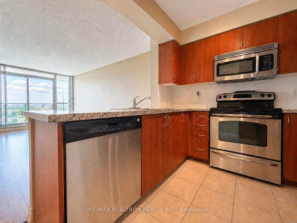
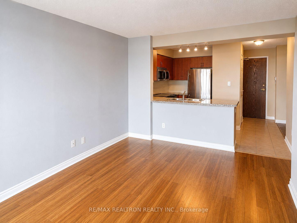
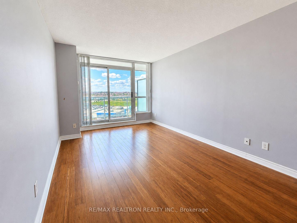
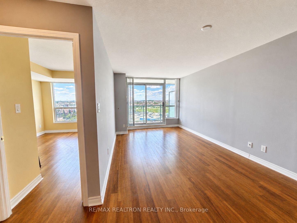
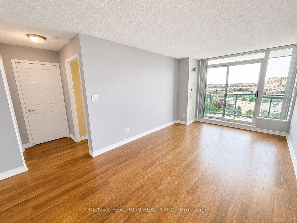
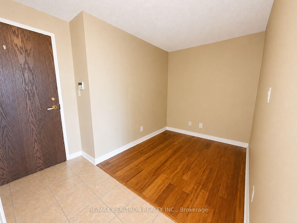
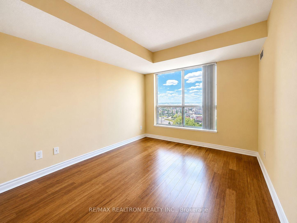
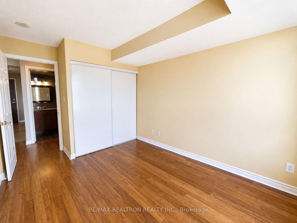
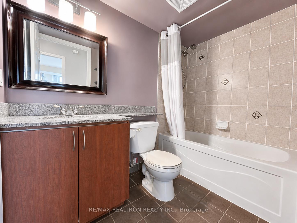
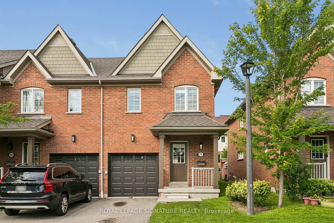




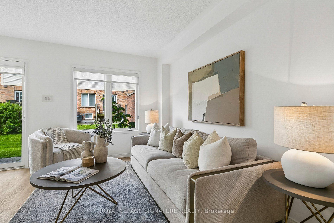

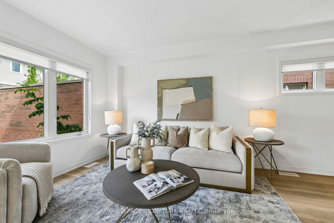
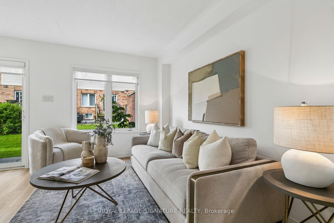
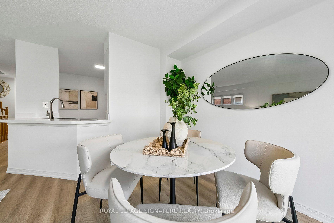
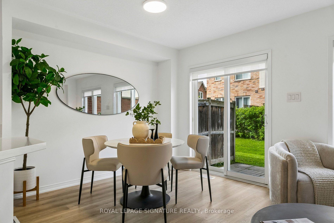
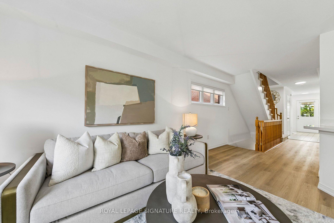
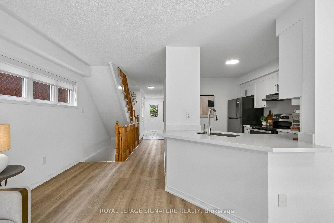
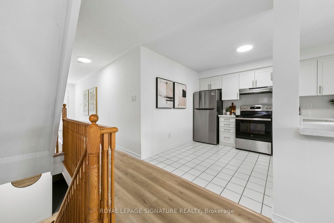
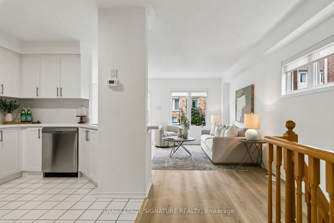
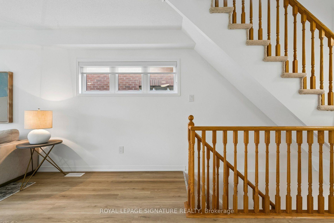
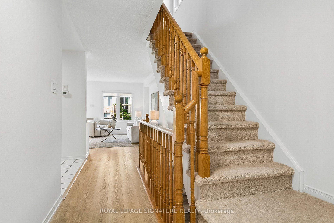
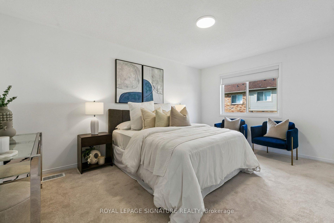
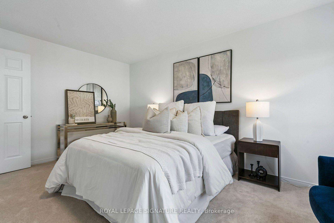
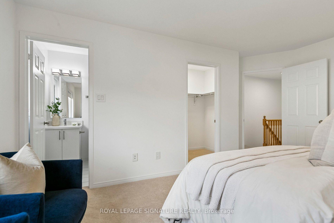
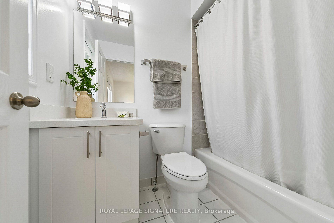
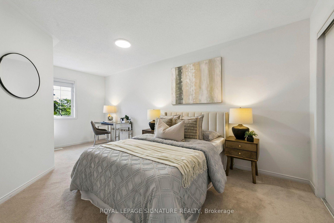
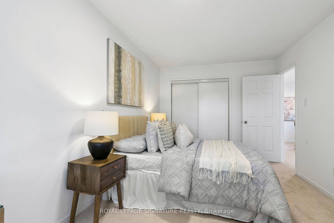
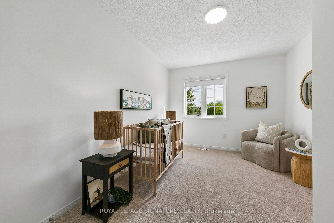
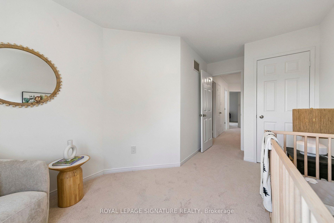
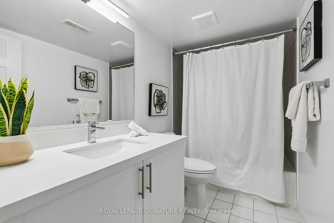
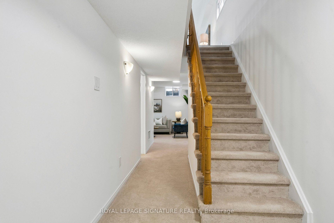
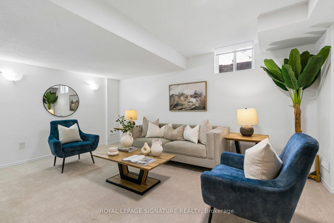
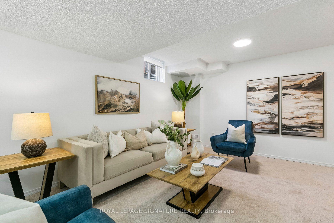
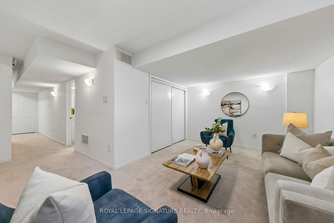
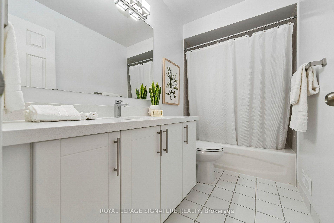
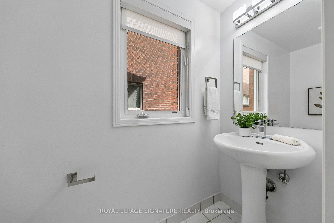
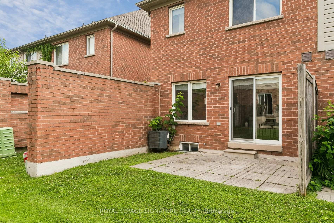
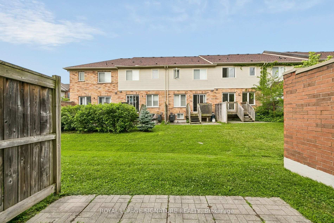
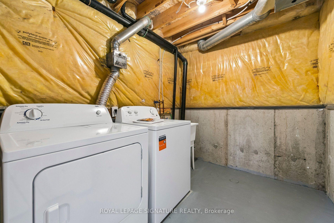








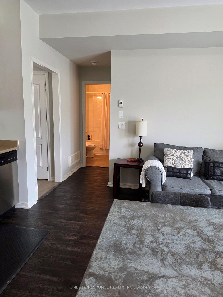

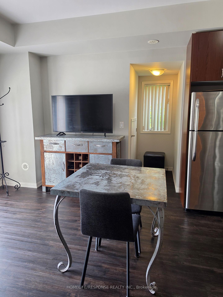

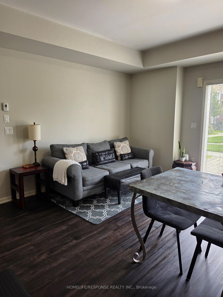

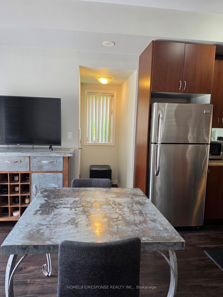
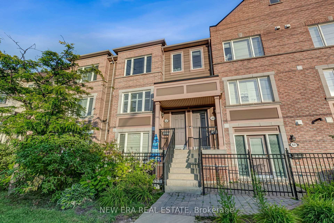
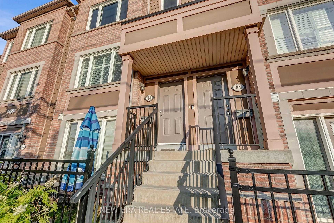
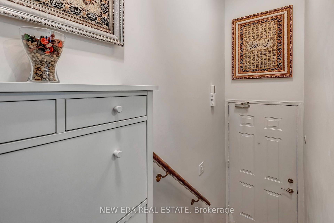
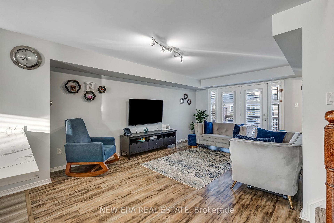
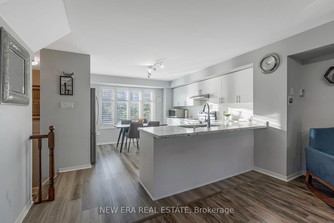
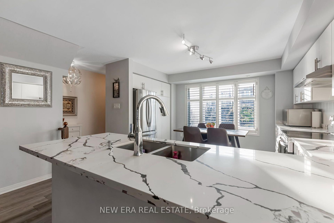
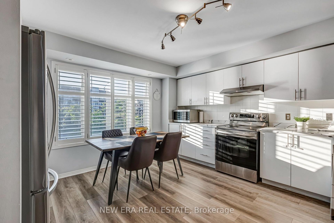
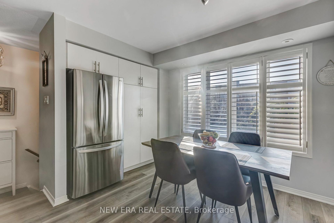
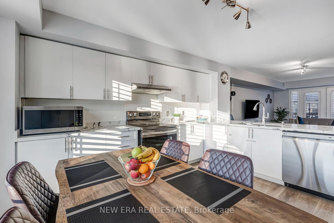
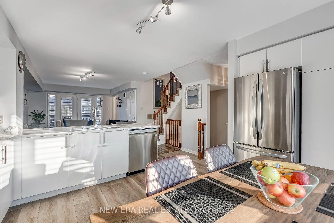
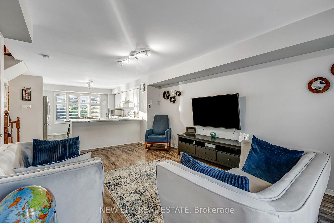
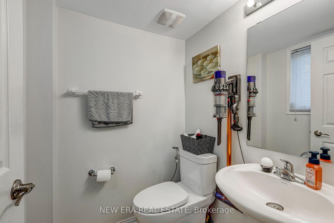
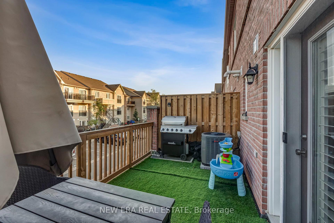
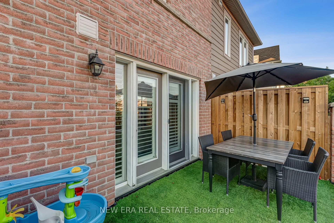
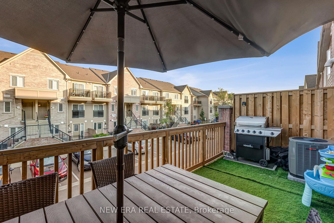
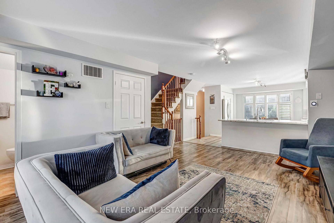
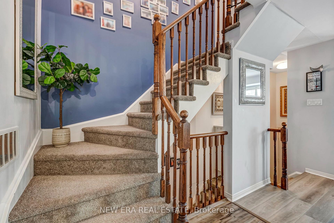
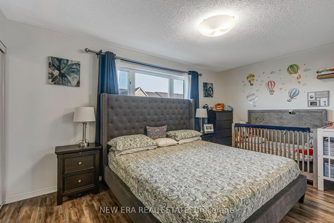
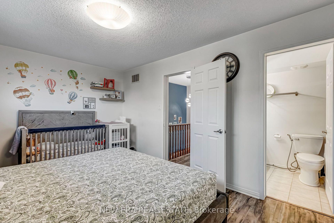
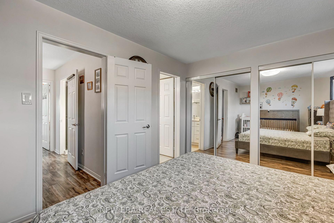
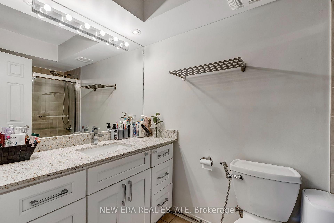
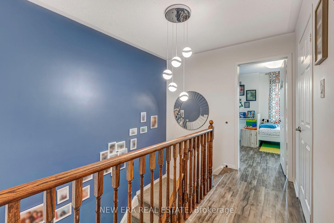
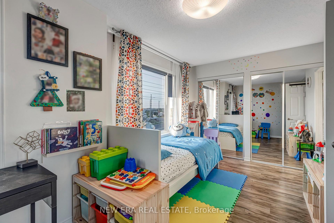
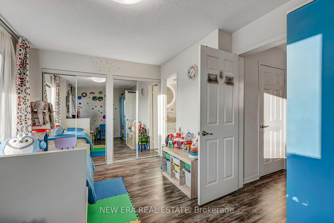
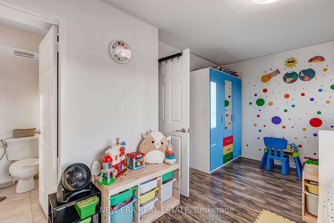
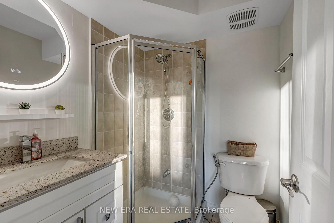
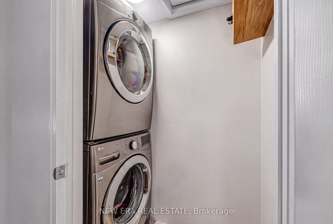
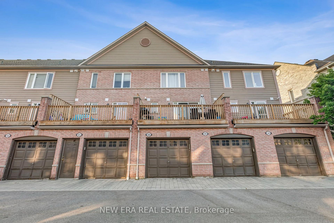
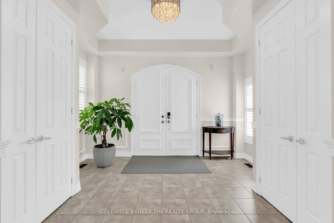
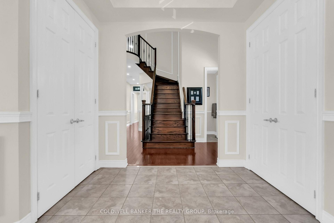
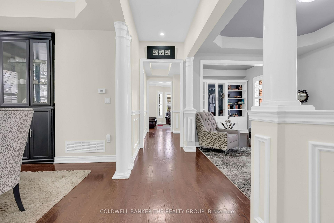
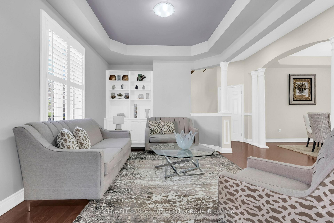
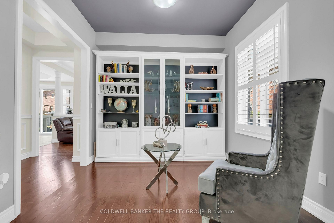
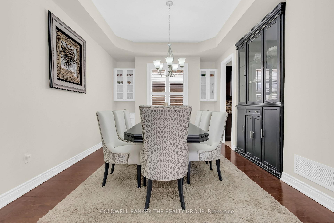
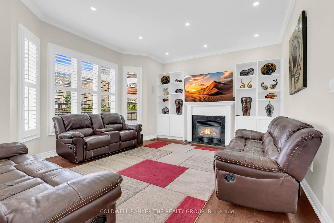
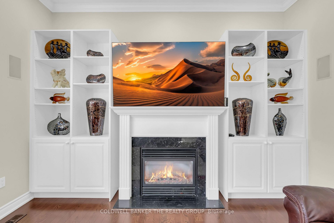
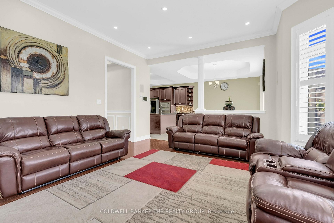
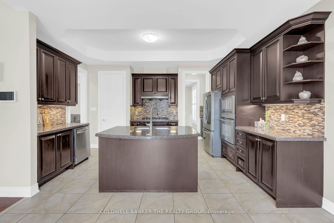
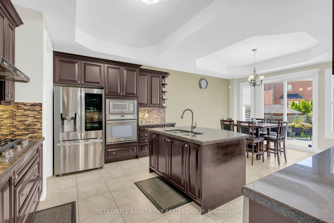
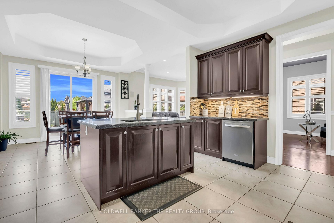
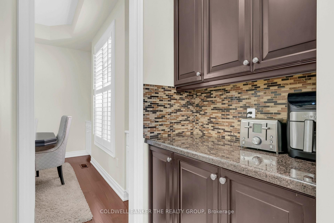
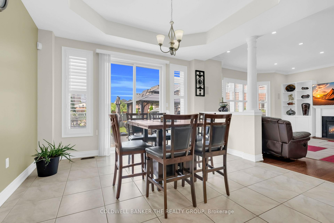
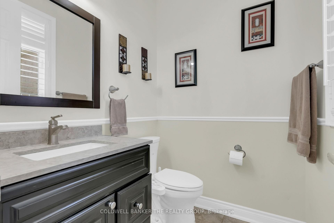
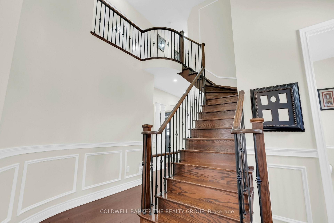
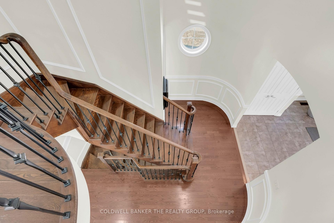
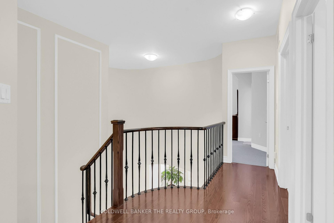
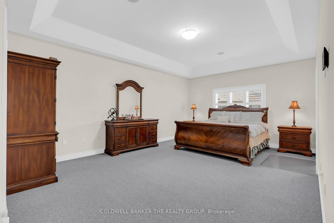
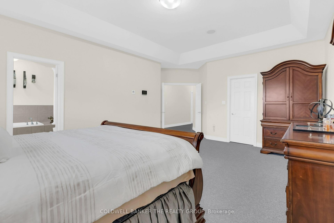
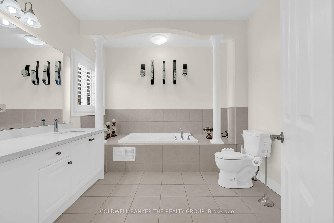
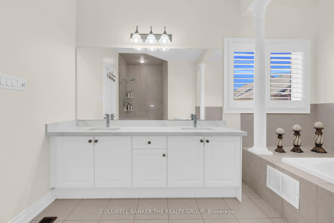
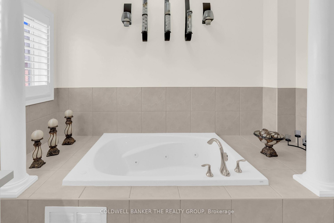
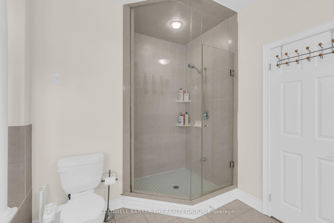
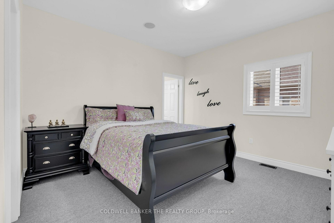
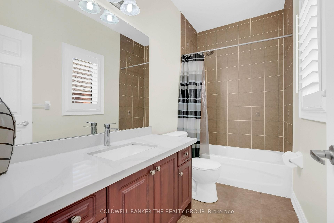
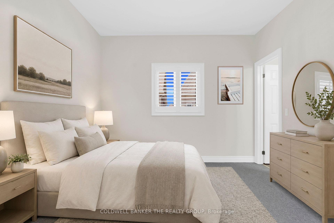
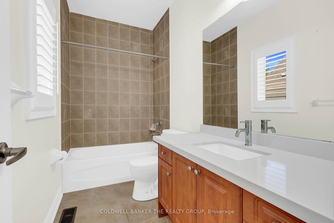
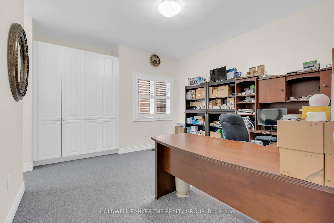
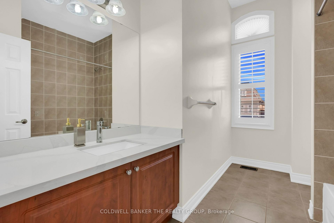
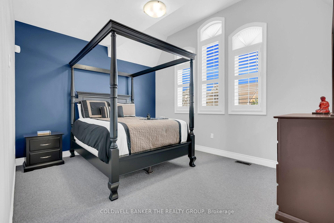
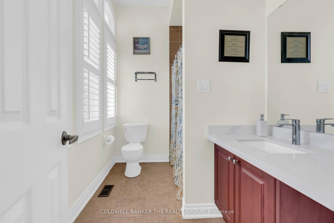
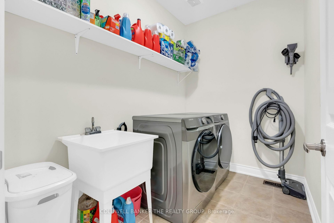
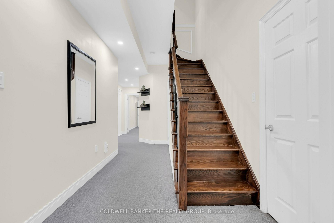
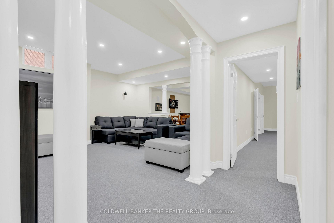
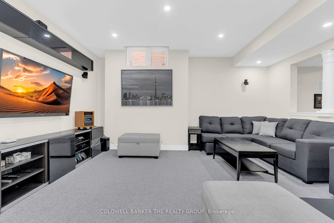
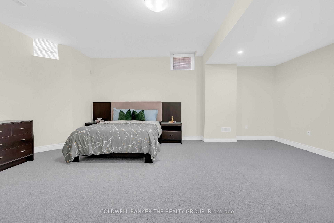
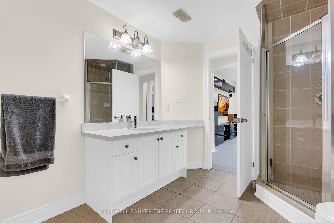
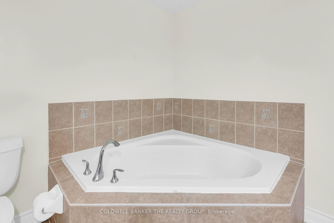
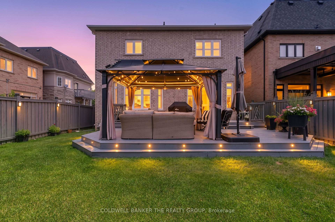
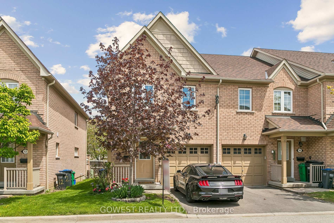
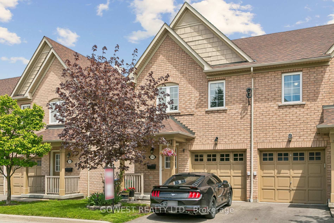
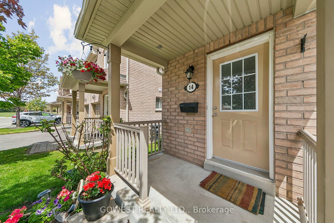
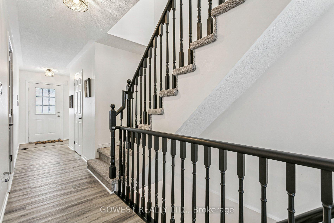
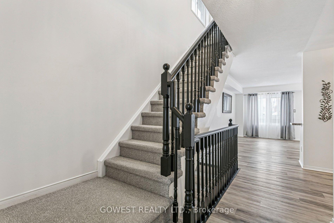
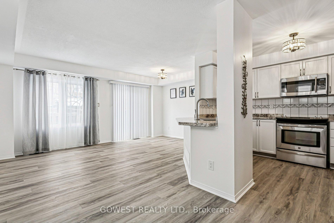
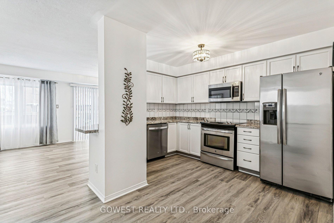
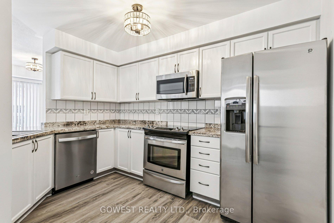
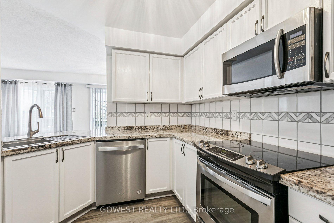
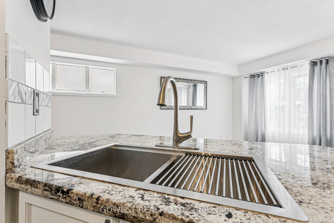
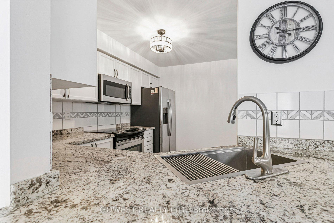
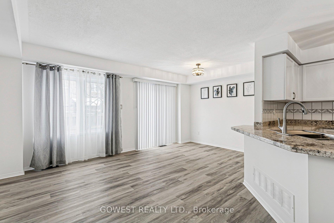
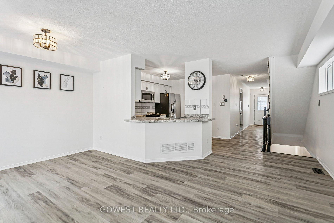
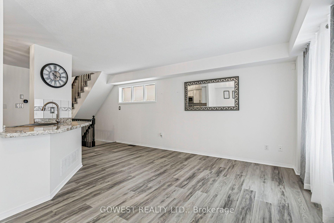
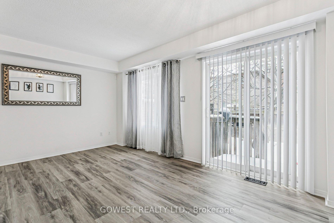
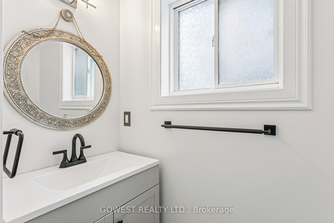
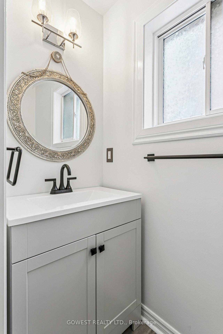
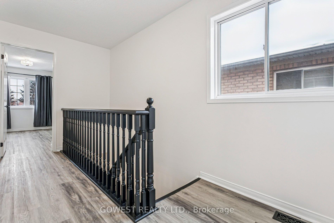
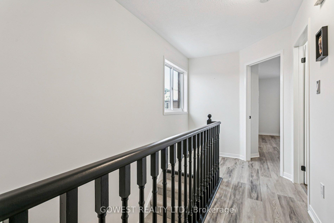
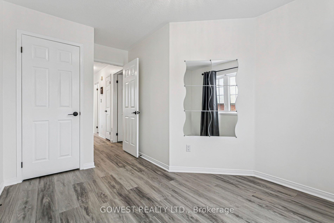
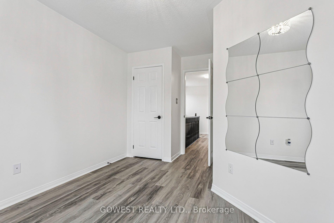
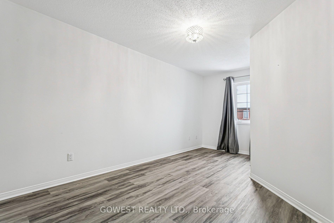
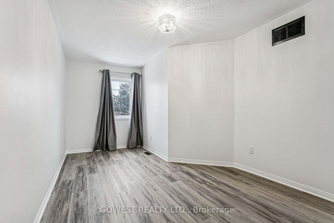
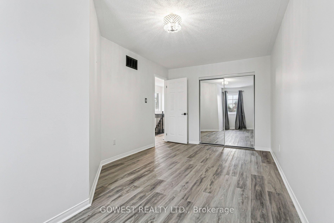
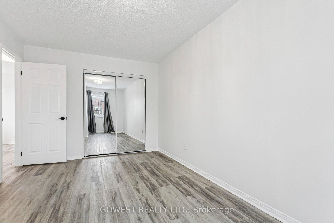
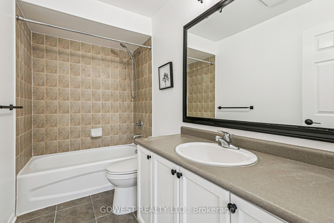
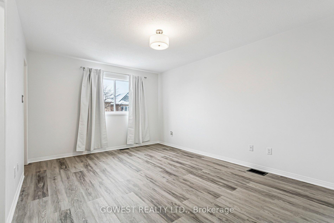
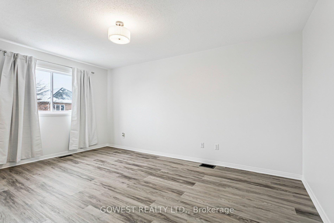
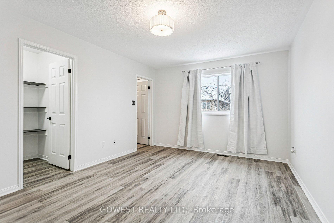
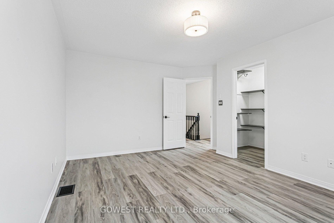
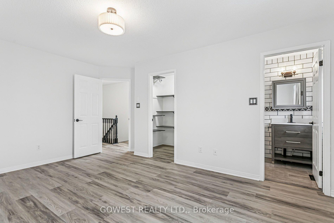
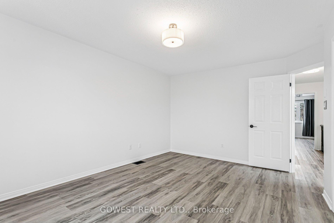
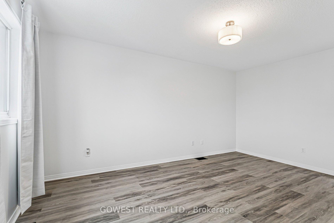
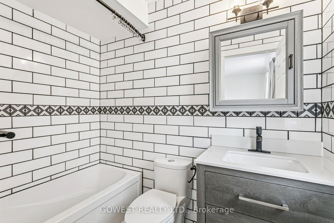
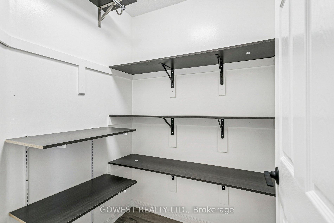
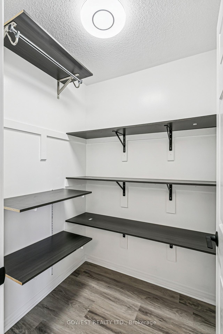
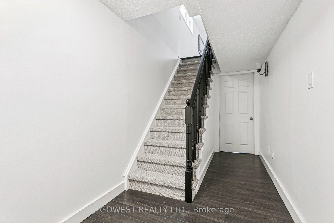
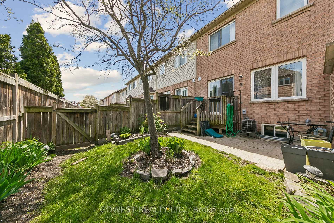
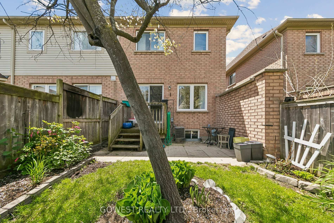
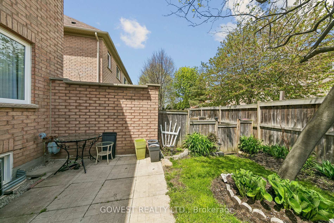
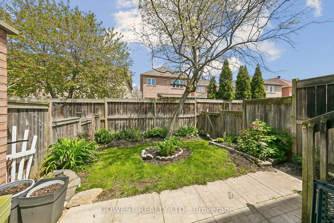
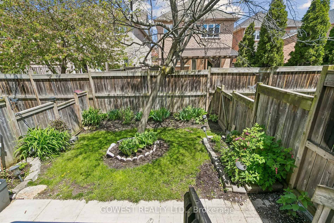
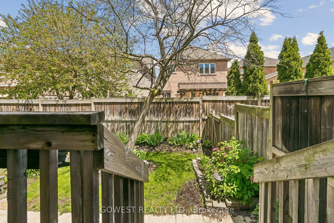
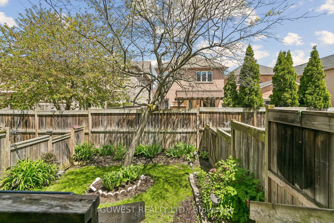
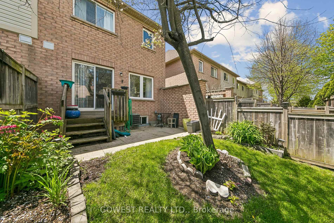
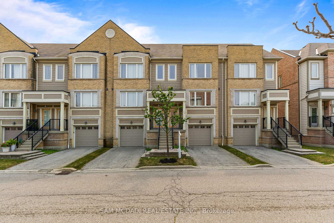
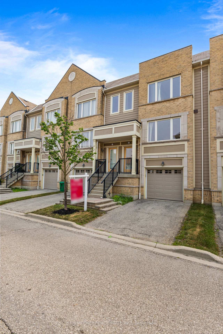
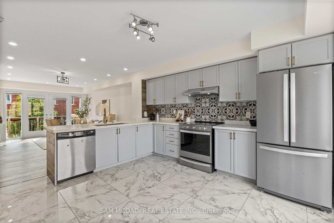
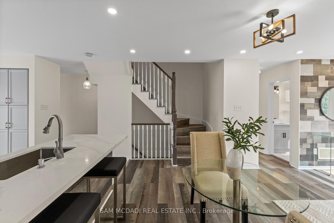
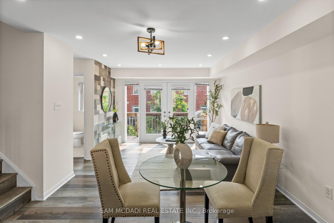
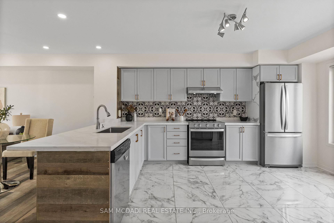
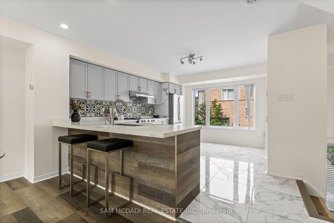
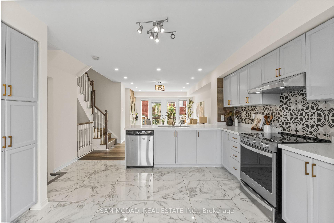
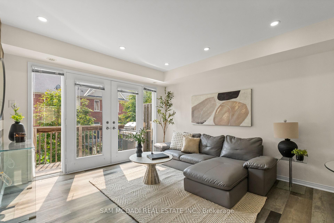
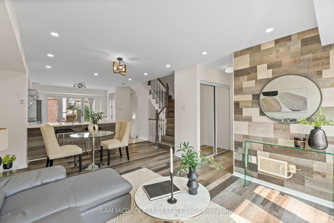
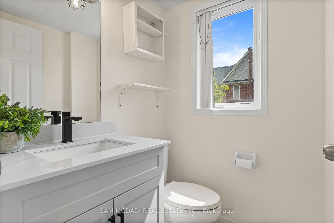
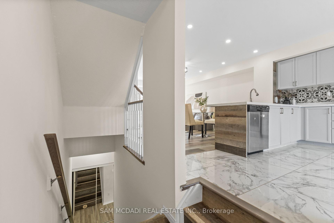
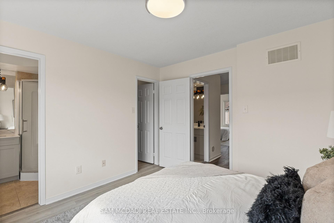
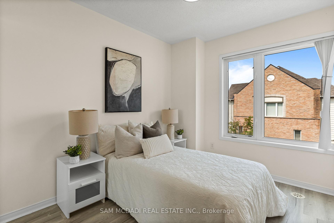
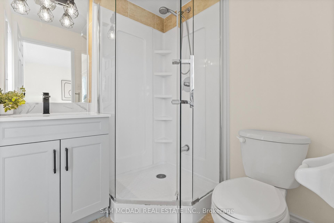
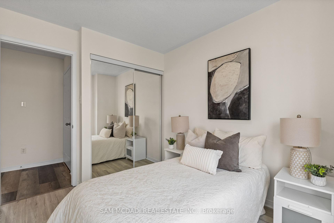
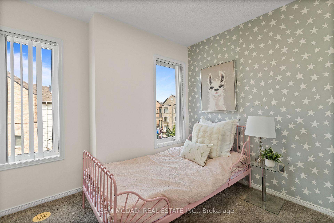
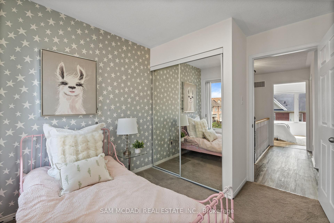
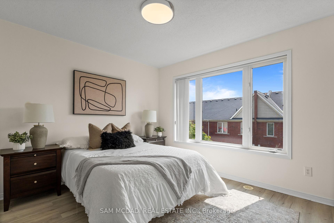
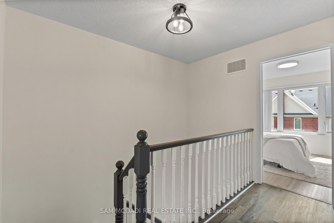
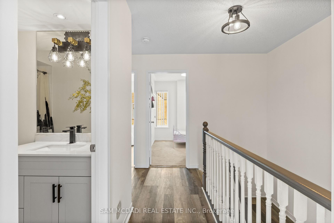
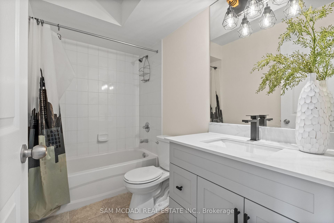
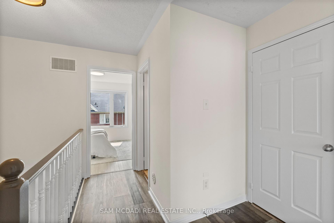
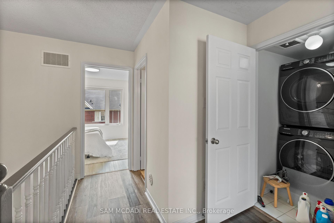
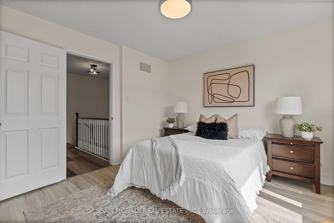
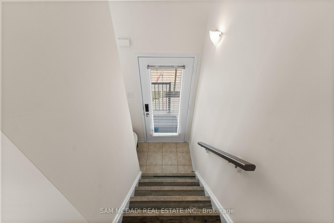
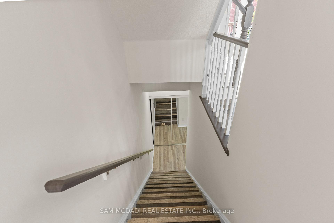
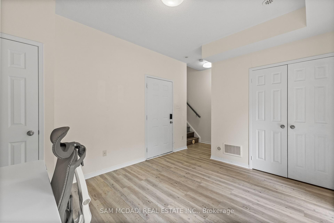
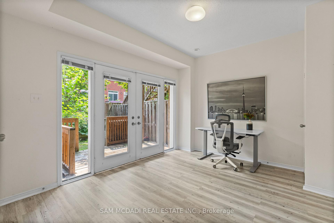
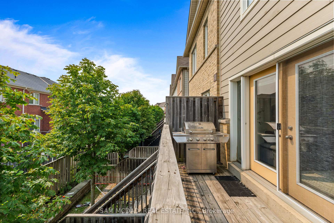
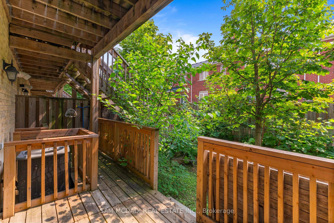
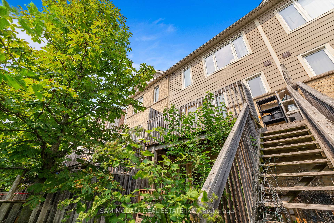
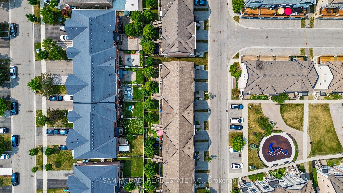
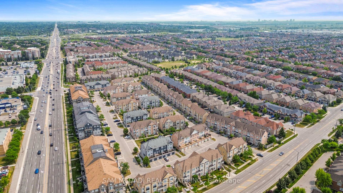
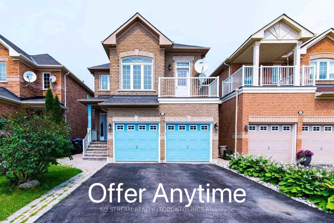
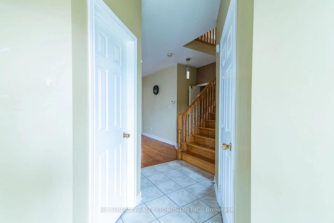
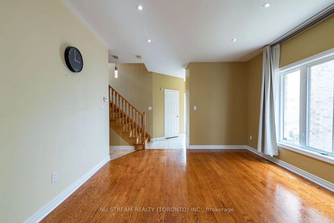
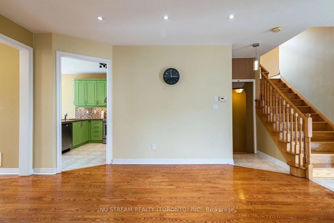
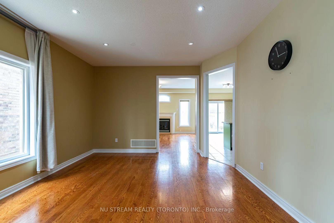
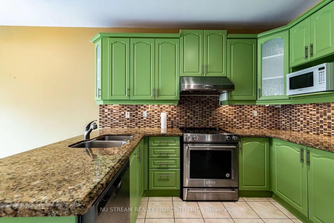
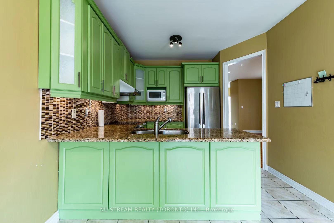
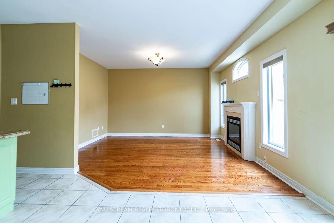
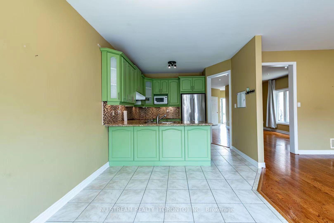
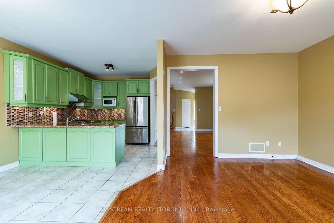
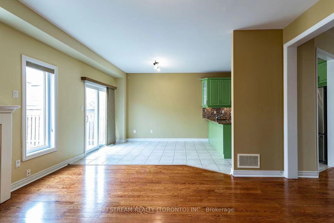
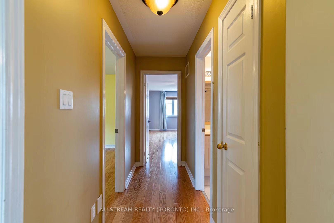
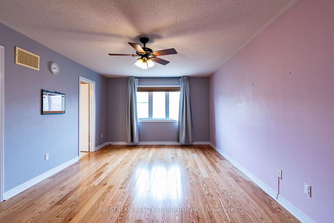
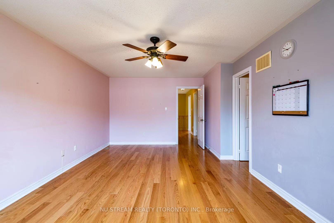
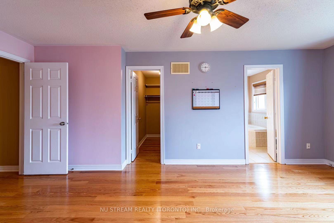
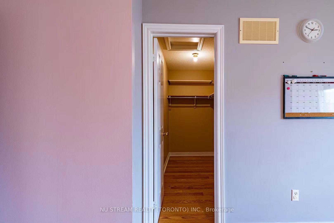
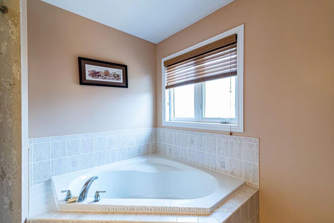
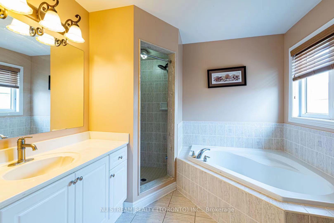
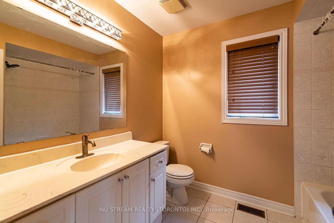
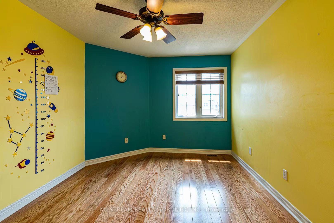
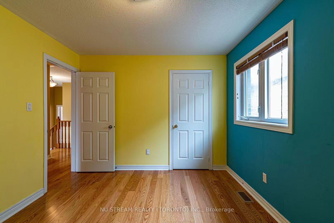
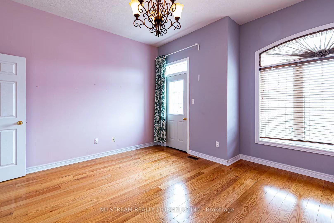
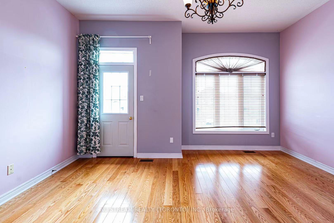
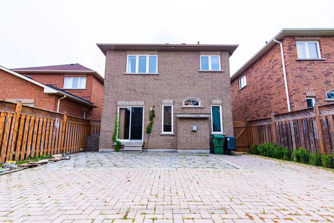
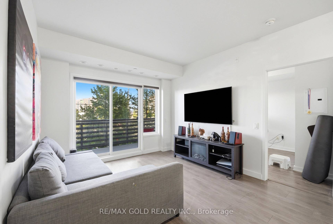
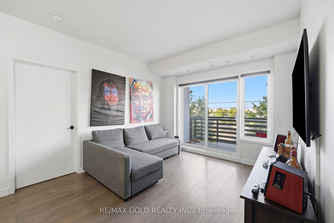
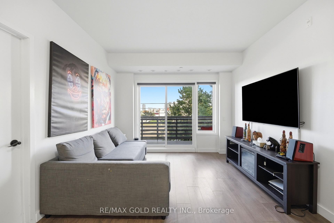
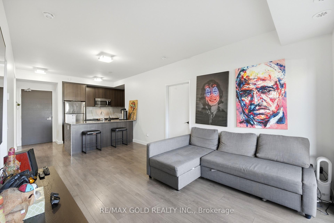
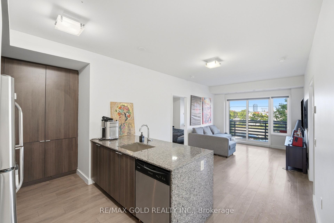
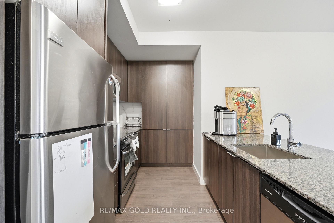
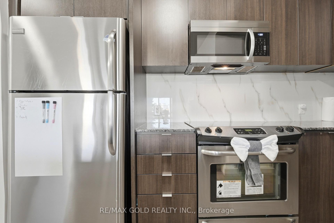
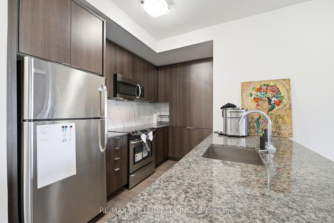
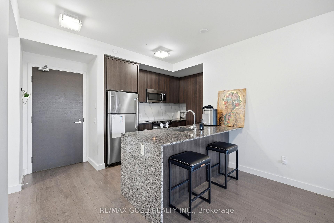
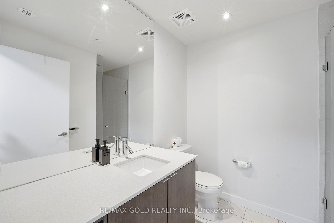
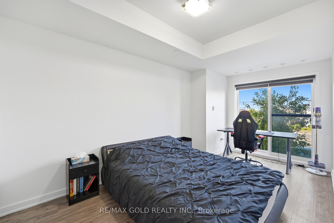
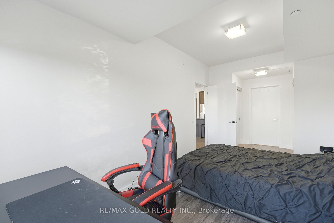
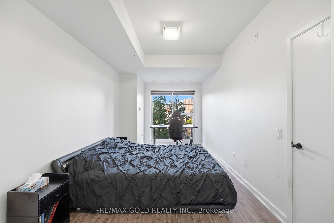
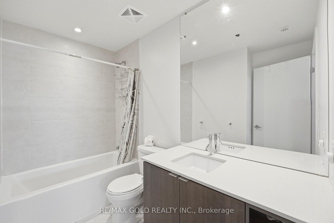
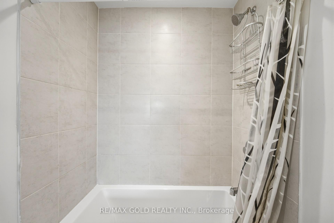
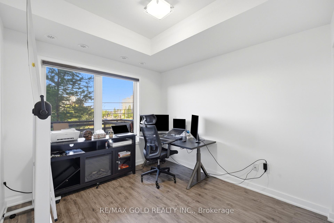
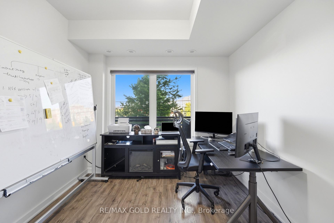
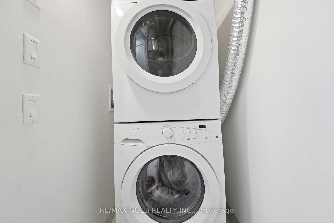
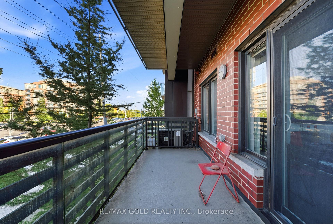
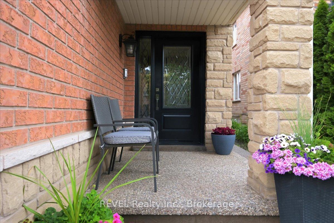
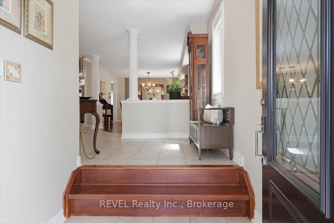
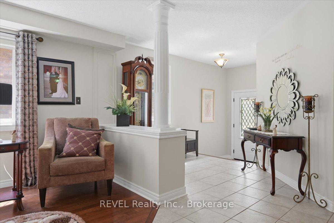
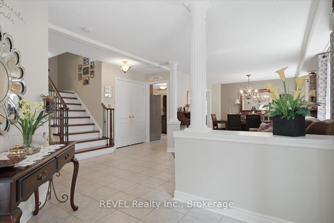
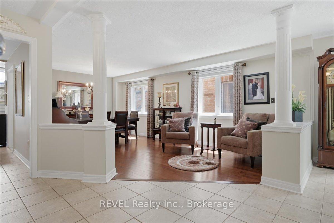
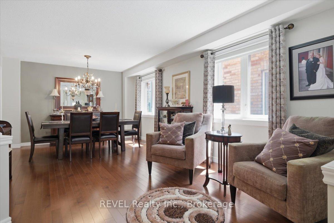
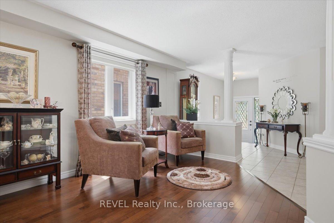
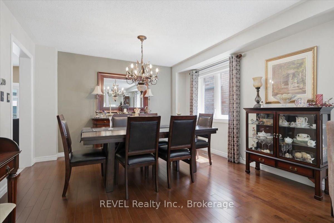
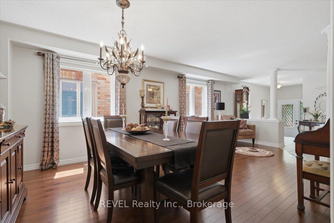
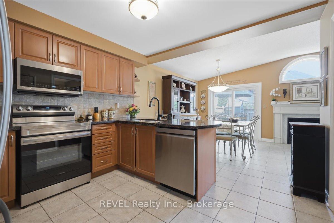
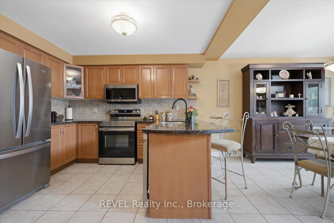
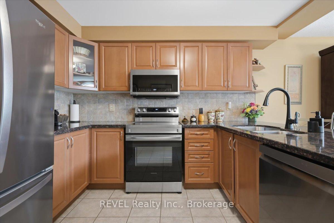
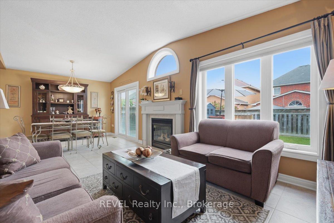
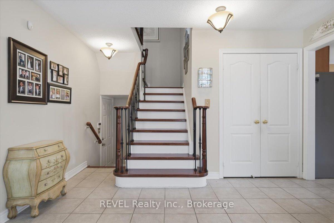
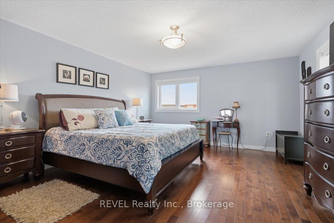
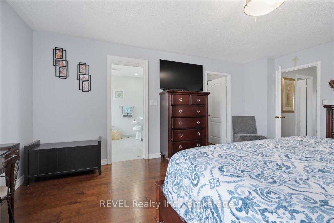
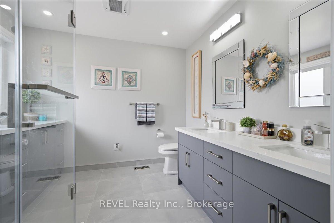
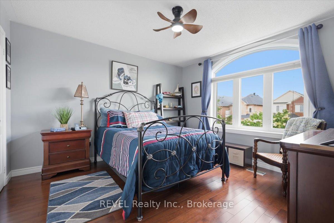
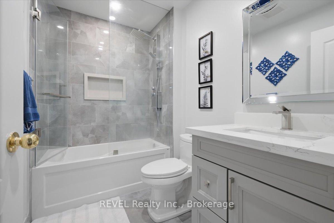
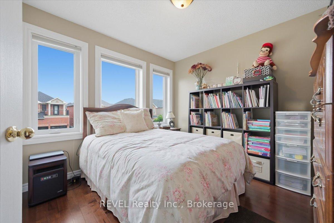
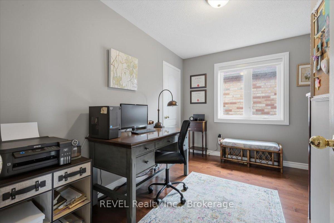
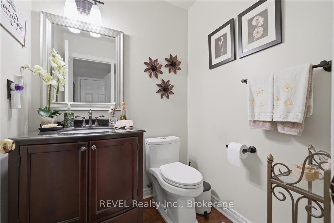
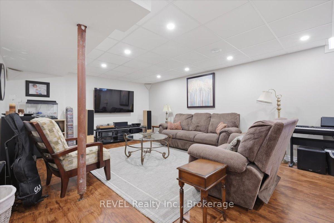
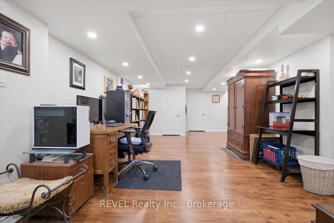
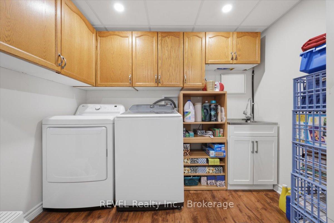
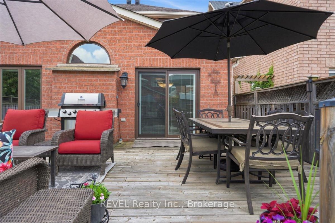
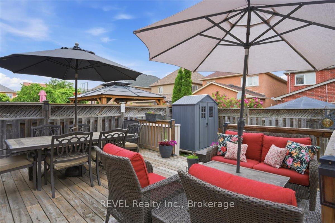
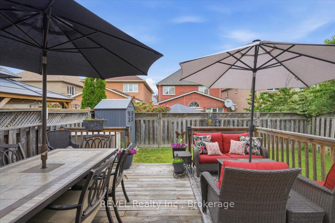
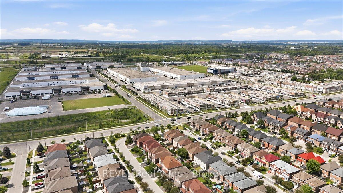
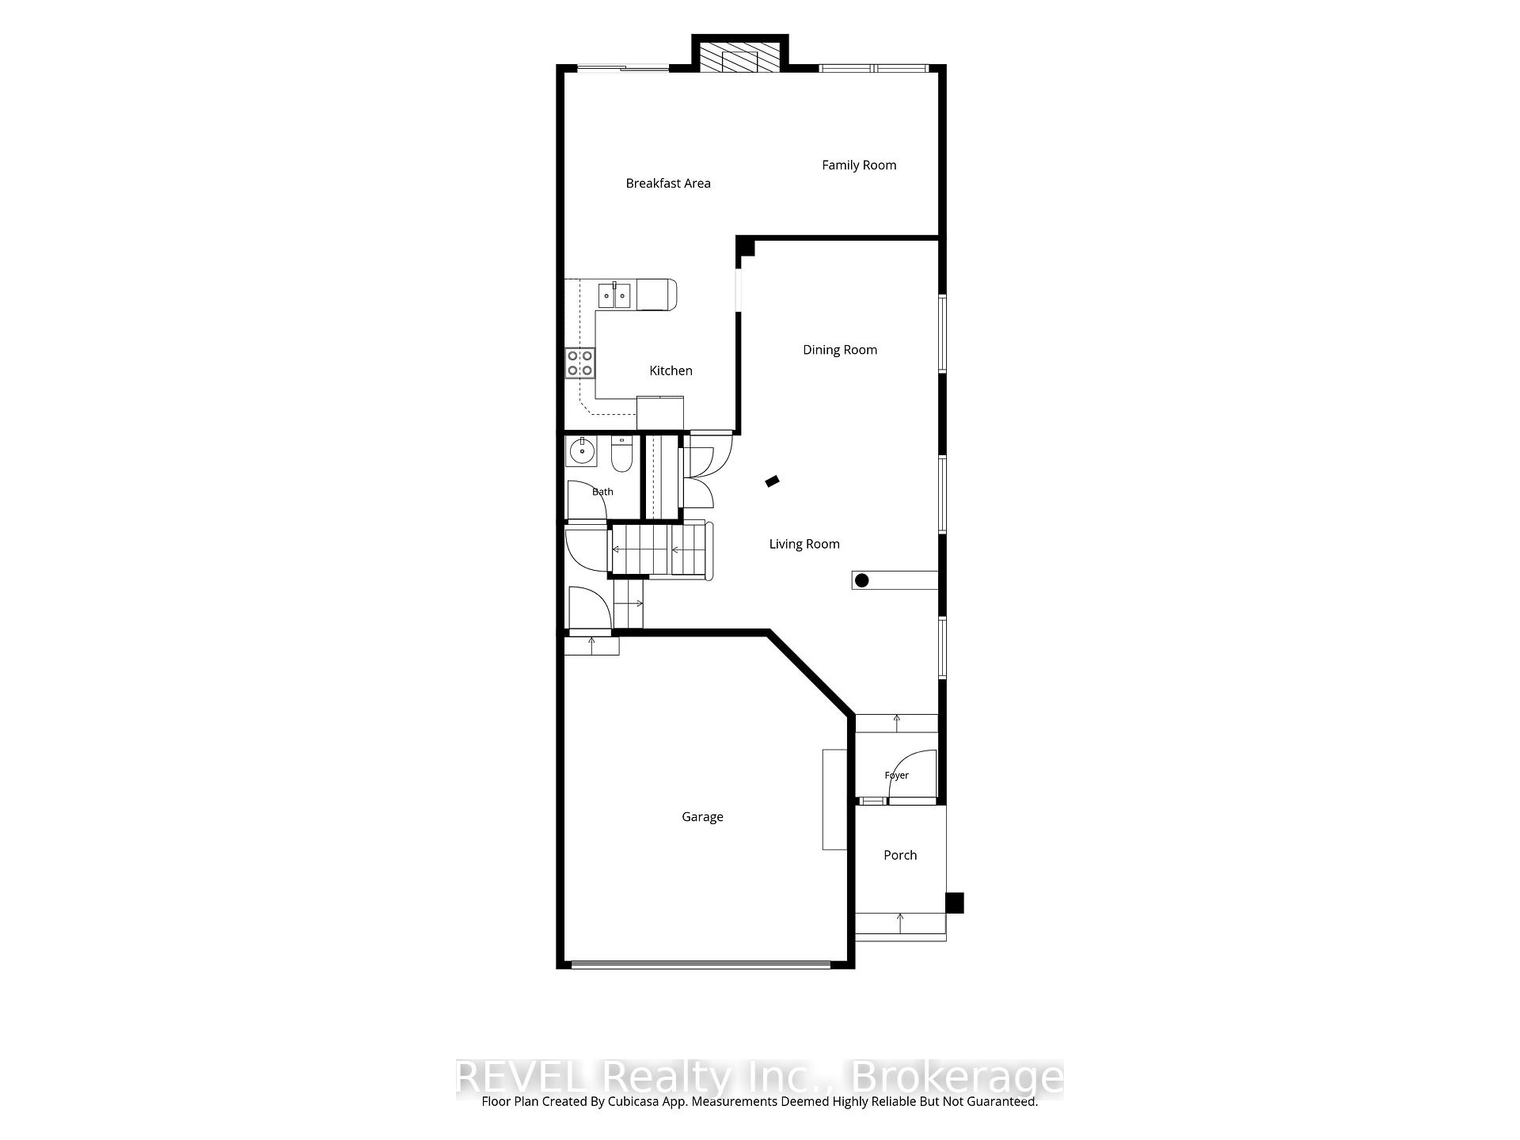
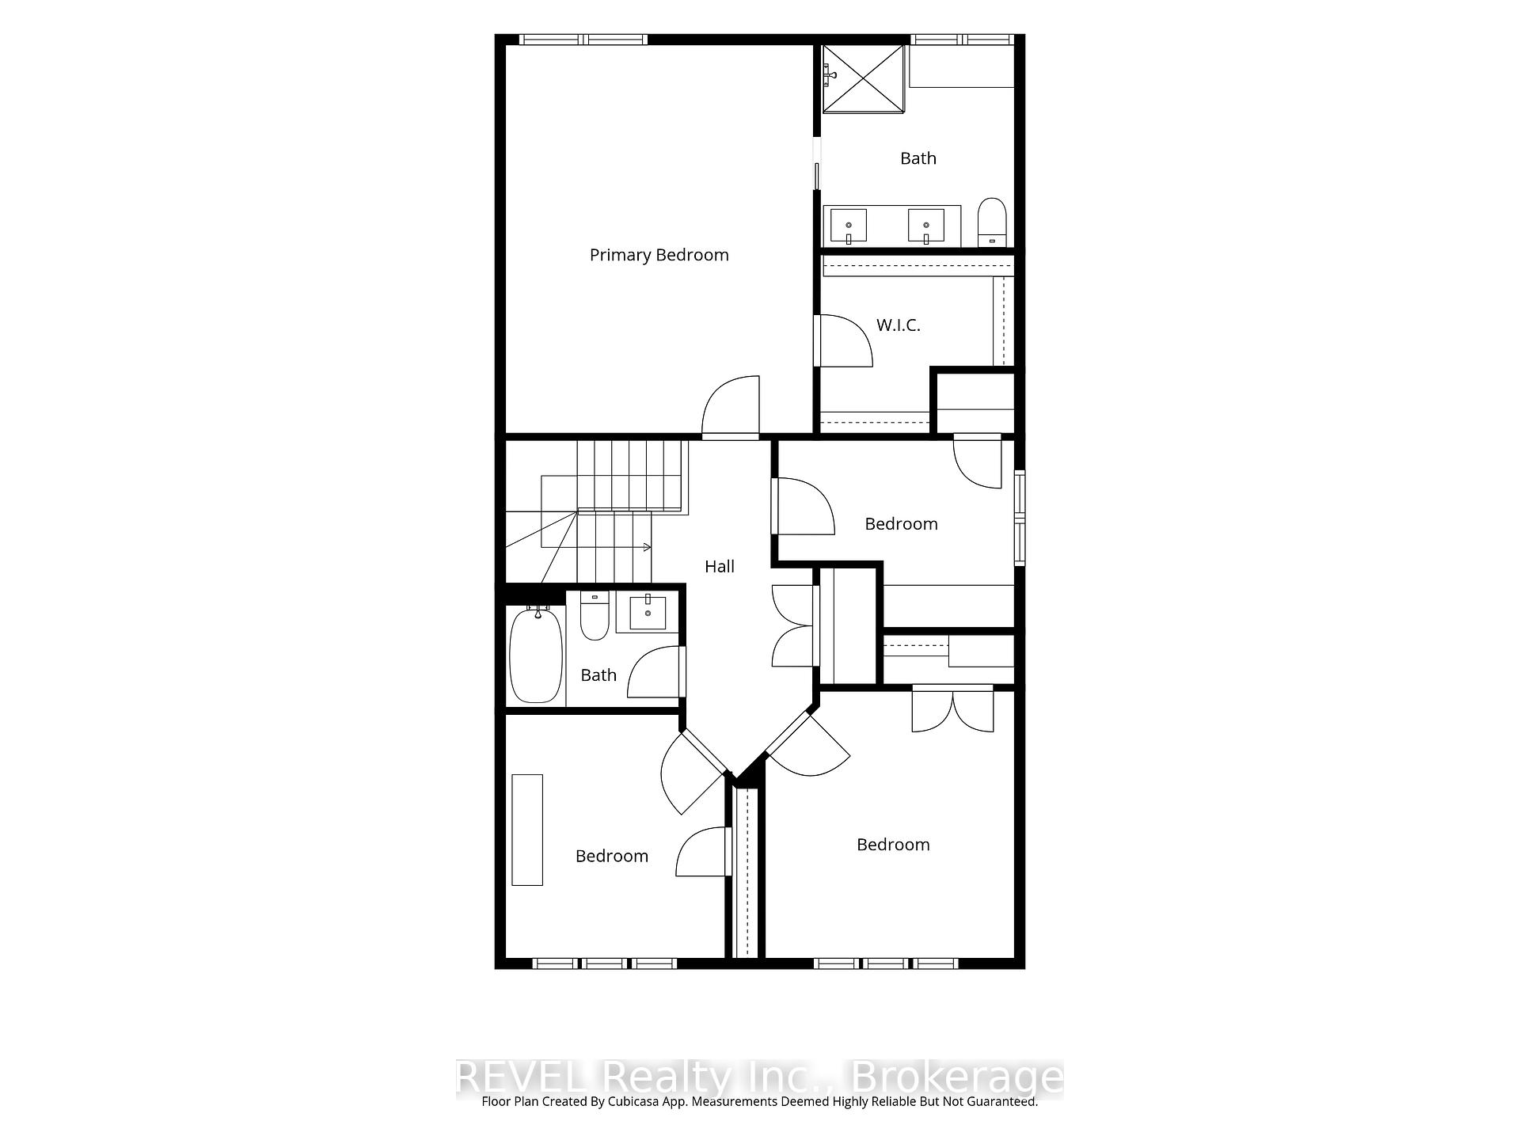
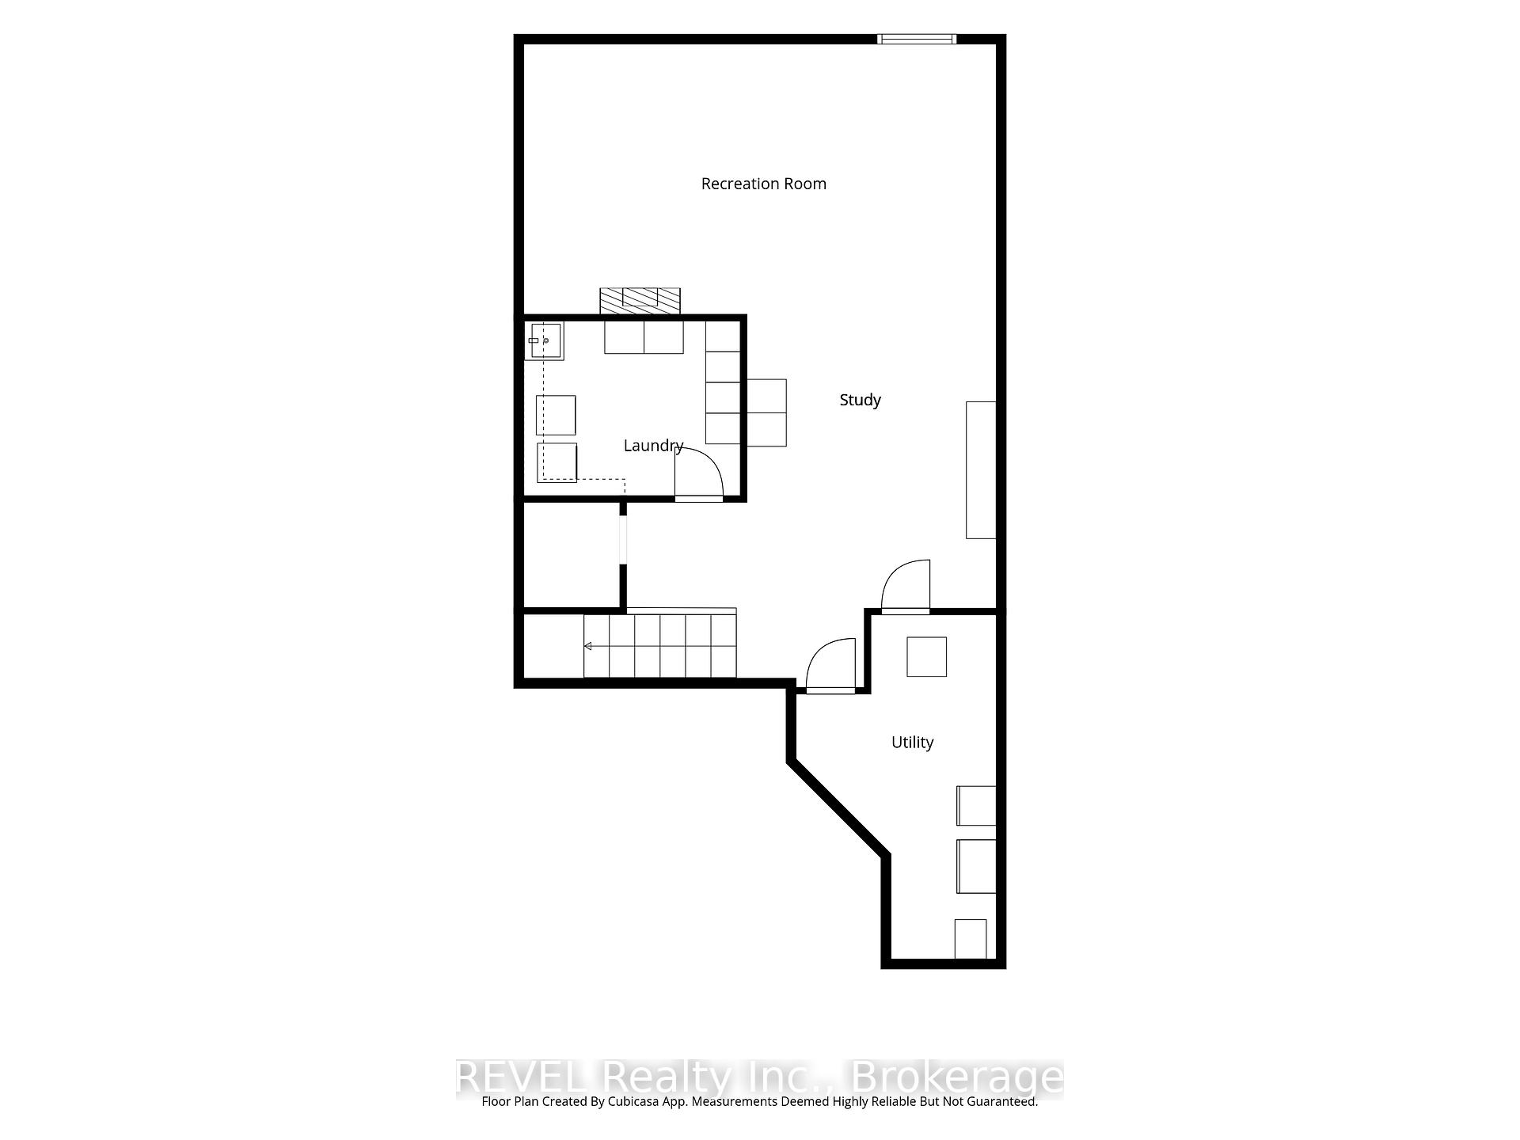
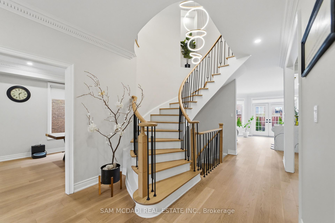
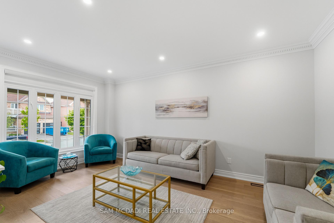
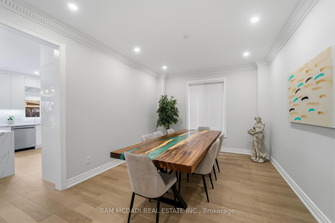
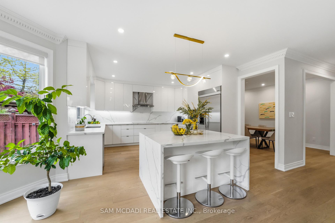
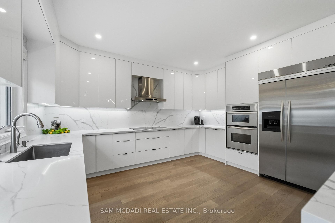
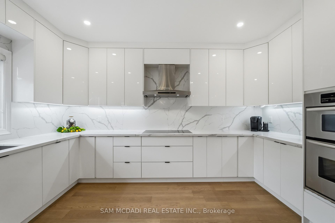
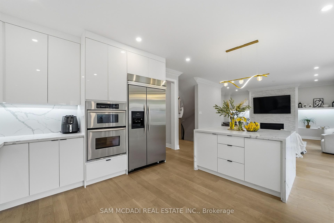
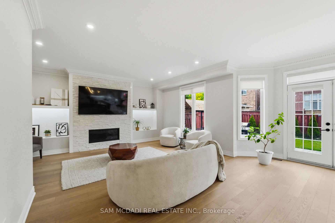
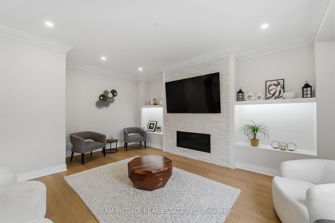
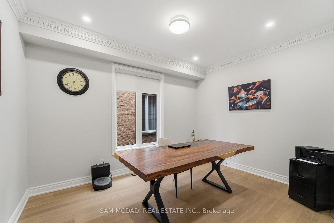
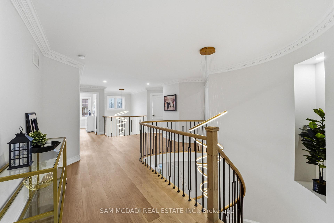
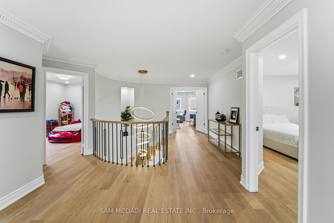
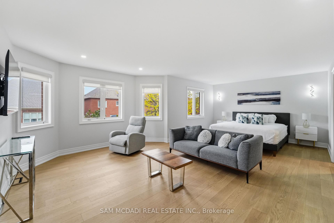
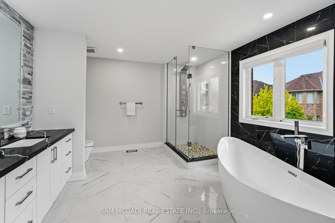
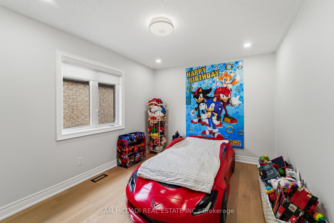
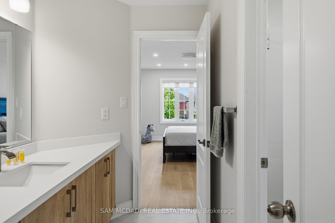
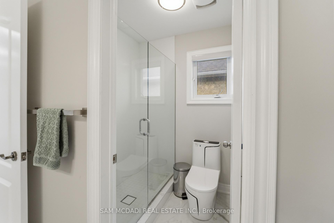
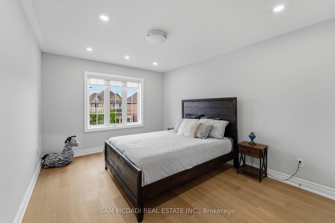
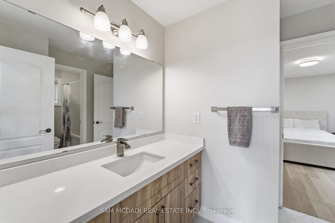
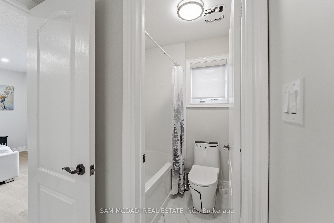
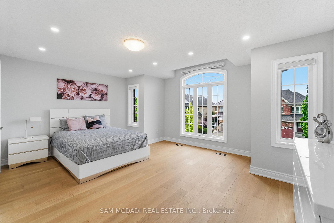
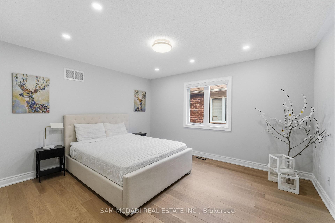
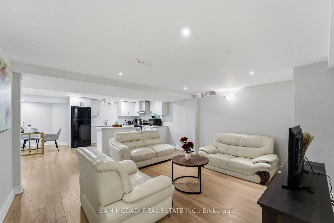
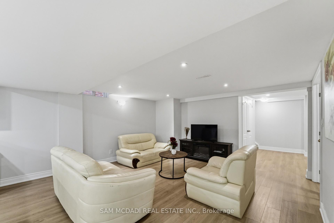
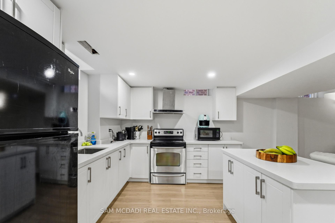
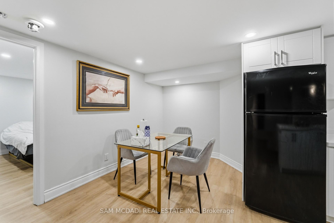
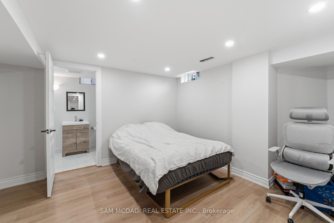
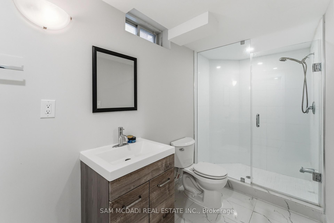
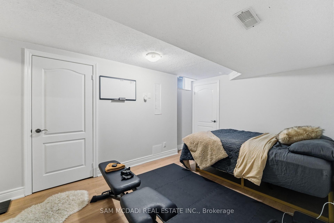
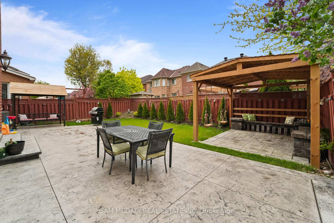
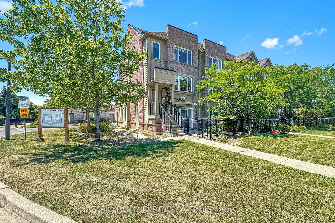
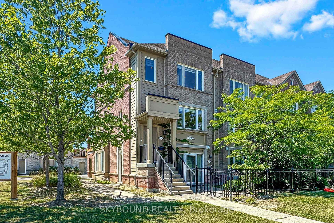
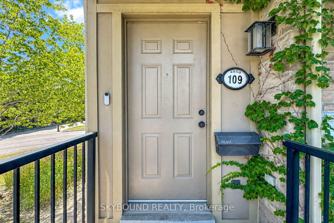
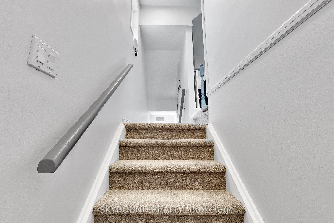
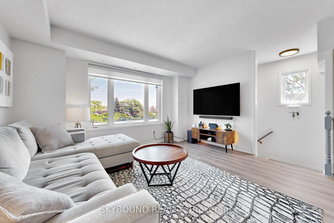
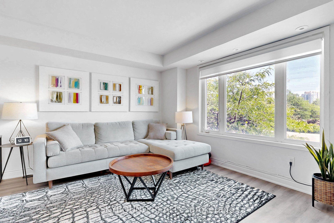
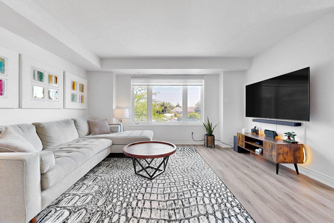
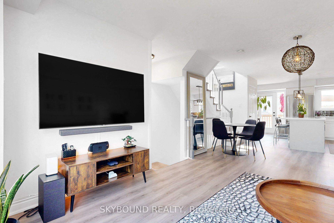
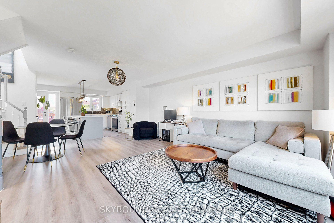
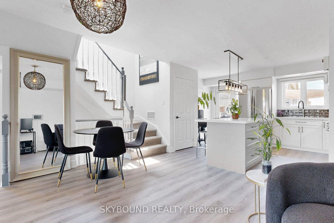
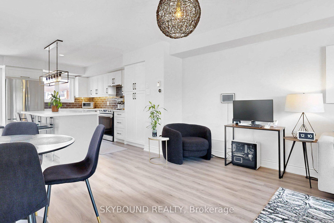
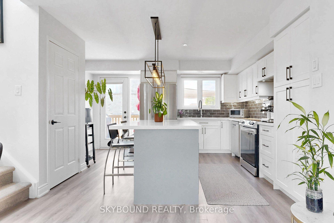
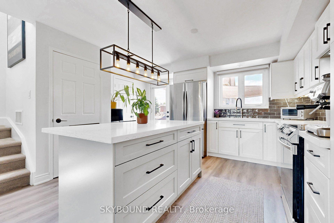
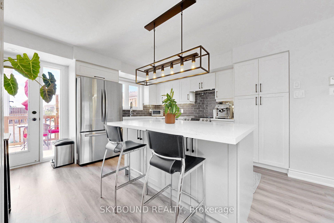
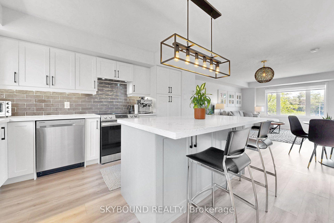
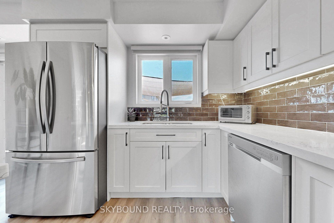
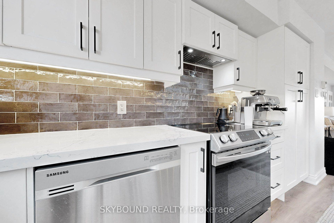
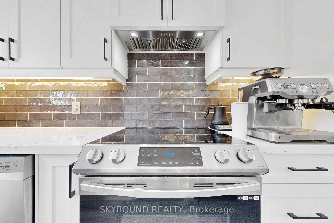
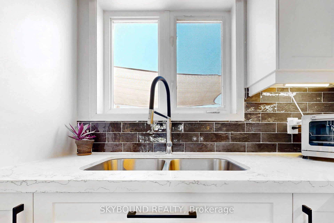
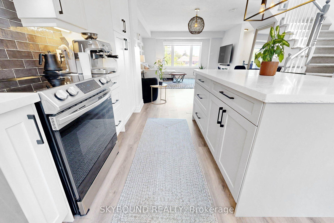
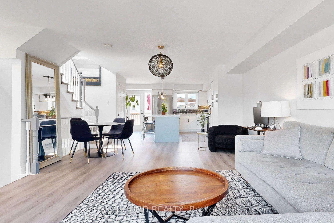
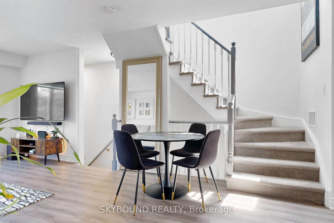
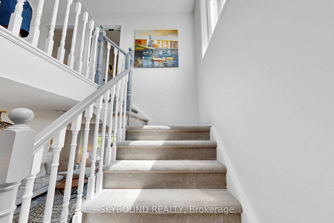
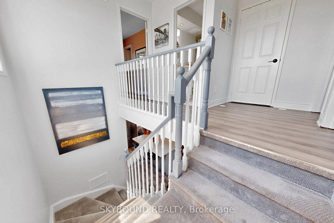
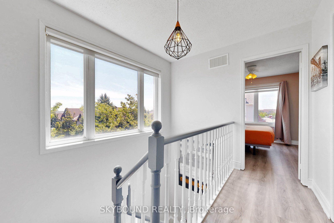
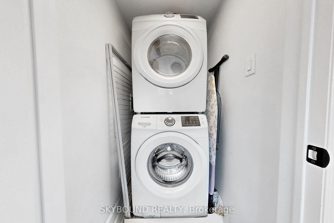
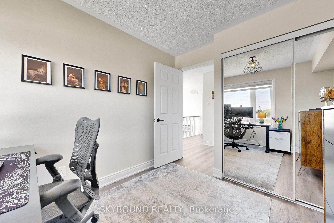
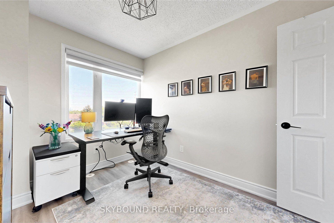
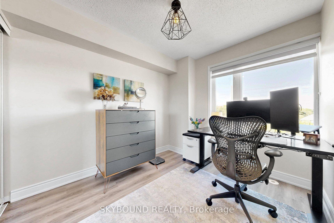
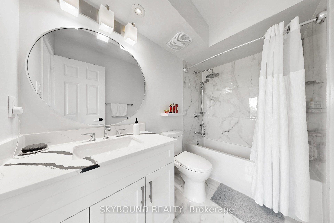
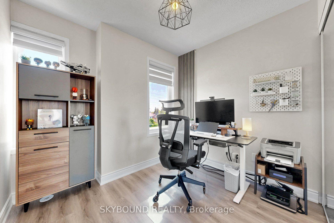
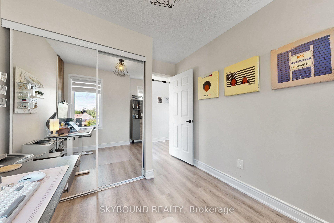
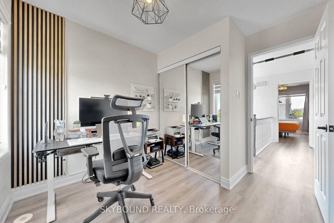
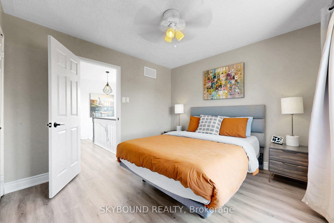
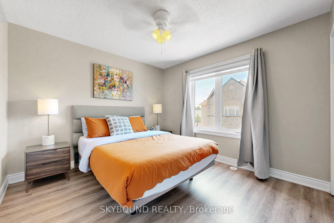
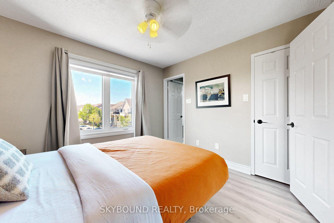
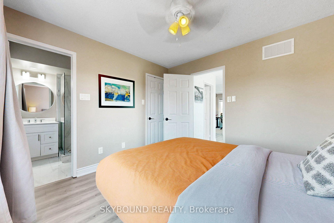
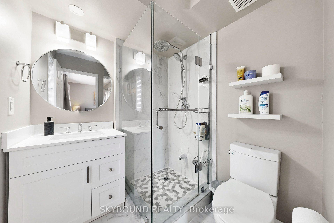
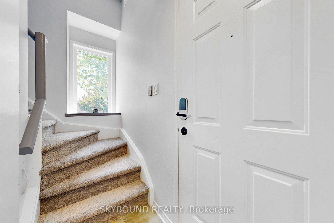
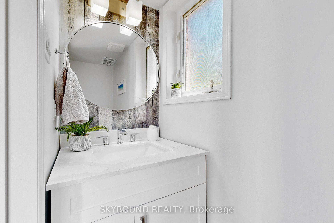
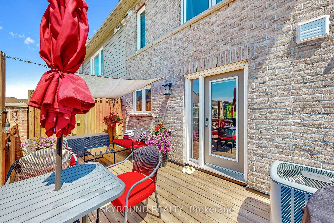
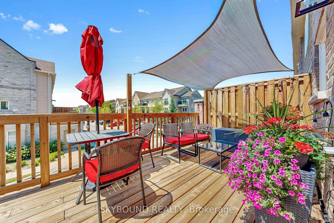
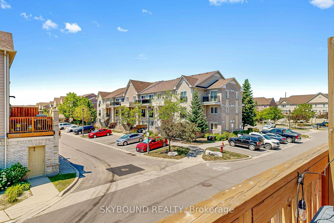
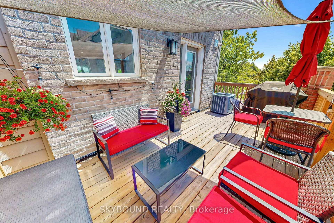
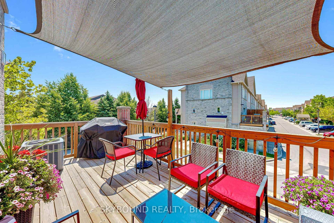
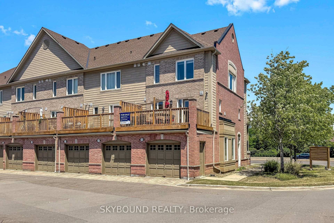
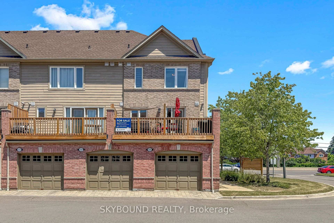
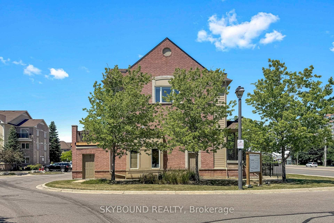
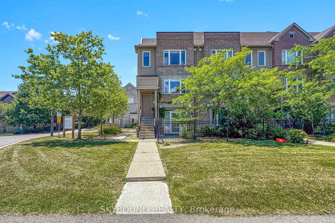
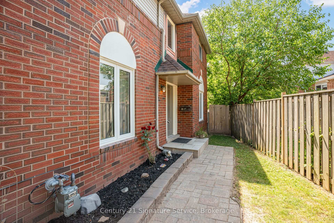
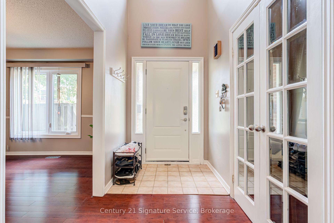
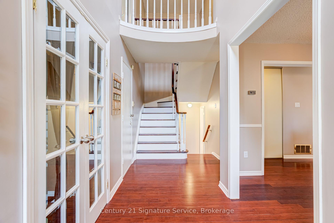
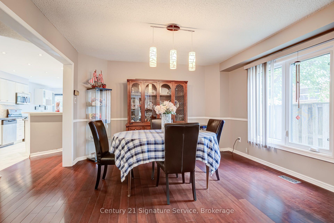
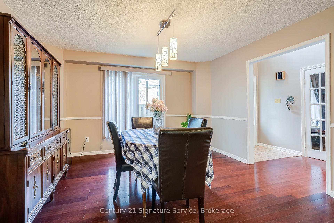
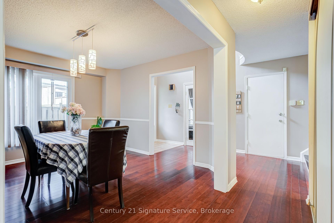
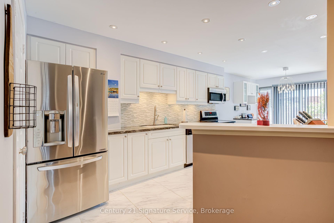
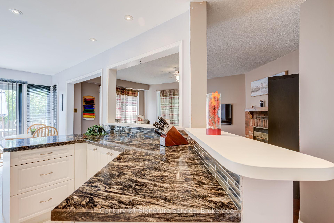
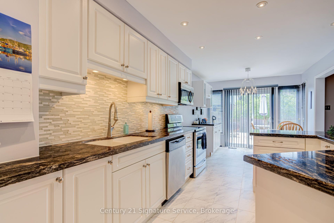
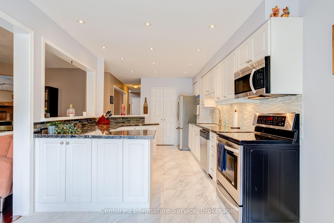
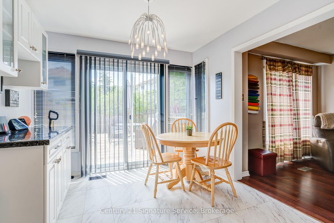
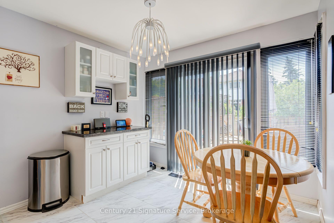
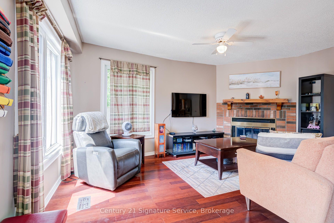
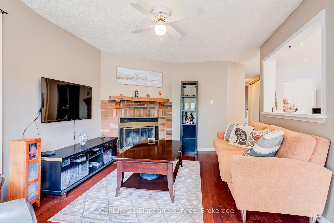
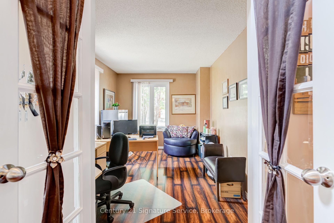
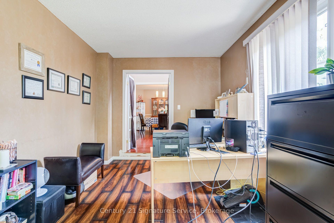
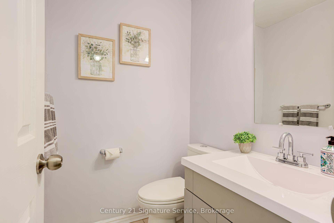
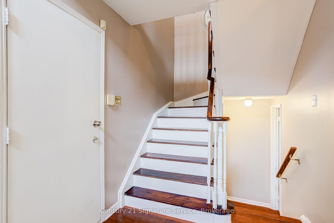
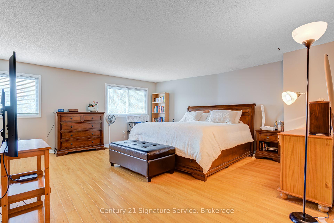
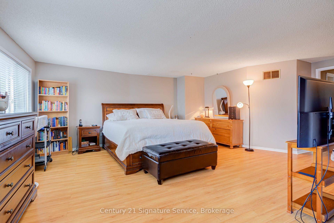
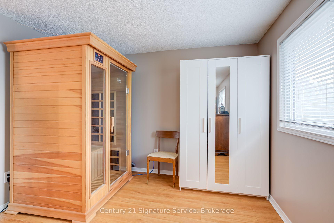
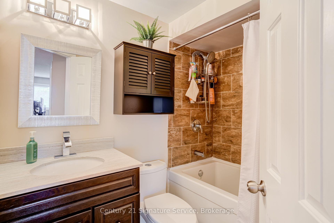
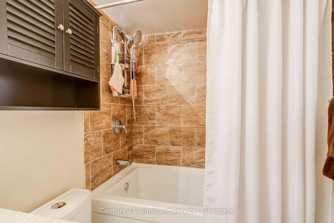
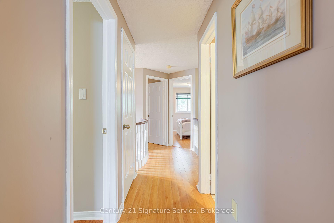
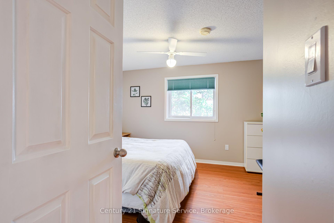
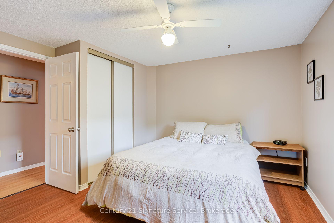
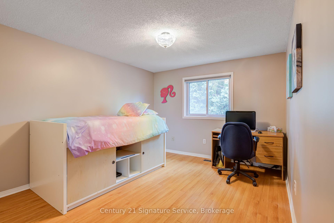
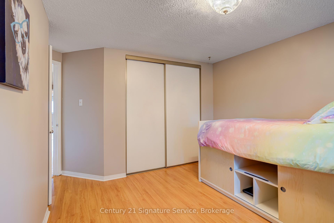
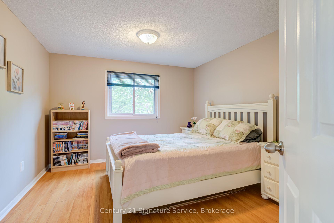
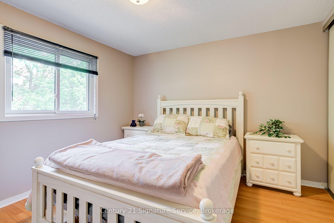
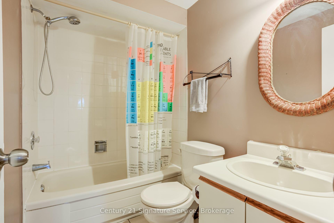
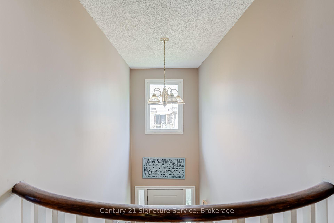
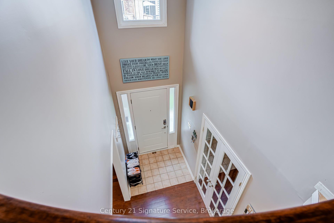
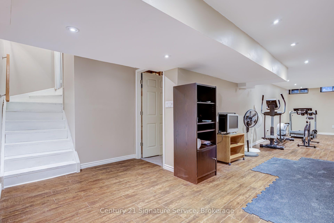
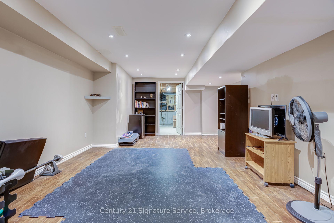
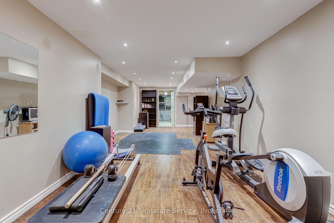
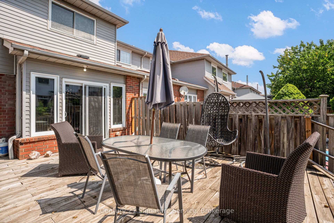
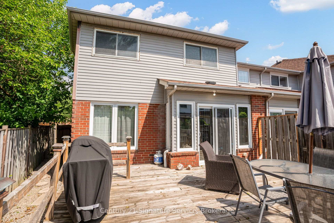
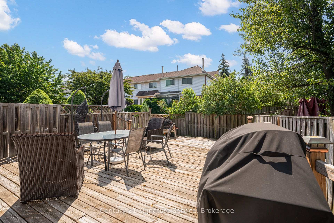
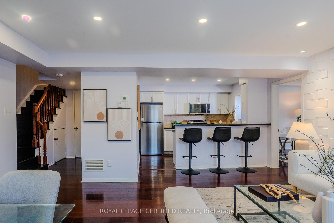
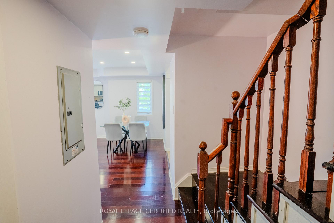
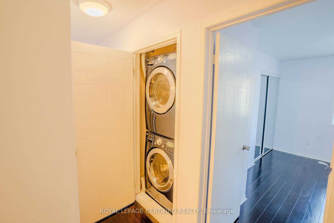
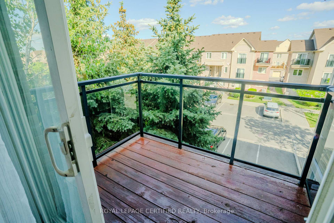
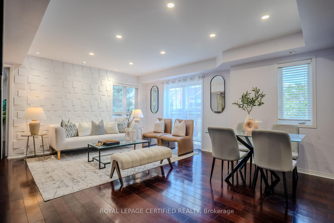
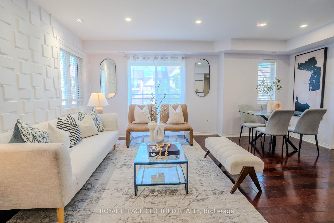
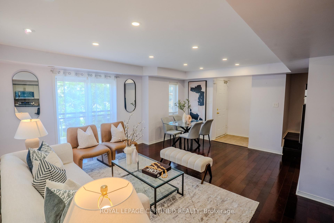
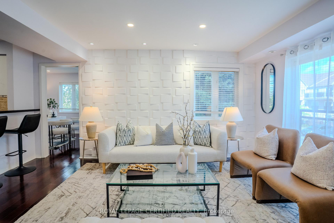
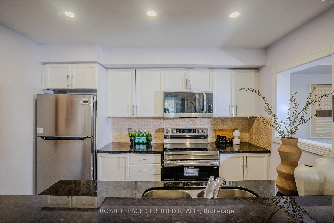
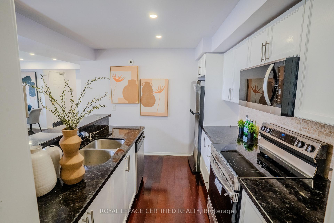
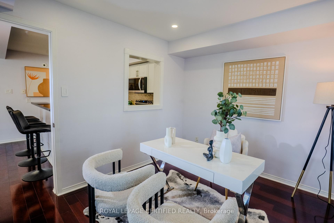
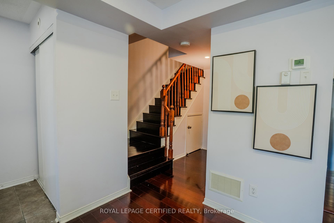
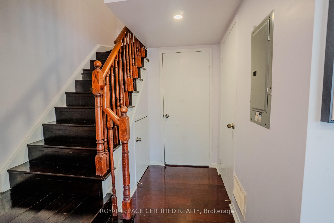
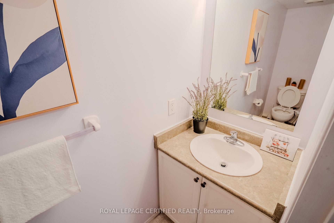
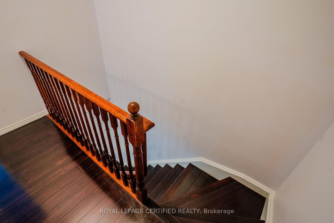
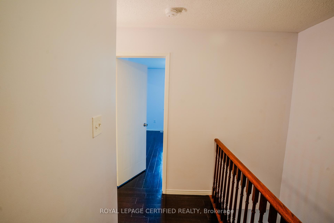
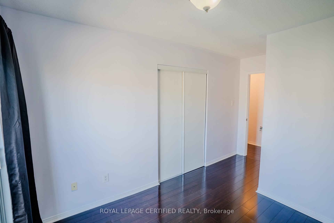
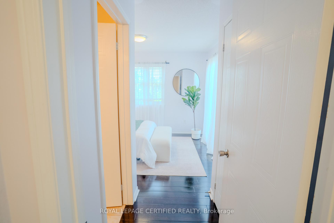
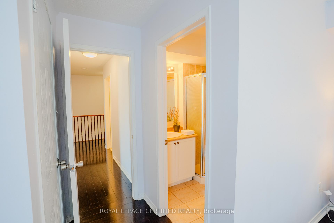
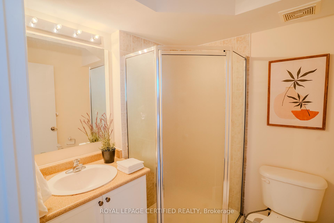
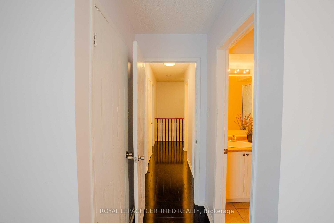
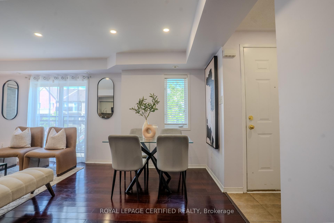
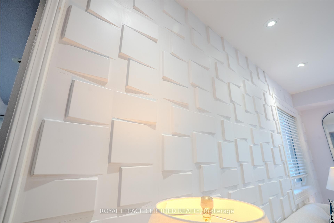
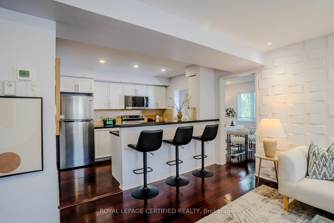
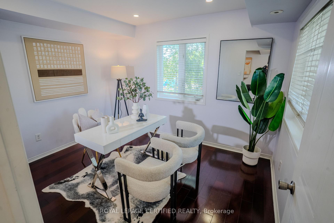
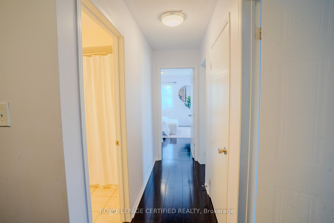
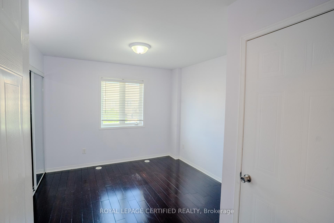
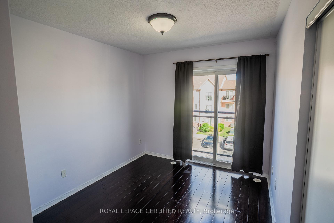
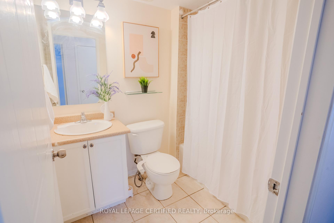
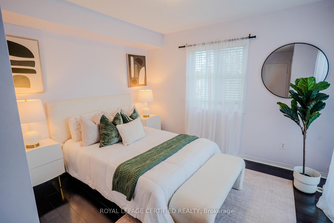
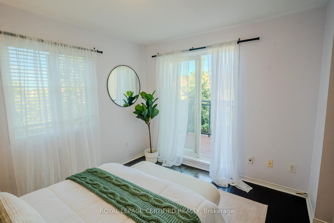
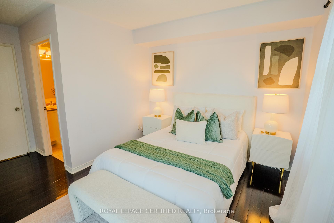
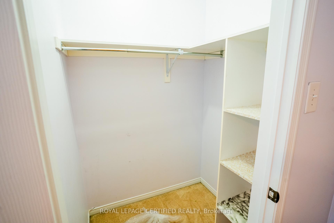
Welcome to this beautifully upgraded corner-unit townhouse offering 1,446 sq. ft. of thoughtfully designed living space-one of the largest units in the complex! Featuring 3 spacious bedrooms, a versatile den, and 2.5 bathrooms, this move-in-ready home is perfectly situated in the highly sought-after Churchill Meadows community .Step inside to discover a bright and functional open-concept layout enhanced with hardwood flooring, elegant pot lights, fresh designer paint, and modern finishes throughout. The stylish kitchen showcases quartz countertops, stainless steel appliances, an undermount sink, and a contemporary backsplash, making it the perfect space for both everyday living and entertaining The main-floor den provides endless possibilities as a home office, guest room, study area, or playroom. Retreat to the spacious primary bedroom featuring a walk-in closet, private 3-piece ensuite, and walk-out to a charming balcony/terrace. Two additional generously sized bedrooms and convenient second-floor laundry complete the upper level. Located in one of Mississauga's most desirable family-friendly neighbourhoods, you'll enjoy proximity to top-rated schools, parks, community centres, shopping, GO Transit, public transit, and easy access to Highways 403 and 407.Whether you're a first-time buyer, growing family, or savvy investor, this exceptional home offers outstanding value, comfort, and convenience. Simply move in and enjoy!
Extras
No extras listed.
Visit this home
Pick a time that works for you.
No upcoming open houses.
Got questions?
Contact Sell with Strategy.

Milad Momtaz Azad
(647) 510-8858
Julian Kashani
(416) 837-7775| Type | Condo Townhouse |
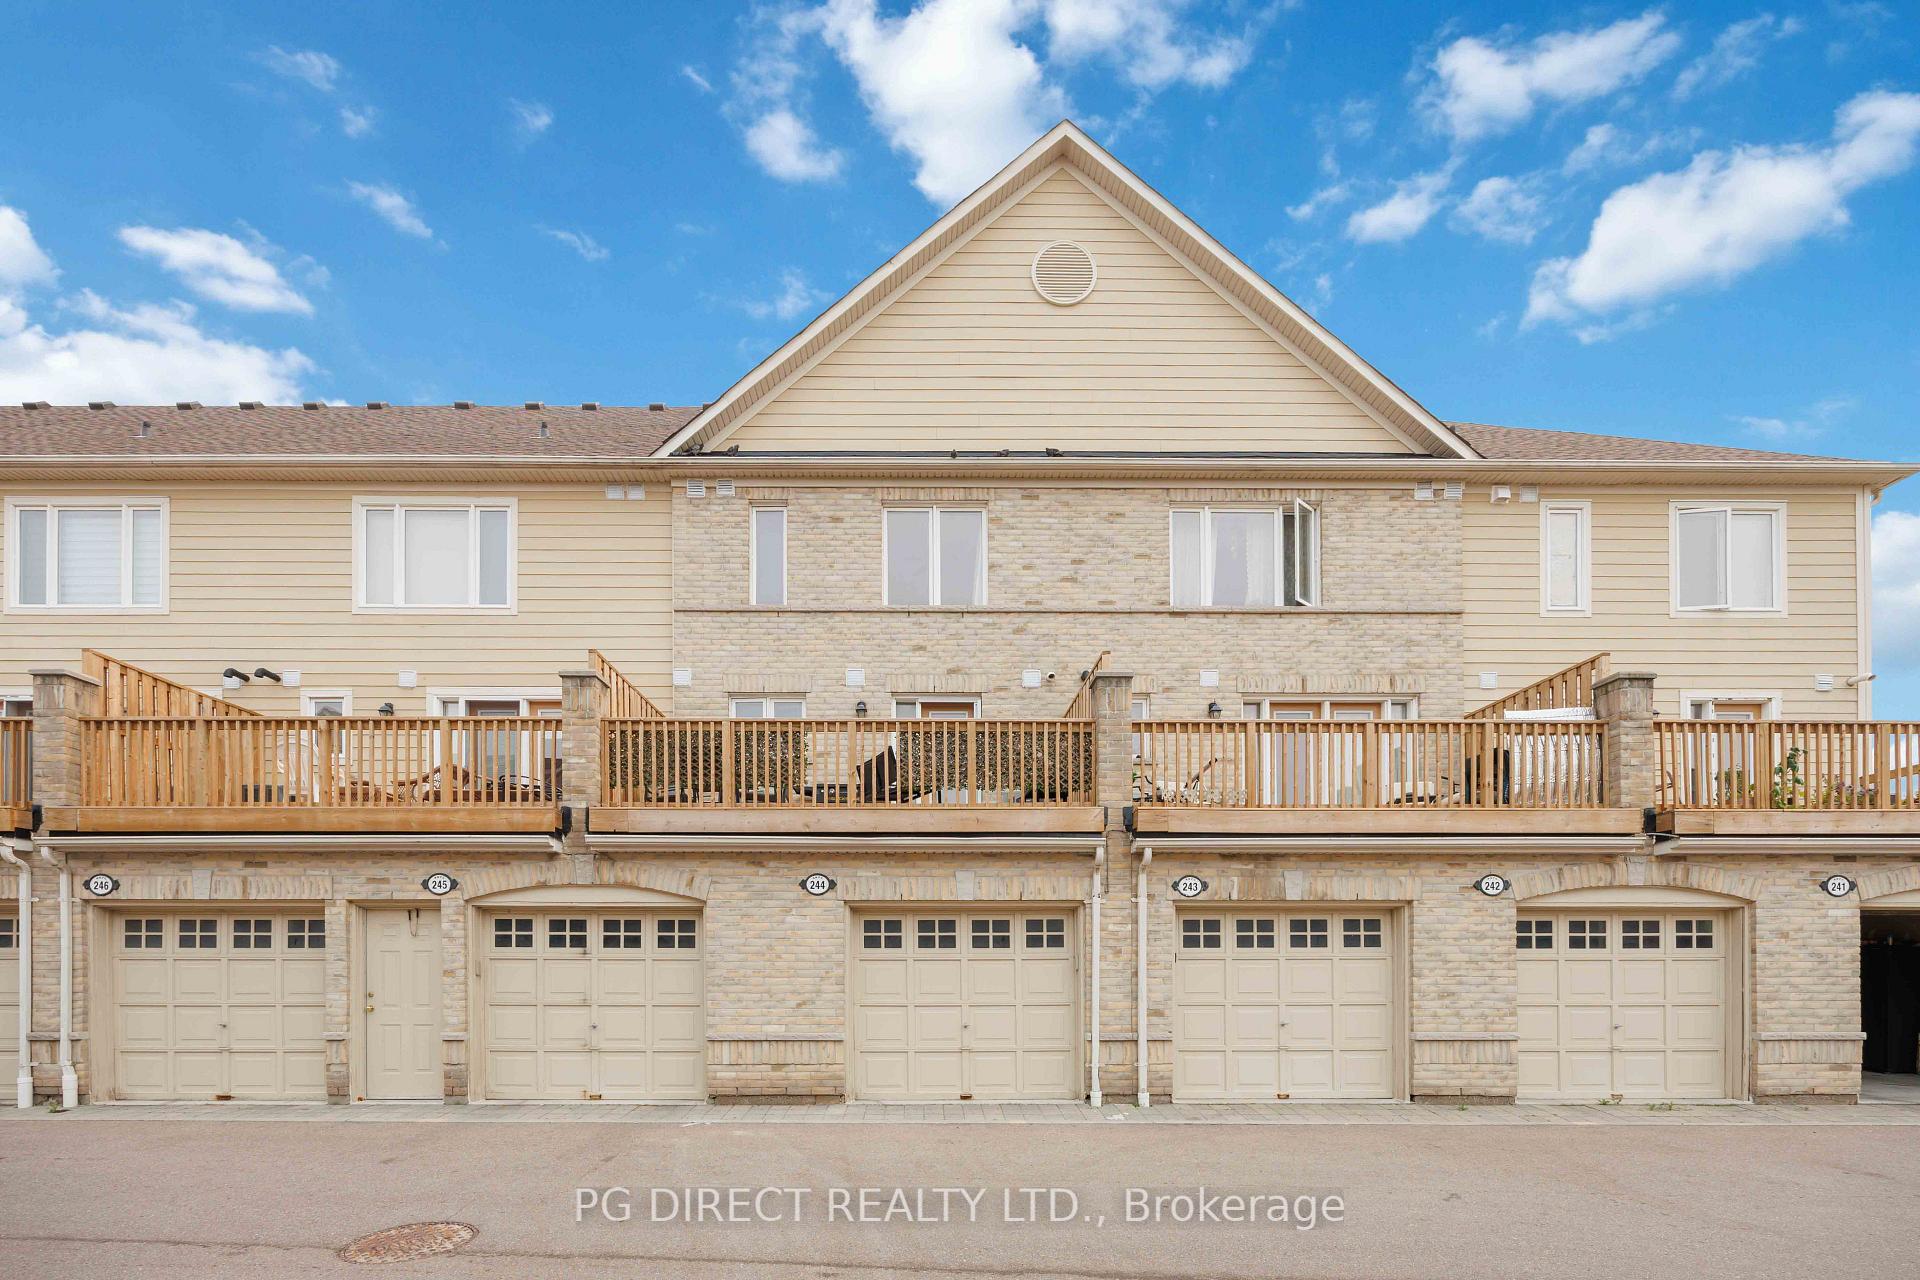
| Style | Stacked Townhouse |
| Approx. Age | Not available |
| Size | 1200-1399 sq. ft. |
| Maintenance Fees | $465 |
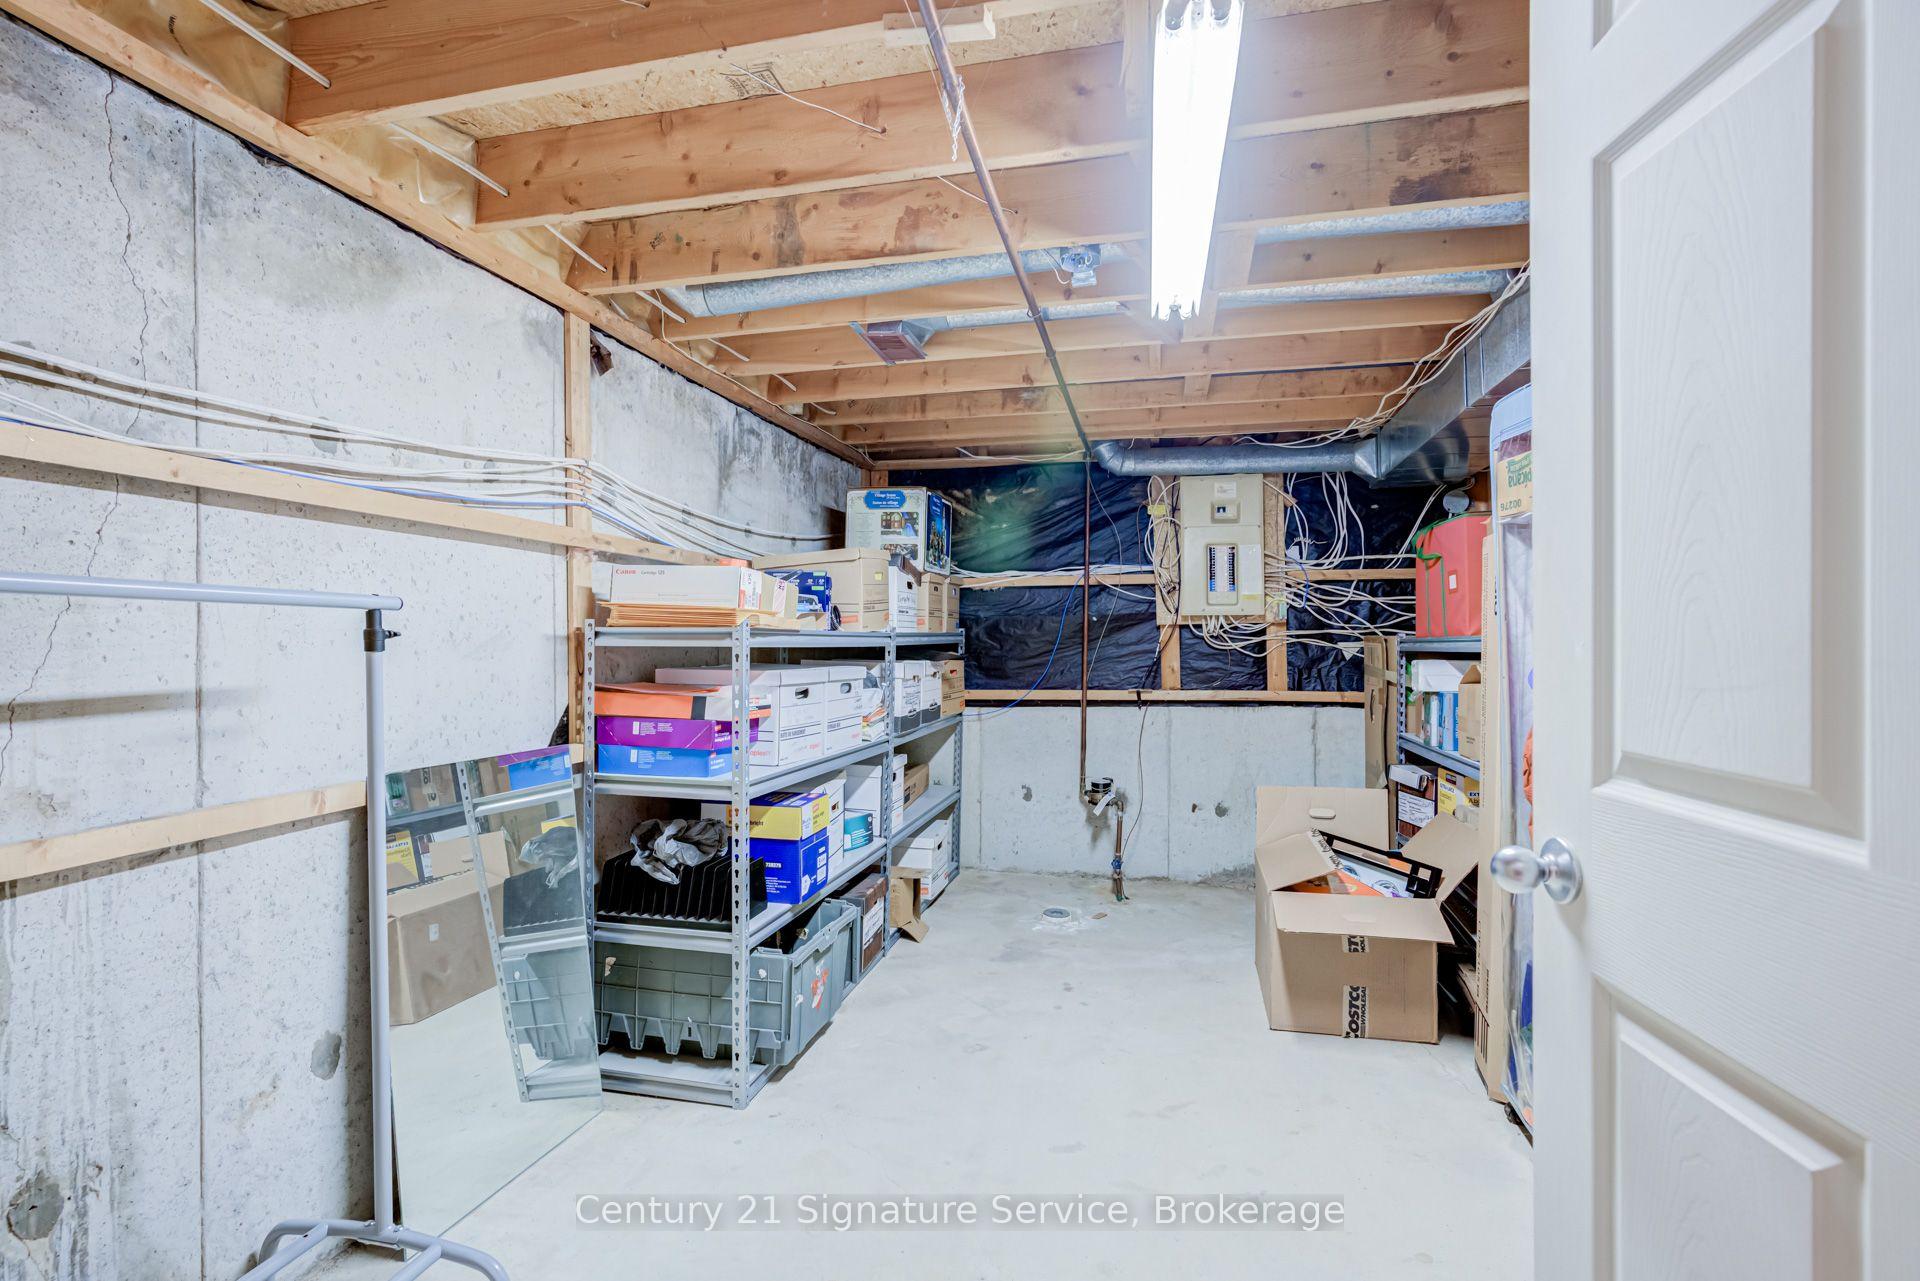
| Locker | Ensuite |
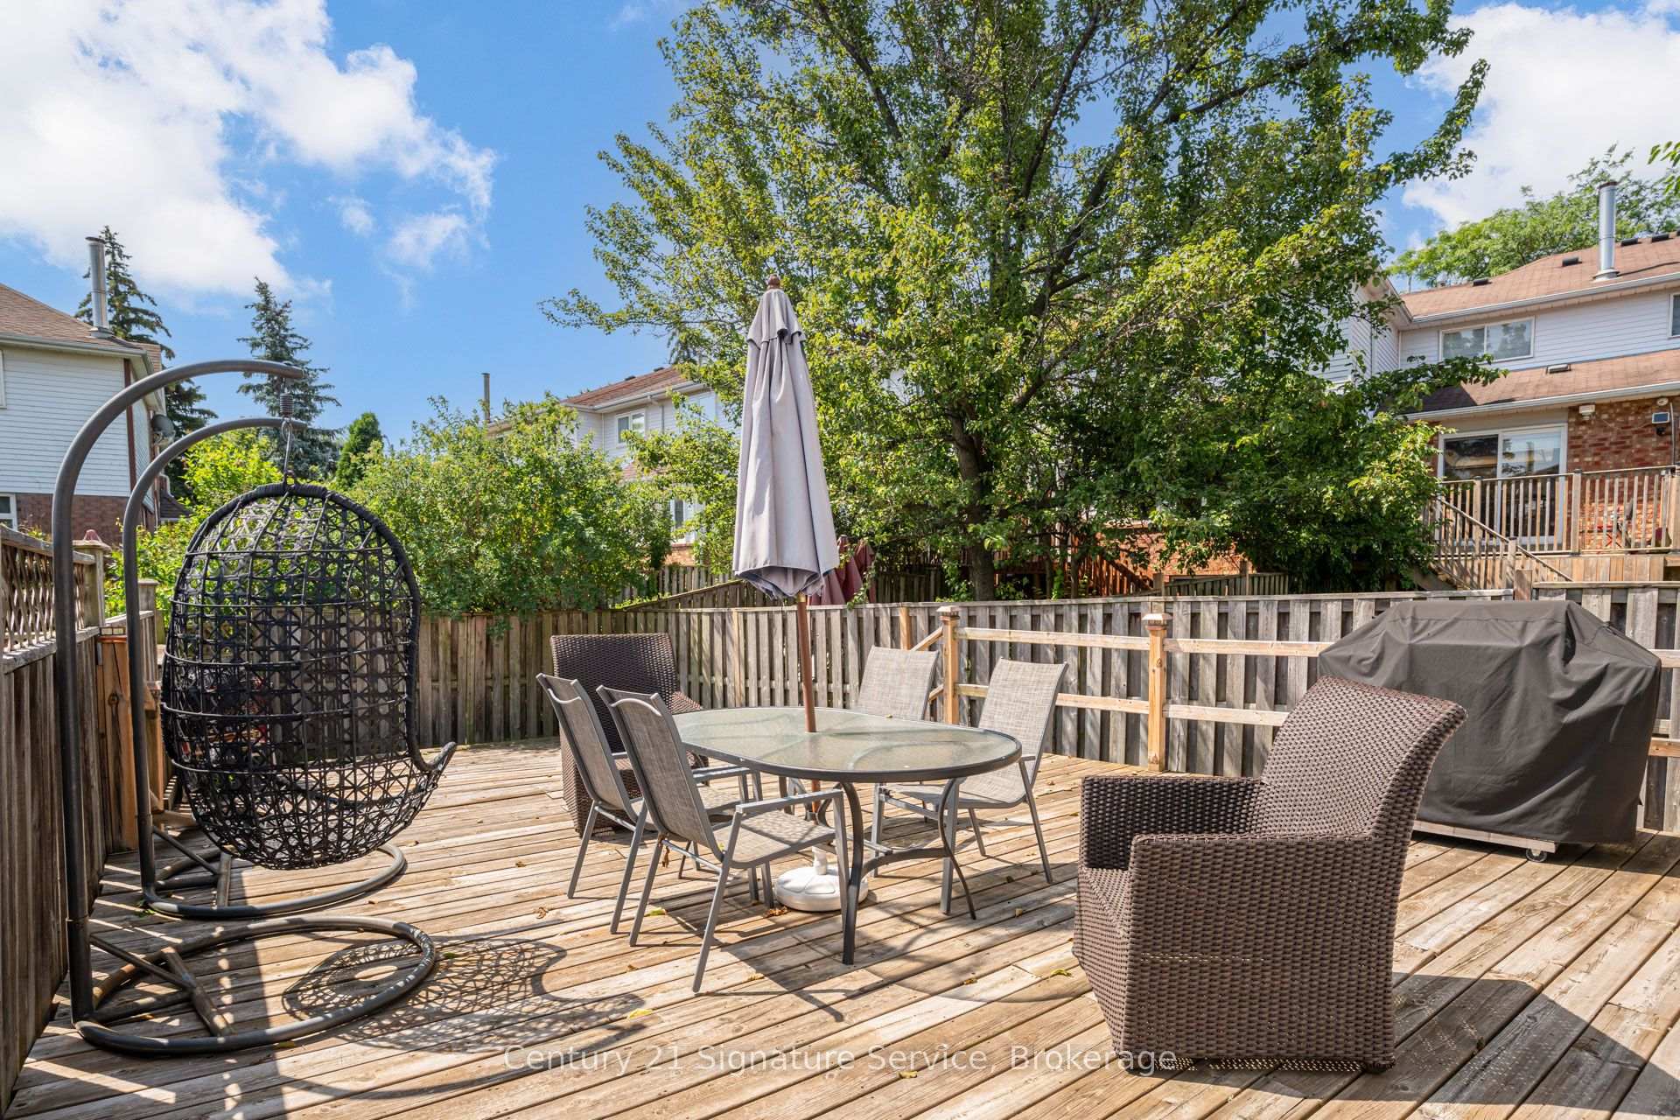
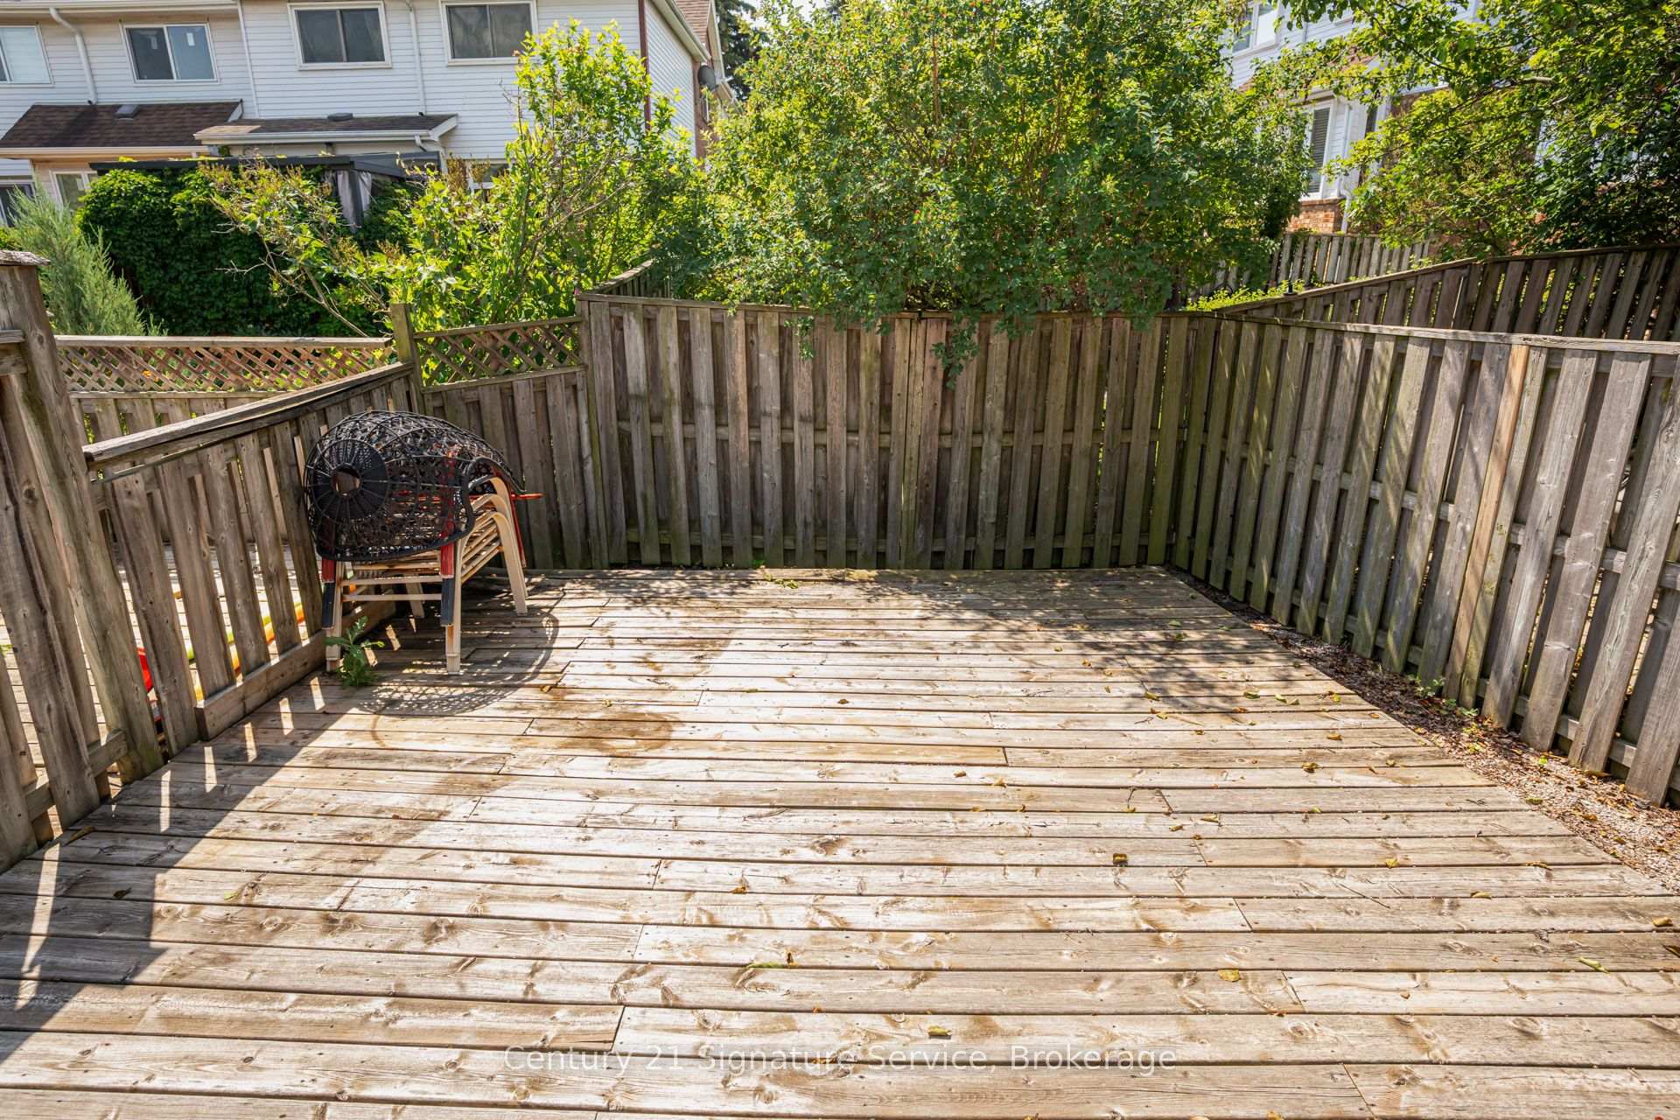
| Balcony | Terrace |
| Exposure | West |
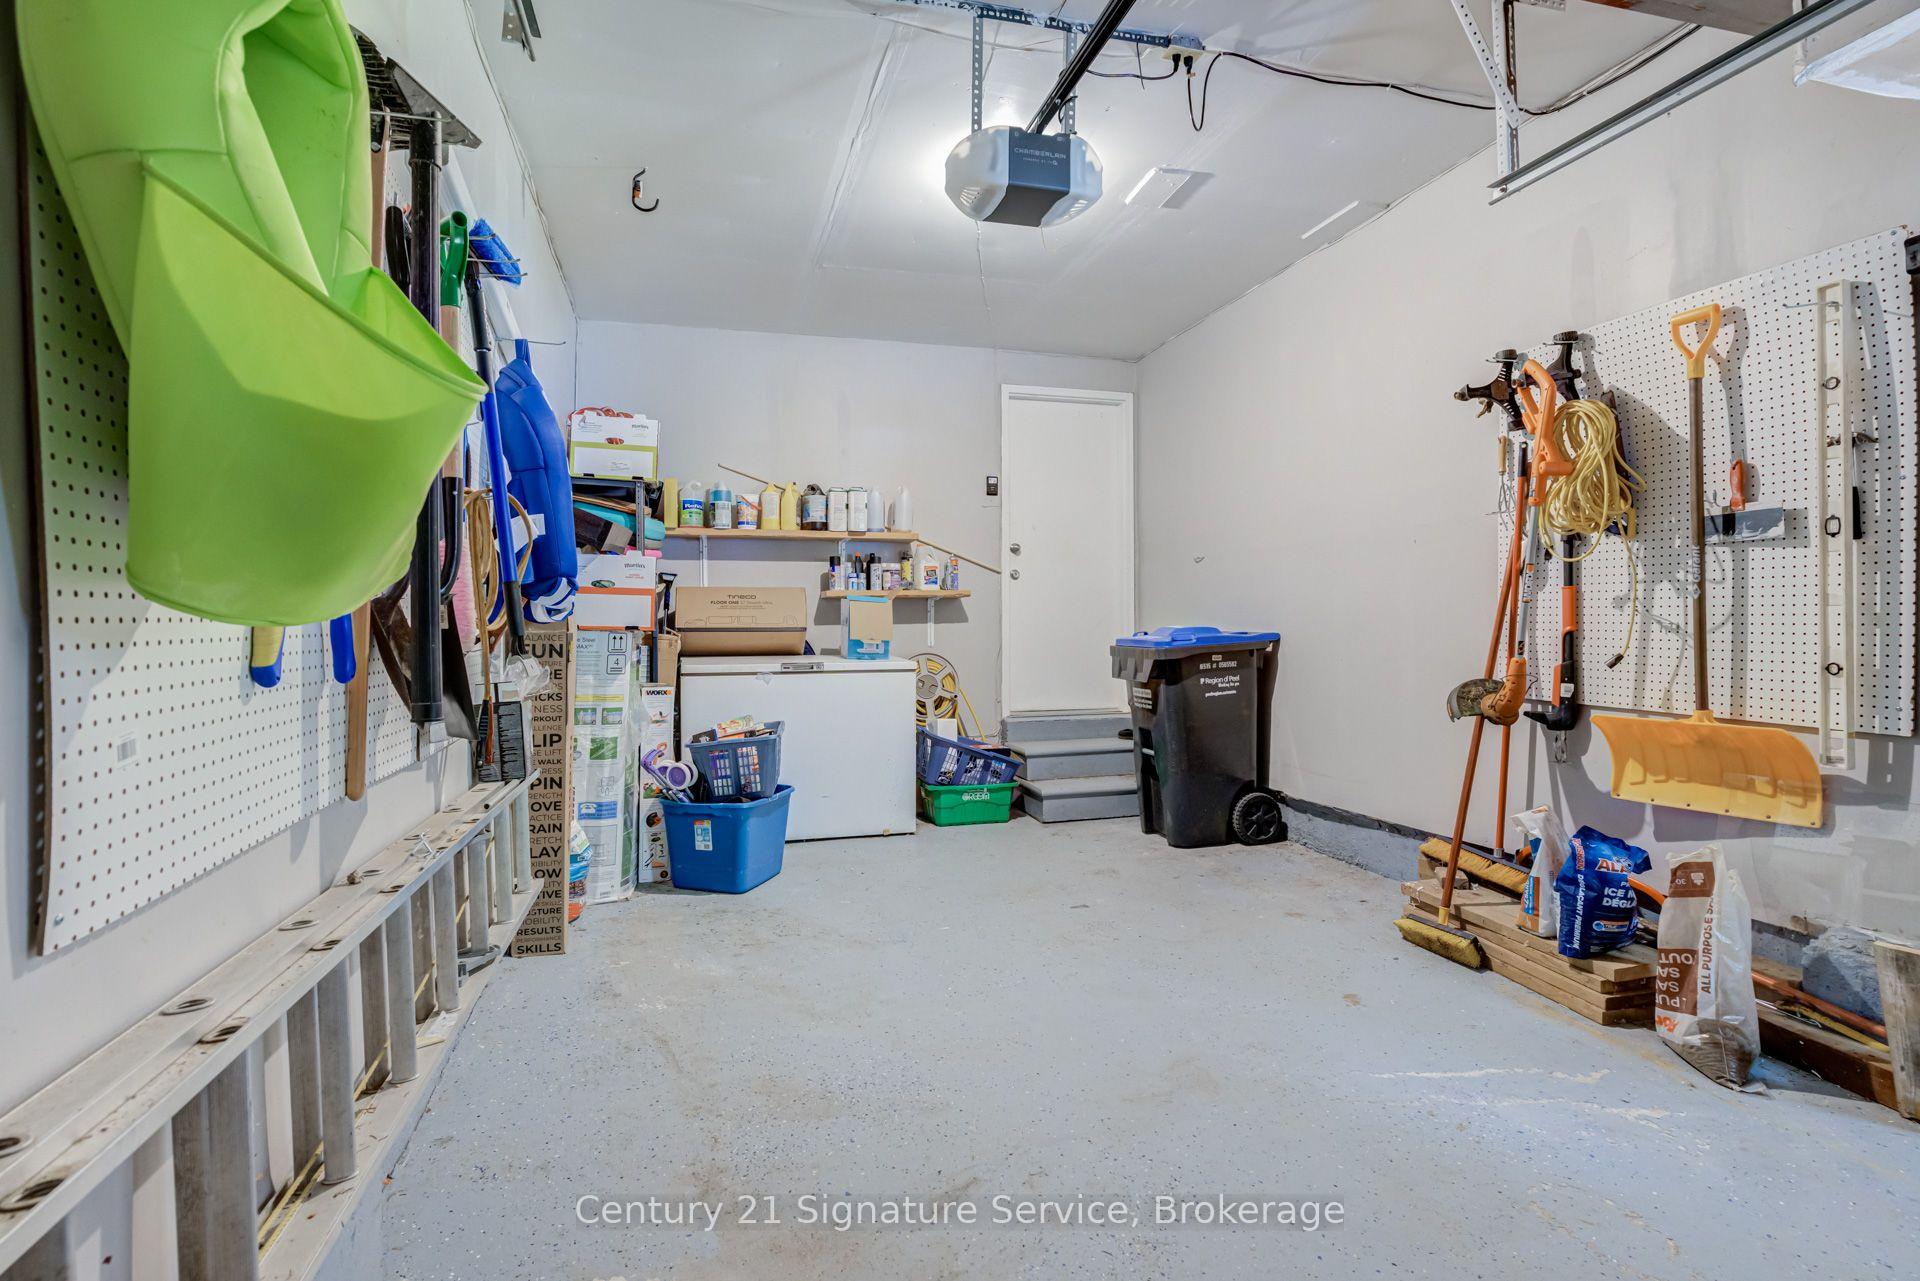
| Parking Type | Surface |
| Parking Spaces | 1 |
| Parking Features | Private |
| Property Tax | $3,900 |
| mls© Number | W13442004 |
| Listed By | ROYAL LEPAGE CERTIFIED REALTY |
Listing History
- No recent sale history for this listing.
- No recent lease history for this listing.
Schools
Could you afford this home?
What the bank counts
This home's actual carrying costs, payment stress-tested at 6%
- Mortgage, tested at 6%
- $3,582
- Property tax
- $325
- Heat allowance
- $150
- Condo fees, half counted
- $232
- Housing costs
- $4,290 / mo
Lenders cap these at 39% of gross income — that sets the number.
Down payment20% · $139,980
25-yr amortization
Income needed
$132,000
gross annual household income
- Payment at 4%
- $2,945 / mo
- Cash down
- $139,980
Assumes no other monthly debts · 25-yr amortization
Full affordability checkInvestment Analysis
Estimated rent, cap rate and monthly cash flow for this property
Values and trends
Nearby listings
Comparable sales
- No similar listings found.