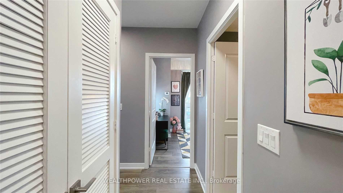
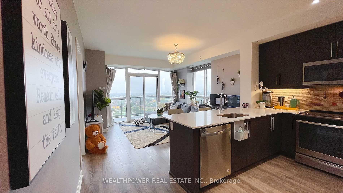
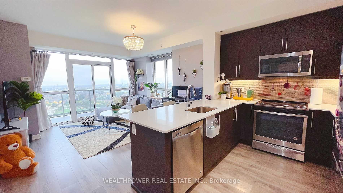
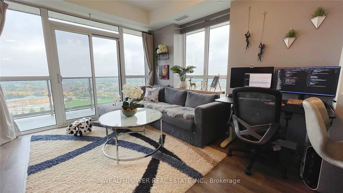
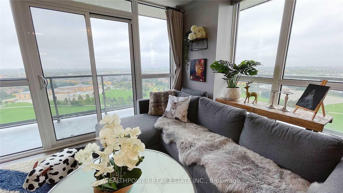
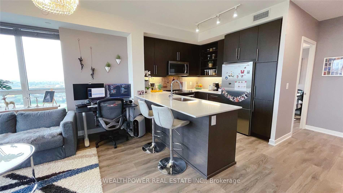
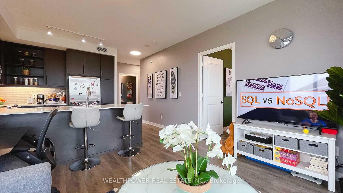
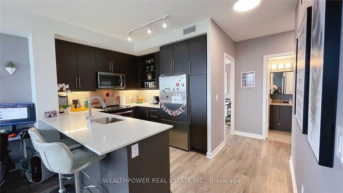
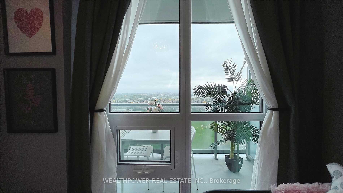
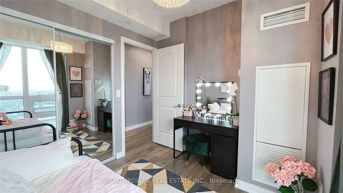
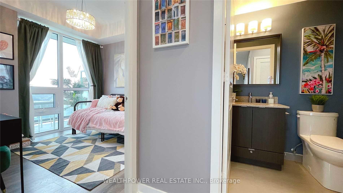
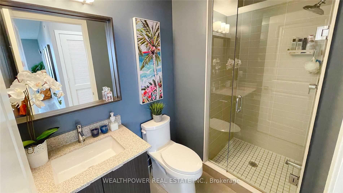
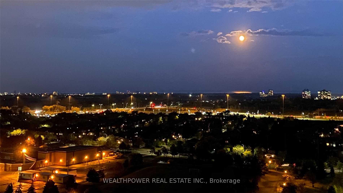
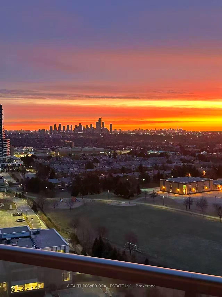
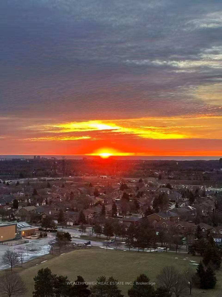
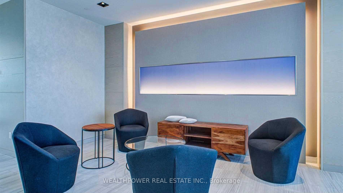
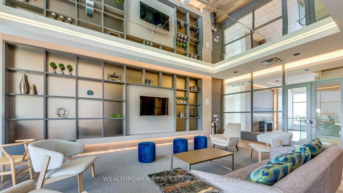
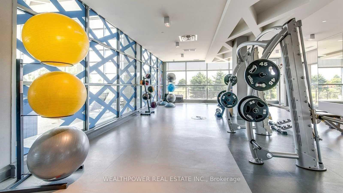
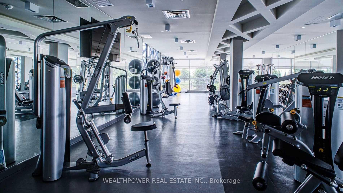
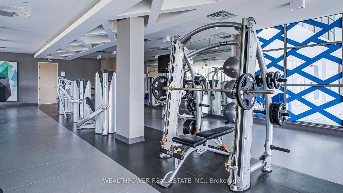
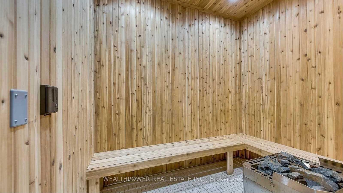
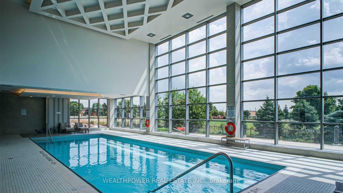
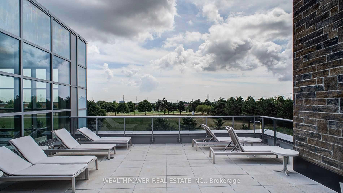
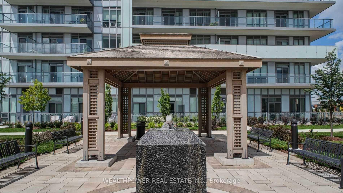
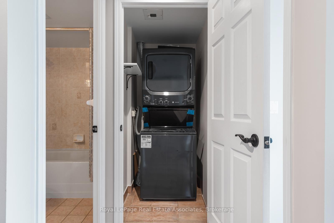
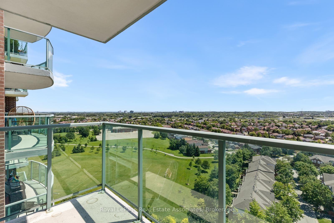
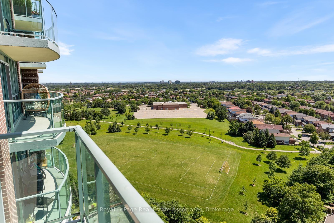
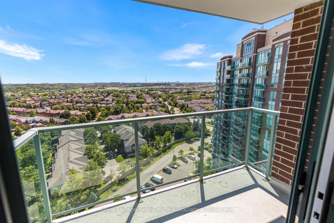
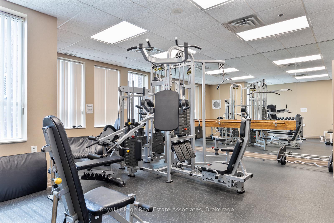
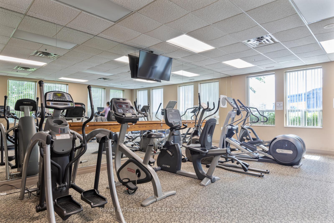
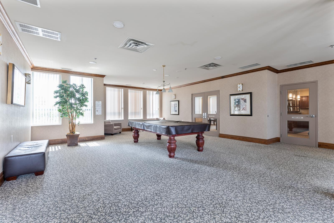
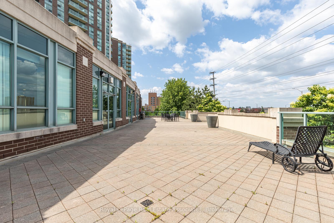
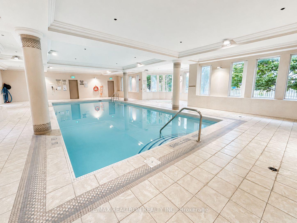
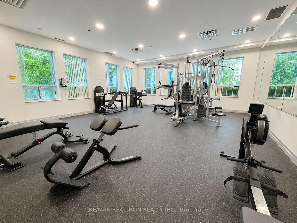
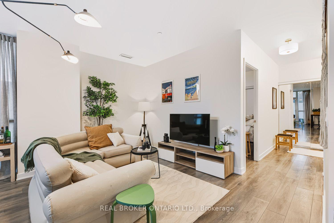
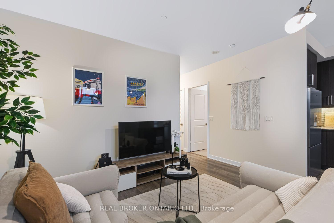
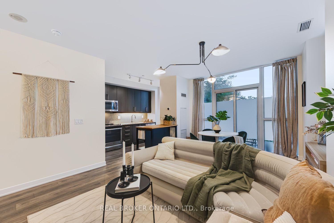
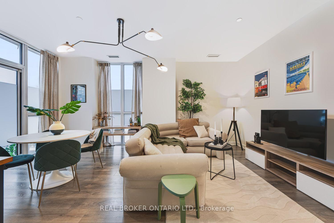
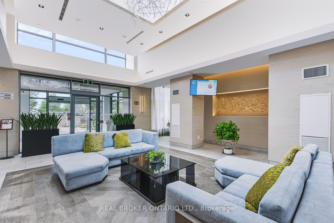
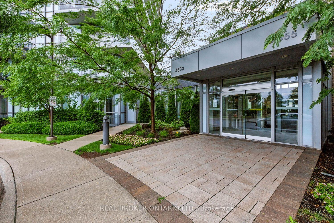
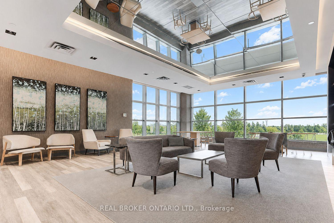
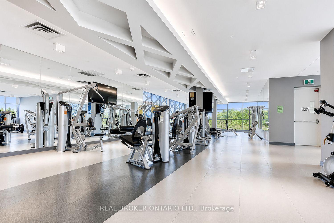
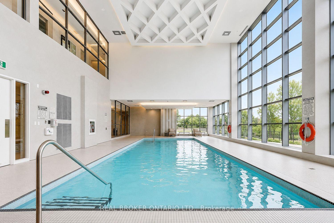
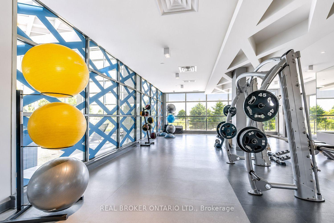
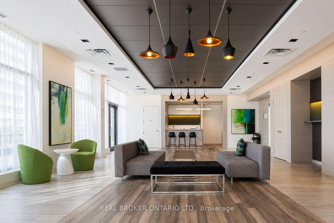
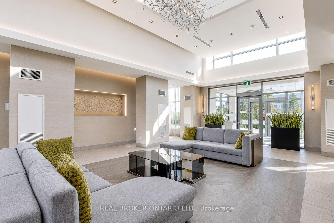
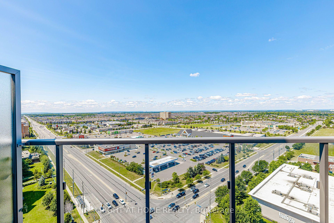
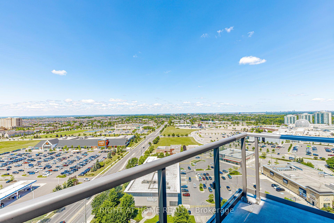
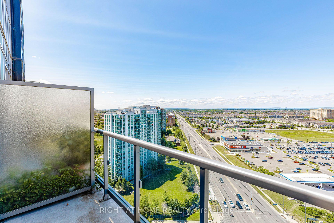
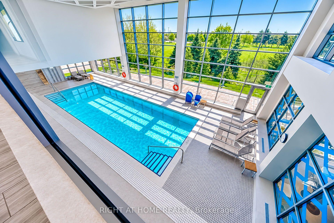
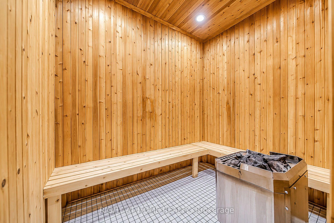
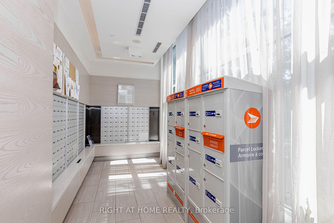
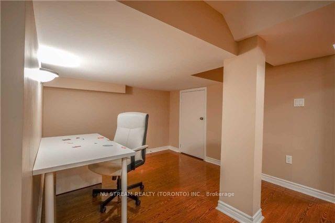
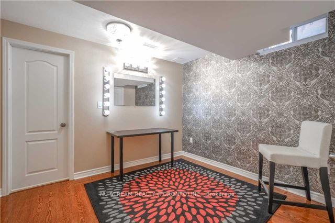
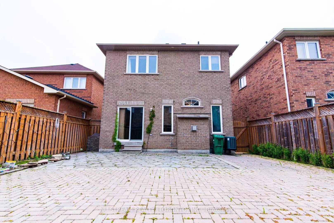
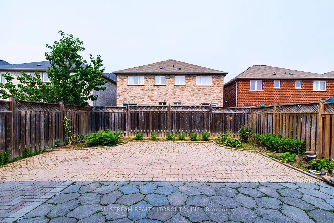
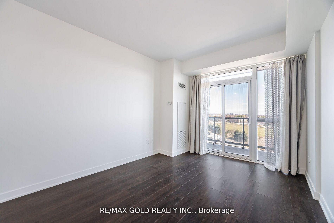
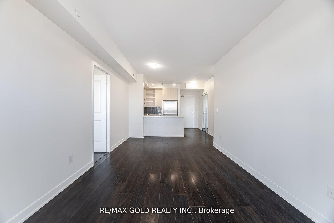
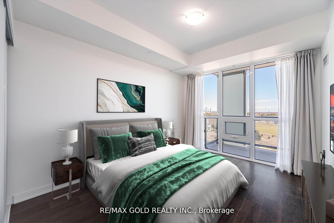
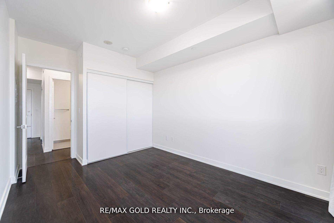
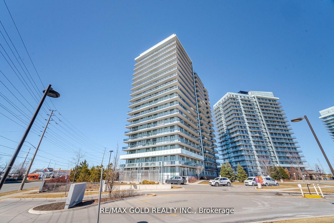
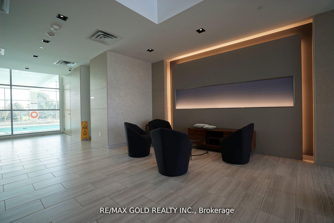
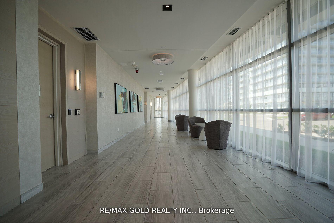
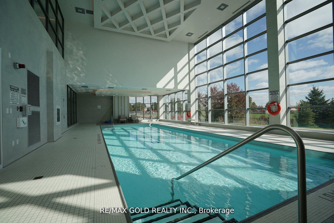
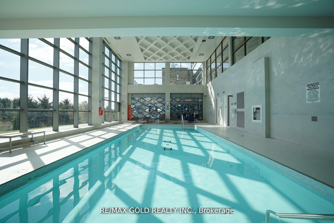
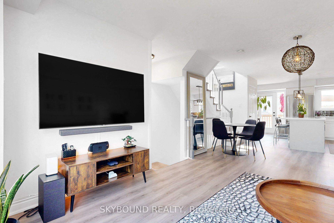
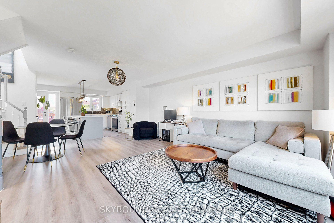
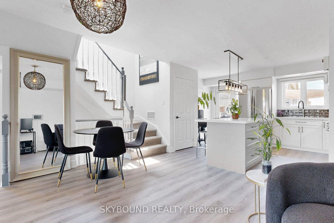
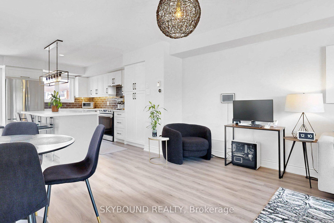
| Common Elements Included | |
| Water Included |

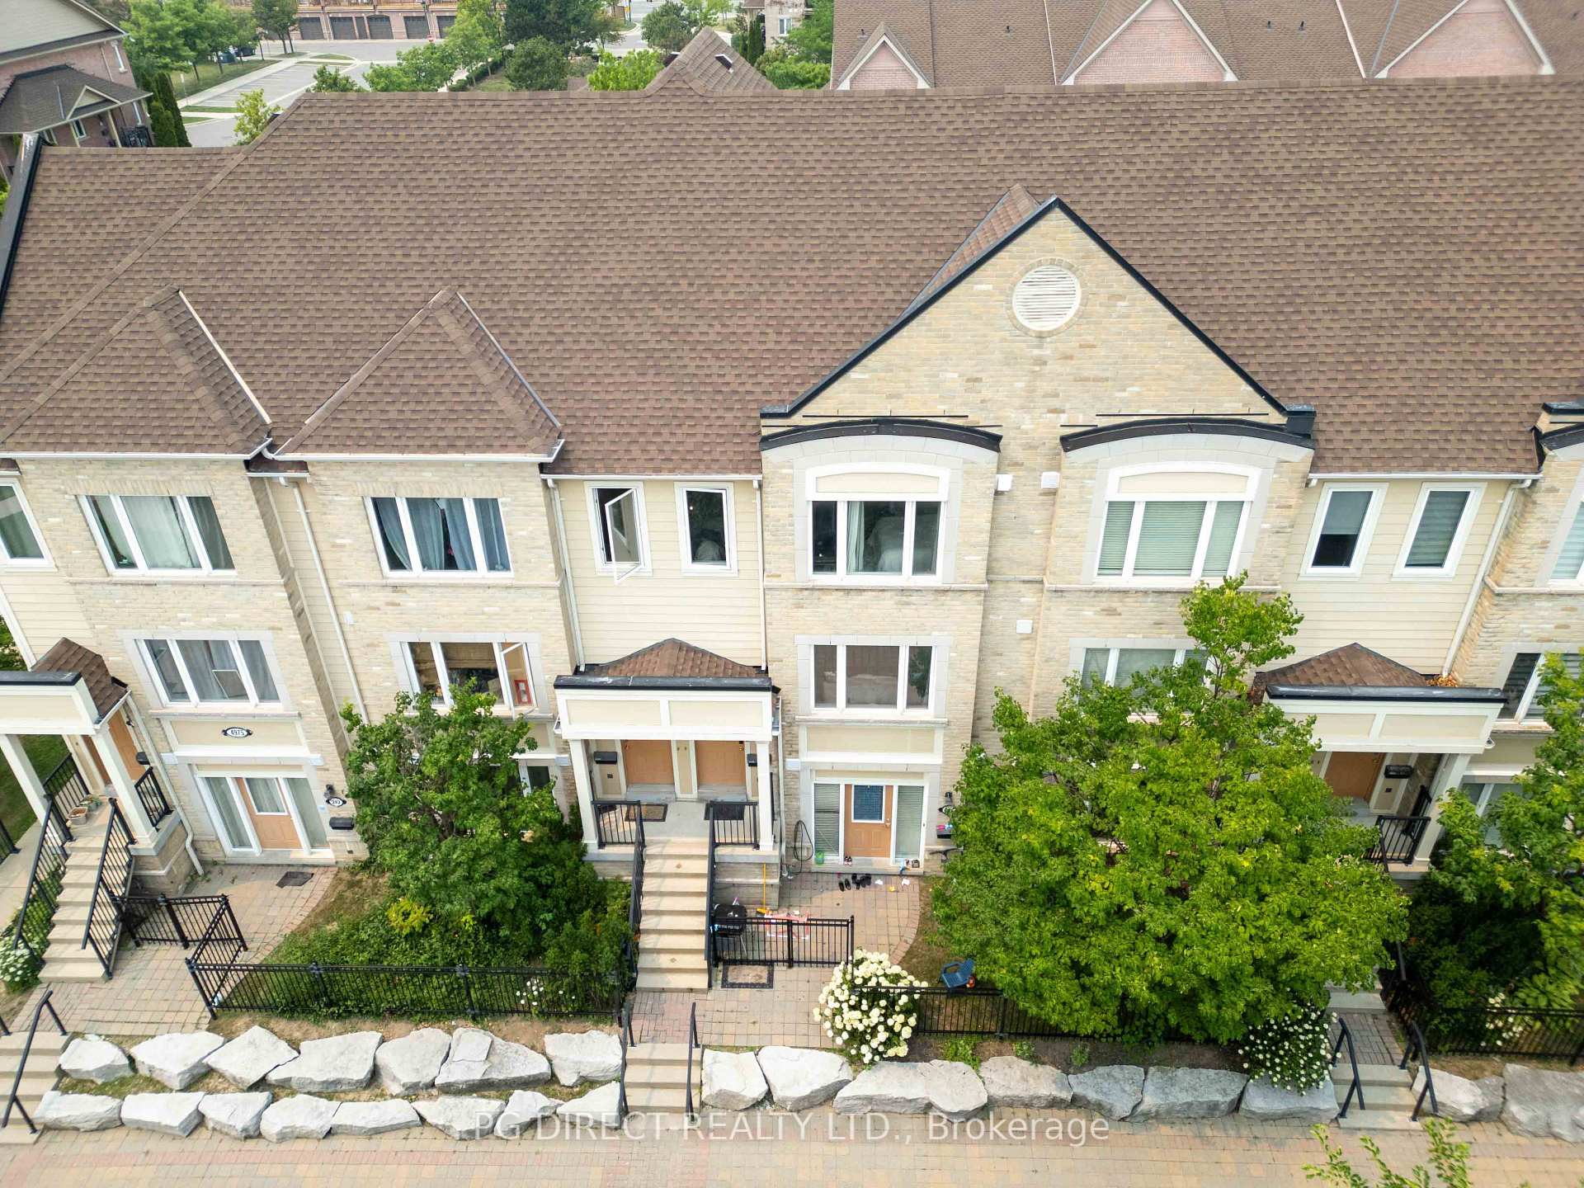
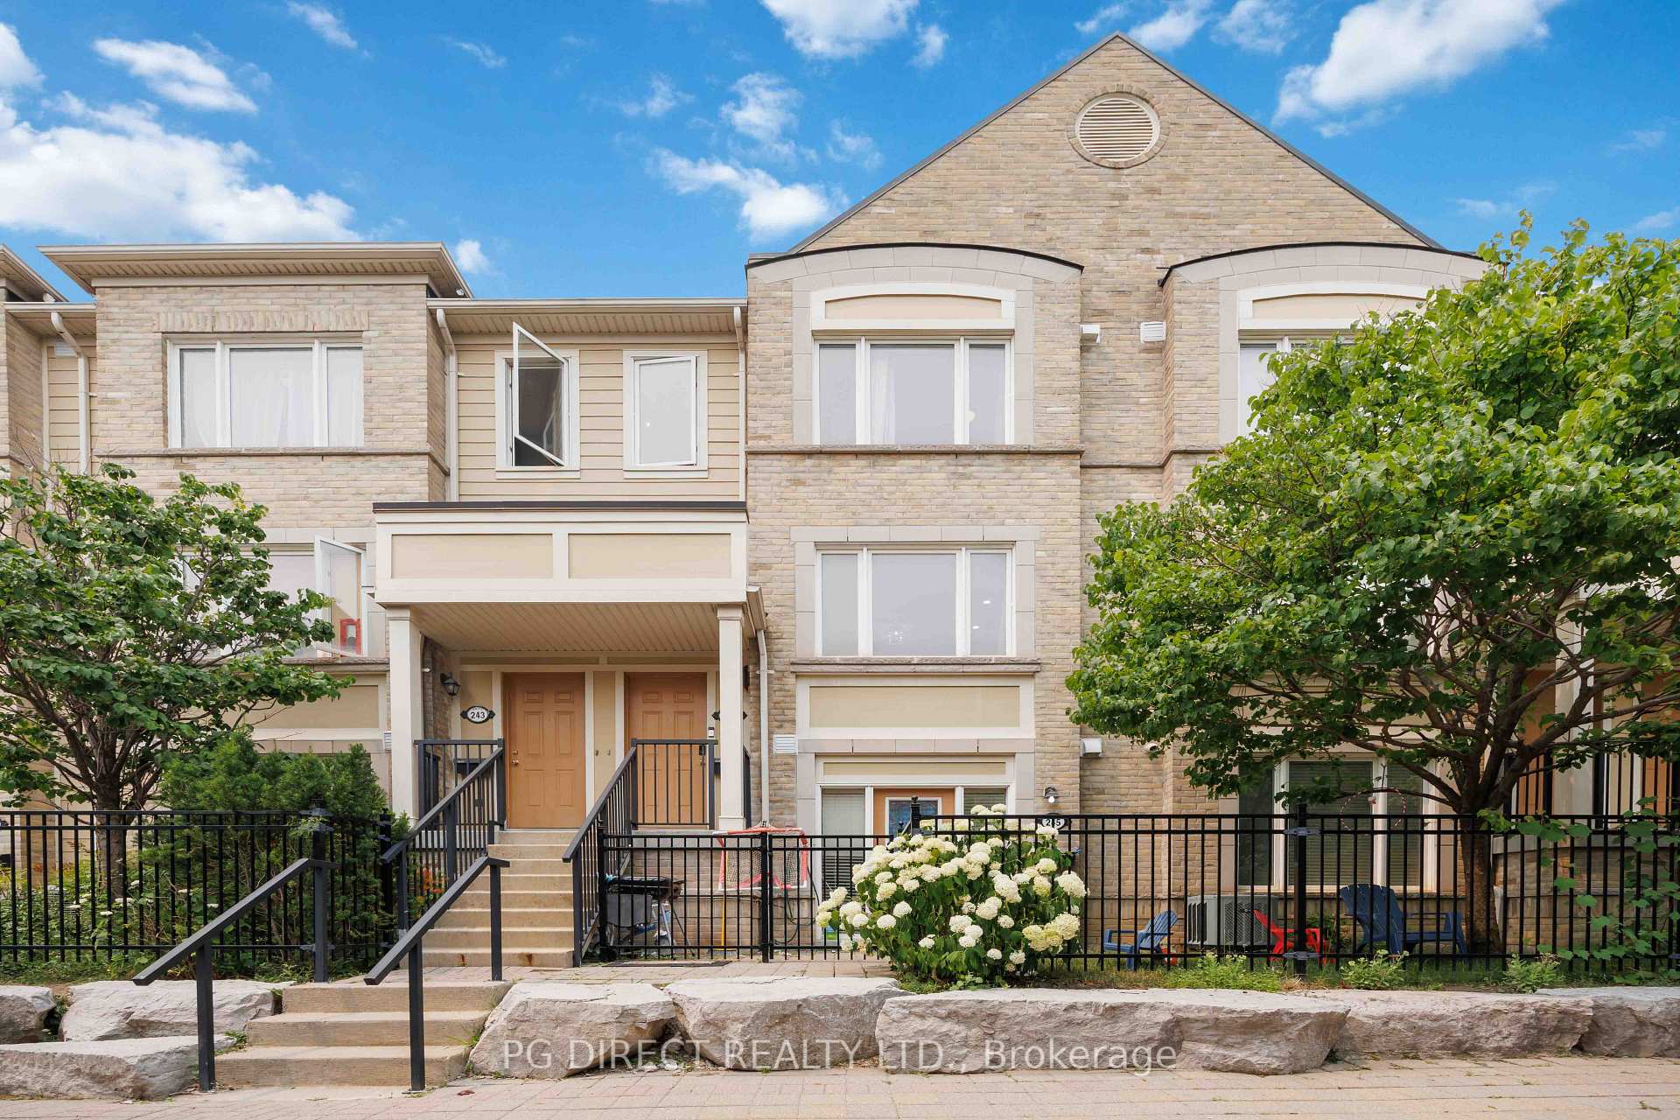
New5 days ago
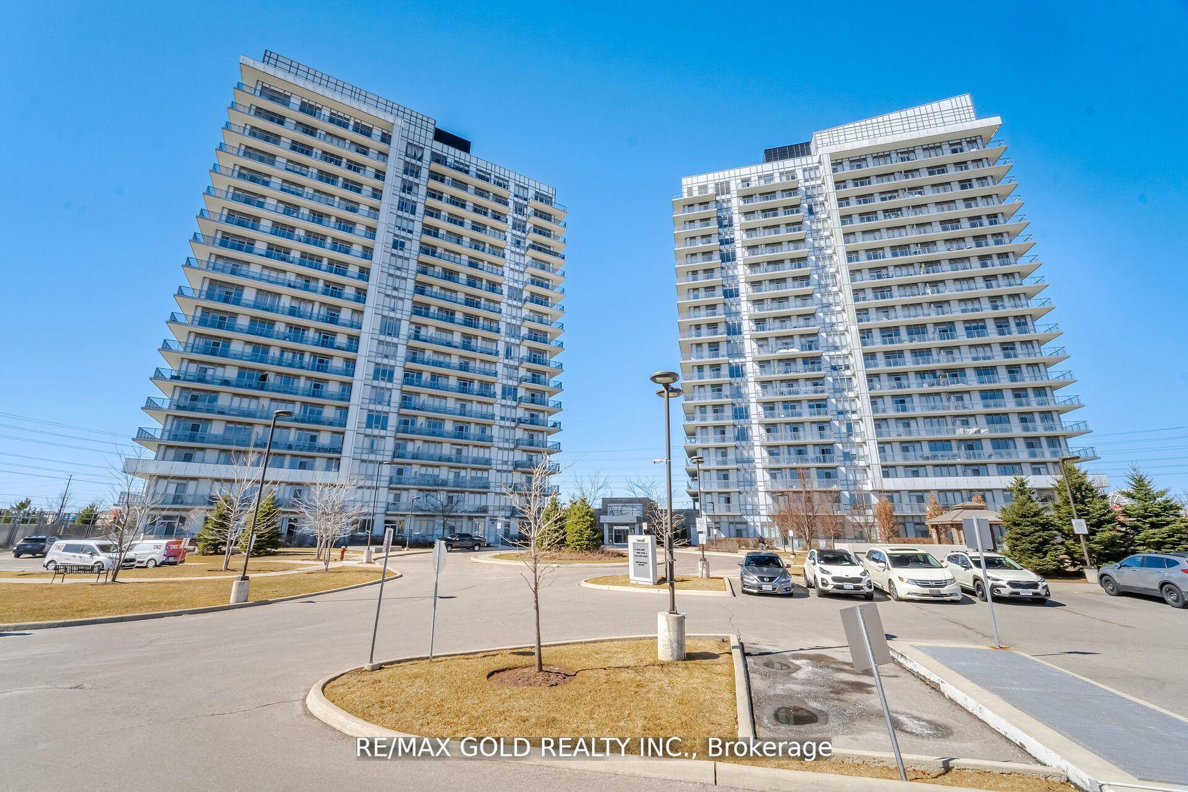
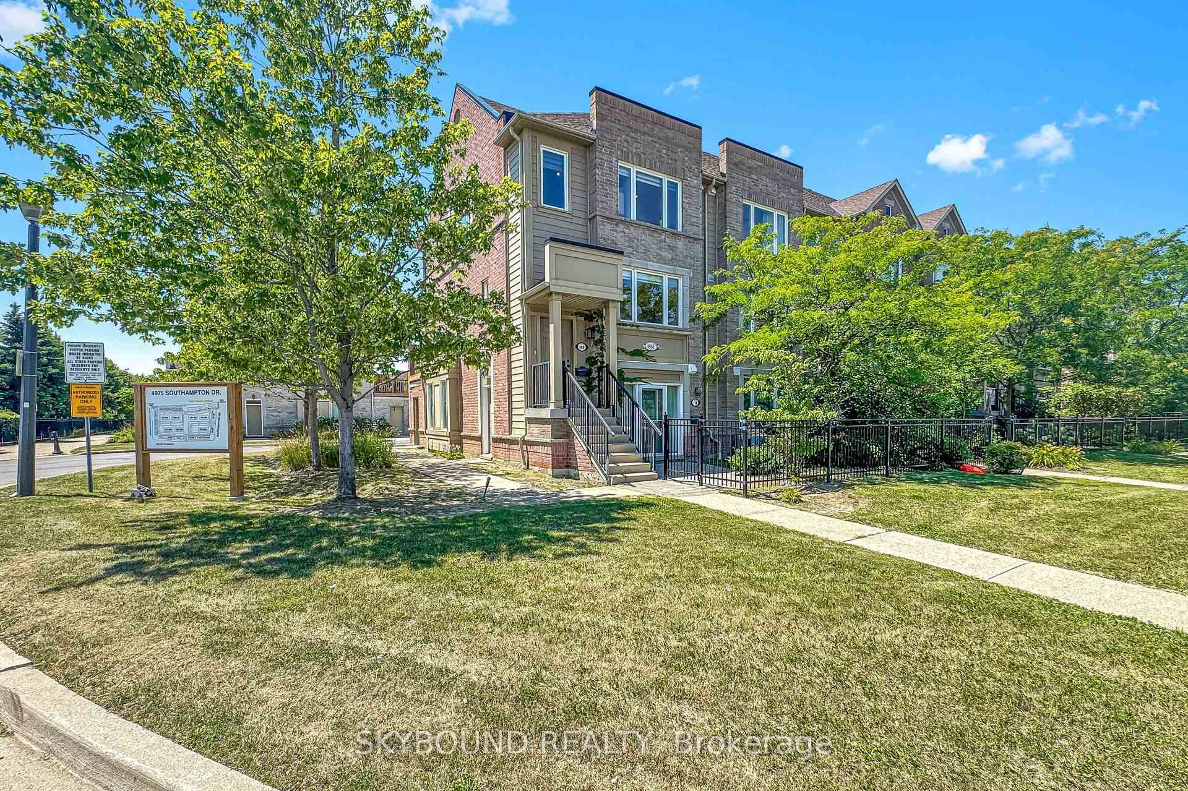
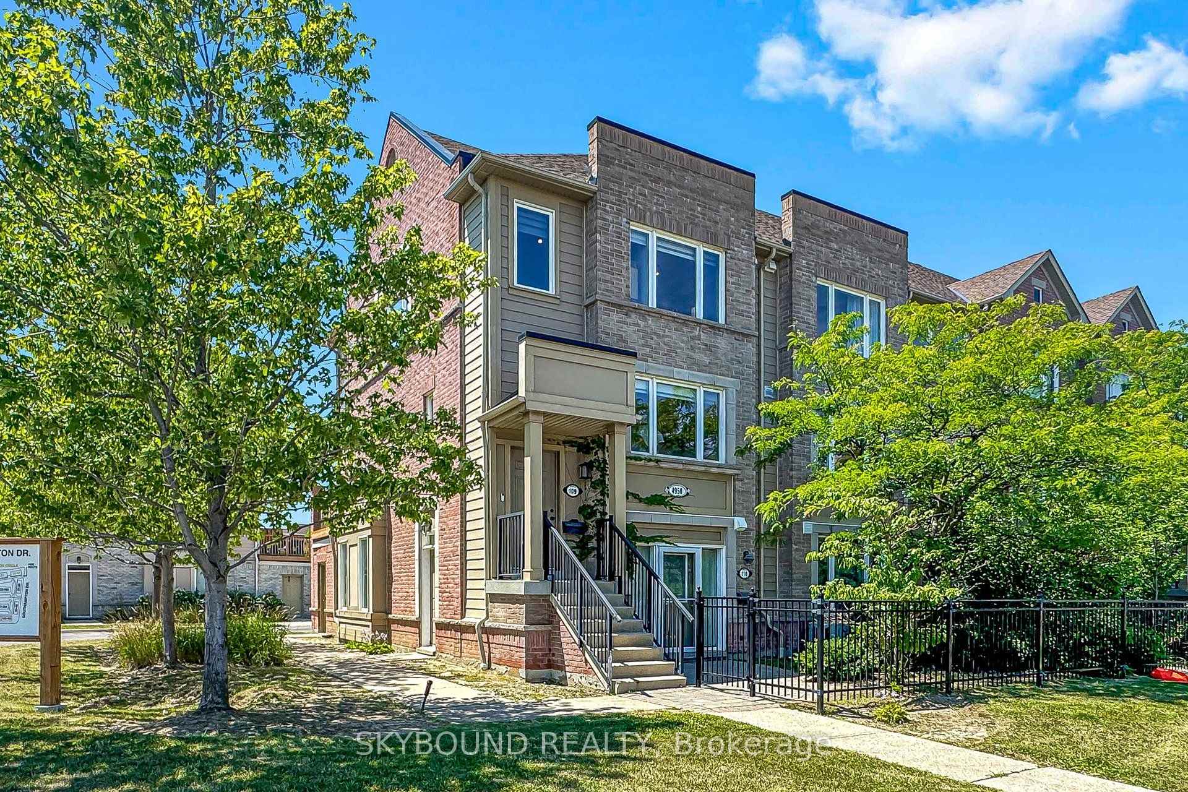
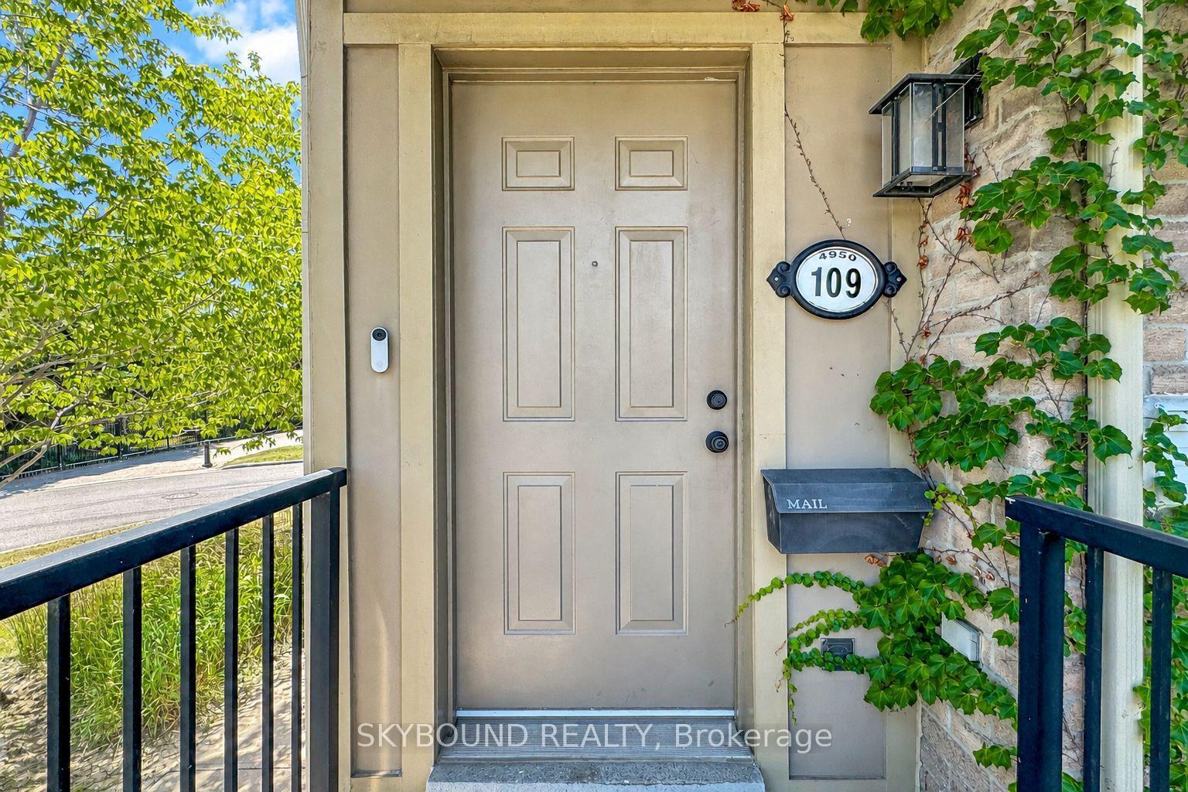
244 - 4975 Southampton Drive
Churchill Meadows, Mississauga
$728,000
Condo Townhouse |
3 | 3 | 2 | 0
About this home
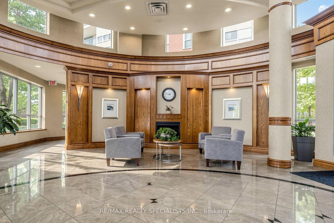
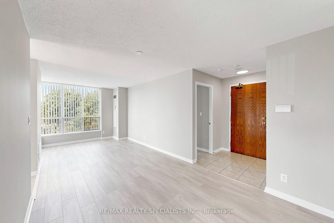
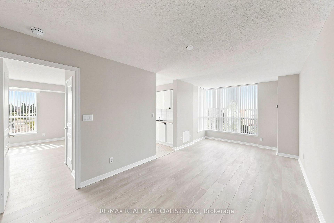













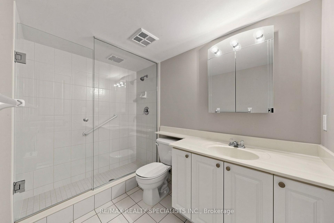







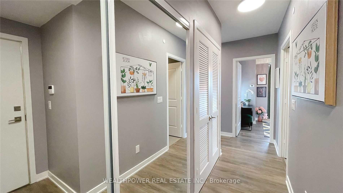
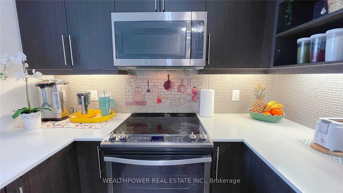
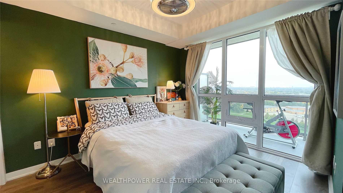
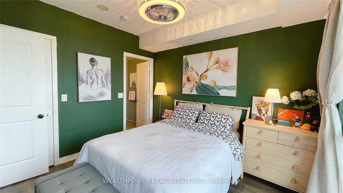
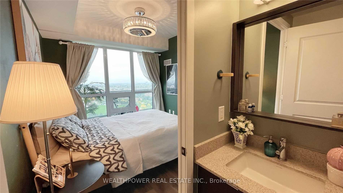
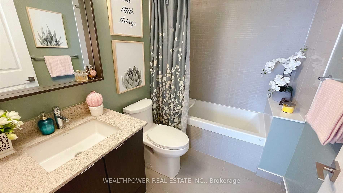
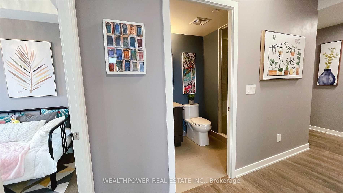
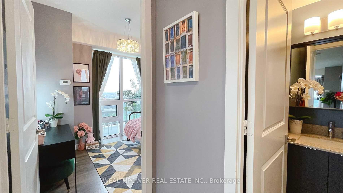
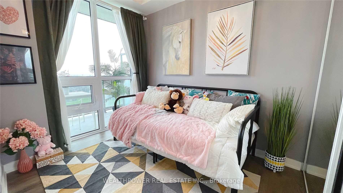
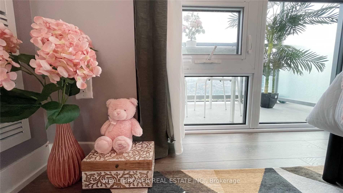
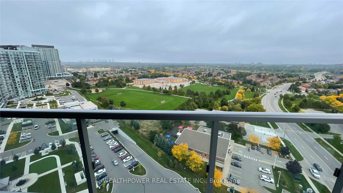
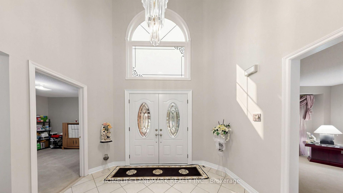
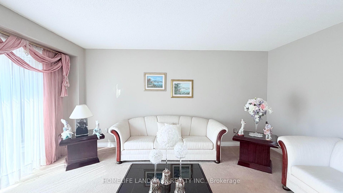
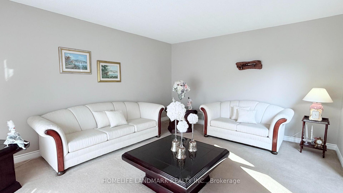
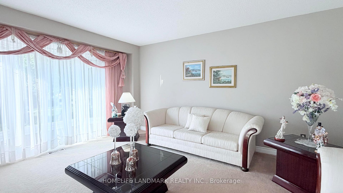
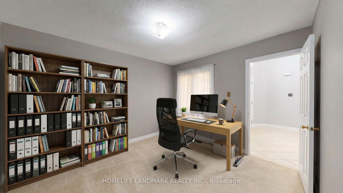
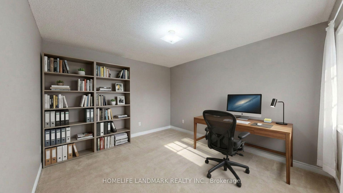
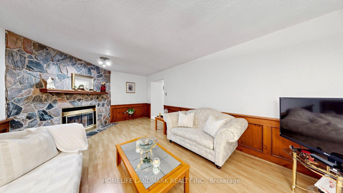
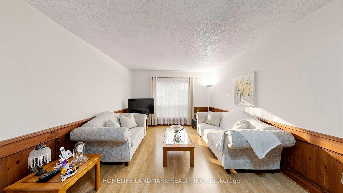
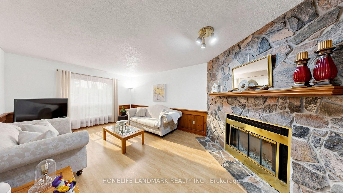
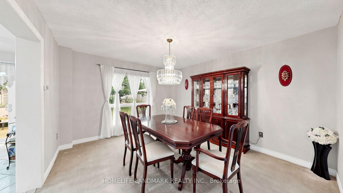
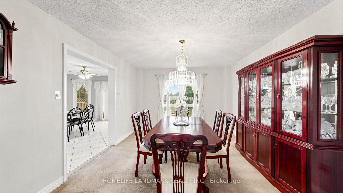
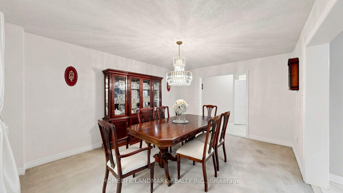
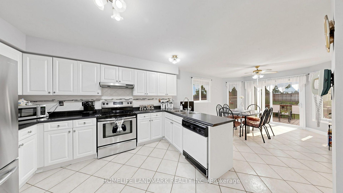
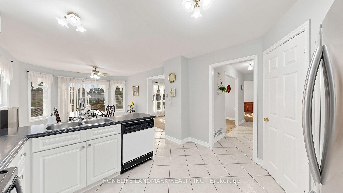
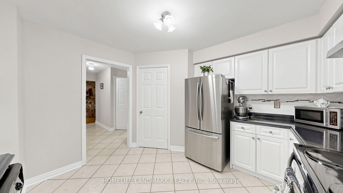
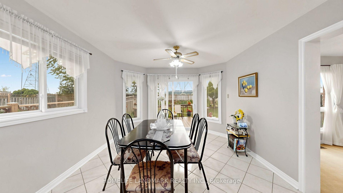
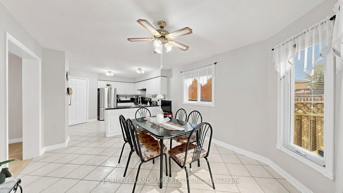
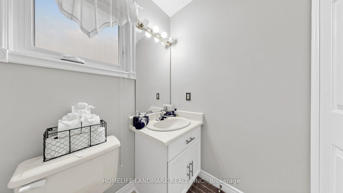
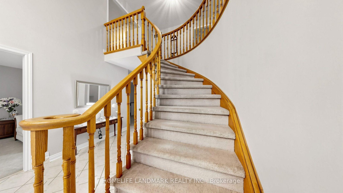
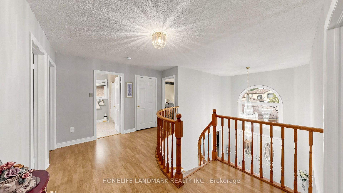
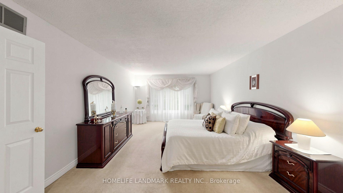
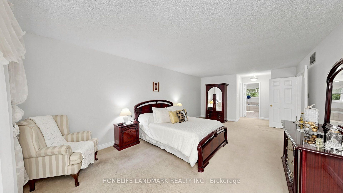
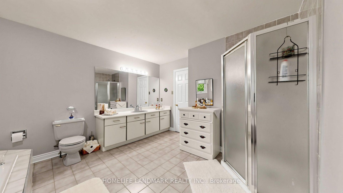
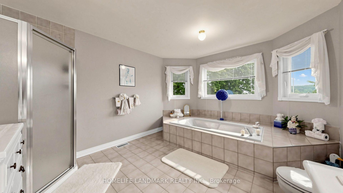
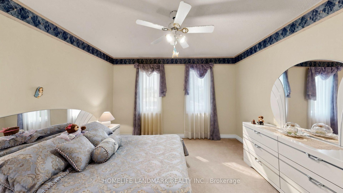
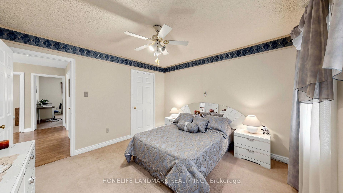
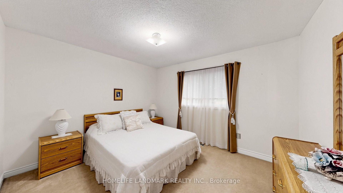
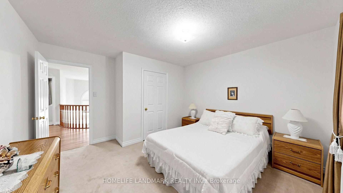
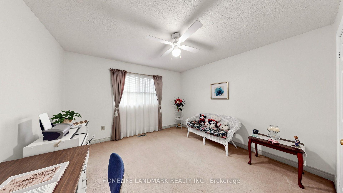
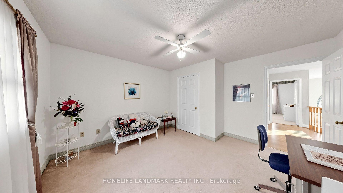
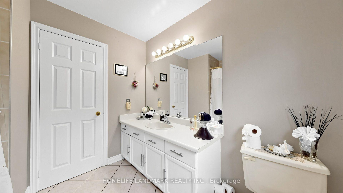
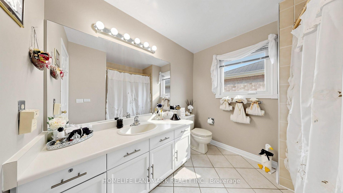
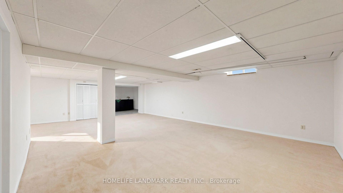
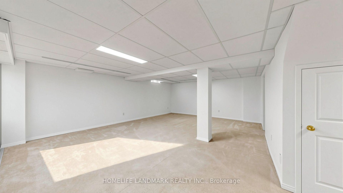
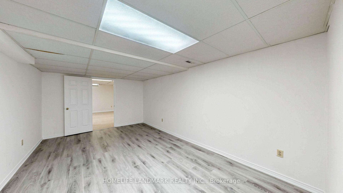
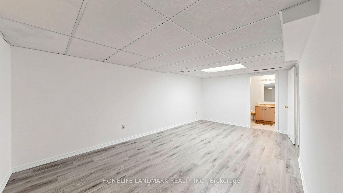
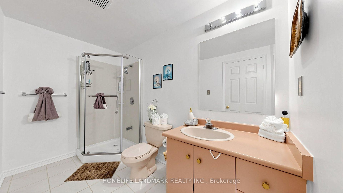
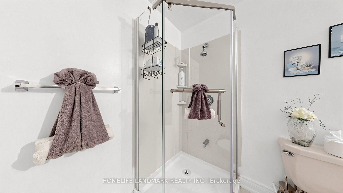
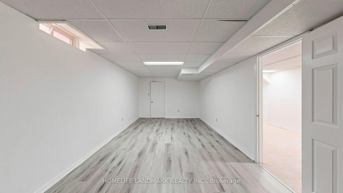
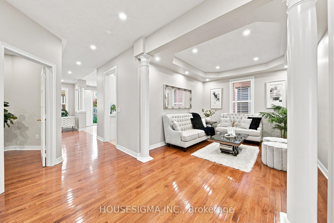
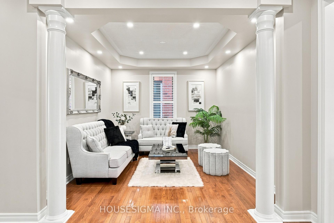
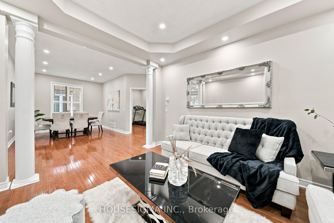
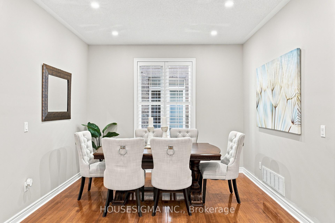
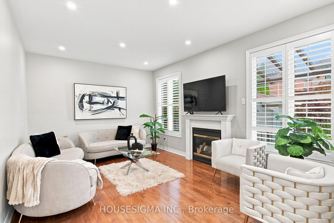
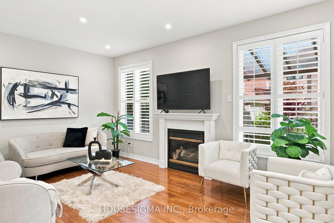
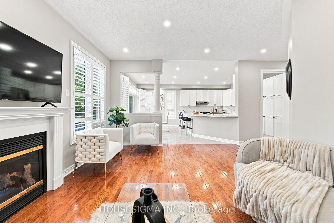
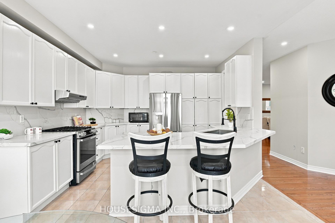
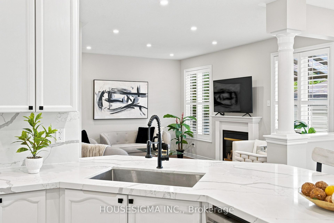
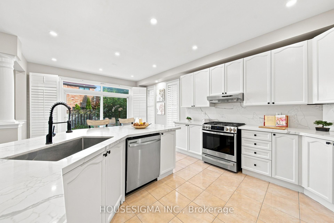
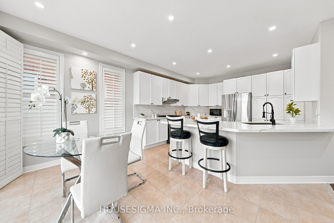
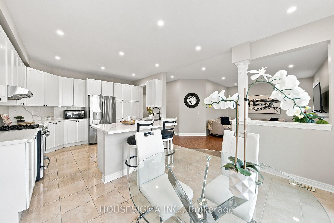
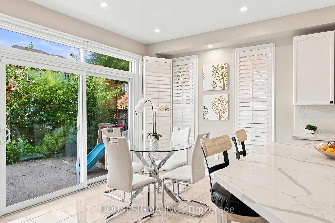
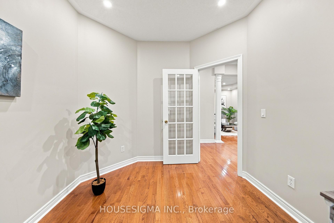
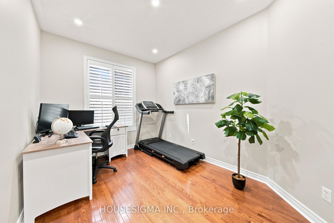
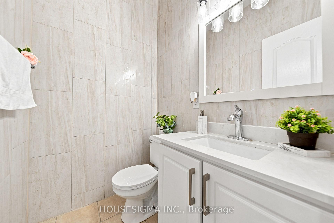
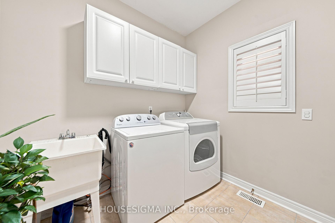
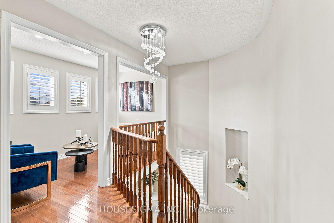
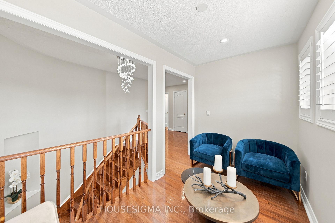
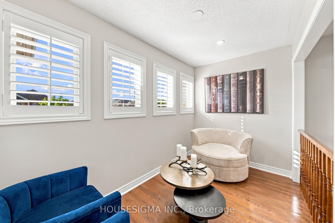
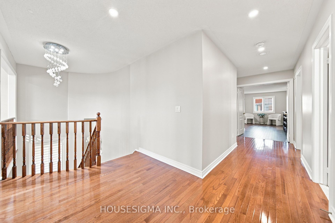
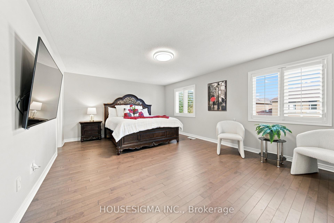
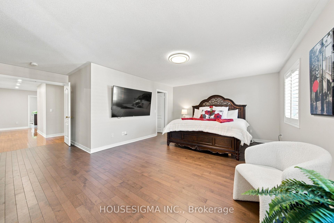
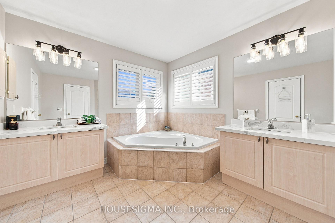
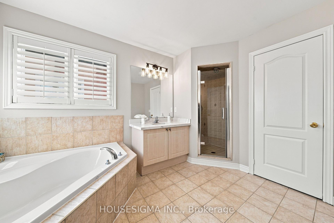
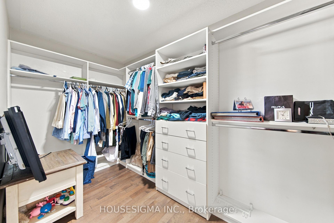
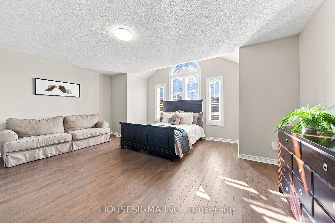
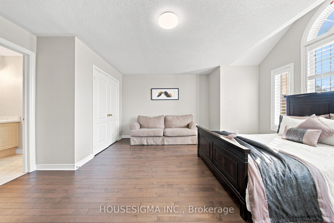
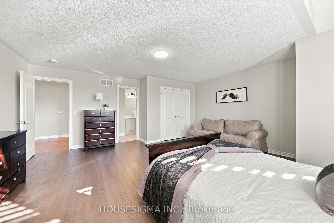
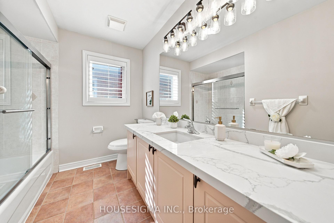
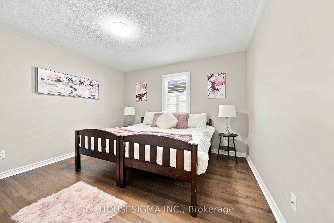
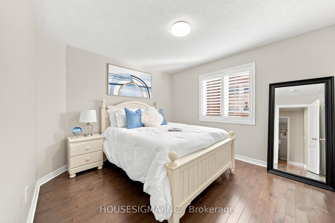
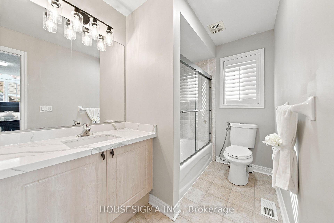
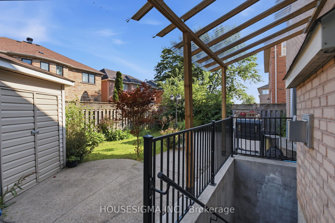
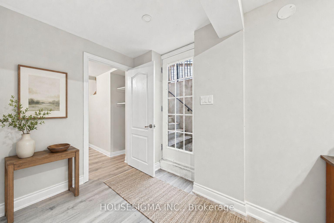
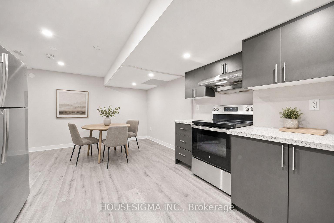
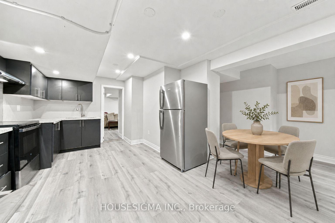
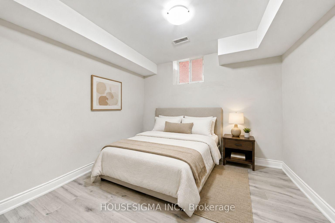
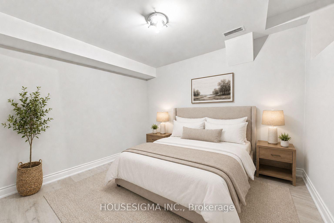
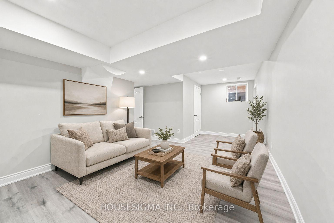
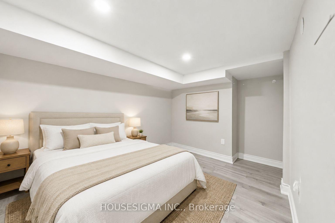
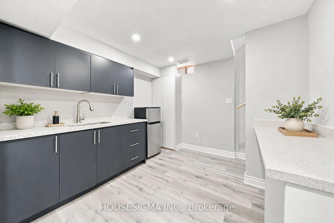
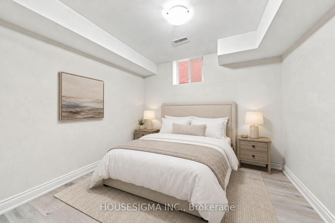
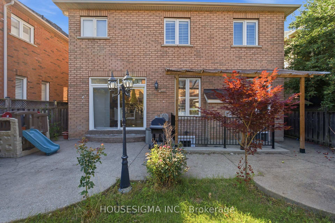
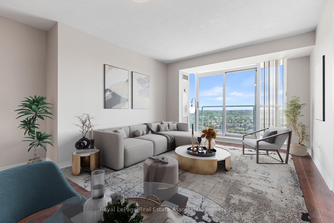
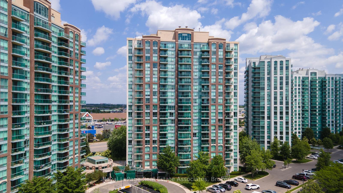
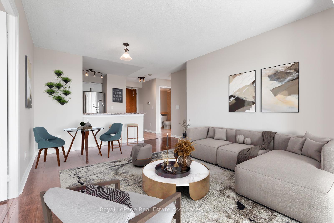
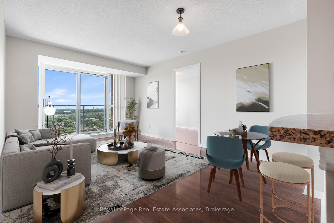
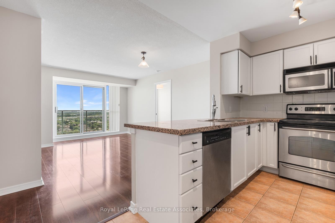
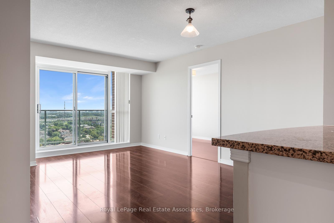
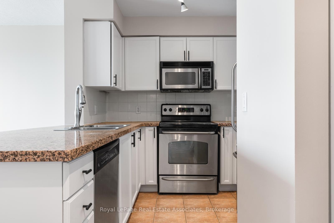
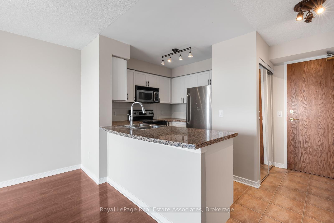
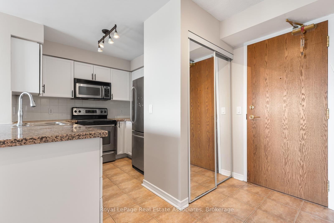
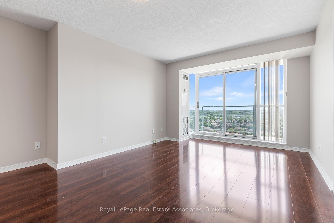
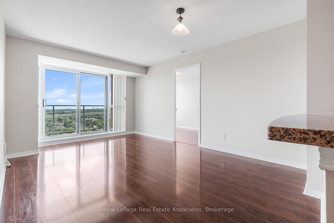
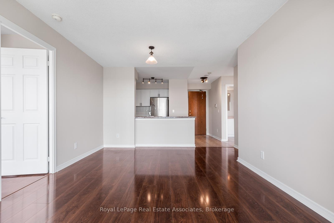
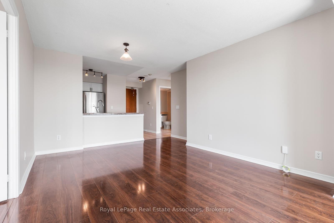
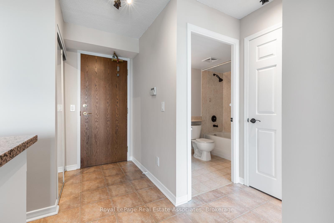
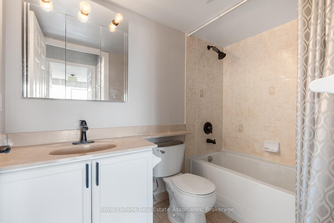
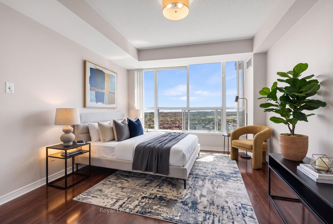
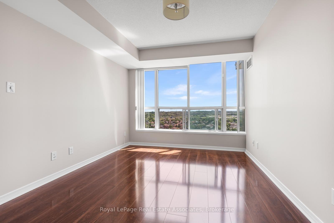
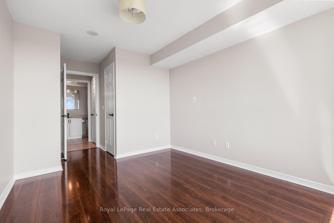
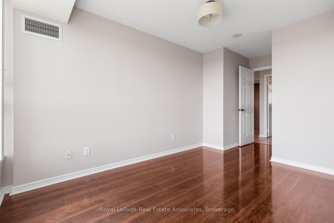
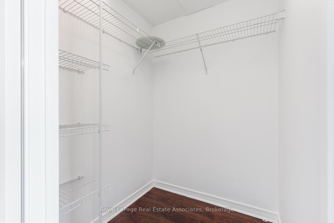
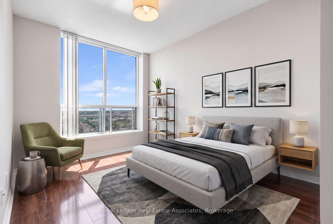
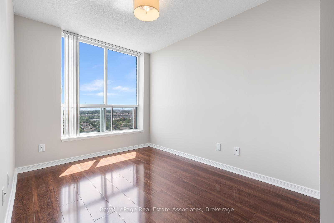
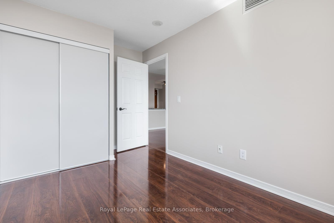
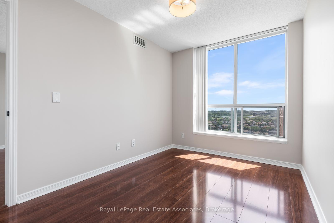
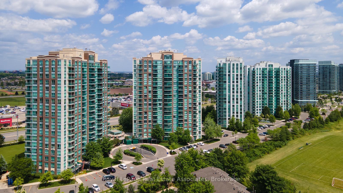
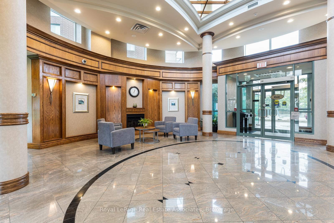
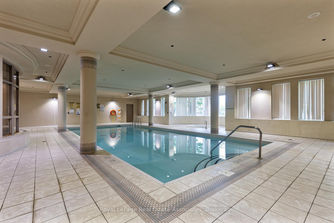
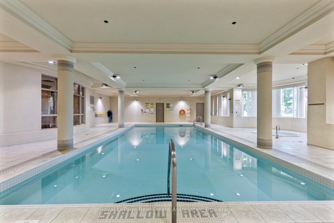
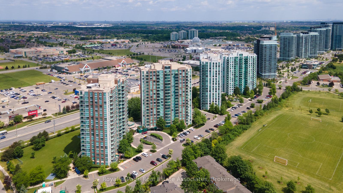
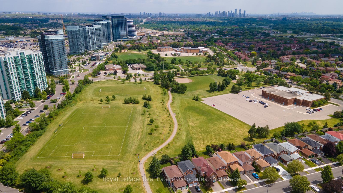
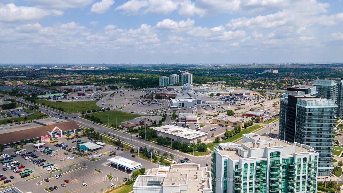
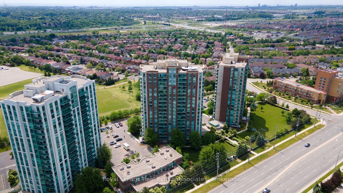
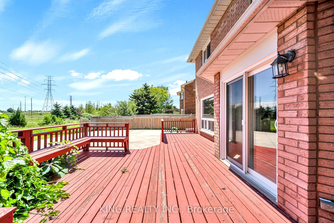
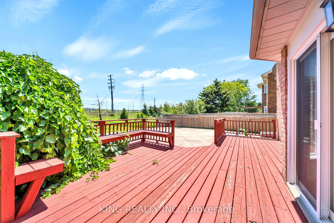
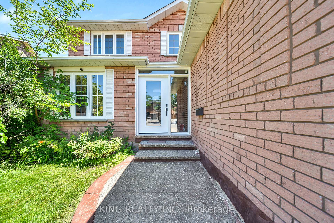
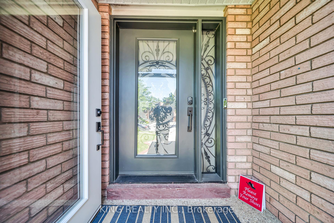
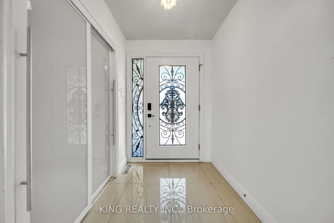
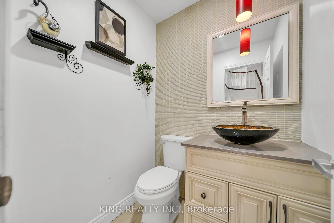
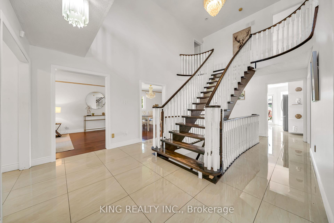
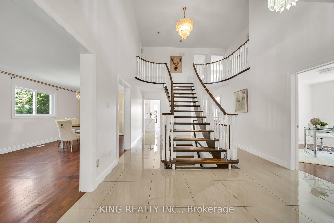
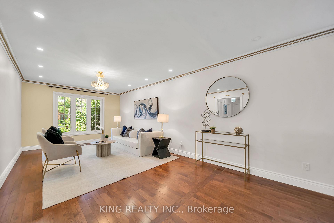
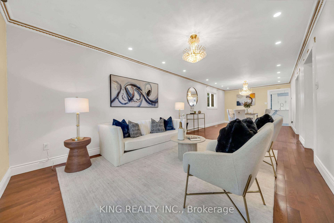
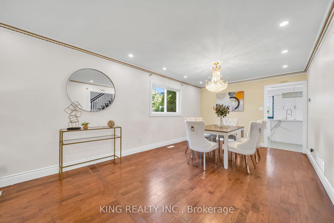
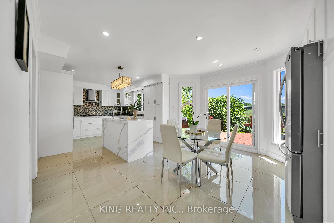
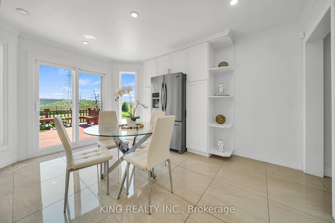
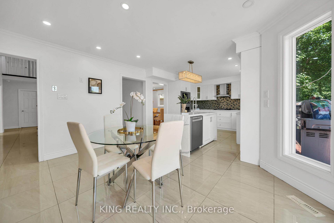
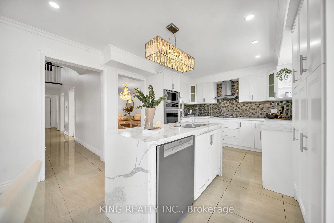
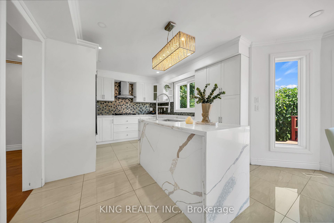
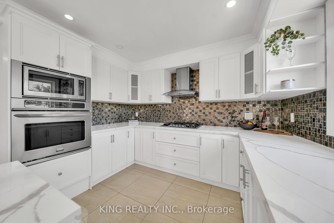
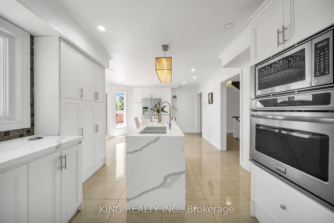
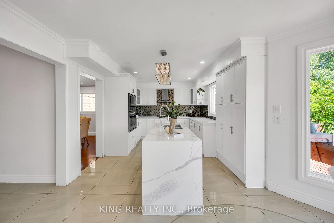
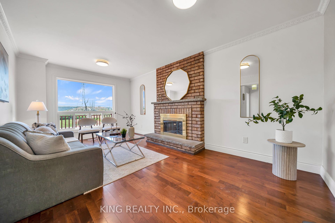
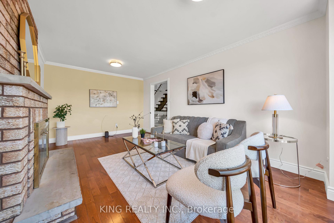
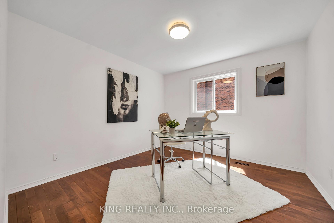
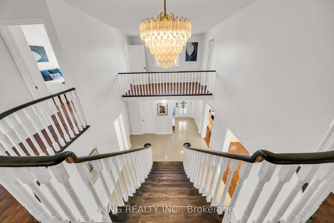
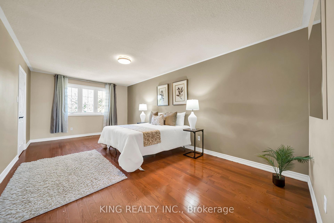
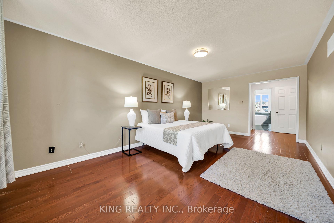
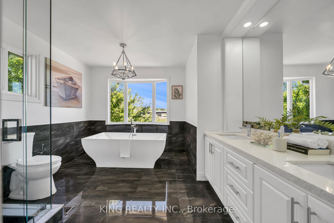
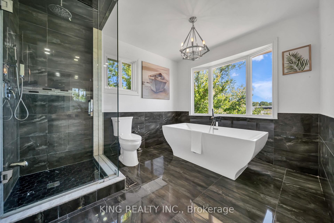
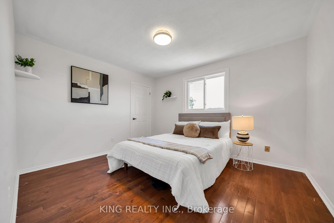
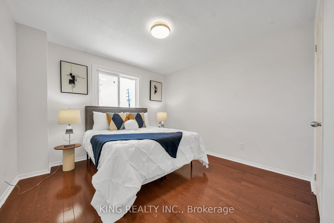
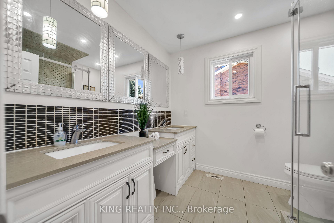
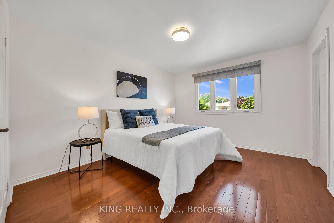
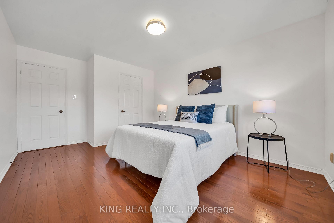
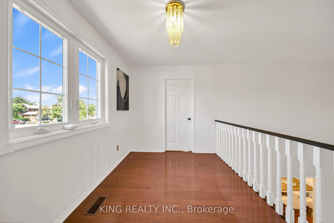
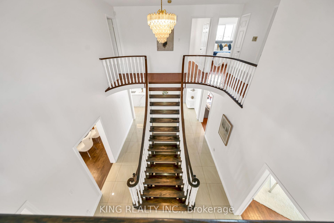
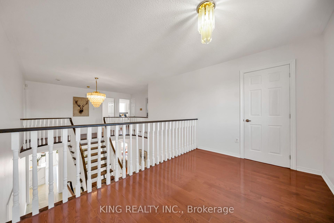
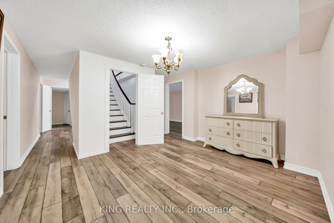
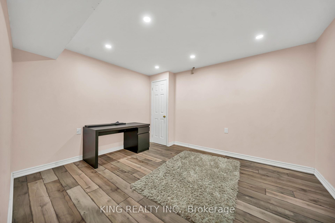
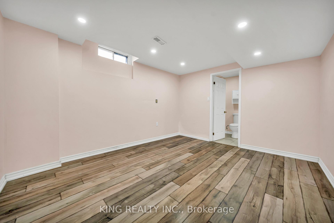
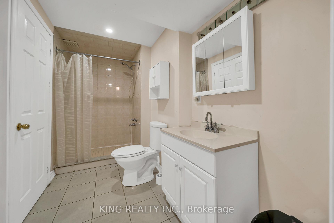
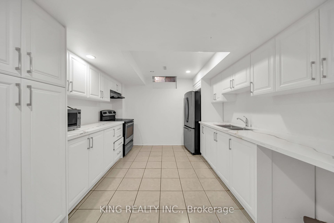
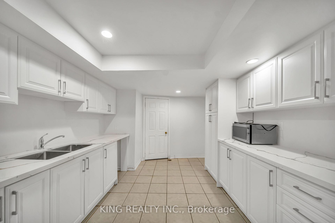
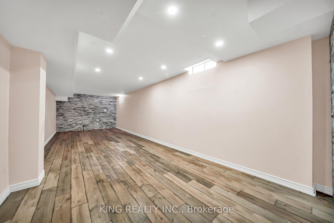
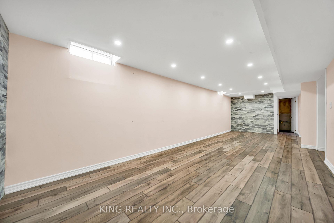
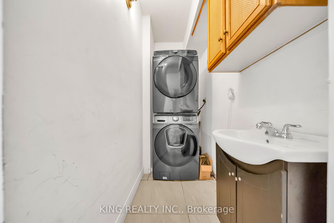
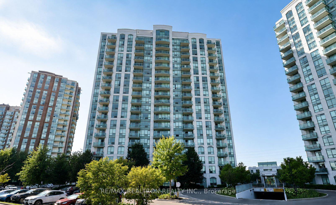
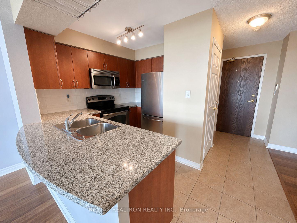
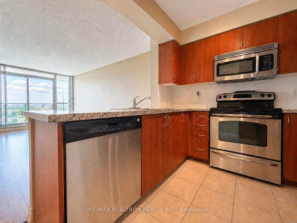
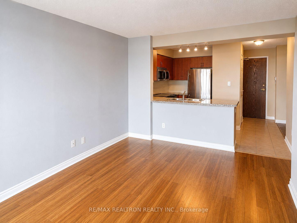
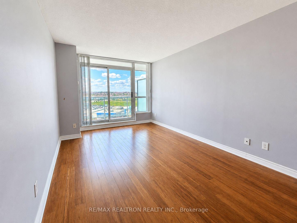
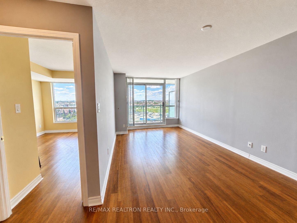
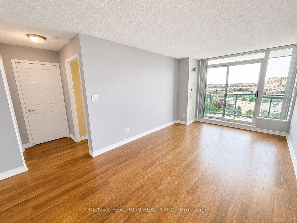
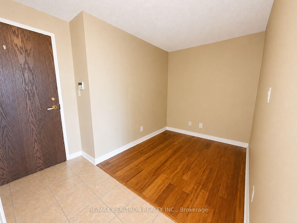
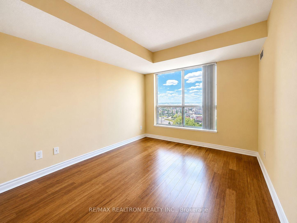
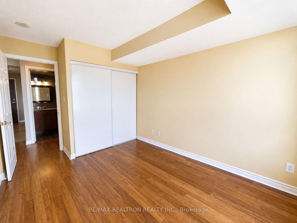
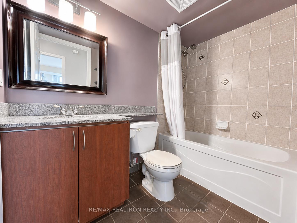
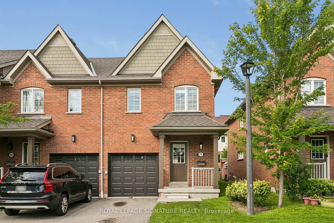




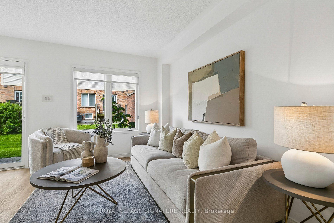

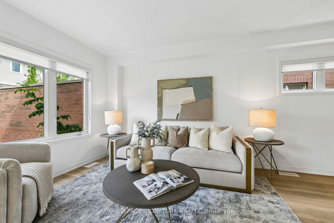
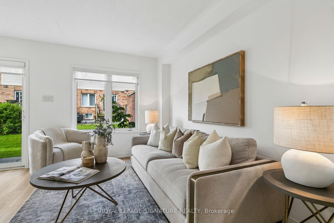
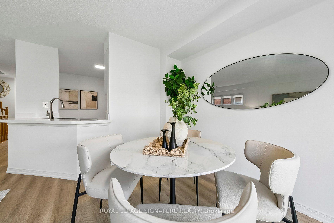
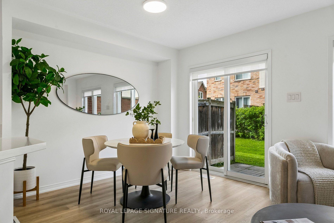
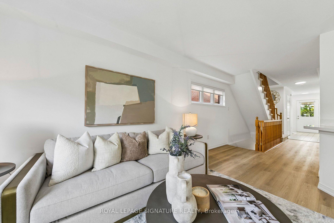
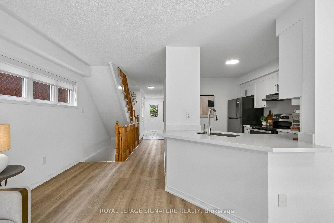
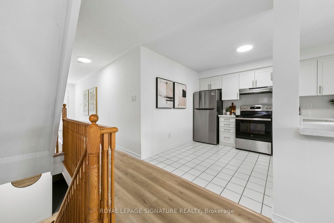
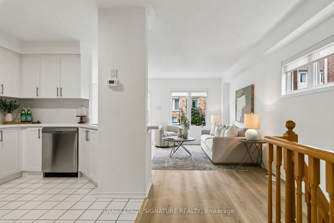
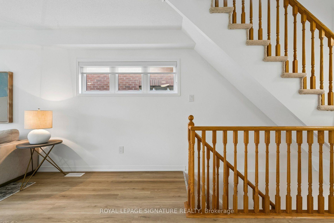
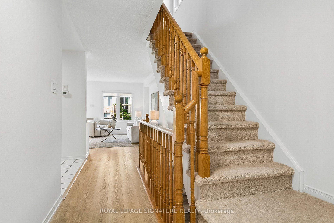
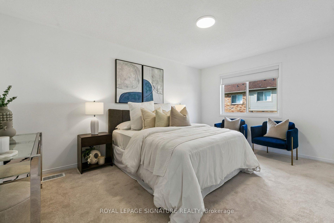
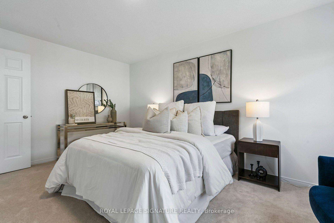
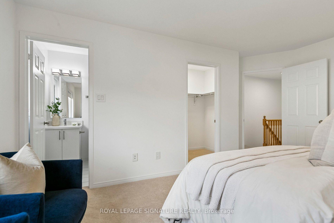
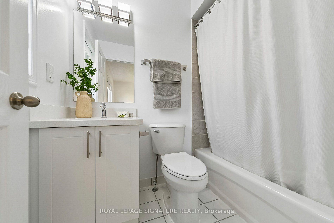
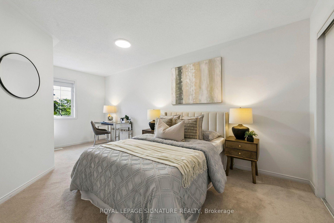
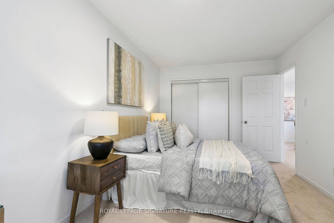
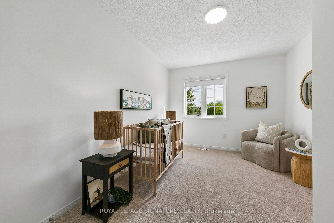
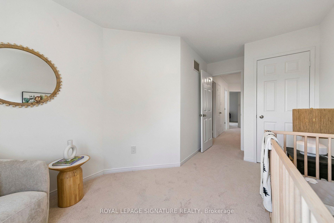
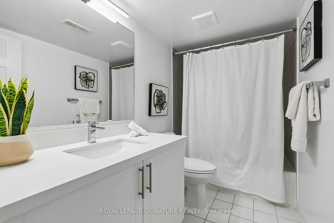
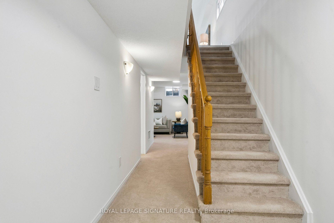
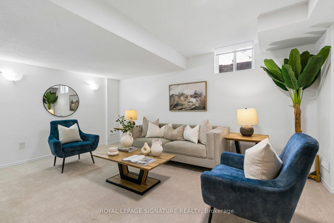
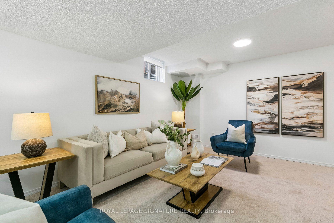
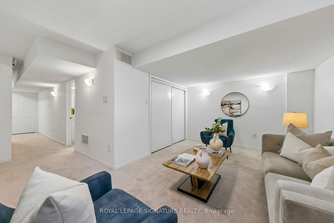
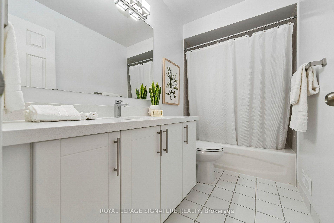
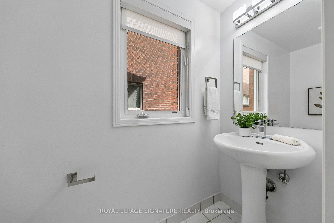
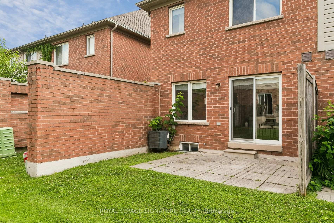
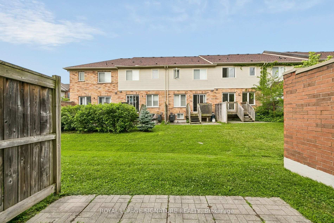
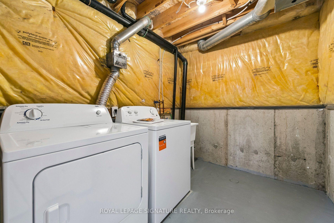










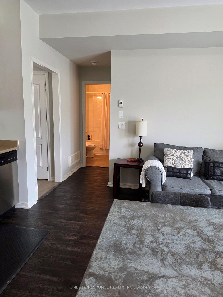

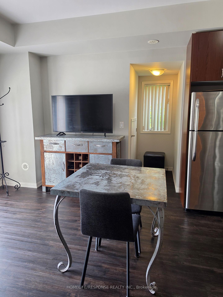

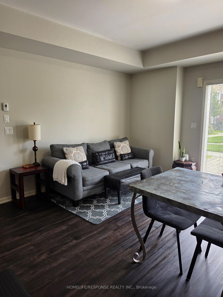


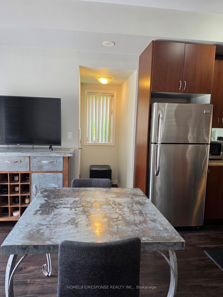
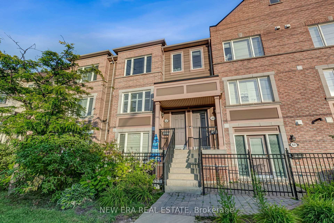
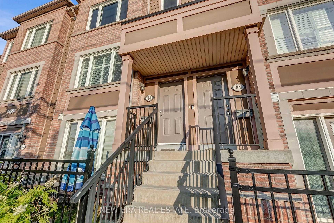
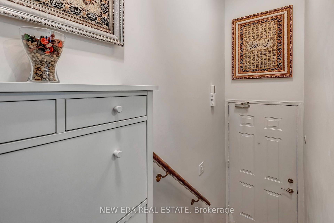
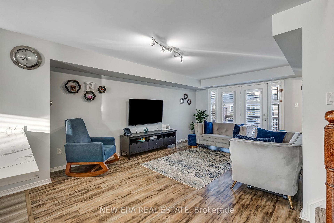
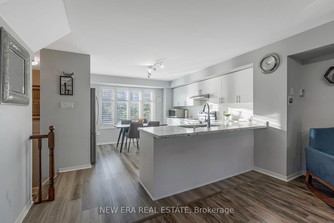
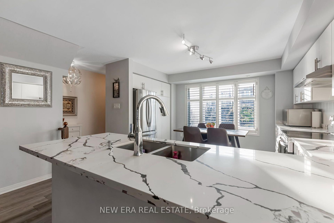
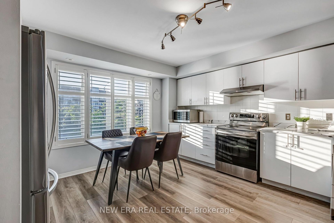
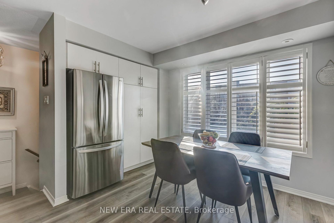
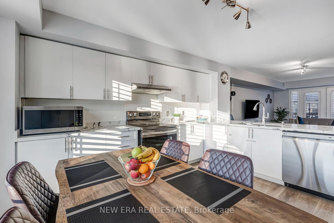
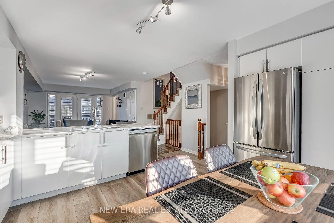
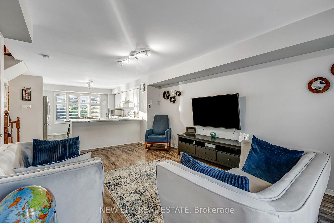
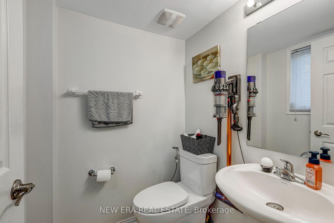
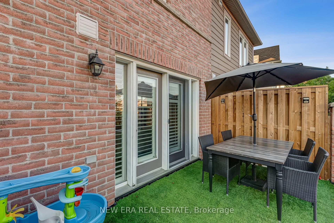
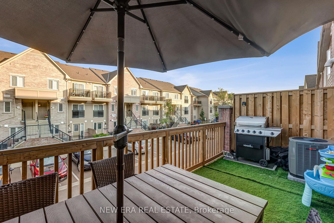
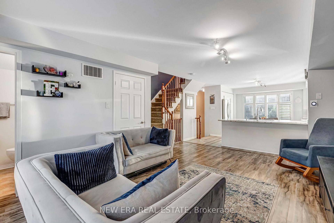
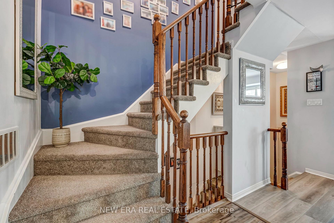
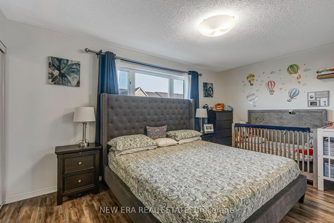
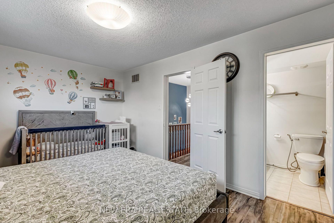
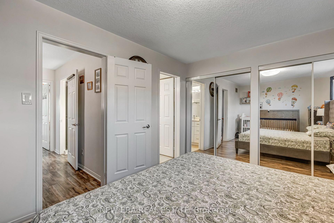
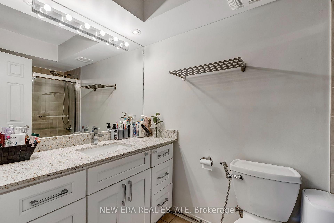
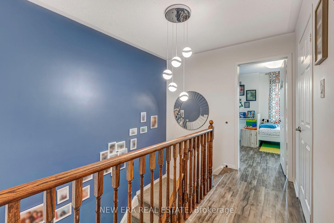
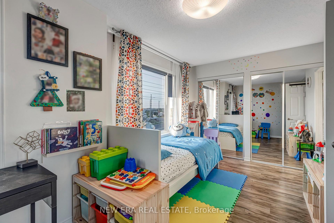
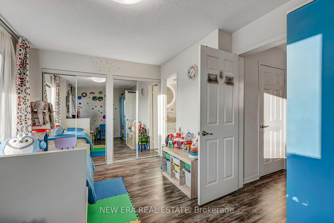
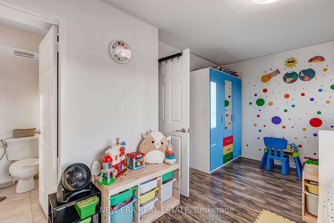
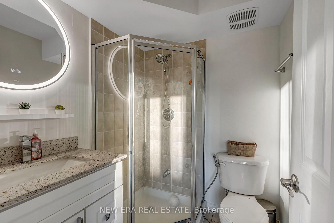
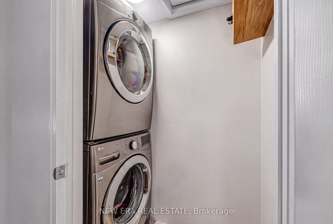
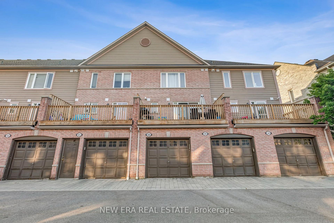
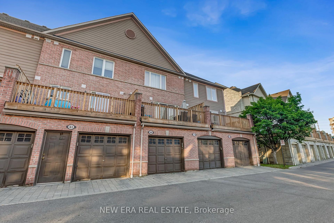
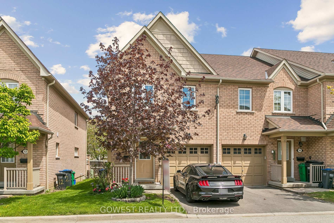
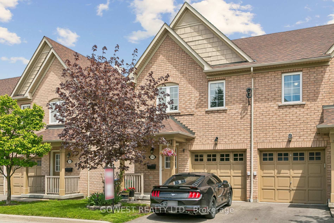
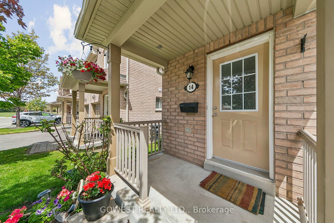
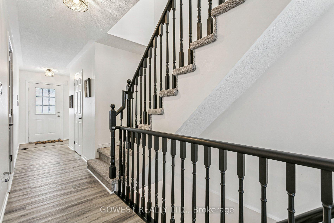
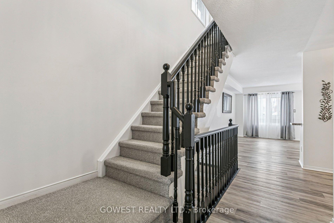
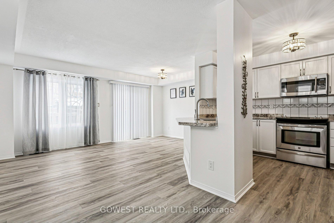
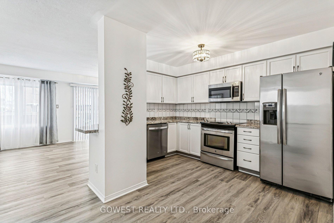
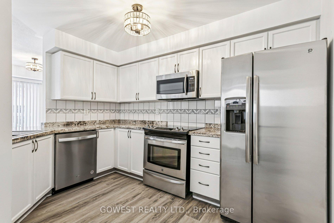
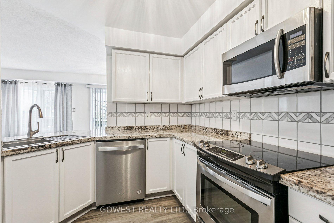
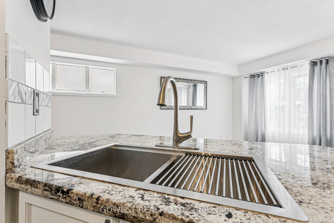
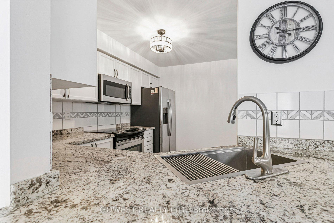
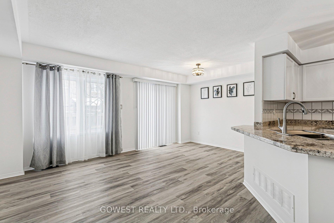
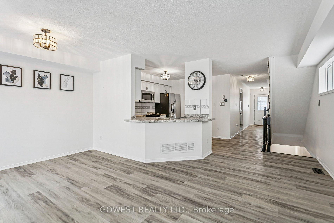
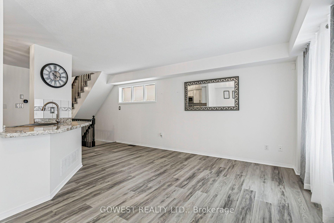
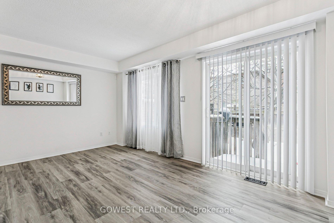
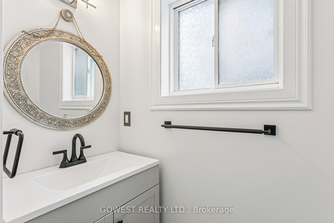
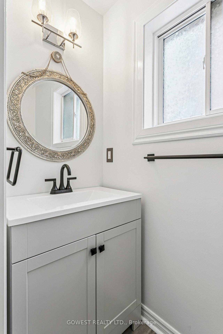
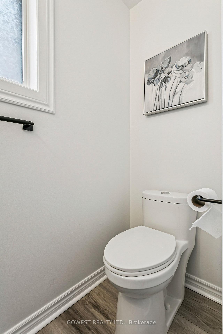
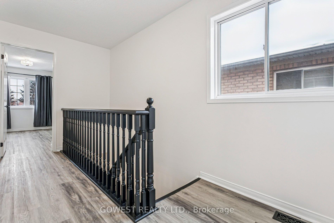
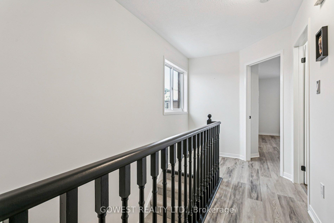
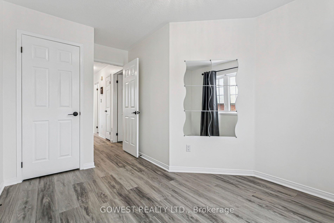
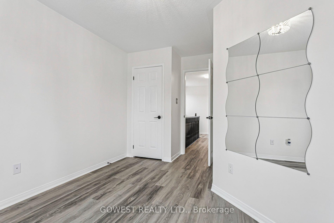
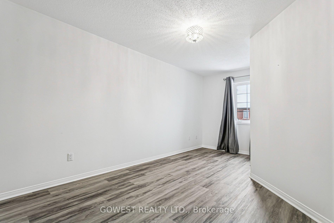
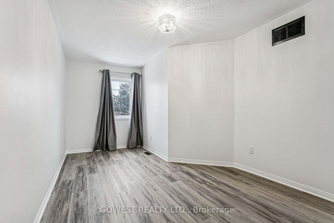
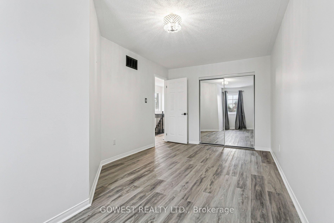
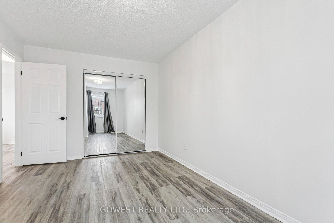
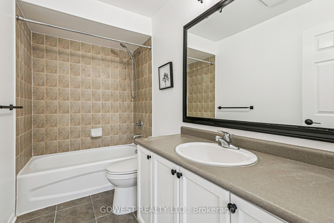
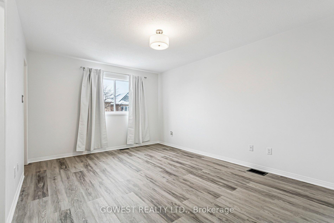
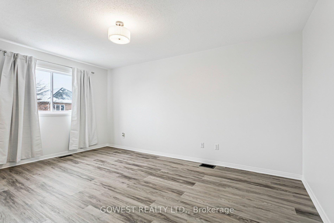
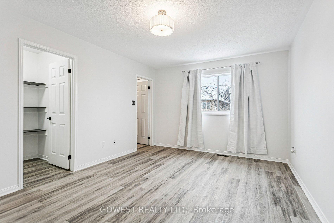
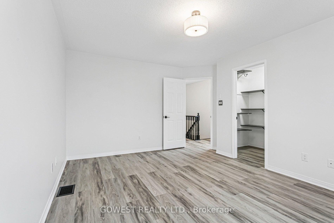
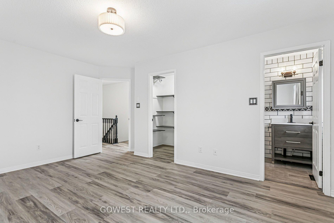
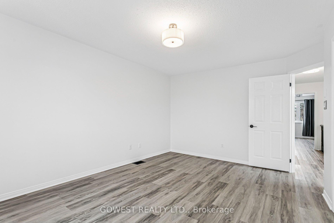
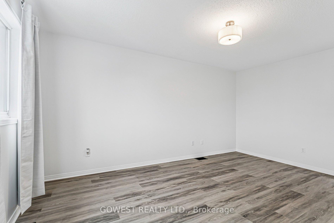
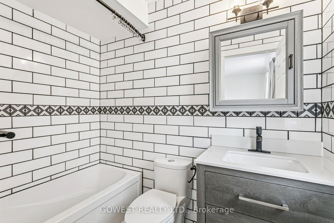
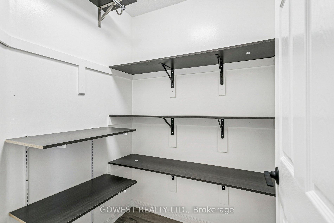
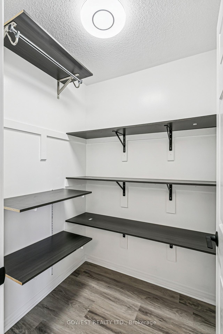
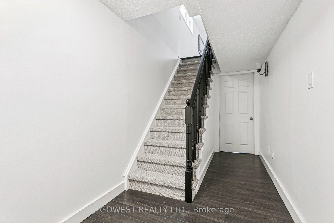
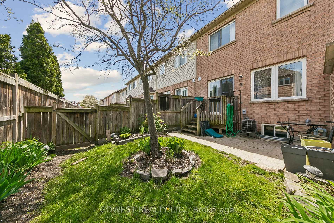
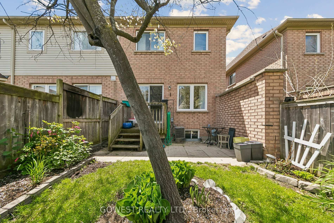
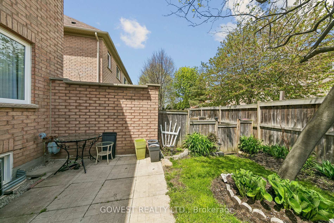
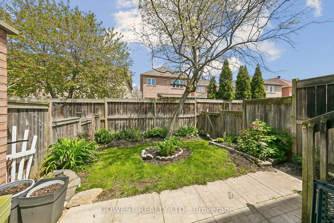
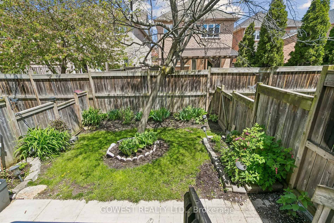
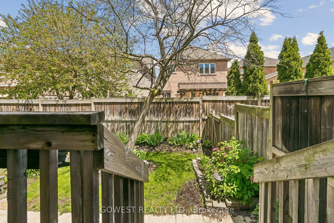
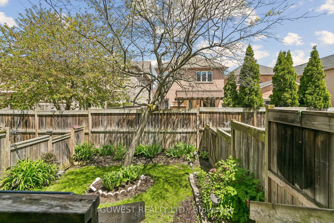
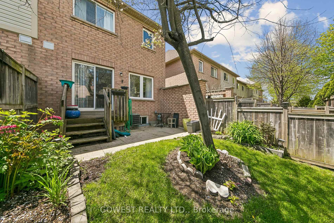
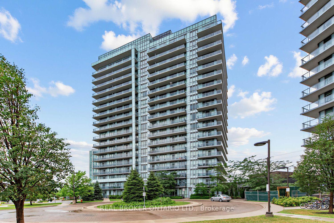
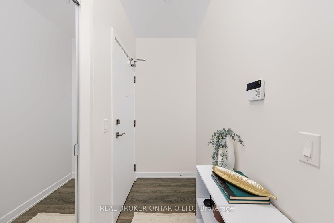
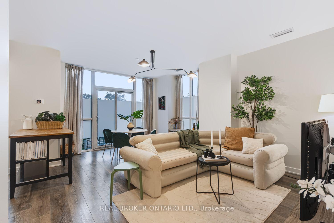
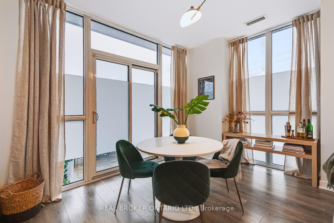
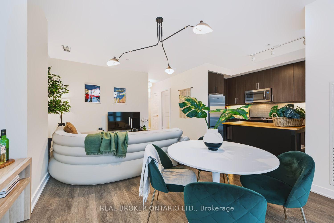
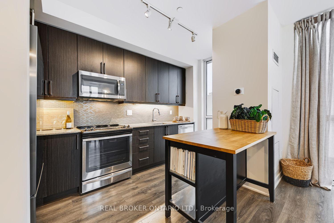
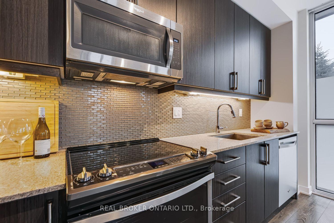
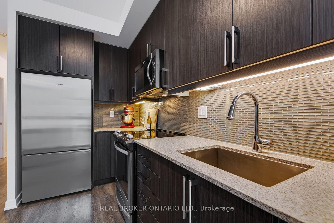
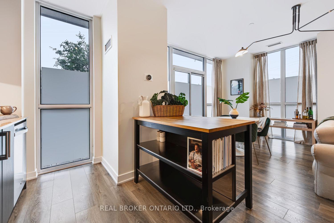
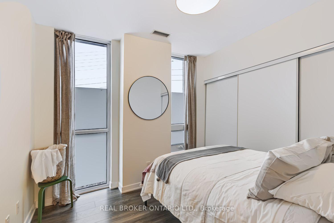
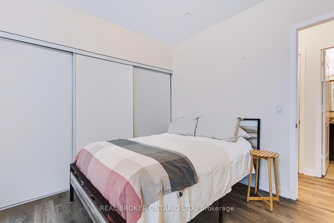
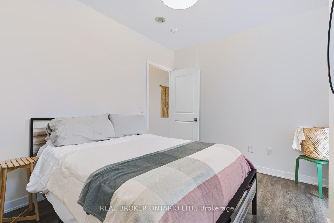
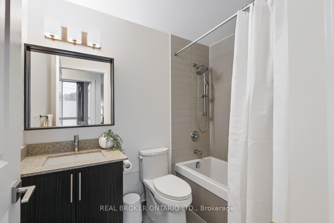
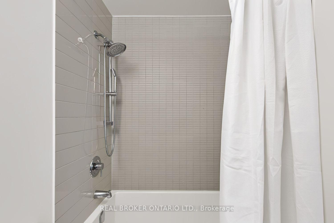
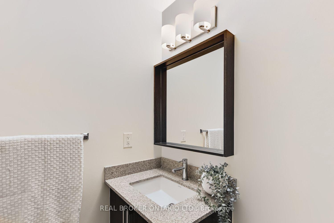
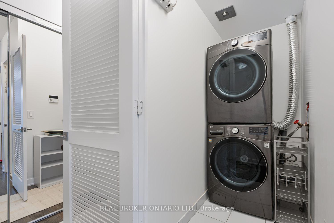
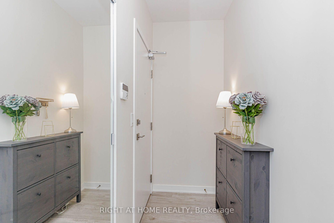
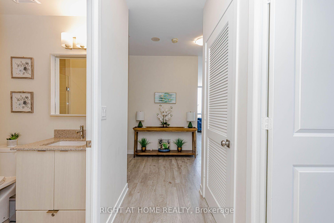
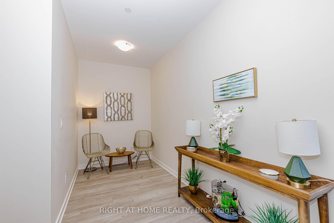
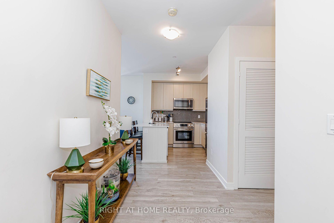
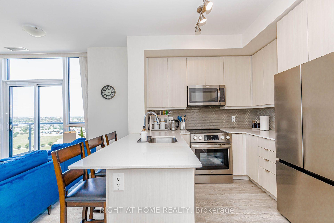
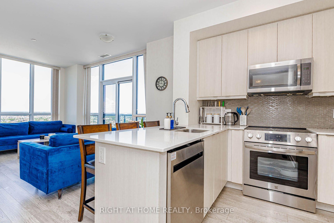
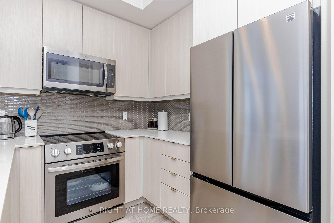
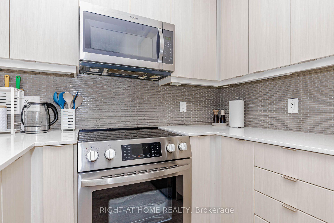
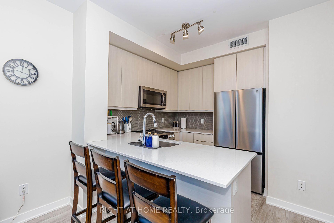
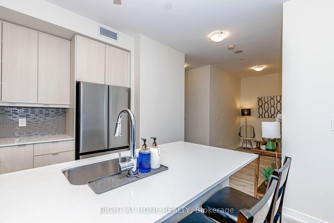
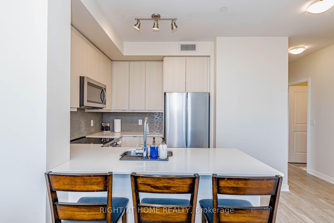
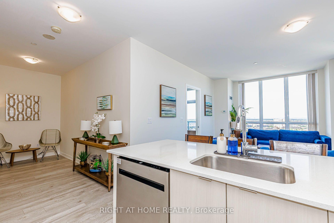
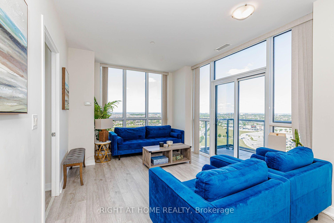
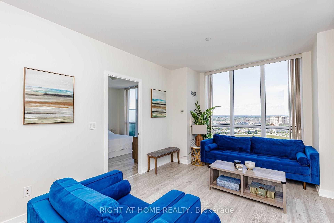
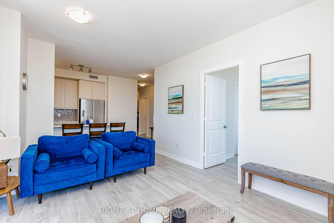
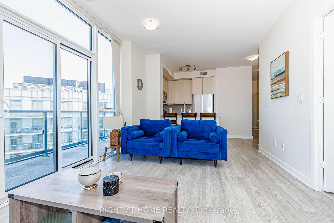
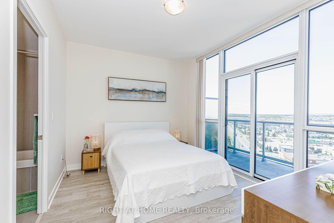
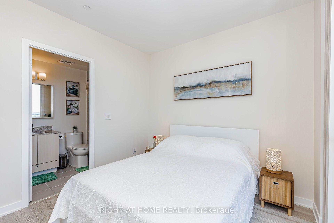
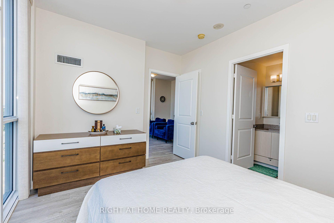
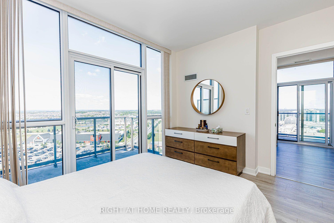
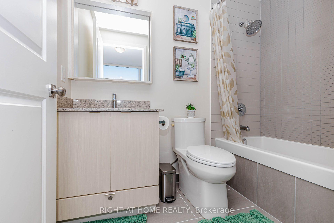
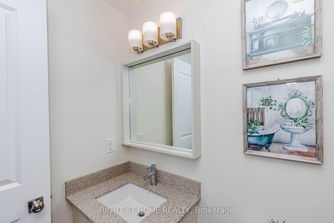
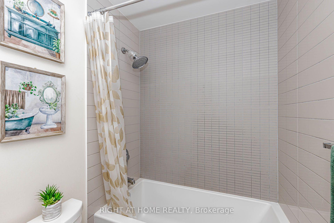
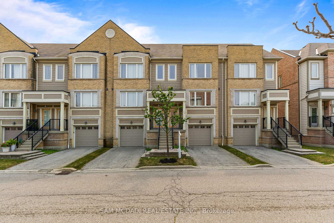
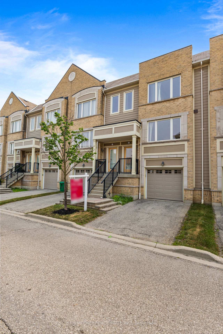
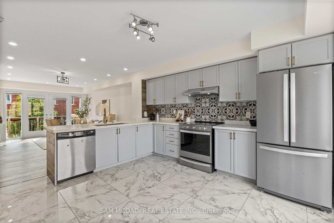
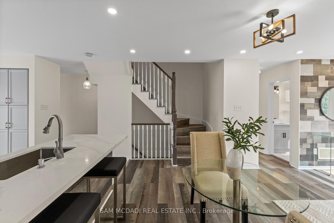
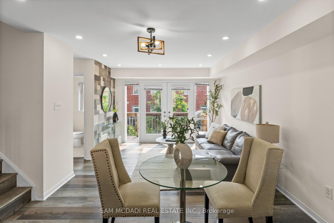
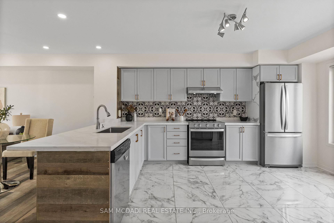
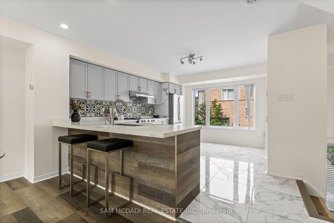
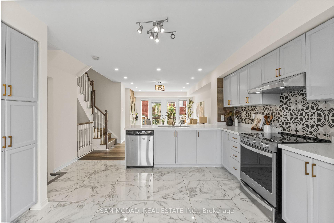
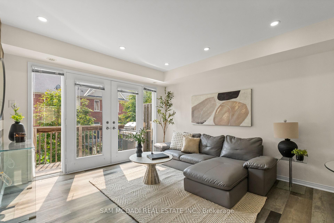
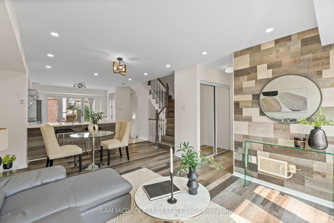
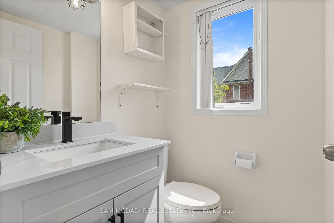
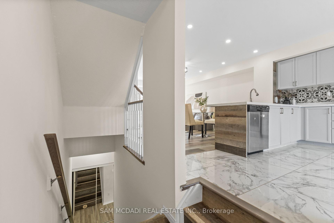
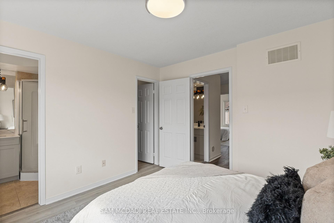
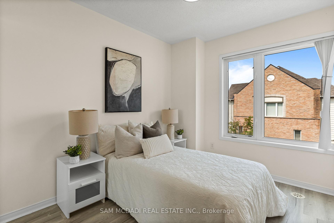
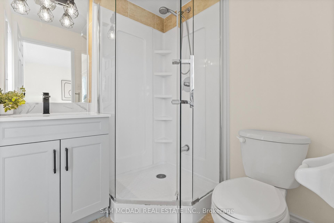
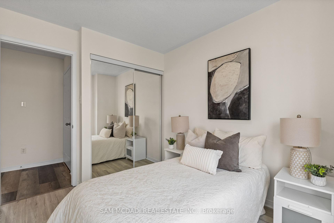
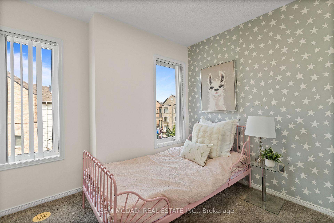
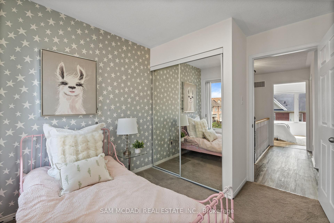
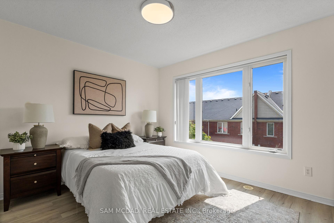
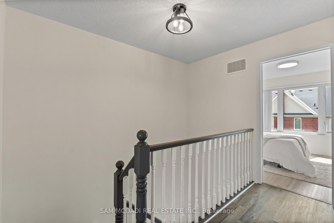
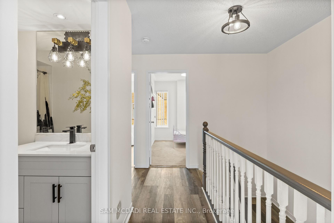
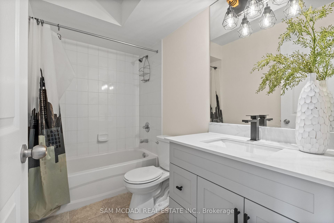
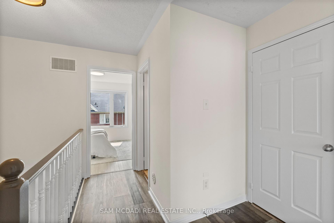
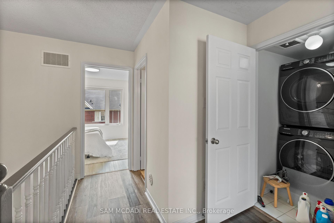
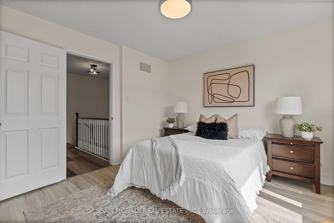
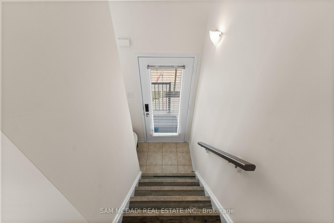
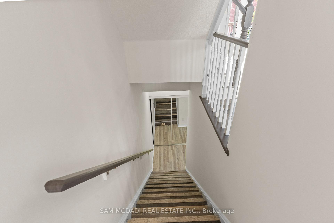
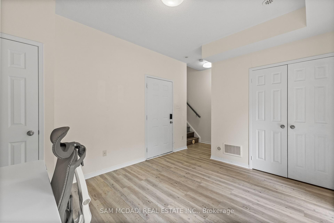
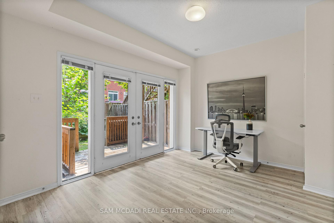
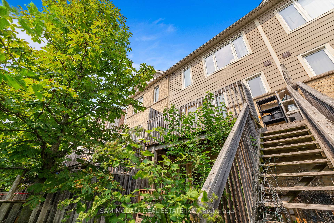
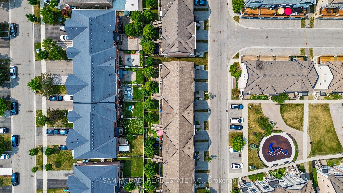
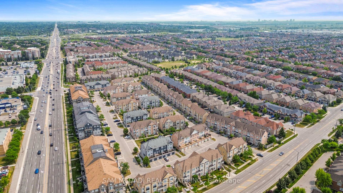
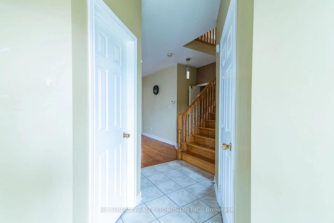
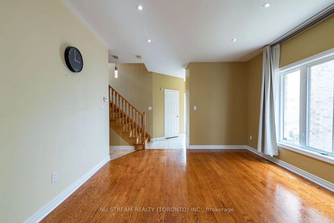
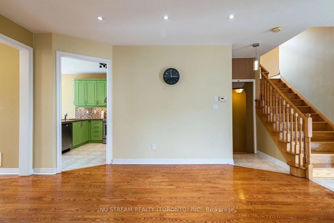
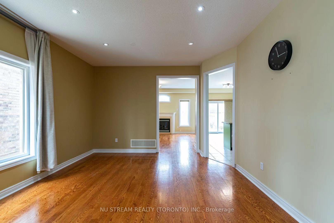
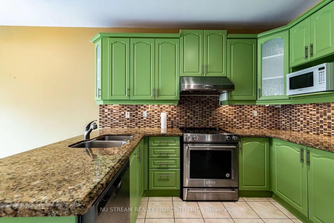
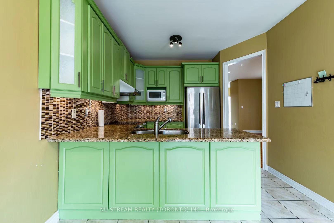
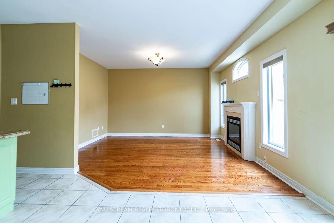
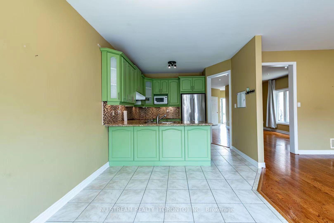
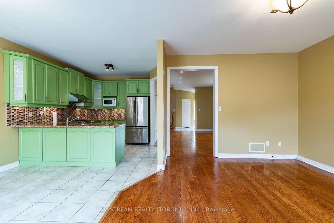
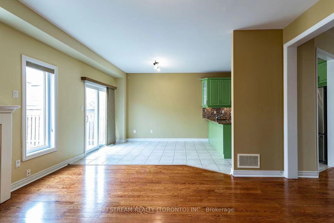
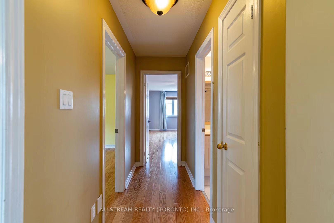
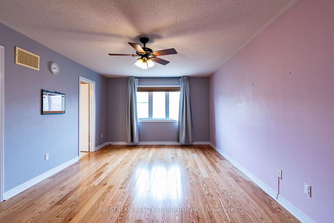
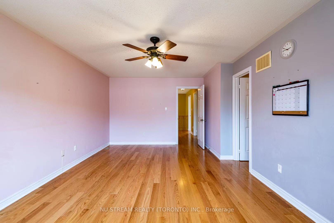
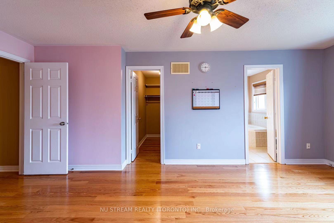
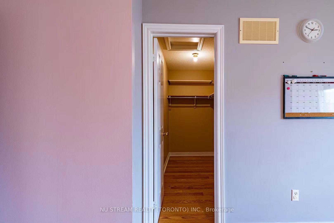
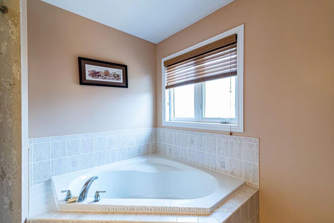
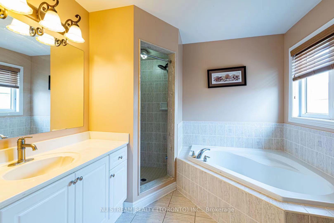
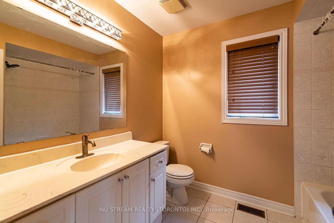
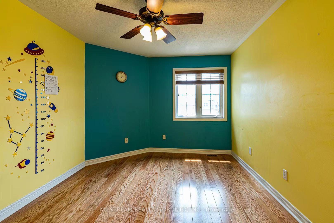
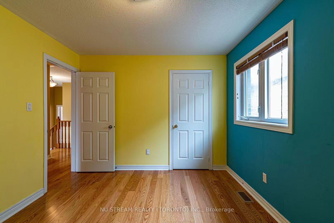
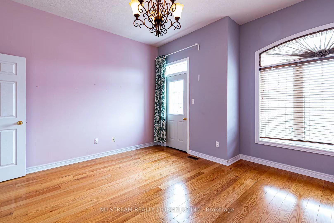
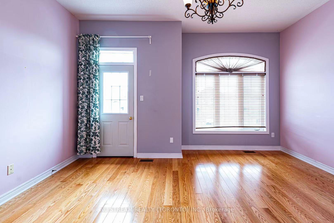
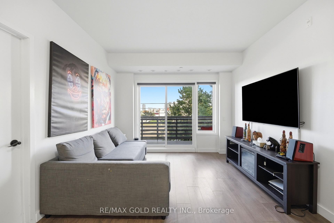
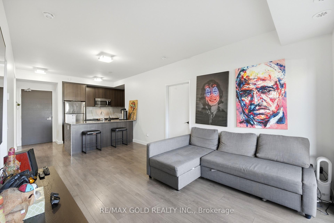
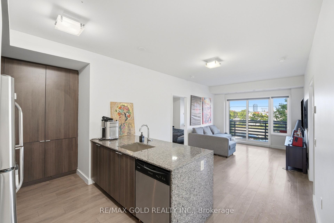
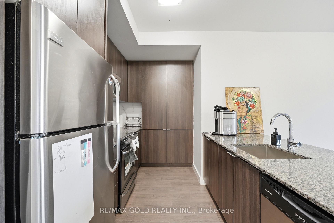
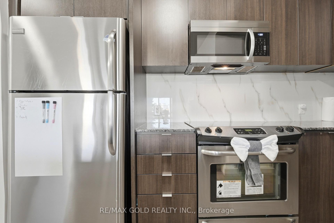
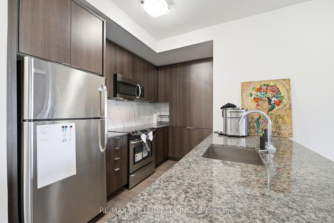
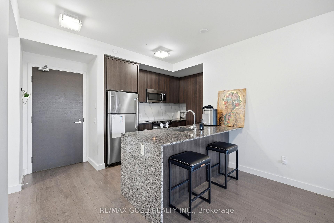
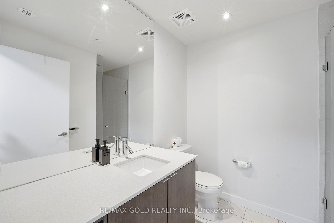
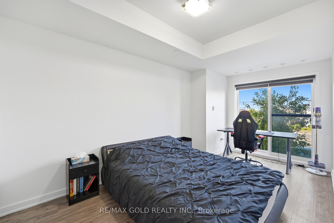
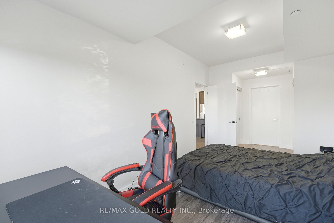
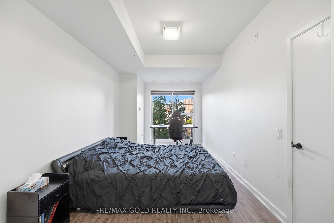
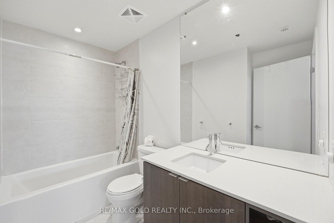
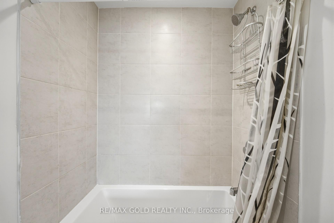
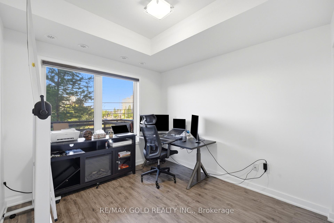
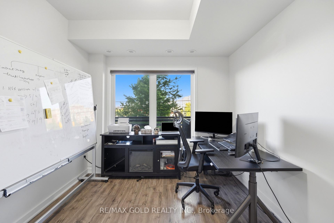
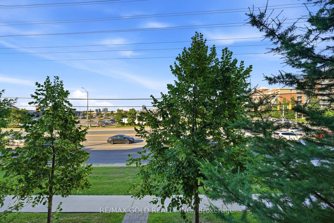
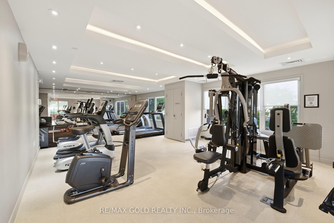
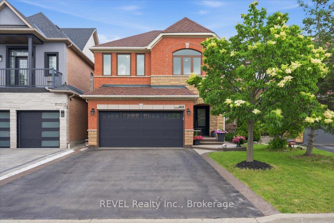
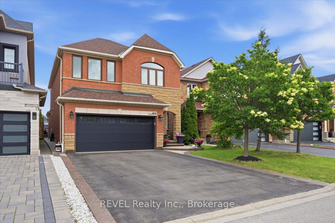
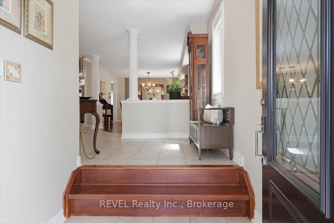
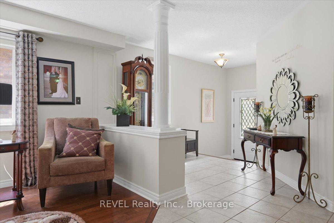
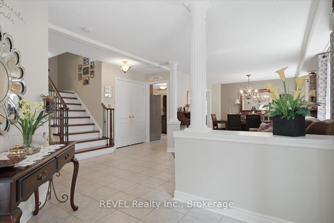
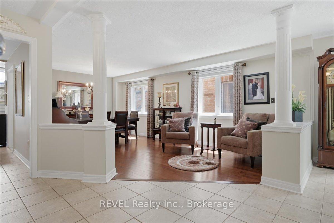
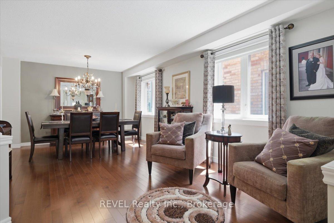
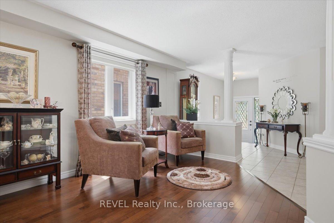
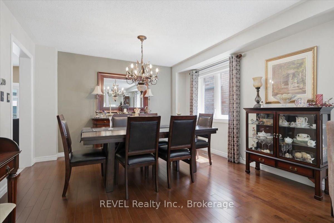
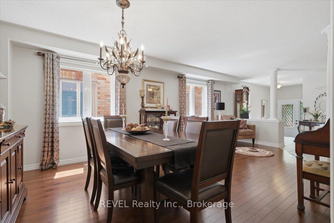
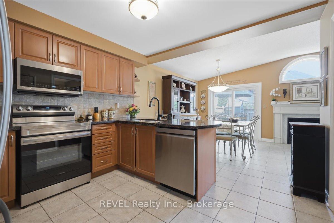
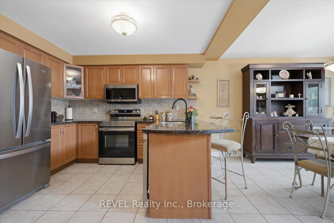
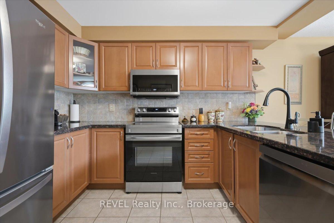
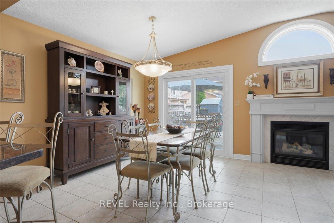
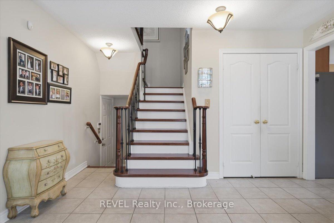
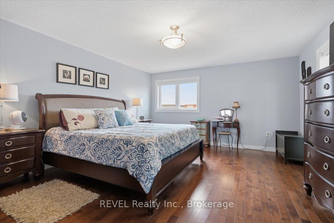
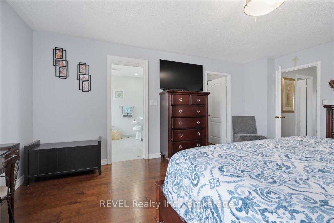
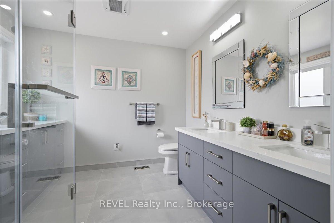
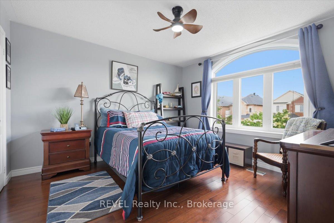
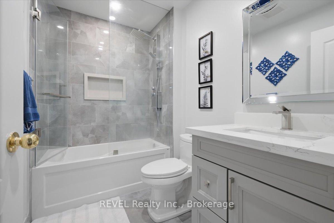
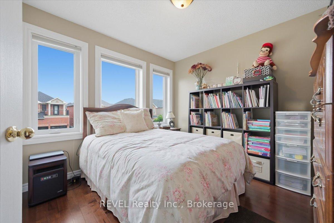
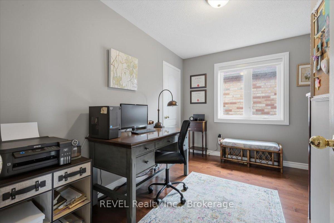
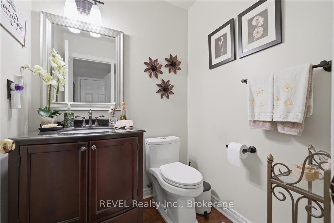
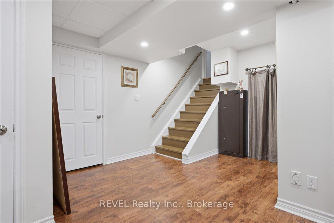
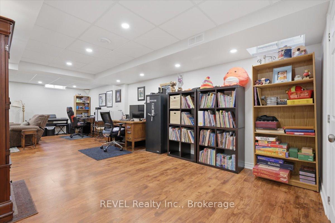
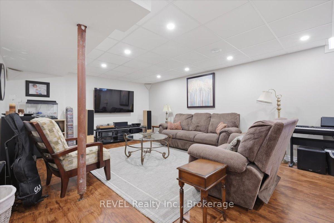
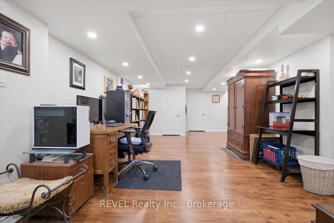
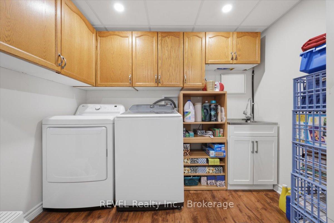
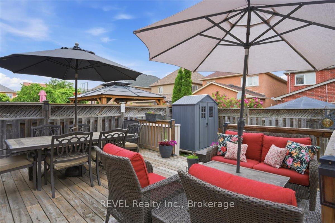
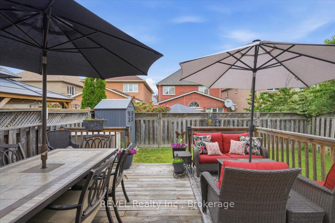
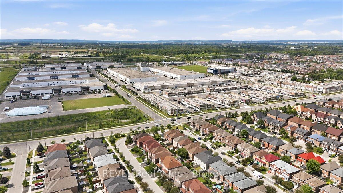
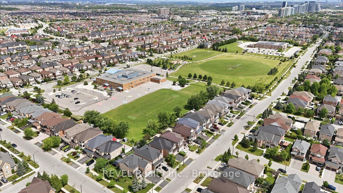
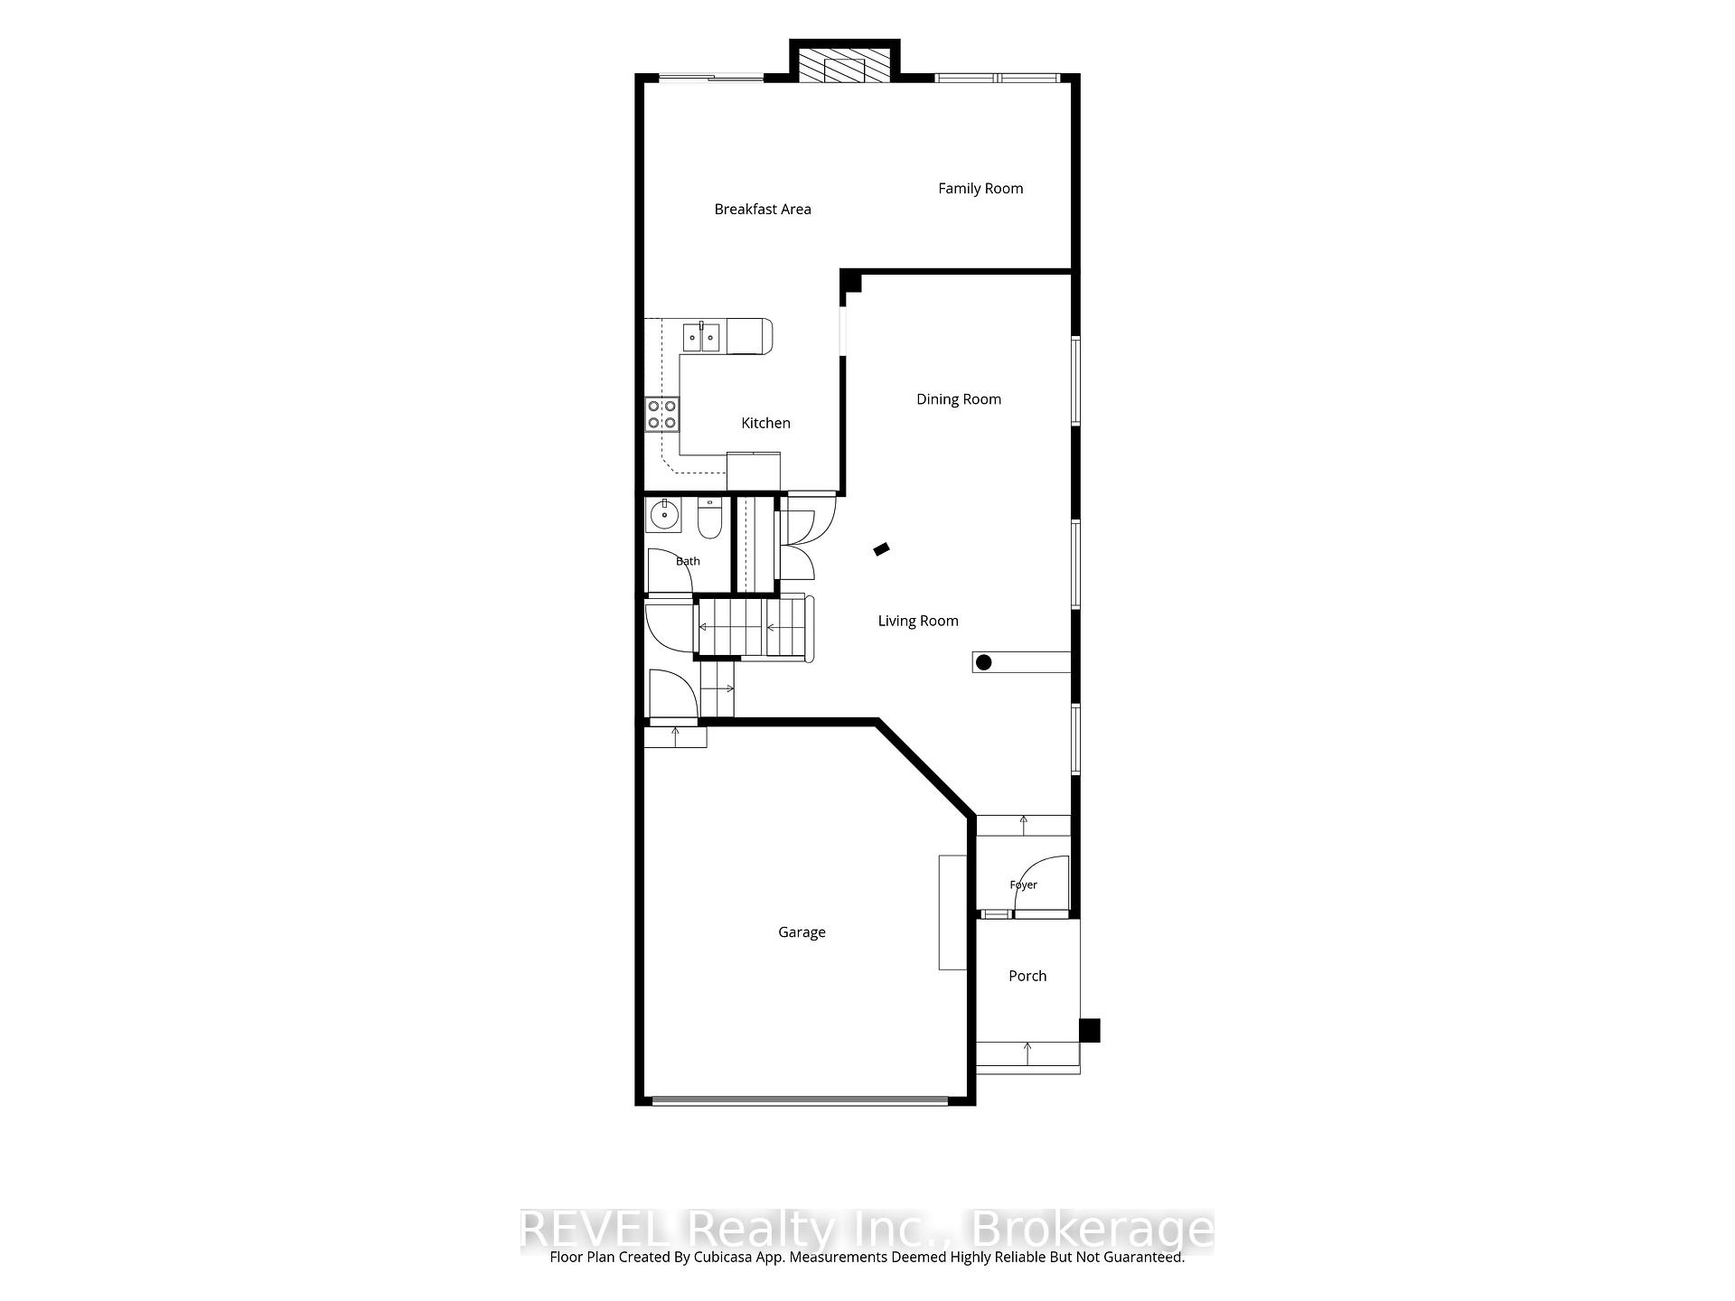
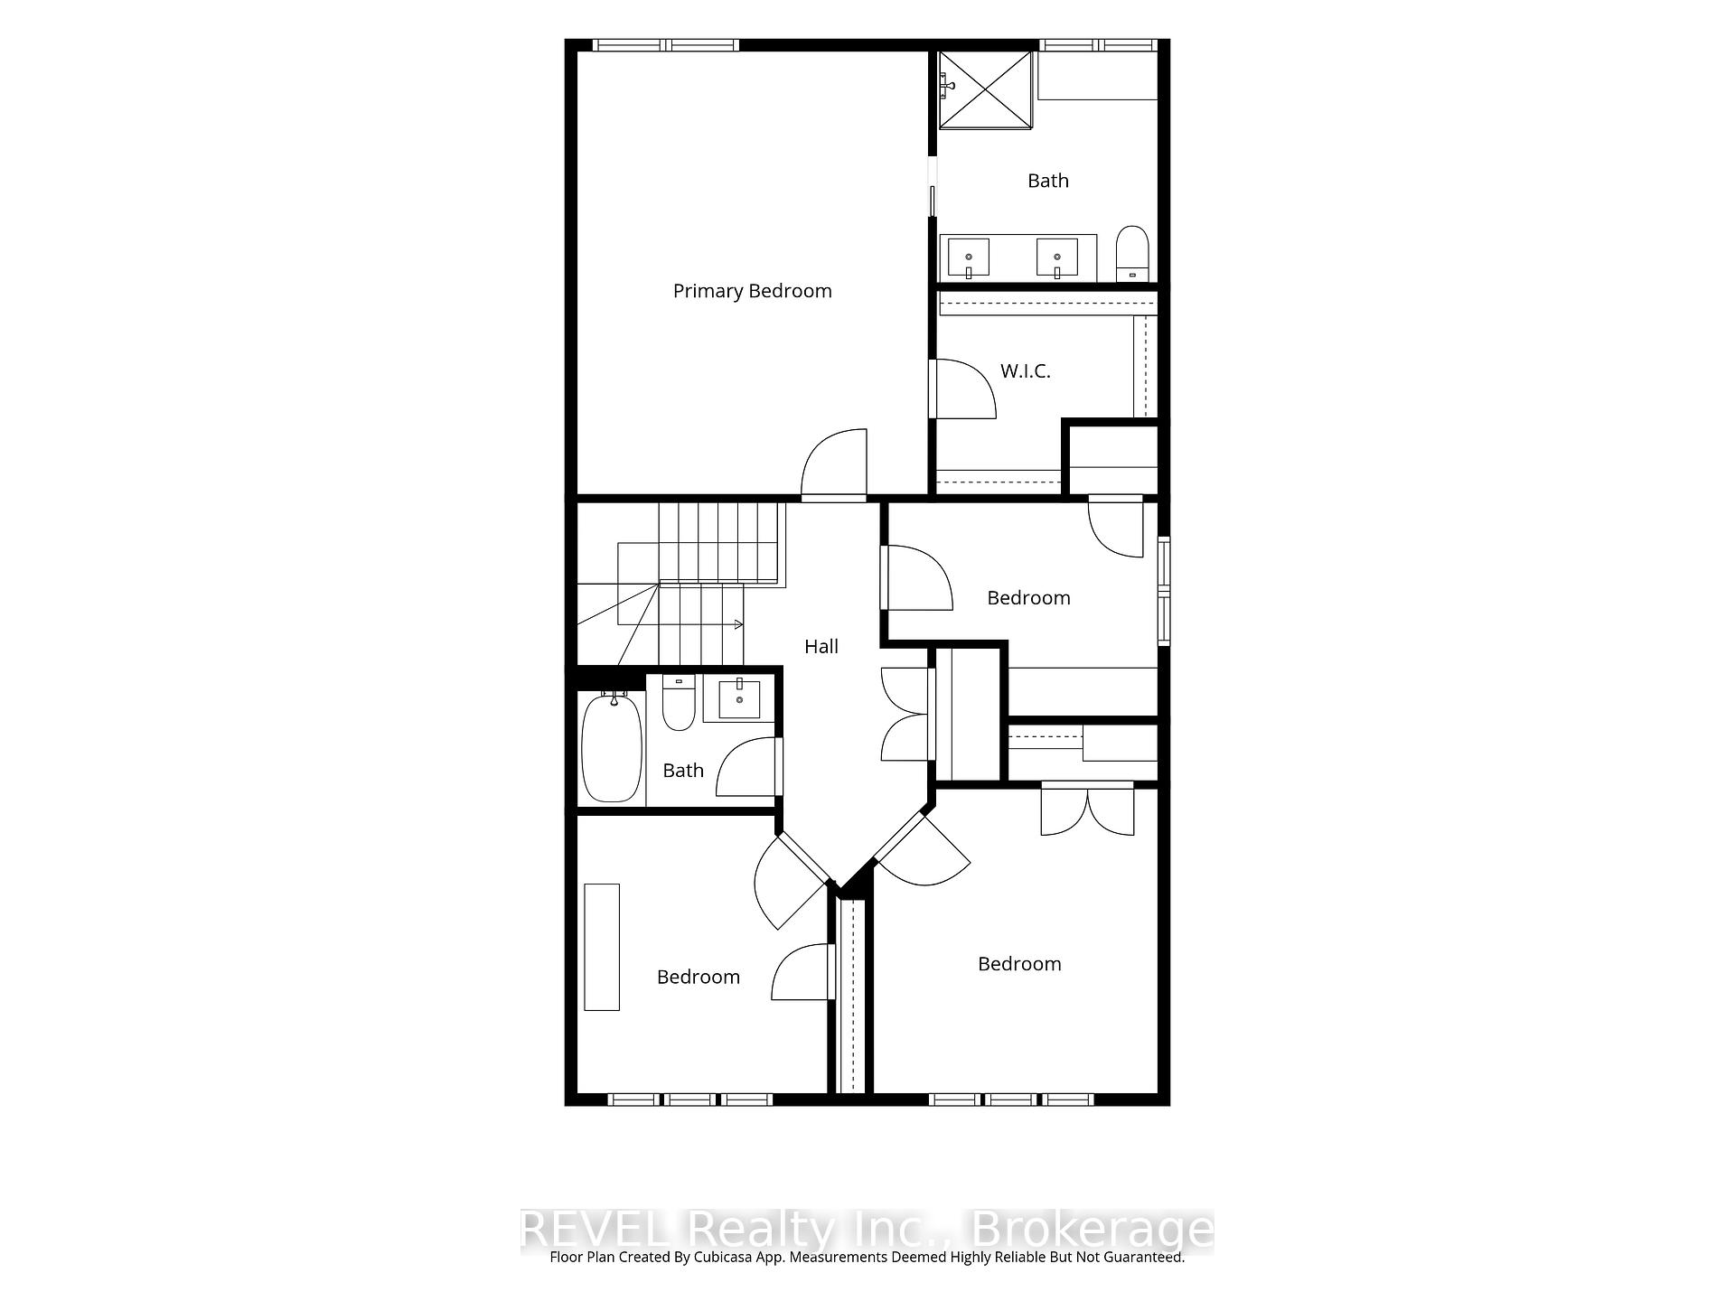
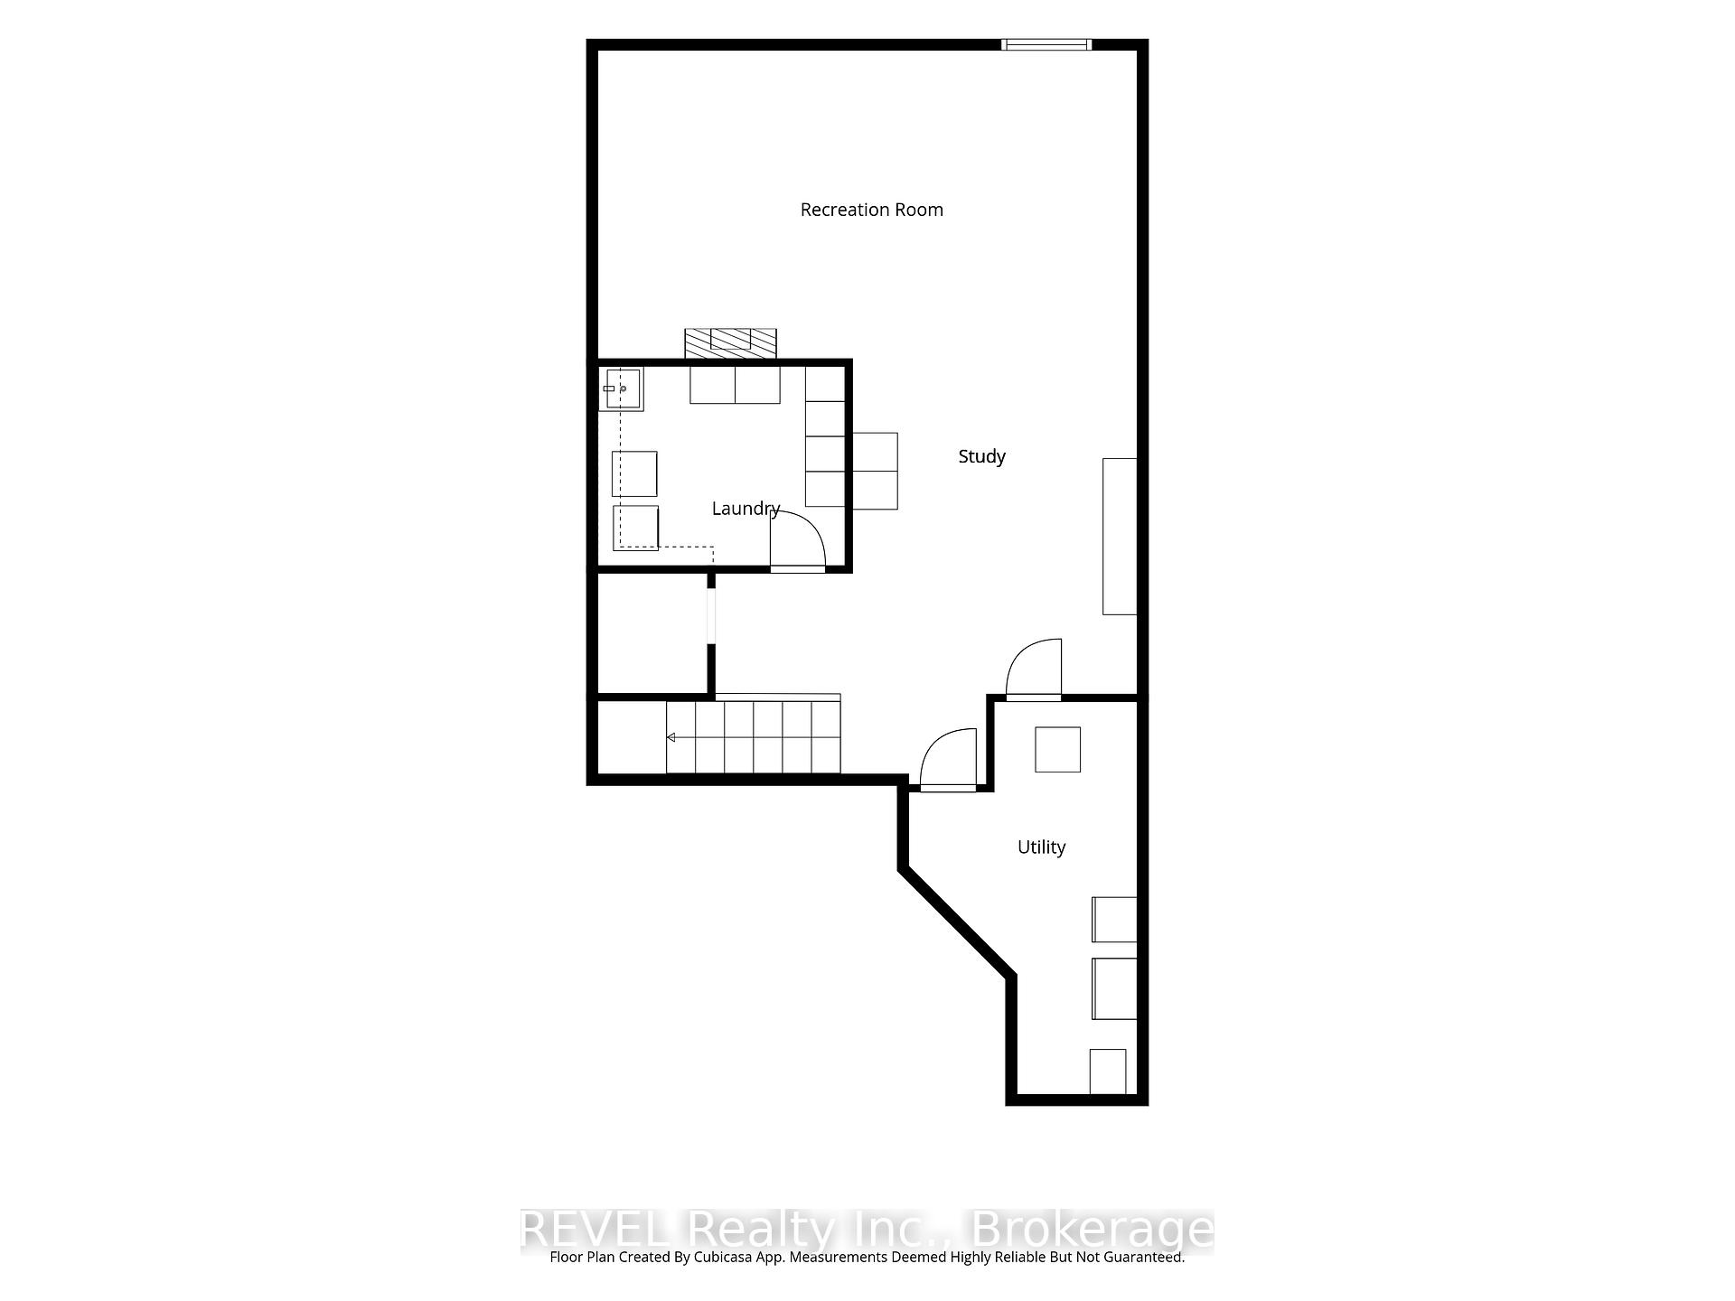
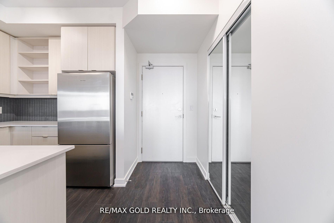
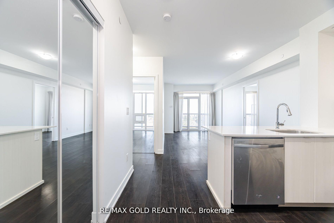
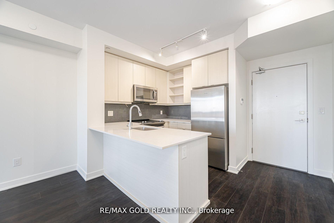
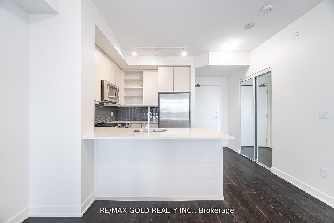
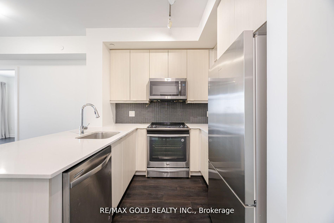
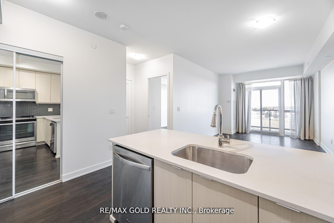
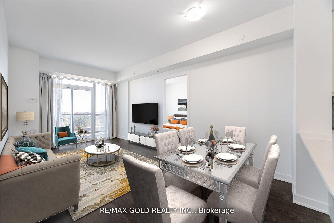
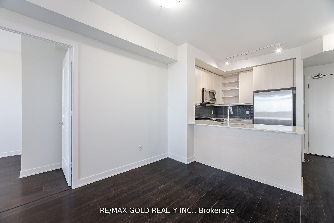
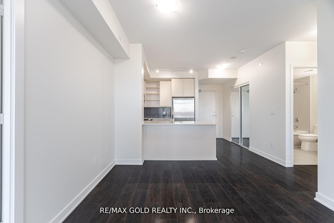
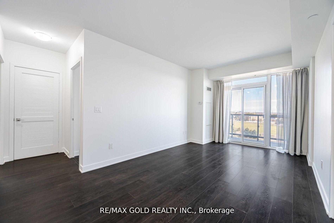
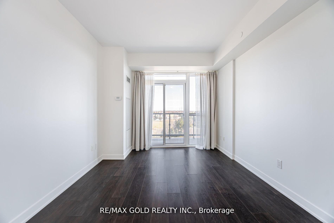
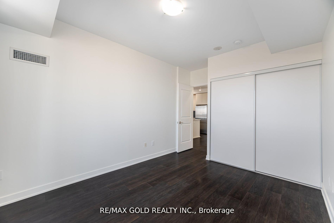
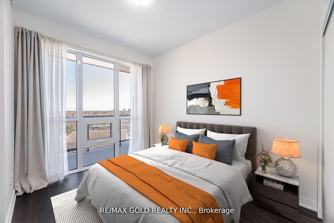
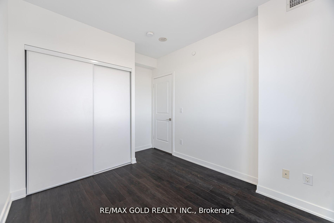
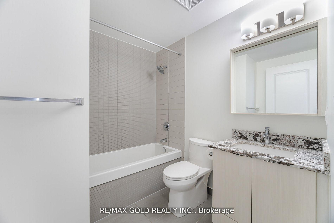
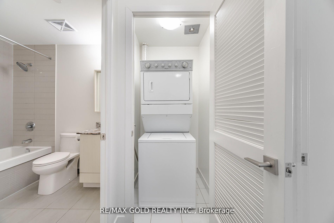
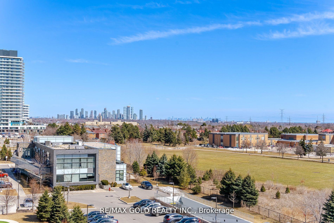
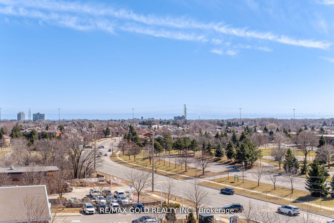
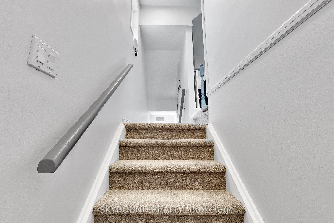
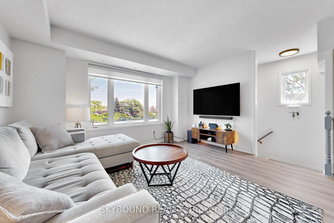
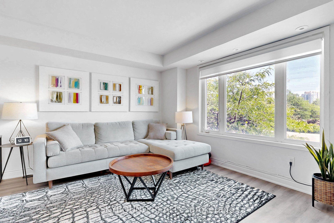
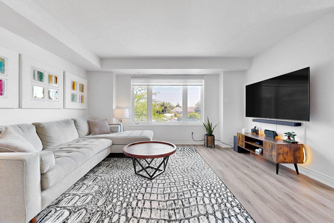
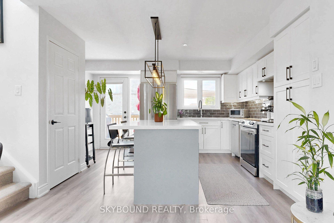
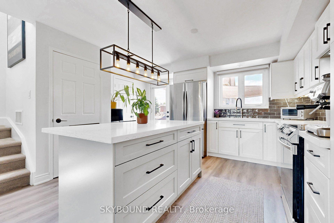
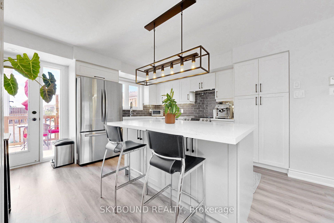
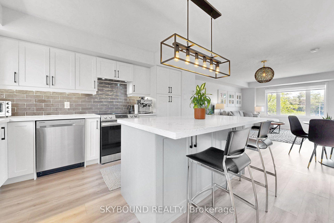
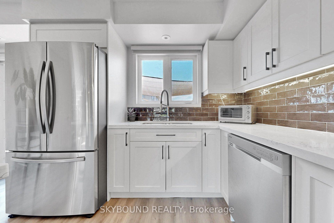
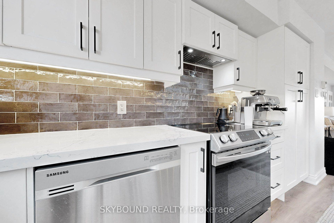
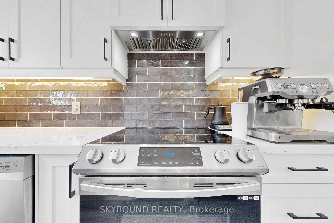
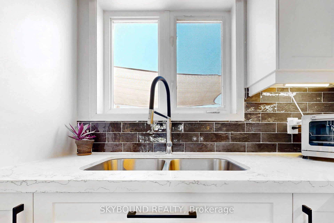
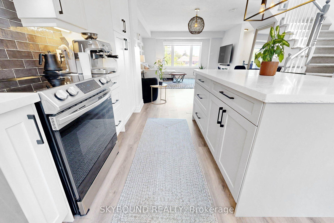
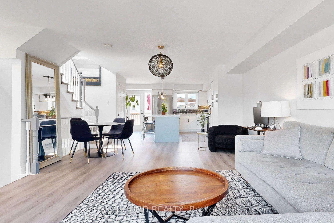
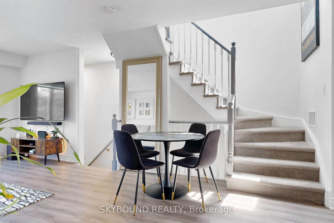
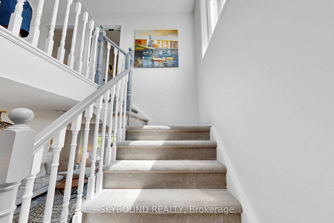
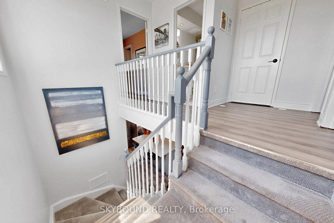
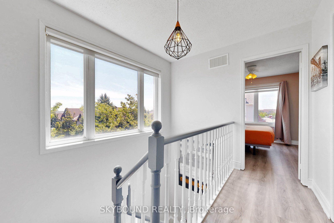
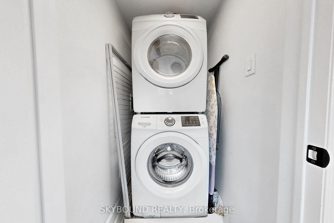
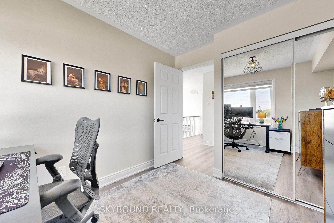
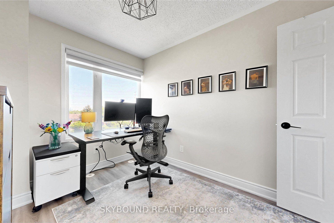
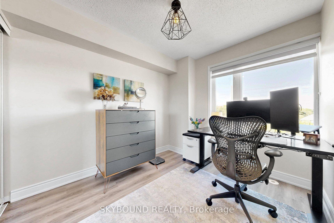
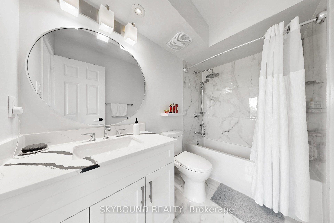
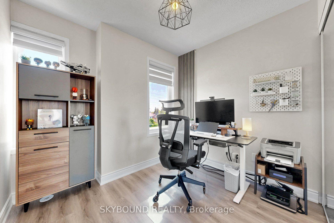
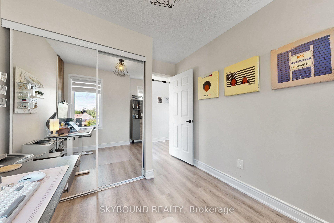
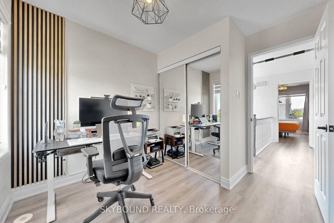
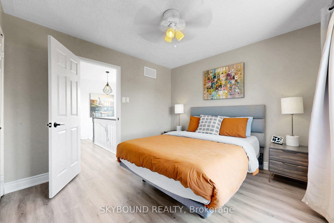
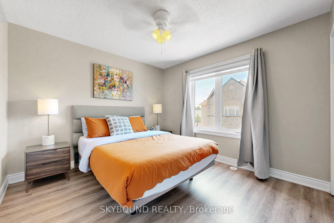
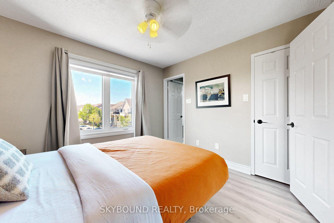
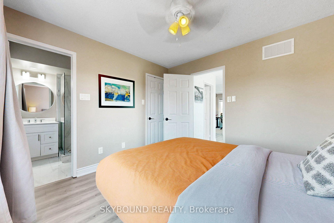
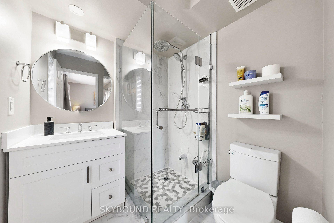
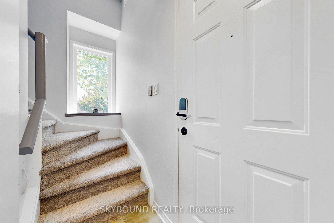
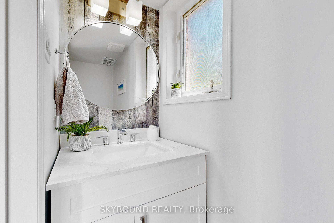
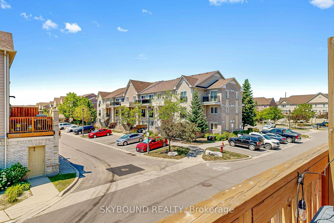
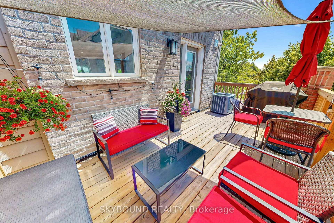
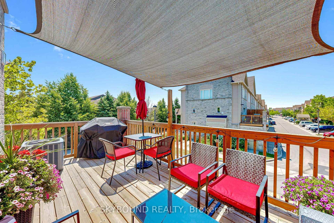
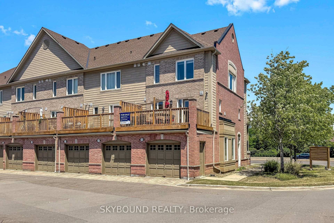
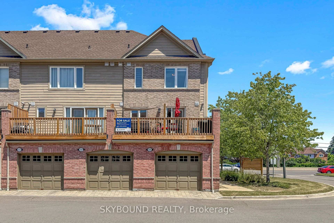
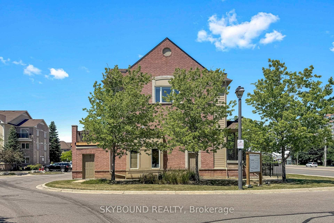
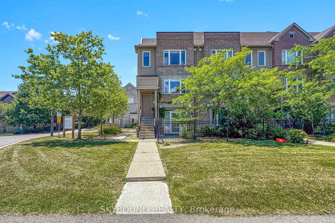
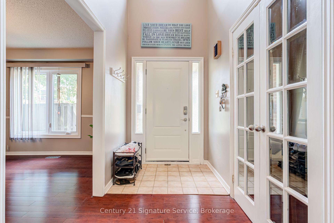
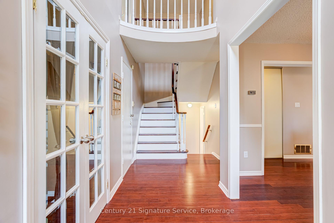
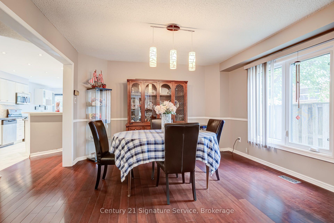
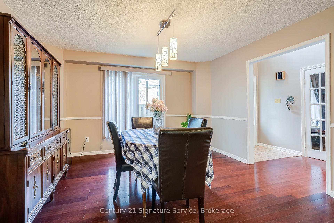
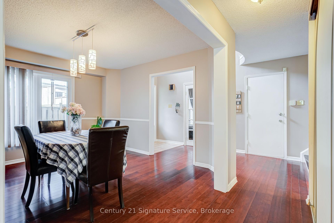
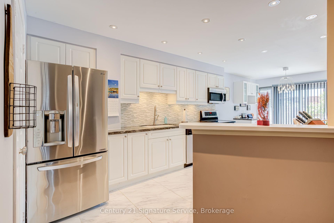
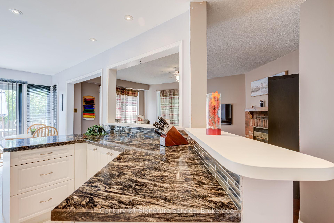
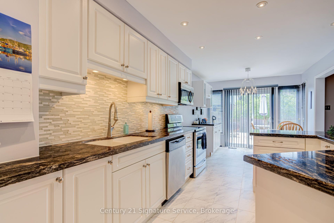
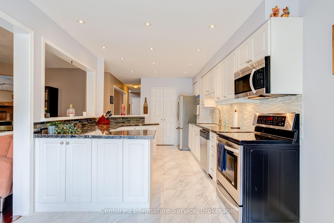
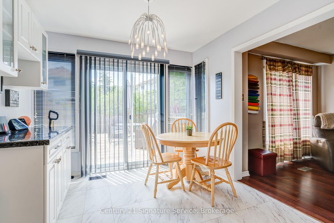
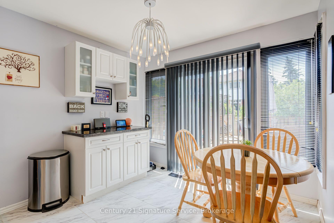
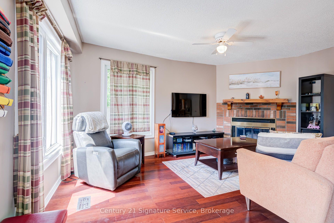
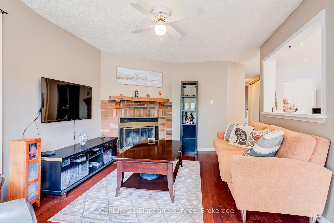
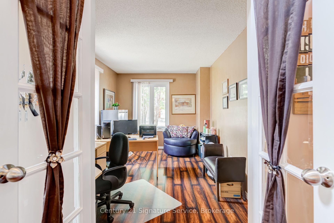
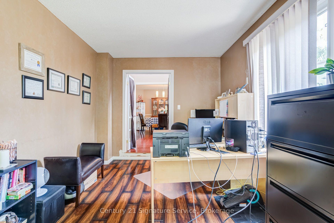
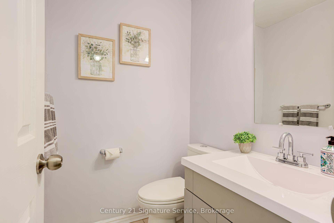
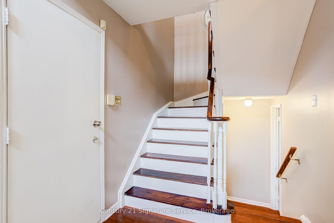
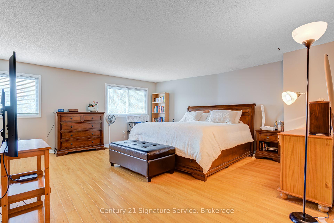
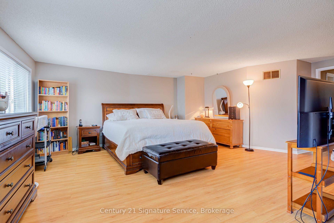
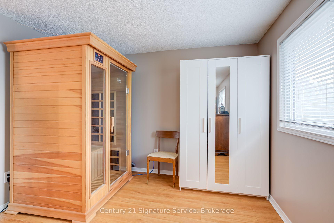
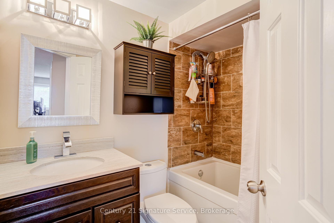
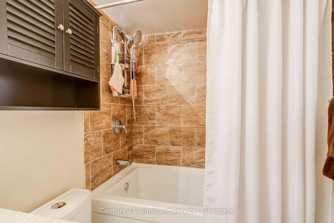
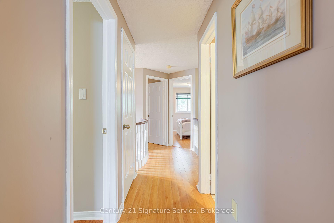
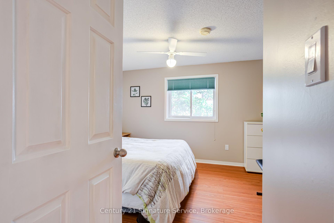
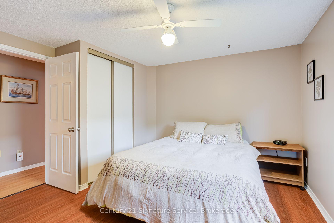
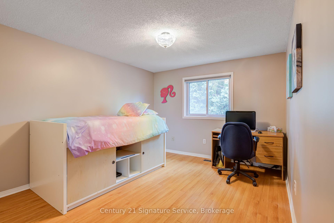
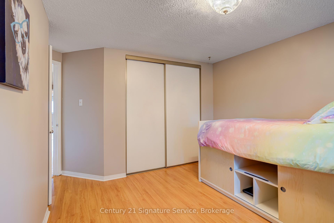
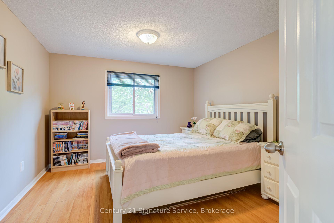
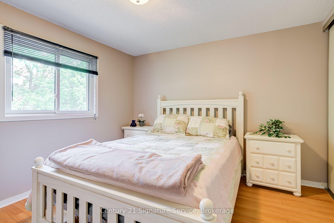
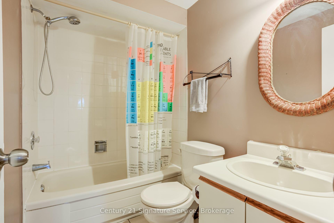
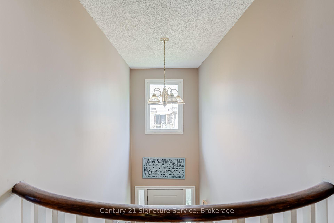
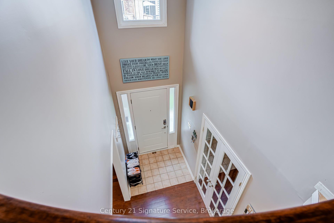
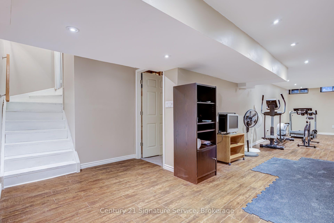
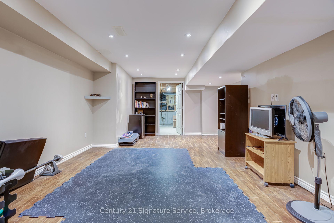
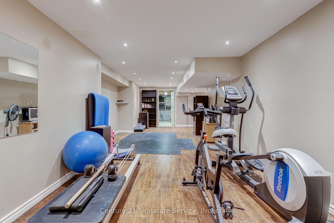
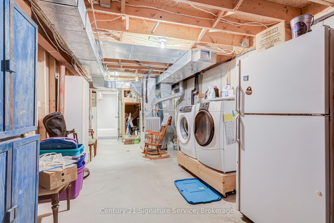
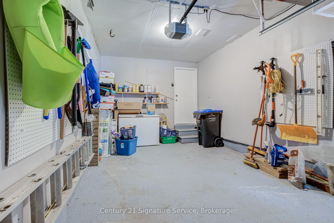
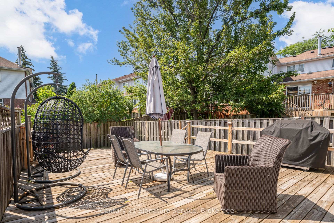
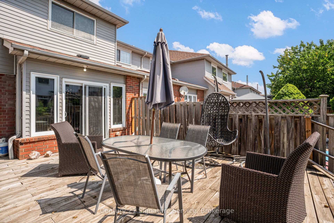
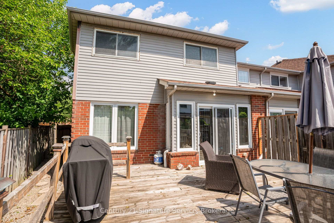
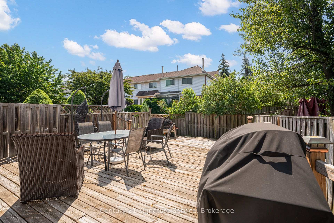
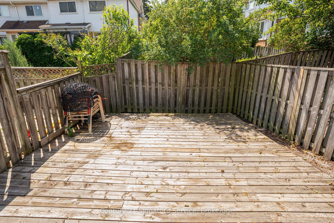
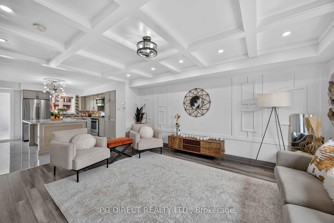
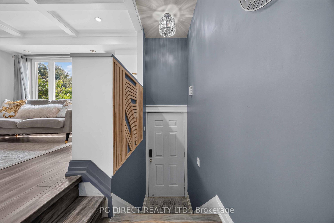
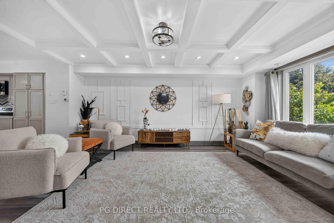
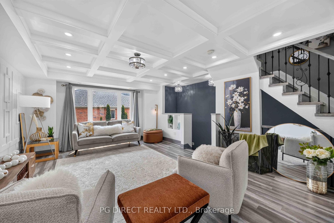
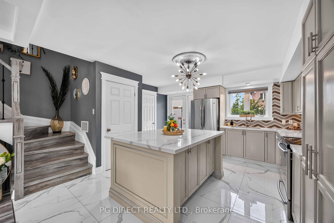
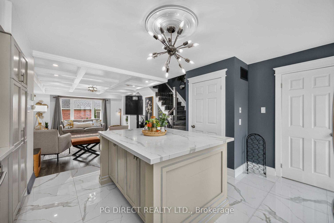
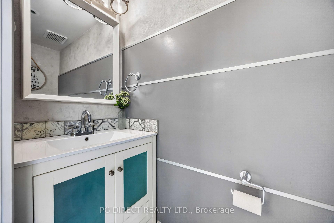
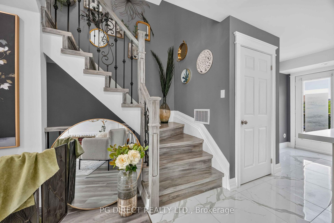
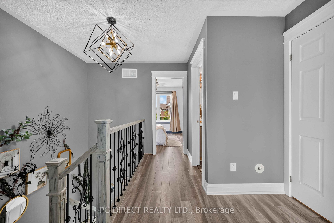
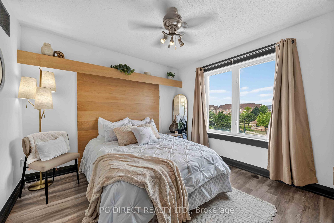
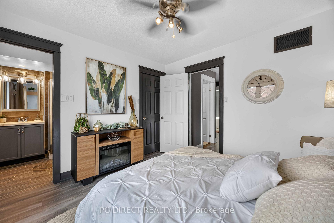
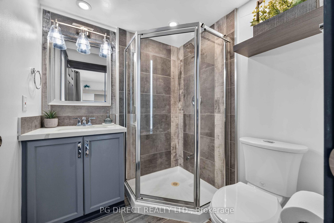
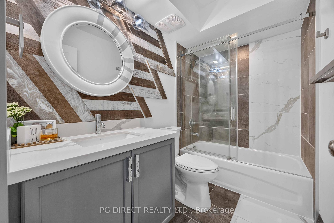
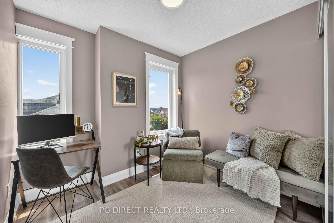
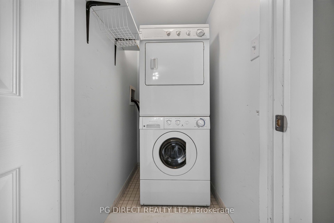
Visit REALTOR website for additional information. Welcome to this stunning, fully renovated 3-bedroom, 2.5-bathroom townhouse nestled in the heart of Mississauga's highly sought-after Churchill Meadows community-a safe, family-friendly neighbourhood known for its top-rated schools, beautiful parks, scenic trails, and exceptional convenience. With over $100,000 in luxury upgrades, this home has been thoughtfully transformed with bespoke millwork, designer tilework, elegant architectural trim, premium finishes, and a brand-new air conditioner. The result is a refined, turnkey residence that blends timeless elegance with exceptional quality. The bright, functional layout offers spacious principal rooms and generous bedrooms, perfectly suited for growing families, professionals, or those seeking low-maintenance luxury. Simply move in and enjoy. Ideally located just minutes from Highways 403, 407, and 401, commuting across the GTA is effortless. You'll also enjoy close proximity to Erin Mills Town Centre, Credit Valley Hospital, top-rated schools, parks, restaurants, public transit, and every everyday amenity. This is more than a beautifully renovated home-it's an opportunity to embrace an elevated lifestyle in one of Mississauga's most desirable communities.
Extras
No extras listed.
Visit this home
Open houses
Sat, Aug 8
2:00 PM – 3:00 PM
Or pick a time that works for you.
Got questions?
Contact Sell with Strategy.

Milad Momtaz Azad
(647) 510-8858
Julian Kashani
(416) 837-7775| Type | Condo Townhouse |
| Style | Stacked Townhouse |
| Approx. Age | 16-30 |
| Size | 1200-1399 sq. ft. |
| Maintenance Fees | $419 |
| Locker | None |
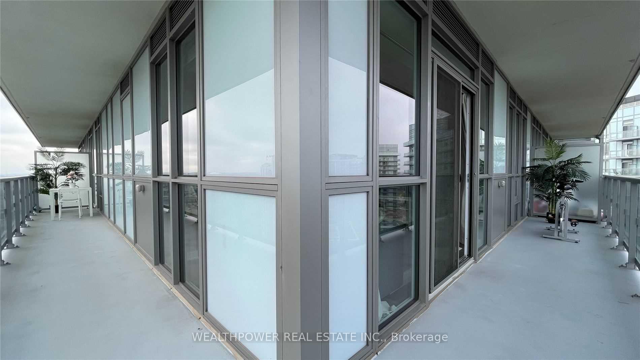
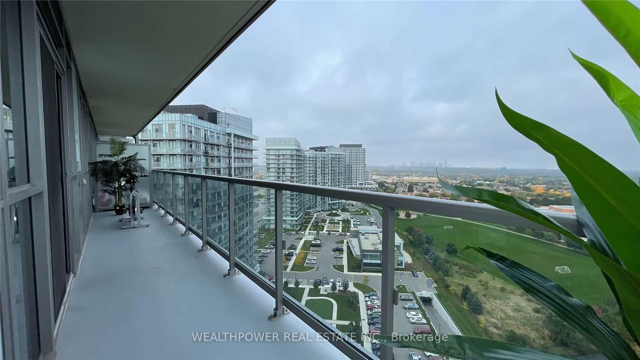
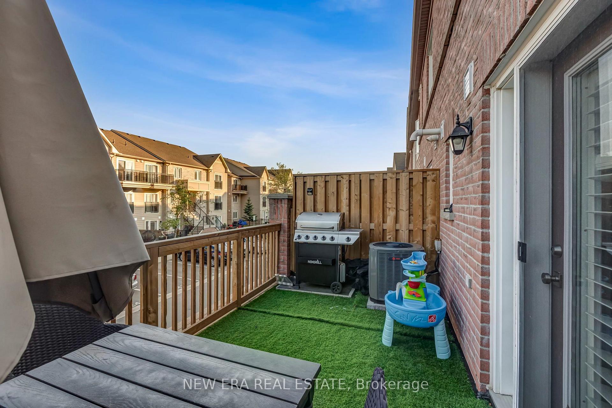
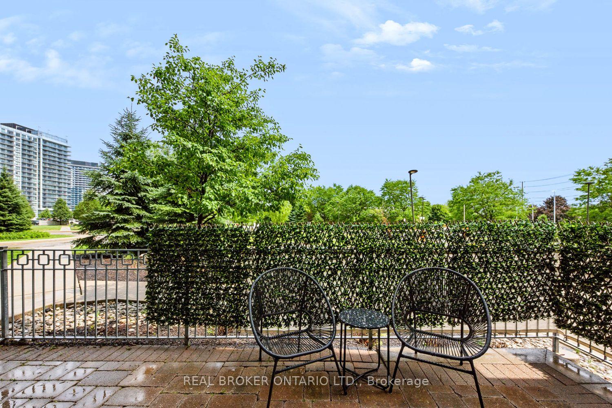
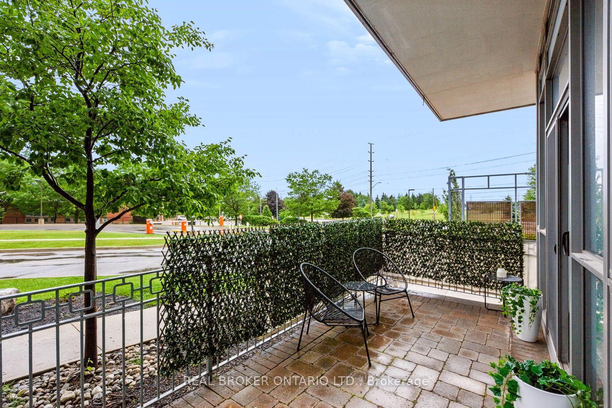
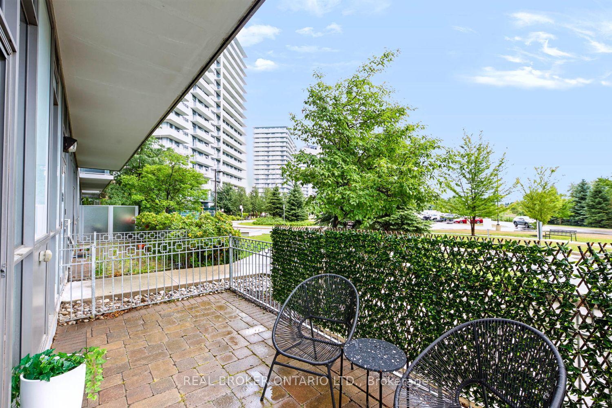
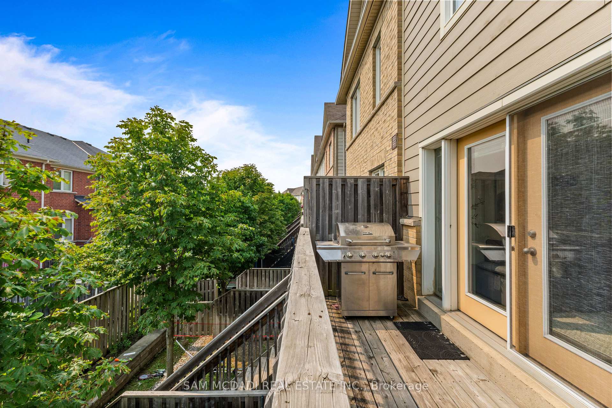
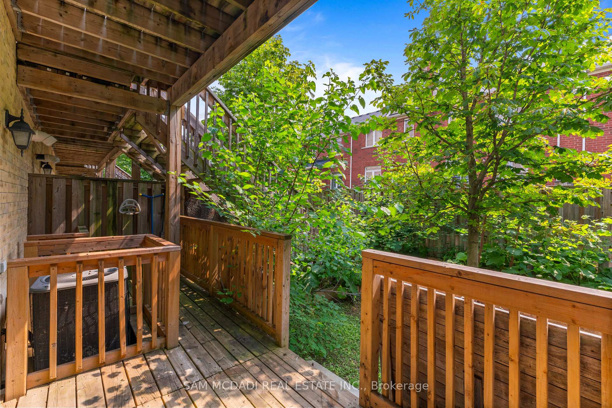
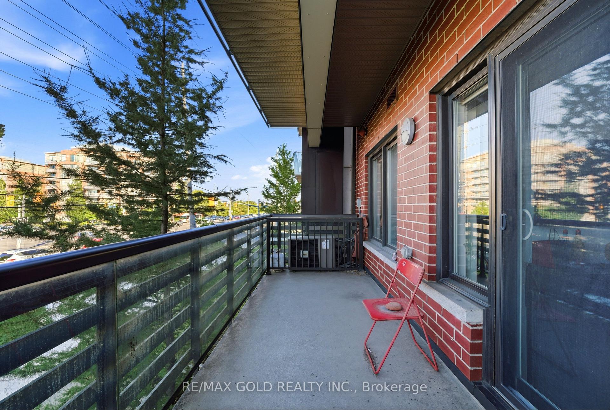
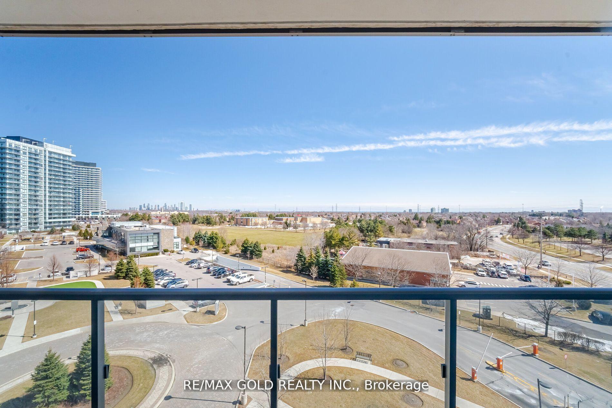
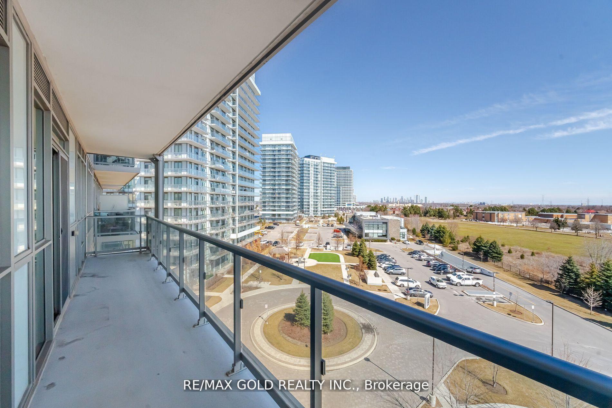
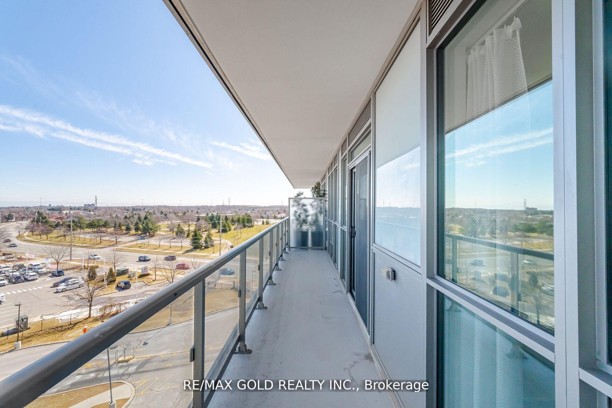
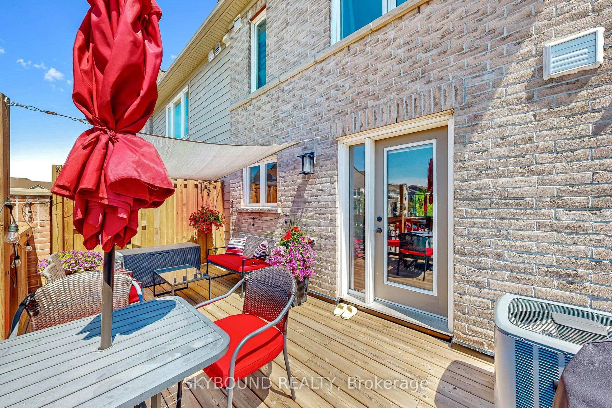
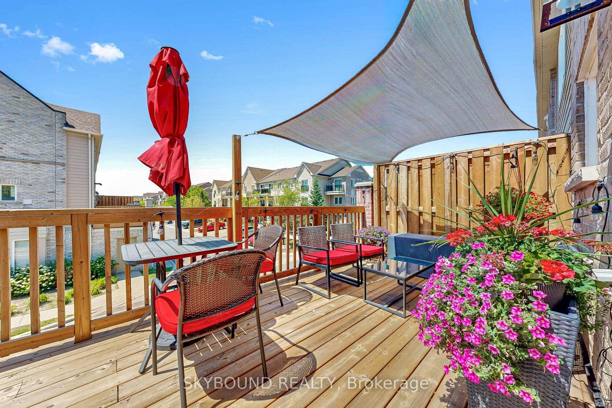
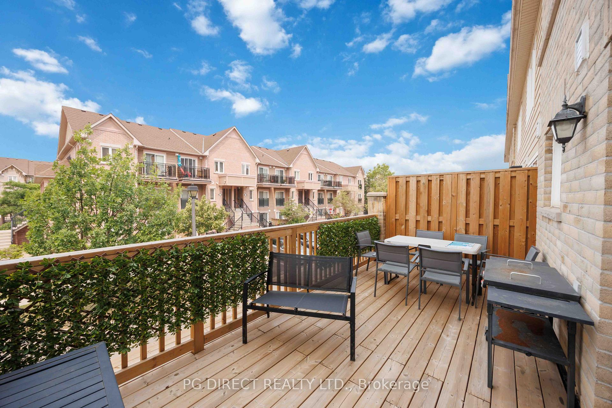
| Balcony | Open |
| Exposure | South East |
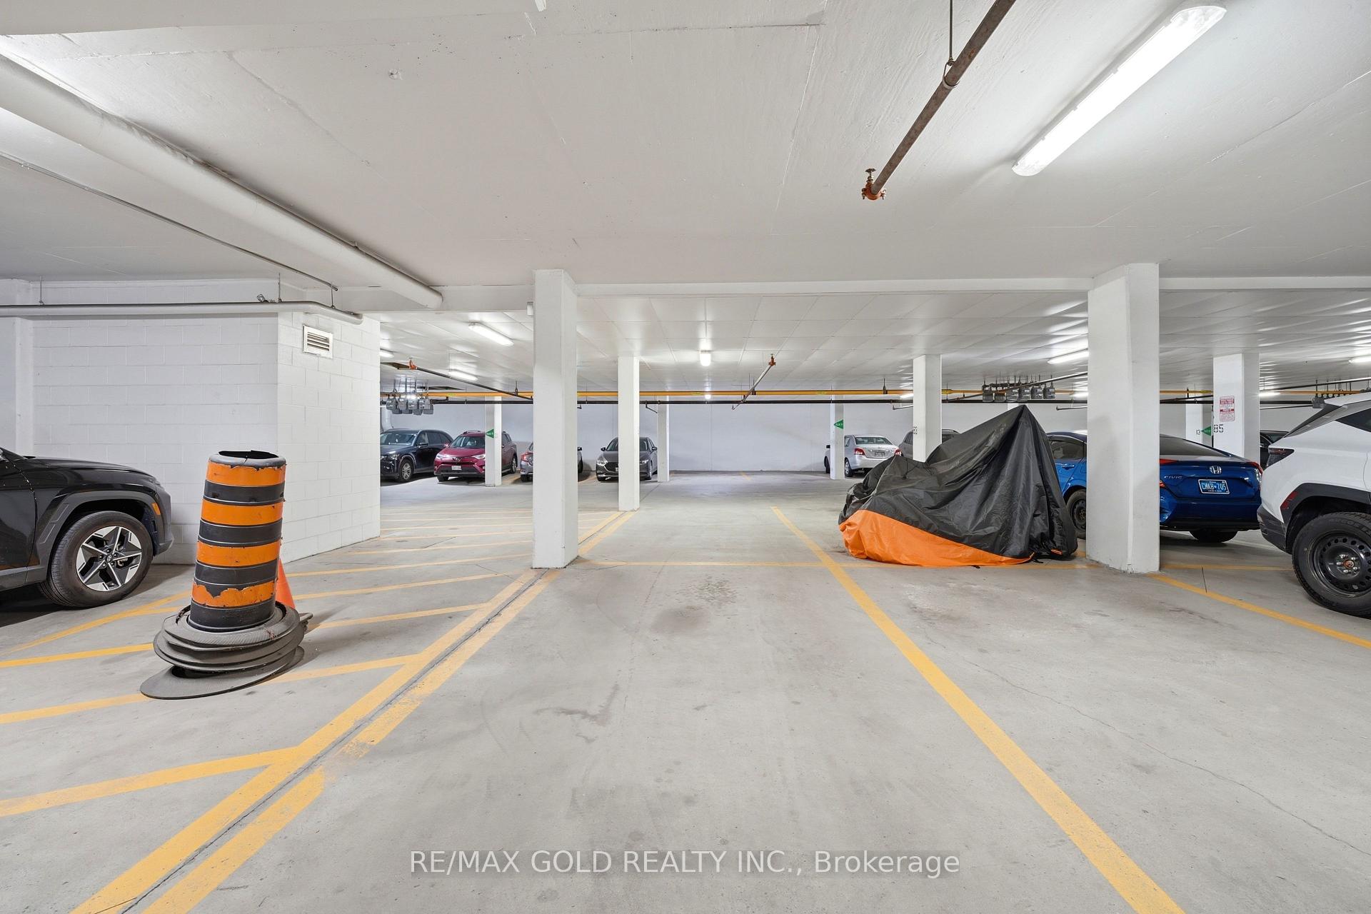
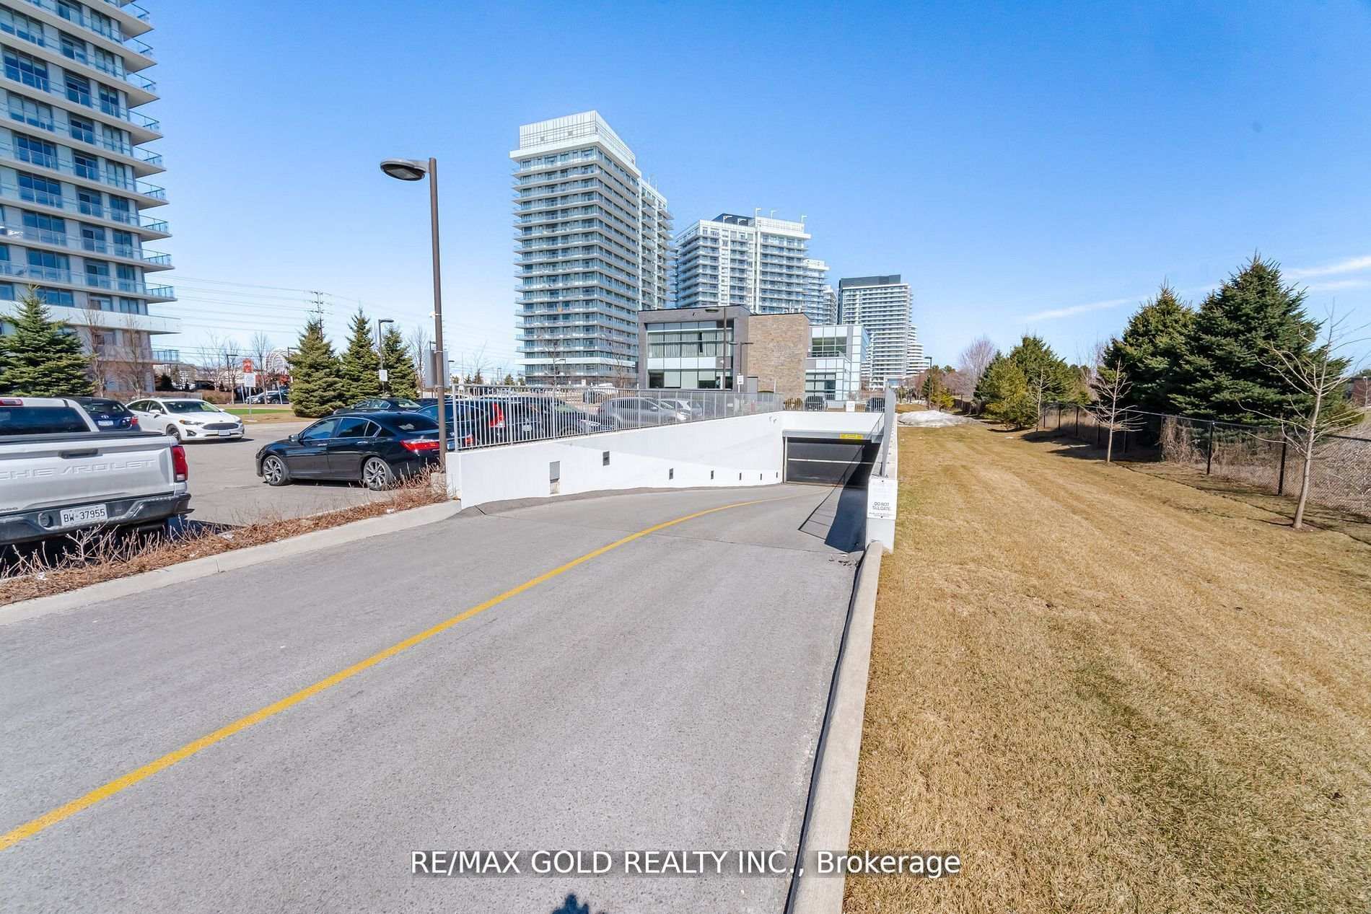
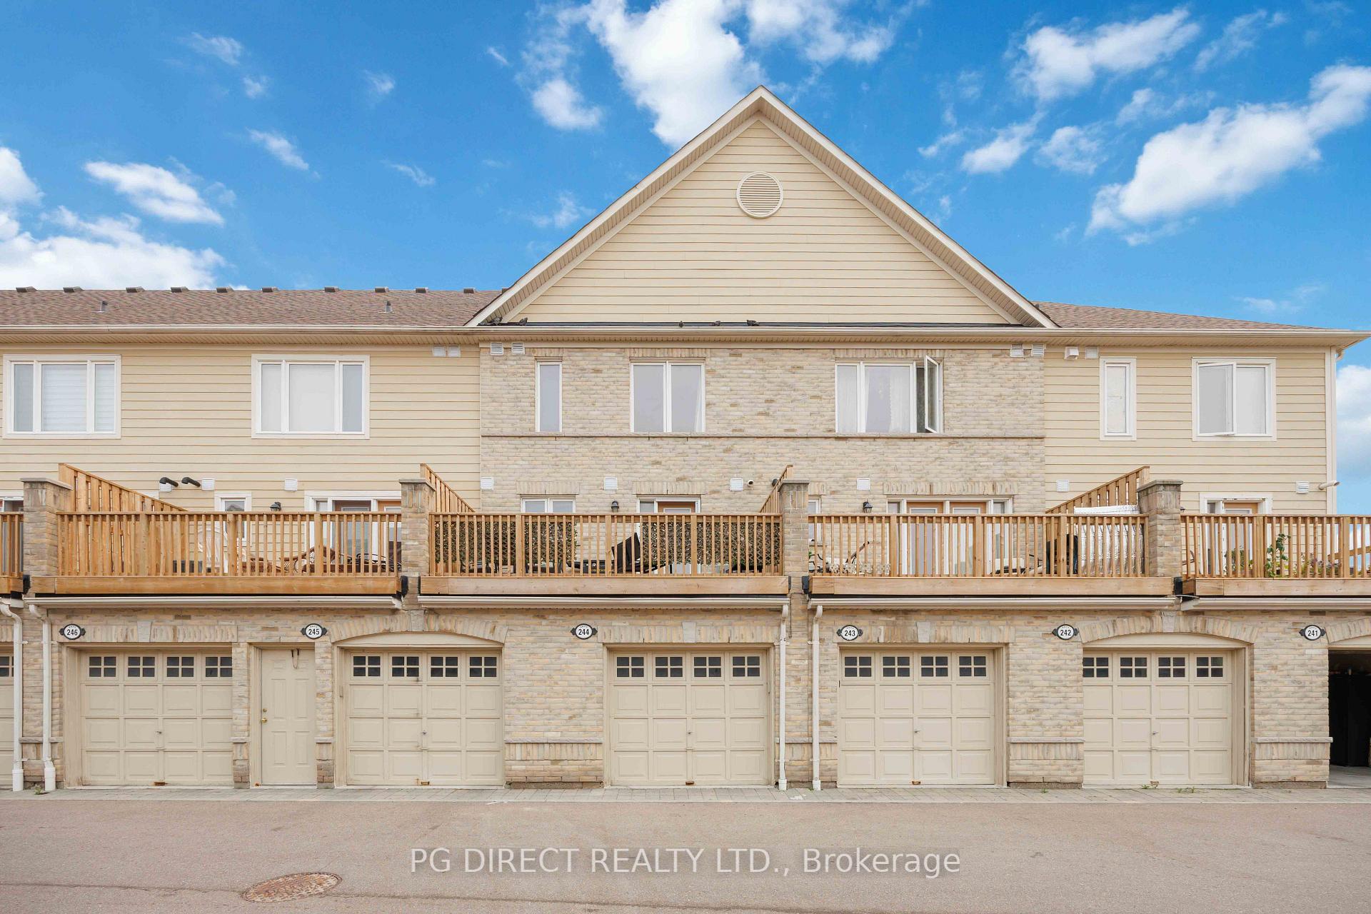
| Parking Type | Attached |
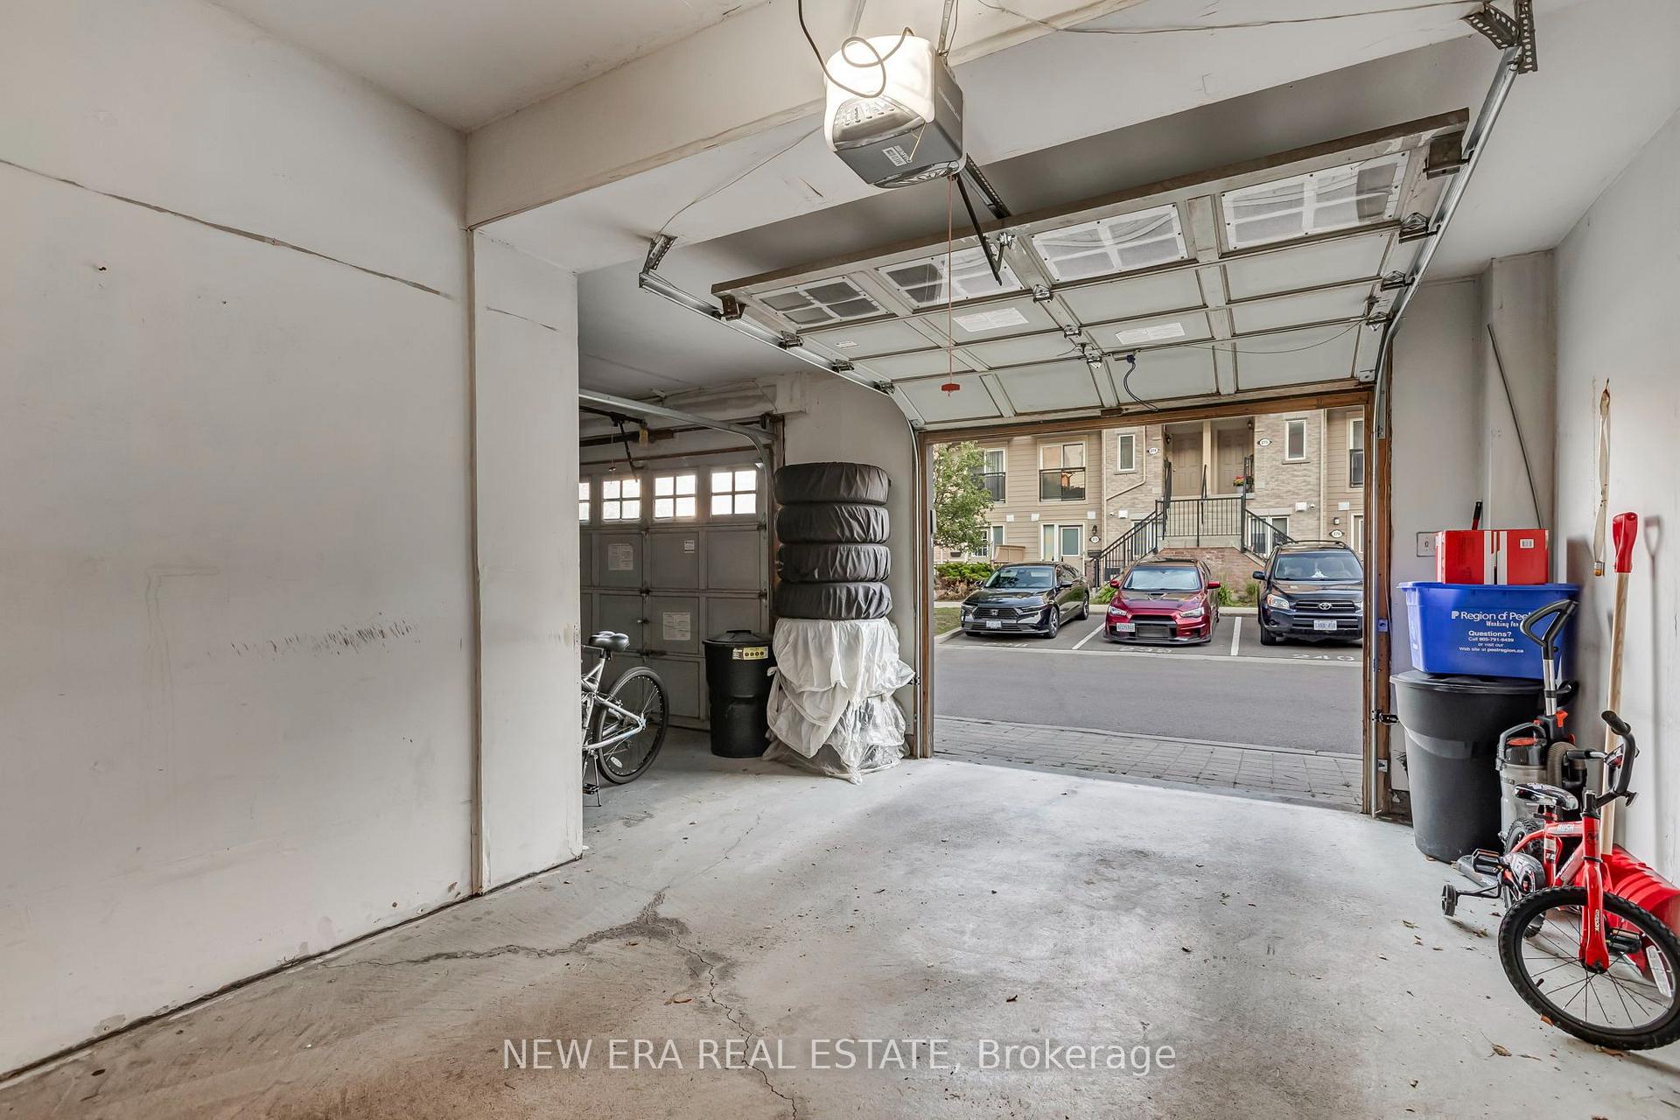
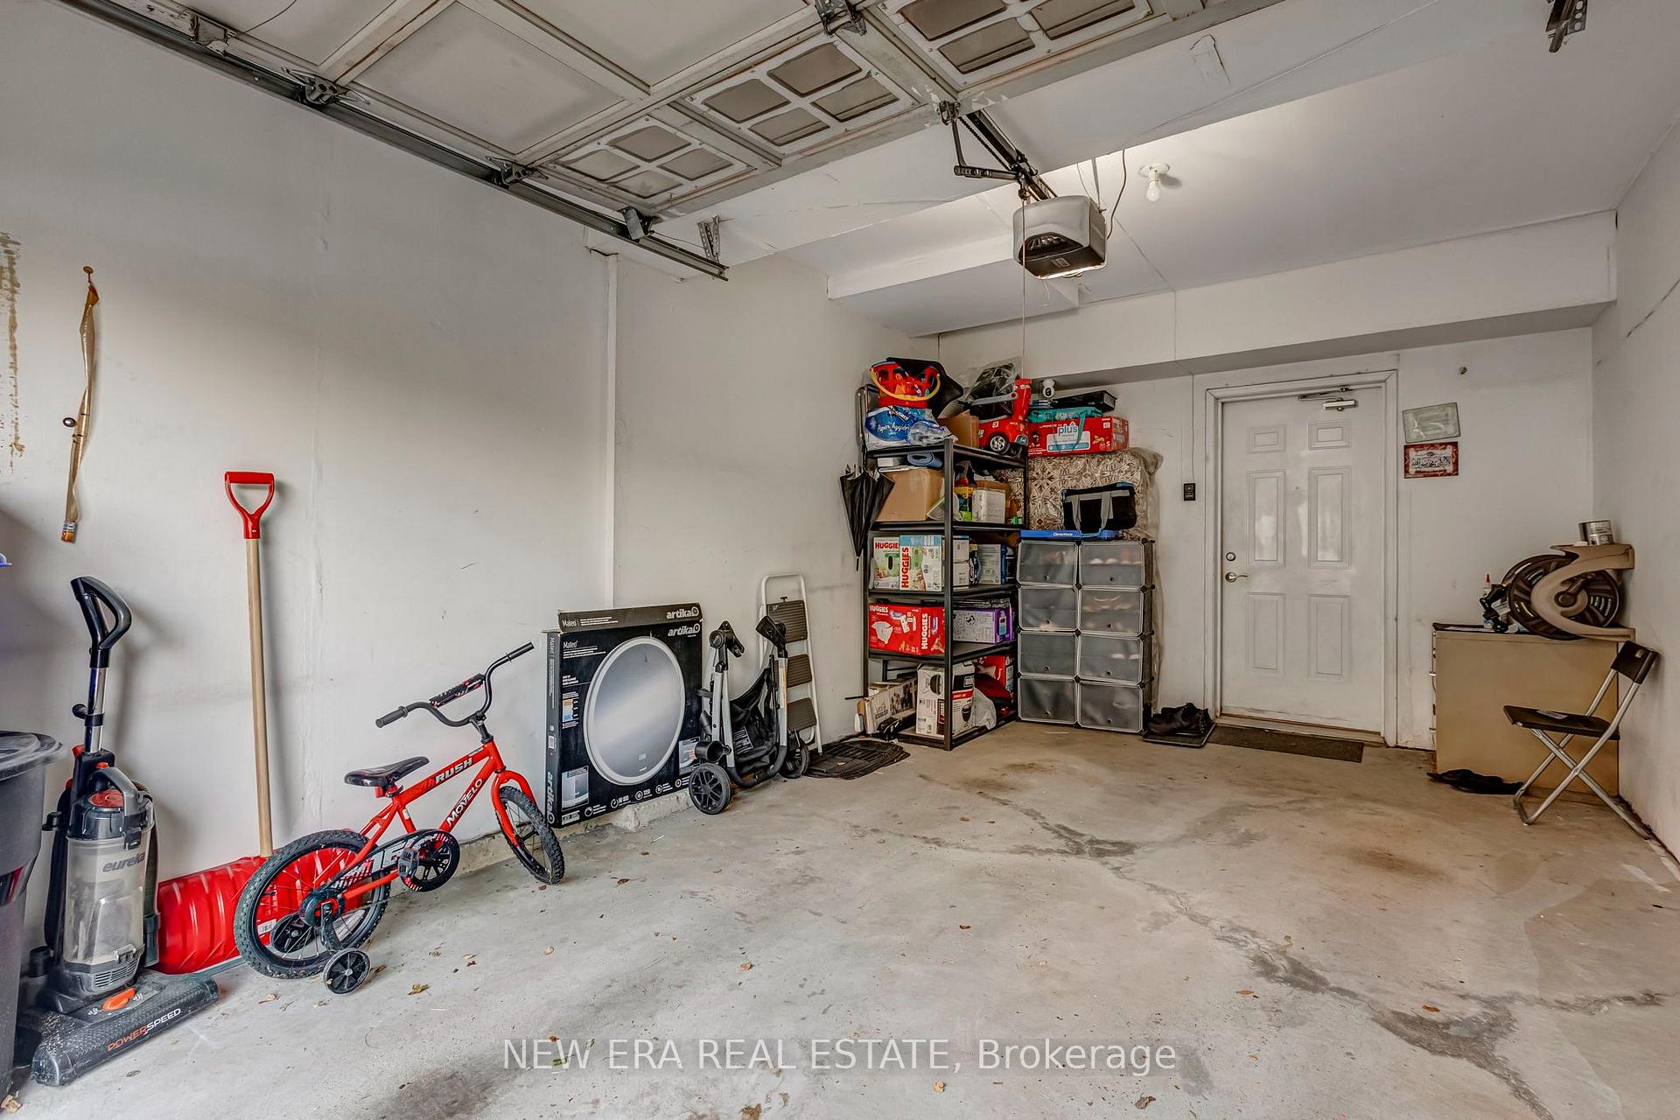
| Parking Spaces | 2 |
| Parking Features | Private |
| Property Tax | $4,319 |
| mls© Number | W13622816 |
| Listed By | PG DIRECT REALTY LTD. |
Listing History
- No recent sale history for this listing.
- No recent lease history for this listing.
Schools
Could you afford this home?
What the bank counts
This home's actual carrying costs, payment stress-tested at 6%
- Mortgage, tested at 6%
- $3,726
- Property tax
- $360
- Heat allowance
- $150
- Condo fees, half counted
- $210
- Housing costs
- $4,446 / mo
Lenders cap these at 39% of gross income — that sets the number.
Down payment20% · $145,600
25-yr amortization
Income needed
$137,000
gross annual household income
- Payment at 4%
- $3,064 / mo
- Cash down
- $145,600
Assumes no other monthly debts · 25-yr amortization
Full affordability checkInvestment Analysis
Estimated rent, cap rate and monthly cash flow for this property
Values and trends
Nearby listings
Comparable sales
- No similar listings found.