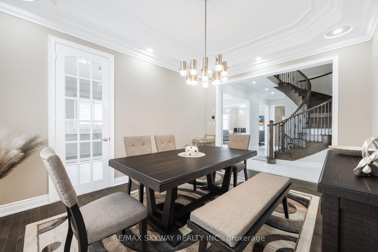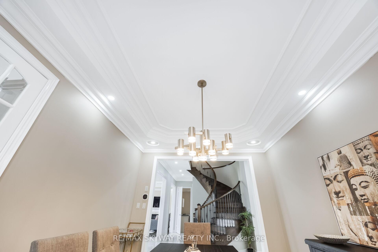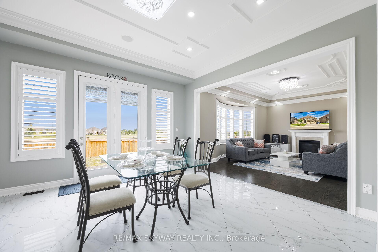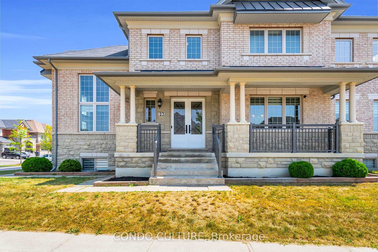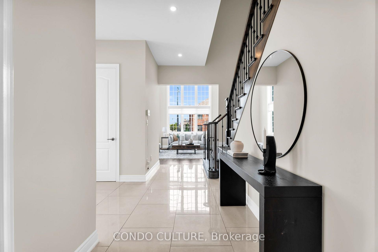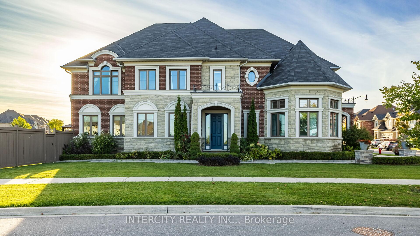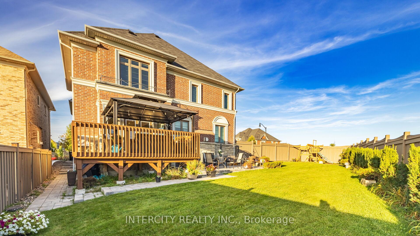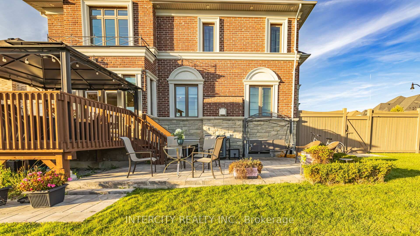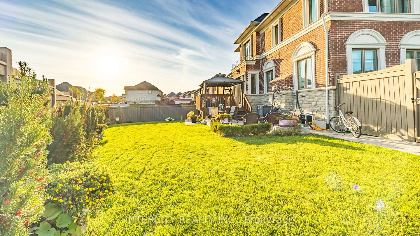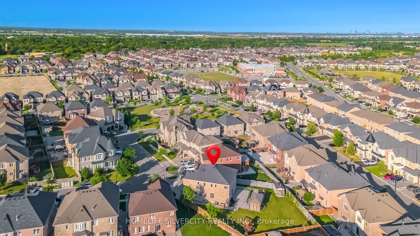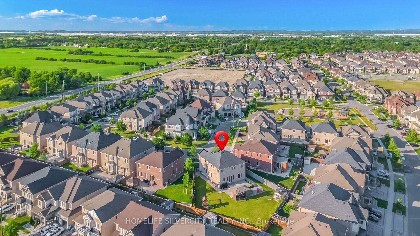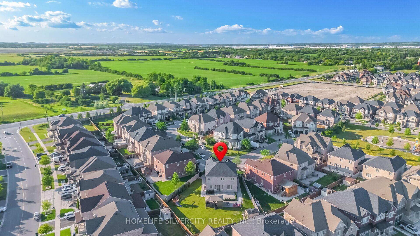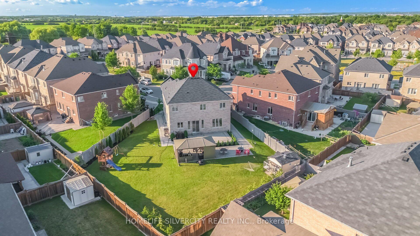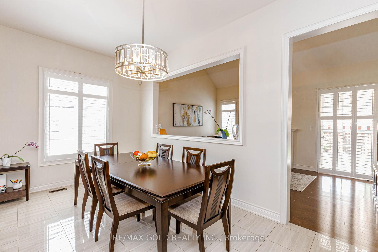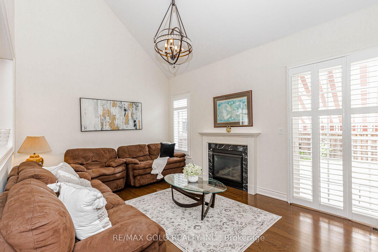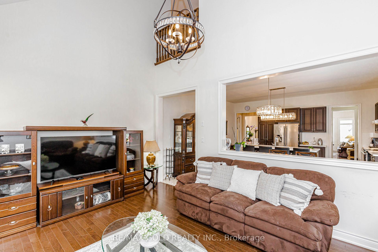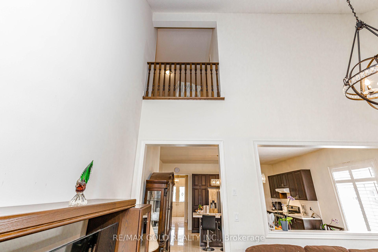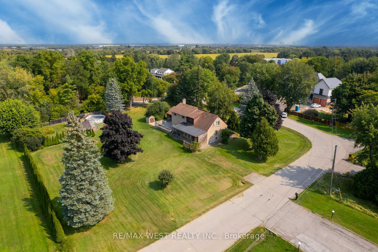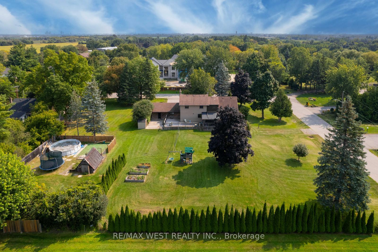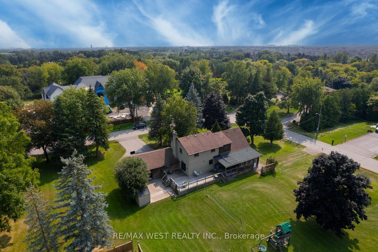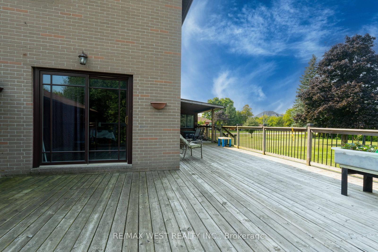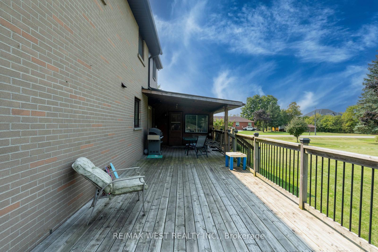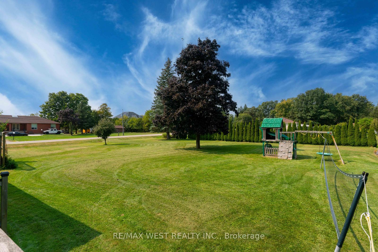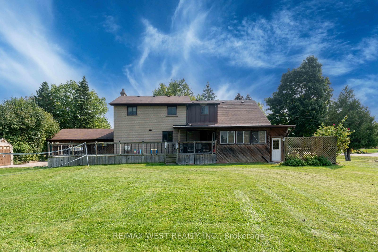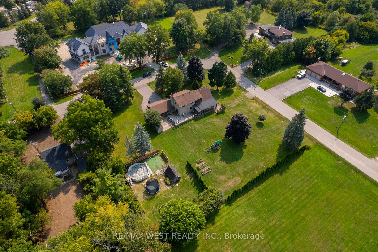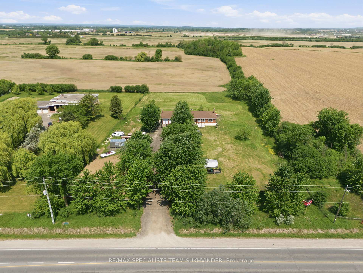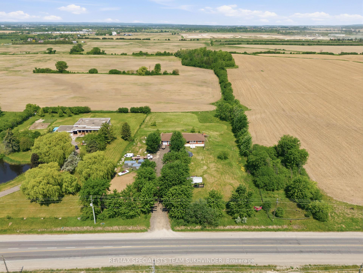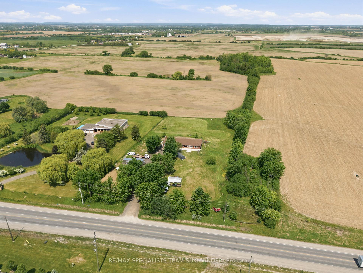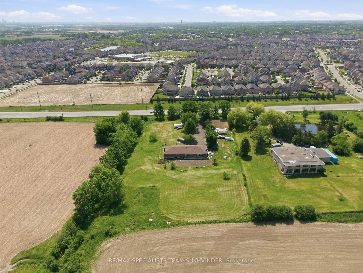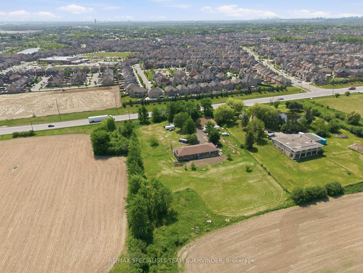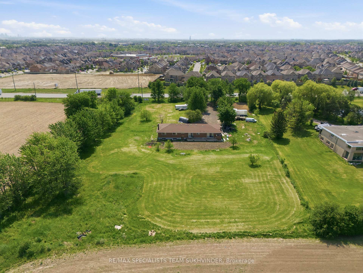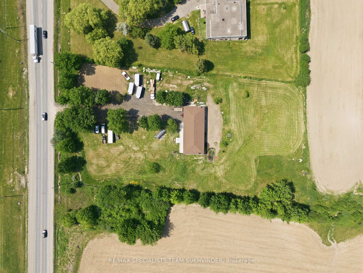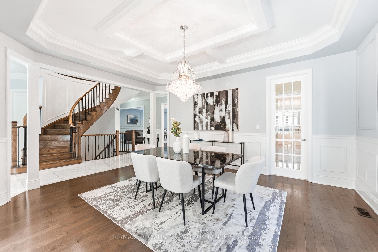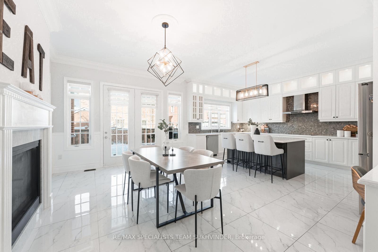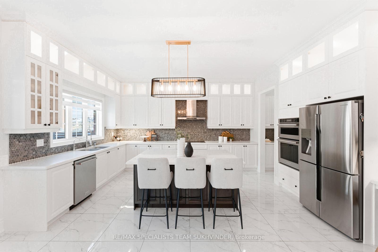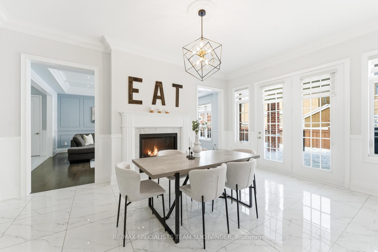
7 Balloon Crescent
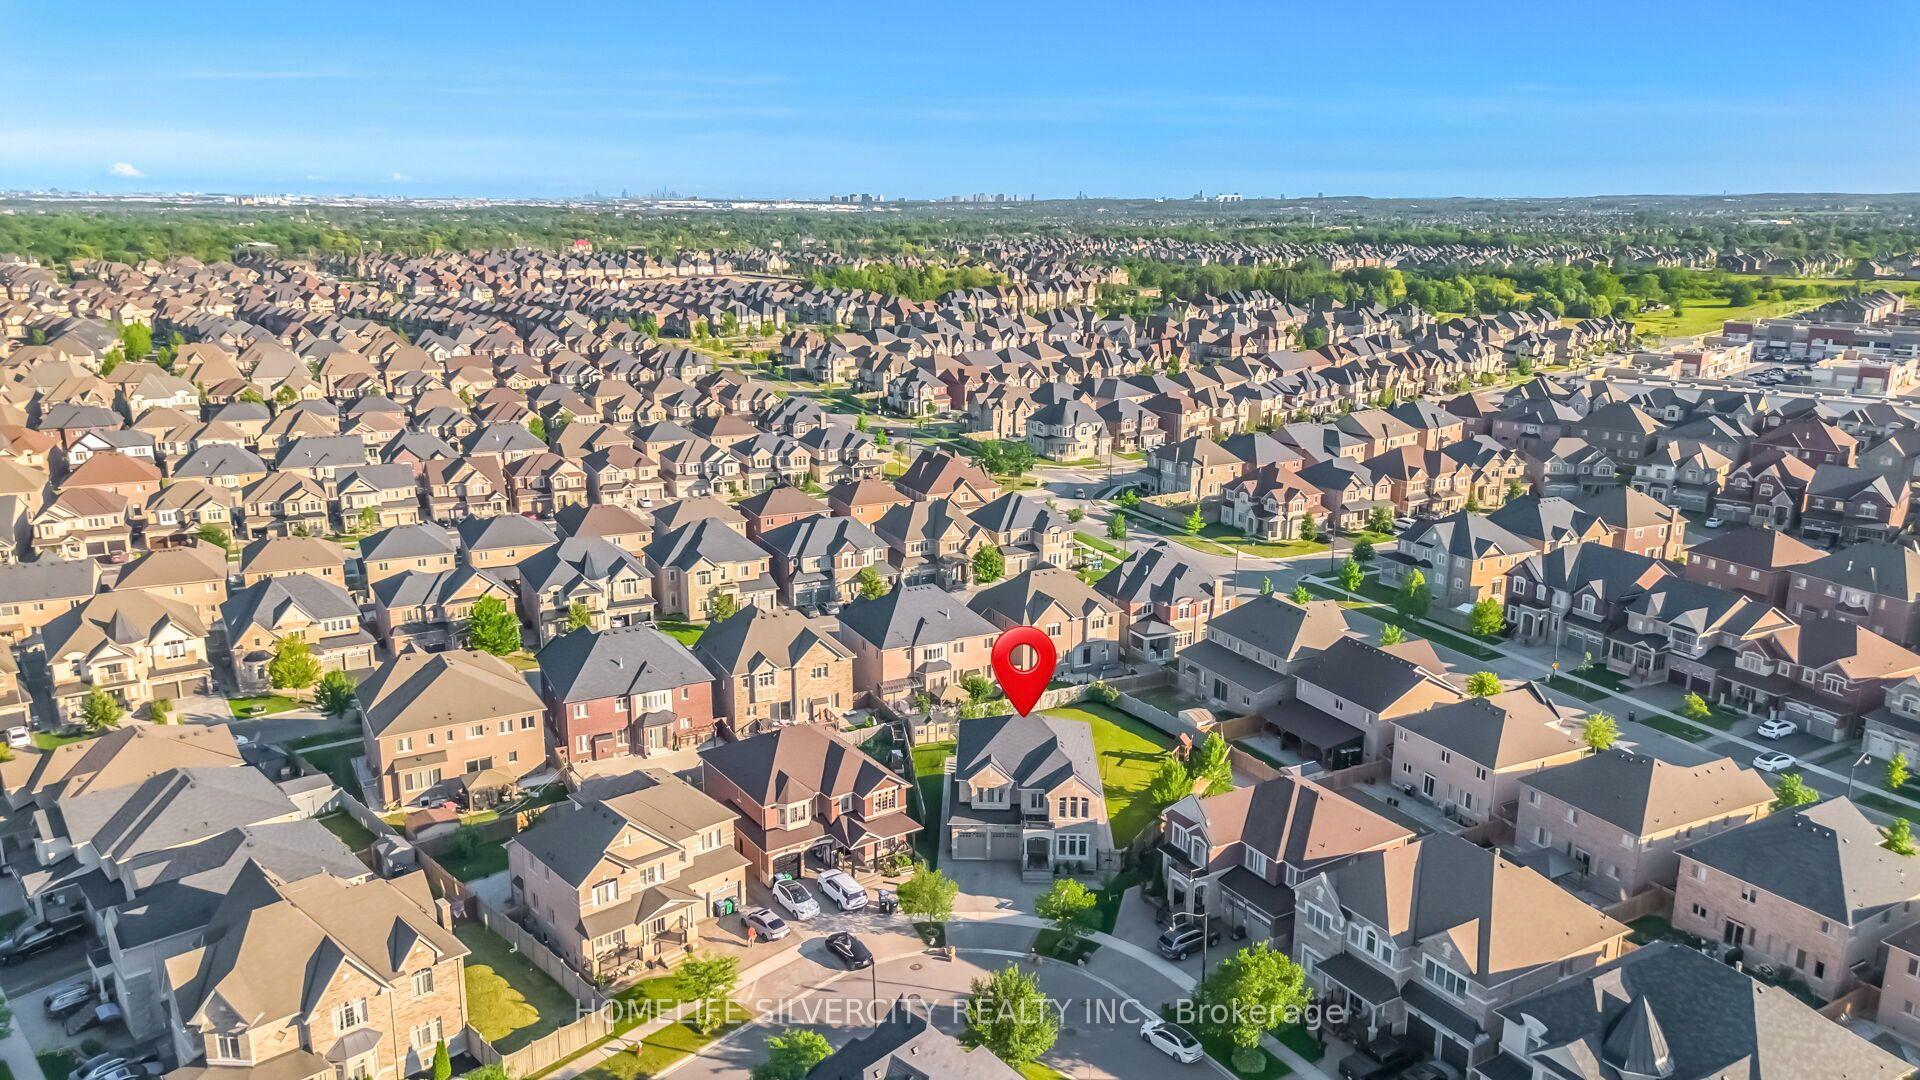
Toronto Gore Rural Estate, Brampton
$3,300,000
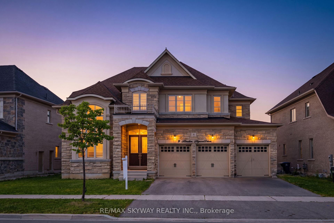
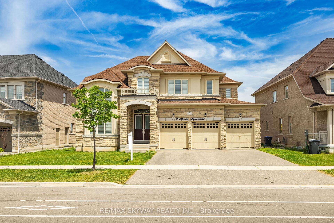
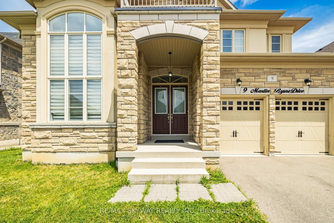
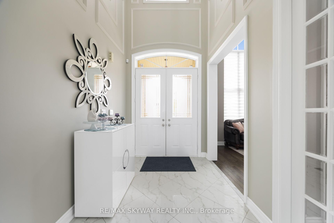
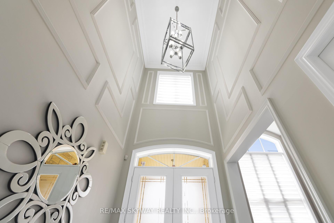
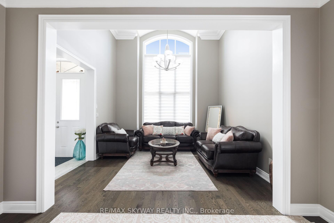
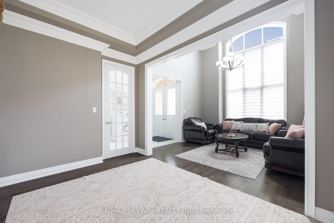
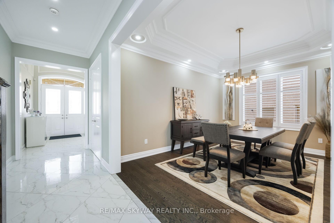
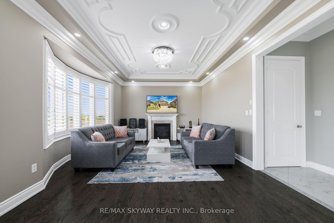
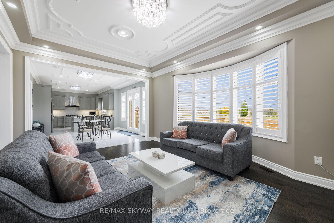
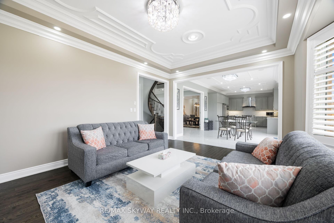
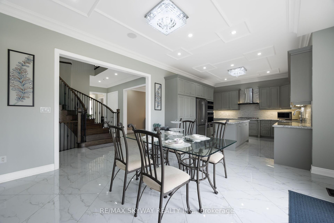
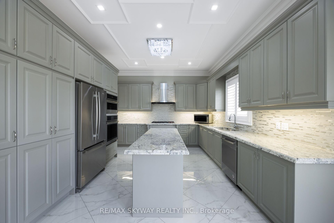
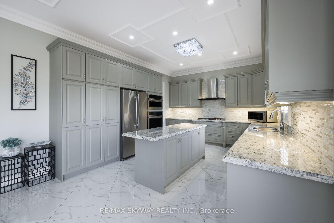
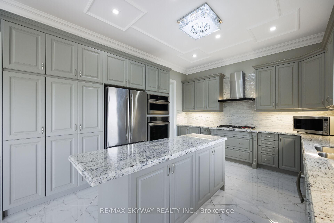
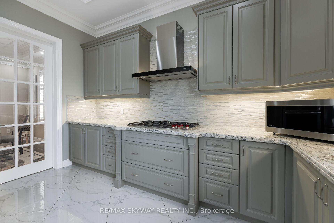
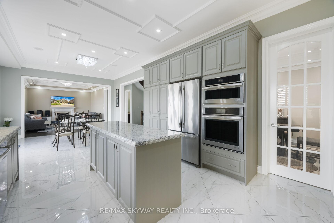
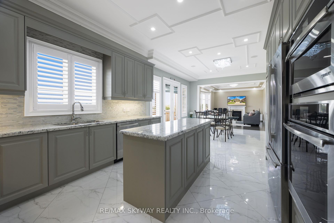
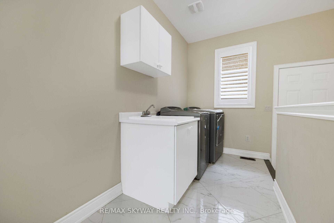
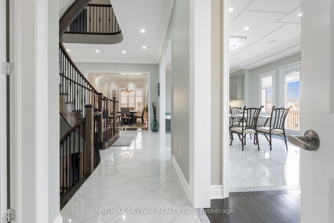
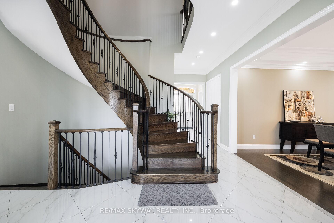
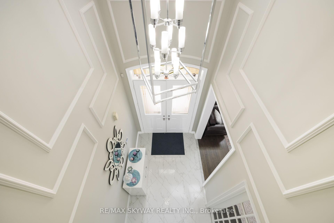
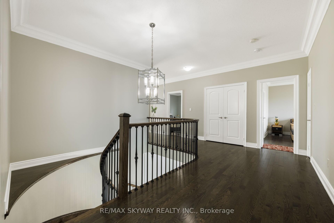
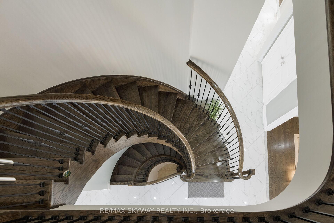
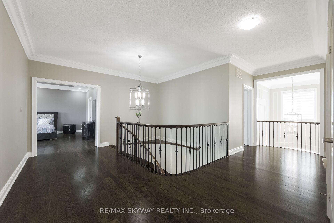
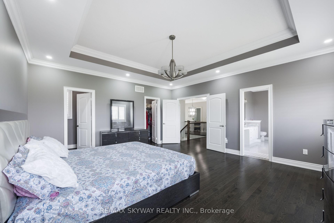
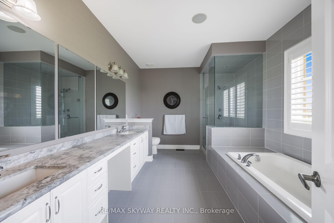
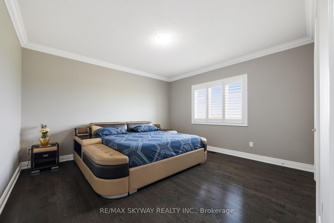
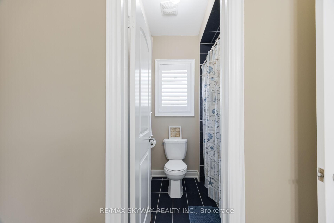
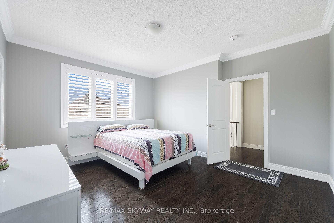
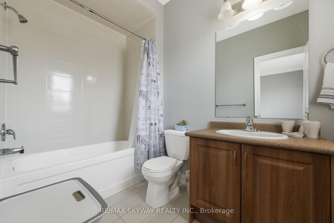
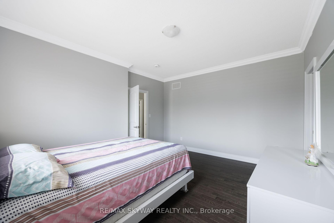
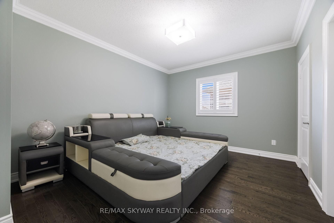
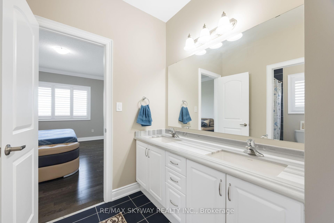
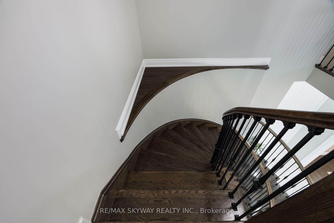
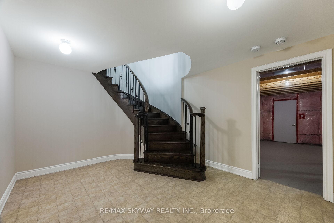
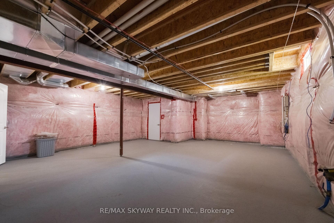
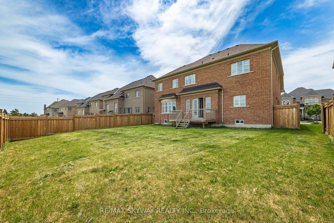
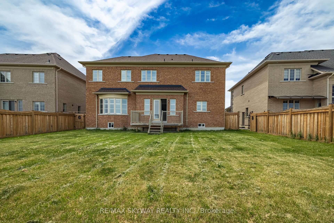
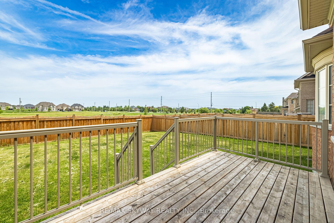
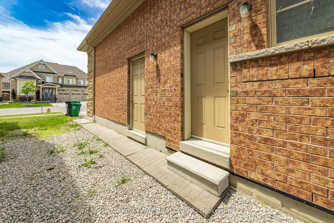
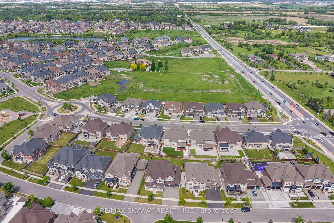
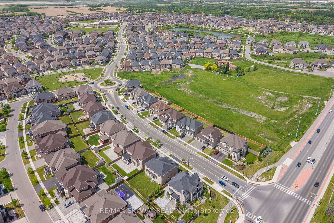
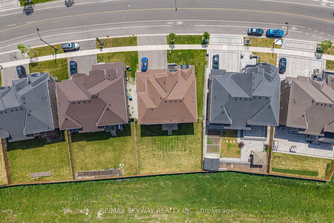
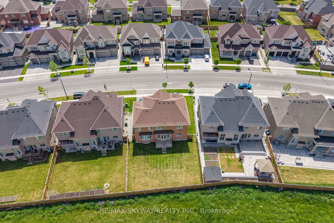
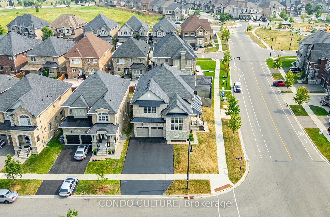
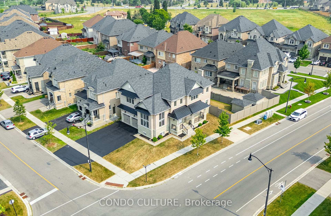
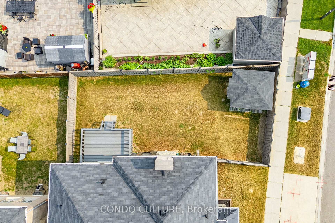
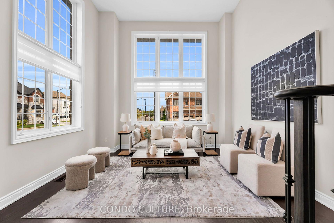
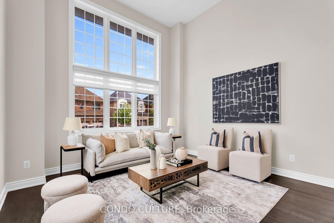
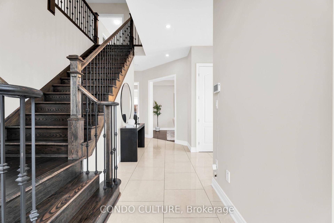
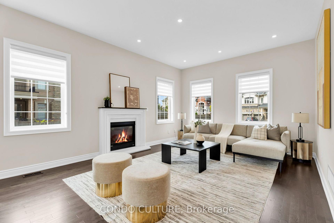
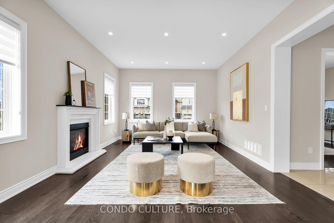
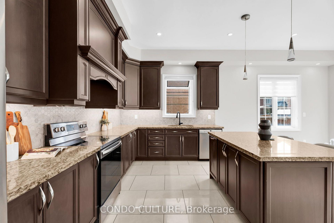
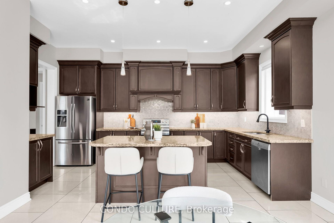
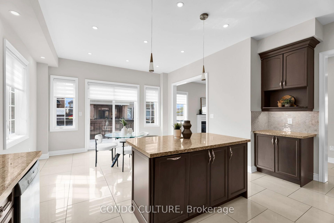
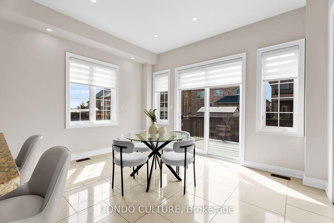
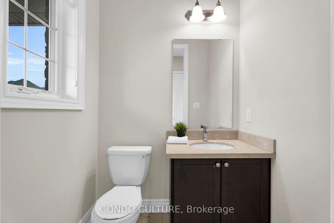
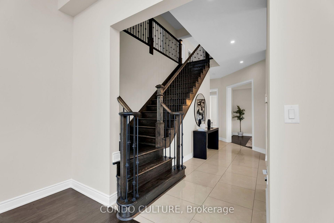
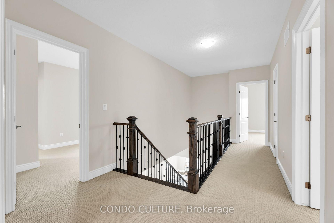
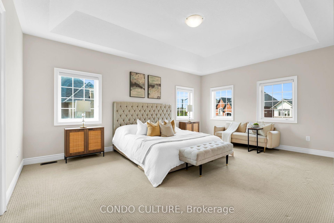
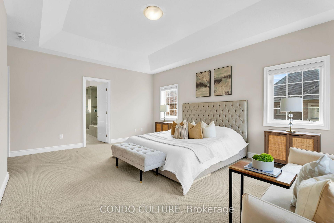
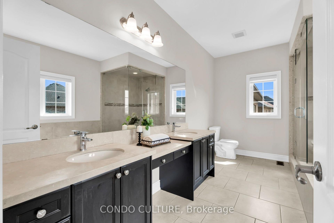
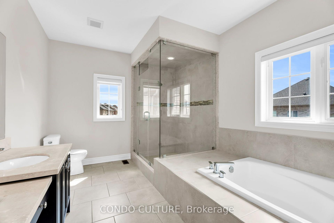
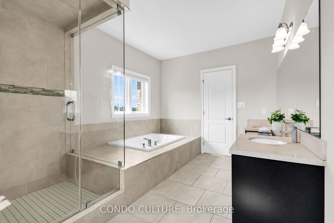
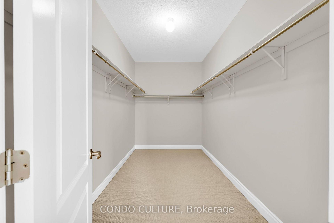
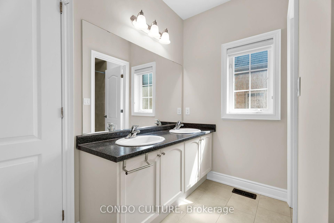
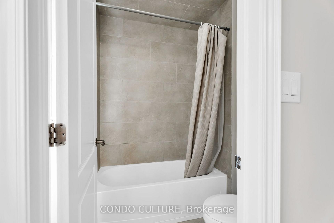
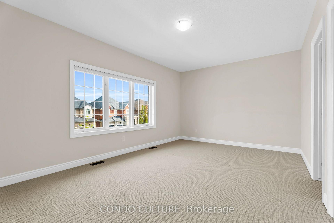
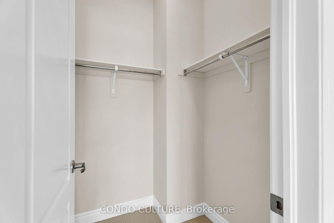
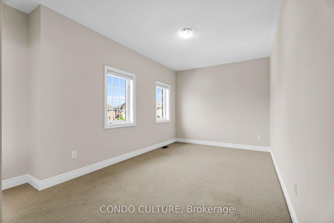
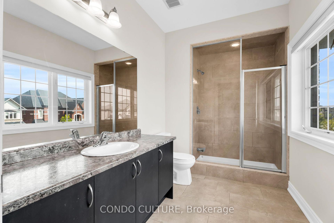
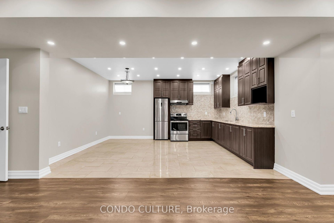
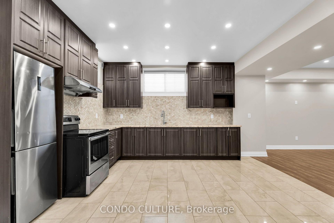
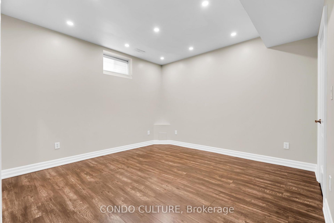
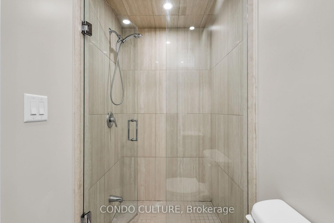
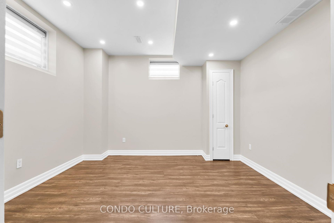
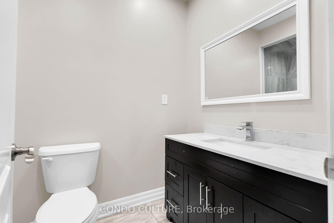
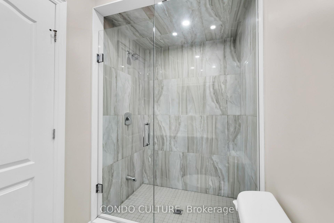
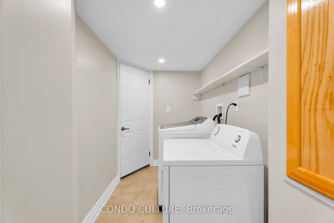
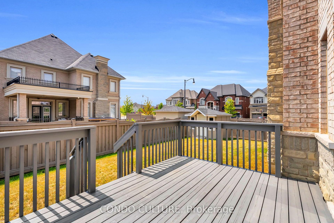
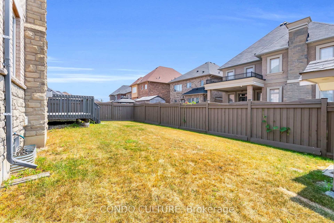
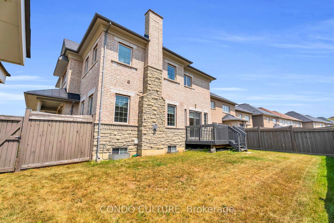
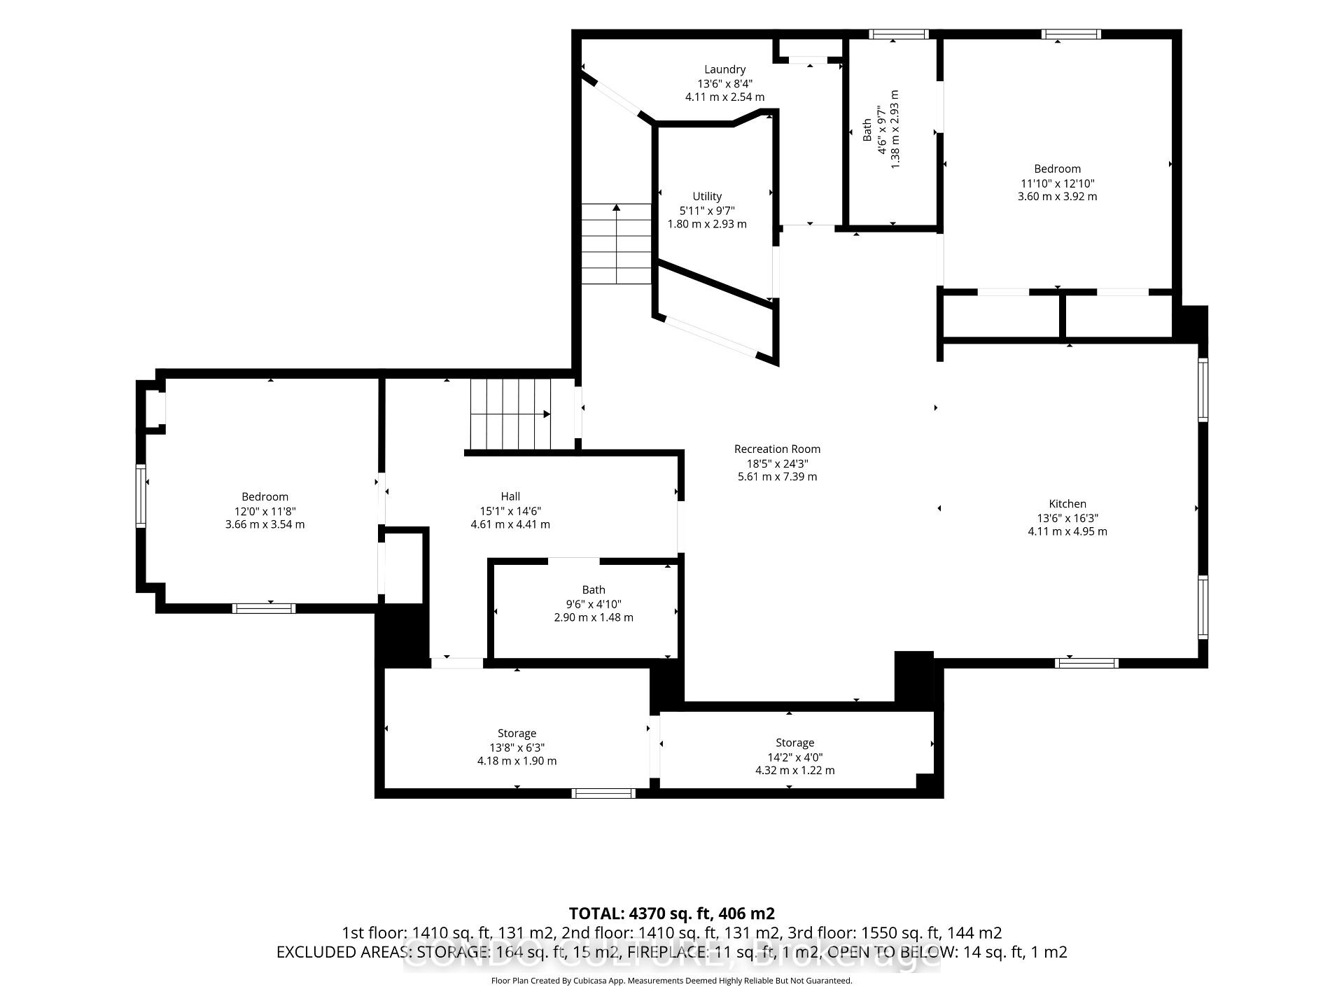
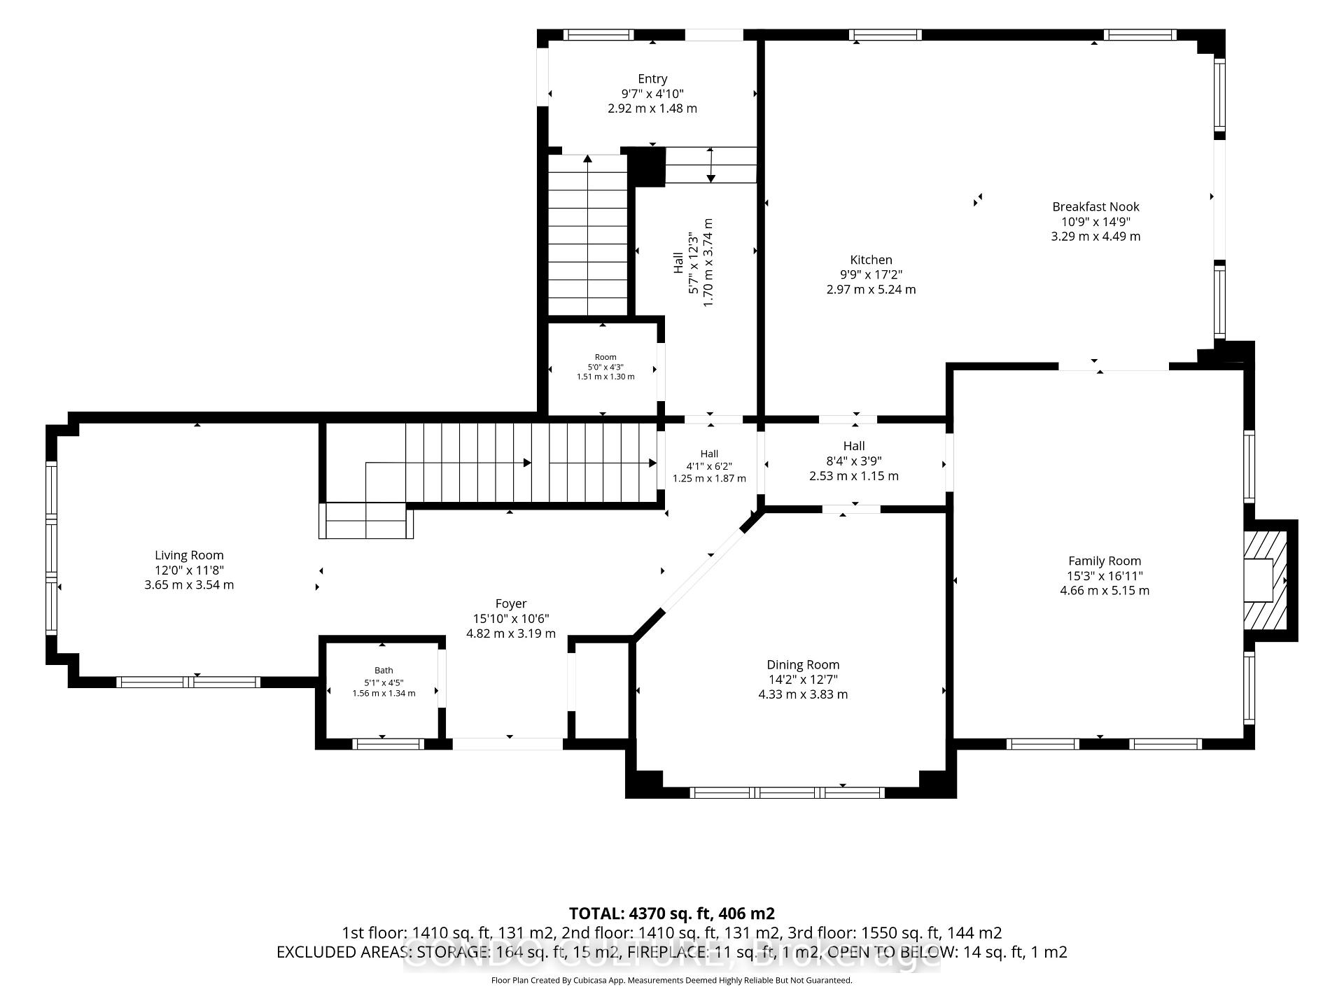
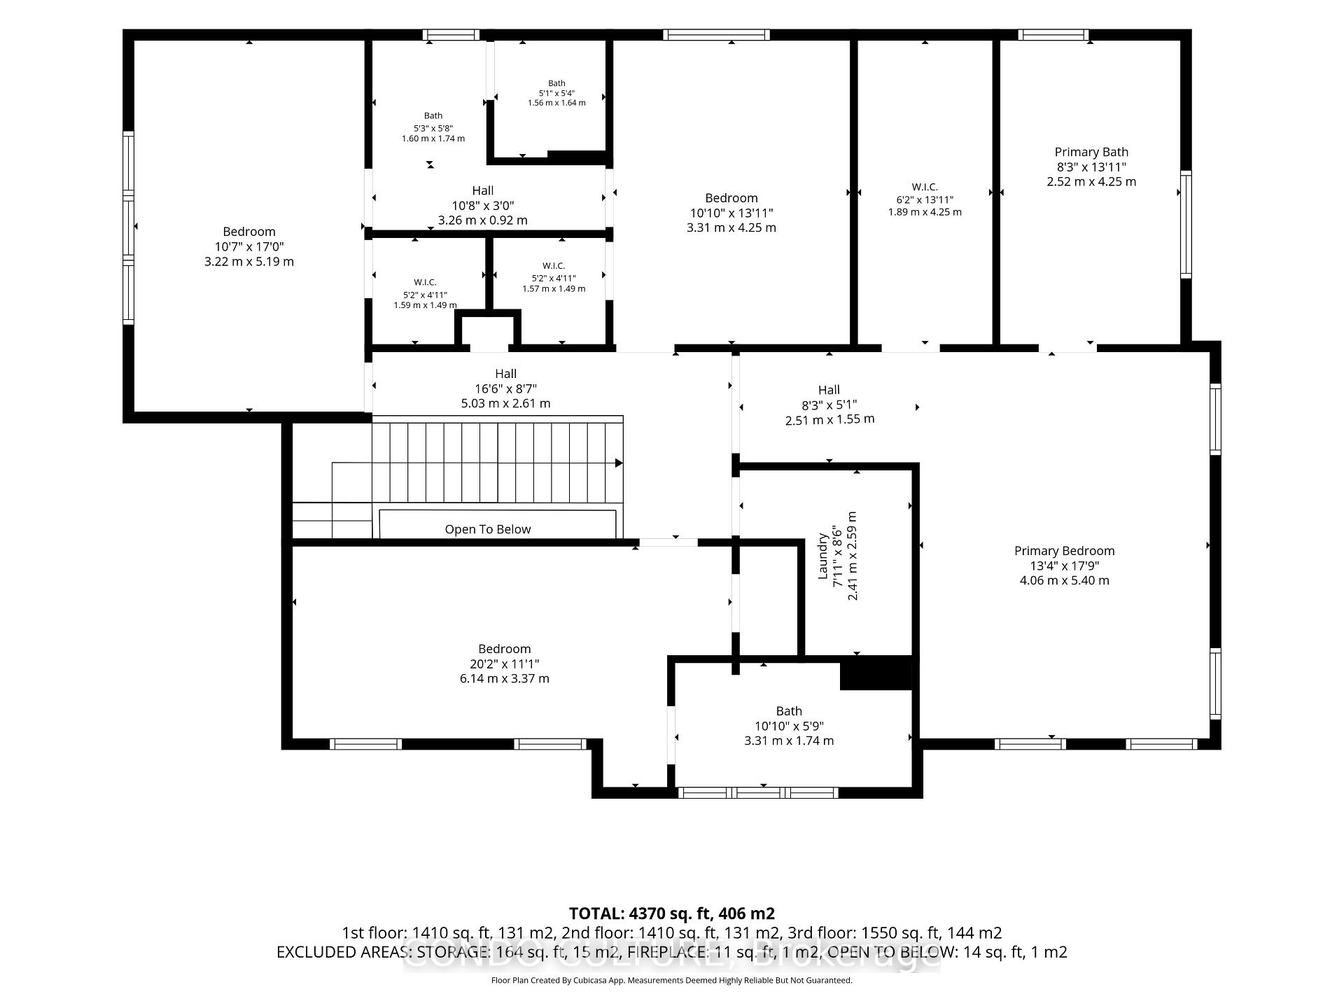
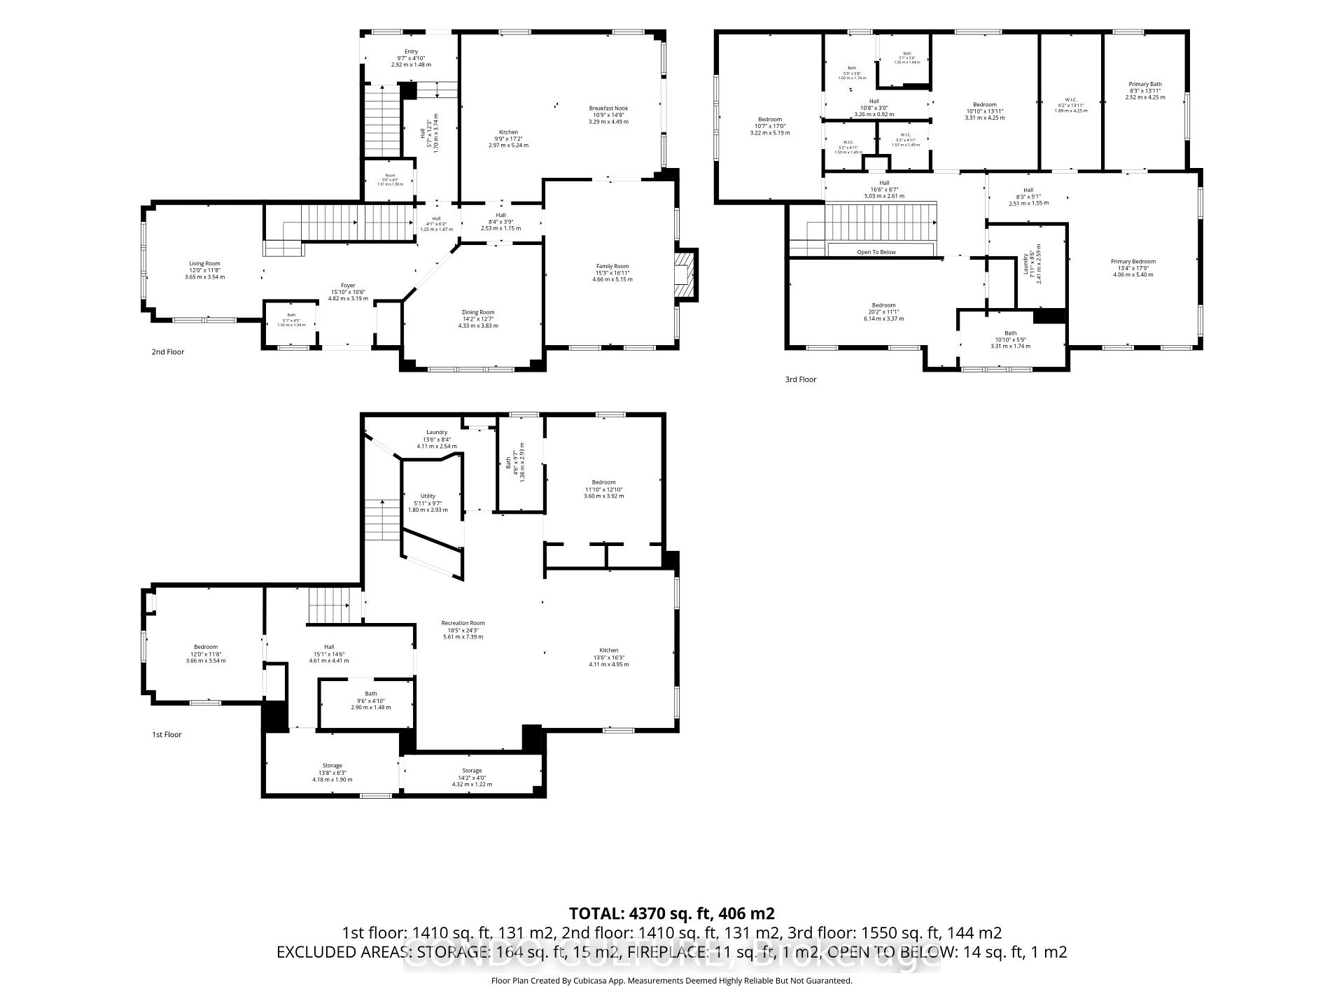
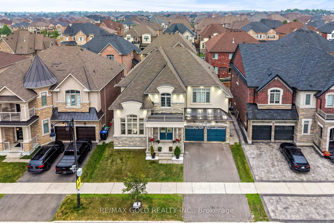
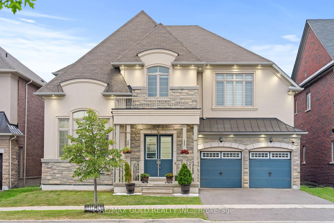
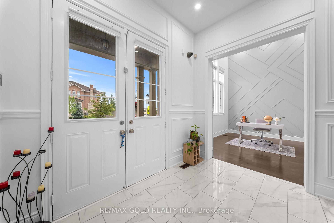
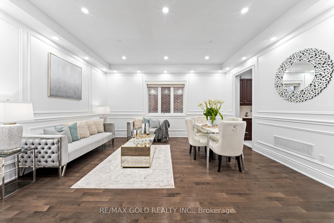
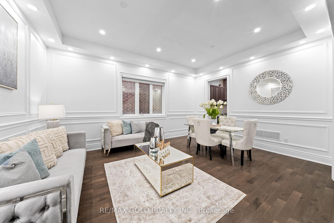
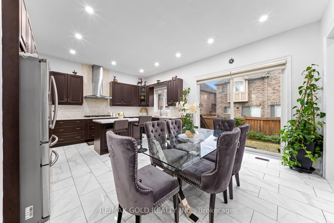
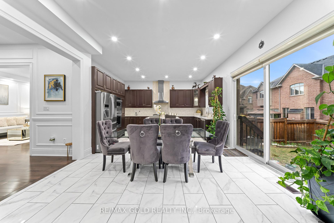
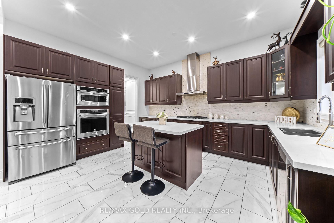
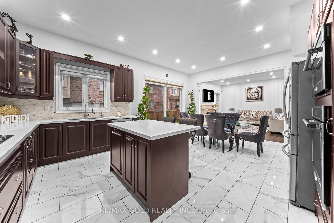
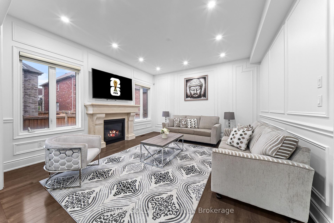
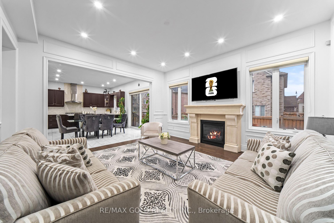
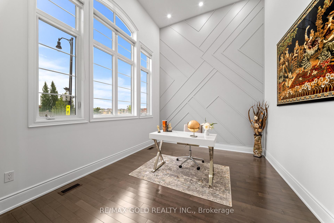
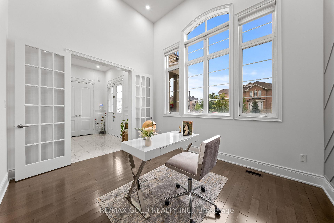
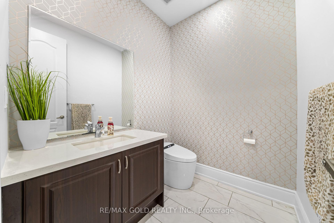
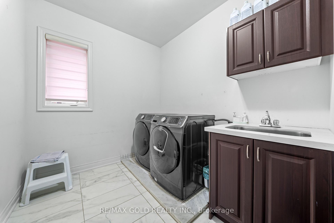
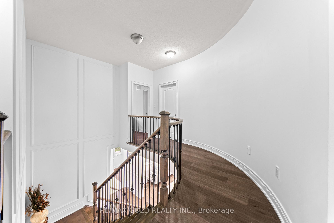
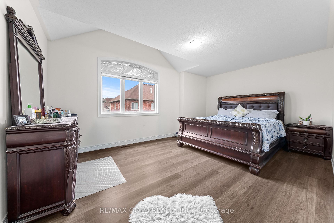
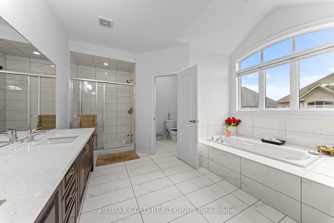
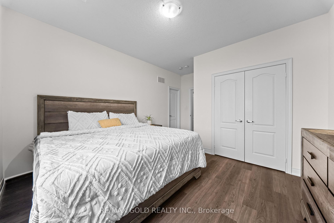
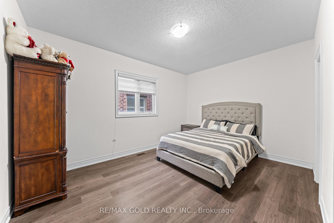
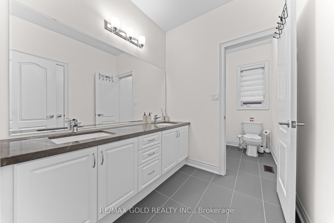
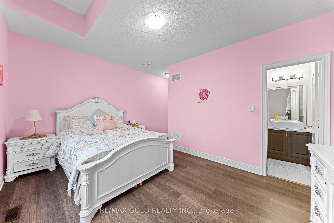
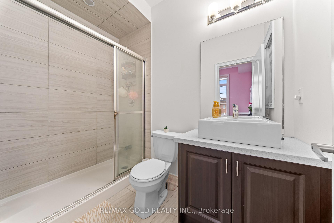
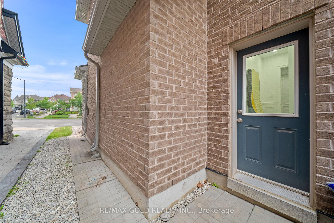
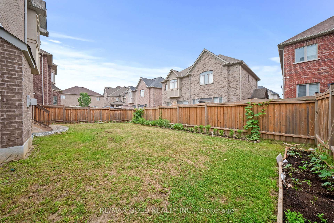
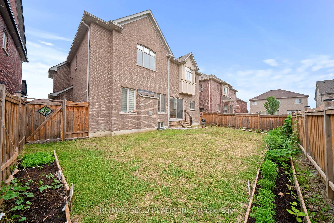
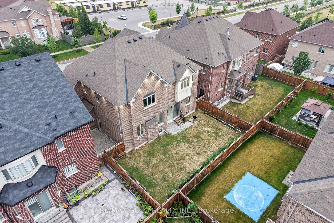
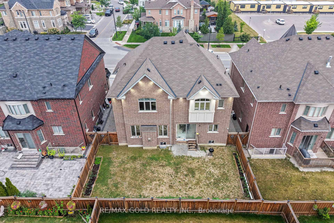
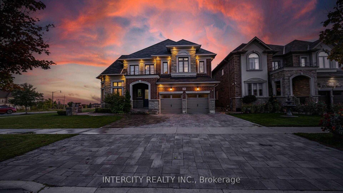
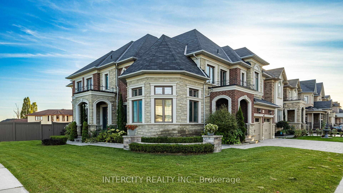
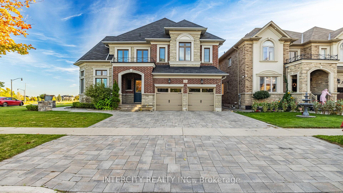
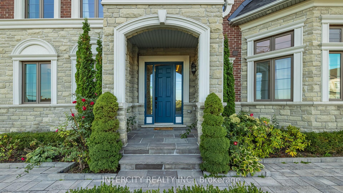
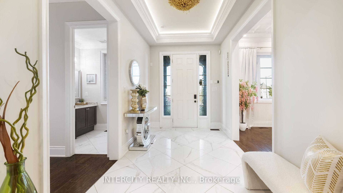
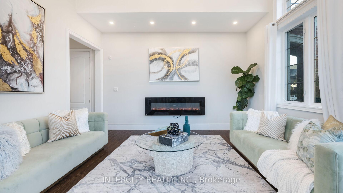
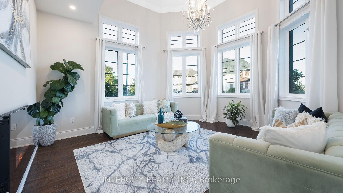
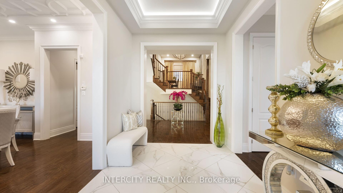
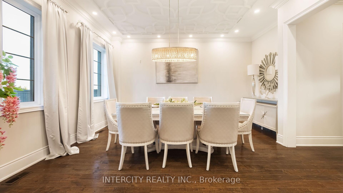
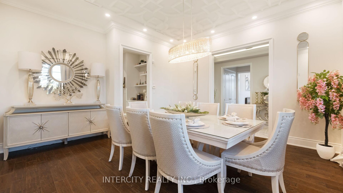
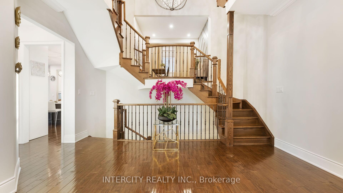
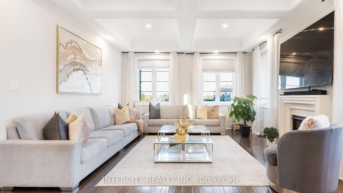
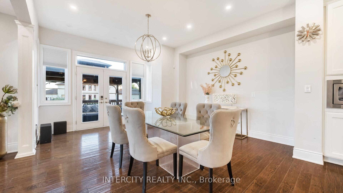
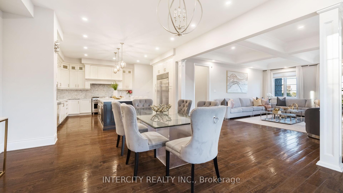
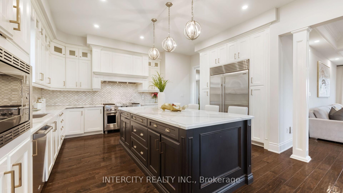
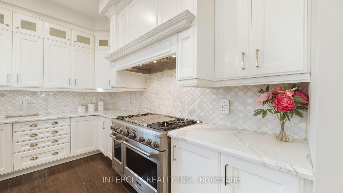
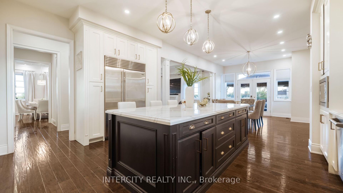
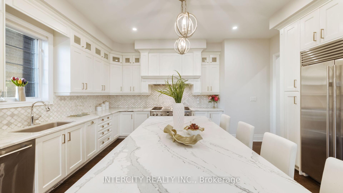
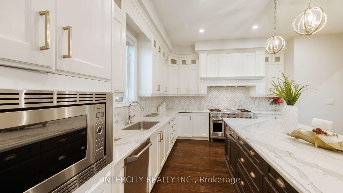
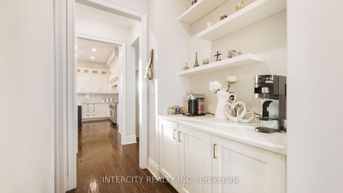
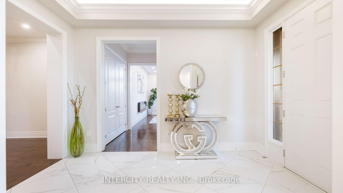
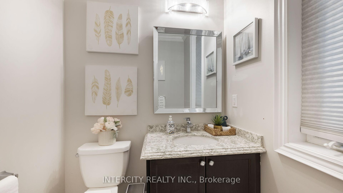
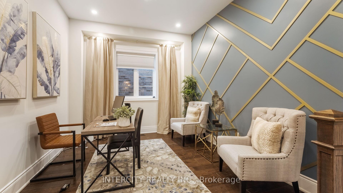
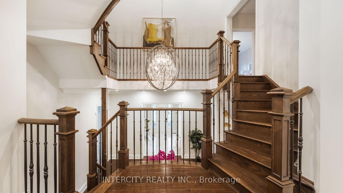
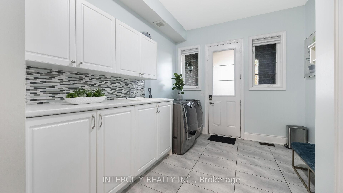
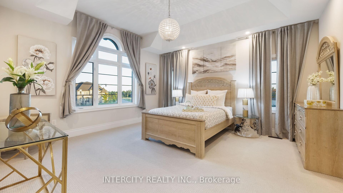
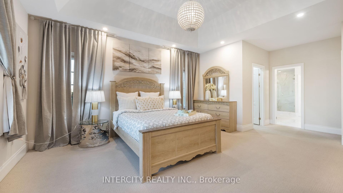
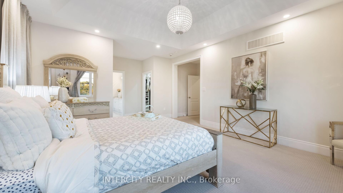
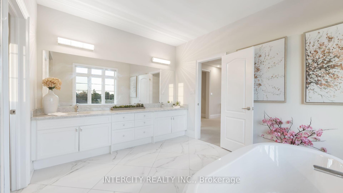
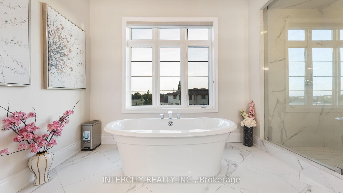
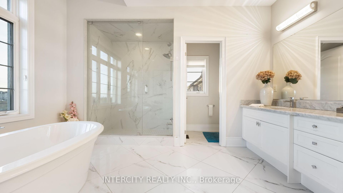
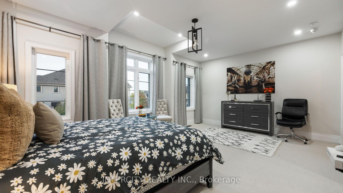
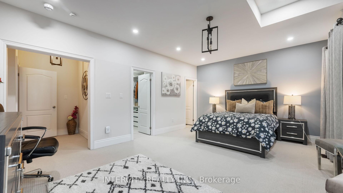
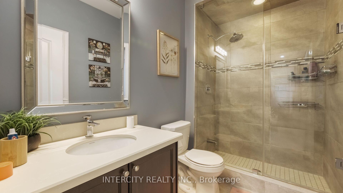
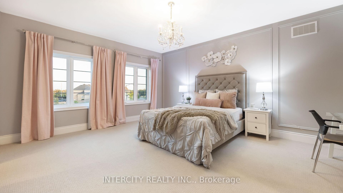
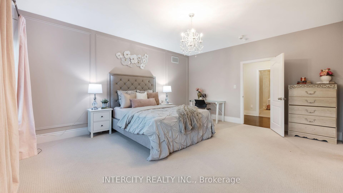
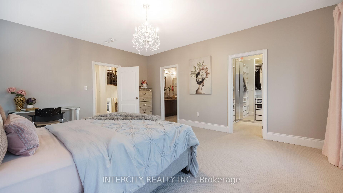
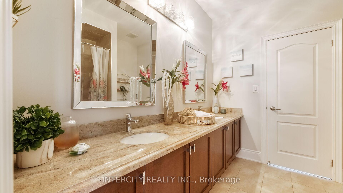
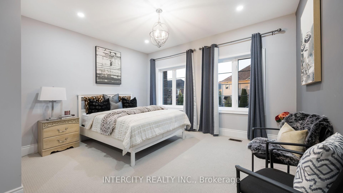
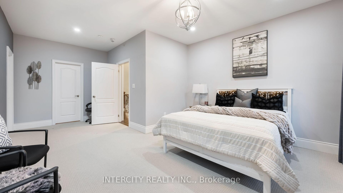
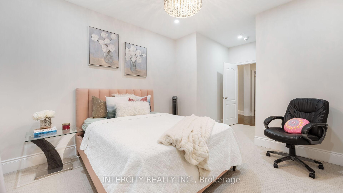
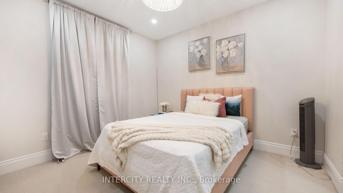
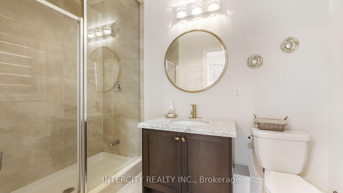
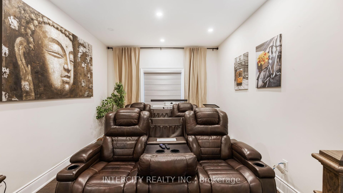
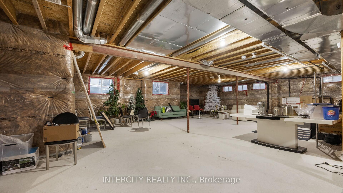
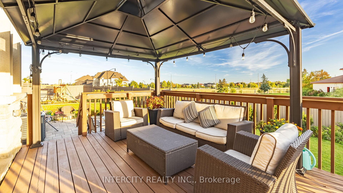
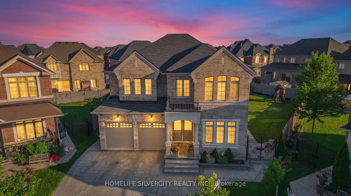
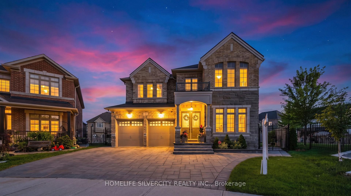
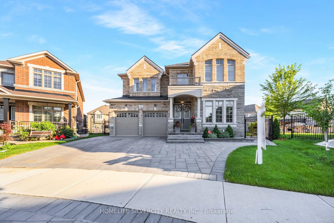
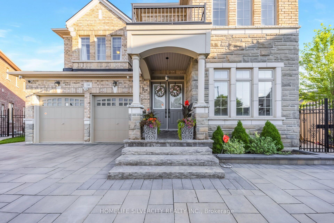
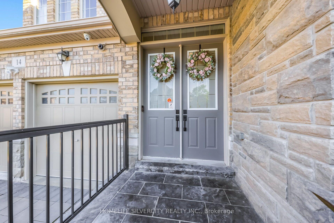
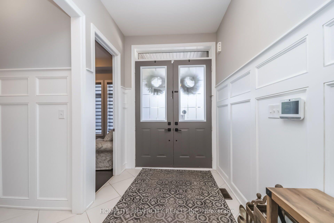
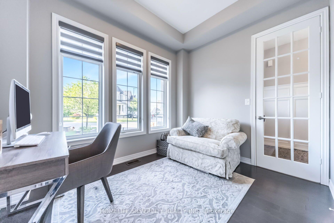
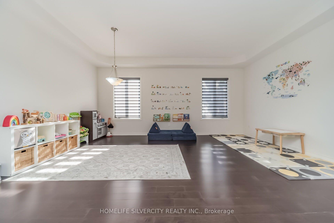
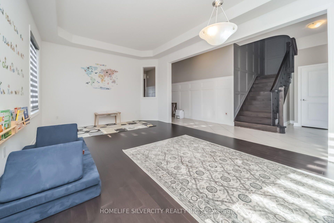
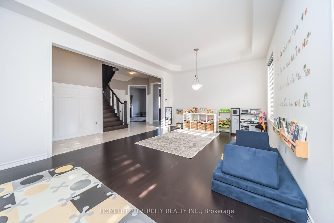
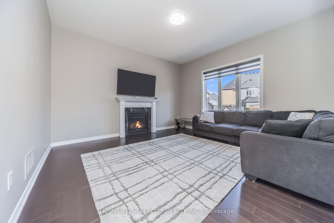
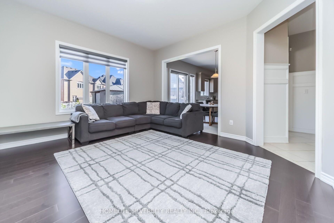
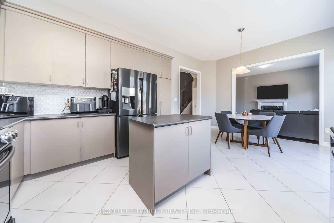
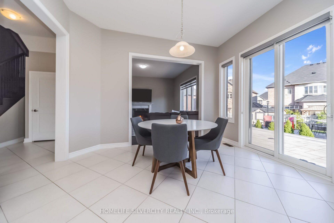
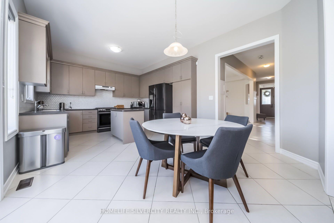
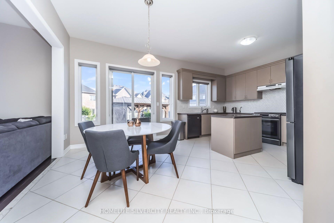
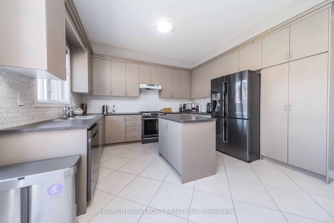
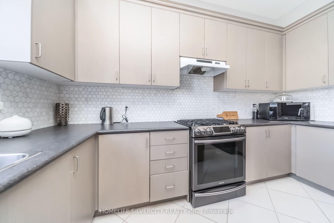
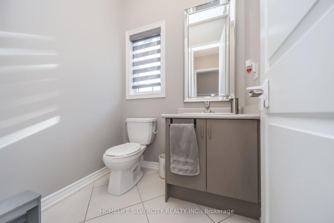
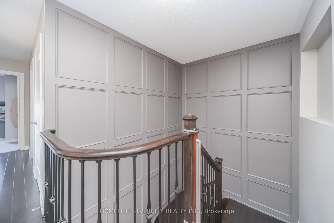
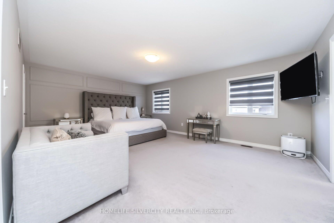
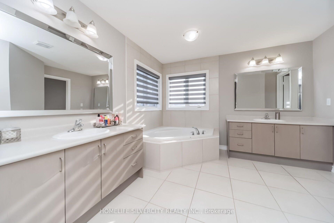
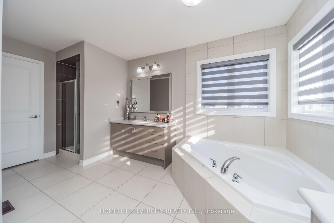
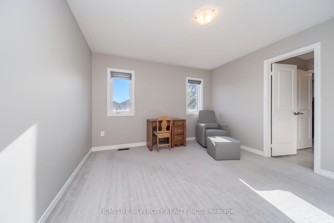
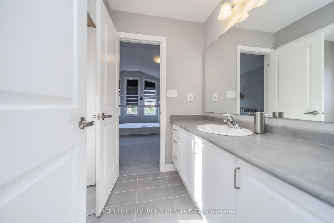
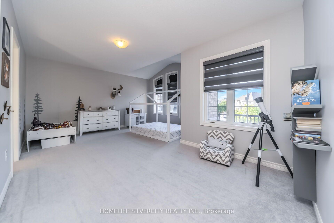
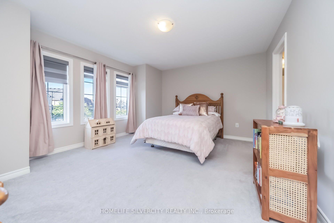
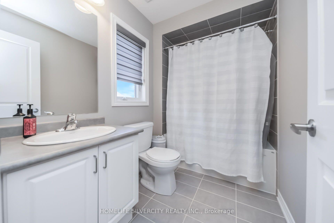
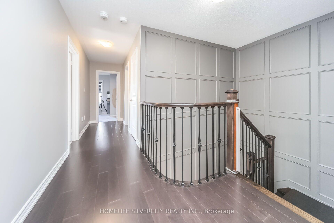
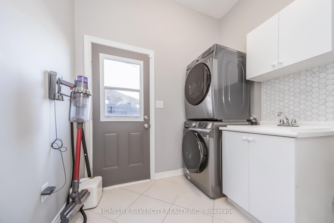
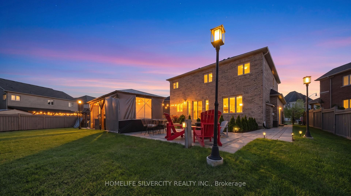
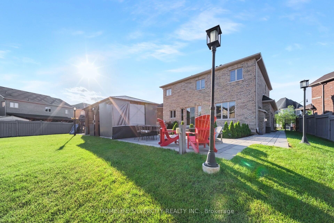
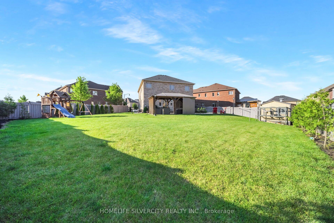
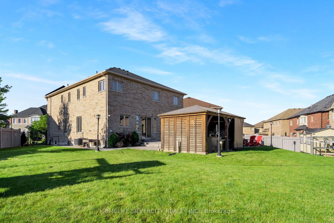
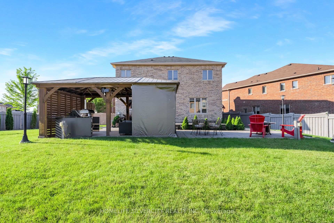
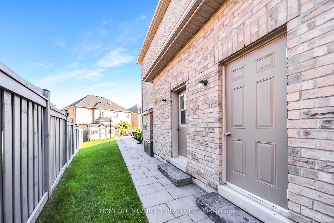
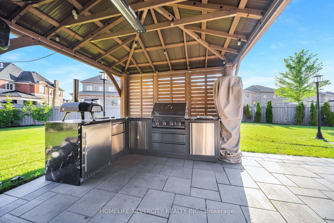
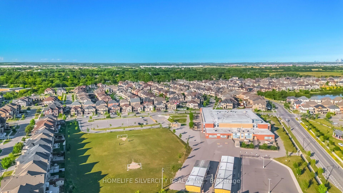
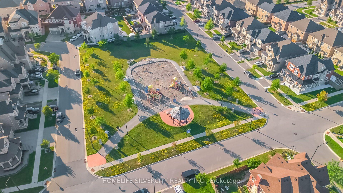
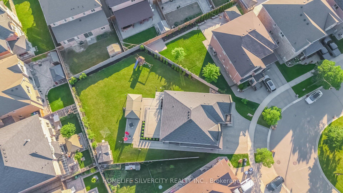
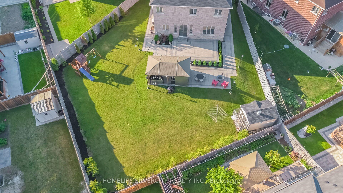
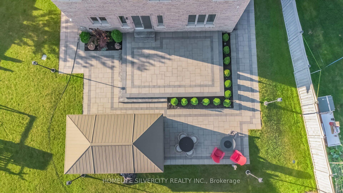
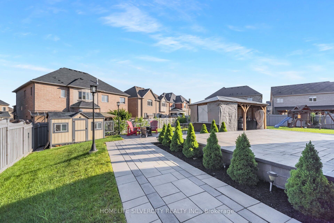
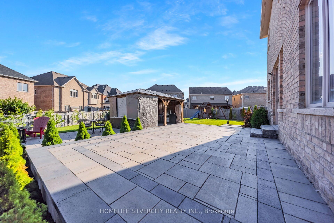
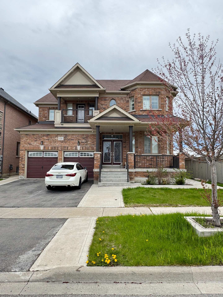
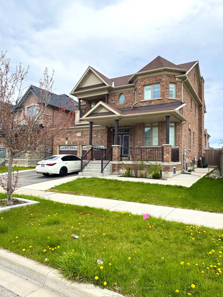
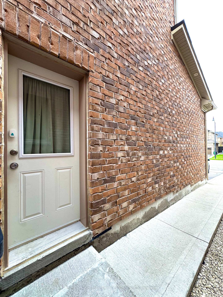
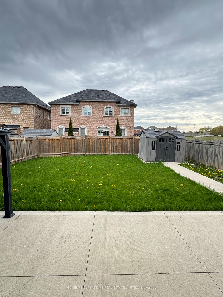
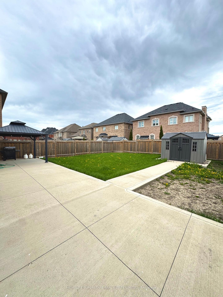
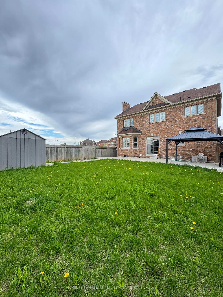
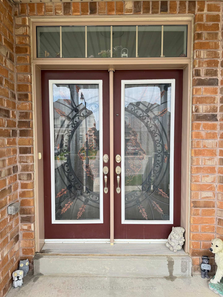
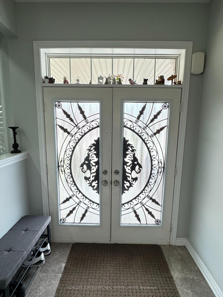
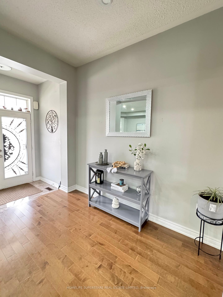
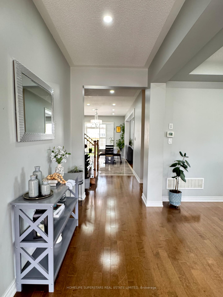
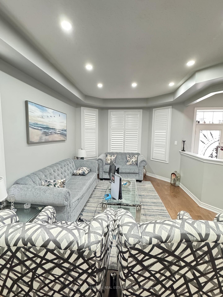
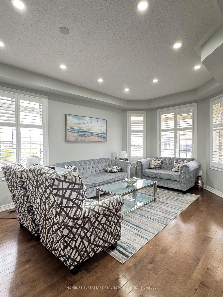
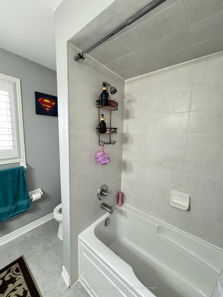
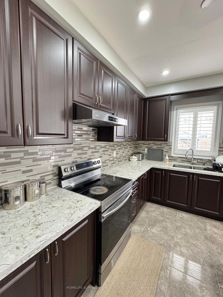
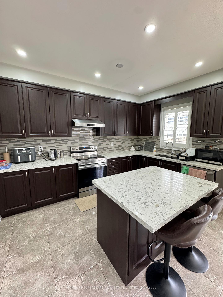
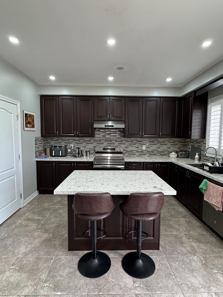
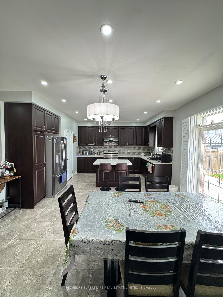
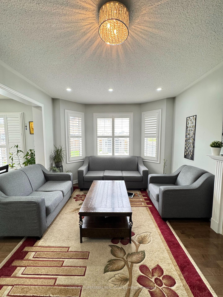
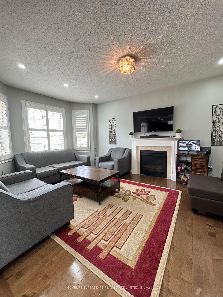
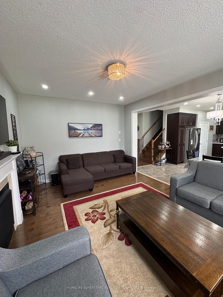
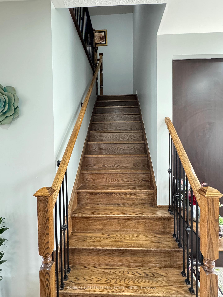
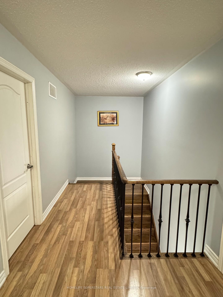
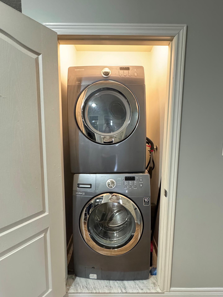
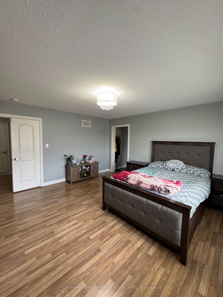
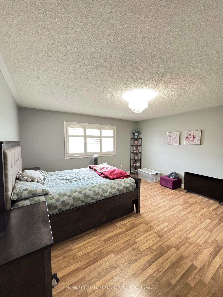
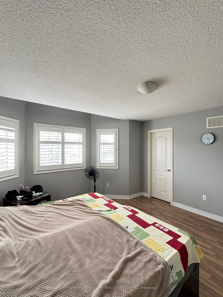
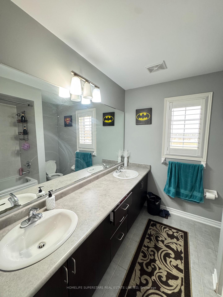
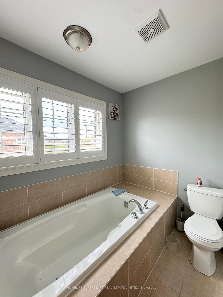
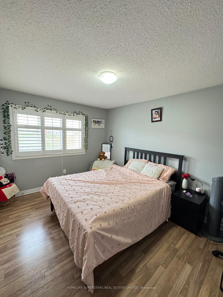
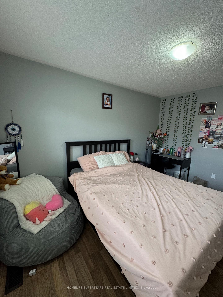
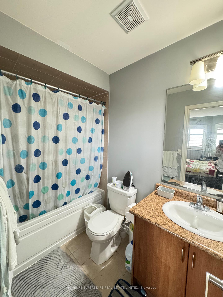
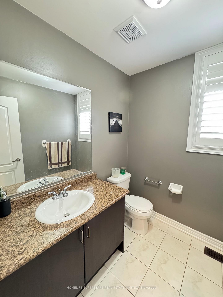

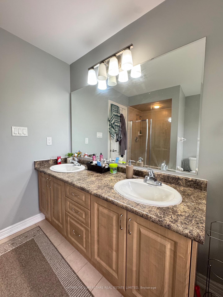
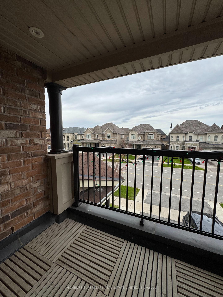
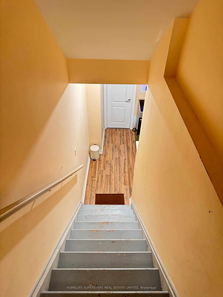
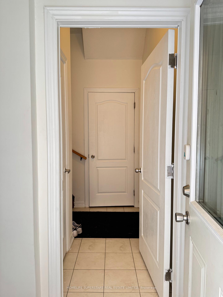
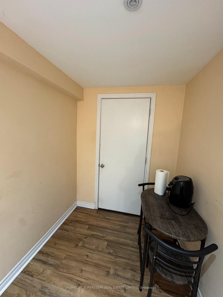
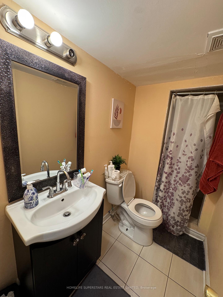
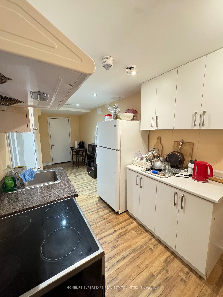
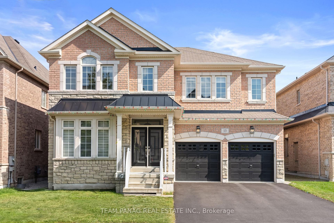
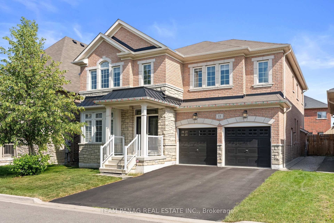
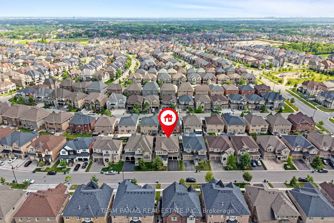
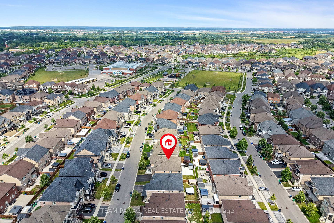
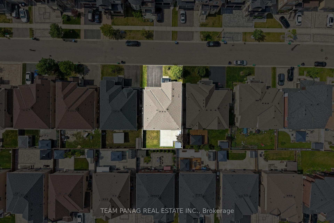
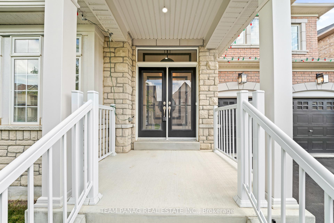
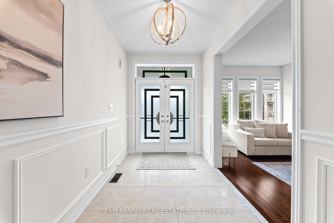
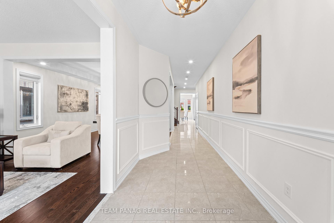
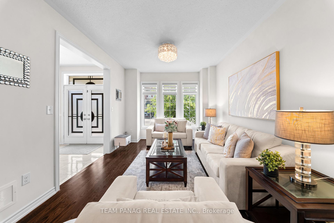
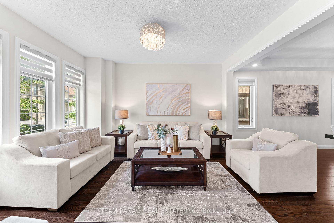
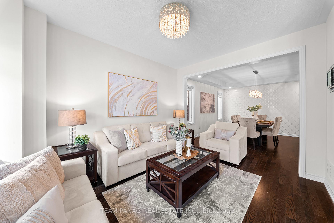
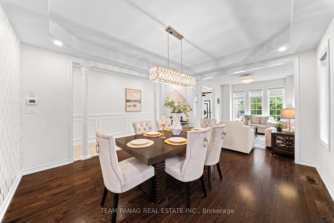
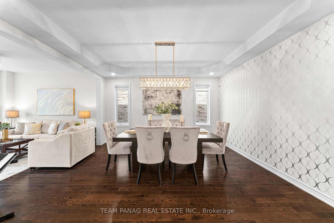
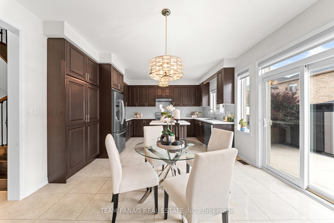
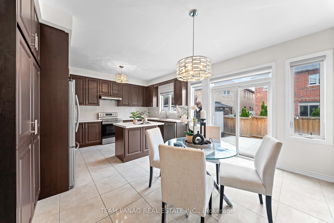
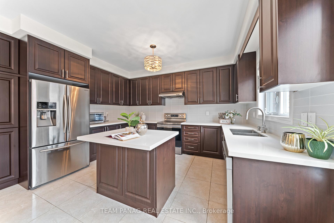
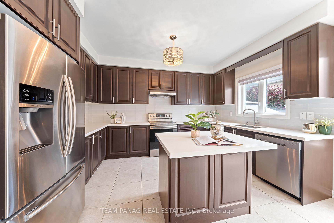
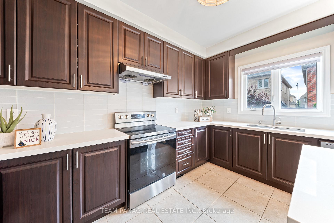
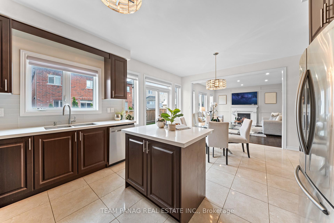
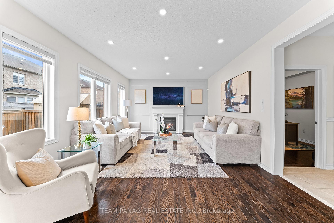
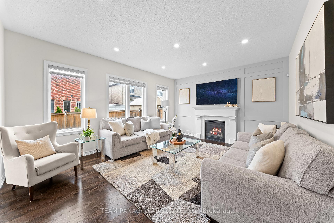
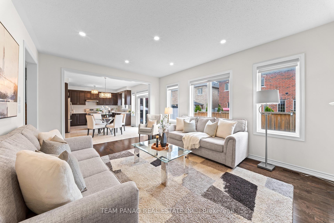
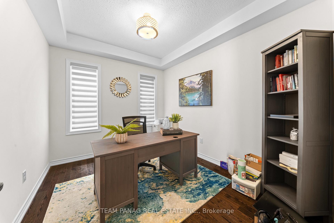
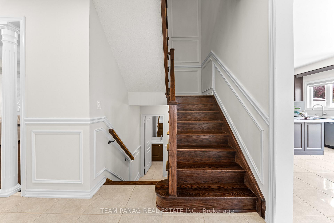
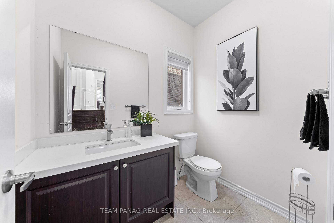
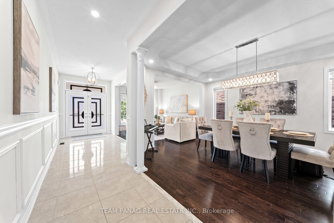
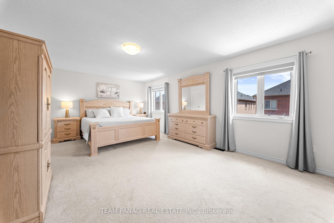
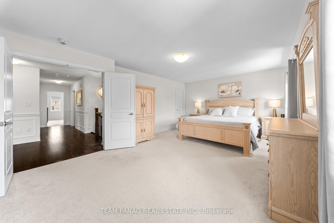
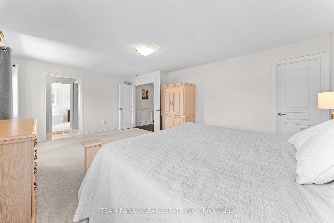
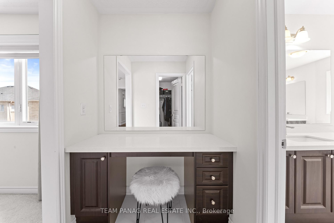
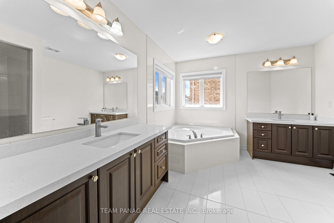
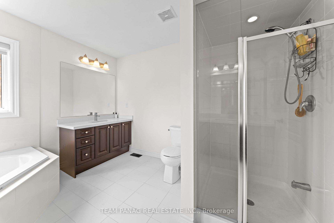
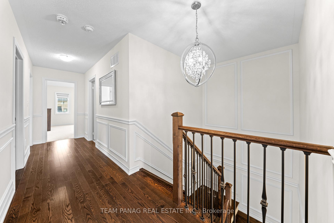
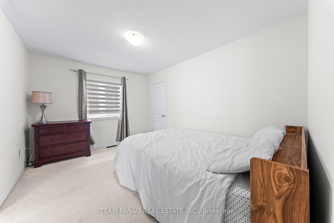
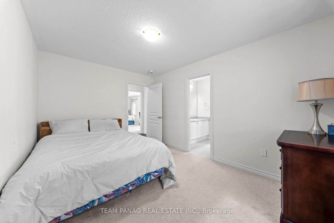
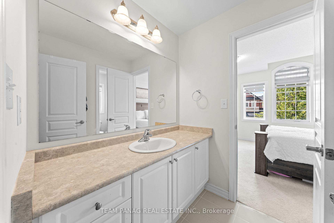
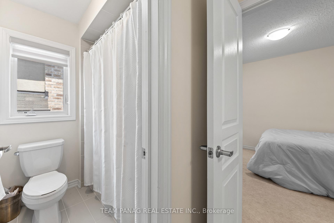
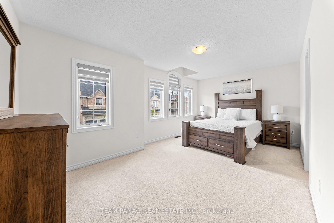
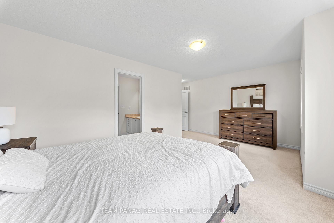
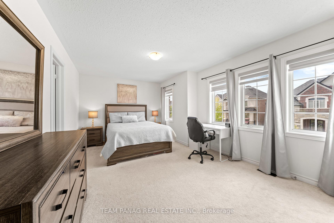
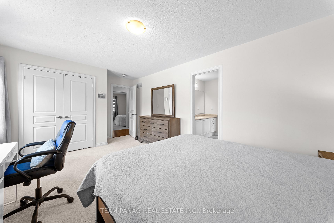
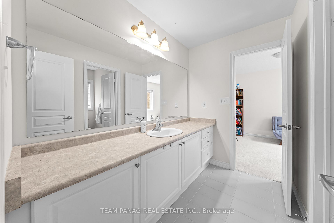
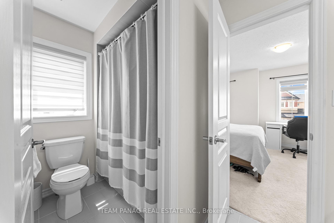
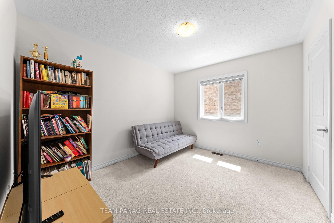
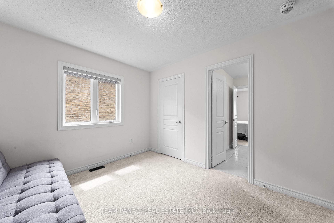
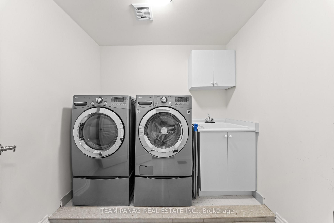
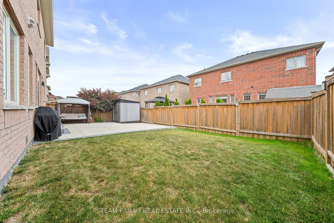
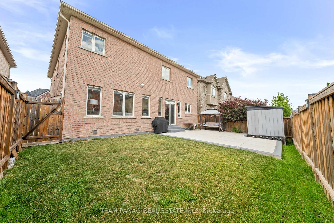
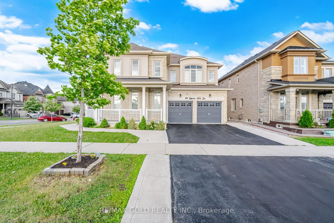
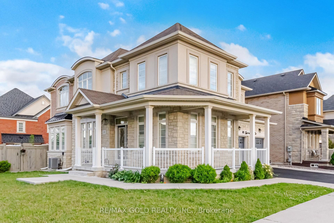
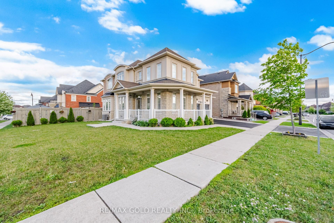
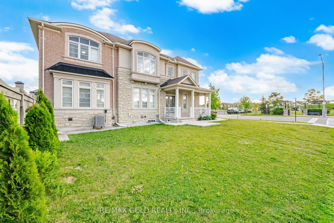
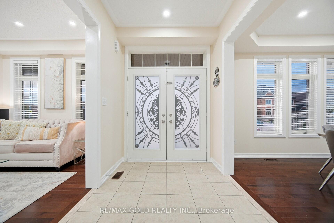
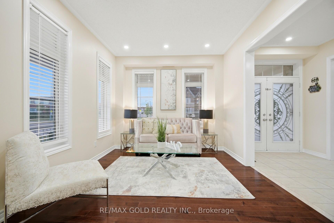
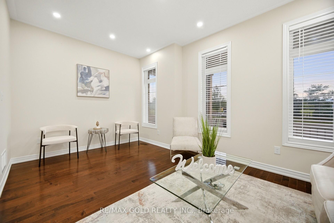
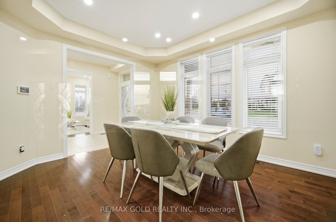
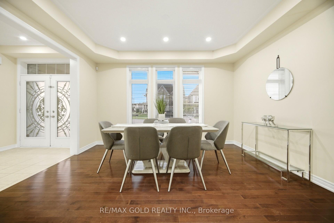
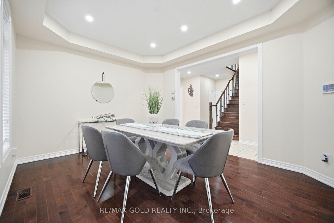
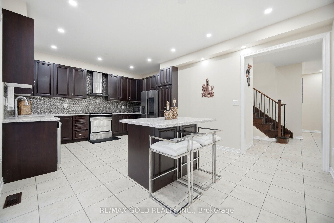
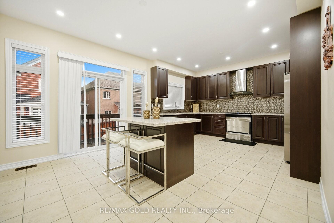
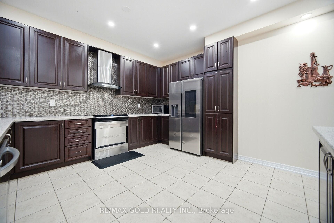
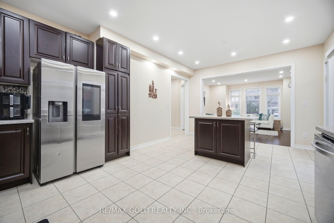
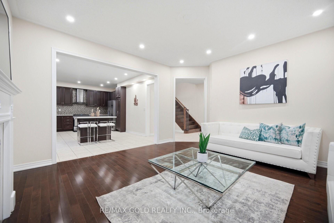
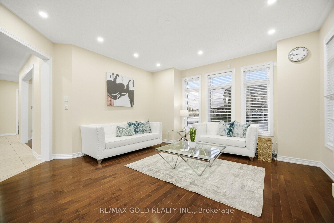
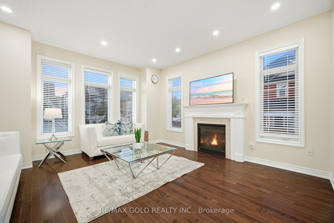
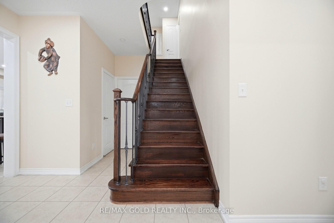
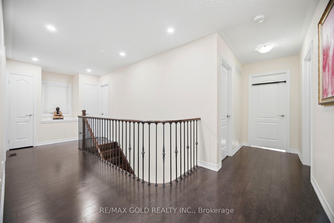
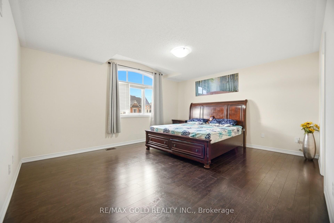
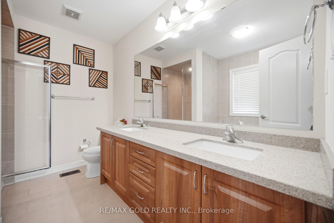
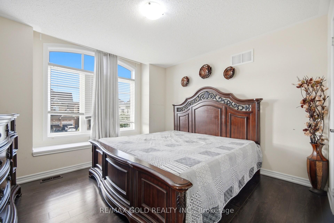
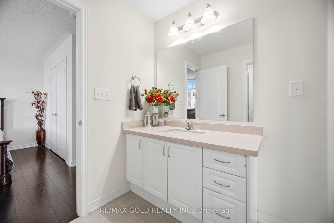
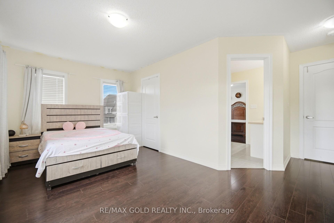
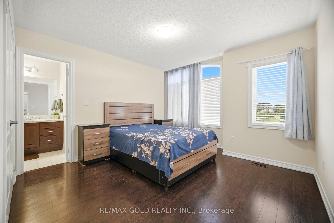
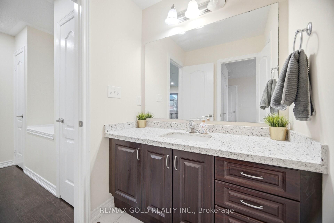
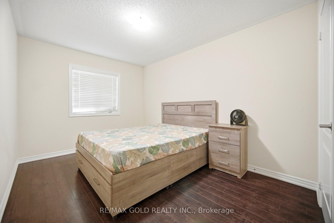
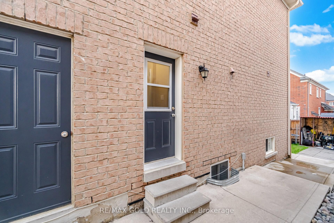
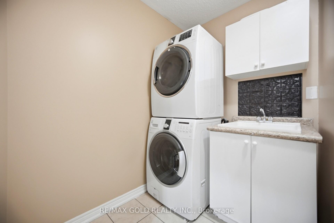
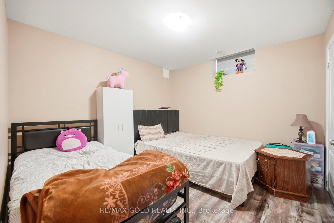
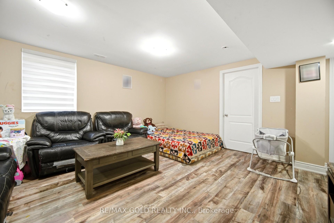
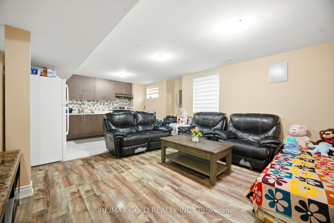
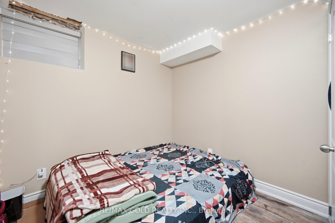
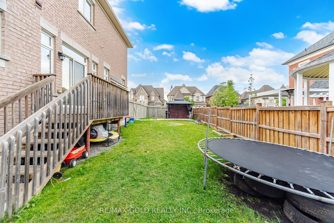
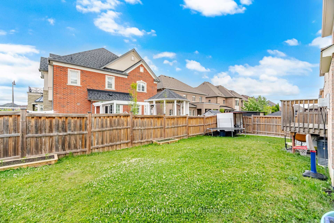
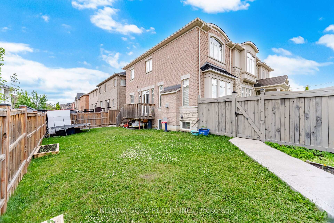
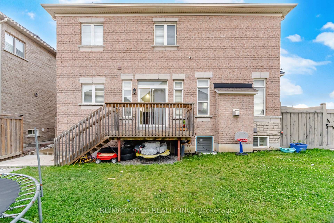
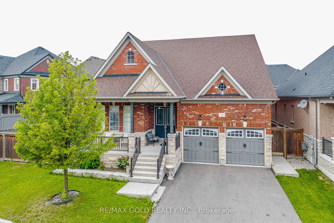
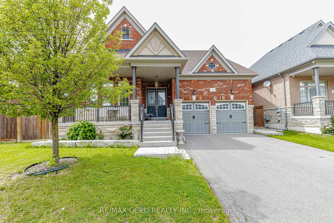
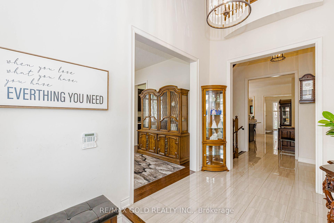
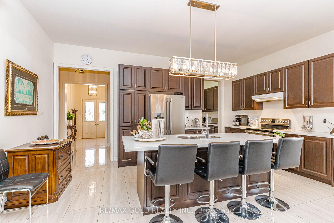
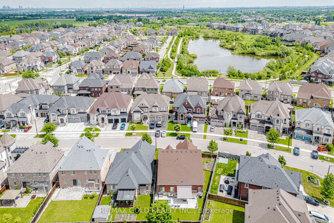
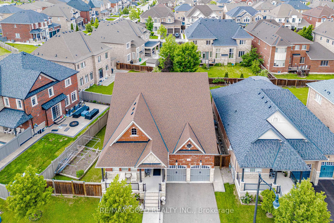
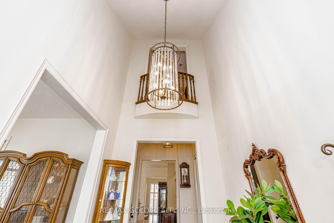
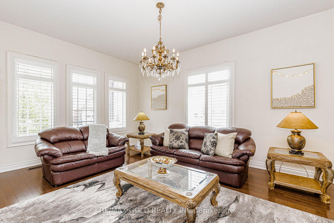
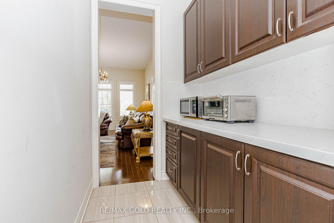
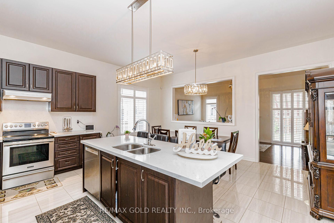
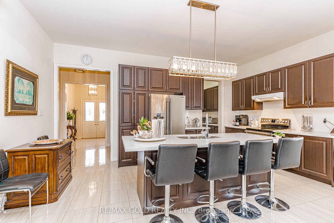
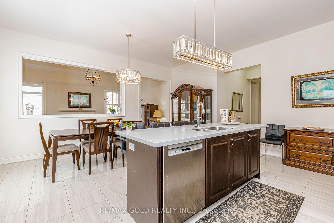
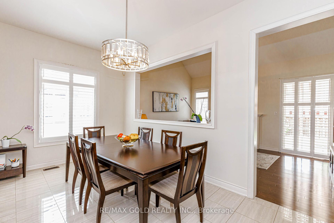
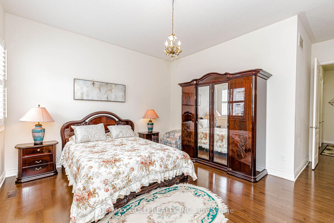
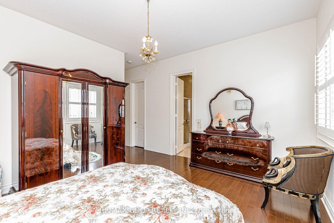
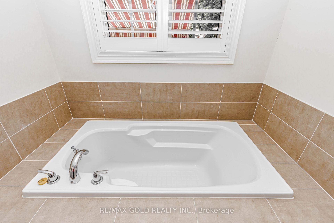
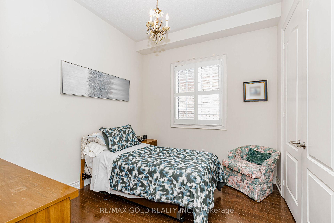
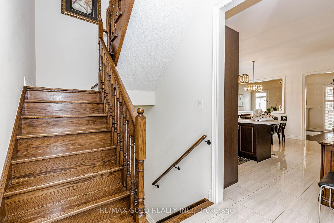
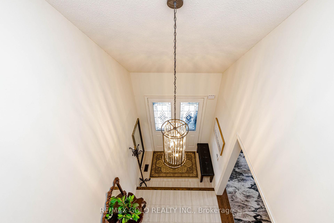
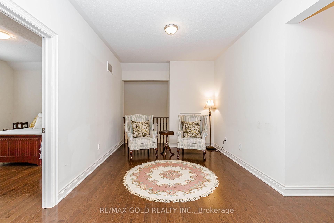
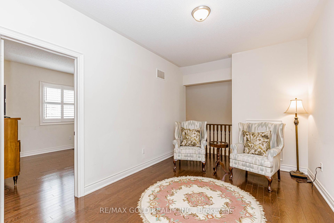
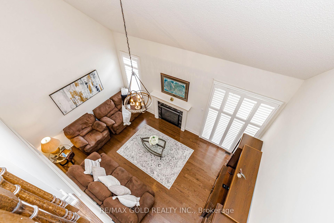
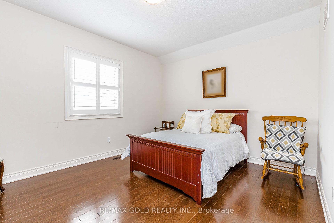
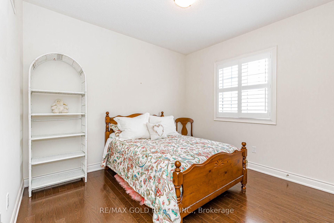
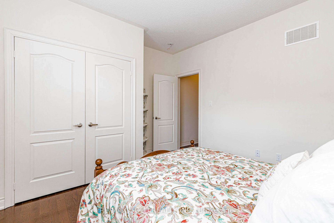
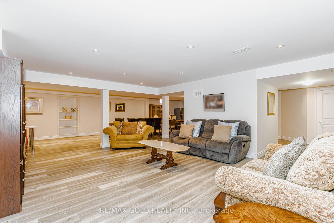
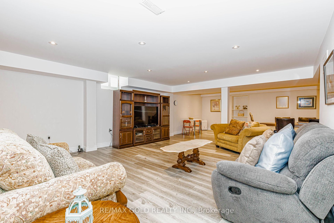
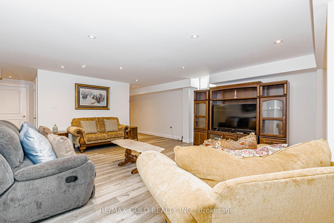
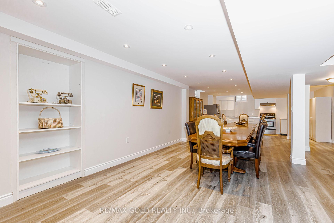
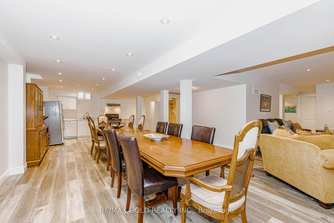
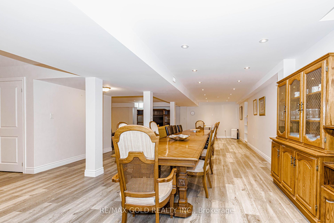
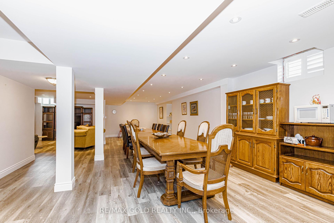
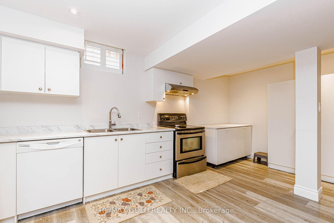
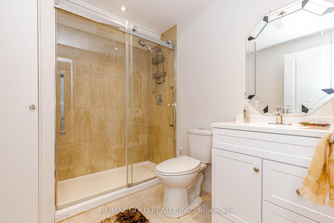
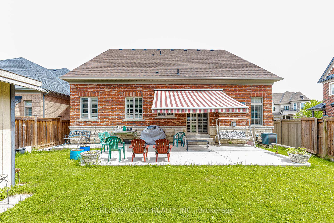
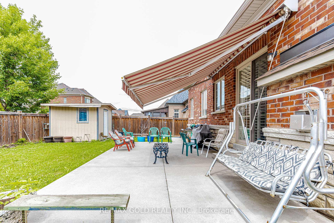
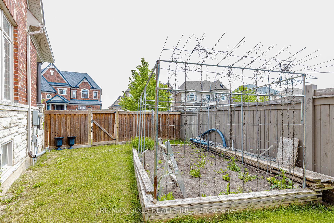
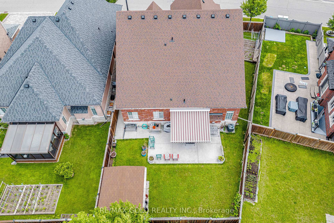
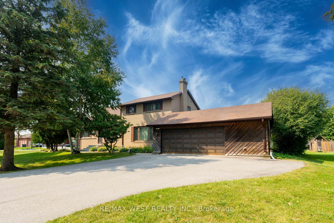
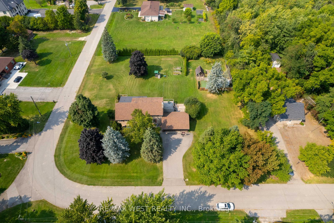
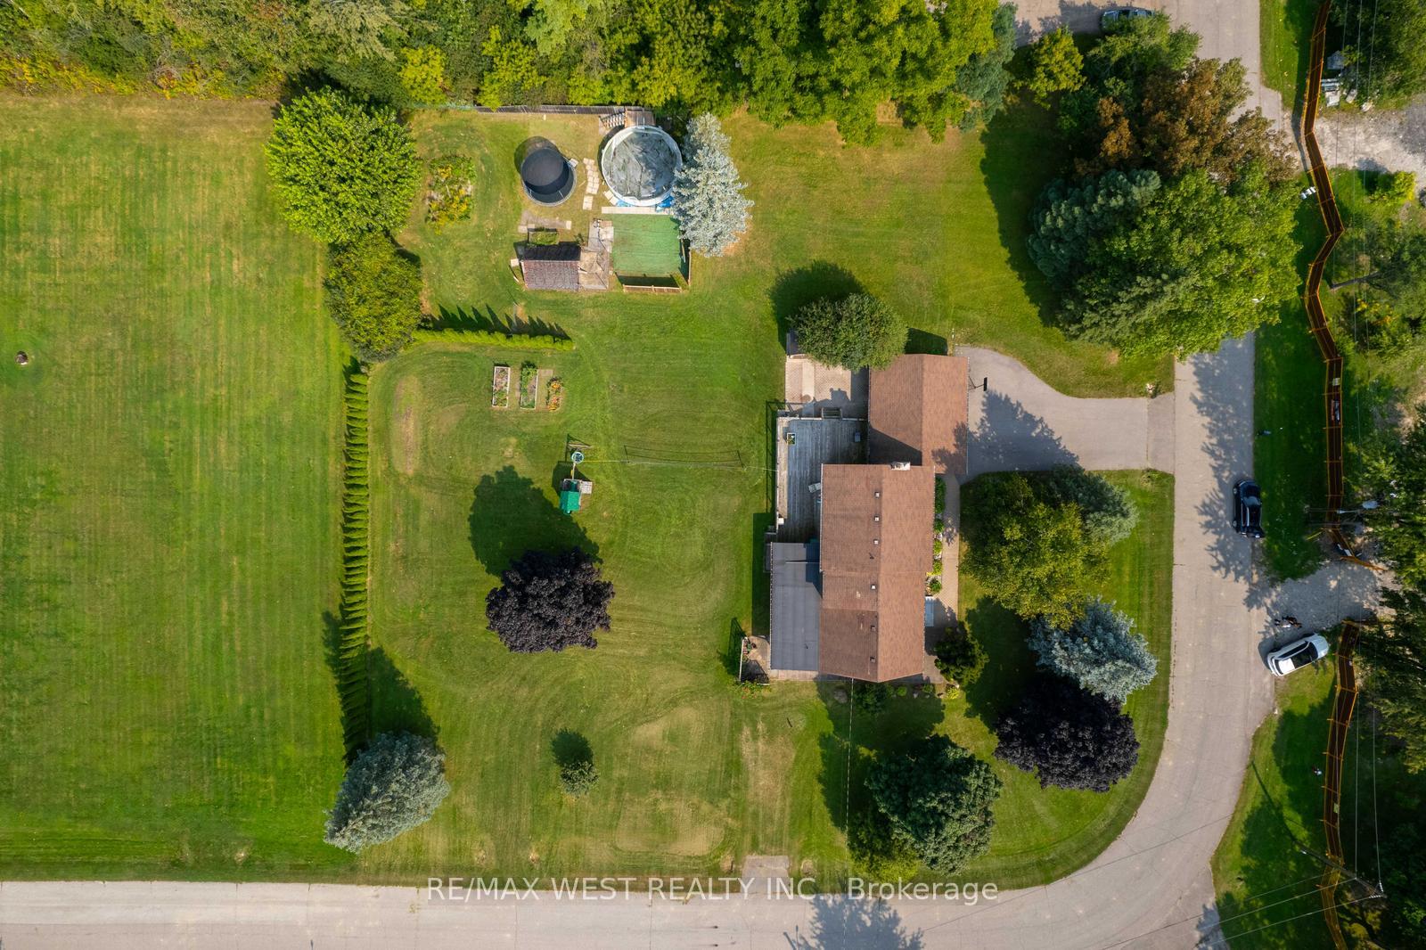
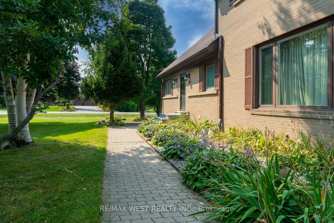
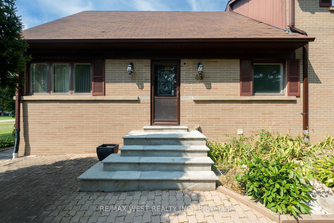
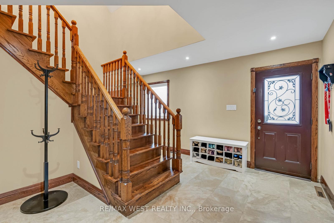
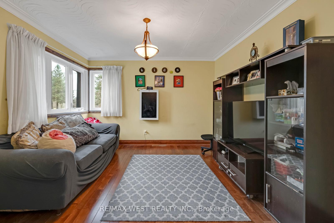
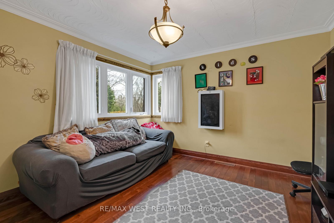
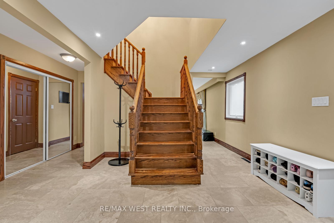
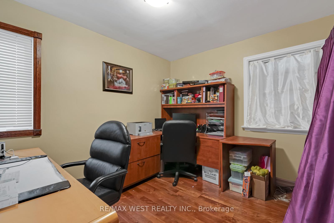
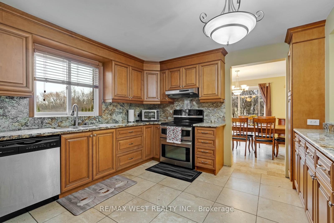
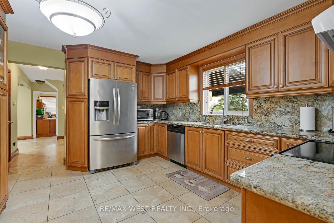
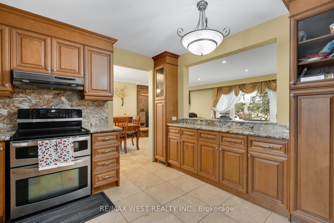
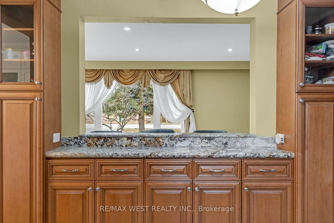
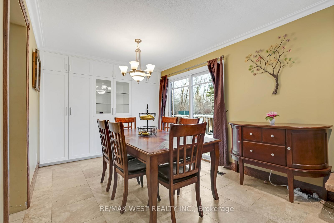
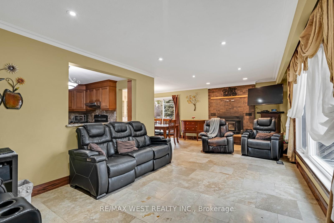
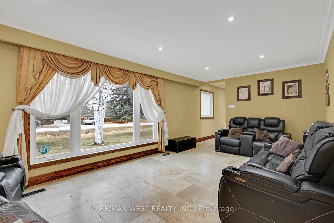
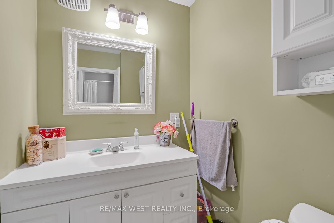
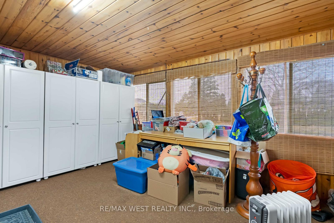
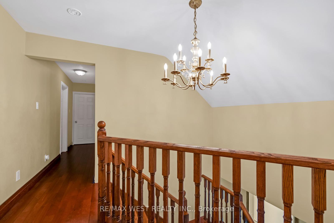
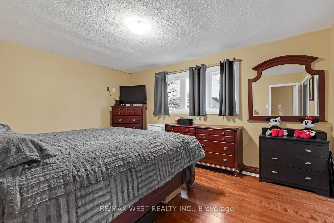
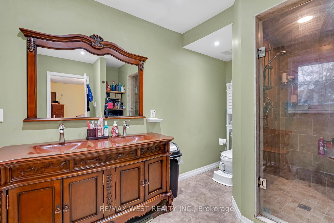
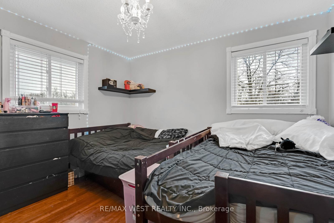
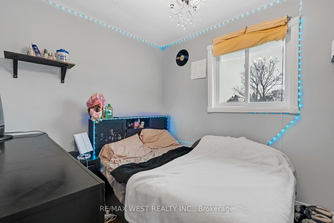
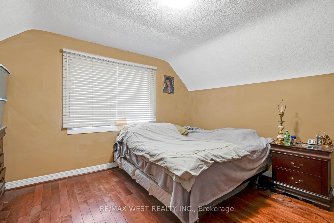
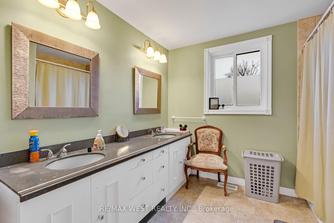
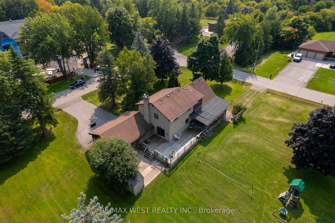
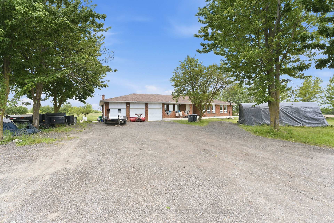
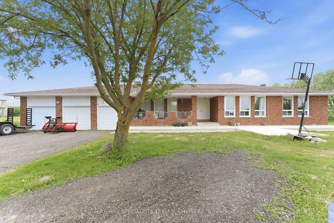
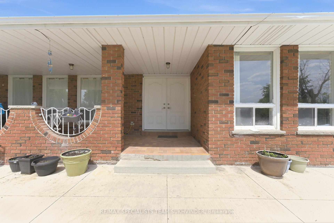
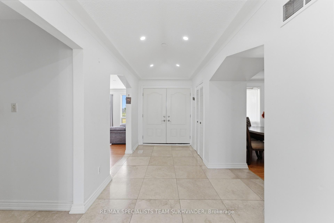
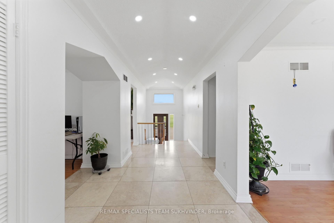
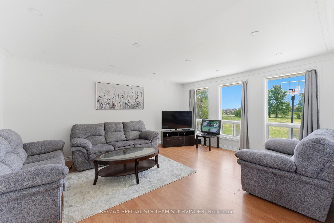
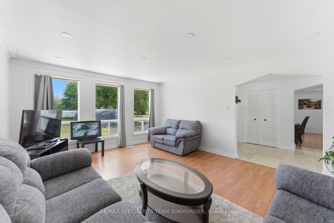
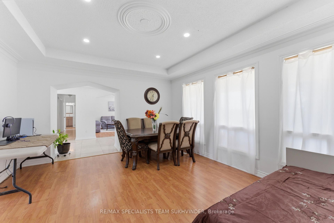
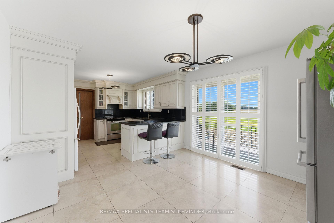
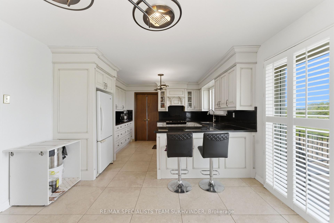
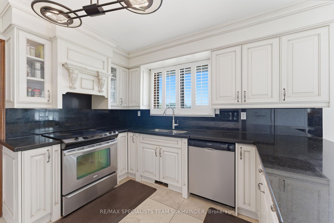
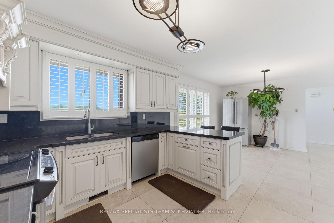
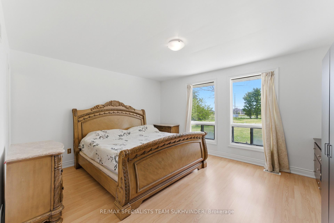
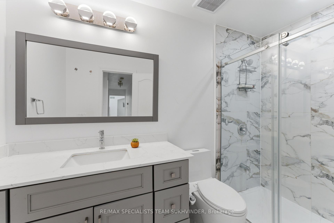
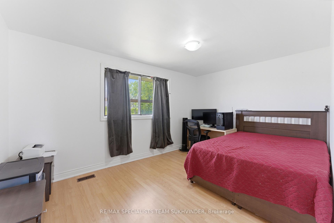
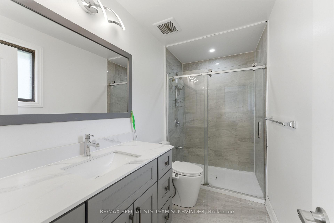
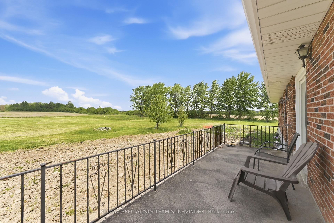
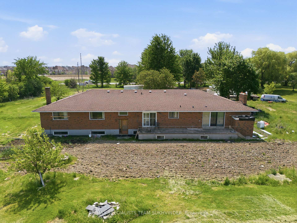
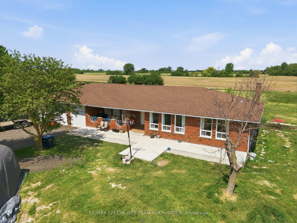
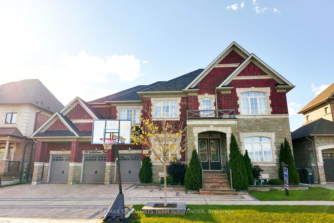
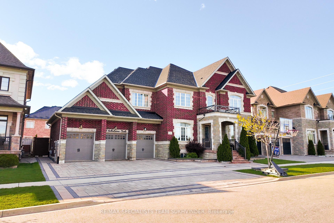
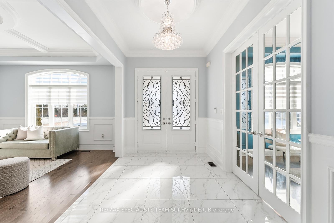
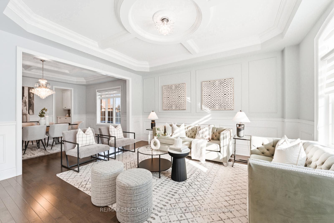
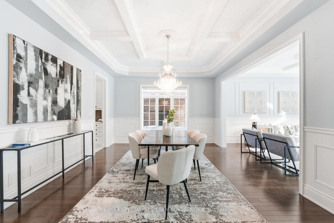
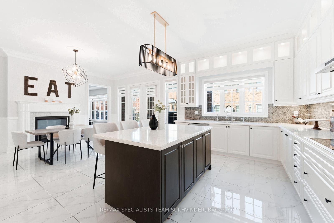
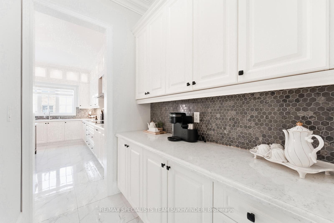
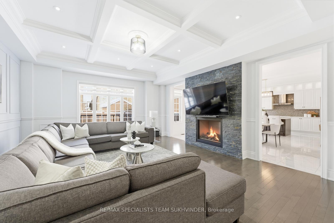
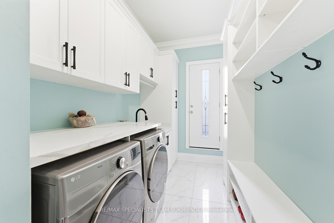
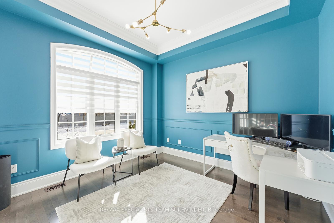
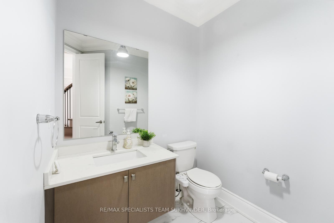
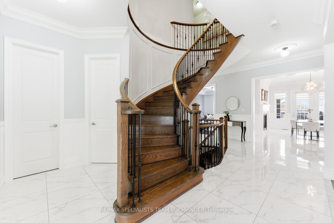
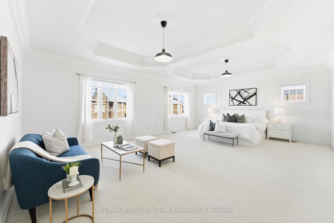
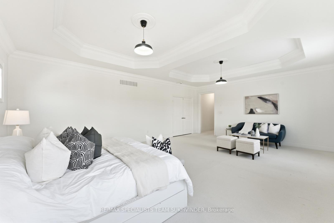
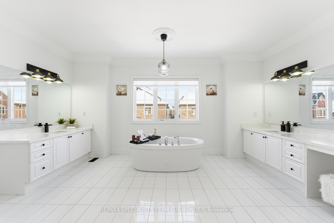
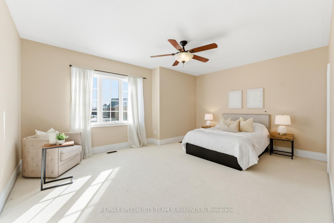
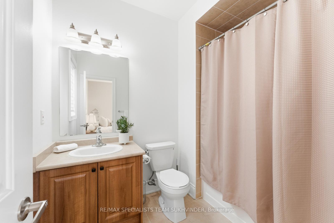
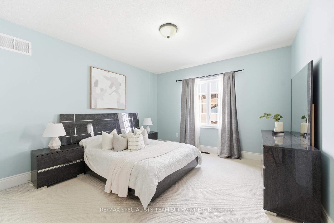
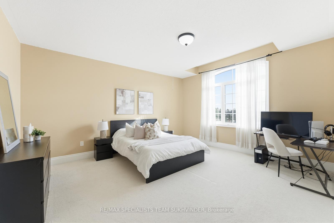
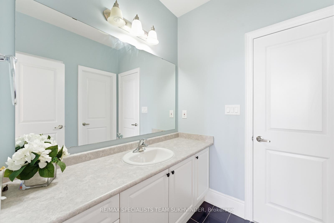
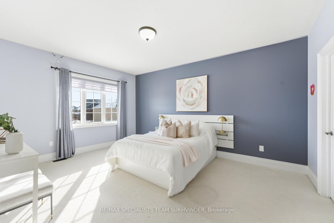
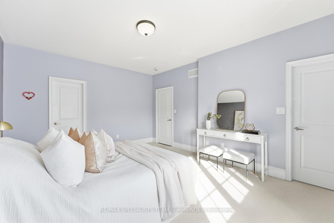

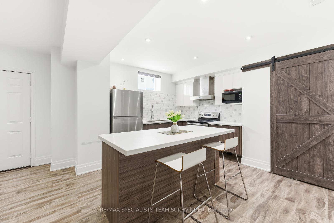
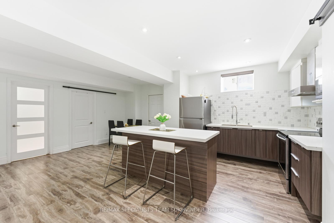
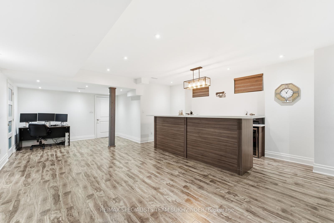
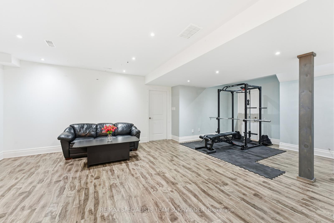
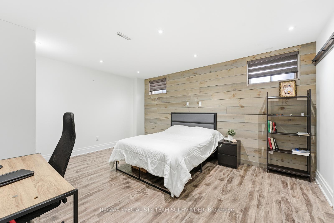
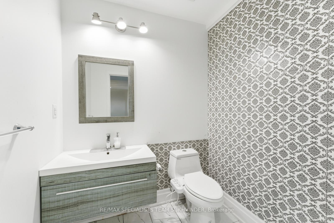
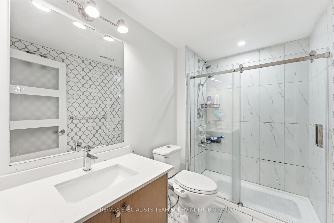
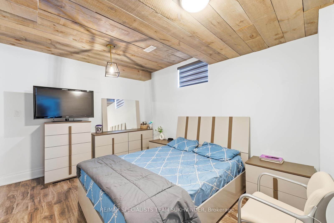
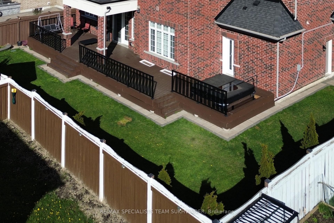
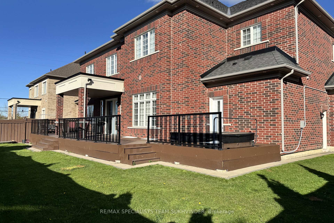
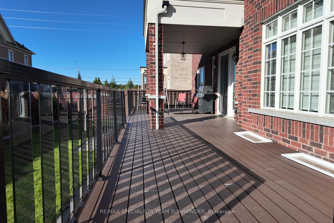
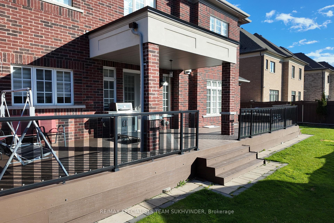
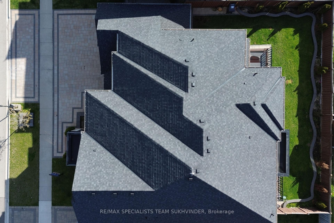
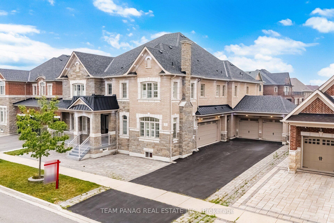
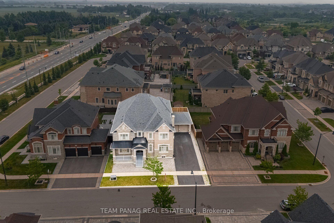
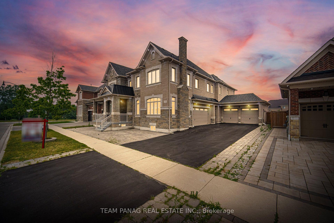
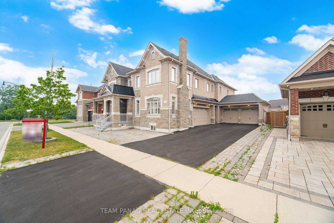
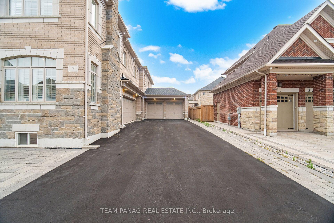
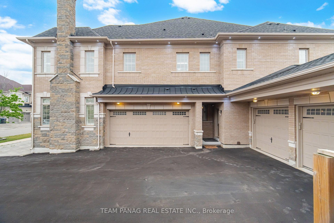
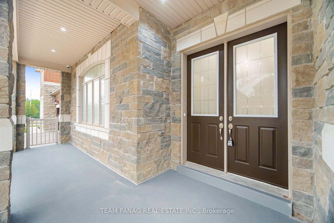
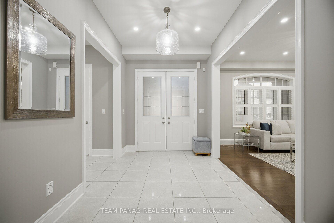
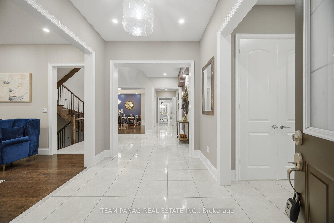
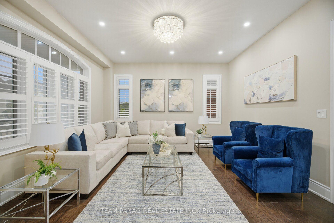
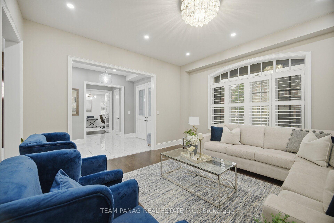
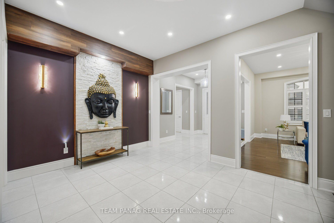
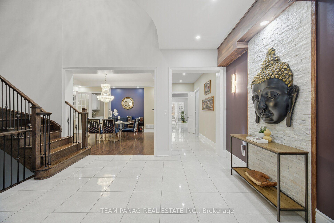
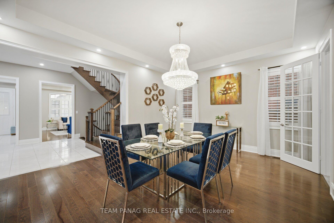
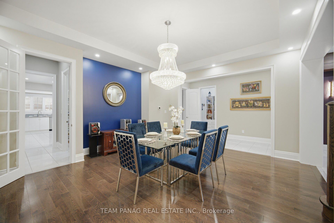
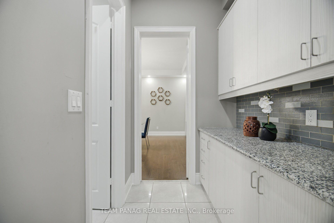
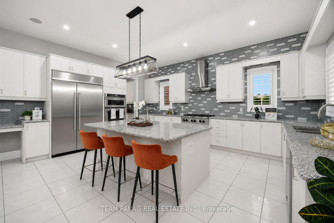
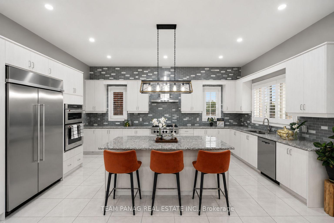
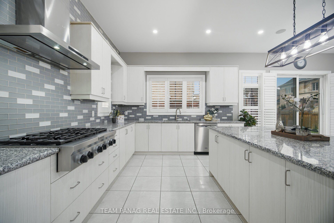
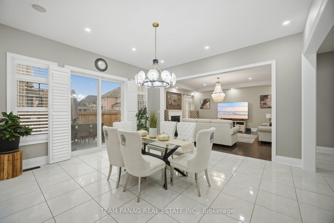
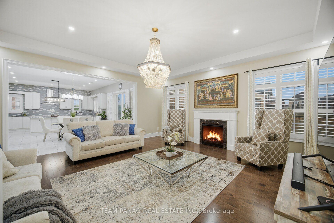
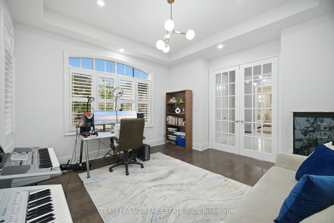
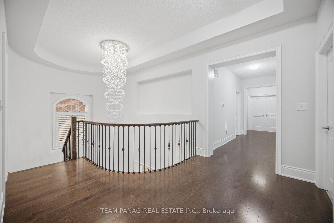
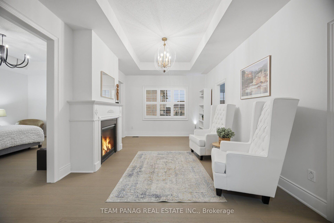
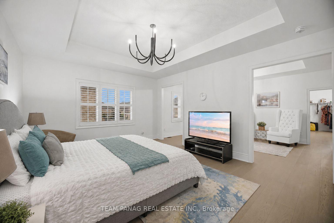
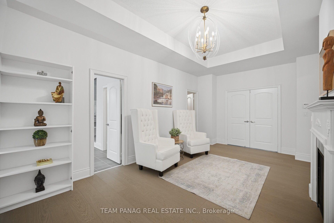
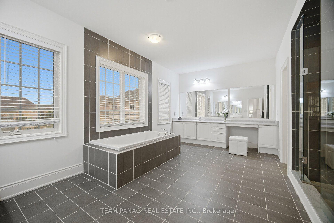
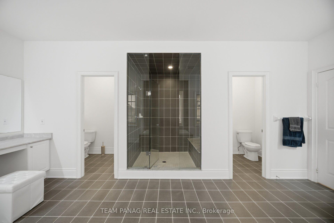
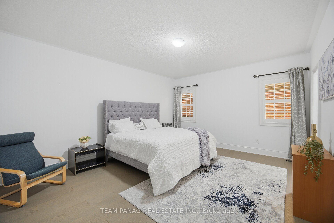
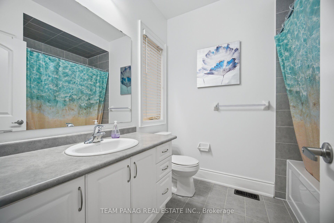
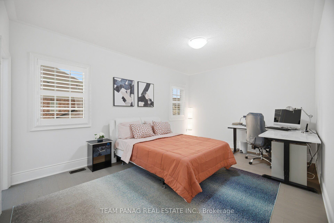
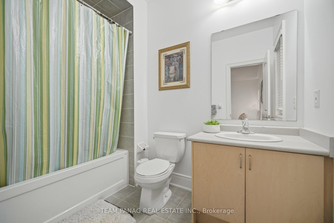
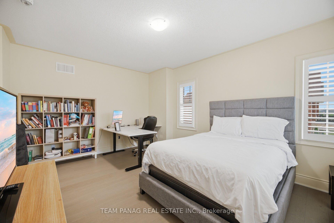
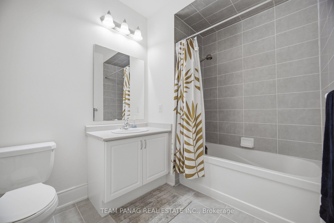
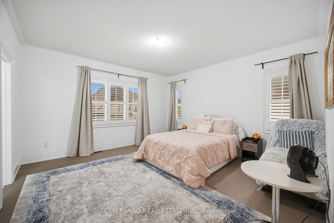
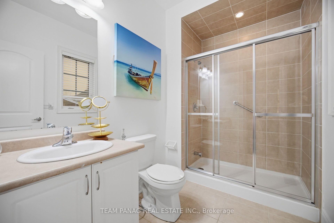
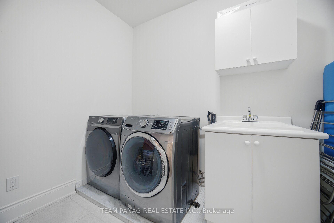
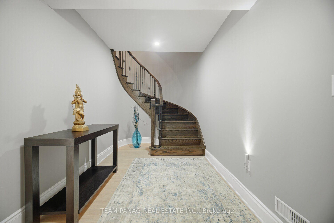
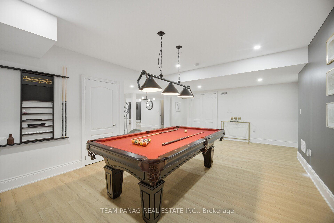
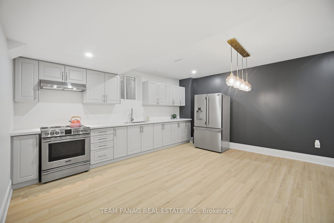
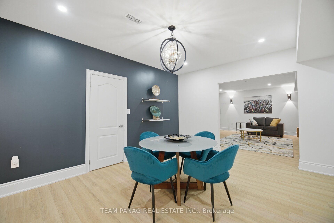
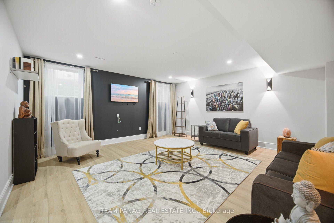
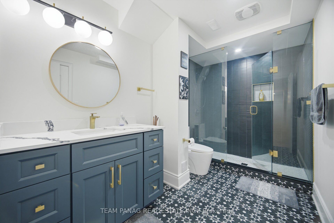
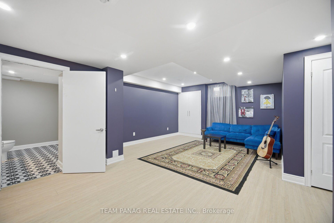
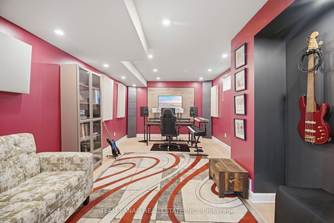
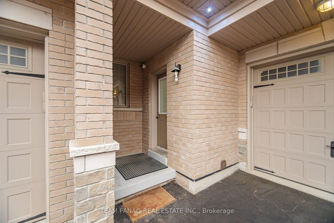
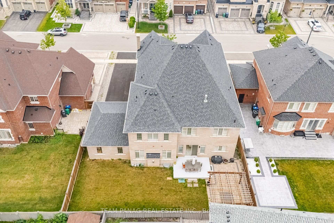
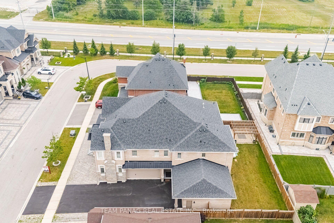
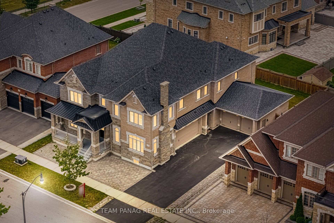
//North Facing Home// The Original Owners! **75X115 Wide Premium Lot** Welcome To This Extraordinary Built Luxury Estate Offering Approximately 6,105 Sq. Ft. Above Grade Plus A City-Approved Legal Finished Basement Of Approximately 2,000 Sq. Ft., Providing Over 8,100 Sq. Ft. Of Exceptional Living Space. Featuring A ****Rare 4-Car Garage**** And Parking For Up To 13 Vehicles, This One-Of-A-Kind Residence Showcases Exceptional Craftsmanship And Premium Finishes Throughout. Designed For Luxury Living, This Stunning Home Features 10-Ft Ceilings On The Main Floor And 9-Ft Ceilings On The Second Floor And Basement. The Upper Floor Offers 5 Spacious Bedrooms, Each Complete With Its Own Private Ensuite Bathrooms And Walk-In Closets. The Luxurious Primary Retreat Features A Cozy Fireplace, Sitting Area, Professionally Organized Walk-In Closet, And A Spa-Inspired Ensuite. A Convenient Second-Floor Laundry Room Adds Everyday Convenience. The Chef's Kitchen Boasts Built-In Appliances, Gas Stove, An Oversized Island, A Walk-In Pantry, And A Spacious Breakfast Area. Built-In Speaker System In Kitchen. The City-Approved Legal Finished Basement (Completed In 2022) Features 9-Ft Ceilings, A Separate Entrance W/ **Two Self-Contained Units**. One Unit Has A Separate Kitchen, Dedicated Home Theatre/Cinema Room, Cold Cellar, And Ample Storage Space W/ A Separate Laundry Rough-In On The Main Floor, Offering Incredible Flexibility For Extended Family Or Rental Income Potential. The Other Wing Offers Separate Space For Hobbies & Relaxation. Exterior Pot Lights All Around. This Rare Estate Seamlessly Combines Luxury, Functionality, And Versatility, Making It A Truly Exceptional Place To Call Home. Multigenerational Estate! Shows 10++
No extras listed.
Visit this home
Pick a time that works for you.
No upcoming open houses.
Got questions?
Contact Sell with Strategy.


| Type | Detached |
| Style | 2-Storey |
| Approx. Age | Not available |
| Size | 5000 + sq. ft. |
| Property Tax | $17,661 |
| Lot Size | 75 ft x 114.83 ft |
| mls© Number | W13572352 |
| Listed By | TEAM PANAG REAL ESTATE INC. |
Listing History
- No recent sale history for this listing.
- No recent lease history for this listing.
Schools
Could you afford this home?
What the bank counts
This home's actual carrying costs, payment stress-tested at 6%
- Mortgage, tested at 6%
- $16,891
- Property tax
- $1,472
- Heat allowance
- $150
- Housing costs
- $18,513 / mo
Lenders cap these at 39% of gross income — that sets the number.
Income needed
$570,000
gross annual household income
- Payment at 4%
- $13,887 / mo
- Cash down
- $660,000
Assumes no other monthly debts · 25-yr amortization
Full affordability checkInvestment Analysis
Estimated rent, cap rate and monthly cash flow for this property
Values and trends
Nearby listings
Comparable sales
- No similar listings found.