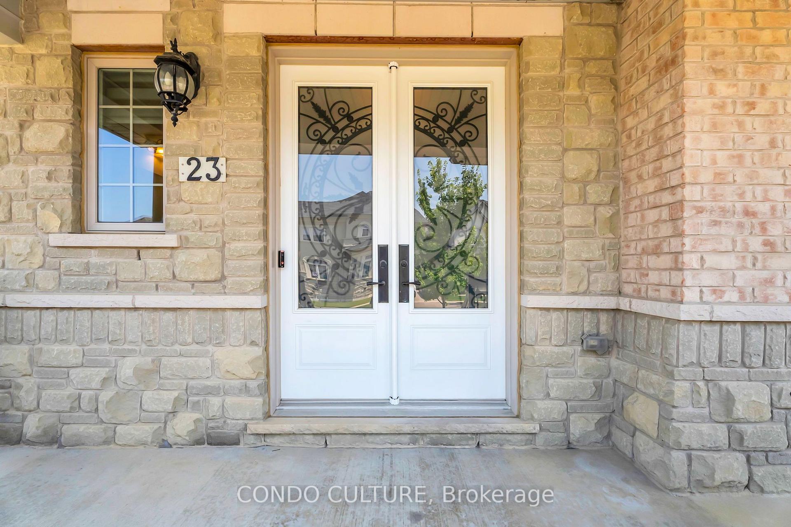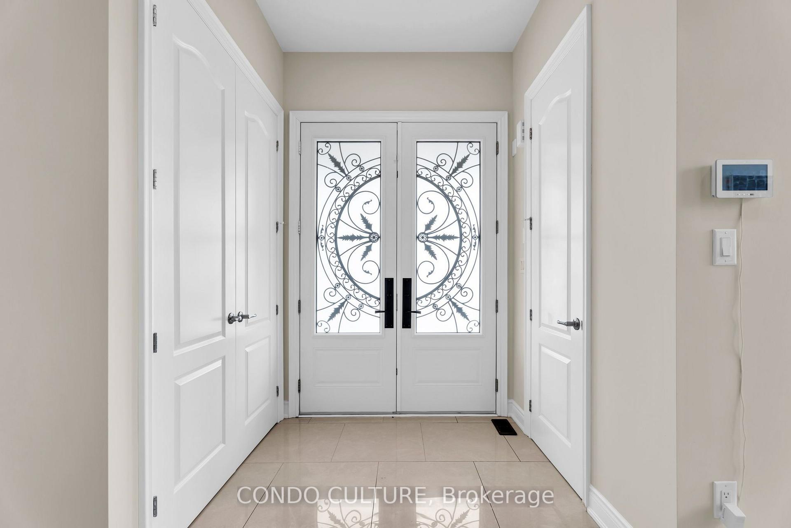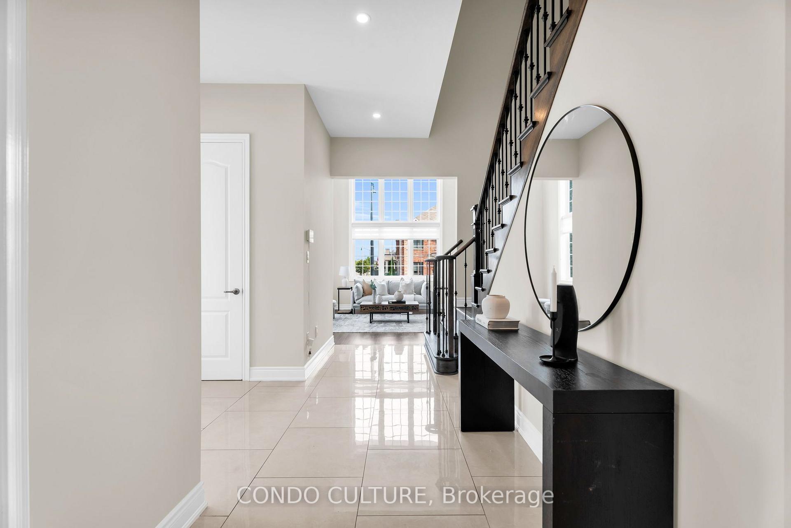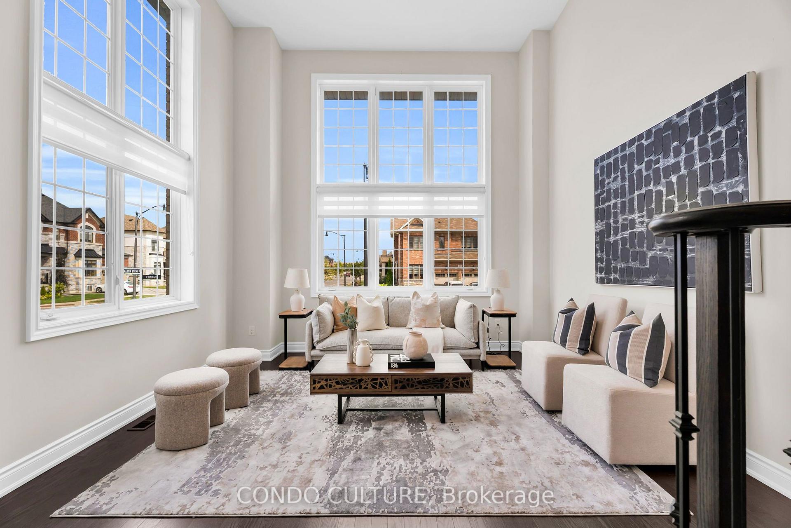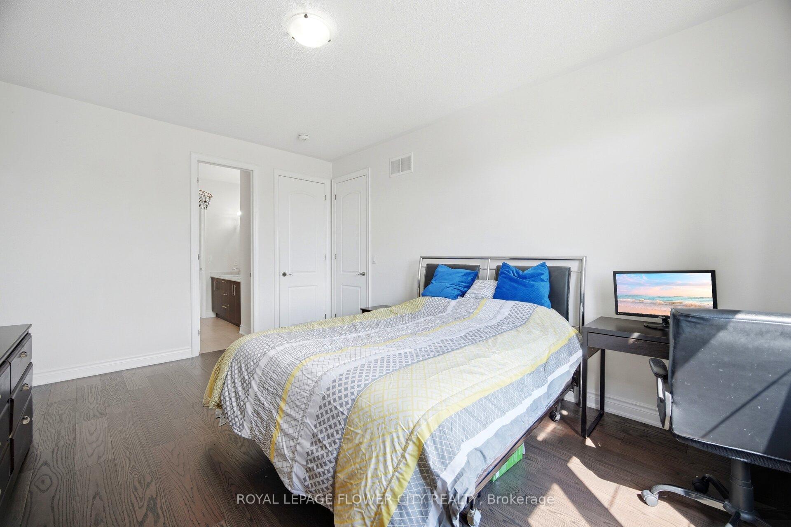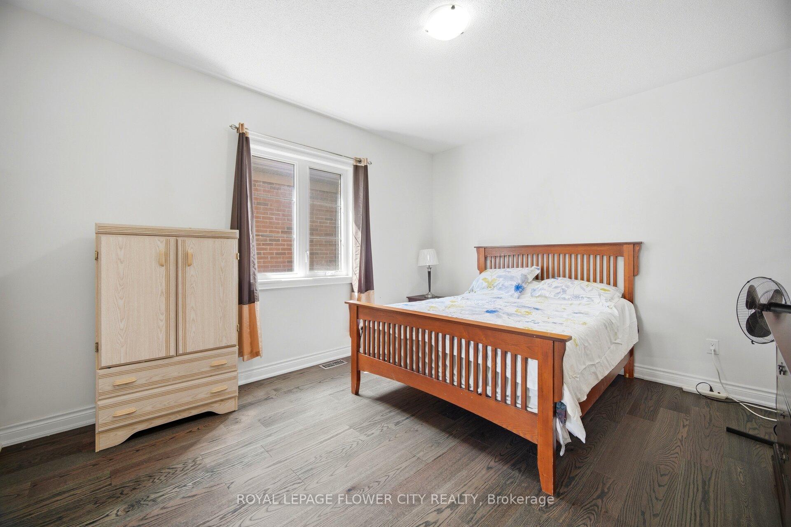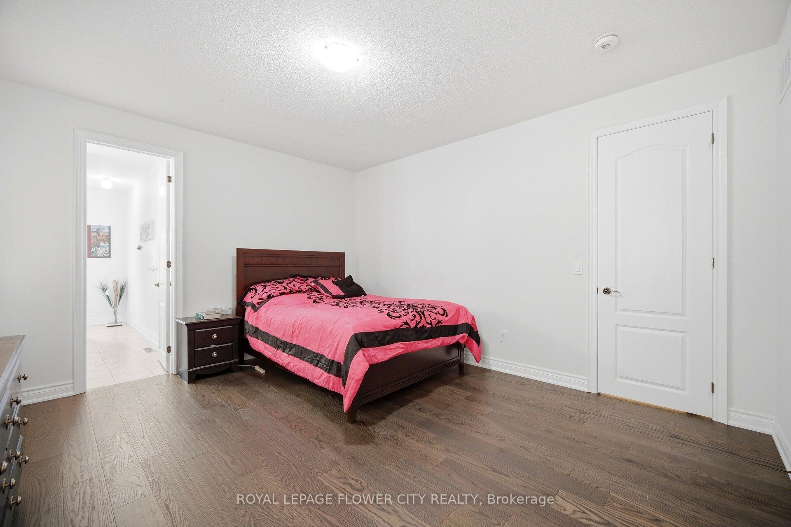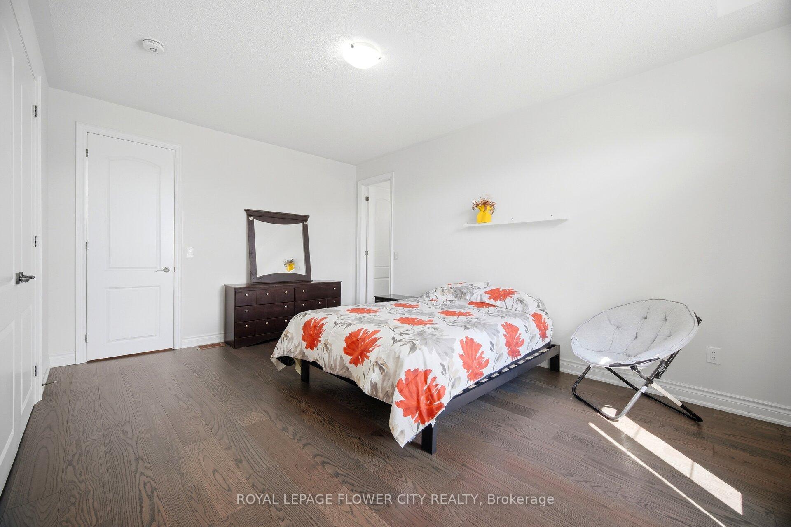
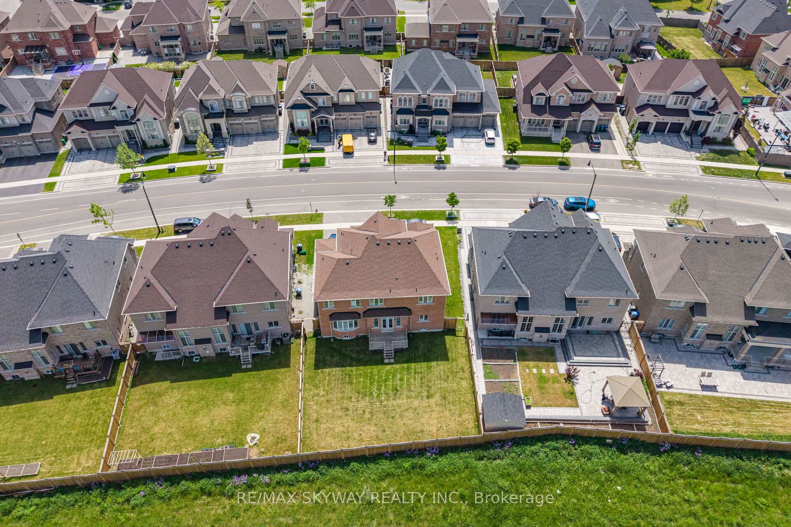
9 Martin Byrne Drive
Toronto Gore Rural Estate, Brampton
$2,150,000
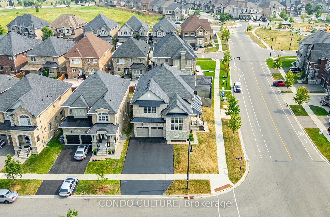
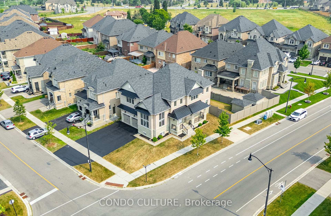
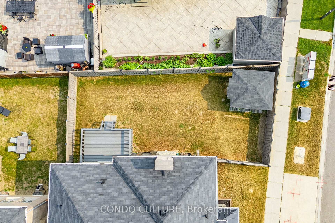
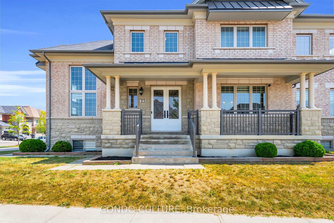
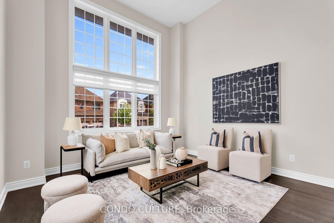
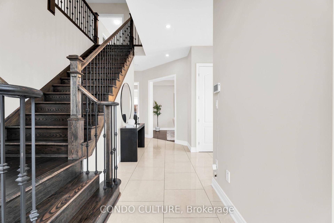
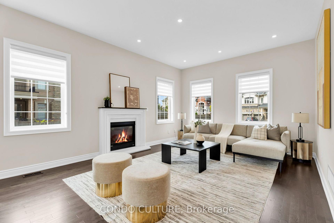
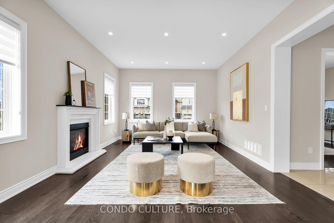
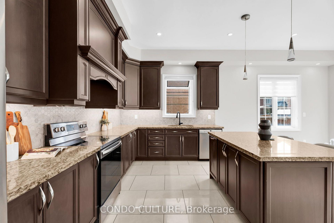
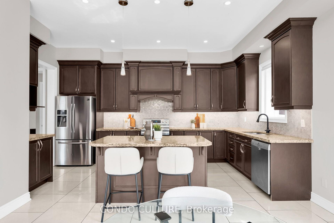
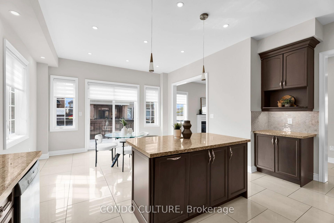
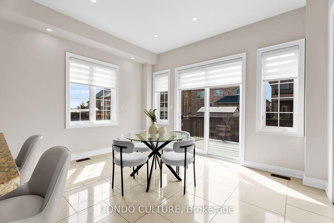
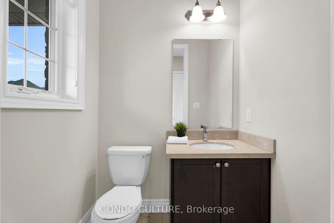
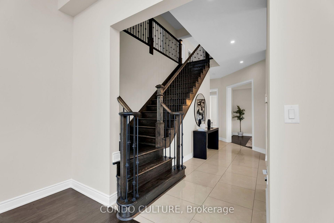
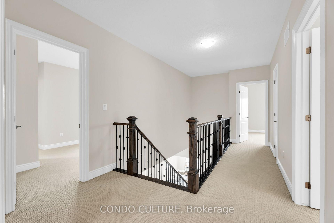
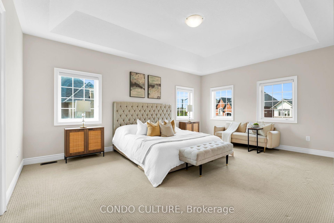
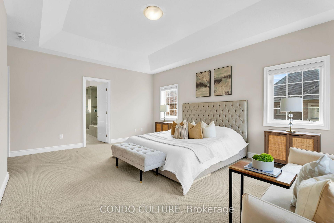
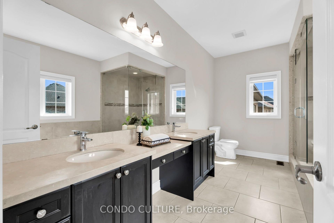
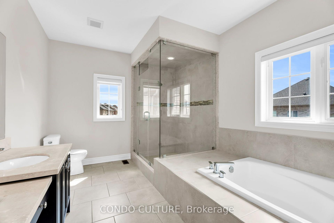
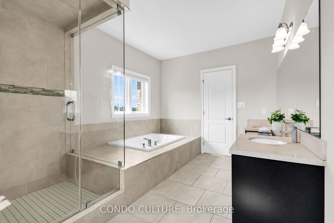
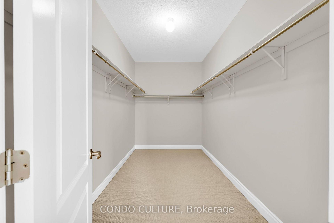
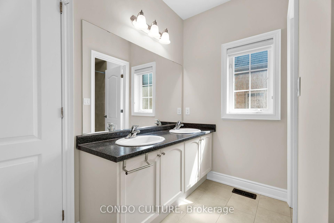
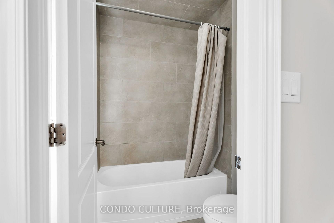
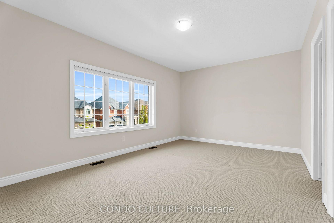
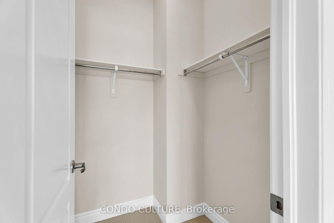
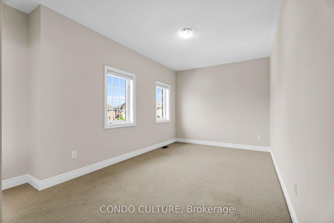
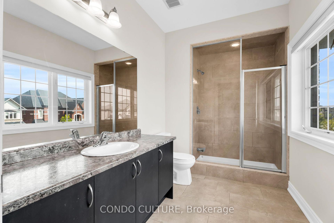
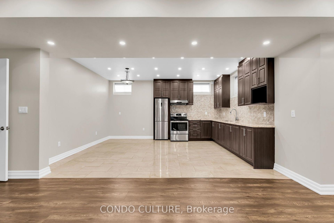
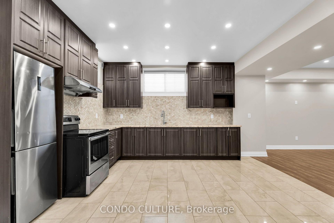
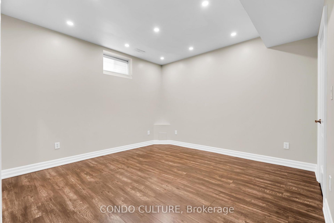
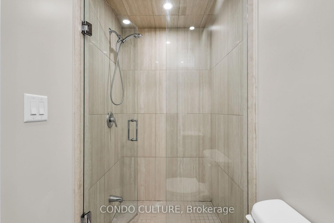
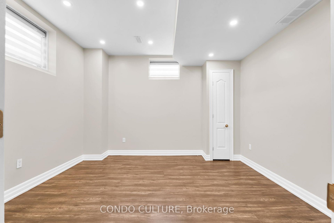
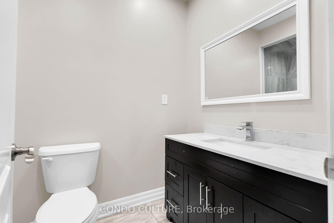
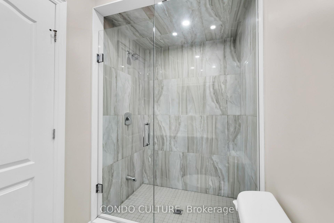
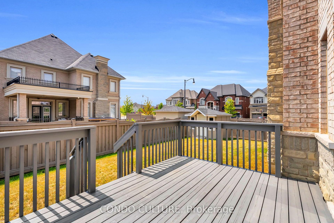
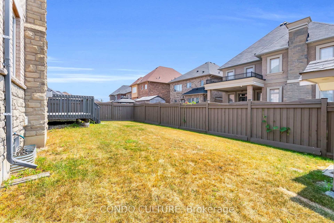
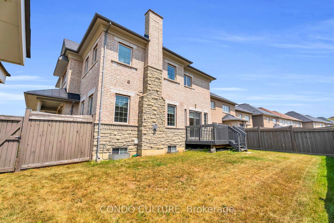
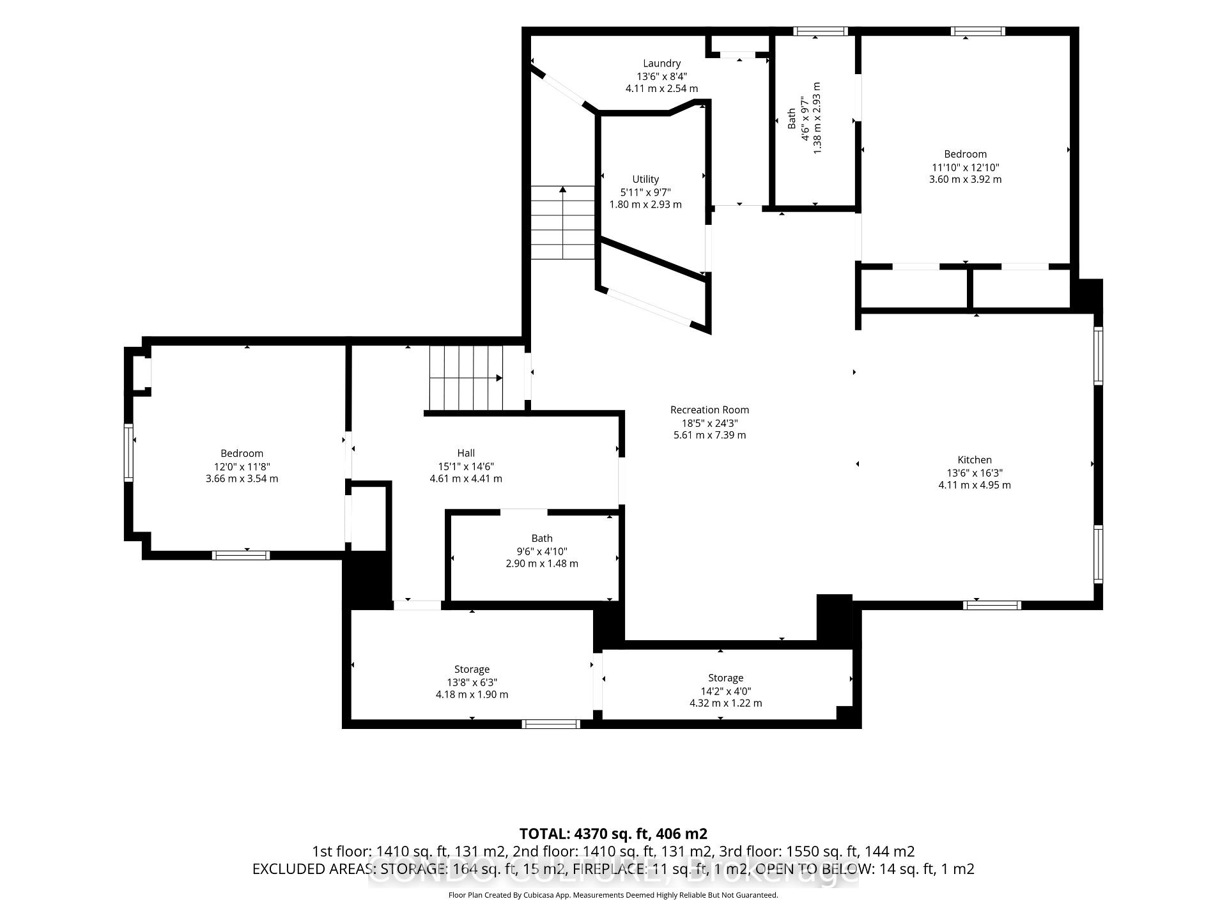
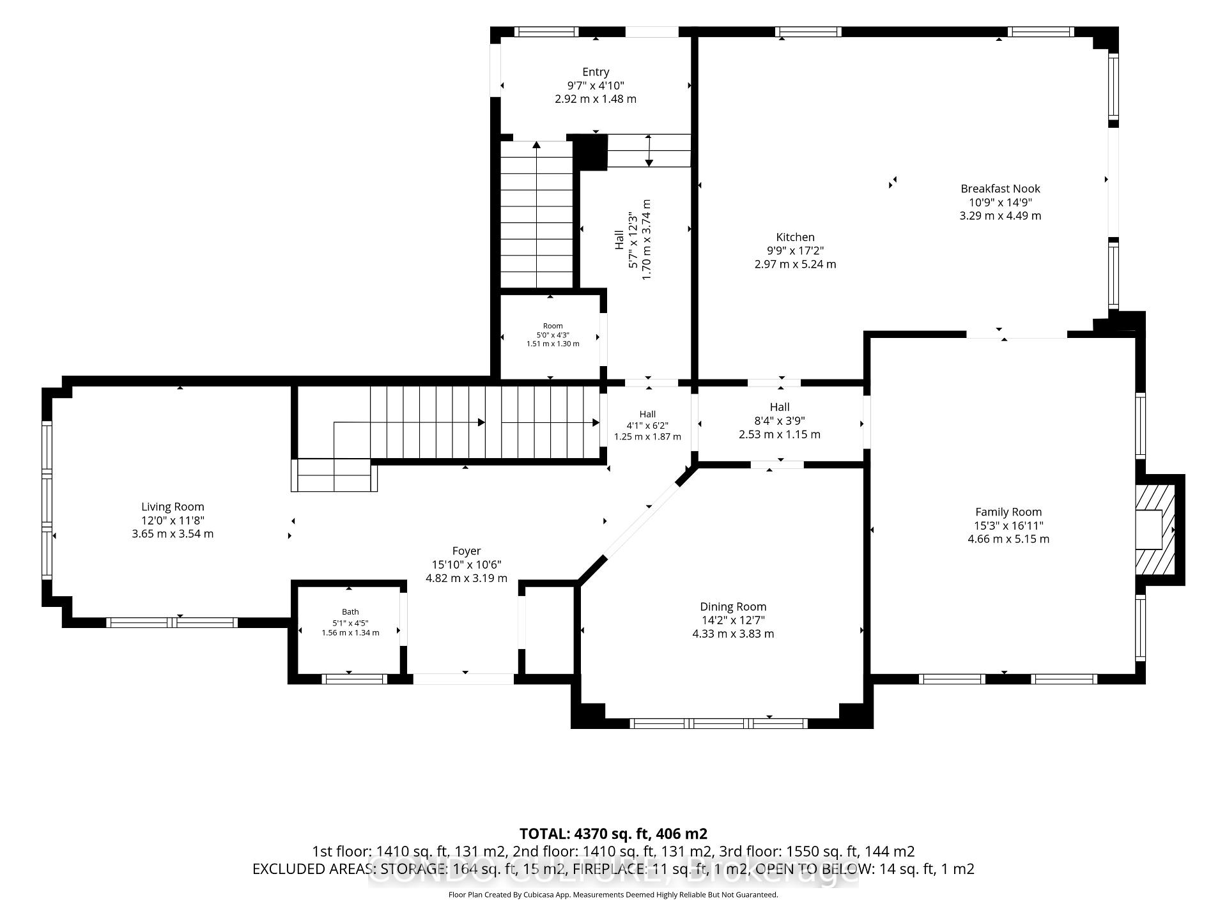
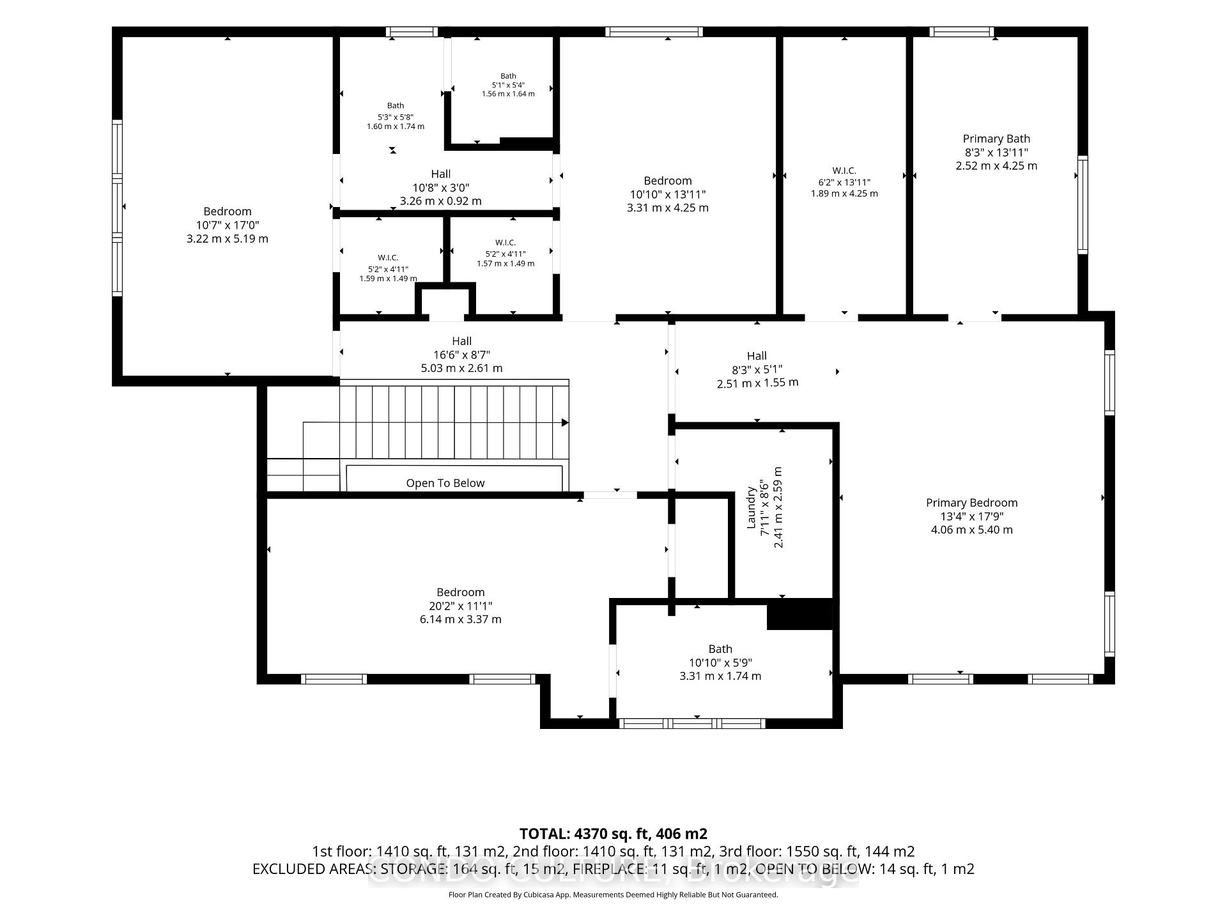
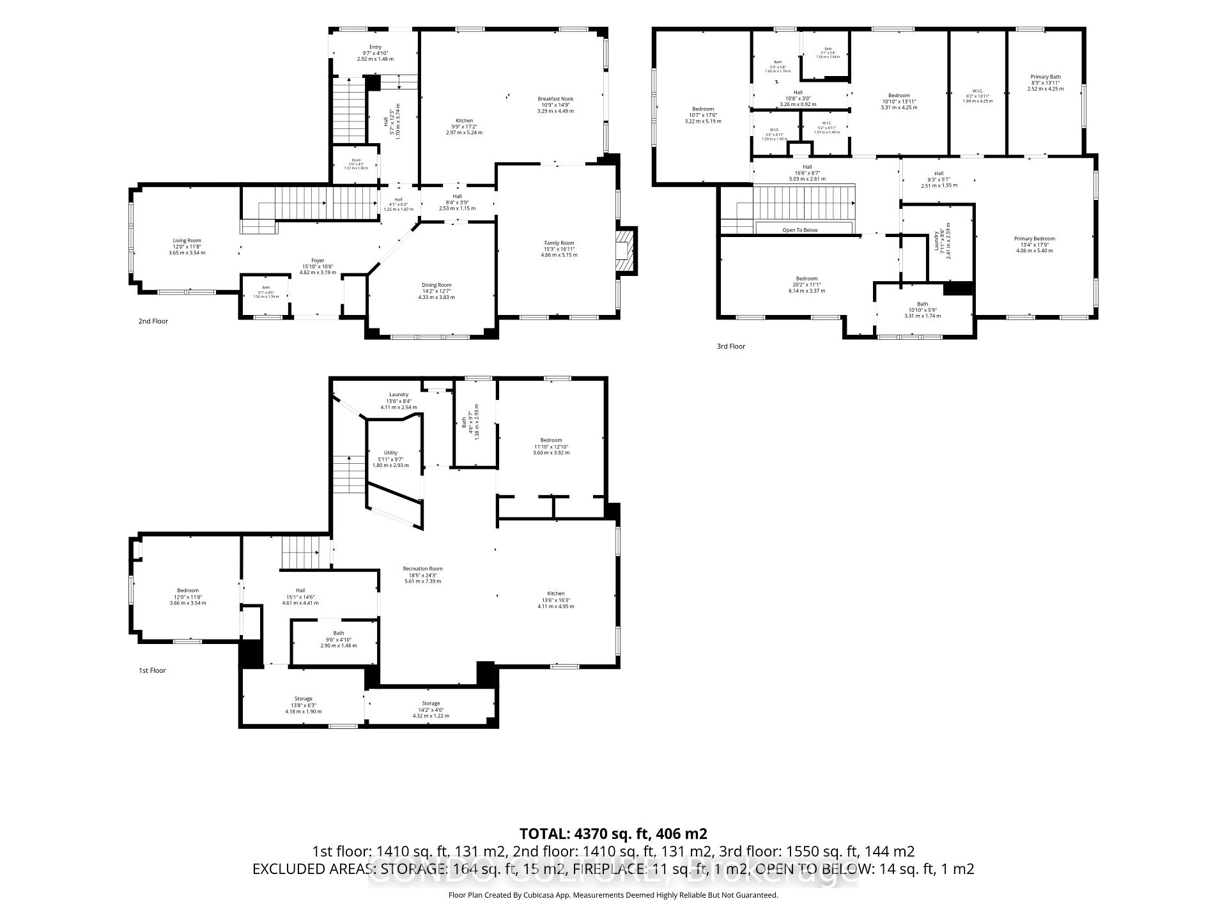
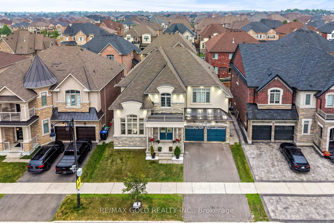
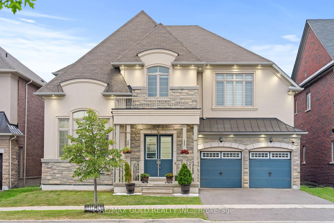
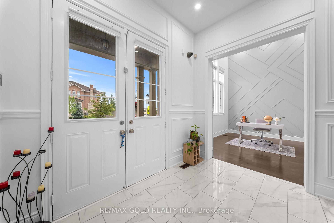
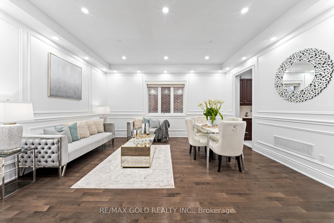
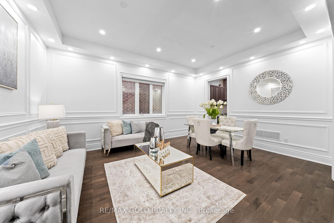
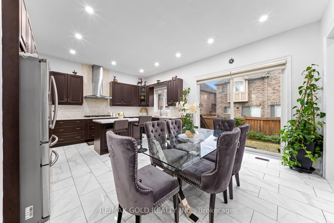
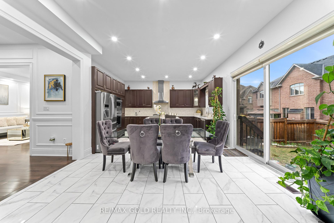
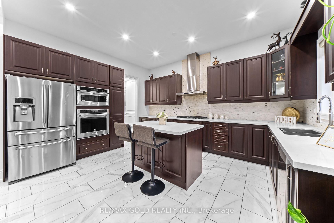
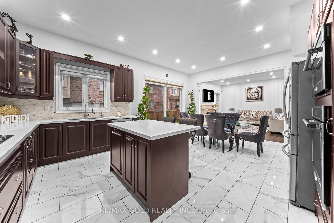
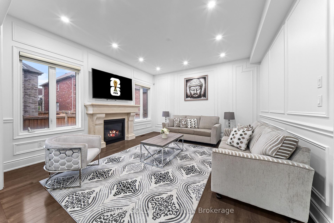
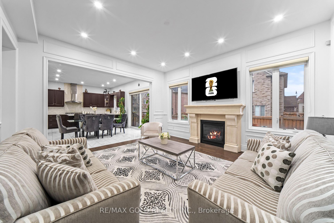
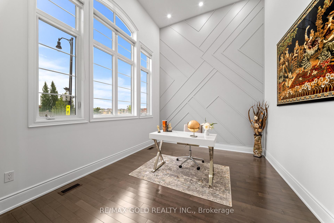
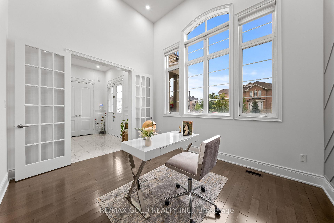
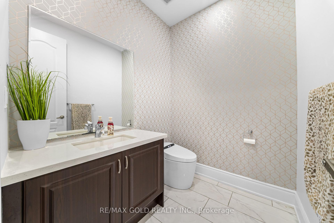
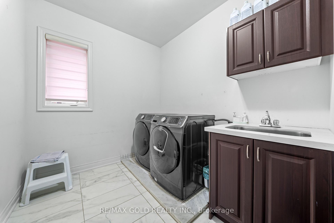
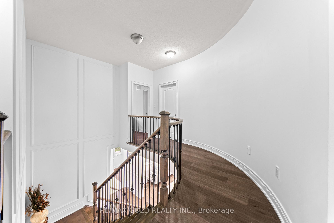
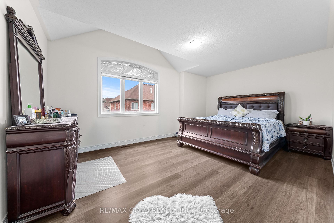
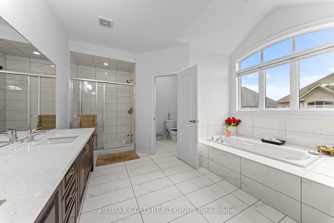
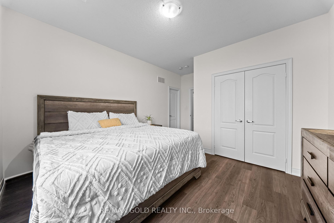
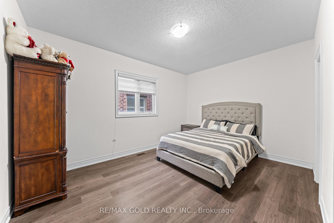
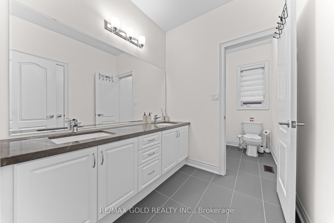
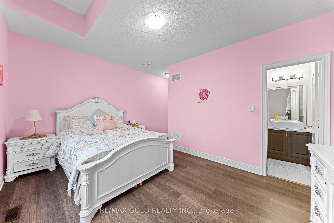
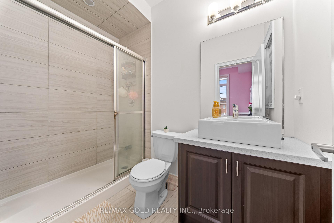
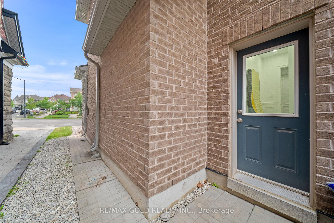
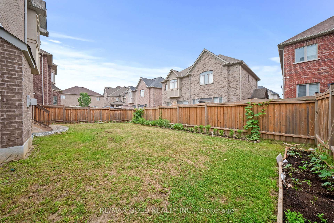
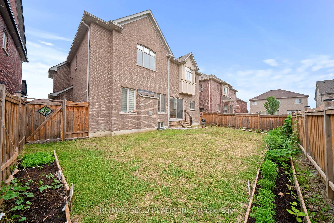
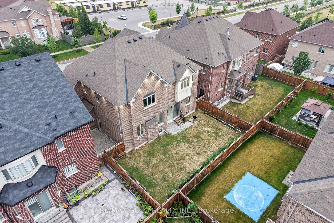
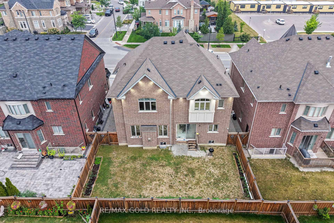
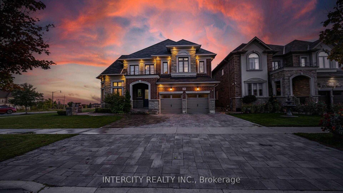
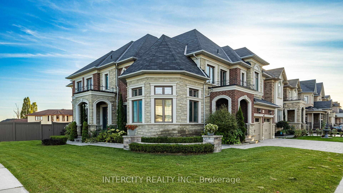
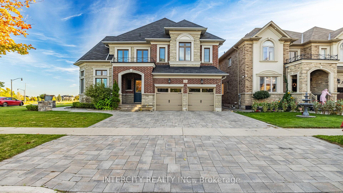
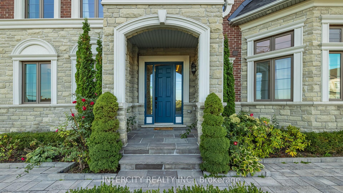
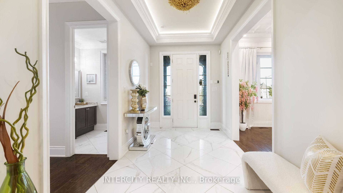
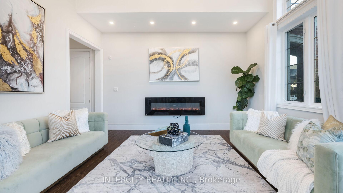
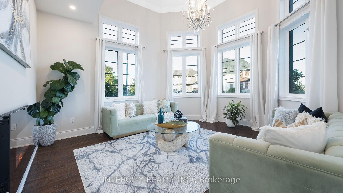
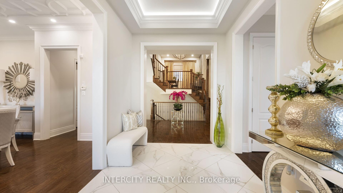
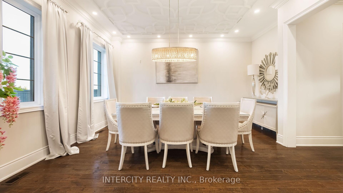
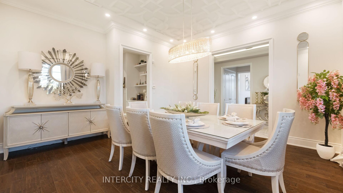
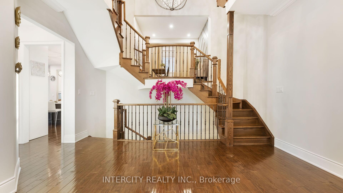
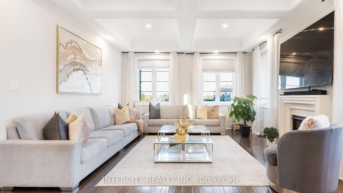
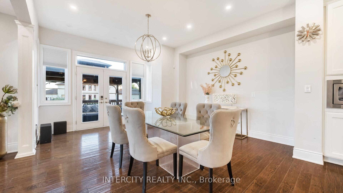
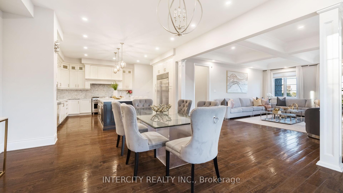
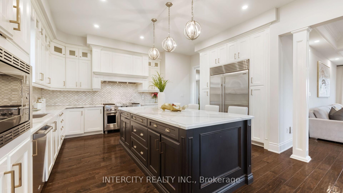
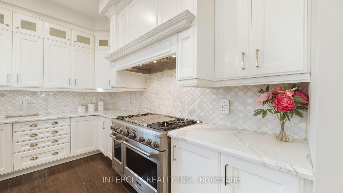
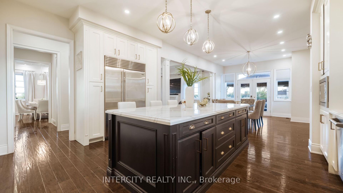
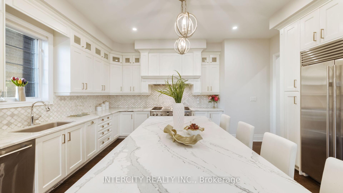
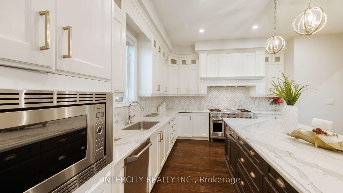
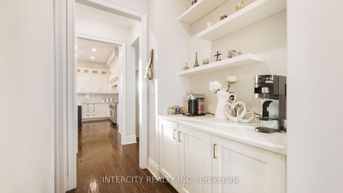
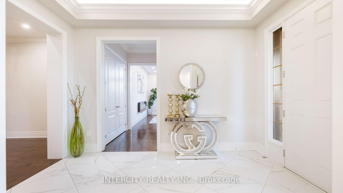
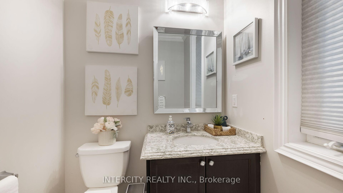
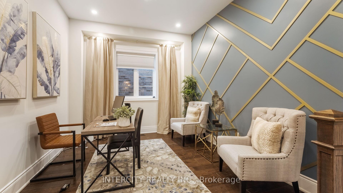
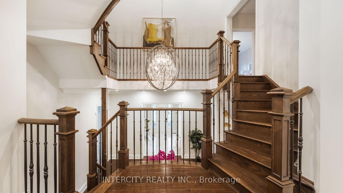
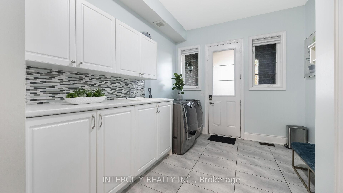
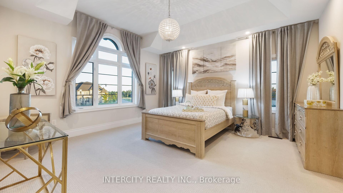
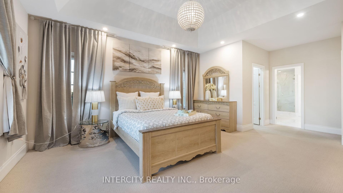
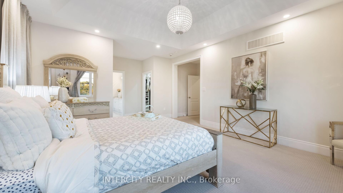
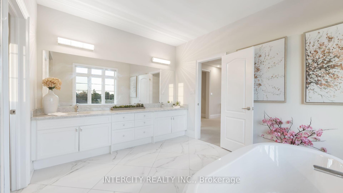
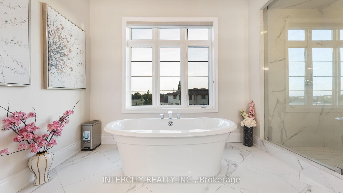
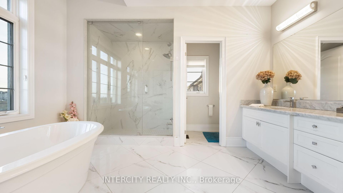
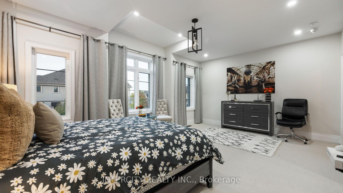
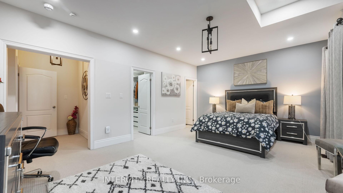
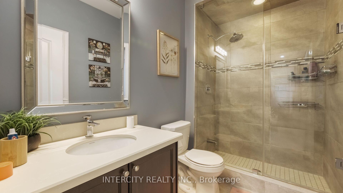
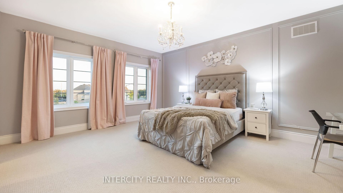
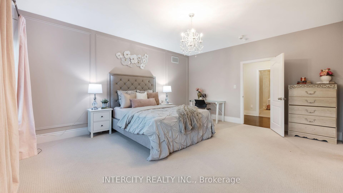
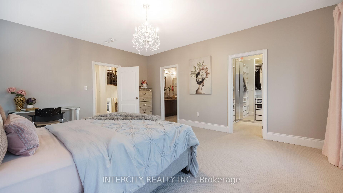
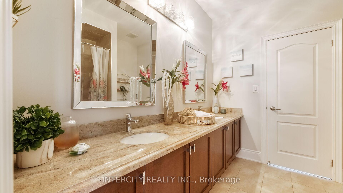
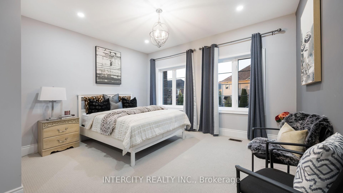
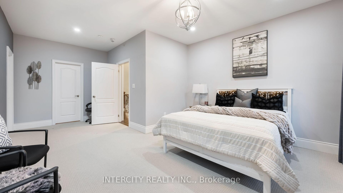
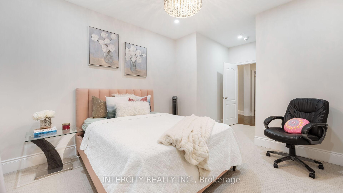
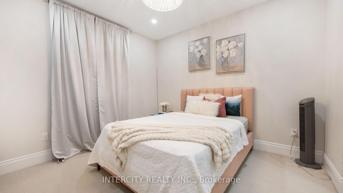
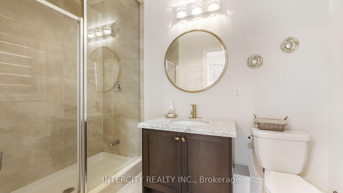
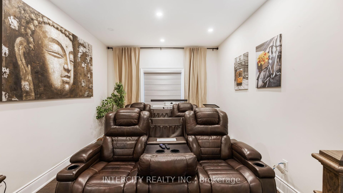
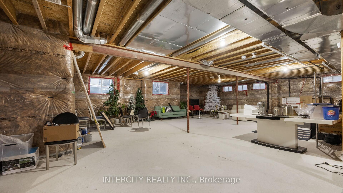
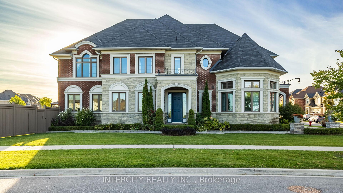
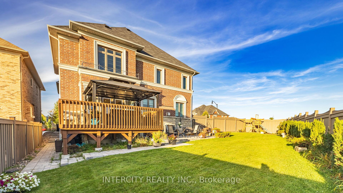
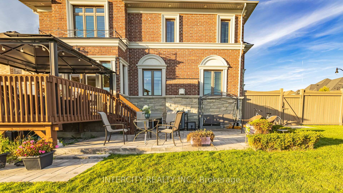
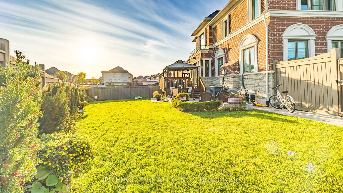
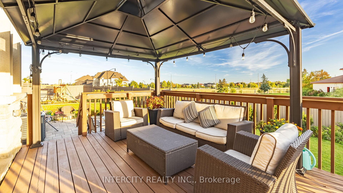
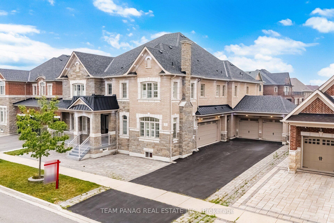
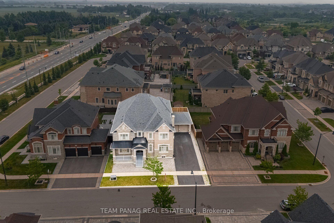
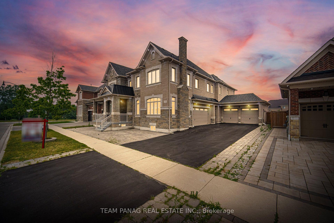
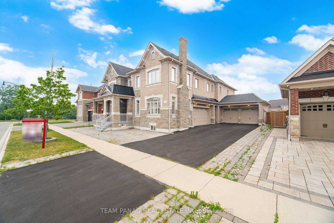
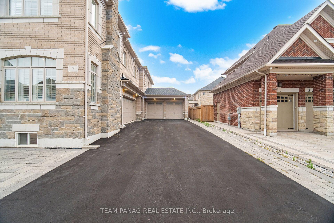
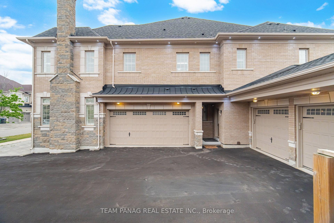
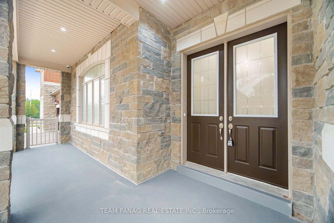
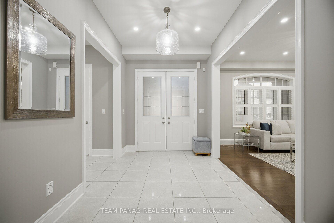
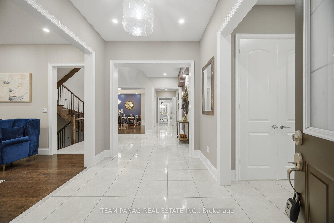
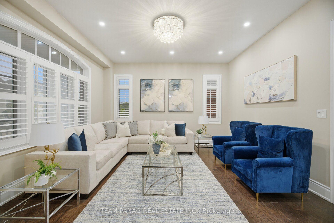
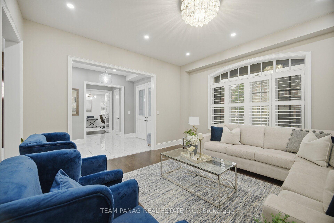
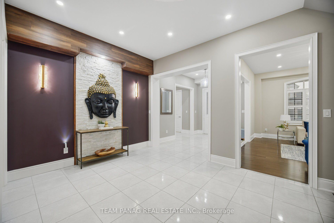
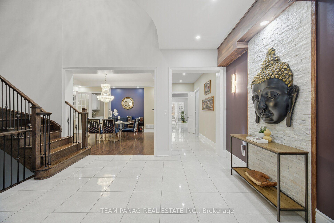
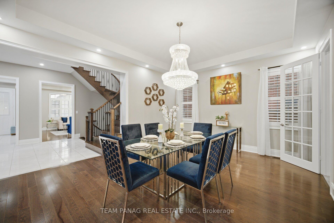
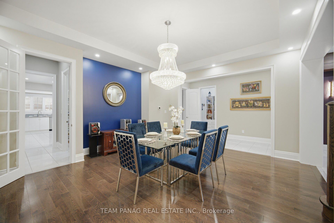
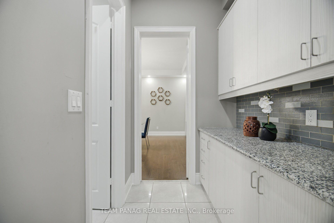
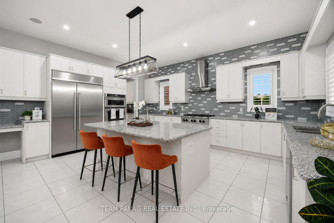
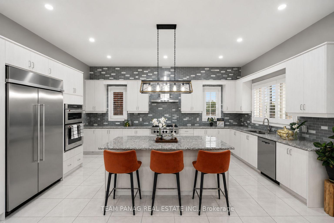
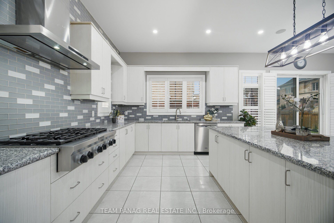
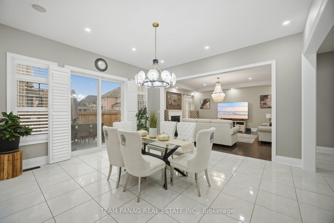
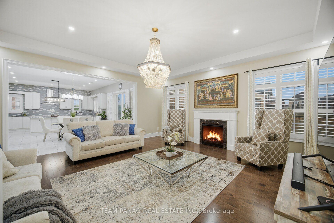
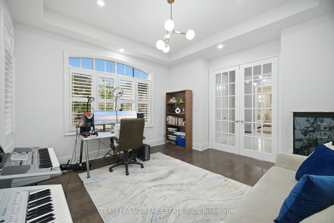
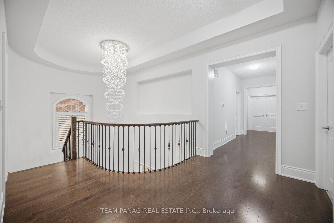
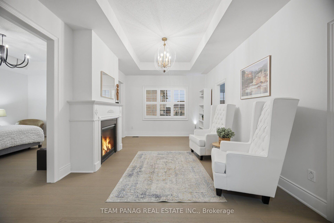
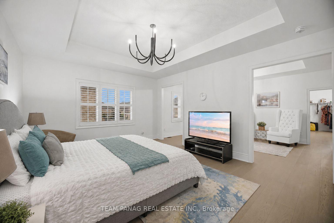
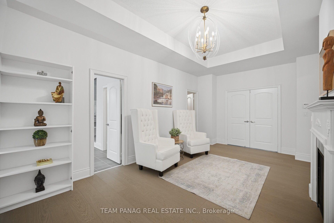
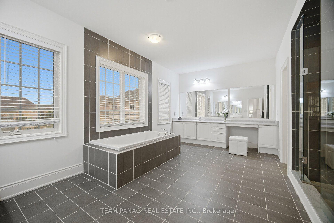
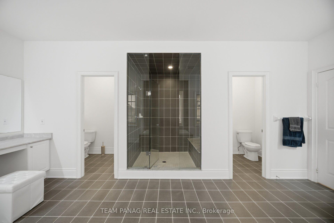
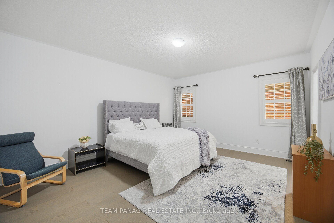
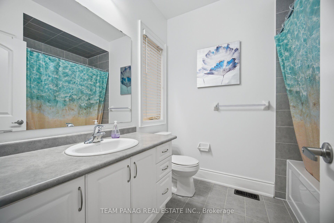
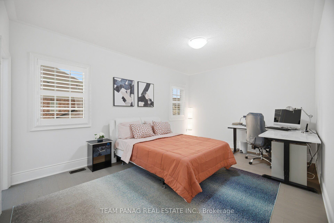
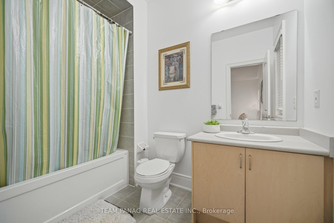
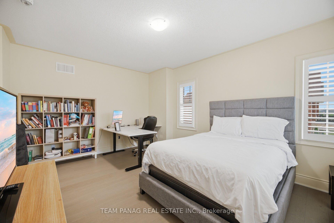
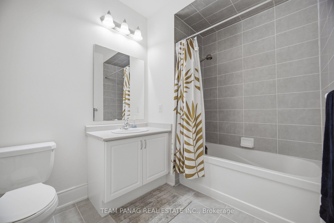
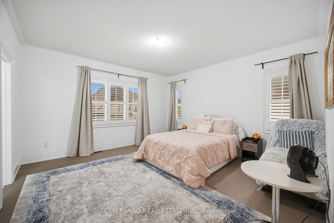
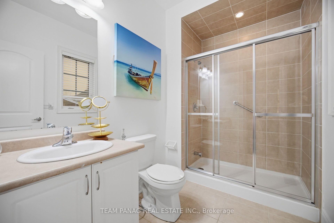
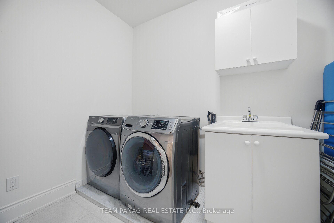
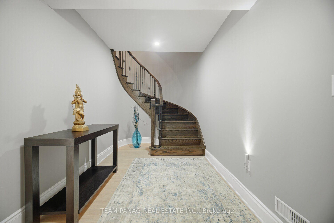
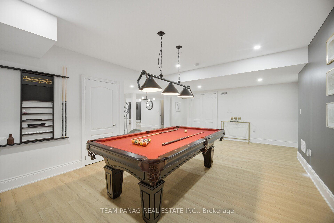
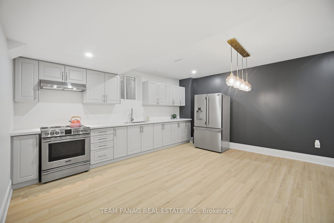
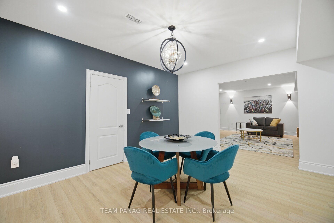
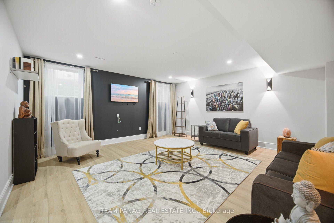
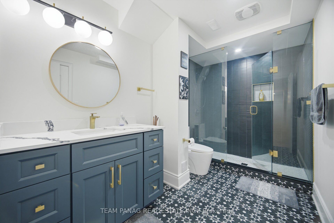
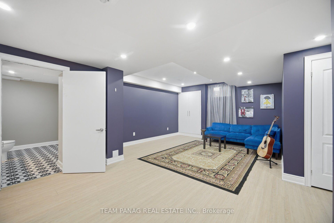
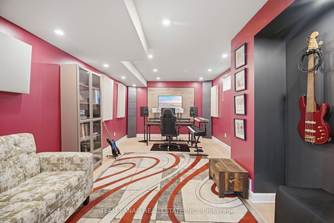
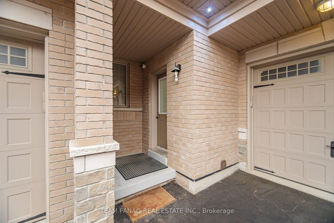
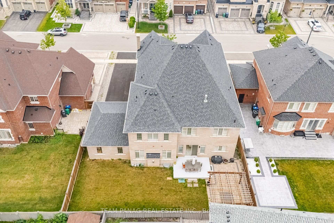
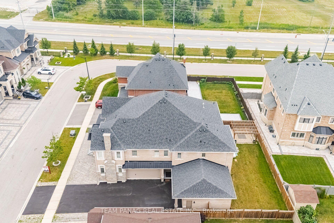
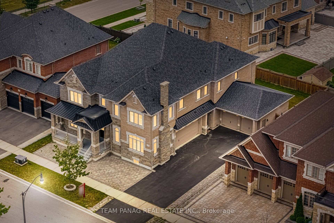
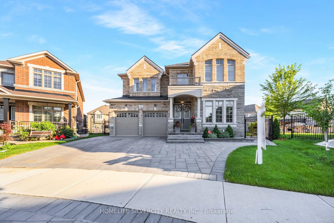
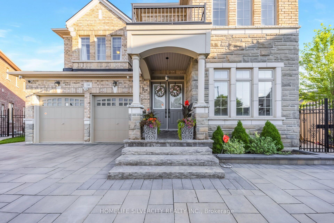
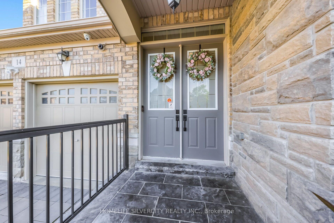
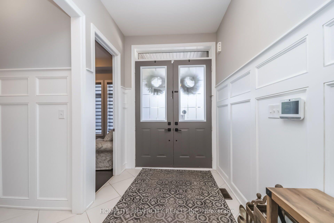
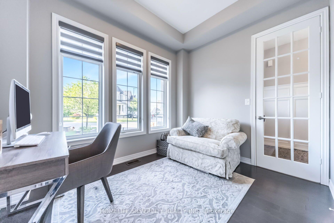
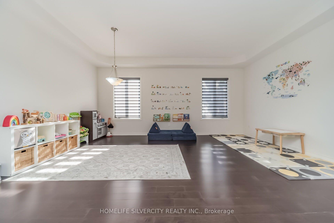
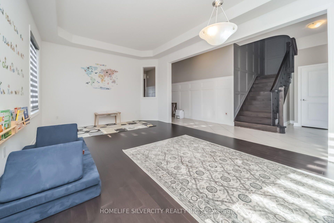
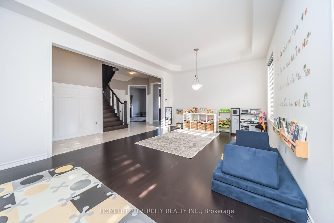
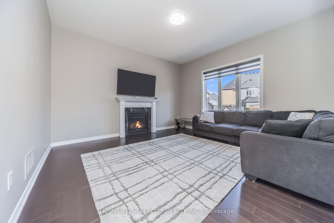
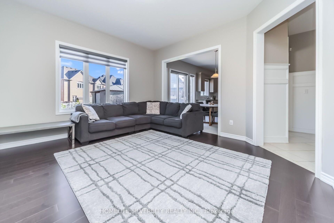
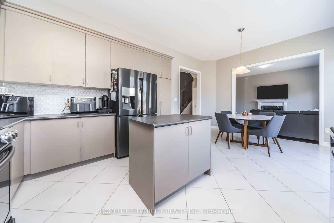
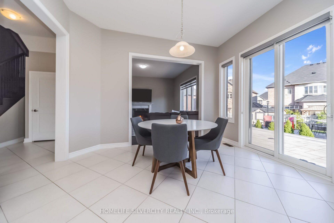
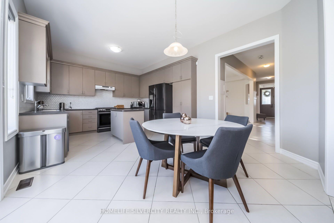
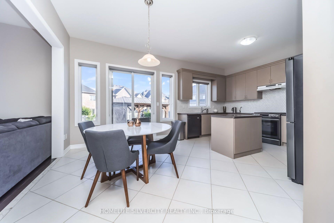
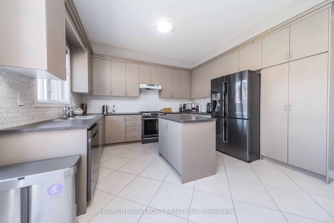
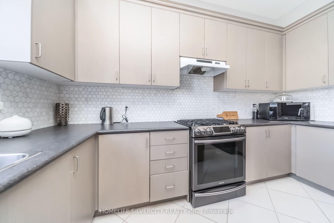
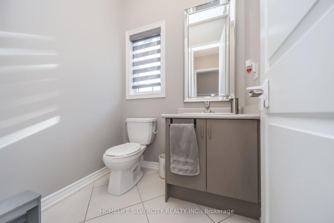
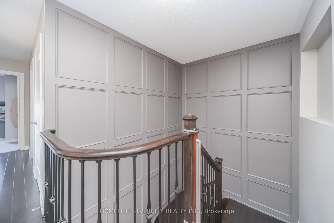
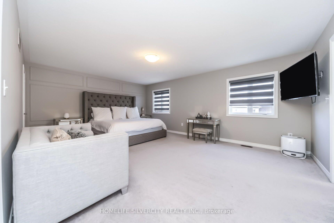
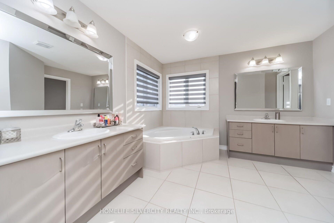
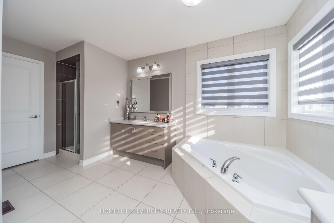
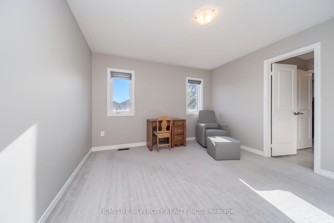
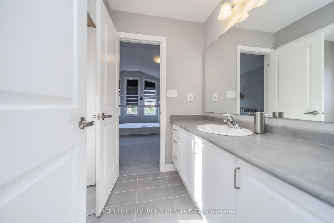
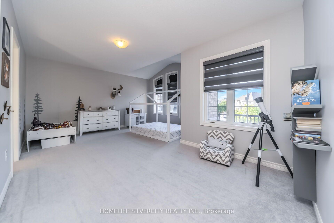
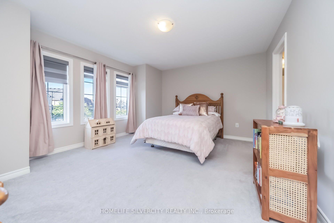
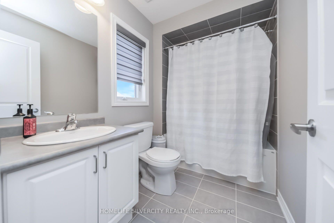
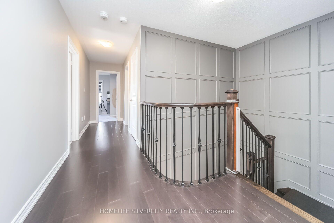
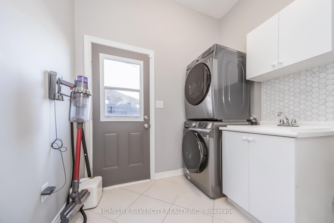
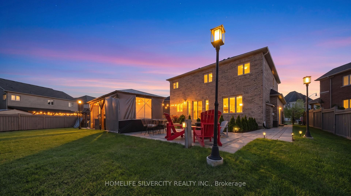
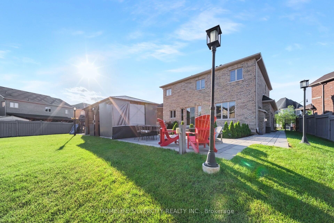
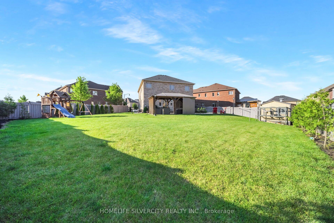
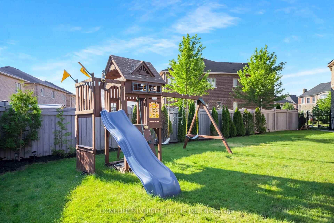
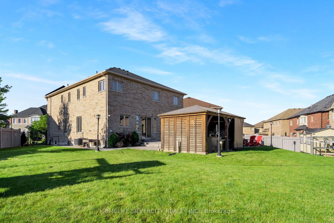
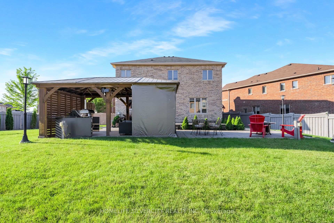
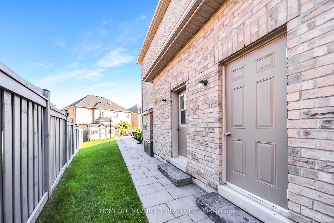
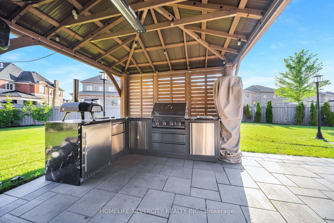
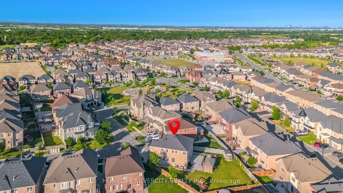
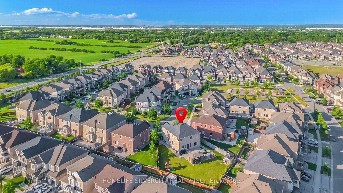
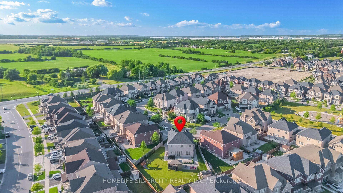
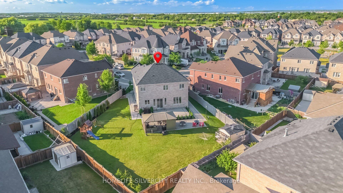
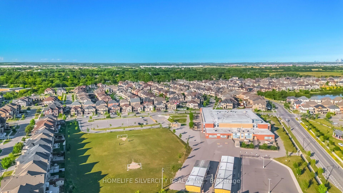
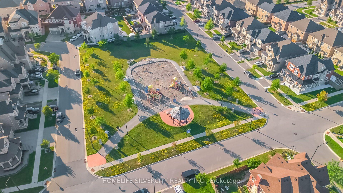
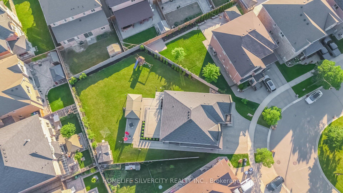
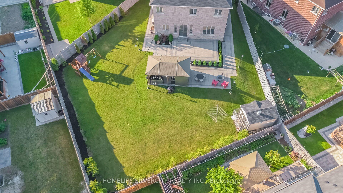
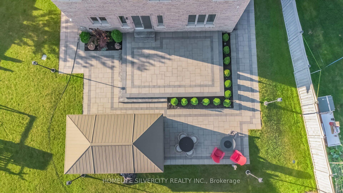
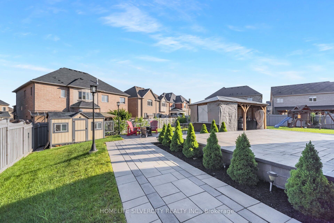
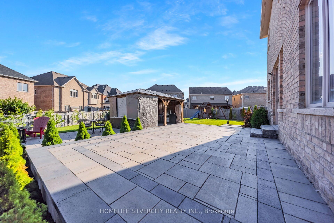
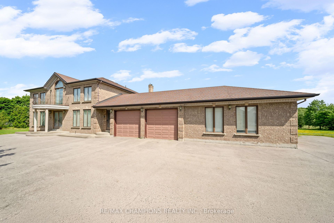
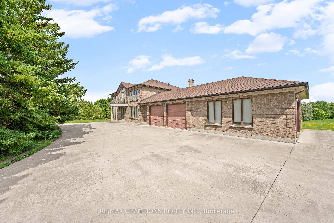
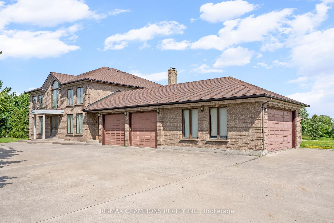
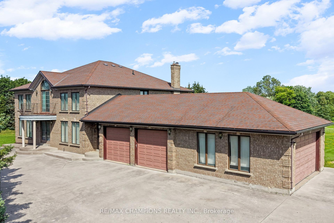
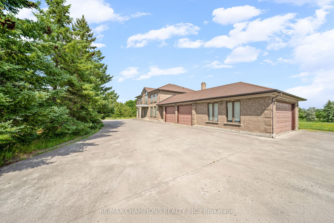
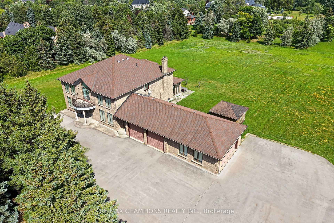
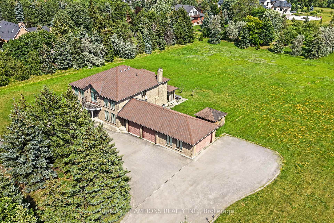
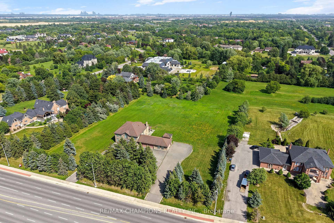
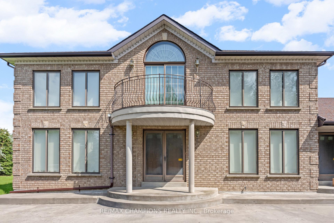
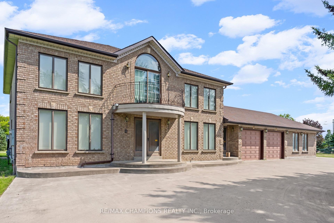
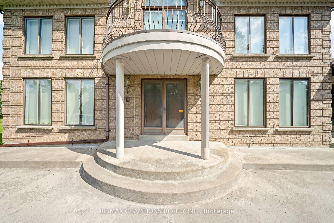
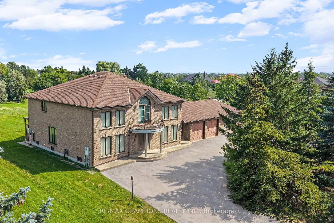
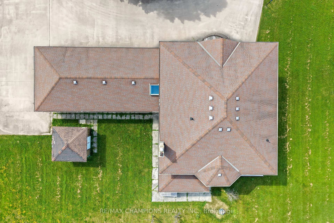
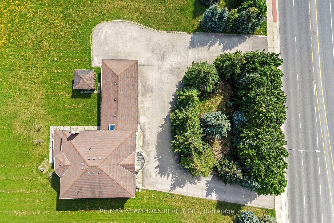
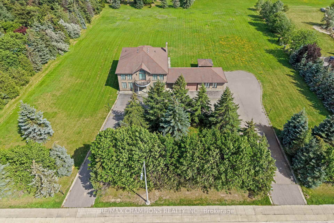
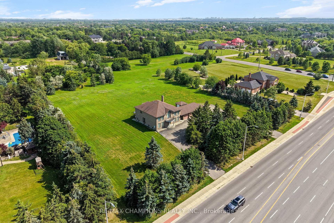
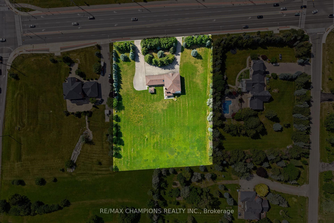
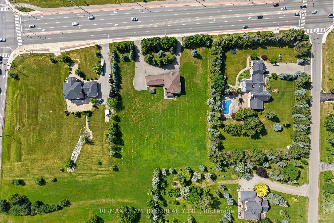
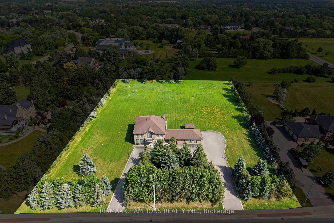
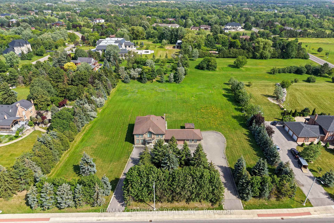
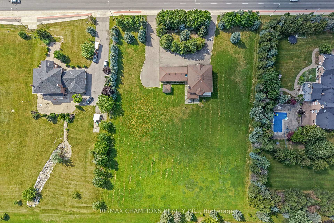
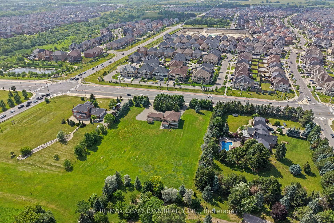
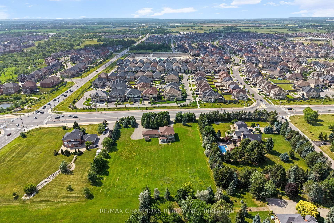
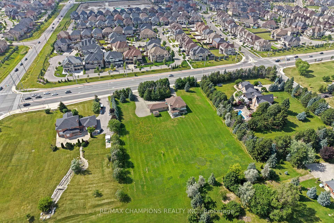
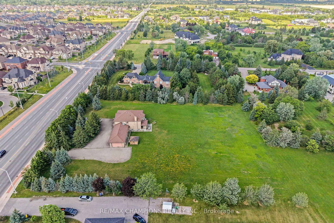
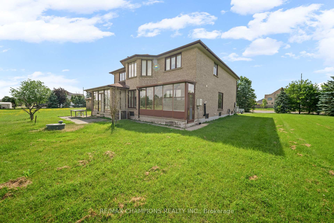
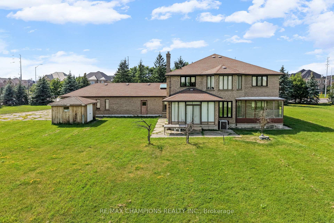
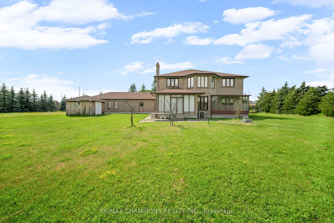
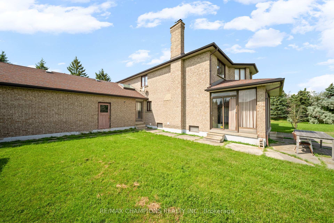
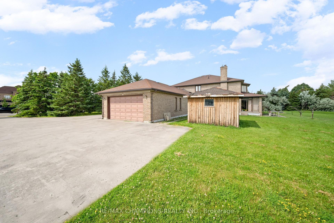
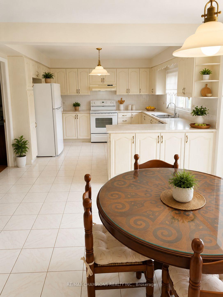
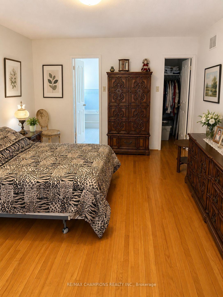
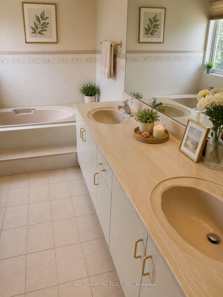
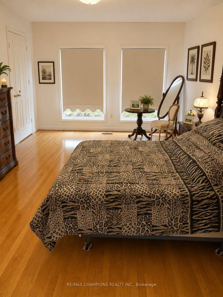
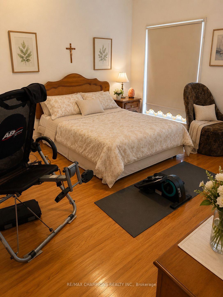
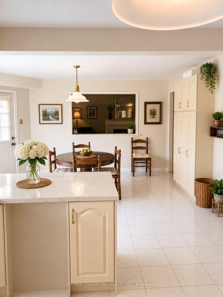
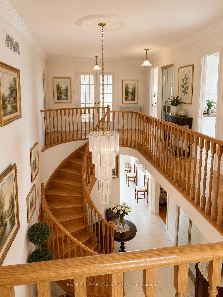
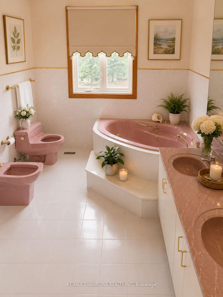
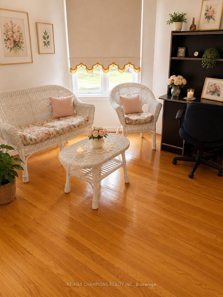
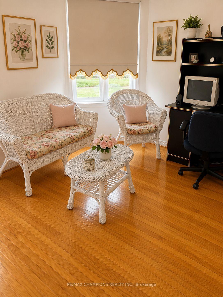
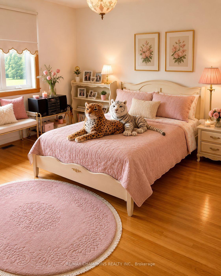
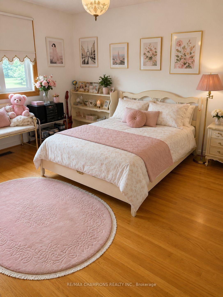
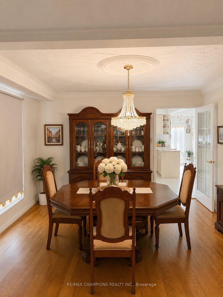
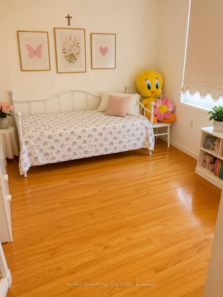
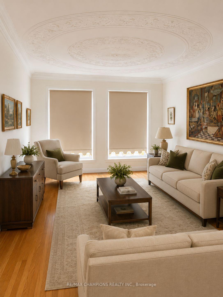
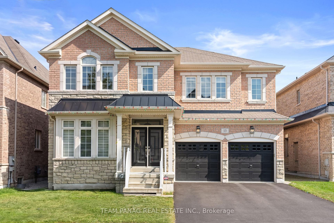
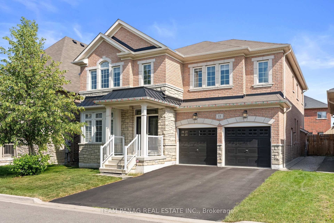
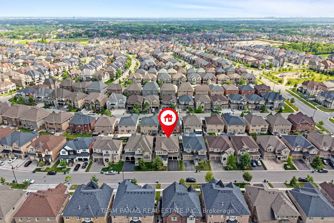
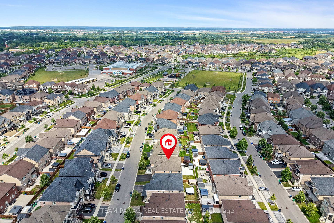
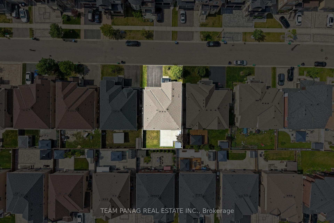
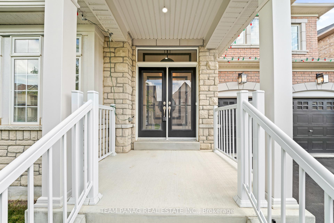
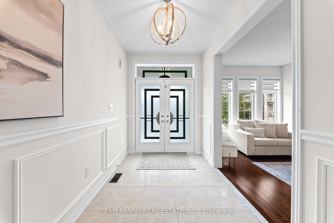
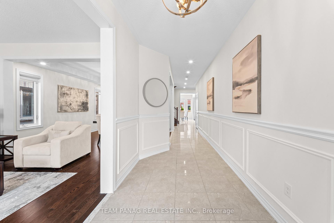
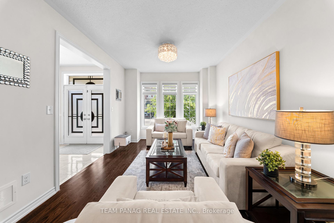
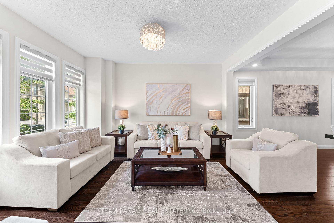
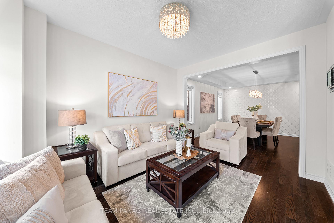
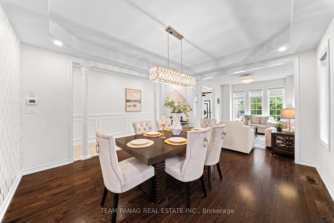
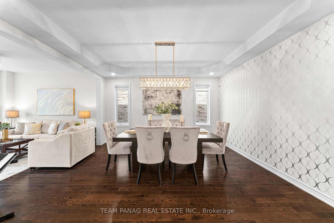
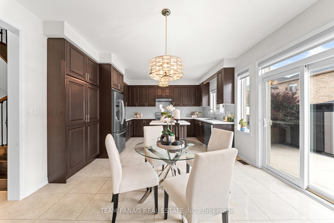
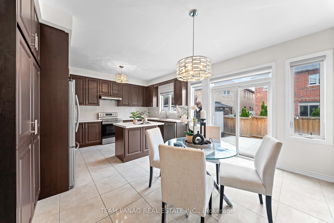
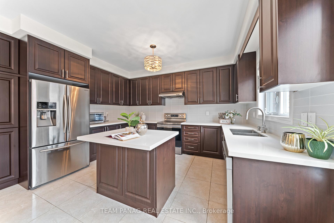
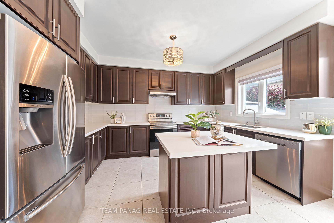
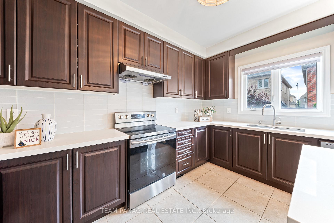
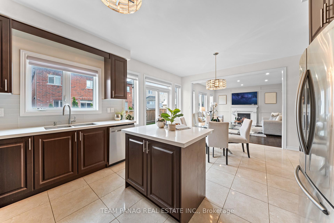
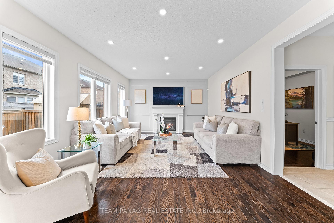
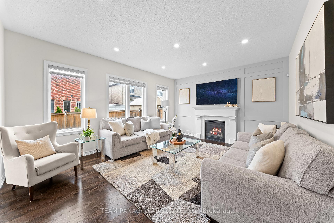
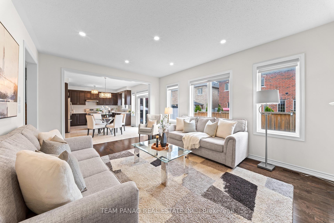
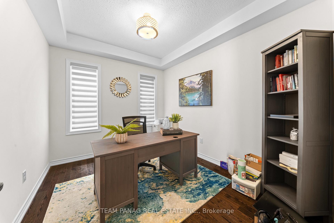
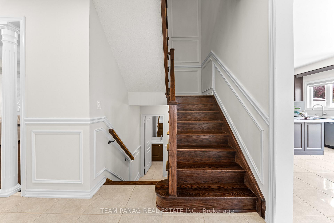
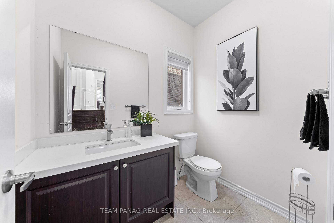
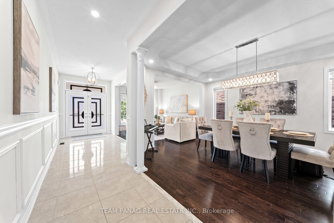
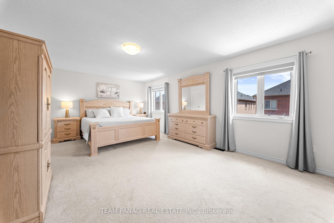
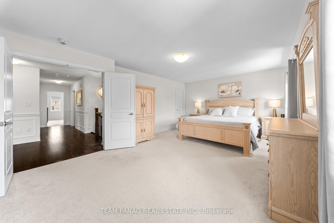
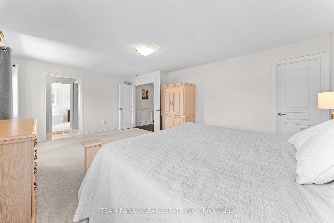
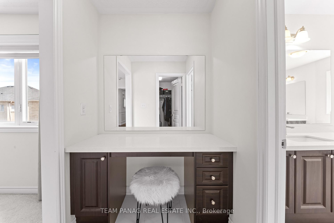
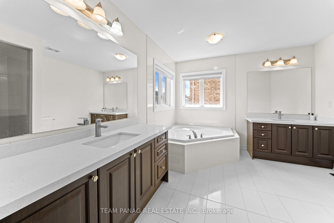
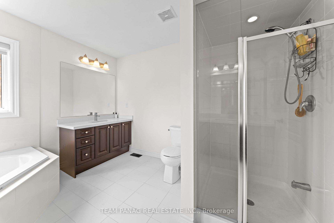
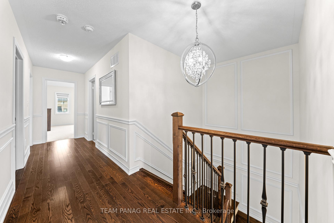
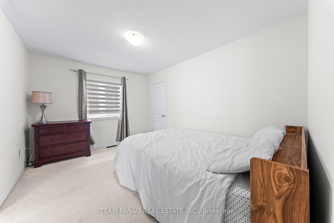
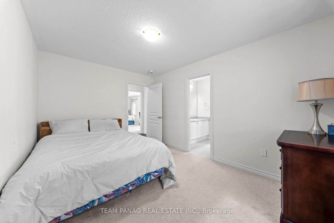
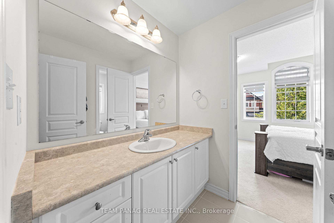
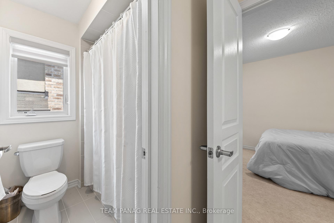
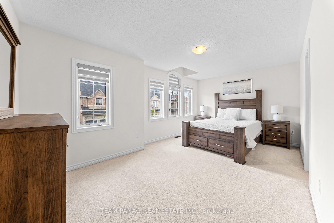
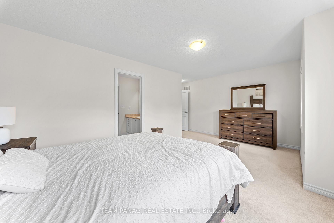
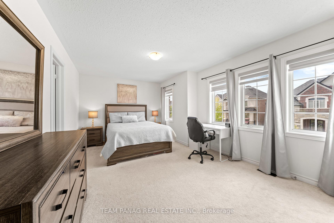
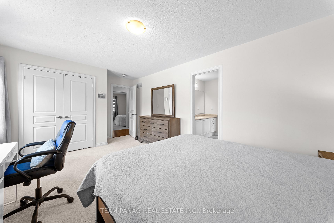
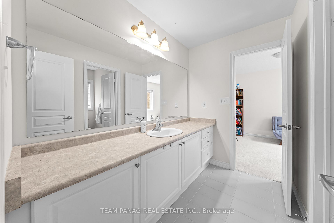
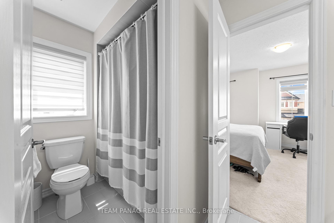
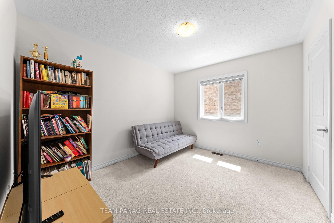
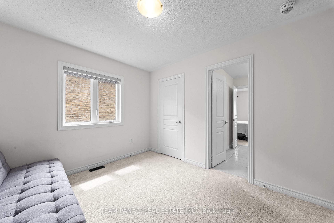
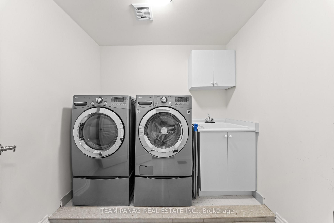
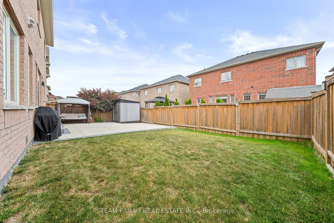
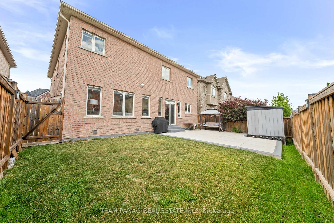
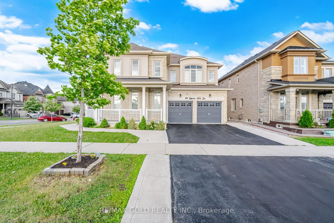
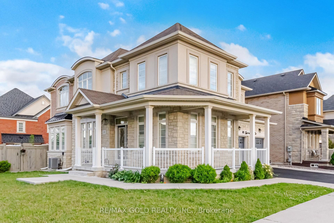
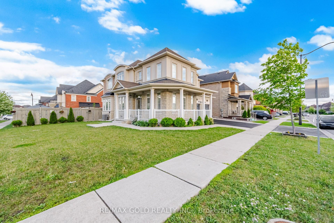
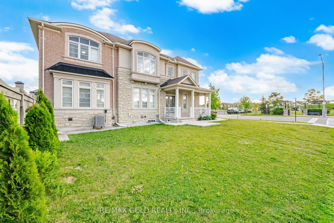
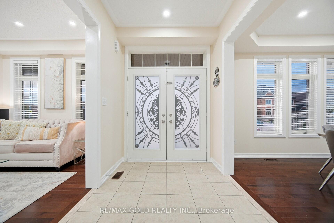
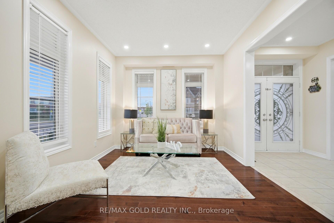
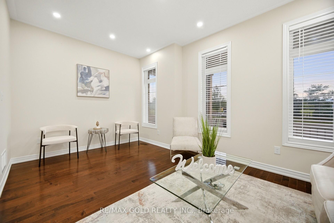
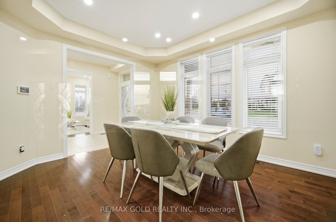
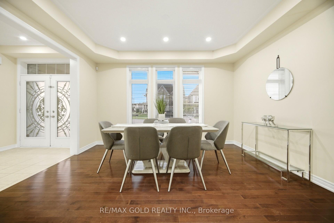
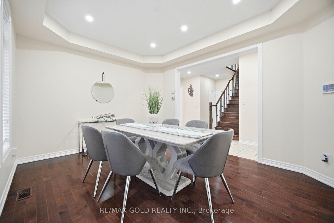
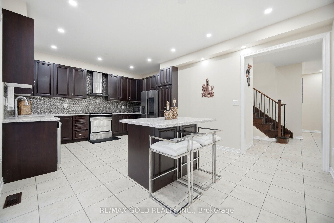
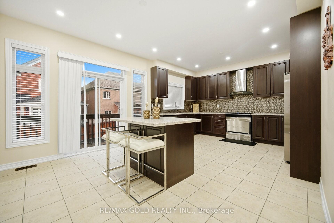
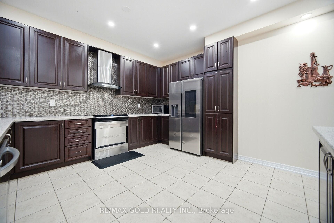
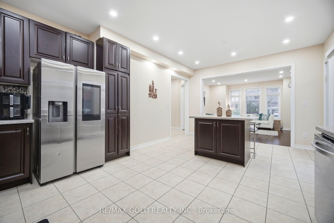
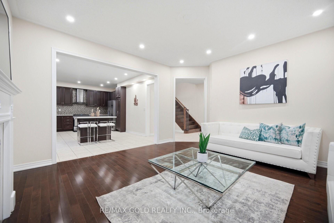
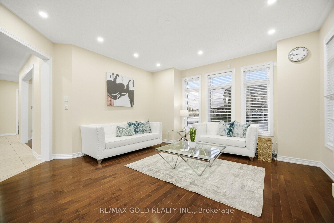
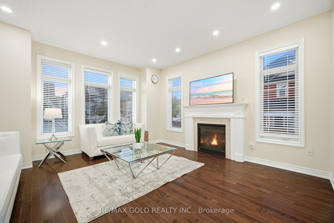
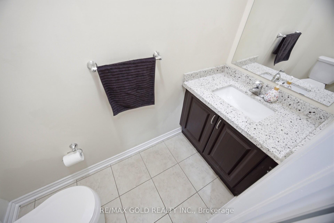
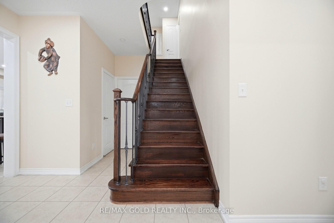
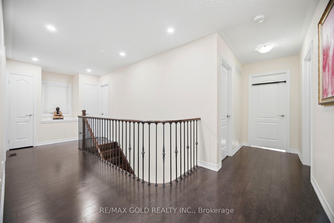
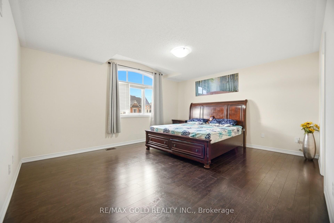
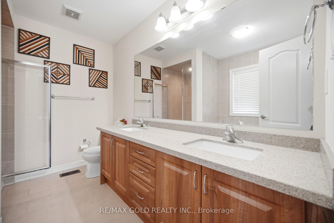
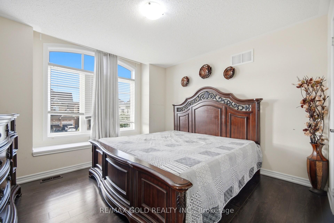
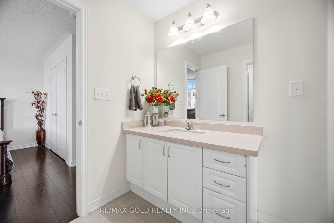
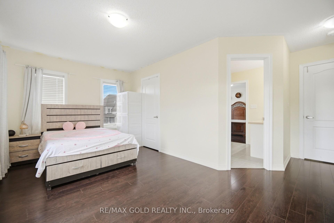
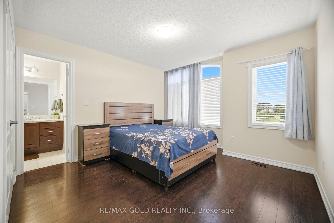
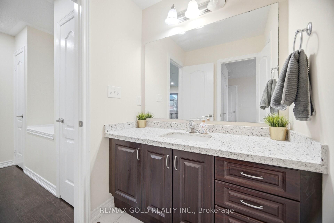
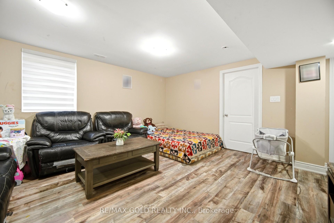
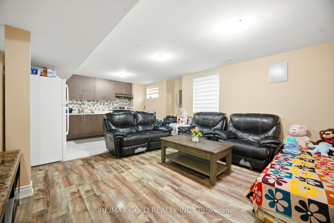
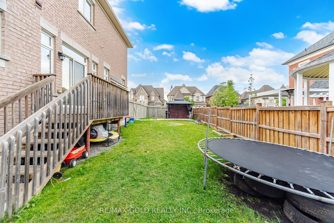
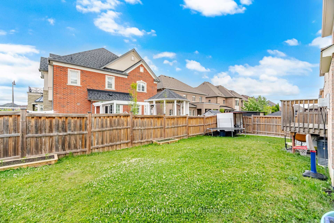
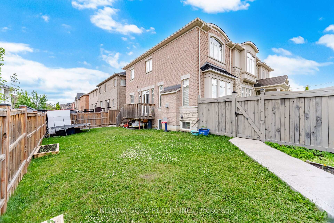
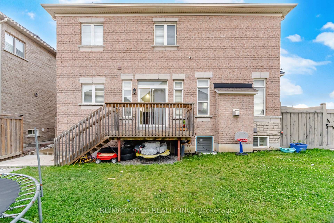
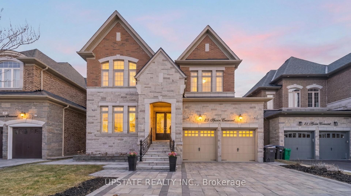
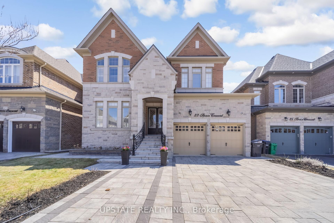
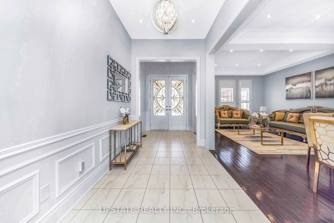
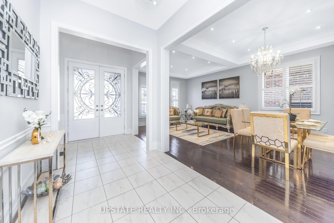
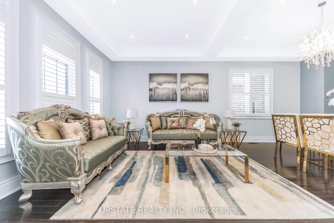
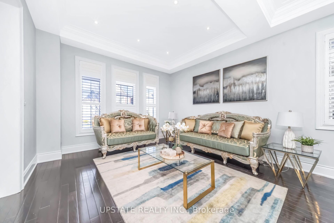
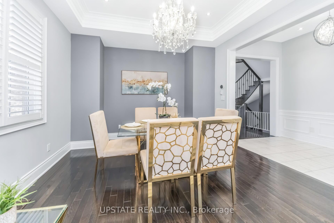
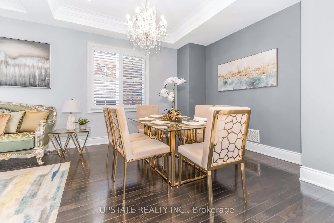
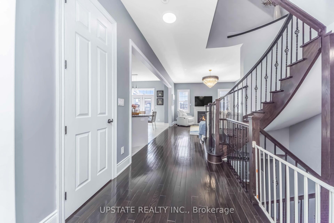
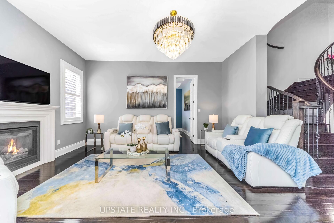
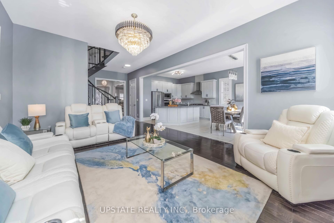
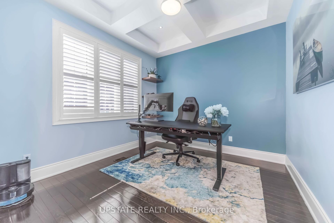
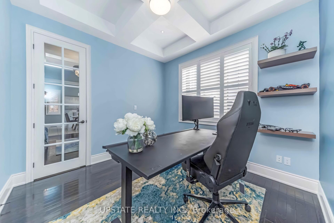
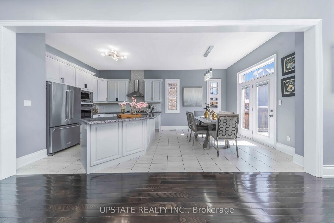
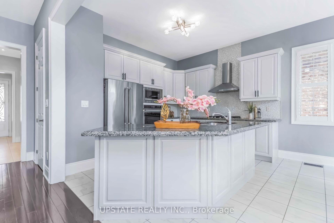
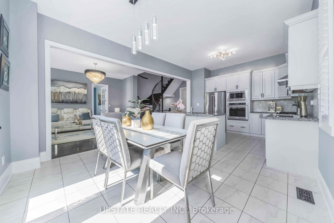
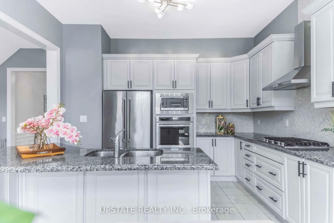
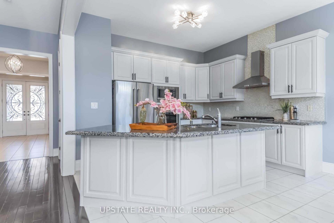
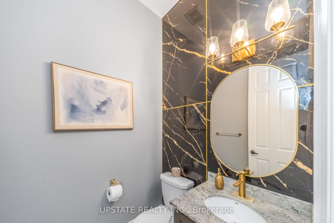
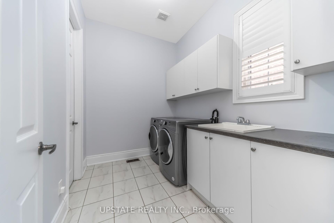
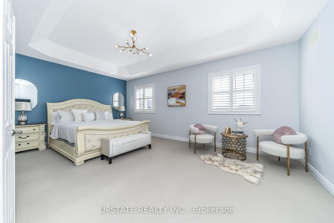
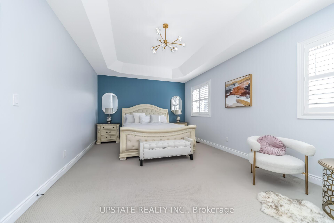
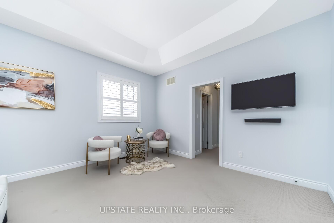
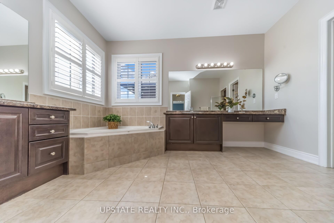
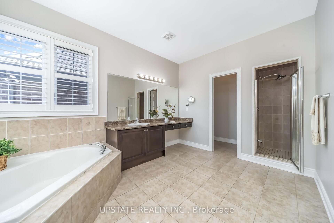
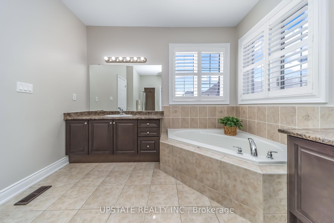
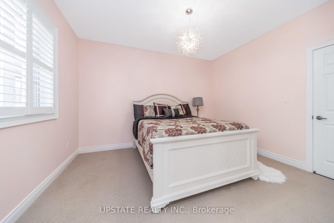
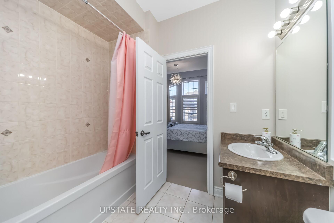
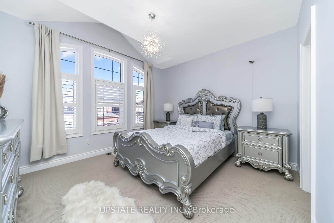
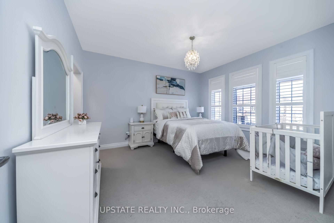
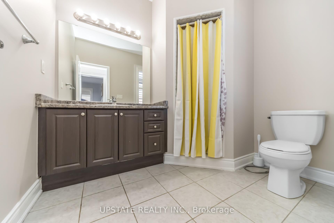
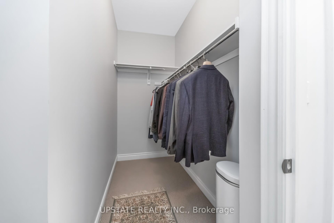
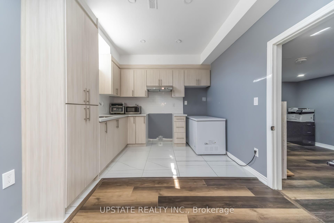
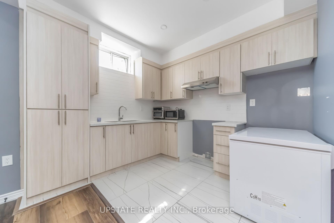
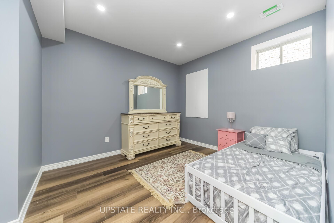
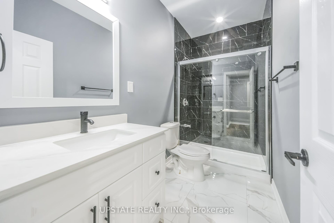
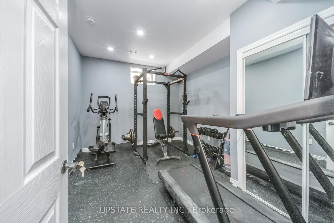
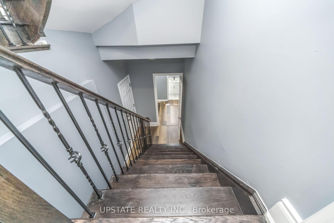
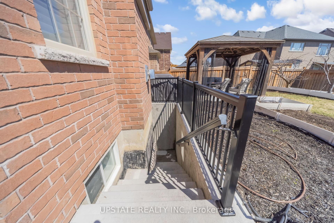
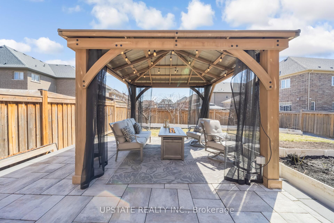
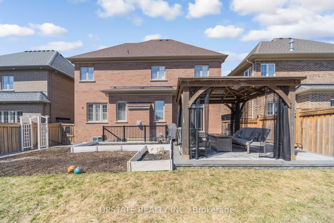
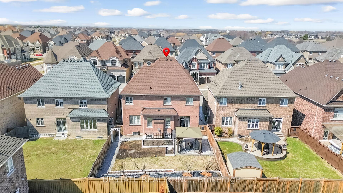
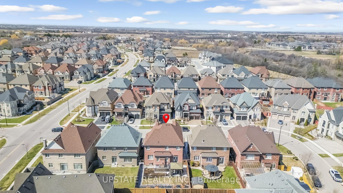
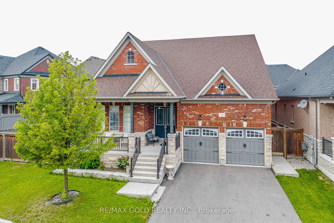
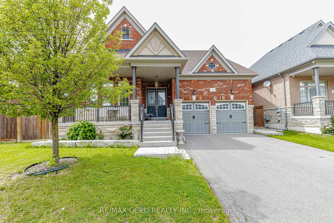
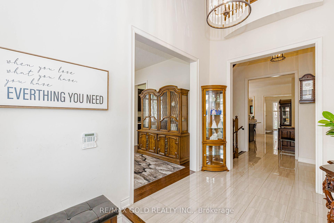
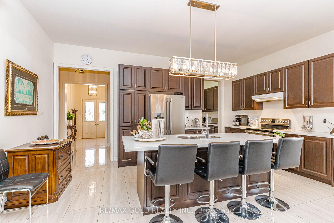
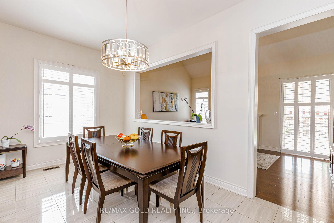
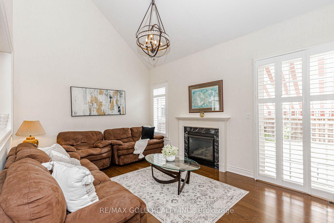
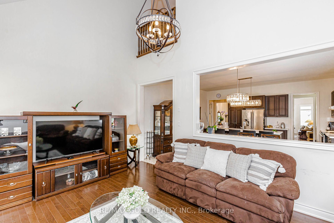
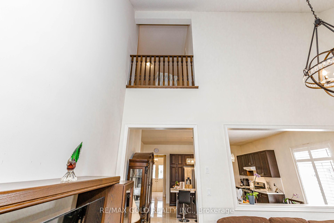
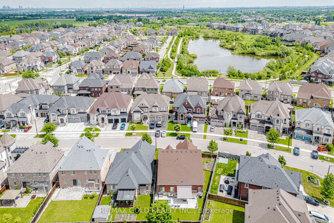
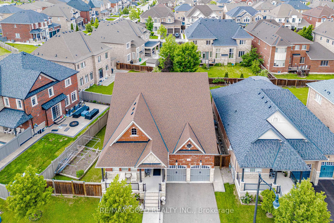
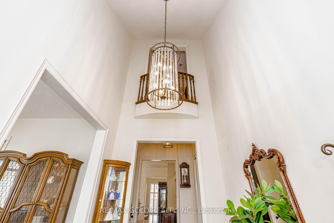
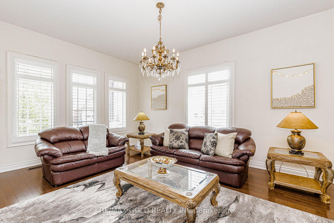
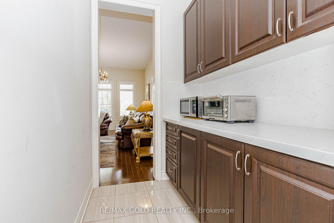
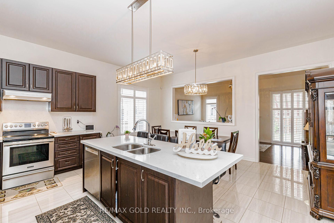
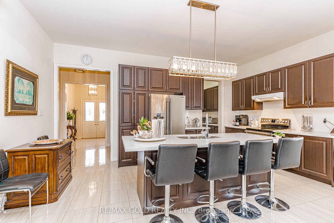
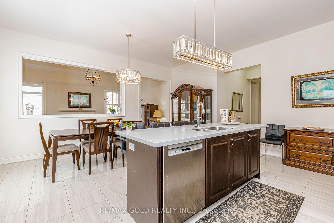
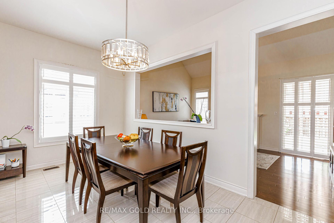
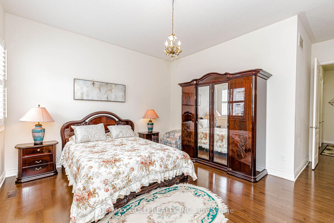
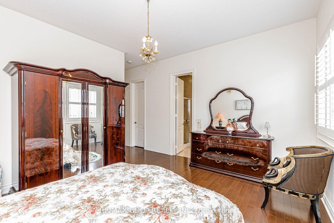
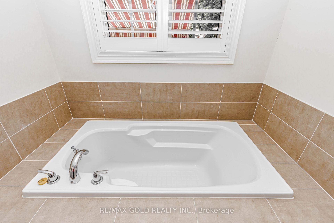
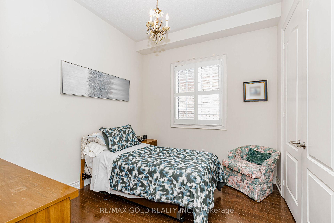
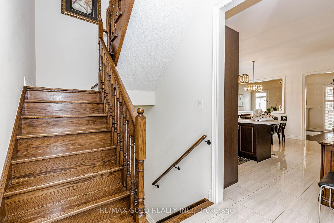
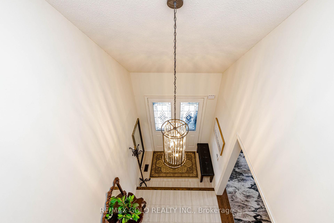
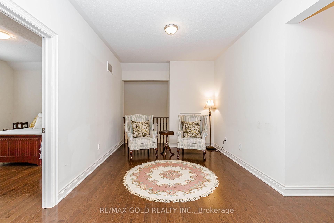
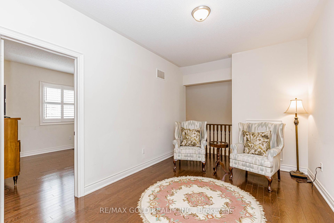
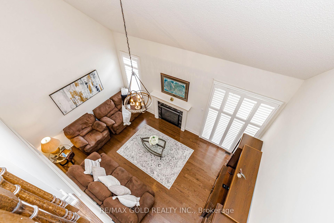
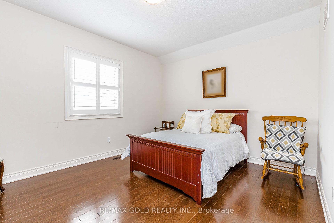
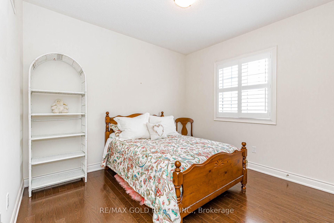
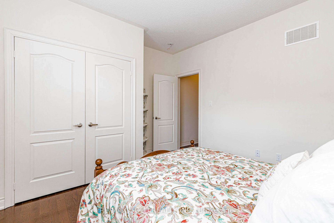
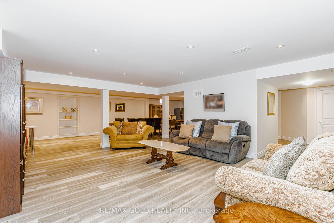
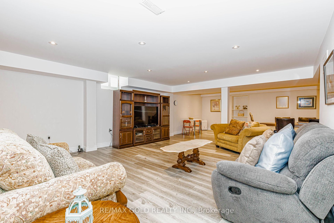
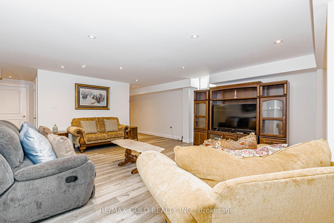
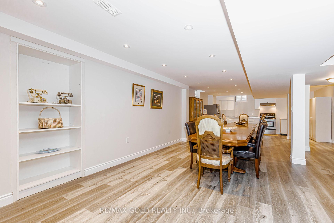
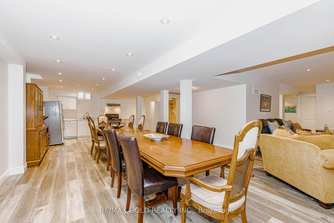
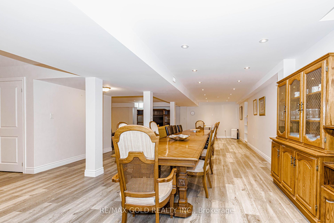
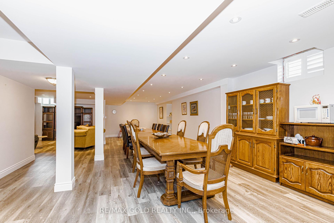
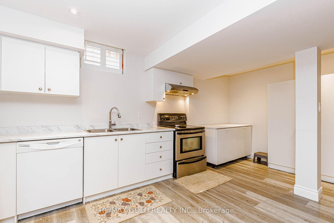
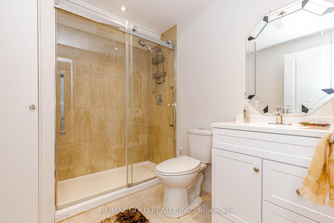
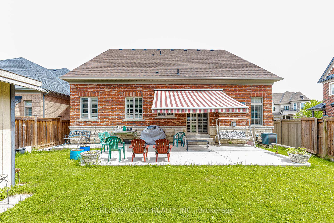
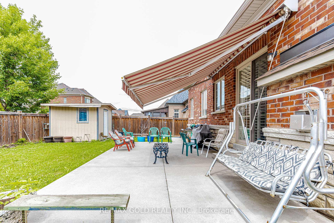
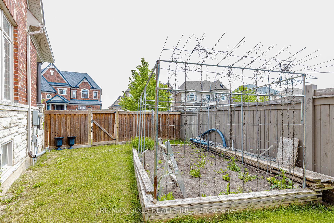
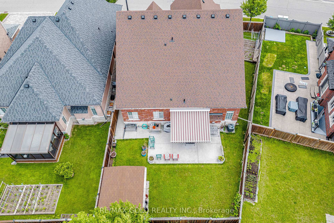
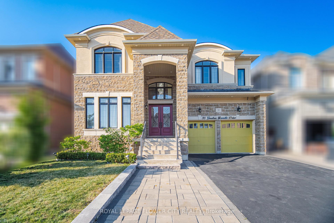
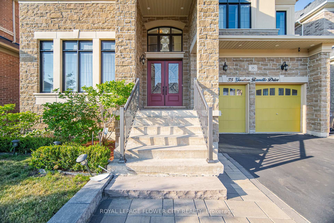
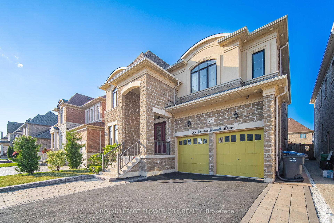
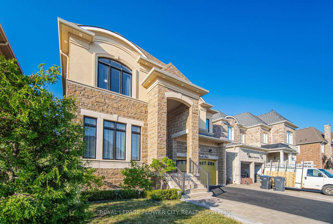
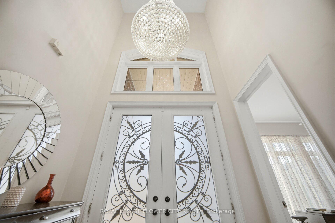
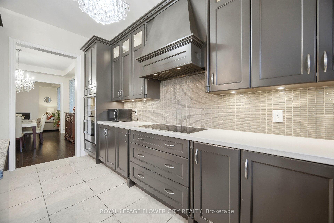
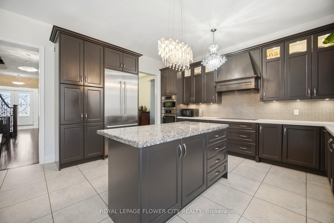
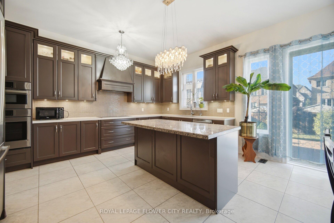
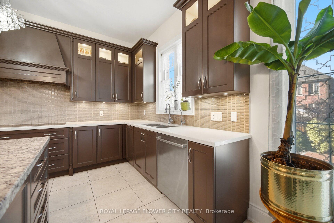
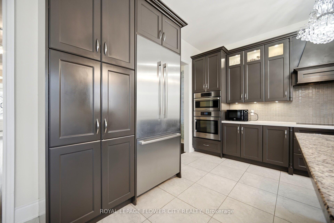
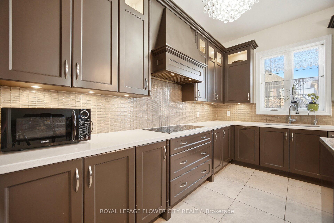
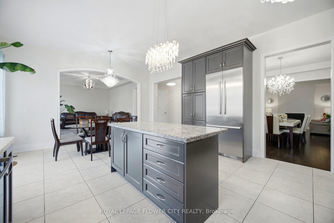
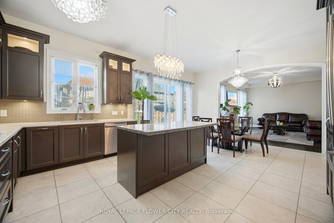
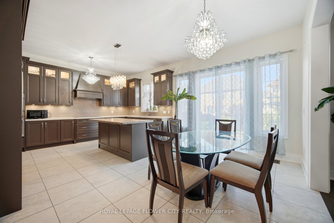
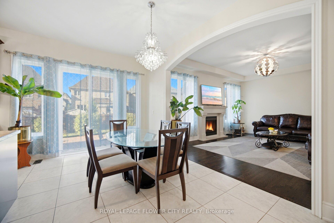
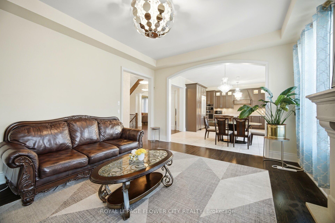
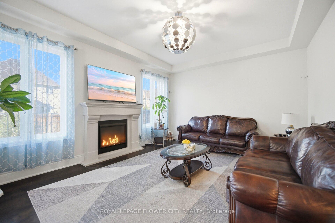
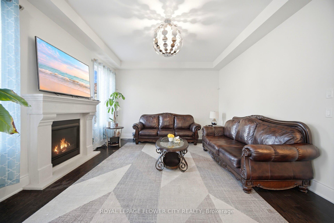
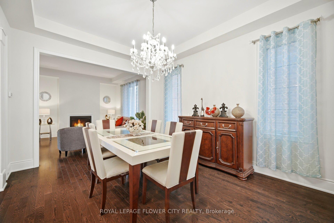
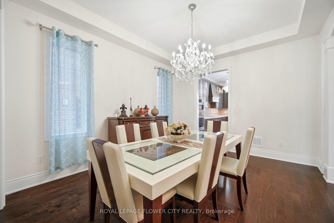
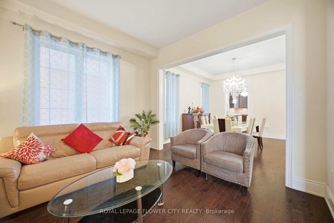
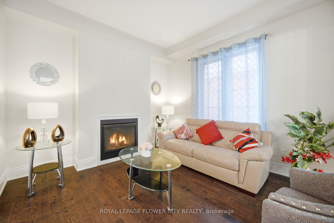
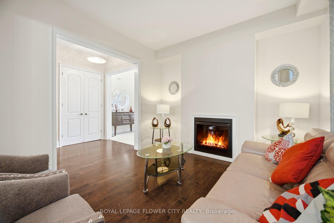
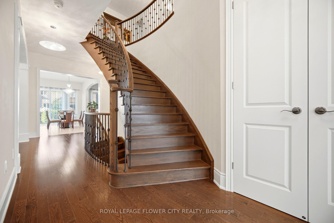
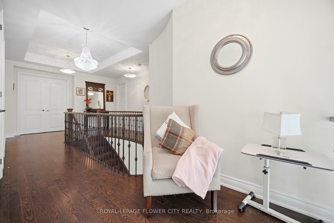
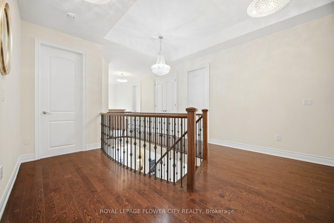
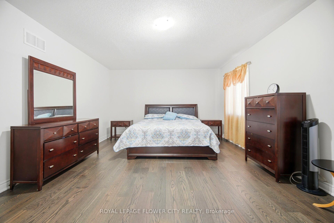
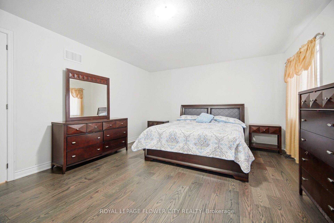
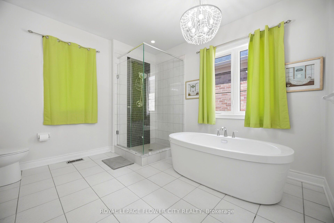
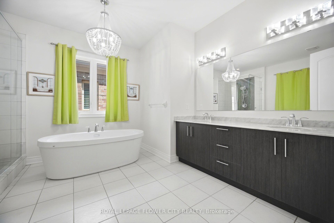
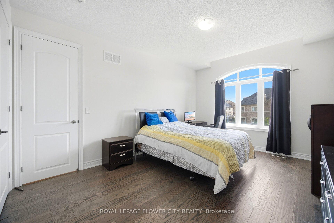
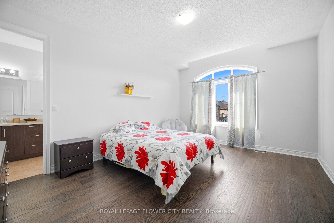
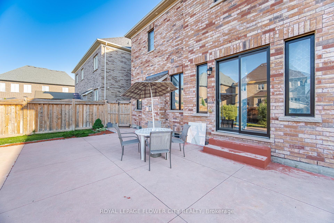
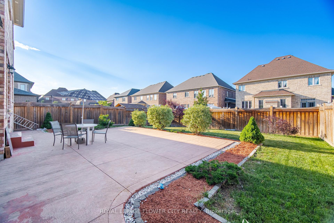
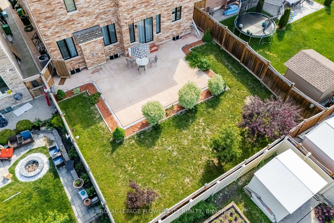
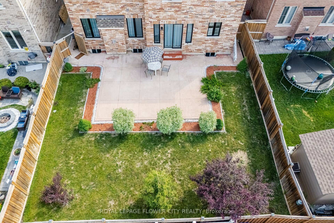
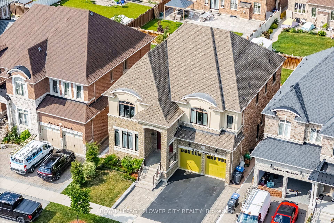
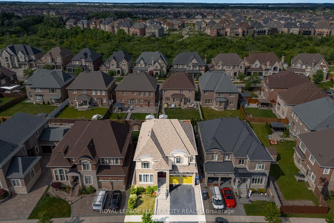
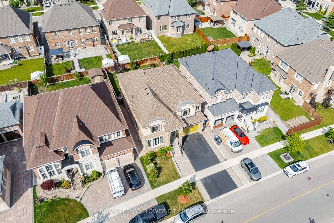
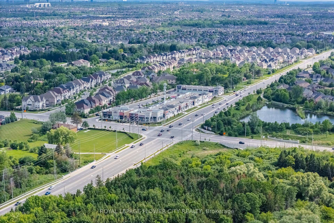
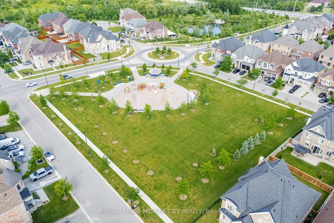
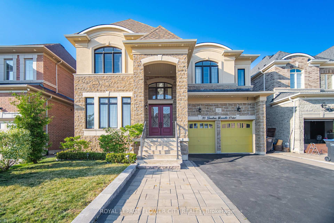
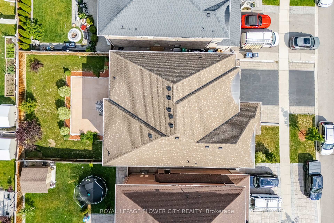
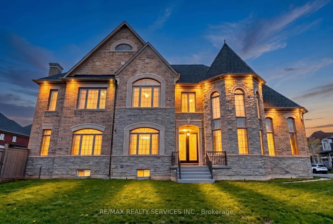
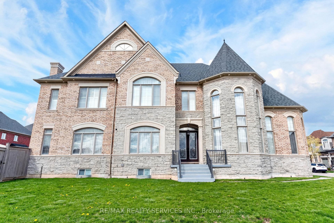
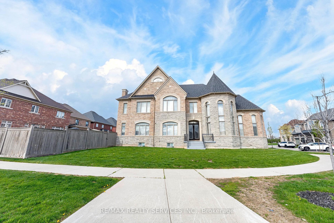
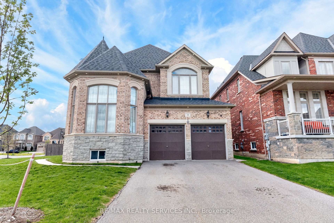
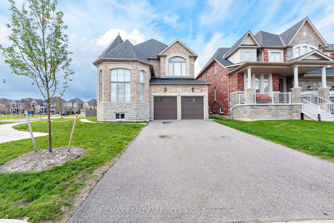
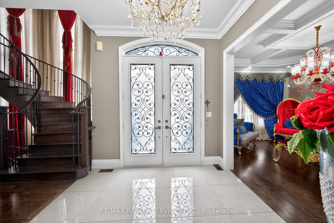
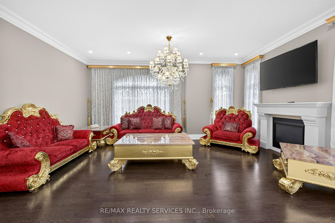
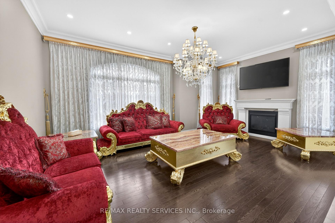
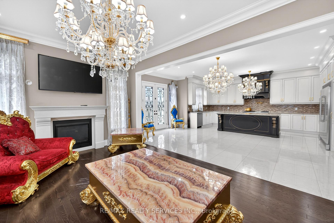
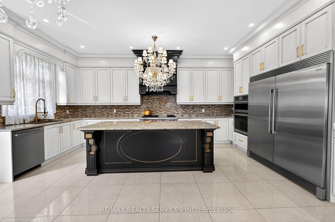
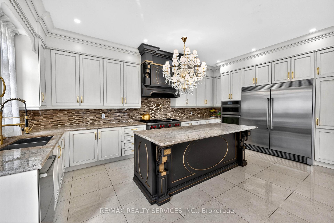
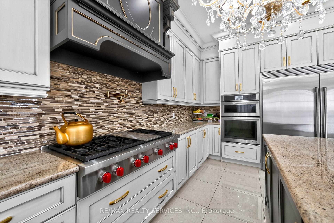
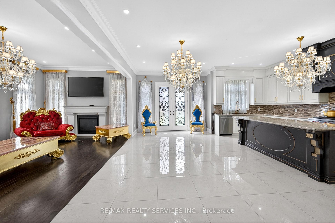
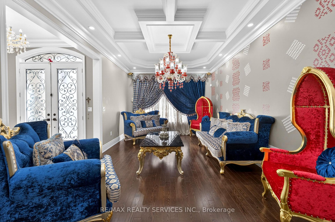
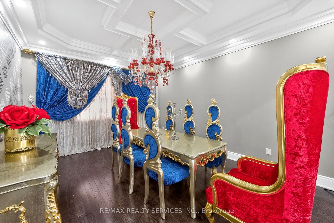
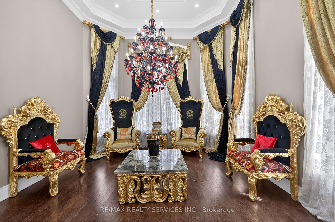
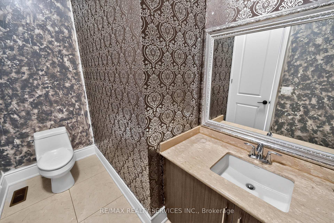
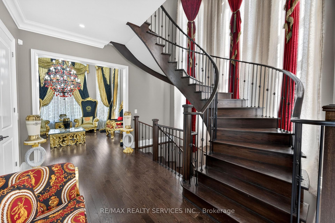
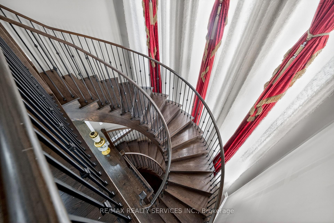
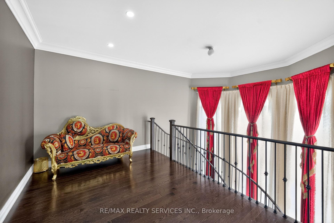
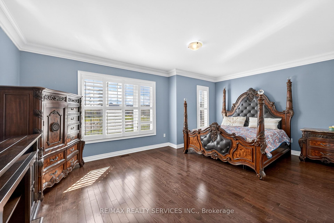
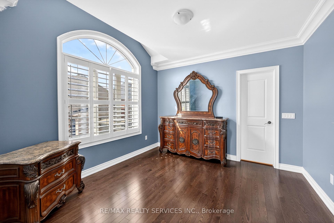
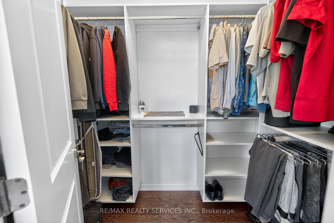
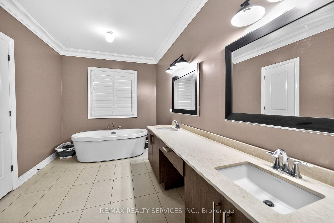
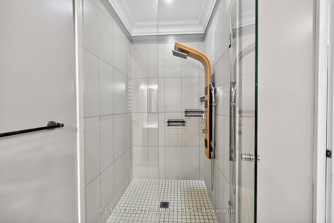
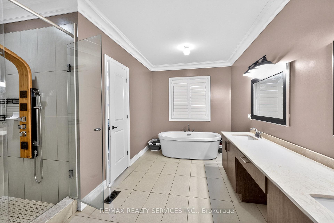
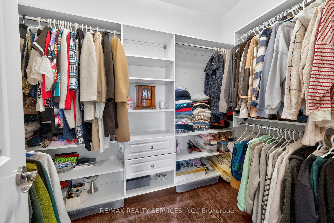
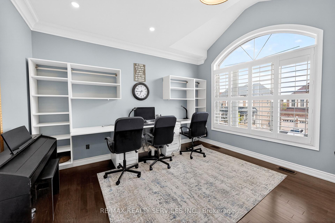
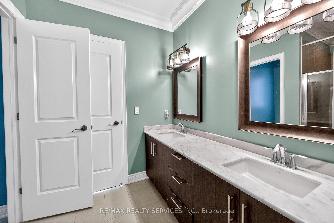
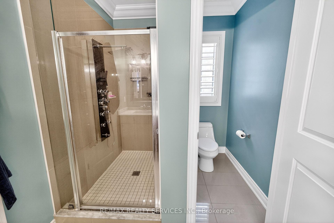
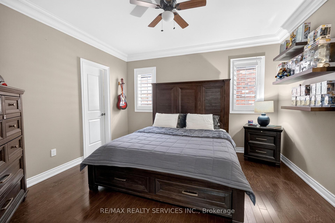
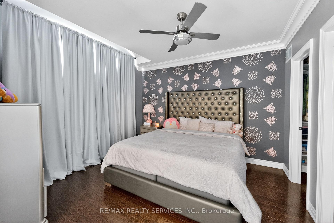
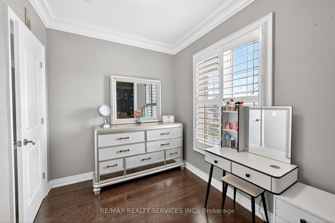
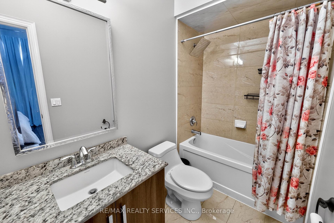
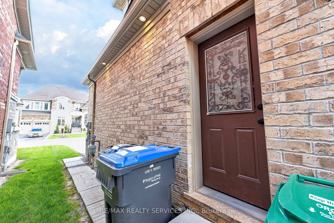
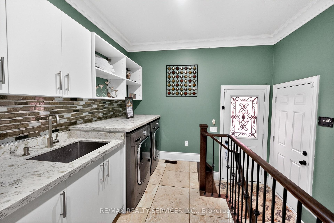
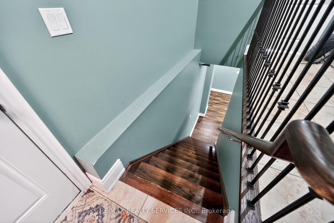
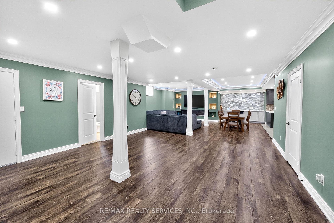
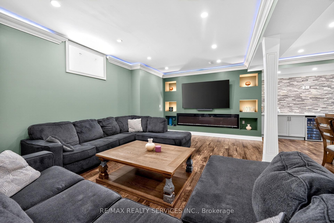
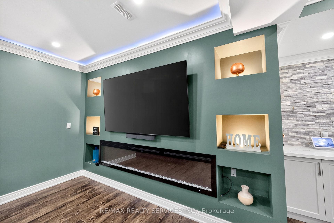
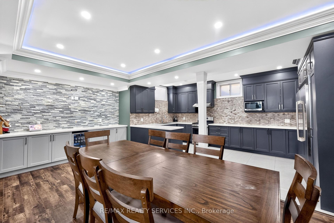
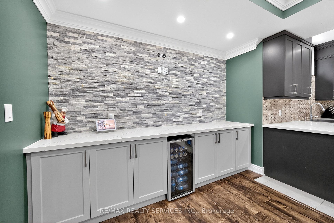
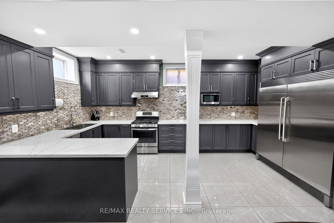
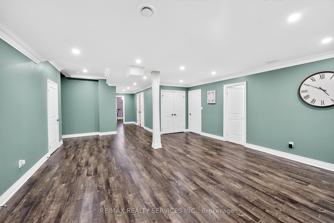
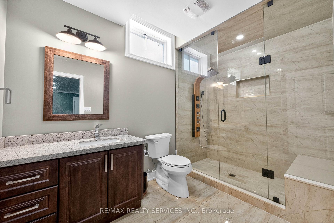
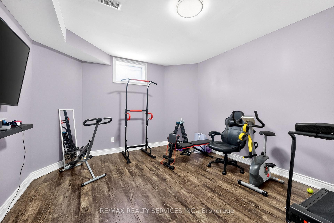
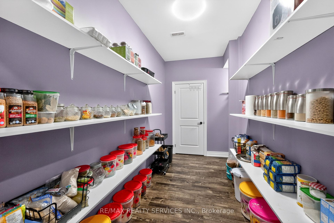
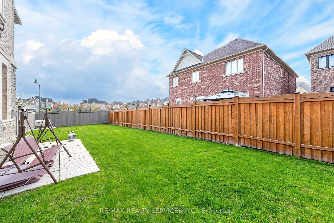
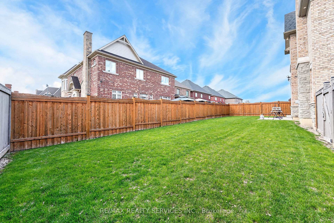
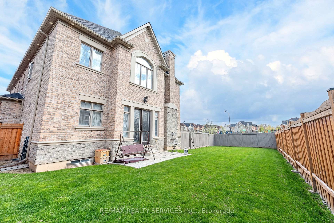
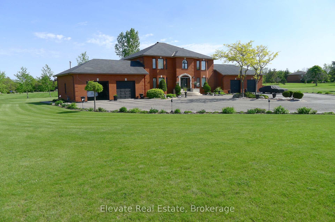
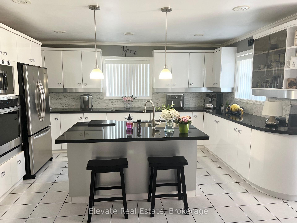
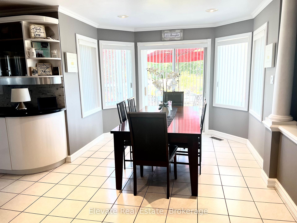
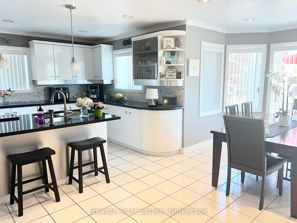
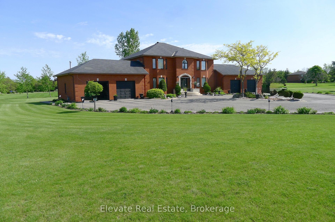
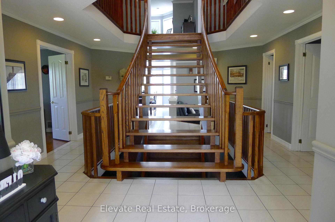
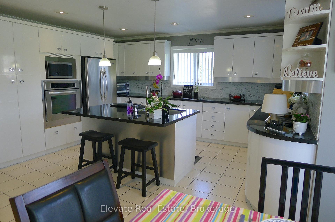
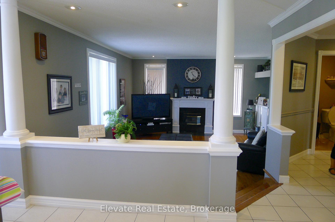
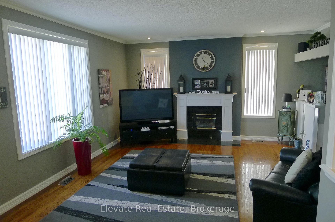
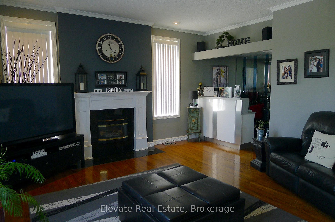
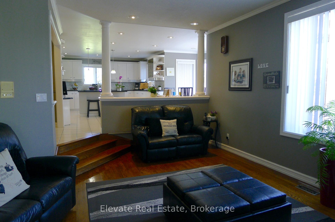
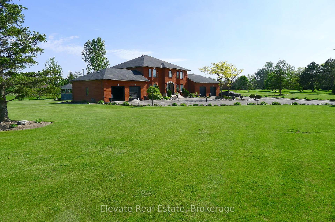
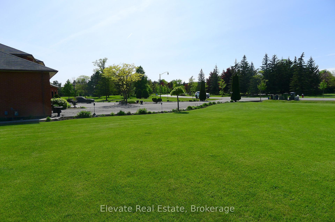
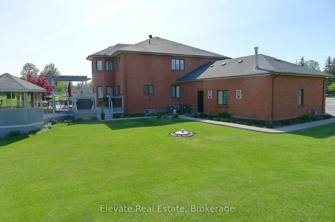
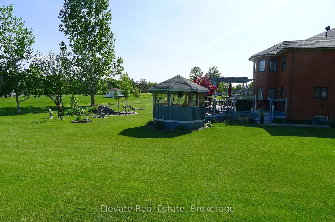
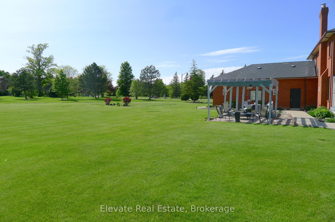
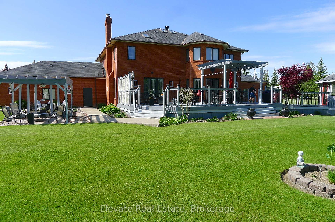
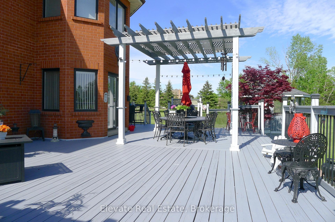
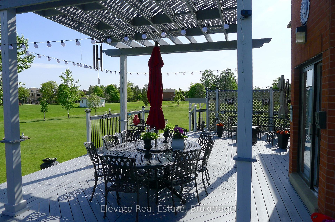
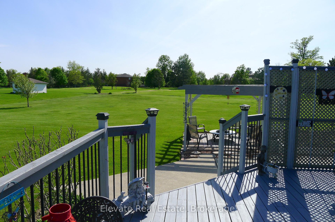
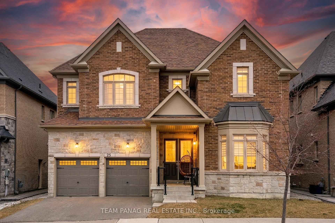
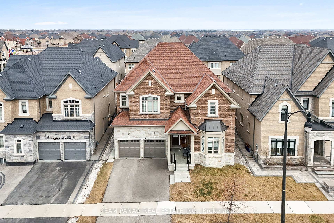
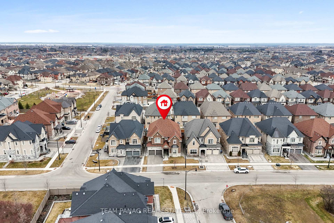
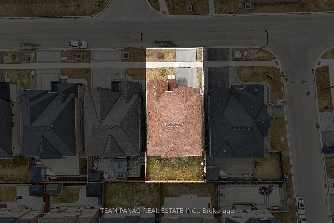
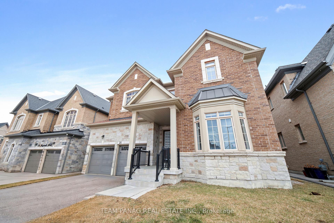
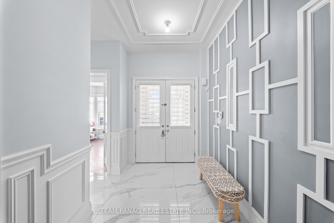
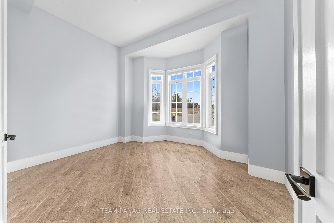
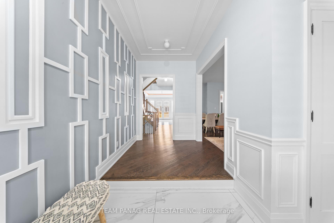
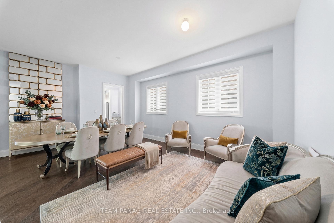
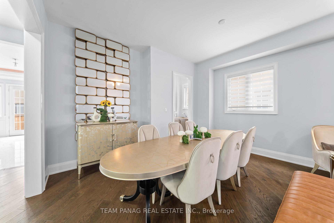
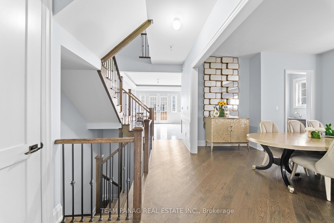
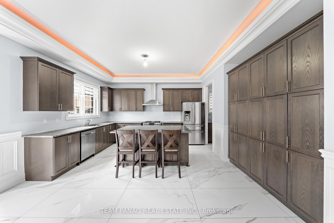
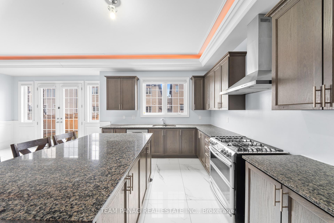
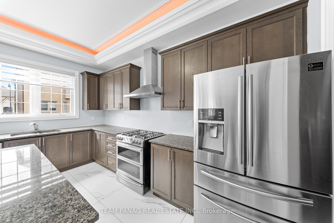
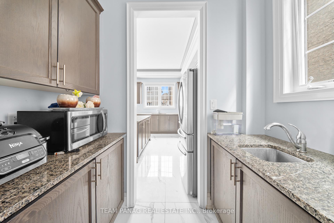
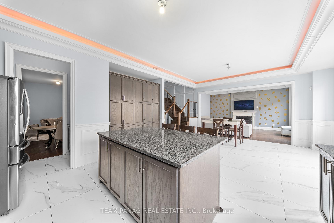
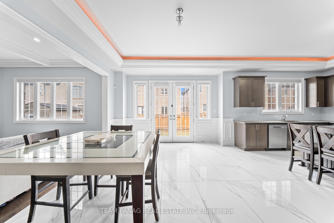
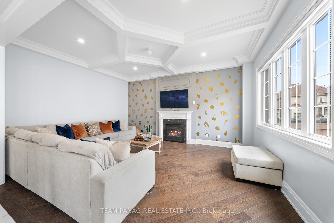
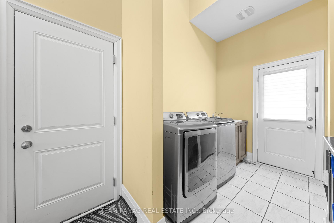
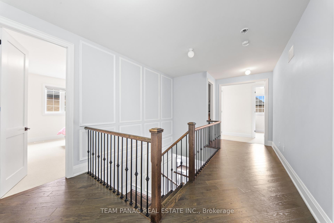
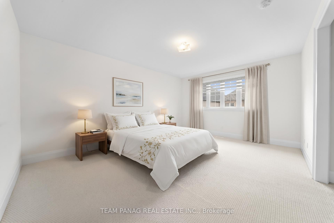

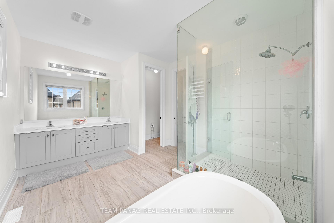
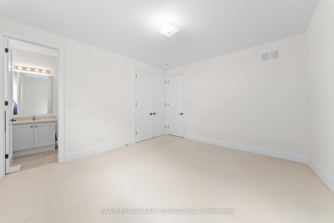
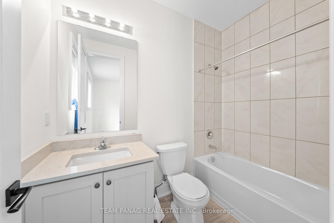
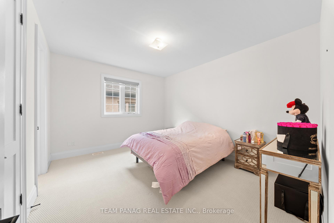
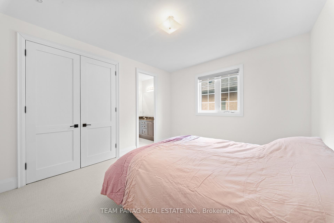
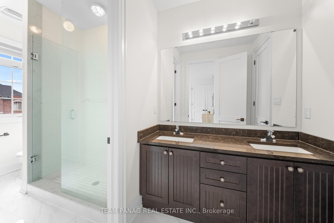
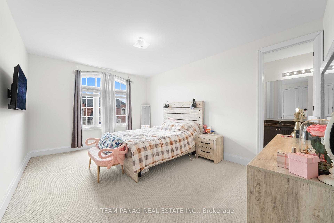
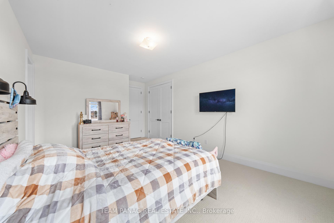
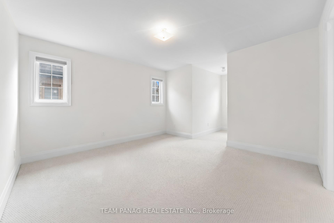
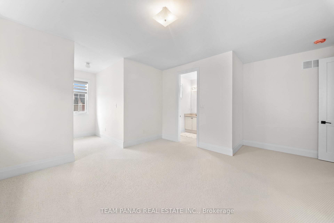
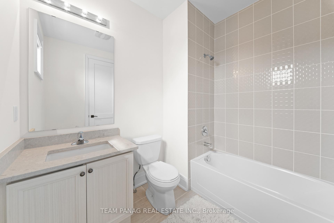
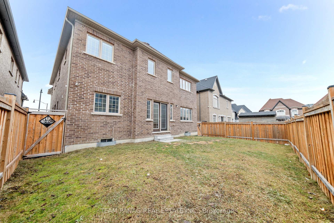
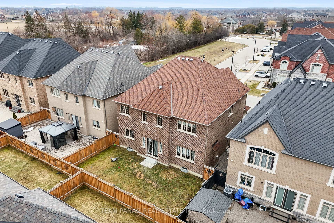
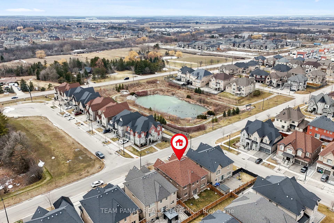
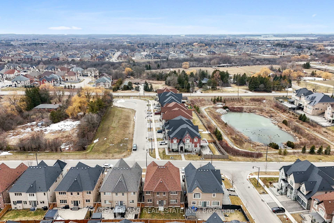
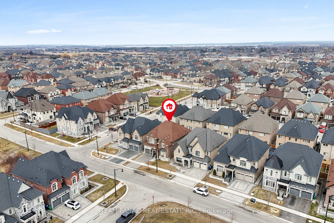
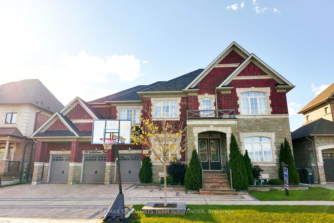
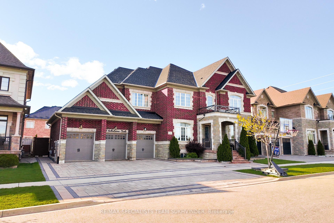
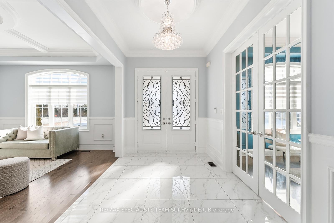
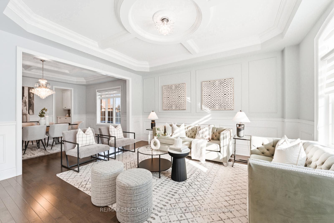
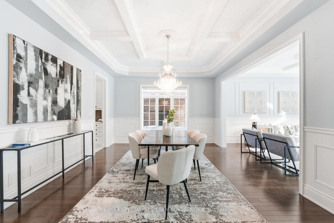
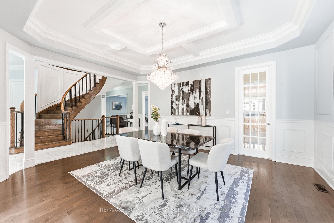
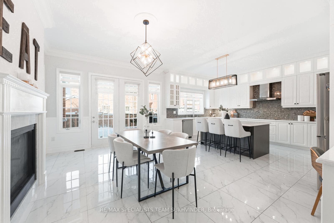
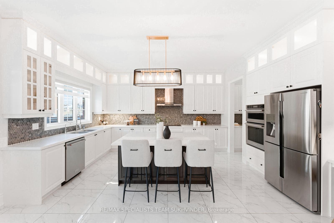
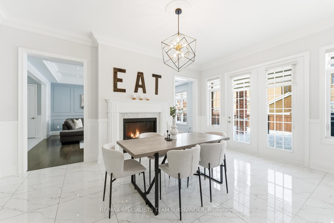
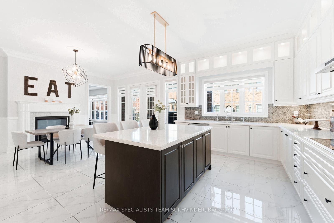
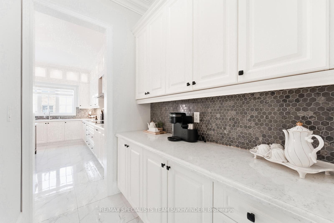
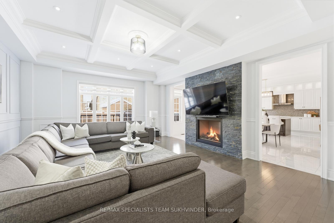
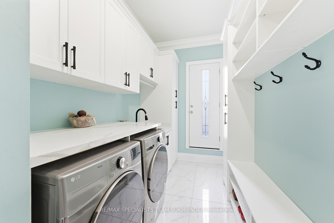
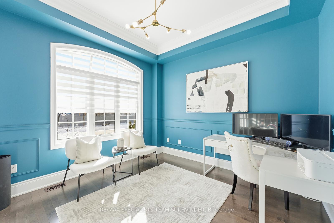
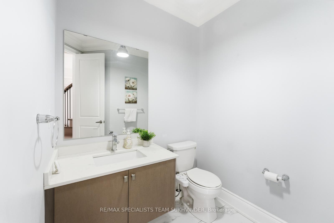
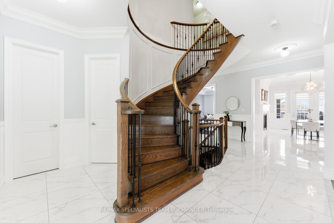
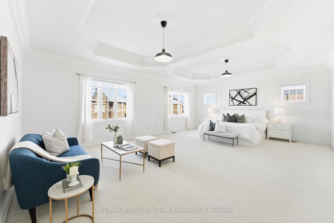
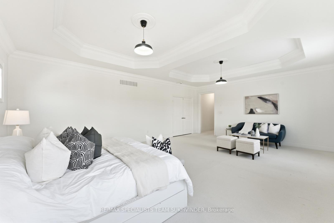
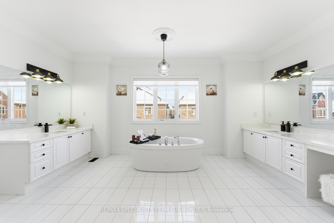
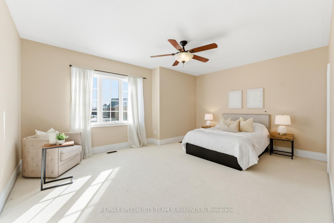
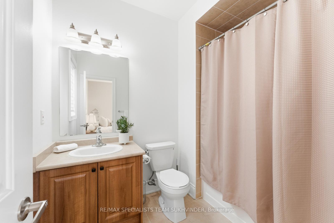
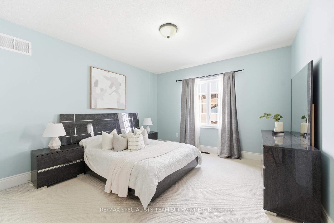
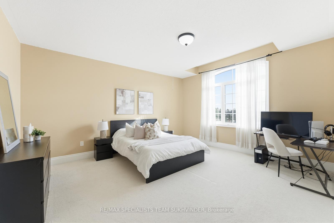
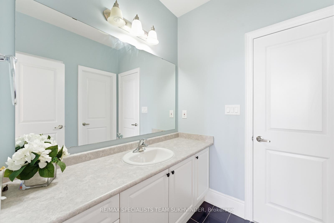
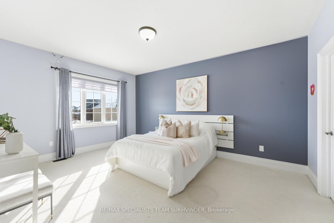
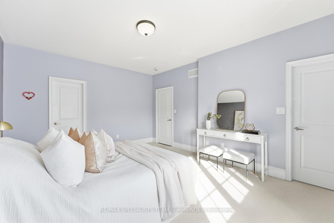

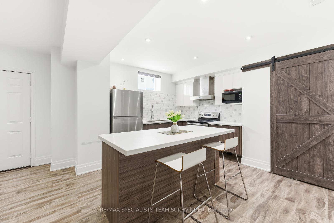
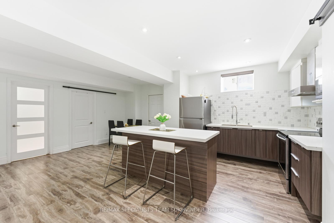
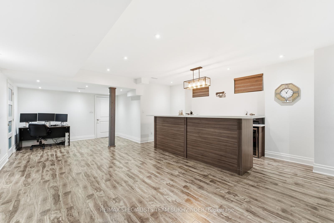
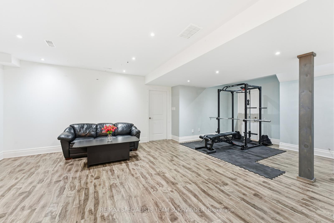
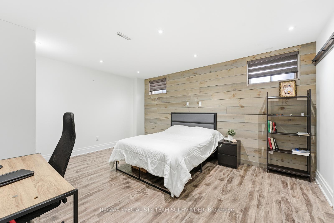
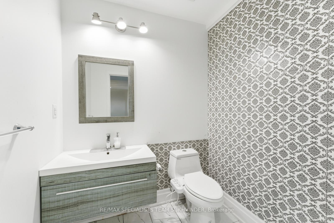
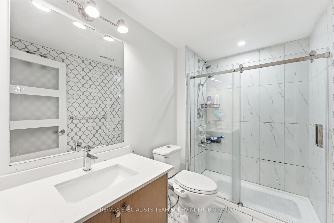
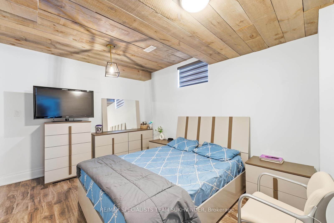
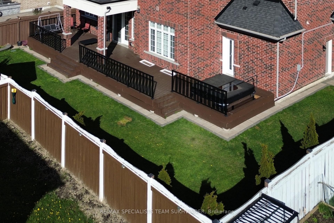
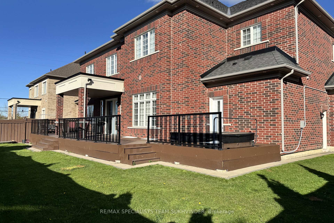
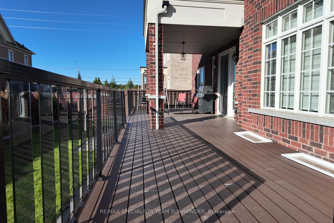
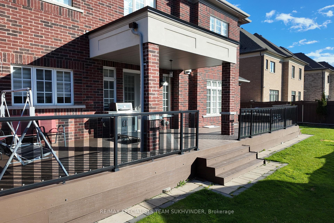
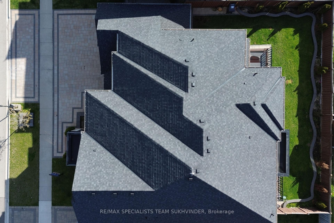
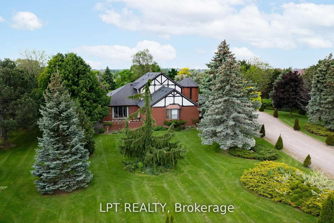
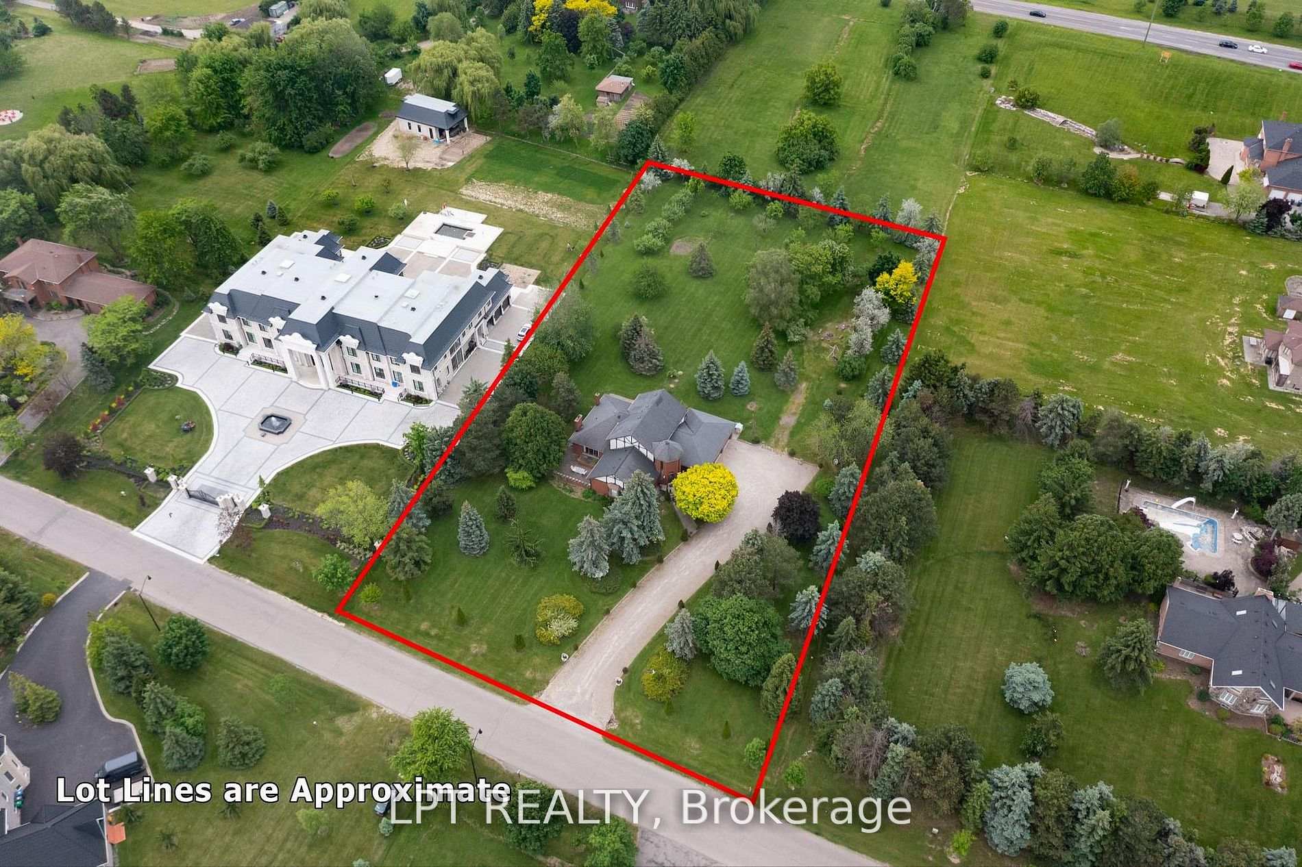
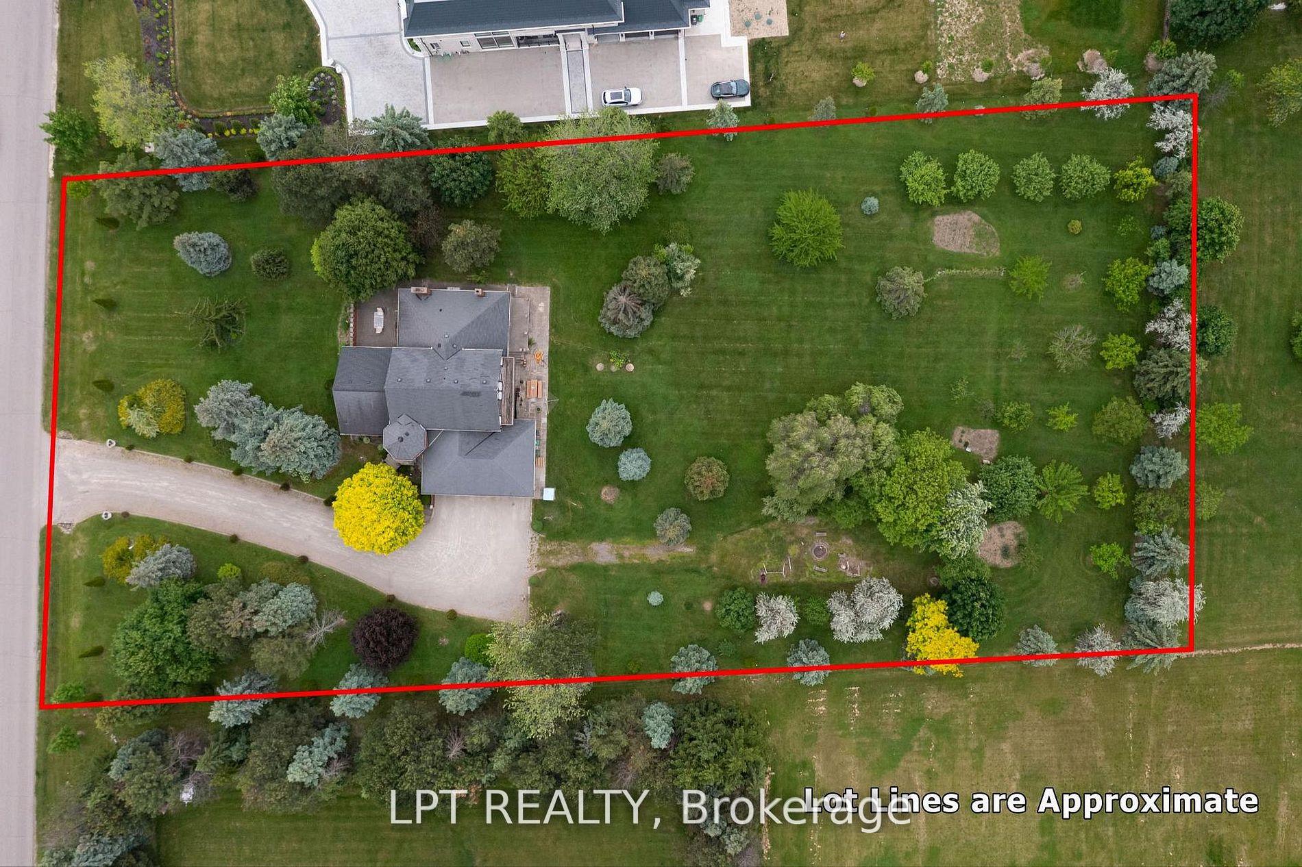
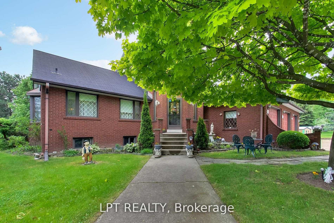
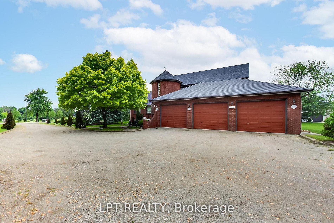
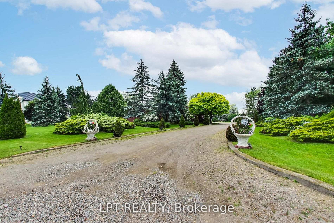
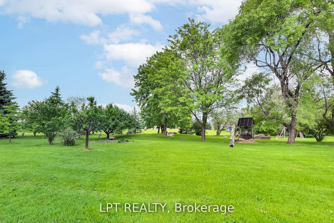
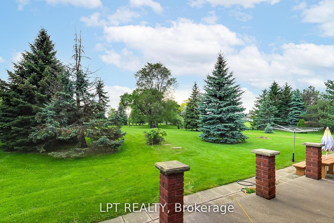
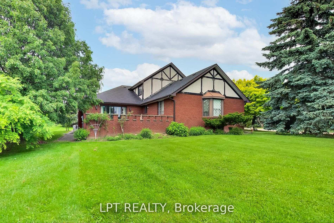
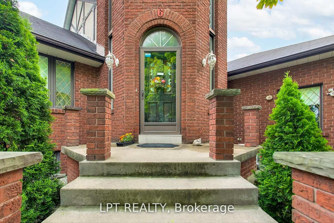
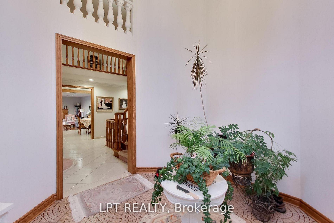
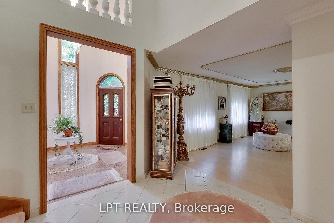
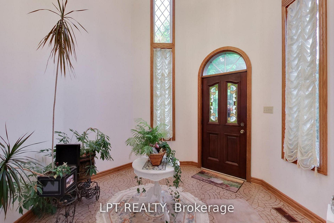
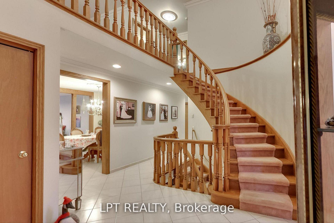
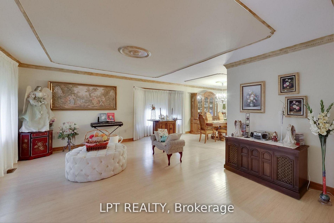
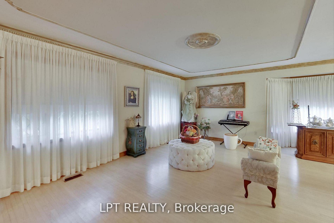
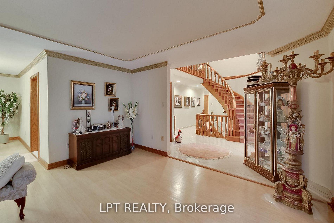
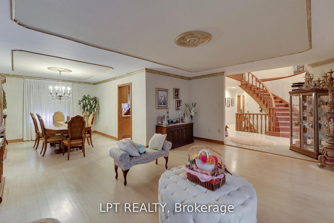
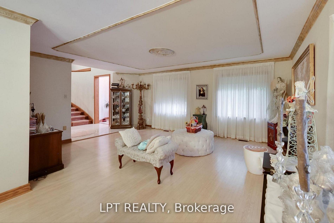
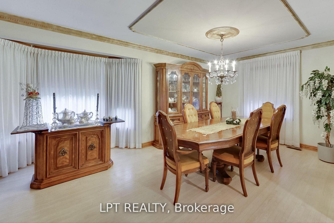
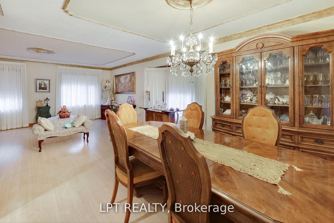
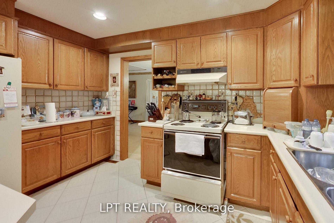
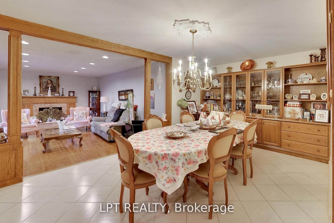
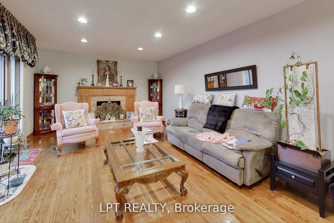
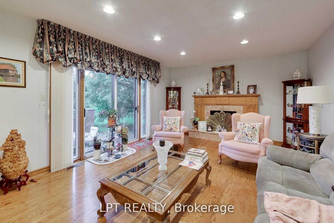
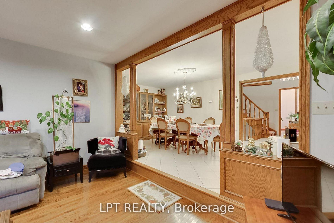
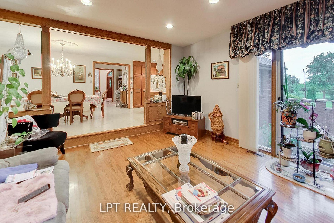
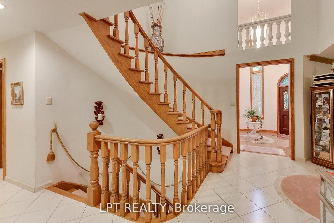
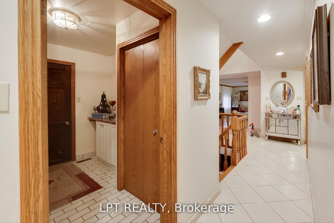
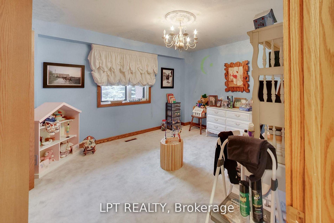
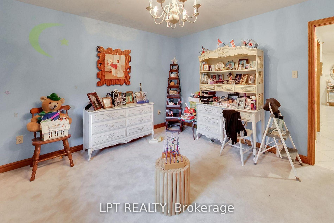
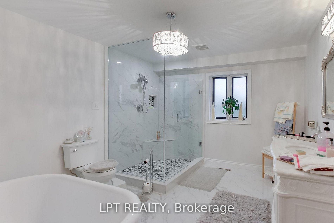
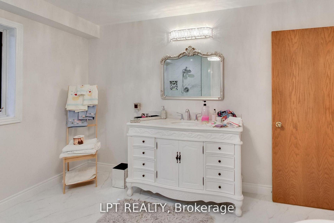
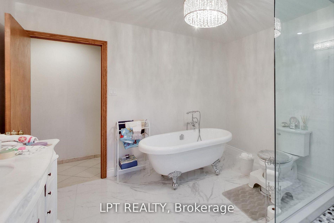
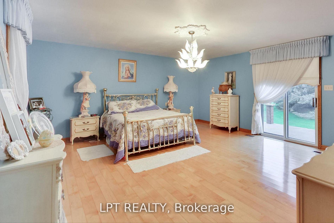
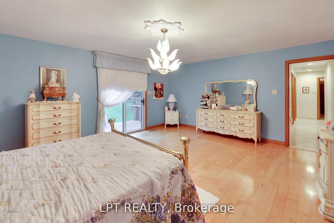
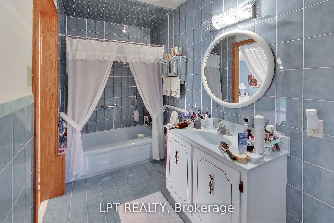
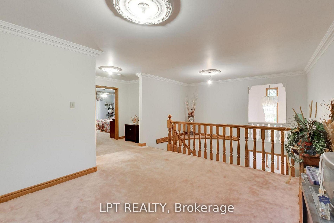
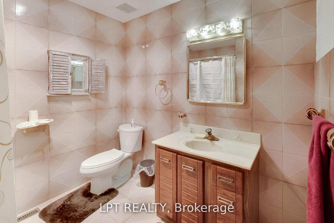
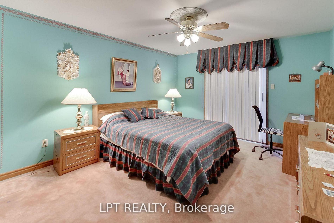
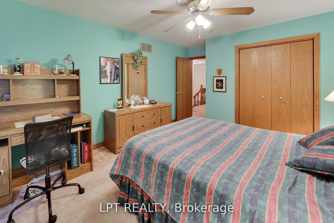
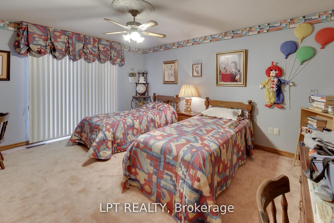
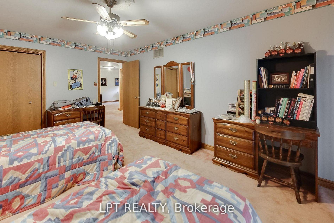
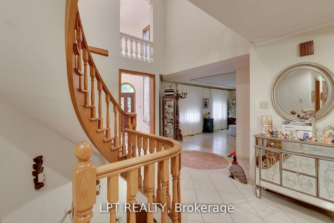
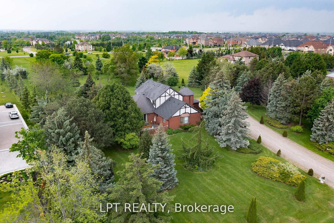
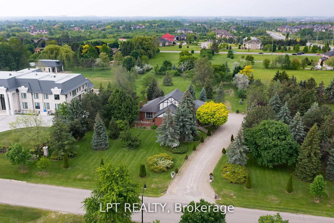
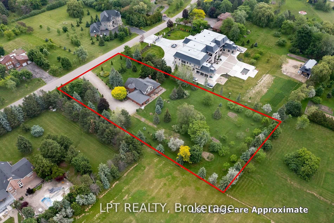
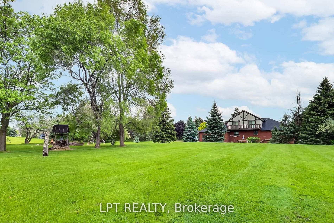
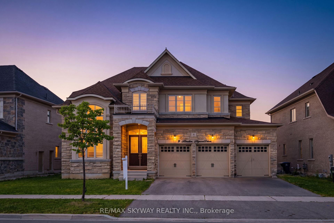
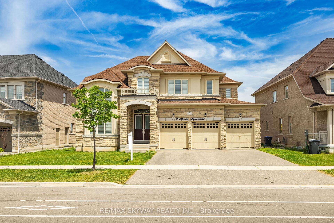
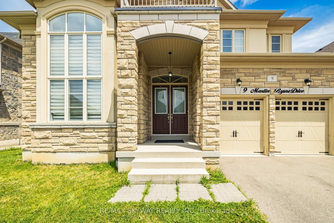
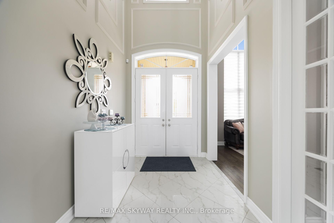
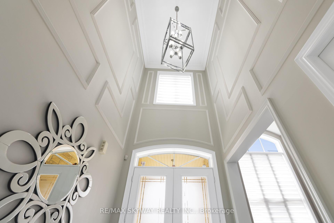
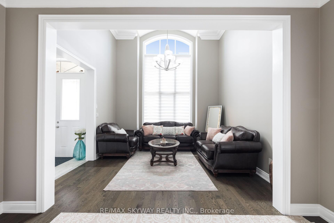
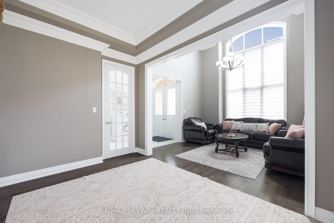
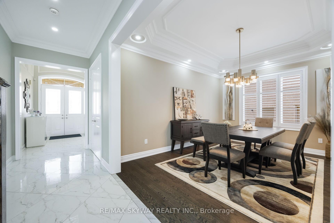

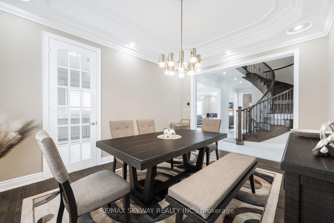
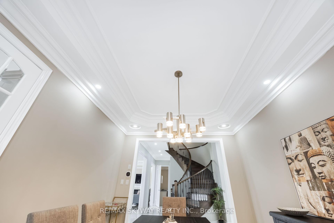
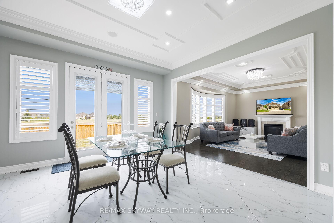
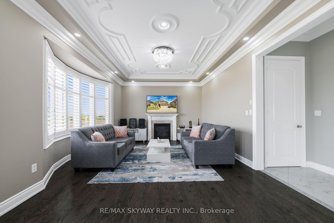
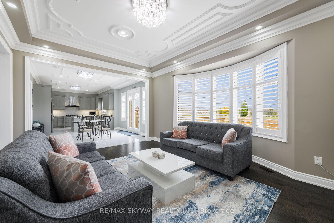
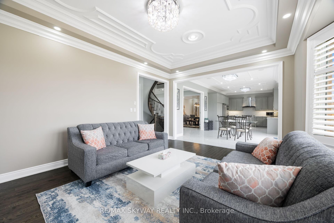
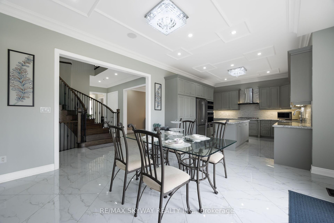
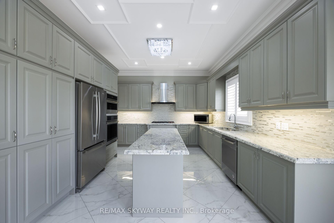
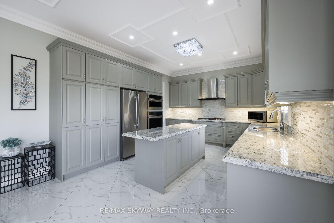
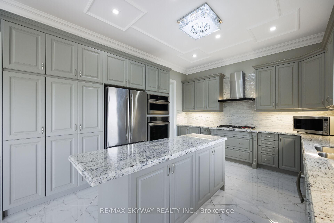
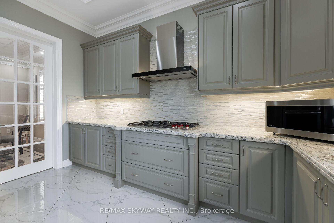
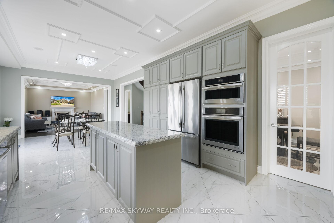
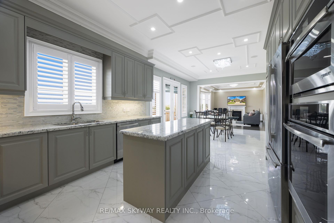
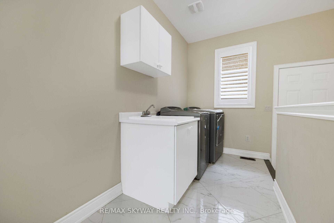
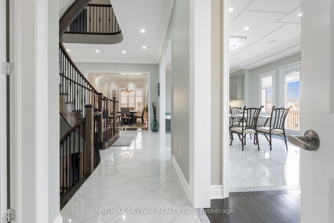
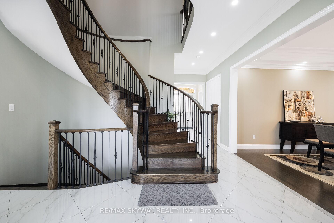
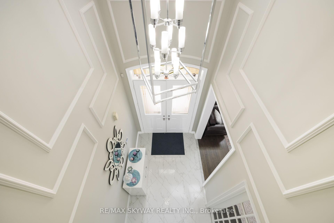
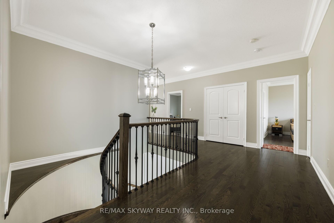
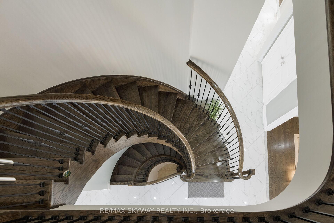
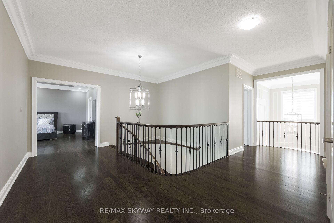
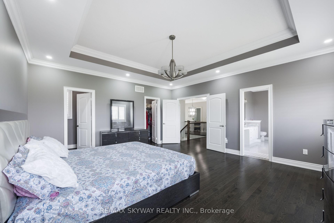
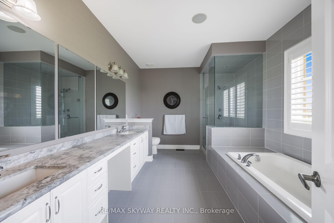
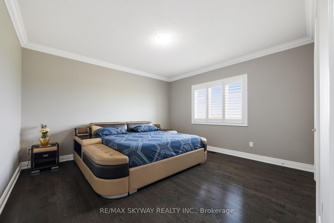
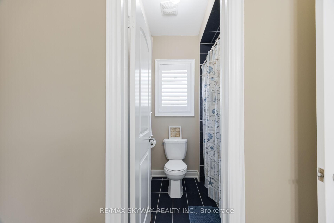
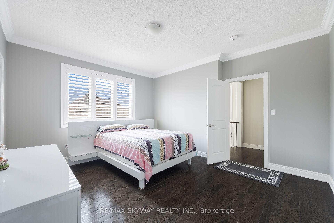
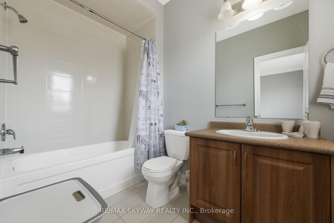
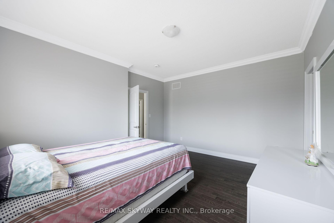
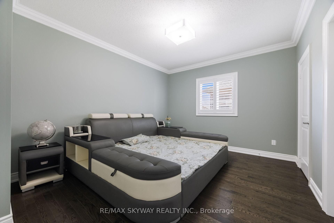
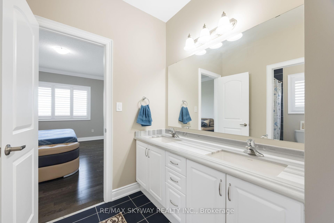
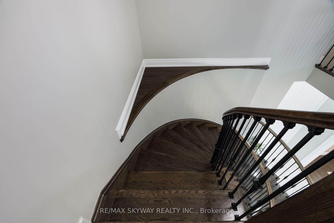
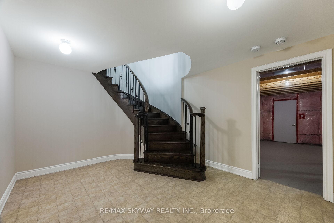
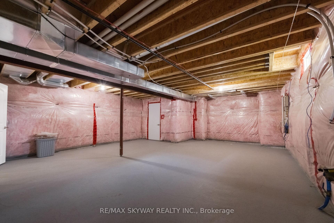
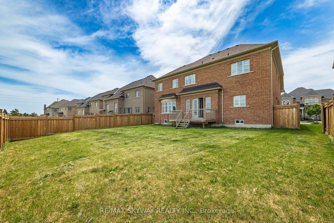
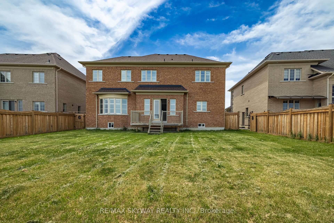
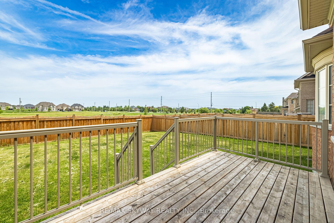
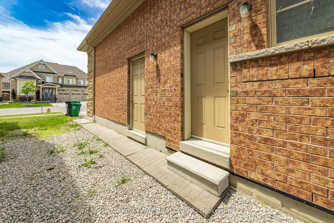
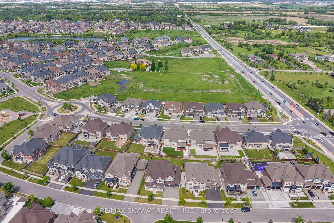
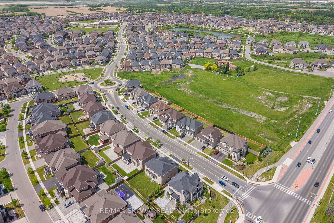
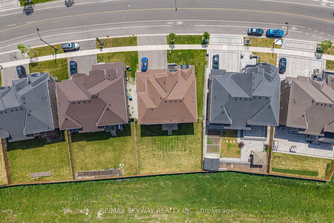
Welcome to this exceptional estate home in the prestigious Vales of the Humber community! Situated on a premium 73' x 121' ravine lot with no homes behind, this meticulously maintained residence is being offered for sale for the very first time by its original owners. Featuring a rare triple-car garage and showcasing countless upgrades throughout, this stunning home offers a grand open-to-above design with soaring 16-foot ceilings, elegant chandeliers, and an abundance of natural light. The spectacular spiral staircase with metal pickets extending from the upper level to the basement creates a striking architectural statement. The upgraded gourmet kitchen features premium cabinetry, a massive 8-foot island, full-height backsplash, and beautiful 24" x 24" ceramic tiles laid diagonally throughout the kitchen, breakfast area, and foyer, creating a timeless and luxurious feel. Custom crown moulding with unique designer details, professionally installed throughout the home, adds elegance and character rarely found in today's market. Additional features include California shutters throughout, 9-foot doors, built-in speakers, a luxurious primary retreat with a 5-piece ensuite and his-and-her closets, and no carpet anywhere in the home. Every detail has been carefully selected to provide both luxury and comfort. The unfinished basement presents a fantastic opportunity for new owners to bring their vision to life and create the ultimate personalized living space, entertainment area, home gym, or in-law suite. Located in one of Brampton's most sought-after communities, close to parks, schools, shopping, transit, and major amenities. Combining a premium ravine lot, rare triple-car garage, exceptional upgrades, and outstanding pride of ownership, this beautiful estate home offers a unique opportunity to enjoy luxury living in a truly remarkable setting.
No extras listed.
Visit this home
Pick a time that works for you.
No upcoming open houses.
Got questions?
Contact Sell with Strategy.


| Type | Detached |
| Style | 2-Storey |
| Approx. Age | 6-15 |
| Size | 3500-5000 sq. ft. |
| Property Tax | $12,711 |
| Lot Size | 73.74 ft x 121.3 ft |
| mls© Number | W13598972 |
| Listed By | RE/MAX SKYWAY REALTY INC. |
Listing History
- No recent sale history for this listing.
- No recent lease history for this listing.
Schools
Could you afford this home?
What the bank counts
This home's actual carrying costs, payment stress-tested at 6%
- Mortgage, tested at 6%
- $11,005
- Property tax
- $1,059
- Heat allowance
- $150
- Housing costs
- $12,214 / mo
Lenders cap these at 39% of gross income — that sets the number.
Income needed
$376,000
gross annual household income
- Payment at 4%
- $9,048 / mo
- Cash down
- $430,000
Assumes no other monthly debts · 25-yr amortization
Full affordability checkInvestment Analysis
Estimated rent, cap rate and monthly cash flow for this property
Values and trends
Nearby listings
Comparable sales
- No similar listings found.