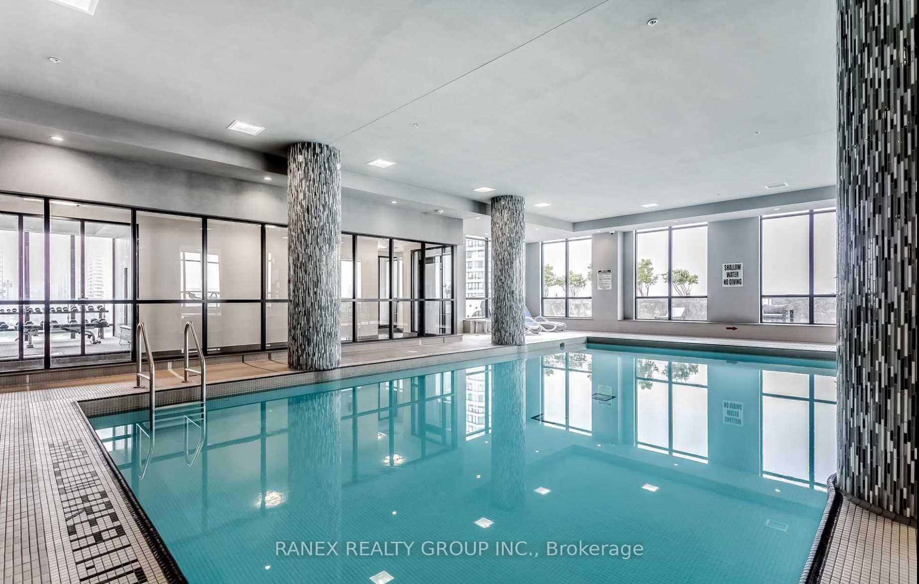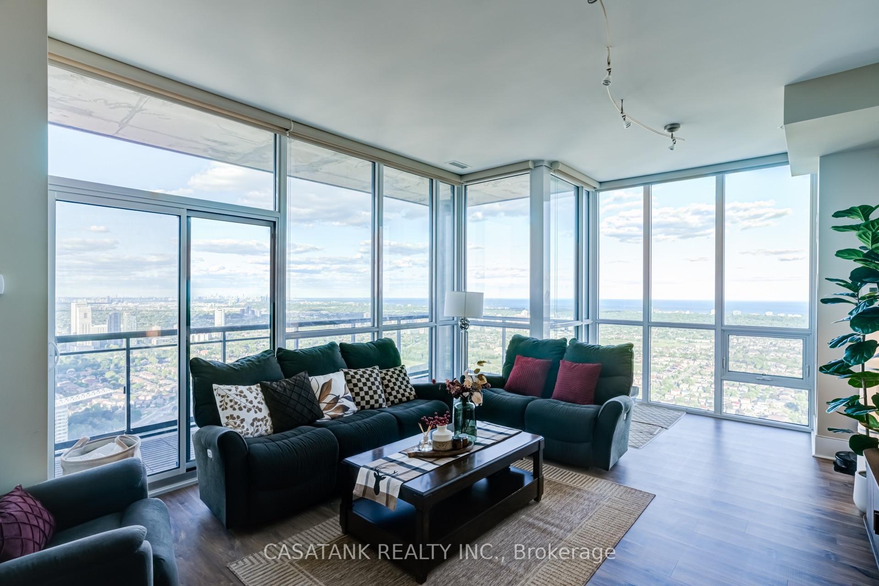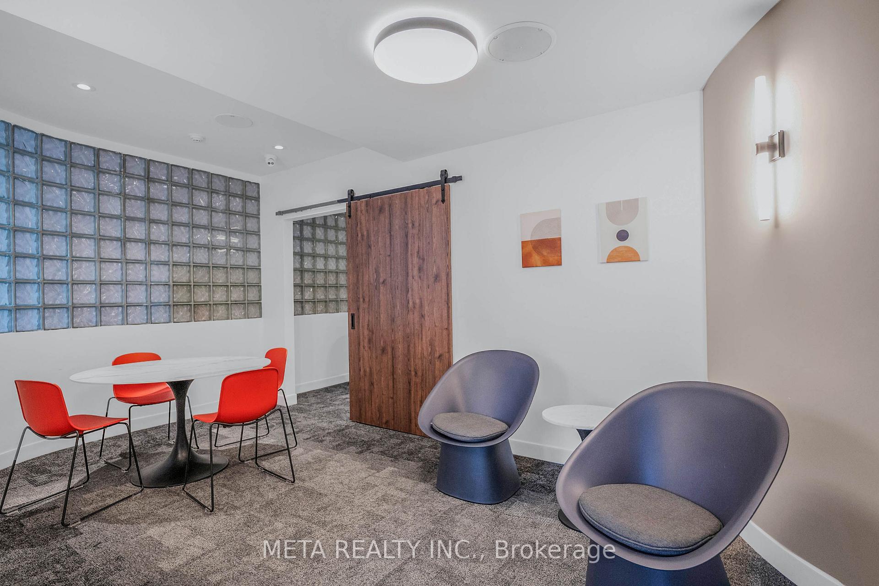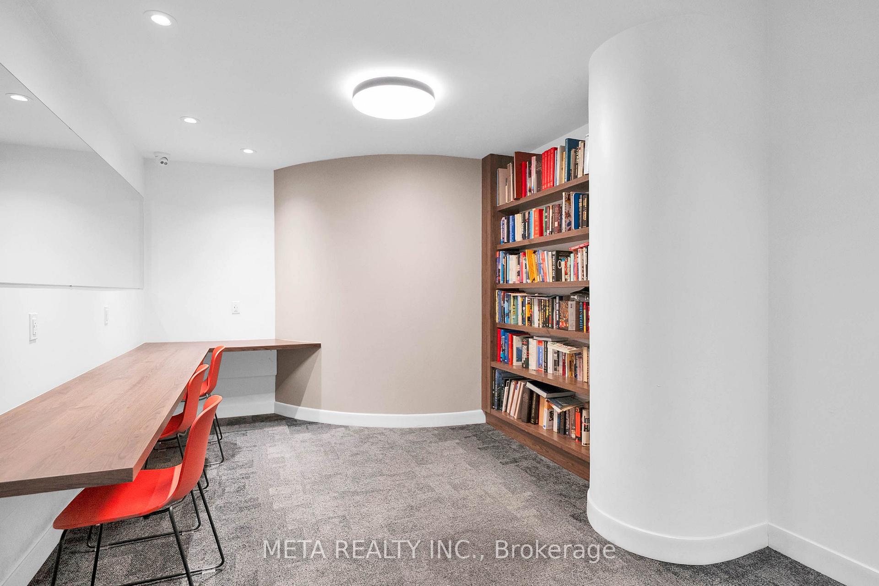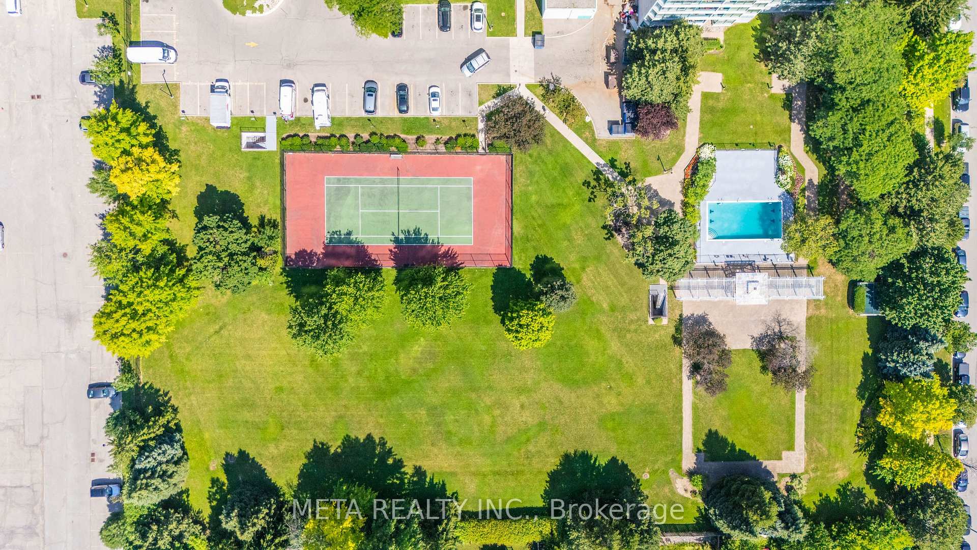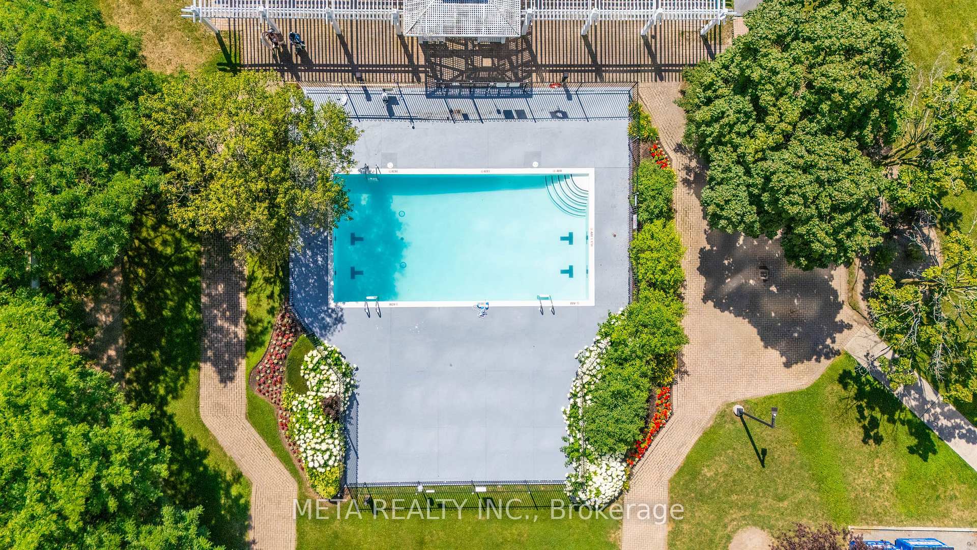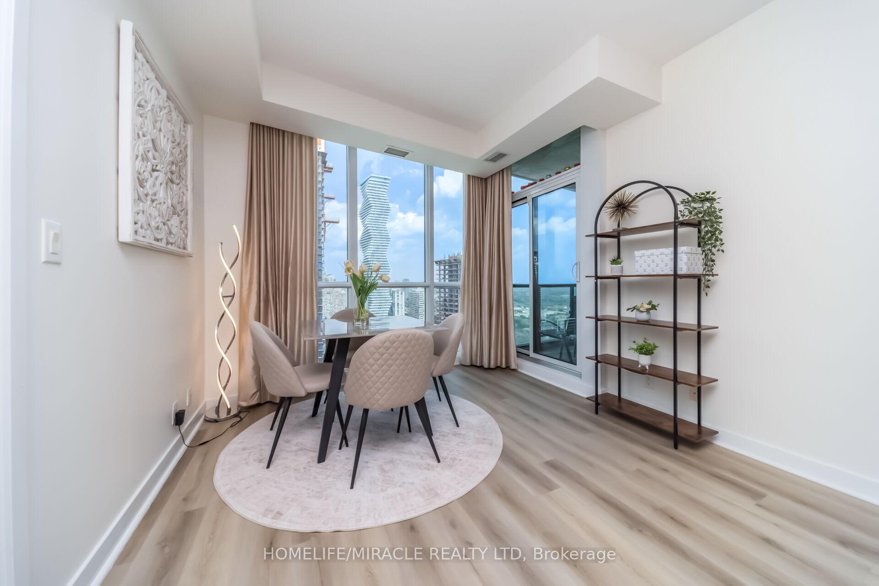
784 Galloway Crescent
Creditview, Mississauga
$1,098,000
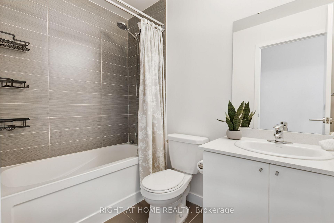
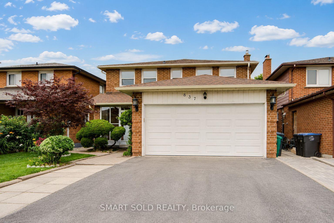
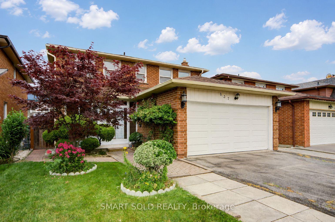
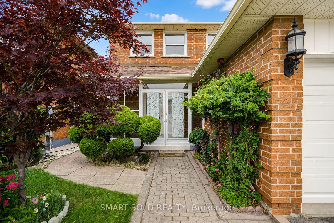
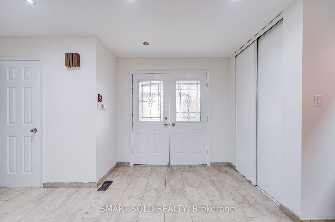
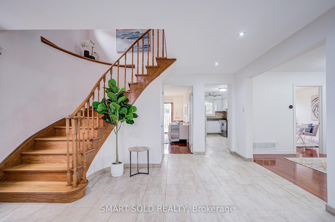
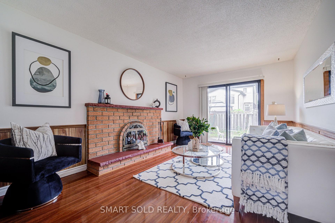
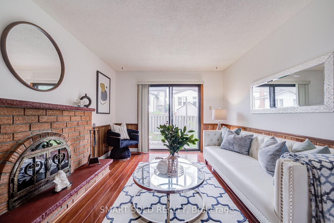
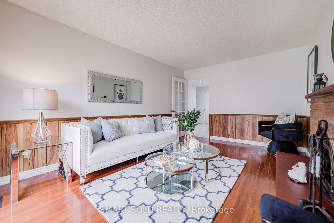
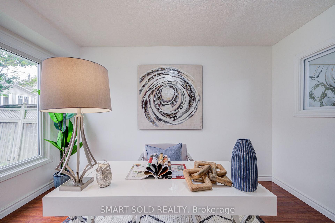
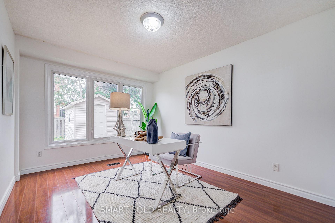
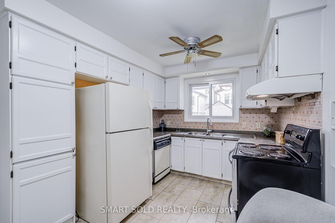
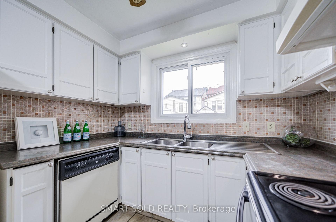
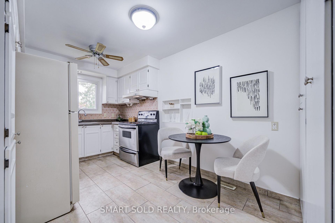
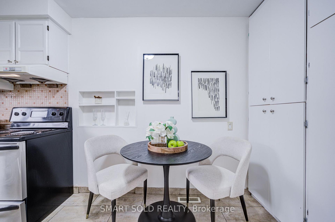
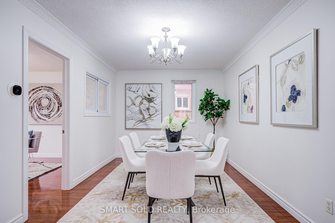
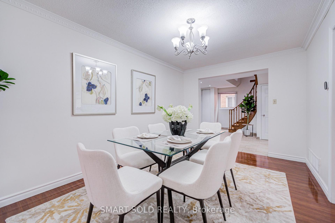
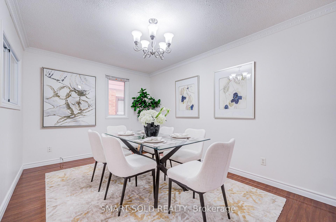
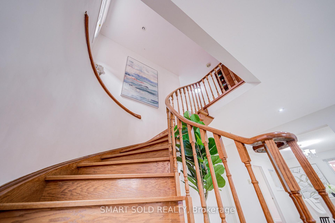
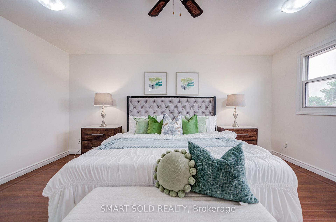
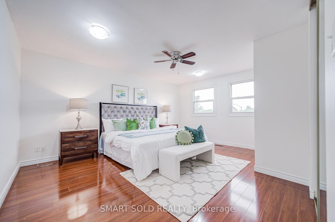
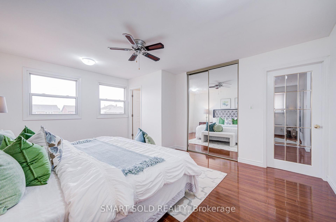
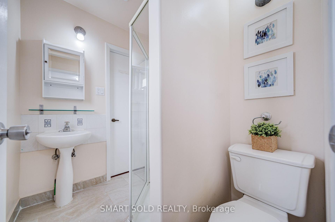
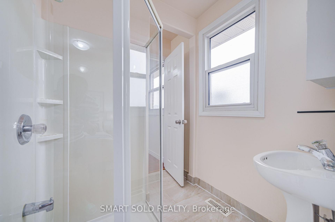
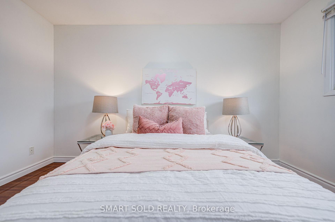
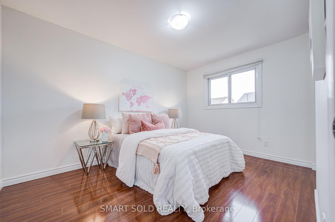
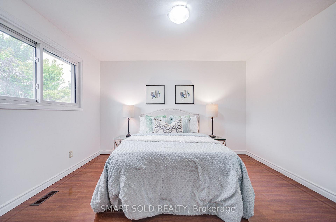
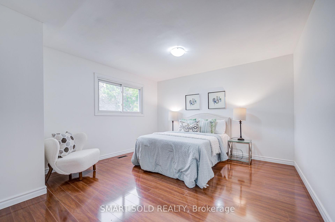
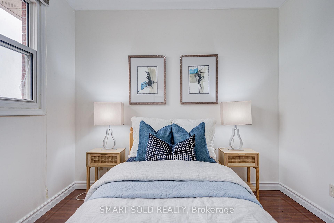
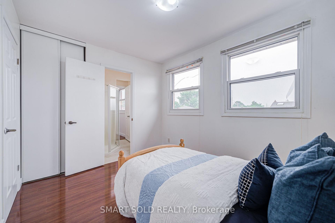
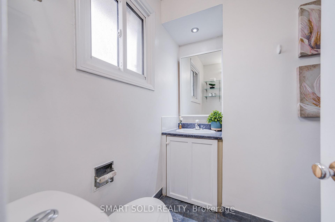
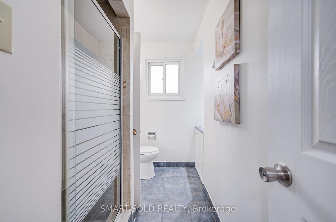
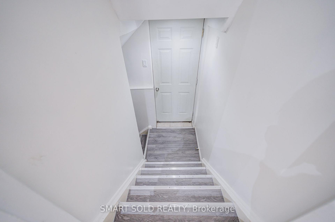
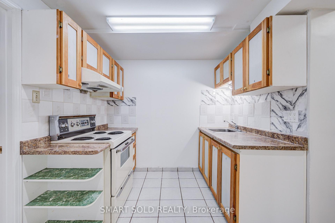
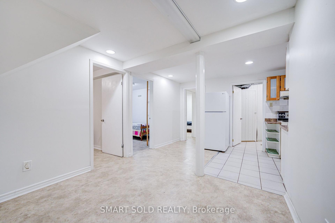
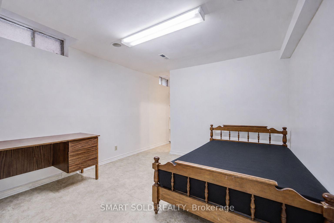
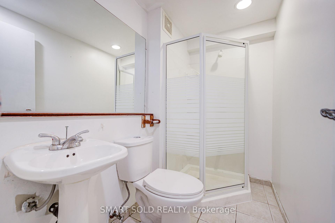
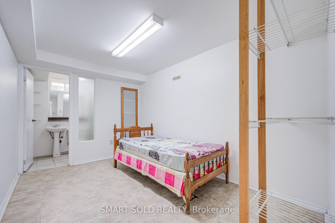
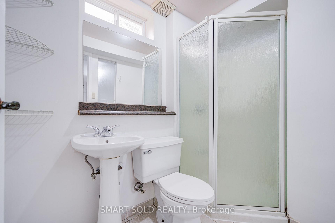
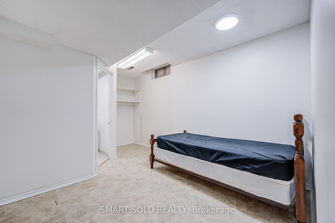
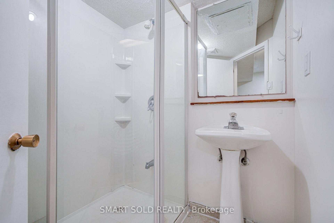
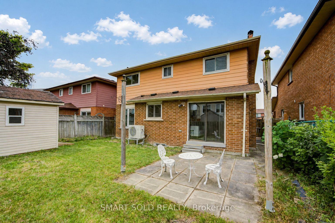
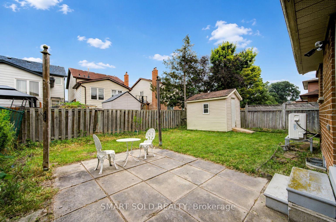
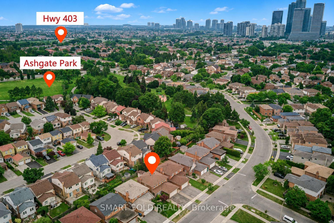
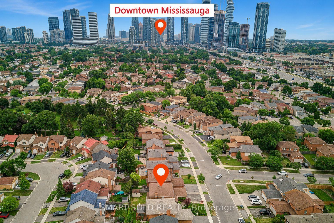
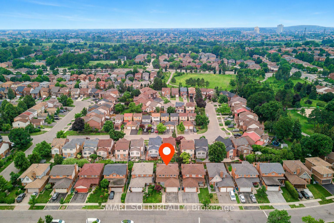
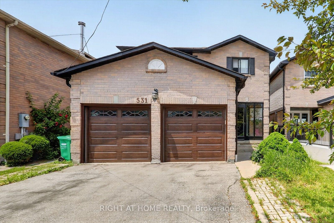
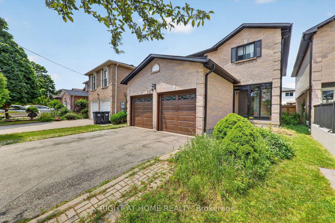
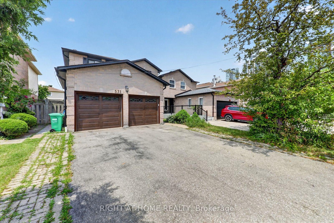
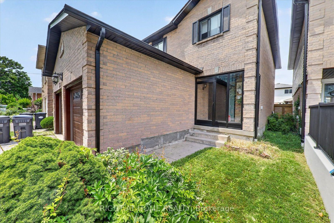
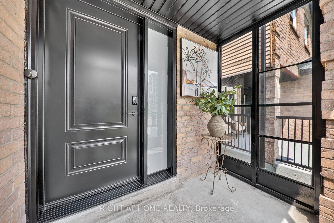
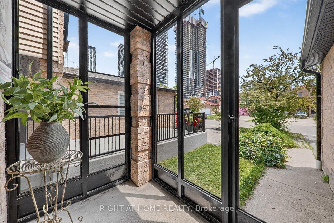
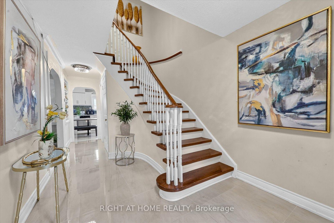
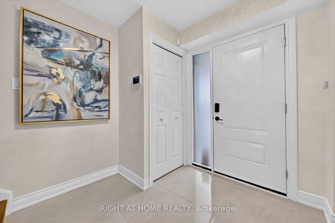
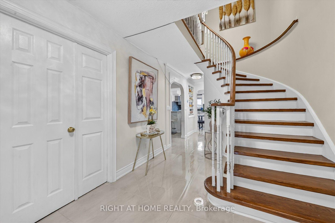
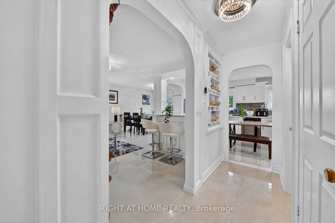
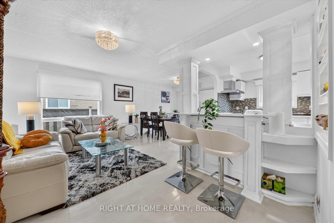
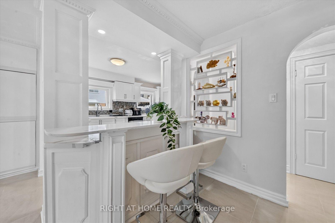
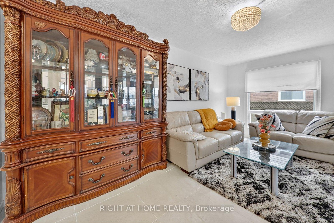
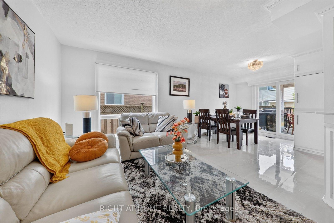
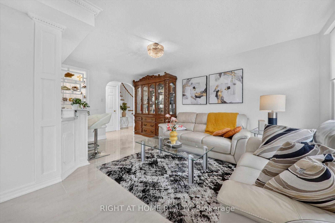
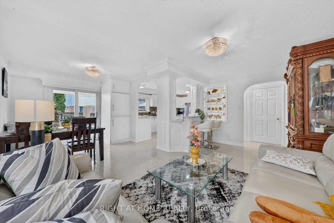
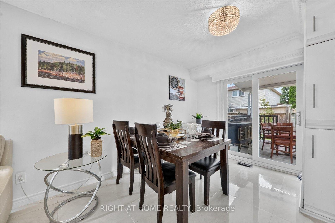
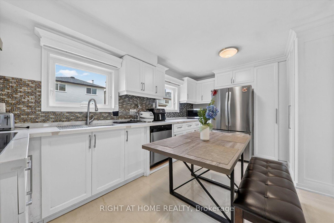
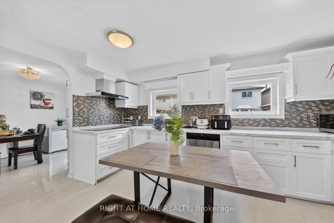
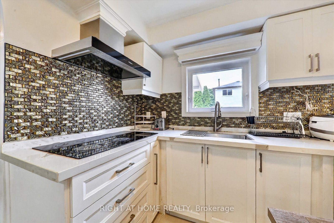
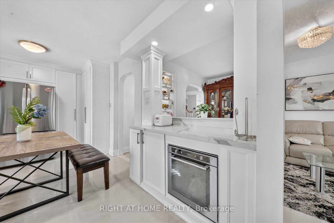
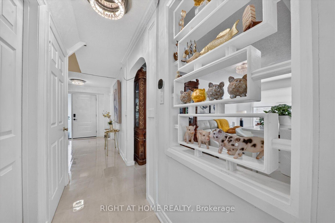
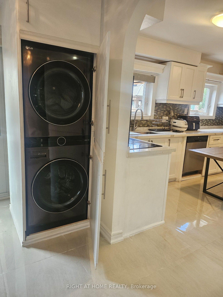












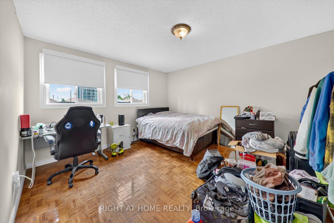


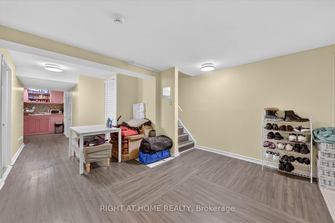
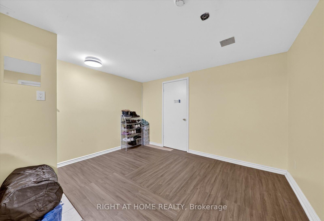
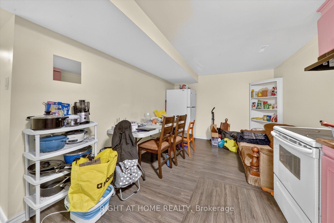
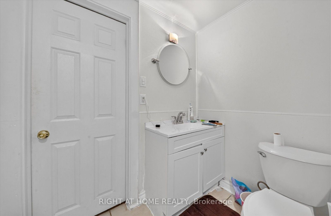
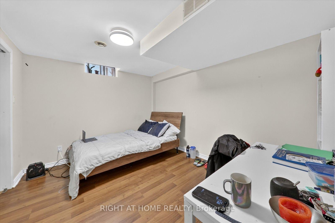
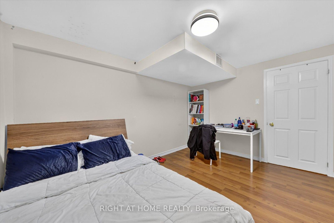
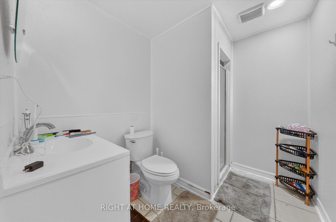
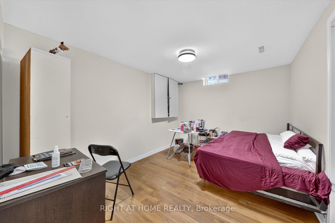
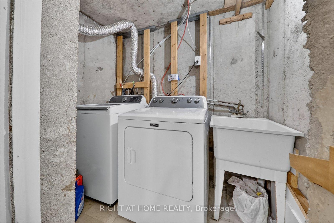
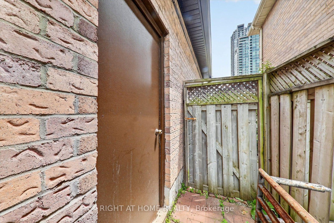


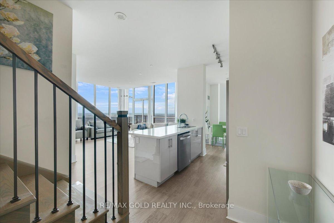
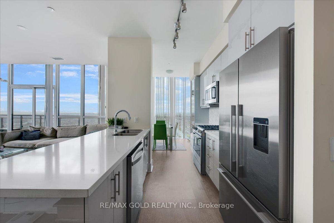
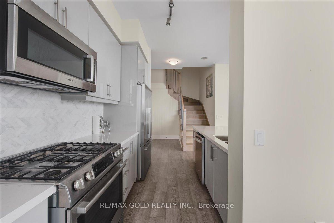
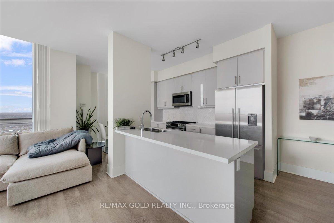
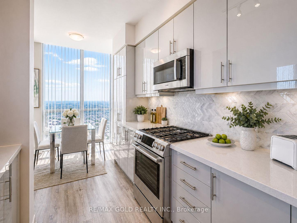
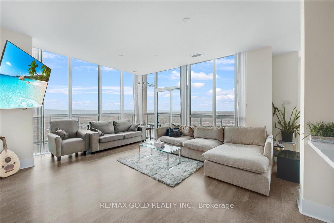
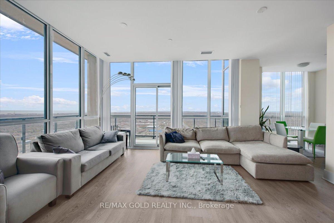
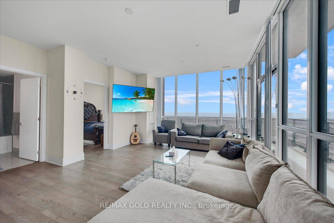
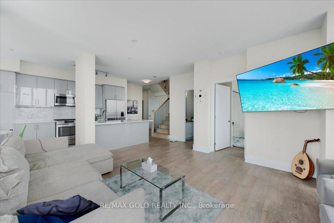
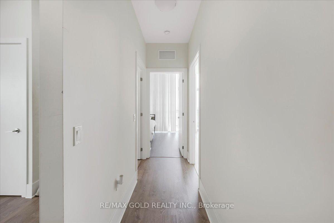
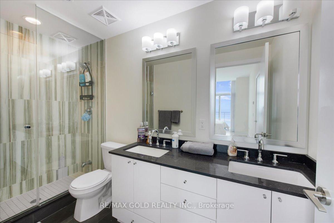
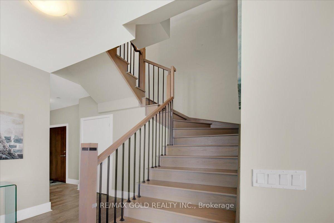
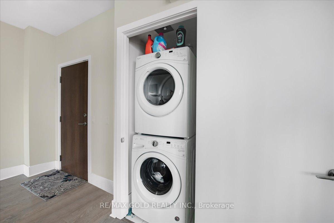
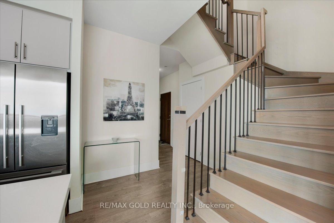
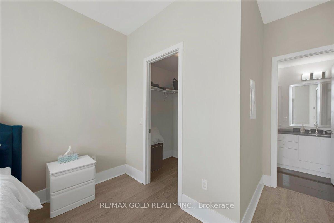
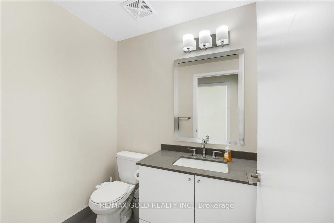
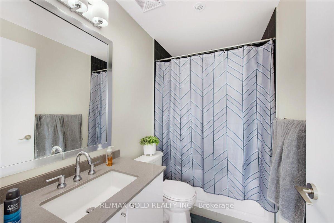
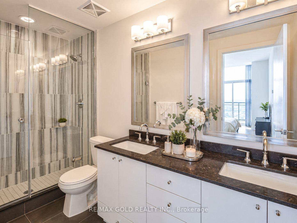
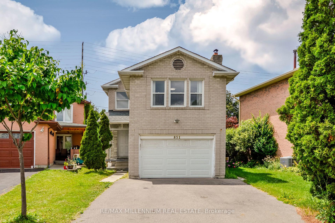
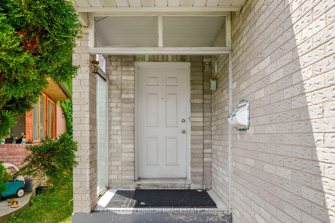
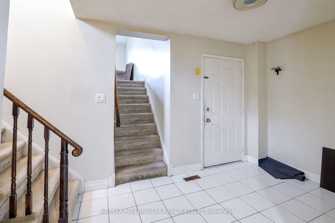
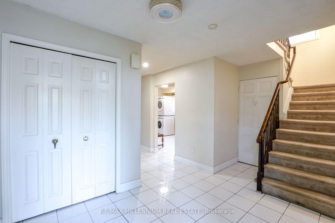
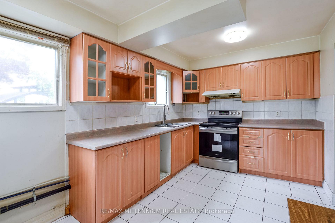
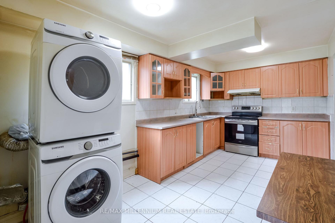
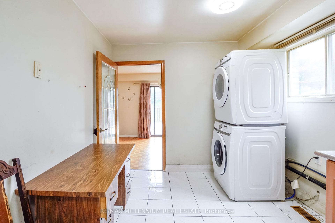
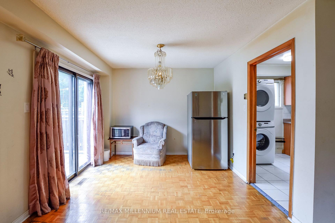
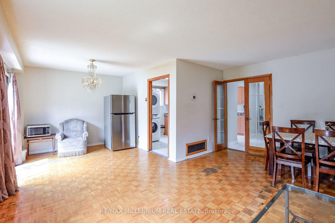
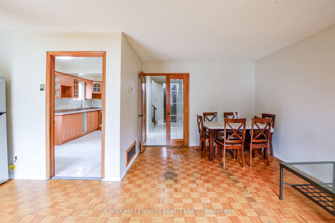
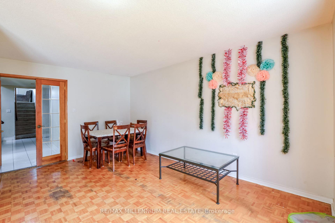
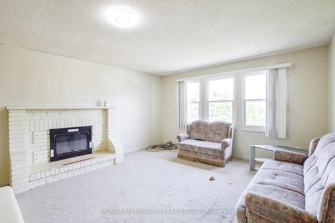
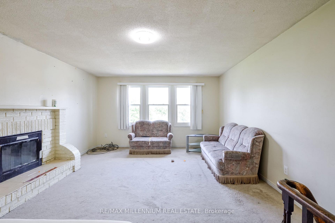
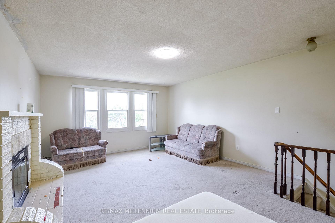
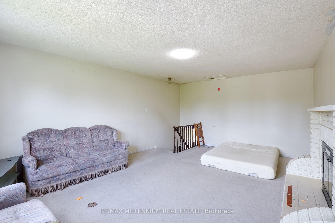
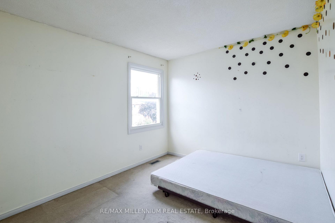
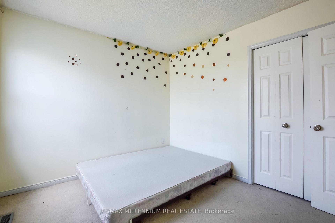
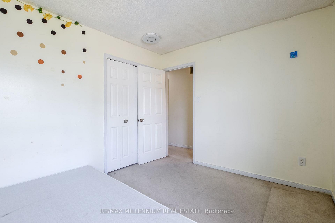
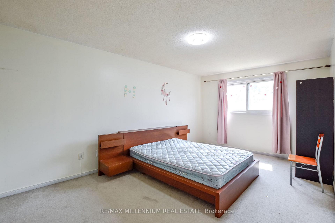
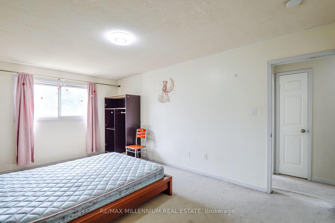
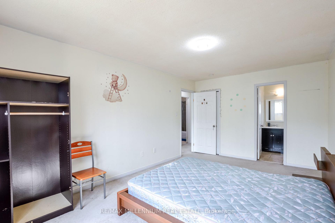
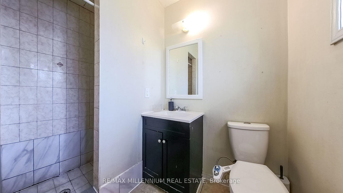
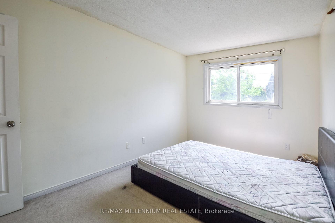
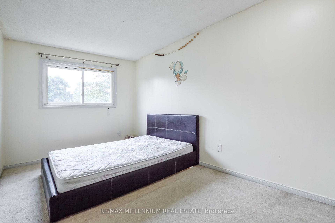
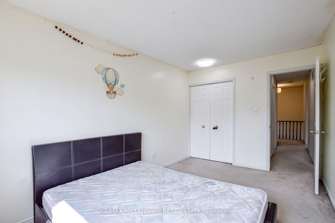
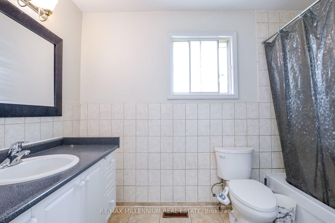
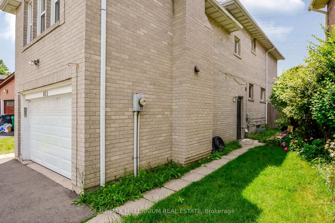
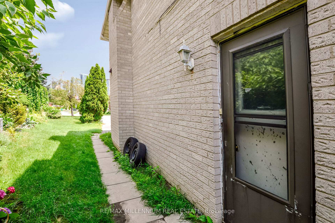
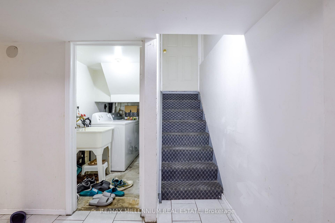
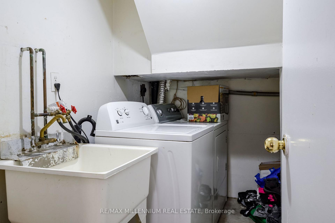
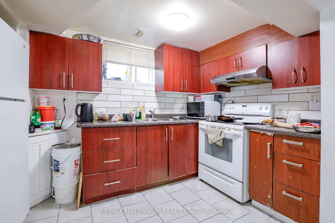
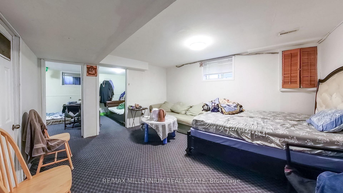
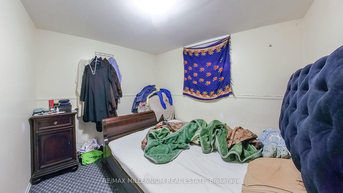
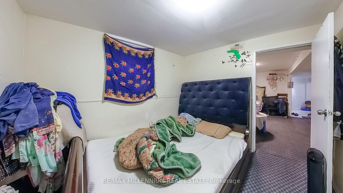
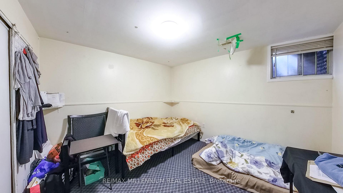
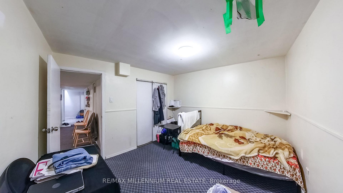
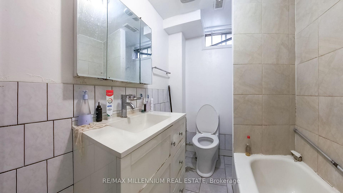
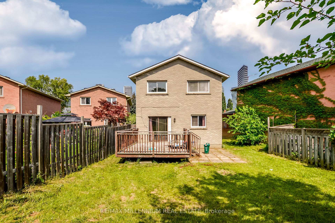
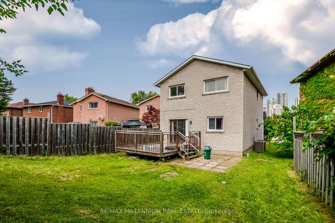
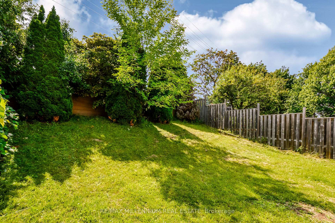
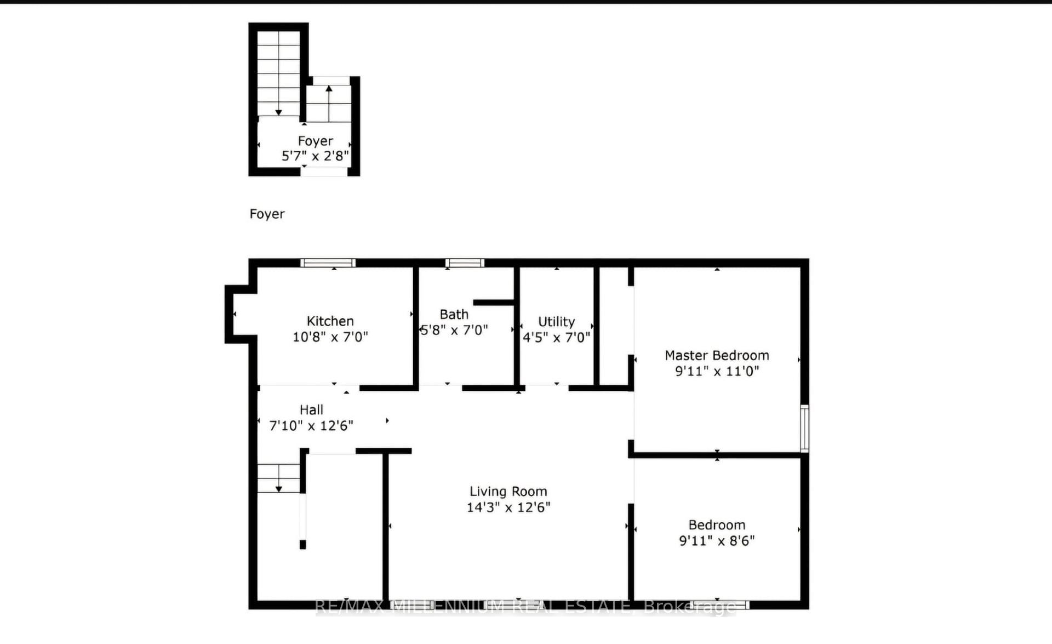
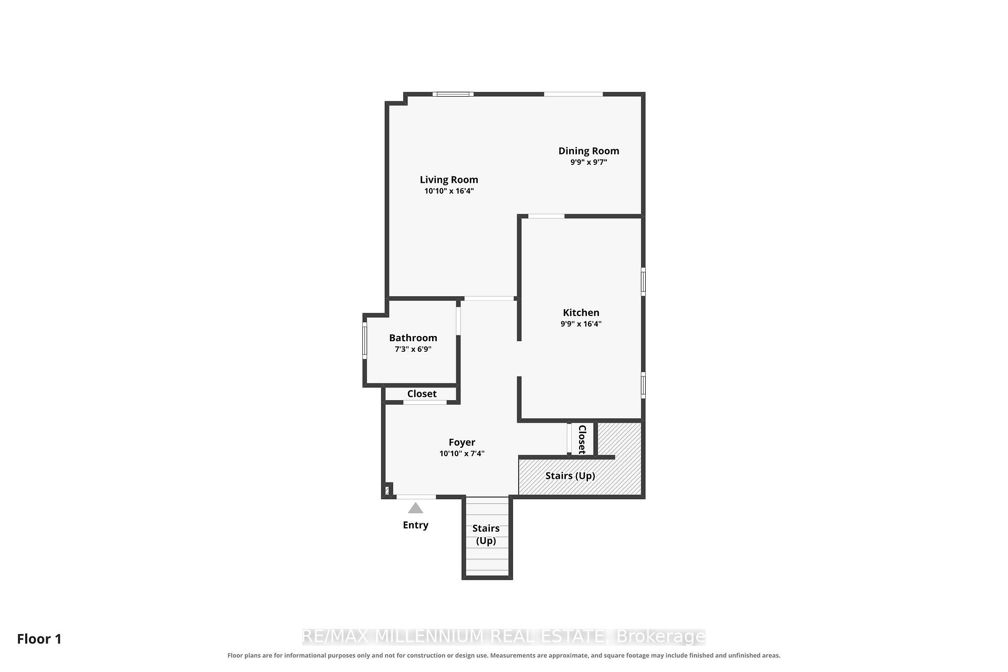
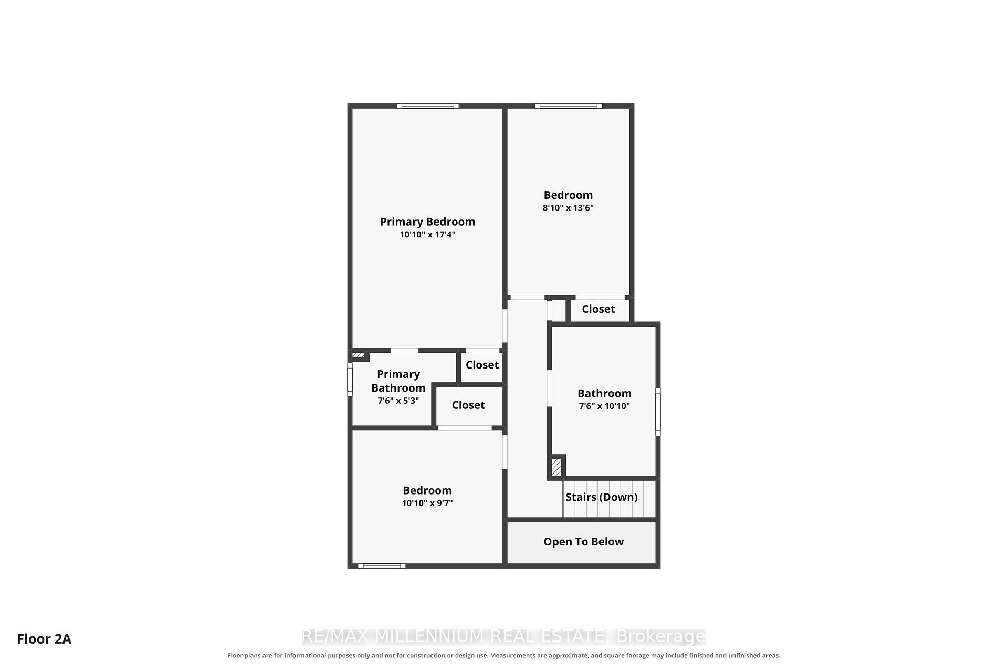
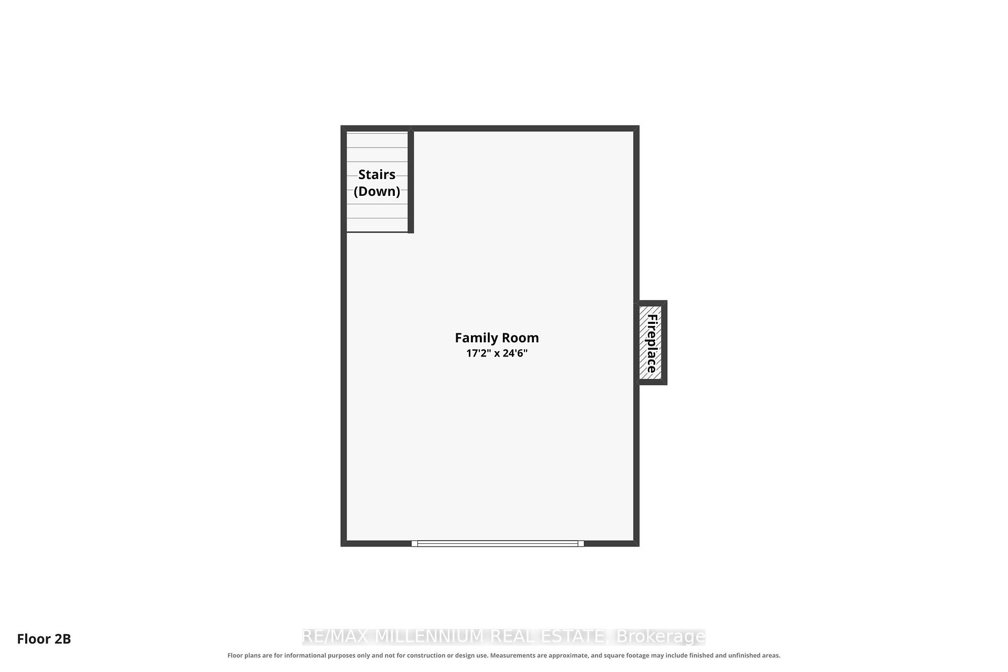
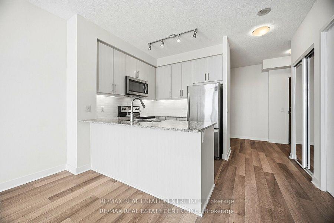
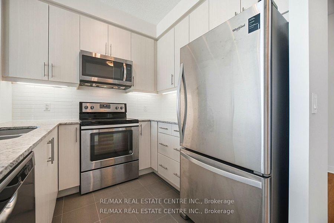
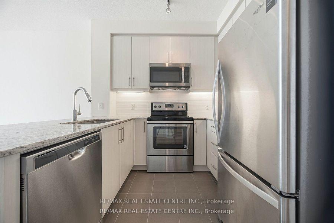
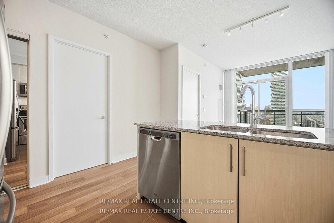
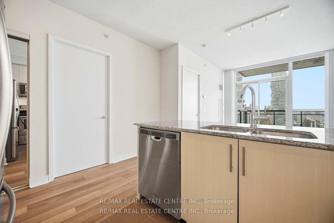
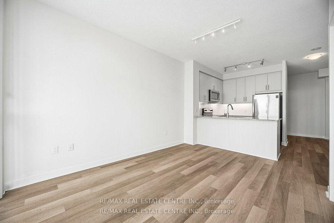
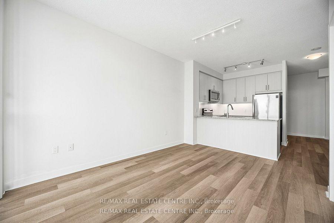
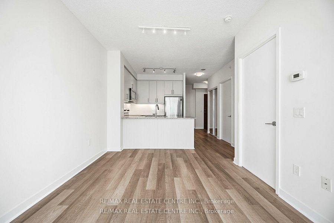
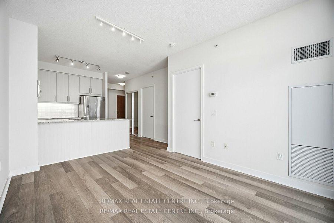
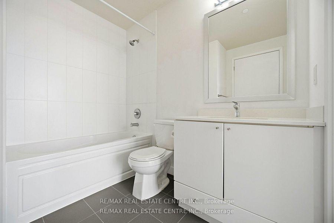
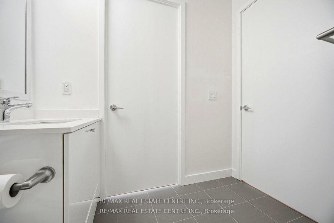
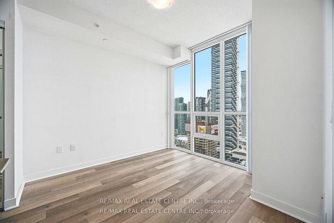
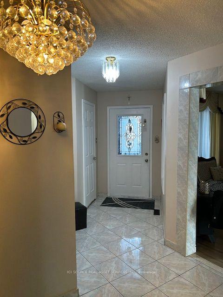
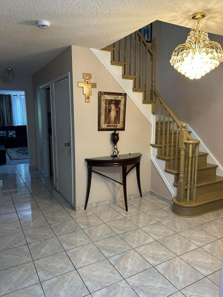
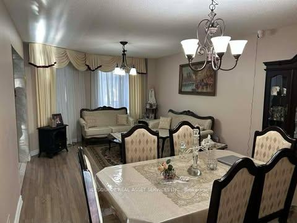
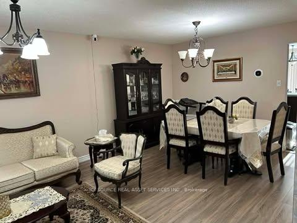
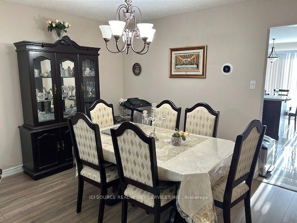
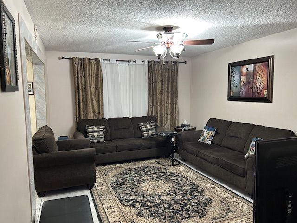
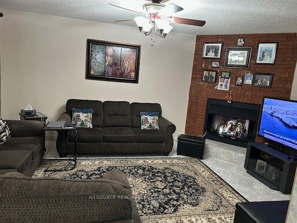
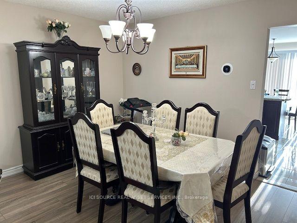
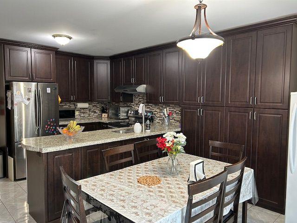
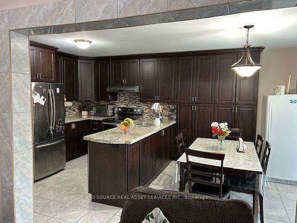
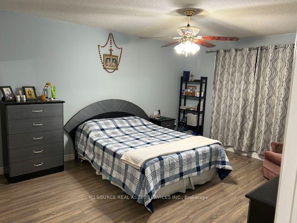
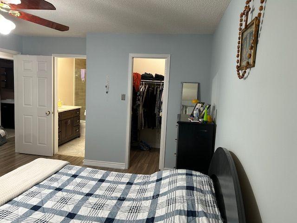
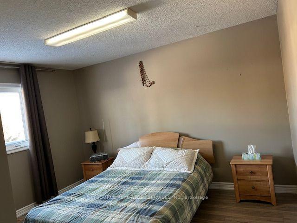
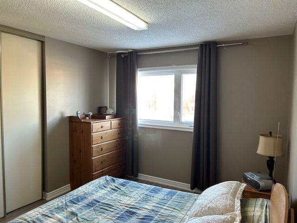
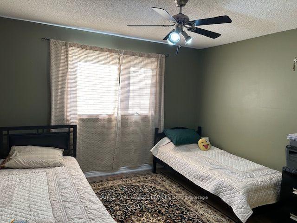
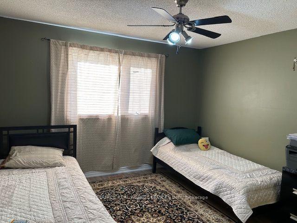
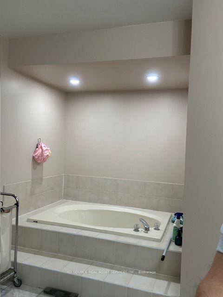
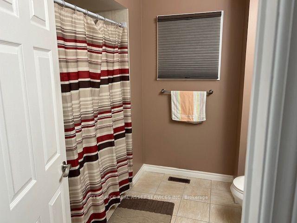
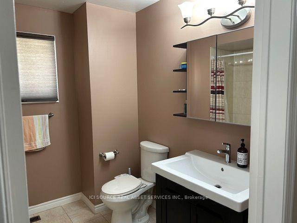
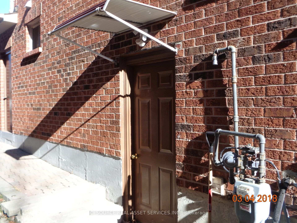
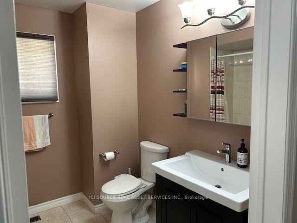
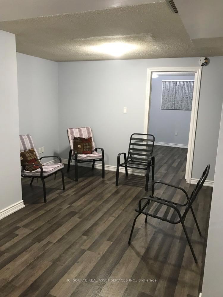
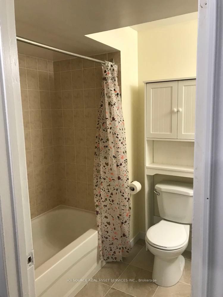
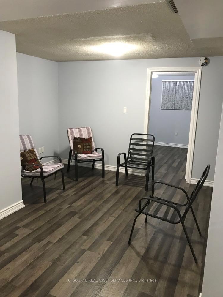
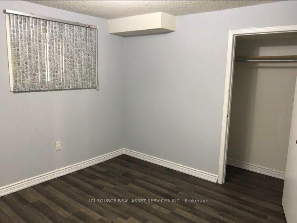
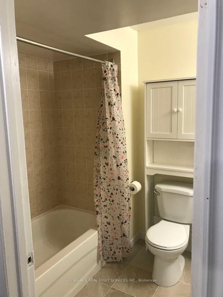
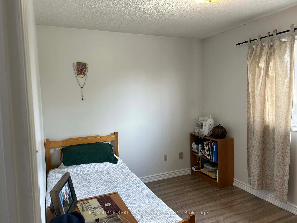
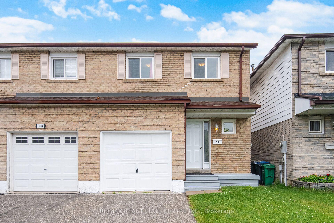
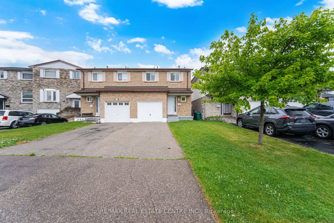
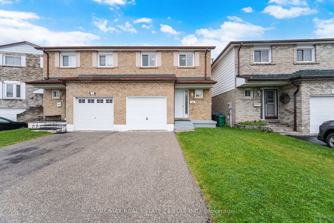
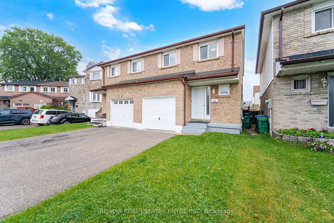
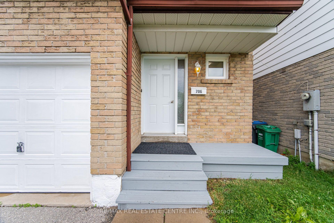
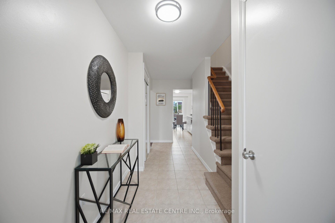
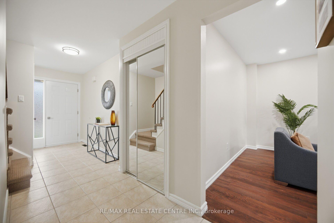
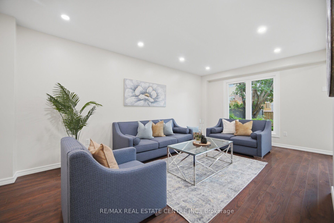
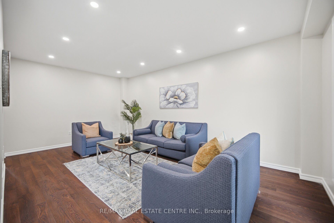
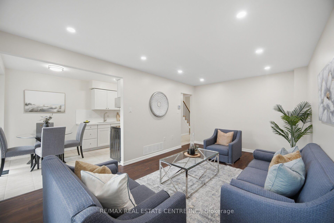
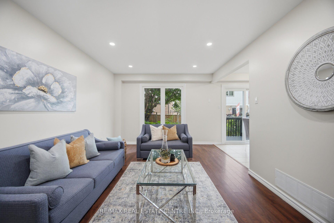
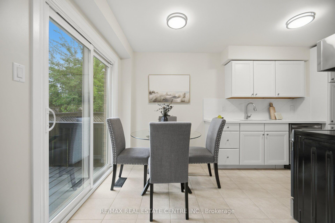
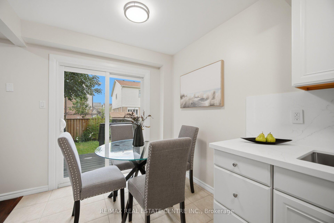
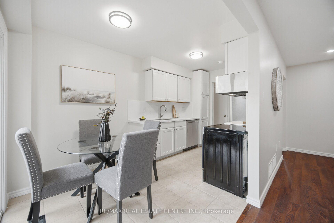
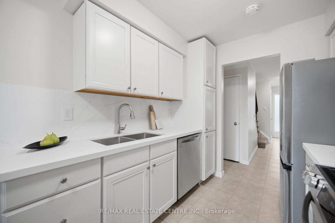
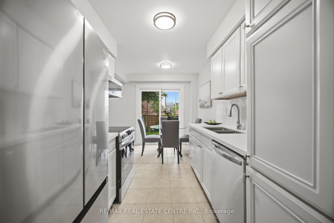
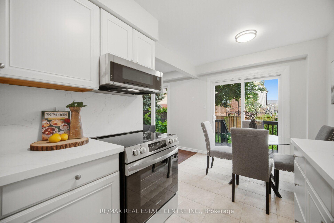
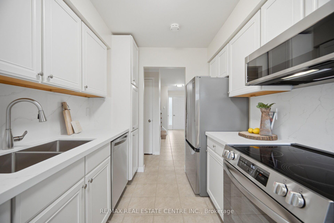
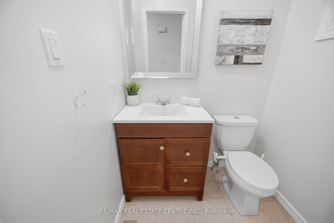
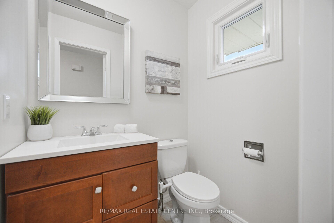
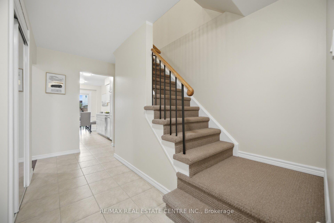
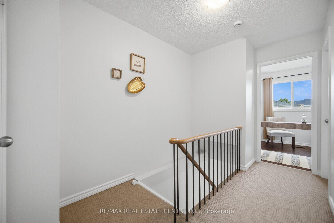
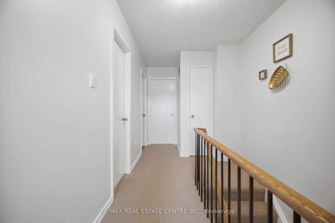
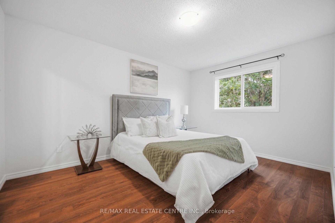
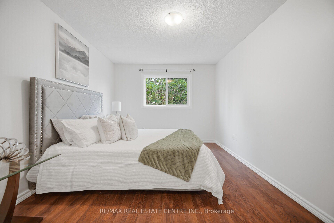
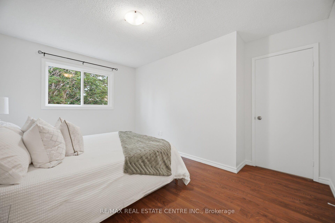
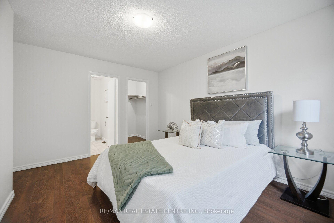
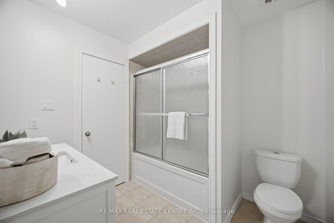
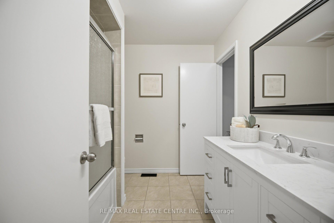
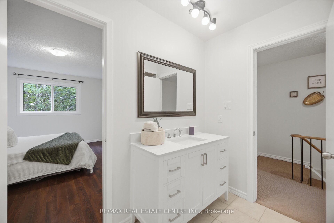
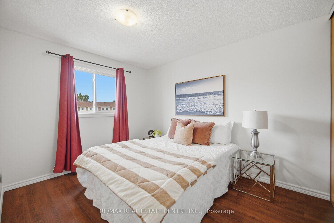
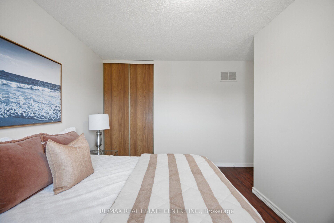
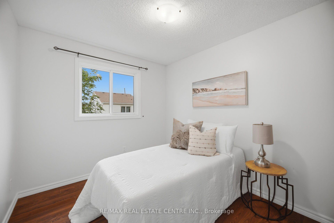
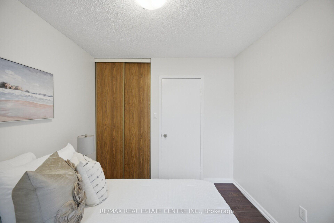
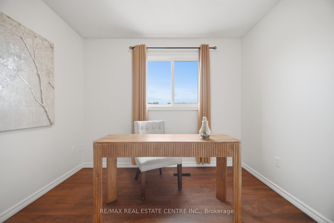
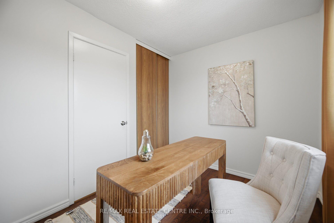
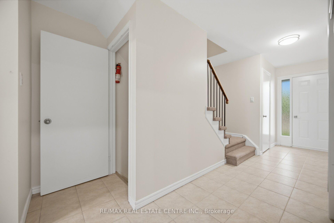
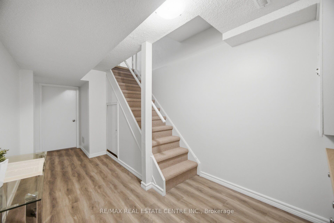
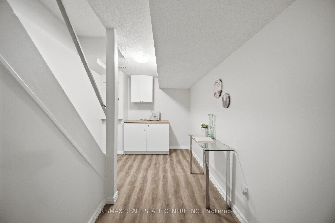
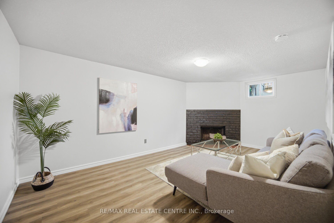
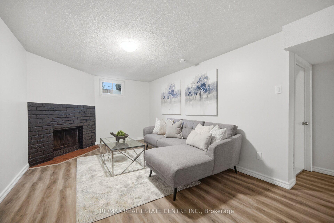
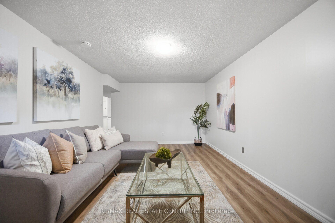
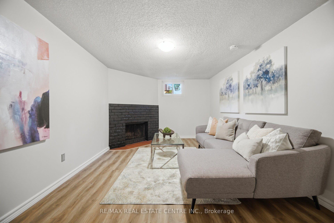
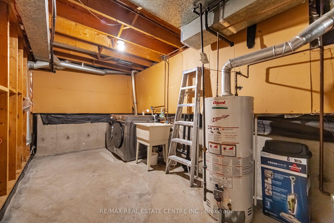
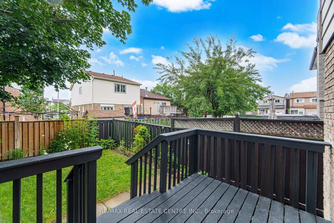
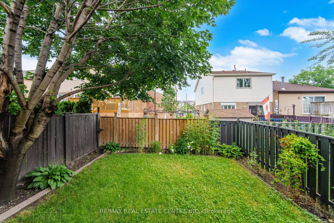
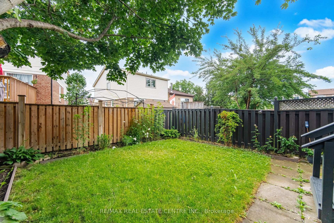
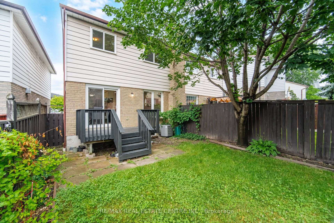
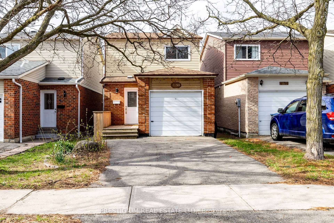
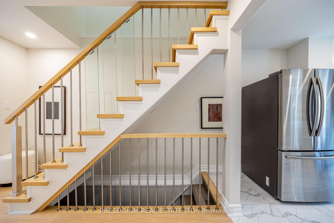
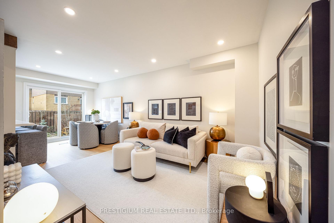
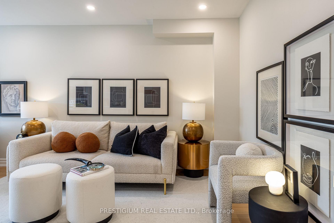
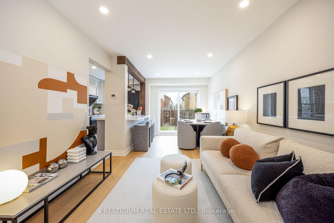
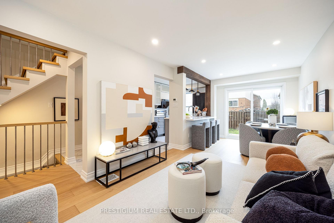
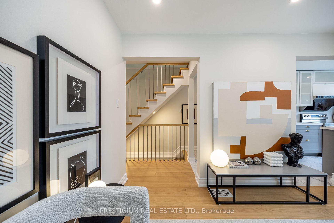
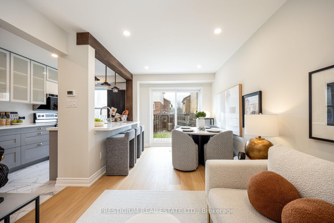
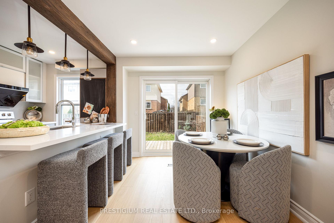
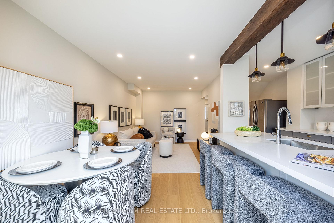
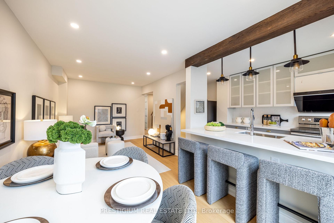
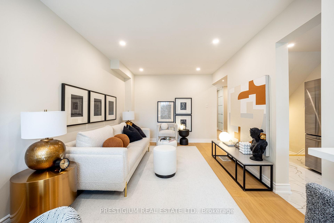
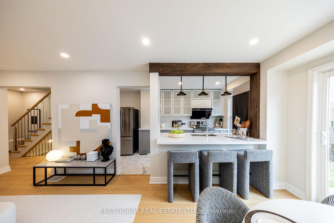
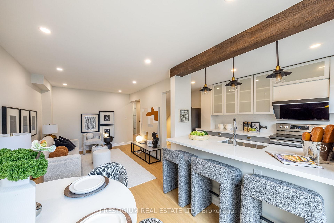
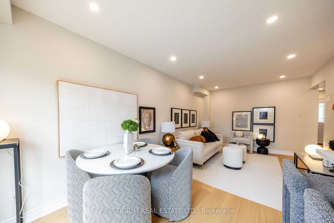
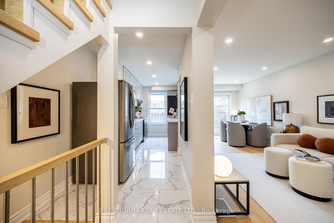
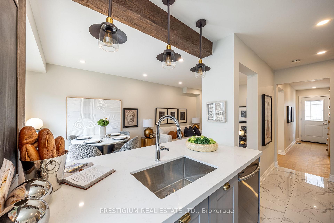
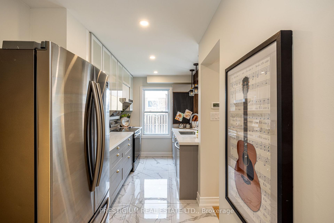
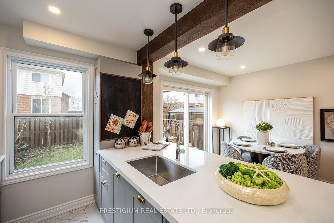
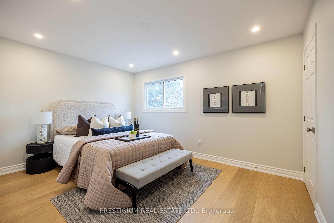
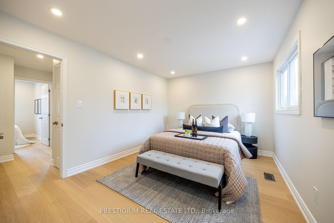
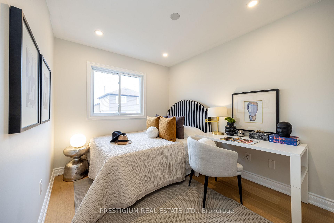
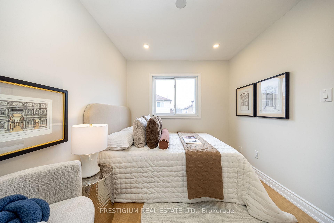
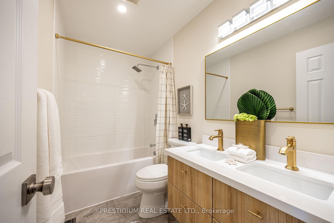
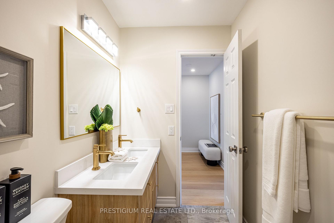
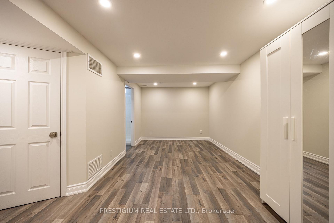
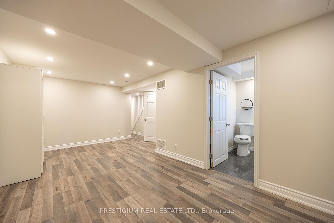
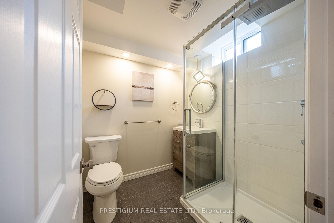
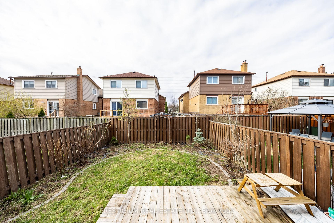
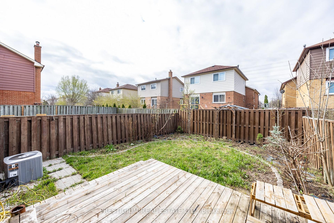
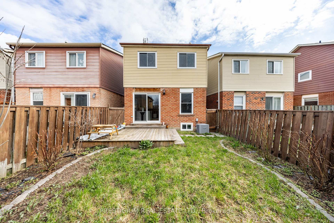
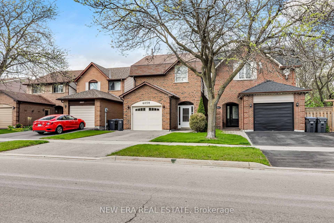
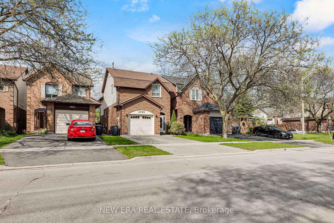
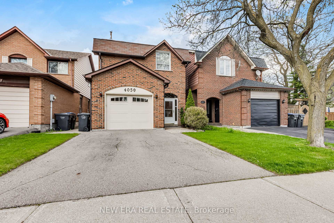
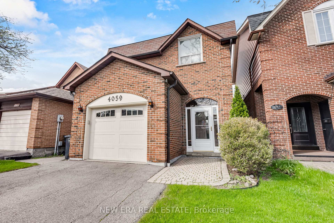
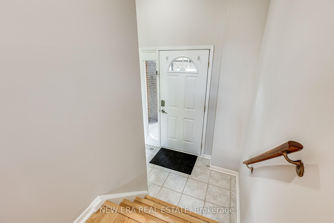
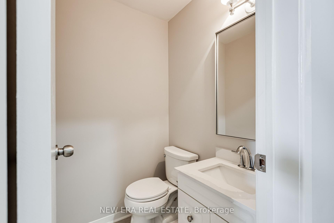
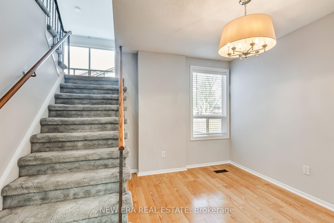
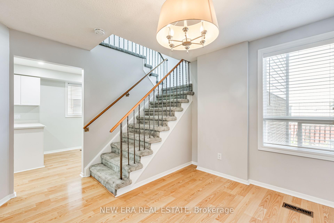
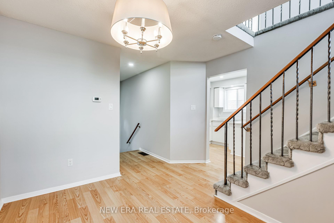
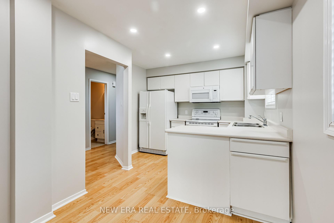
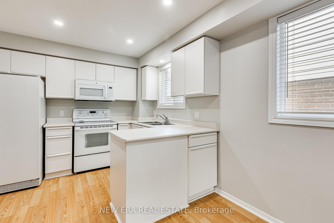
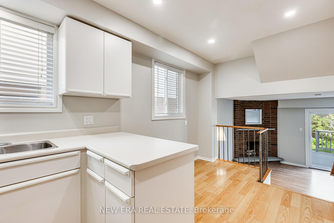
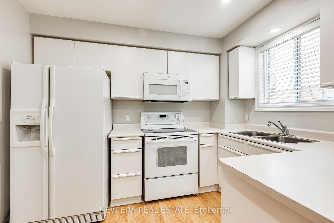
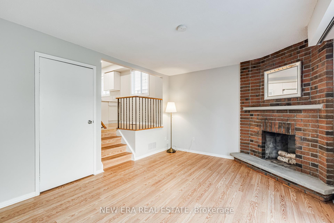
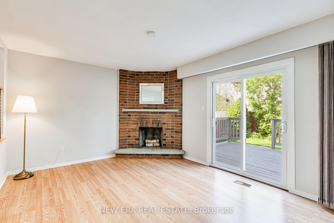
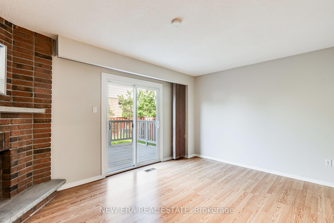
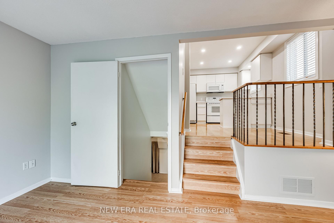
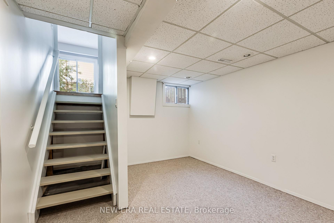
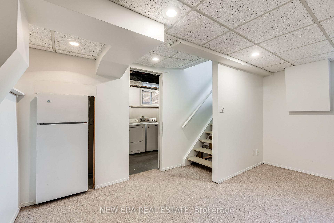
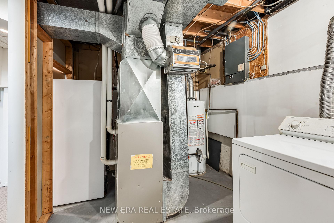
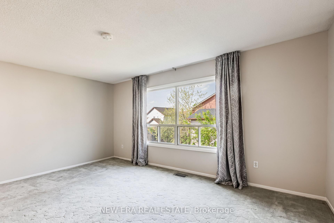
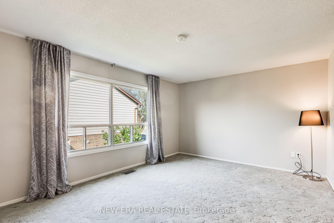
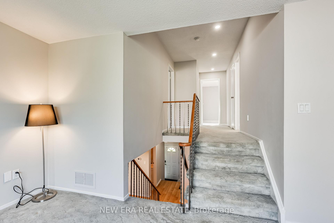
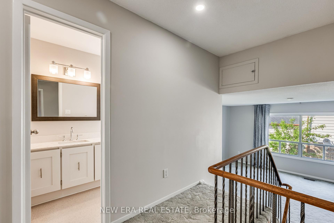
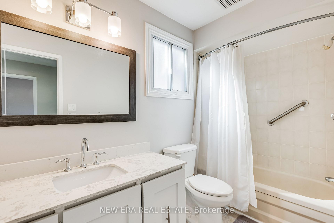
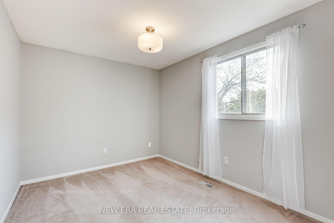
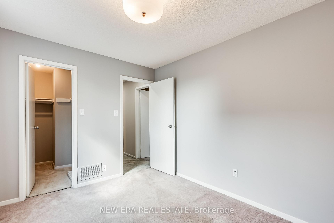
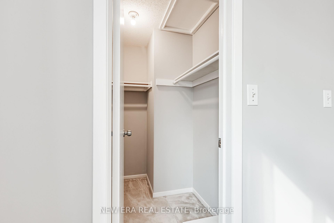
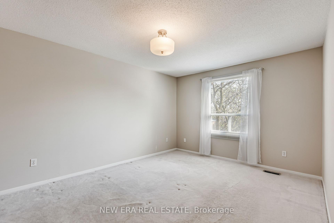
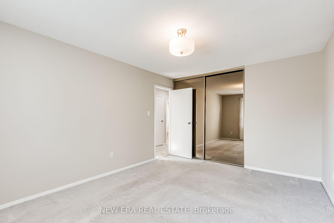
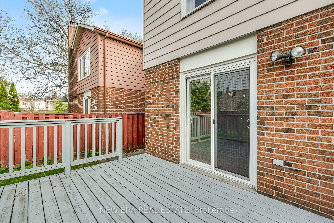
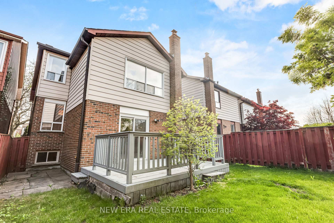
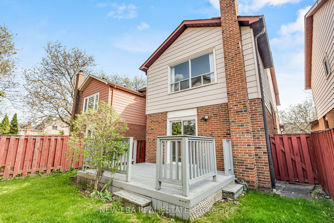
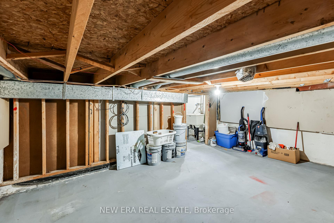
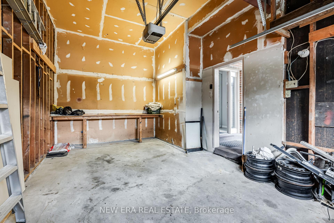
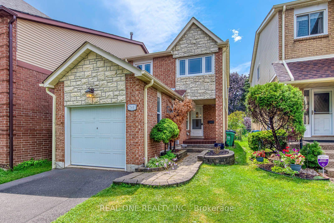
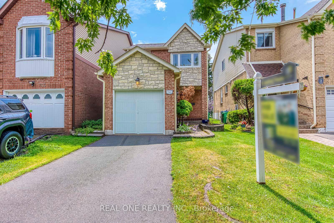
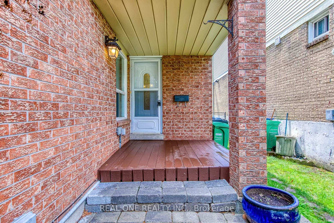
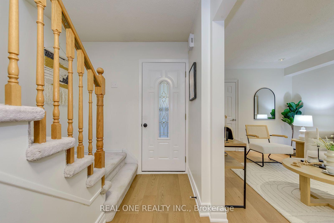
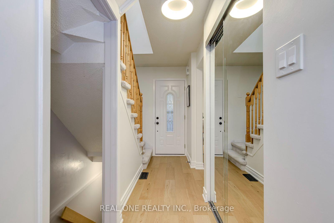
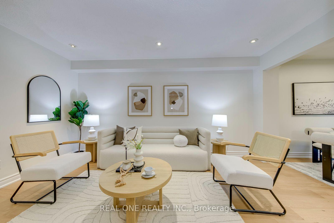
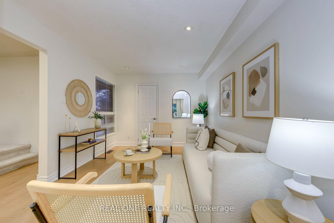
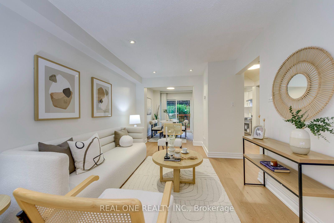
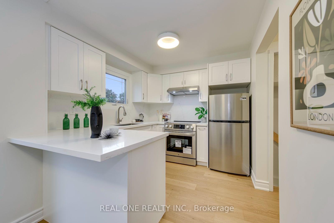
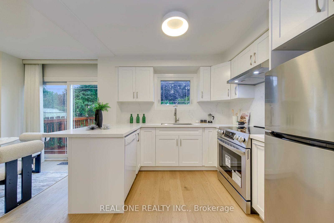
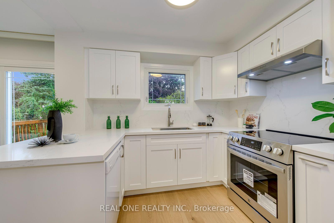
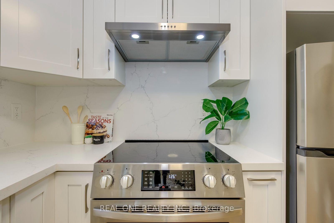
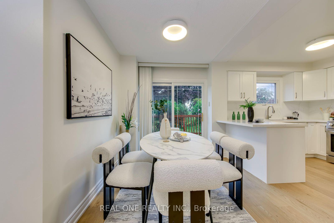
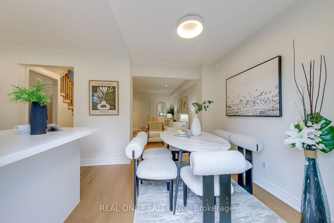
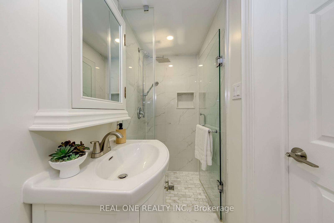
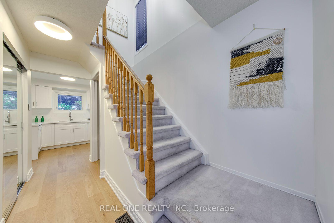
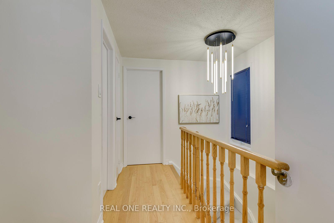
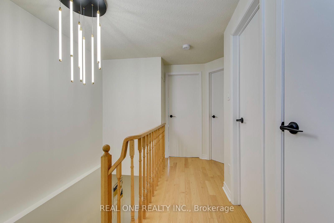
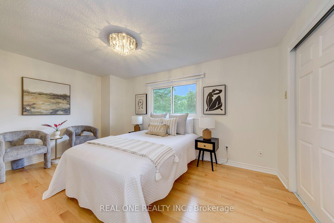
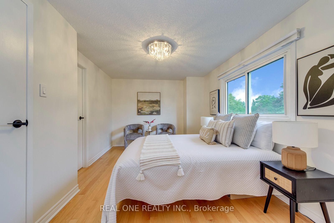
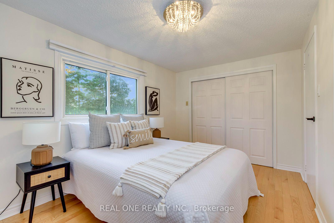
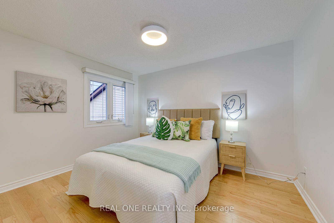
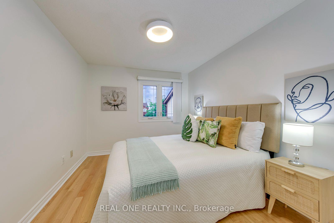
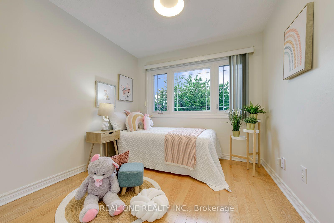
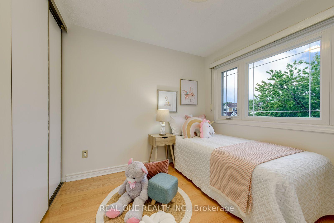
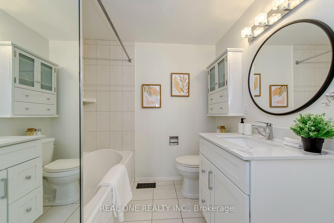
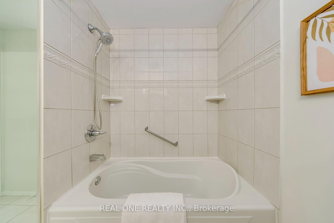
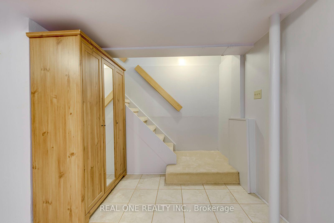
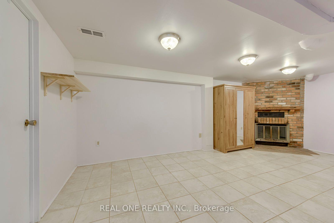
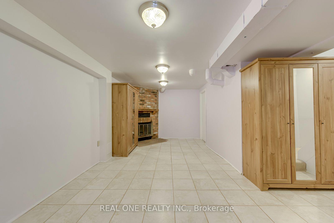
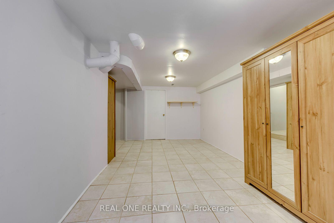
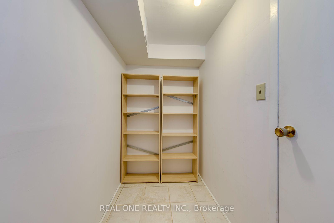
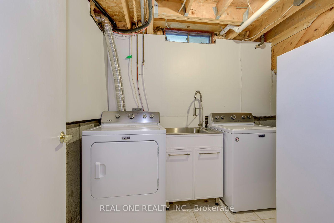
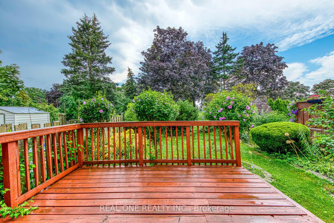
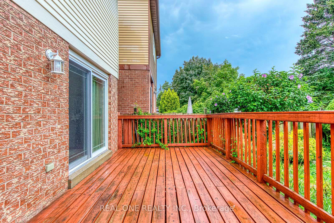
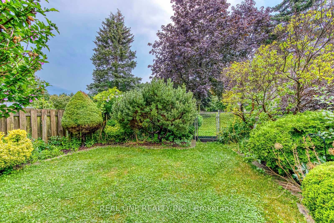
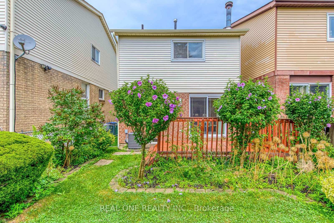
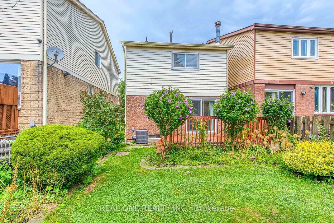
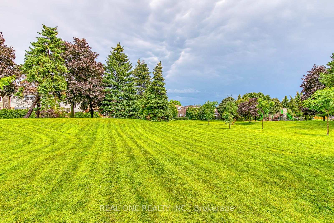
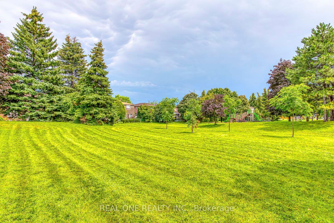
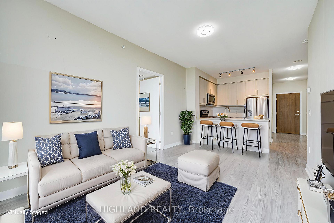
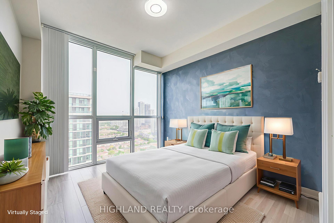
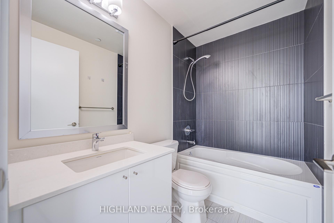
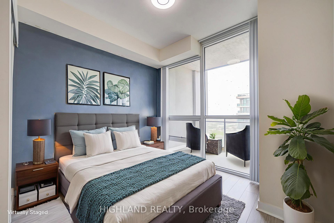
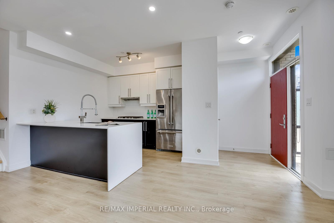
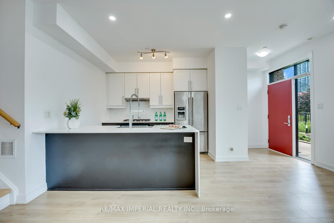
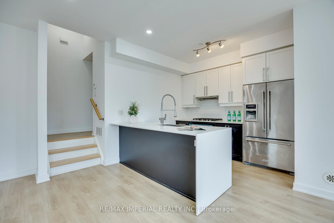
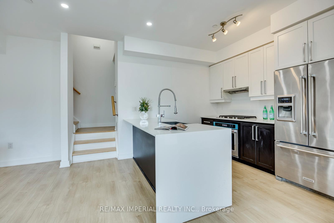
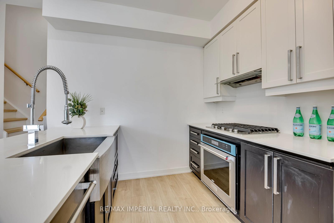
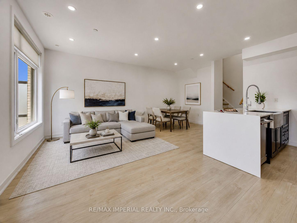
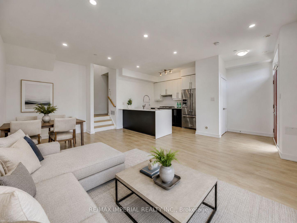
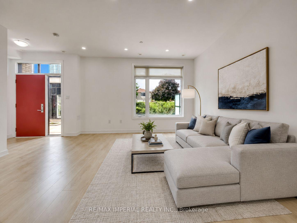
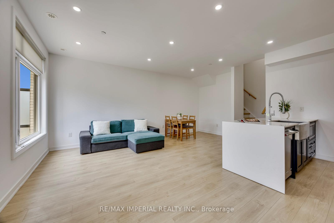
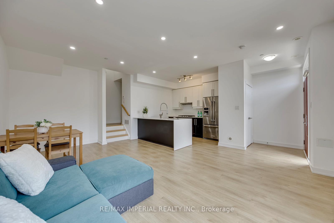
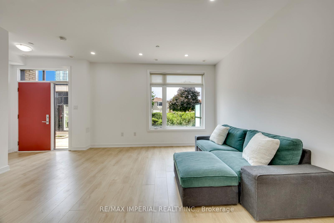
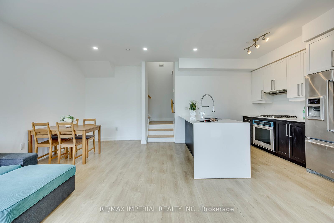
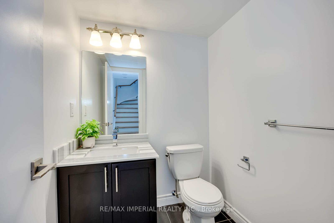
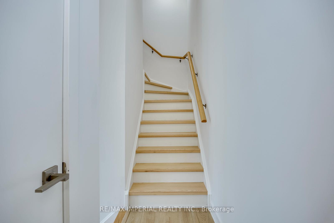
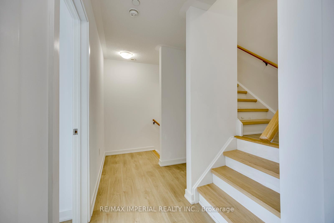
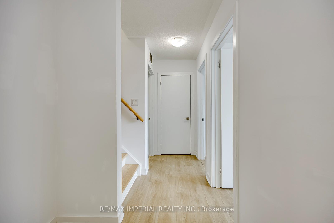
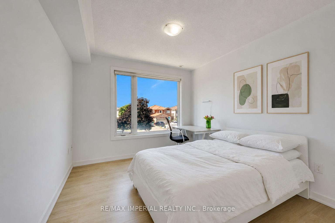
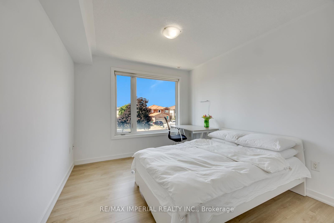
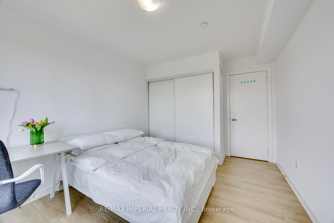
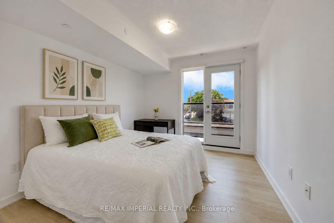
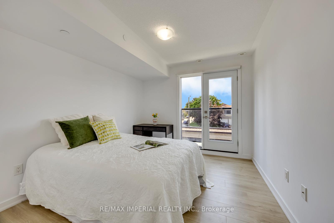
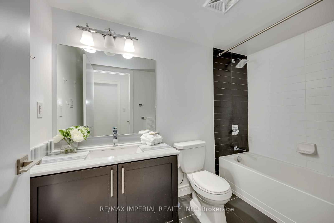
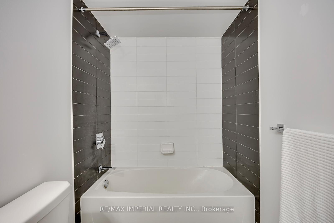
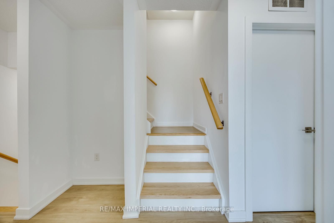
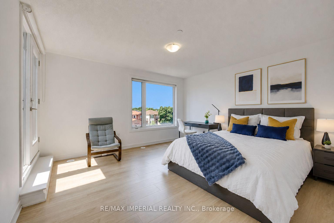
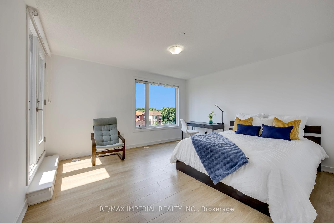
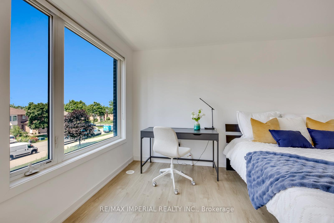
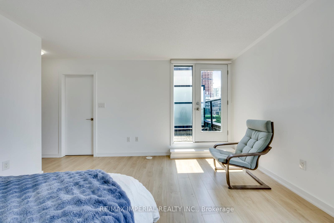
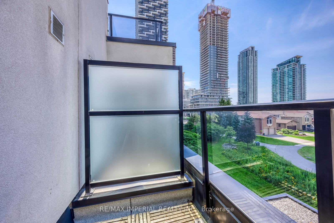
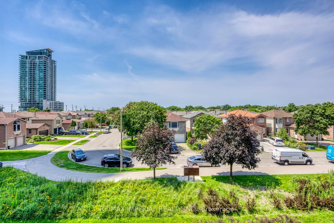
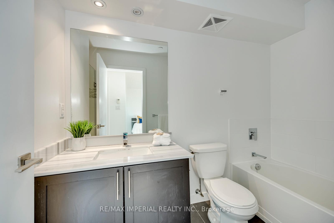
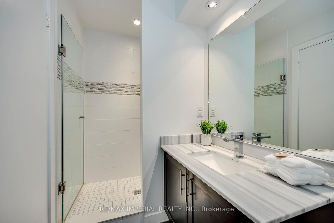
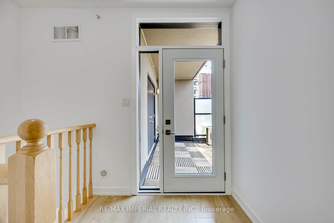
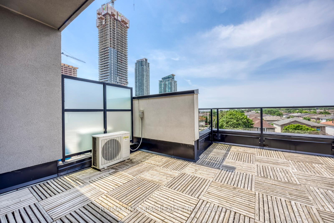
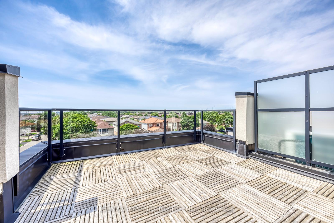
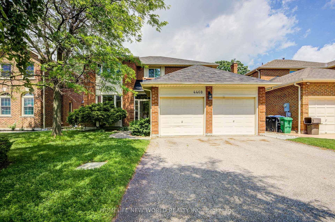
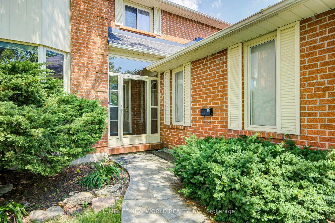
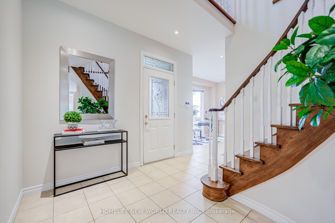
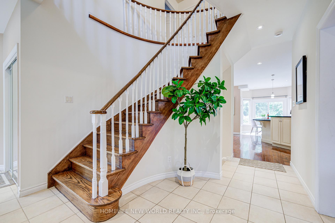
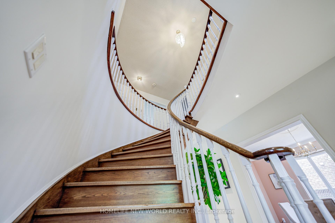
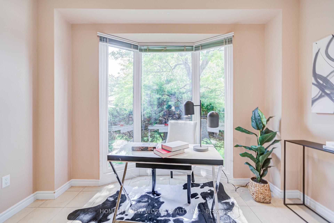
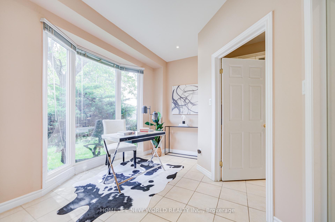
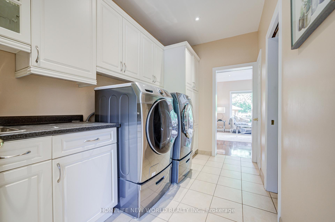
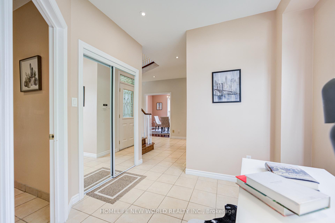
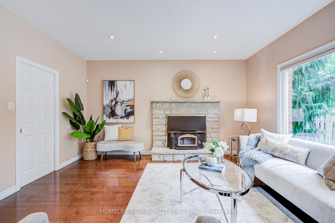
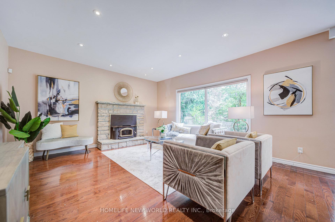
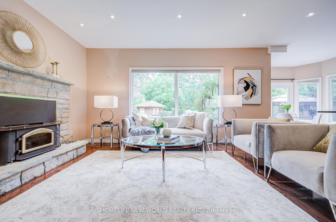
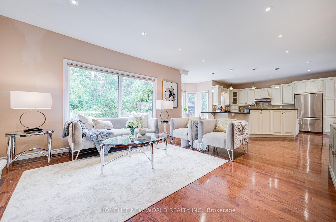
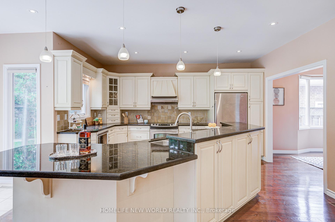
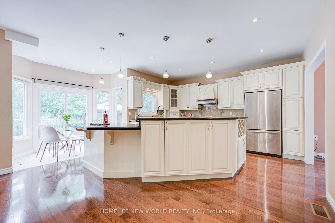
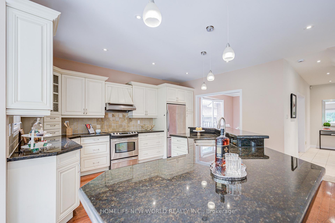
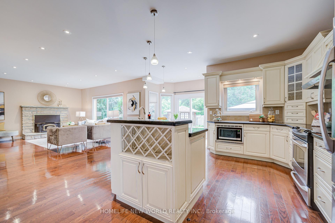
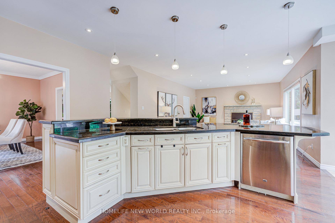
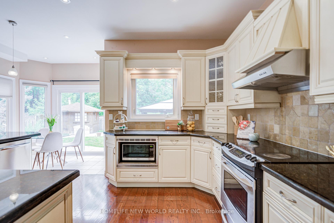
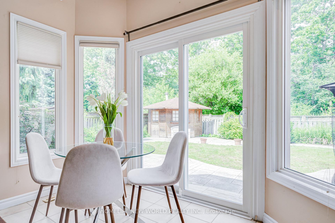
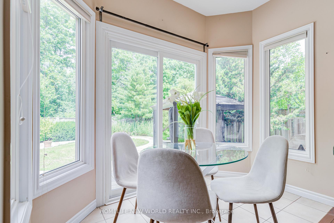
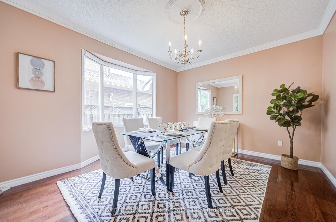
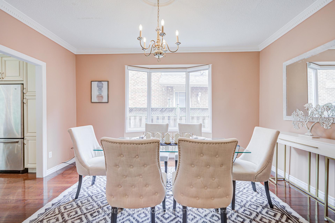
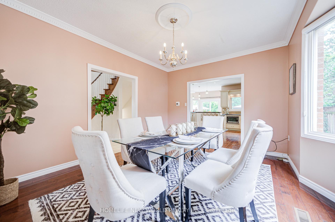
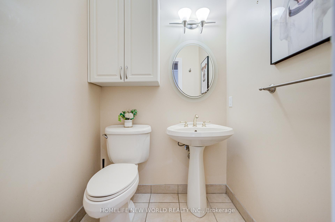
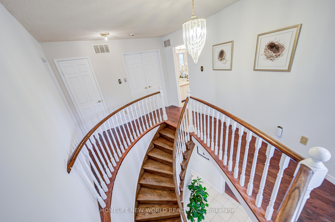
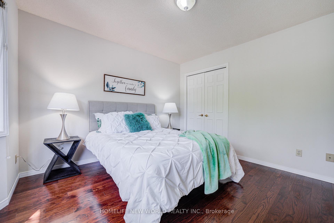
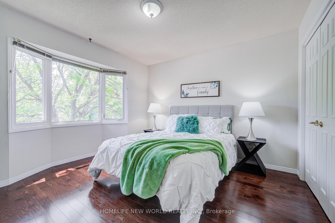
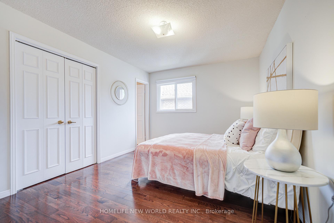
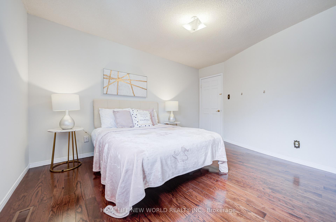
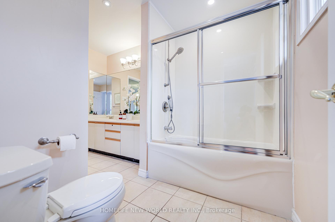
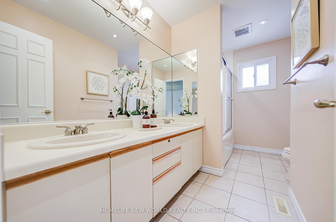
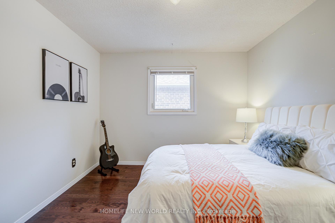
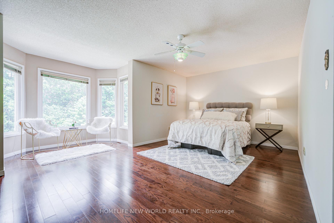
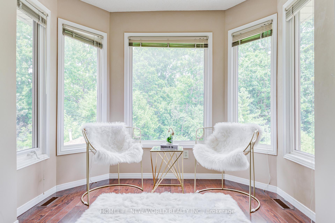
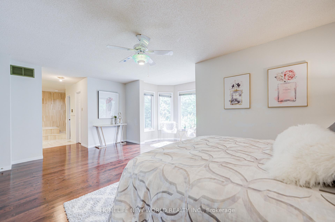
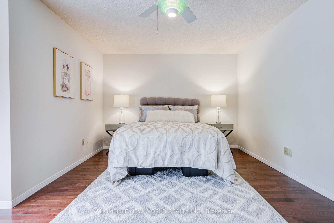
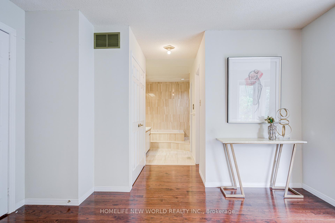
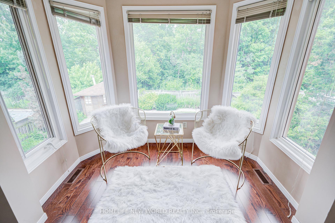
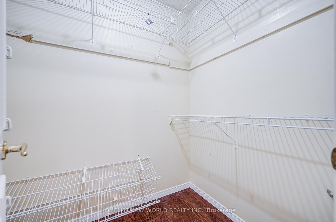
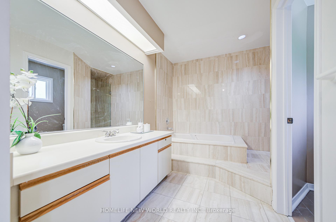
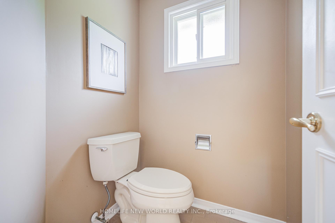
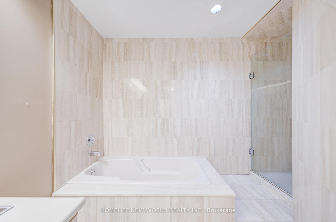
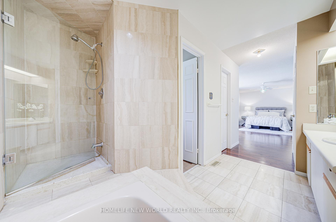
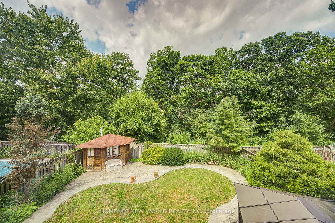
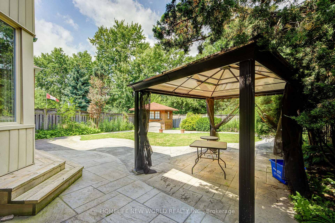
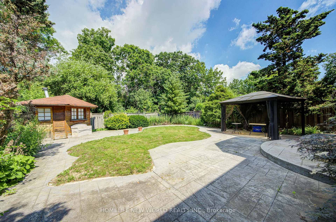
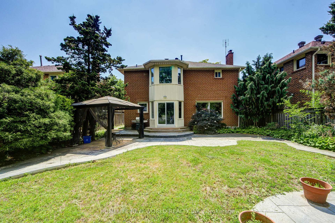
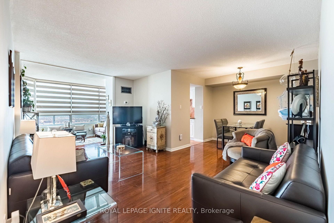
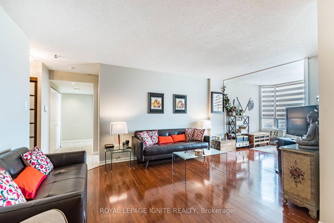
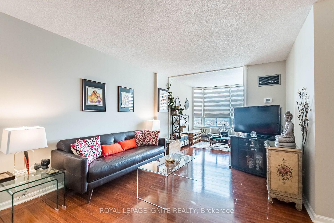
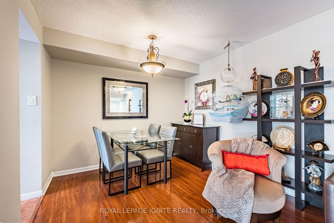
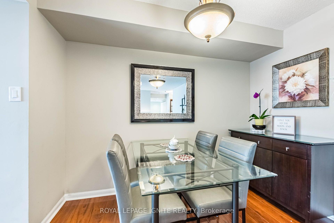
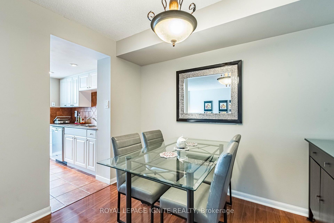
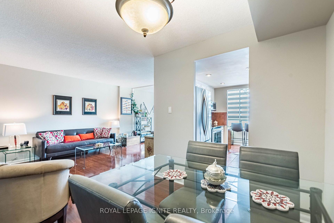
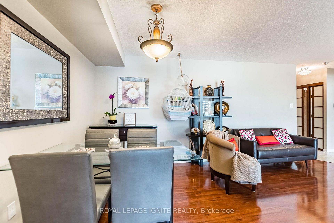
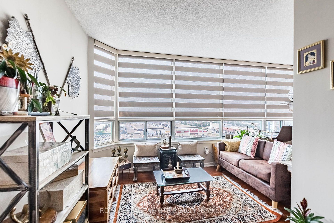
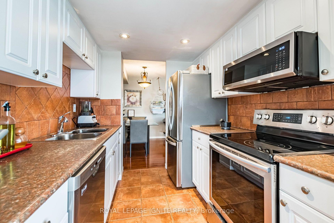
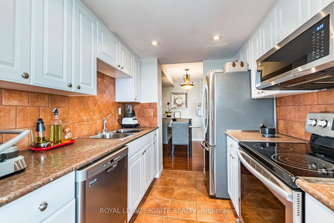
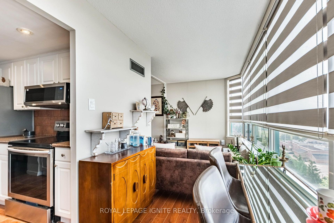
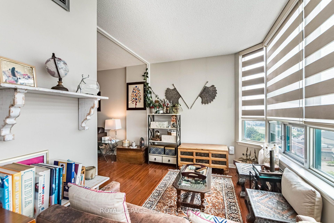
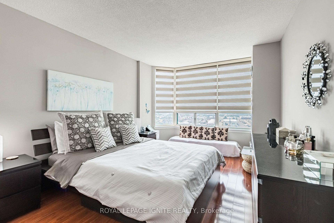
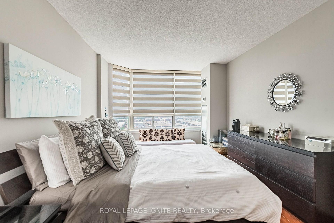
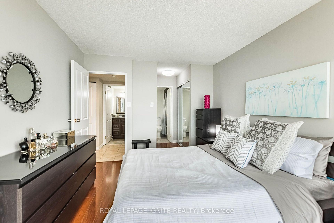
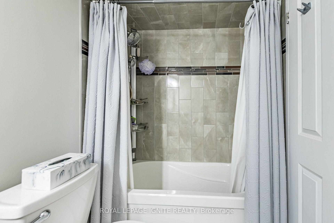
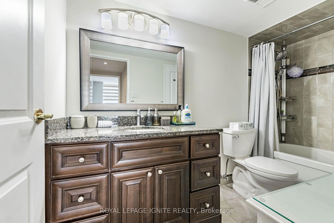
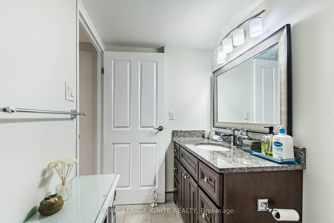
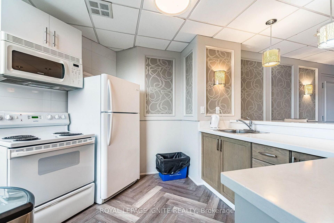
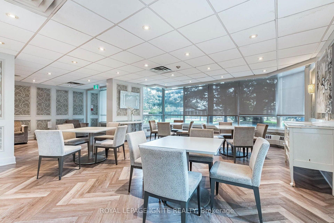
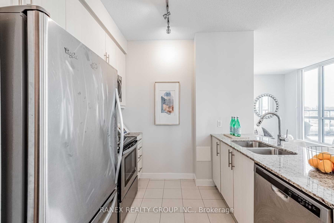
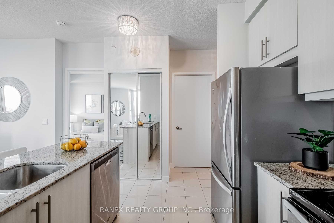
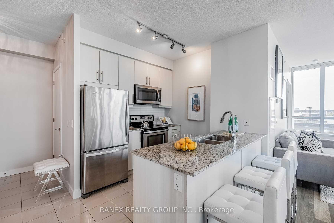
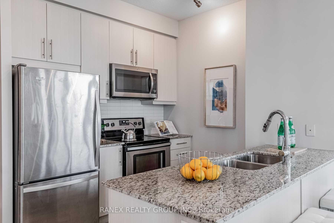
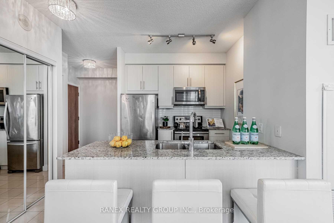
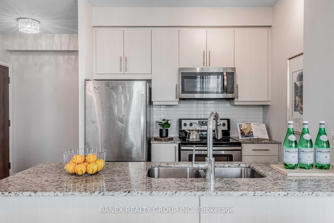
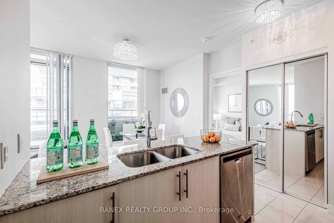
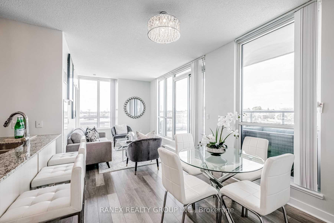
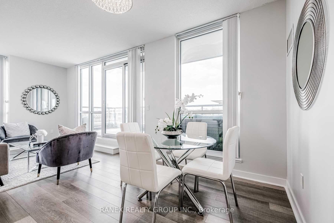
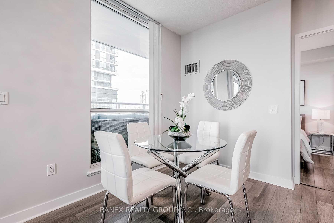
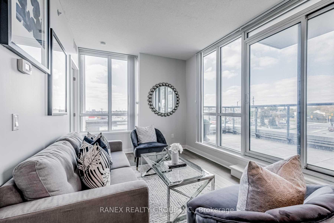
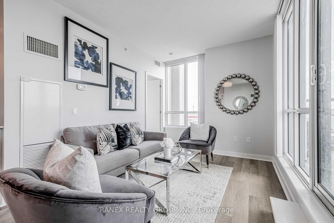
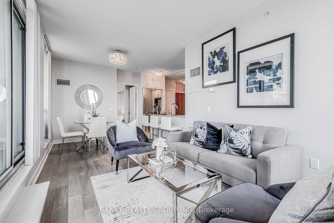
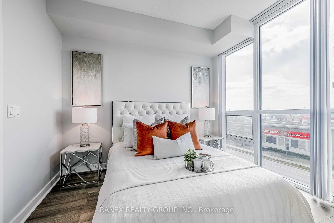
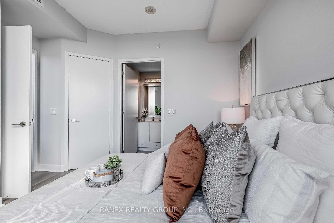
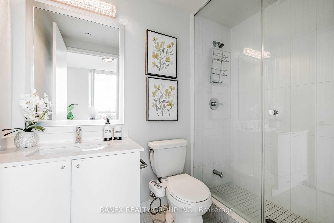
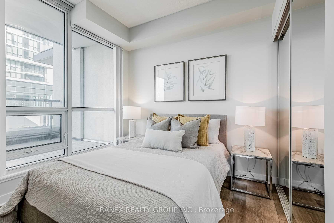
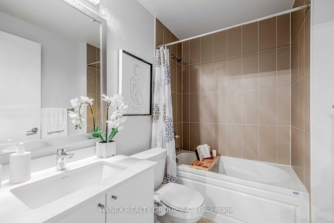
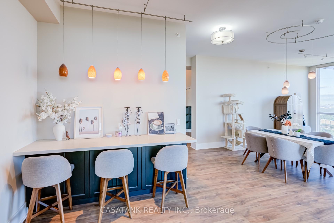
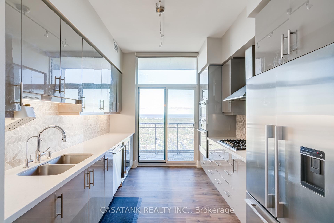
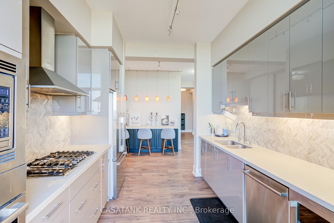
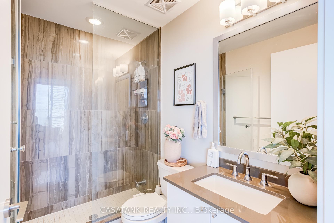
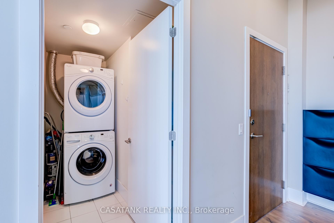
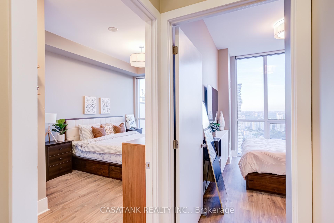
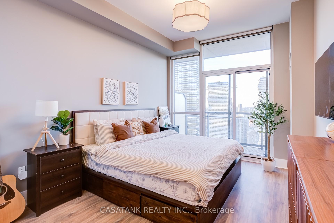
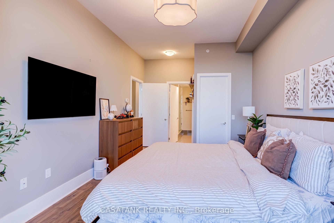
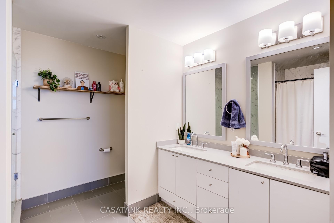
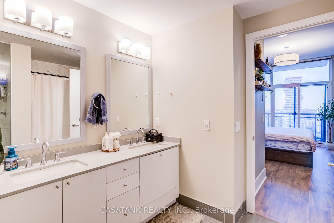
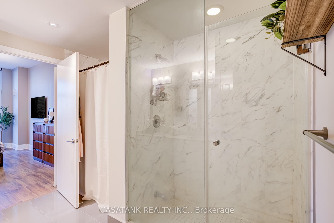
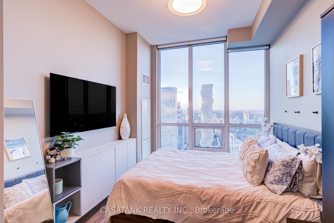
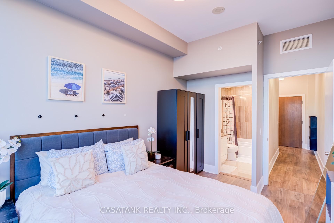
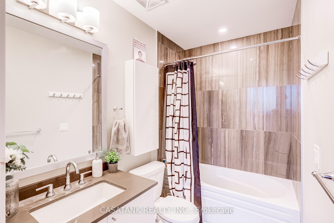
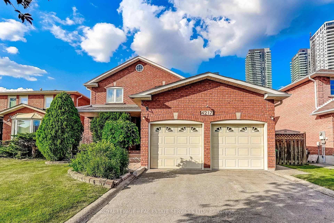
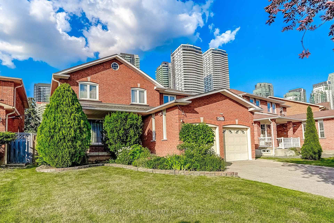
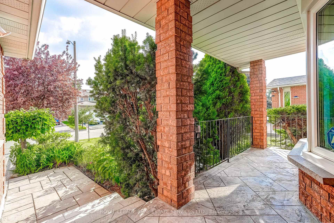
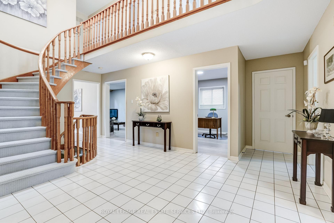
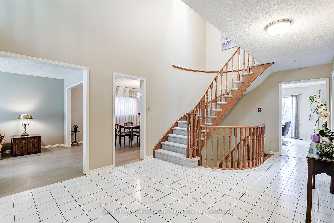
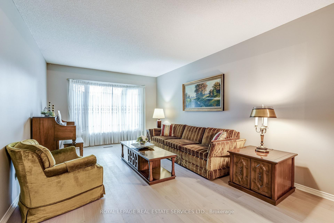
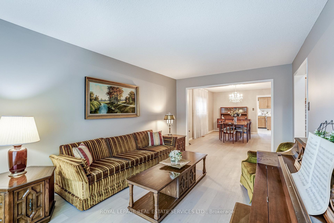
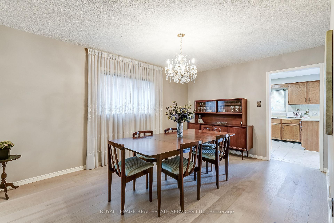
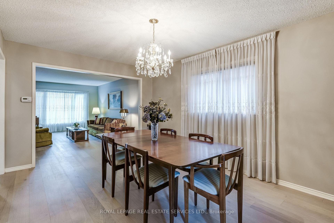
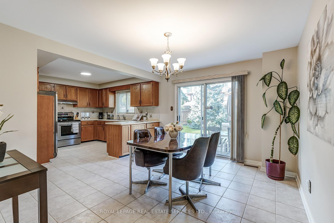
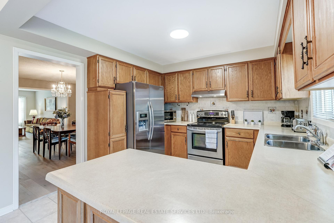
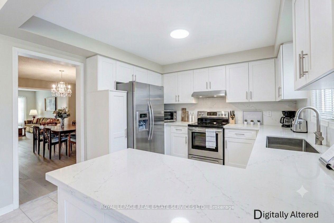
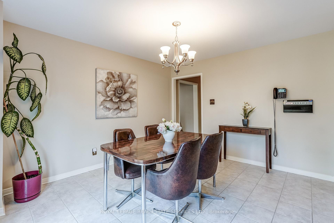
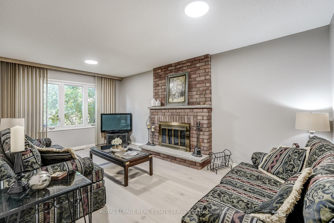
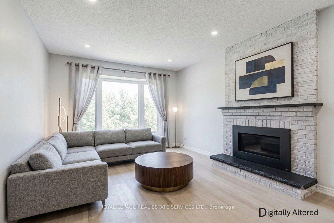
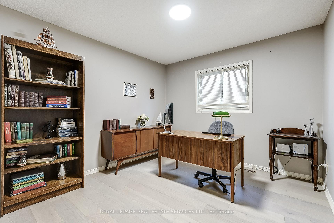
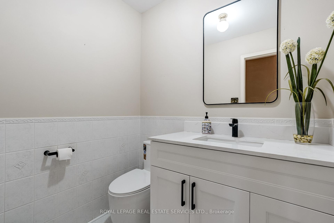
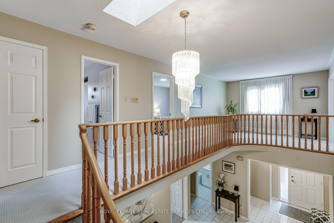
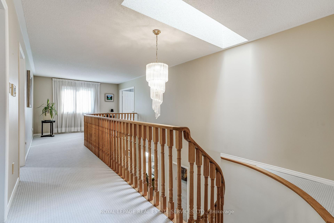
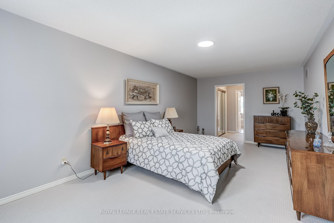
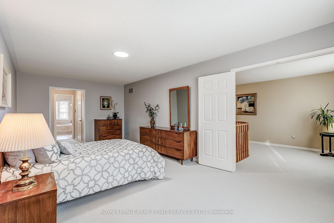
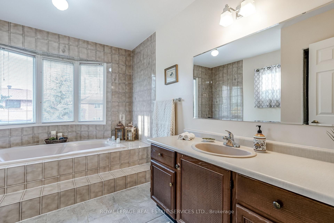
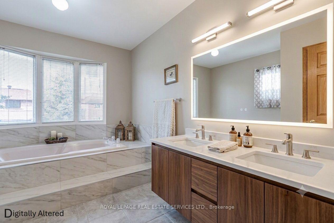
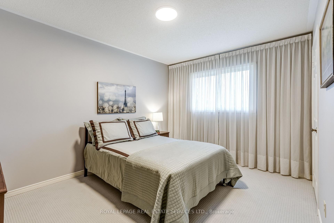
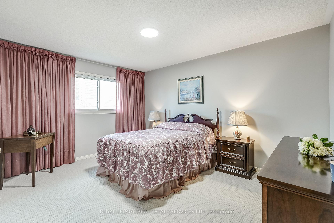
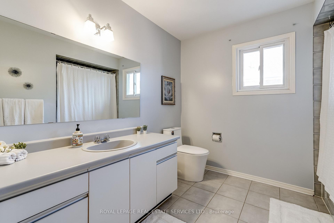
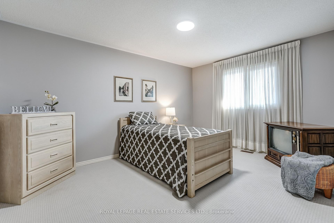
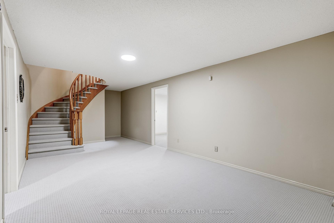
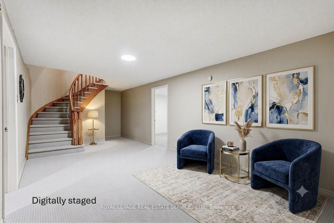
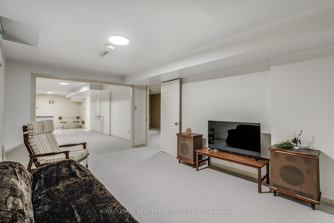
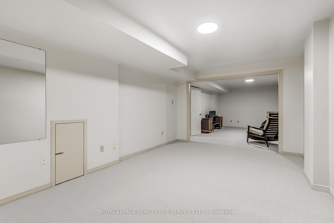
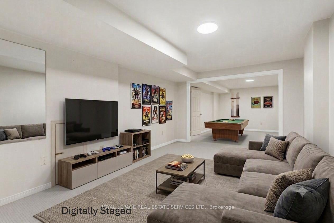
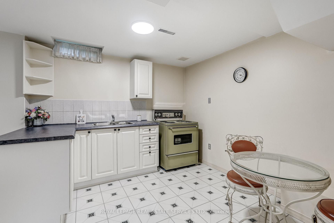
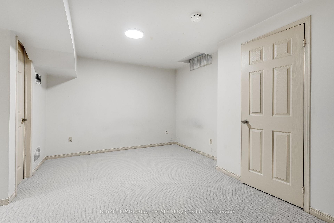
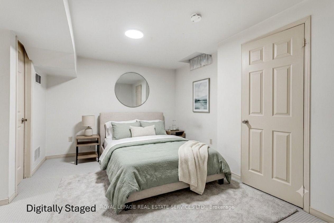
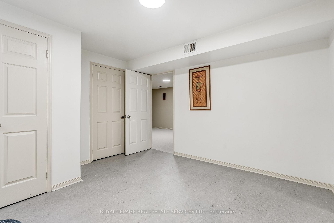
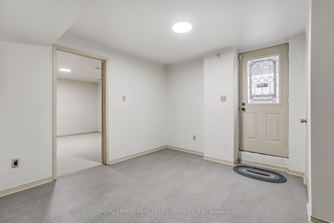
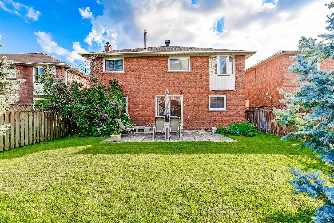
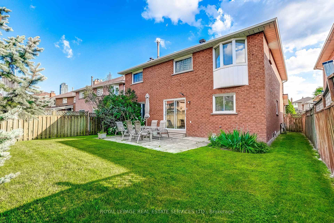
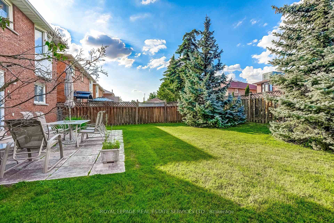
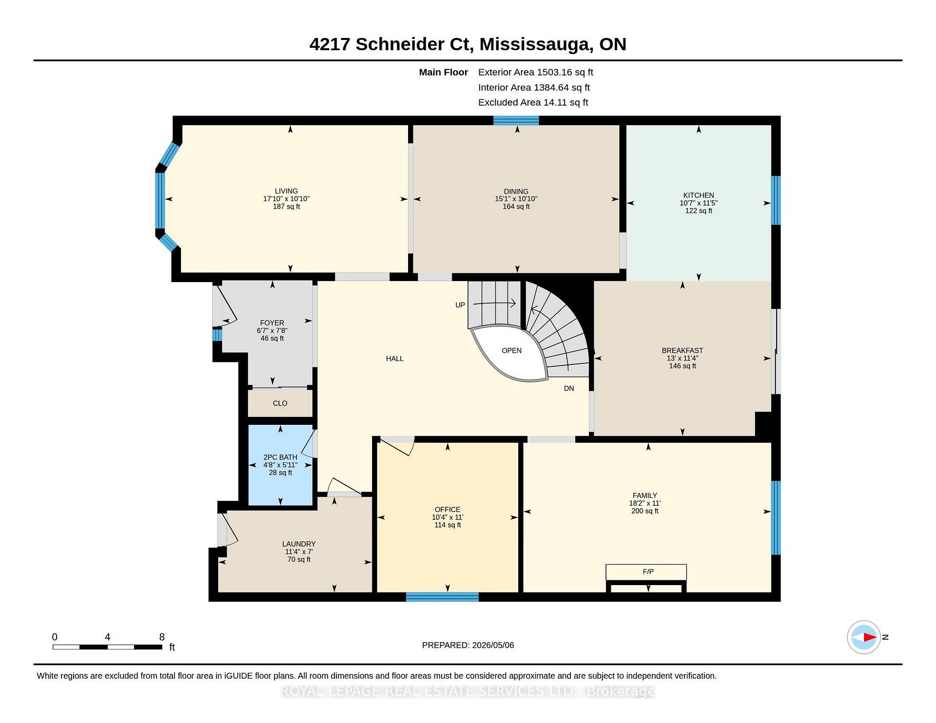
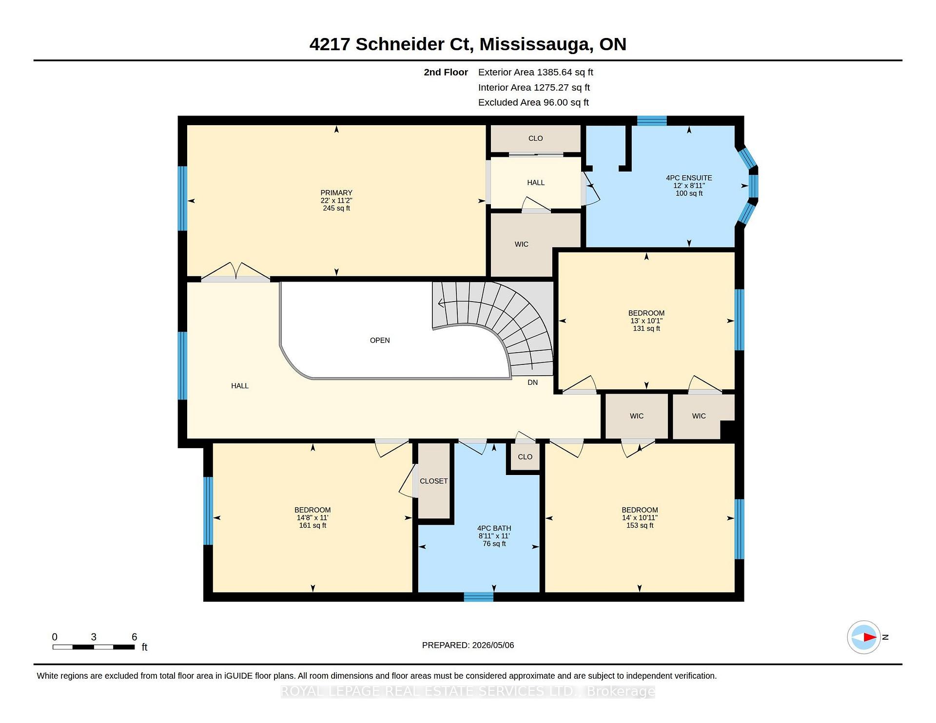
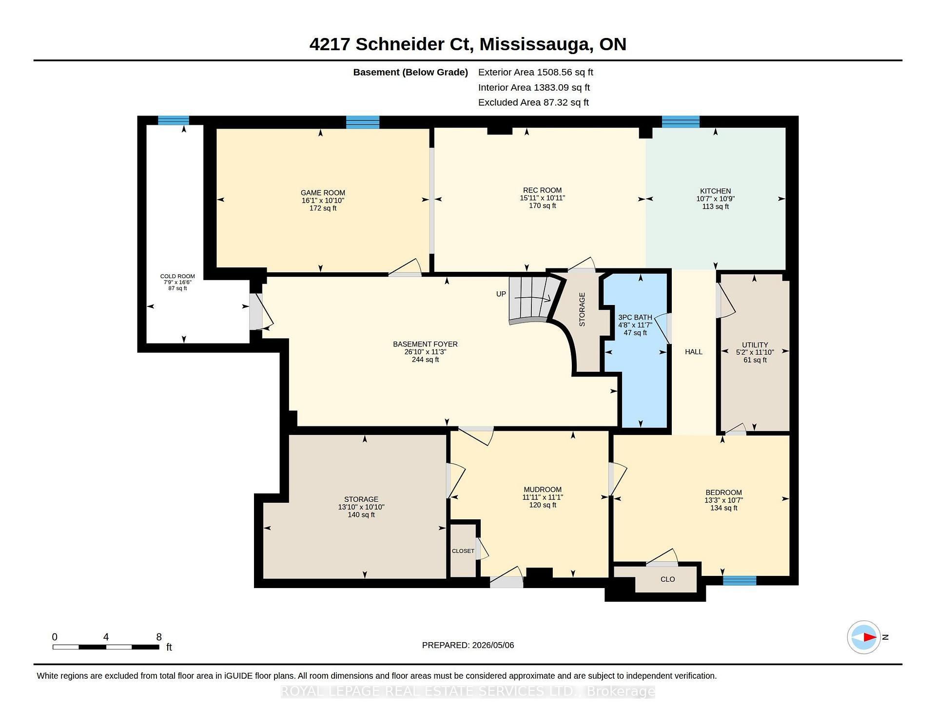
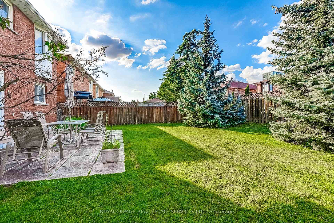
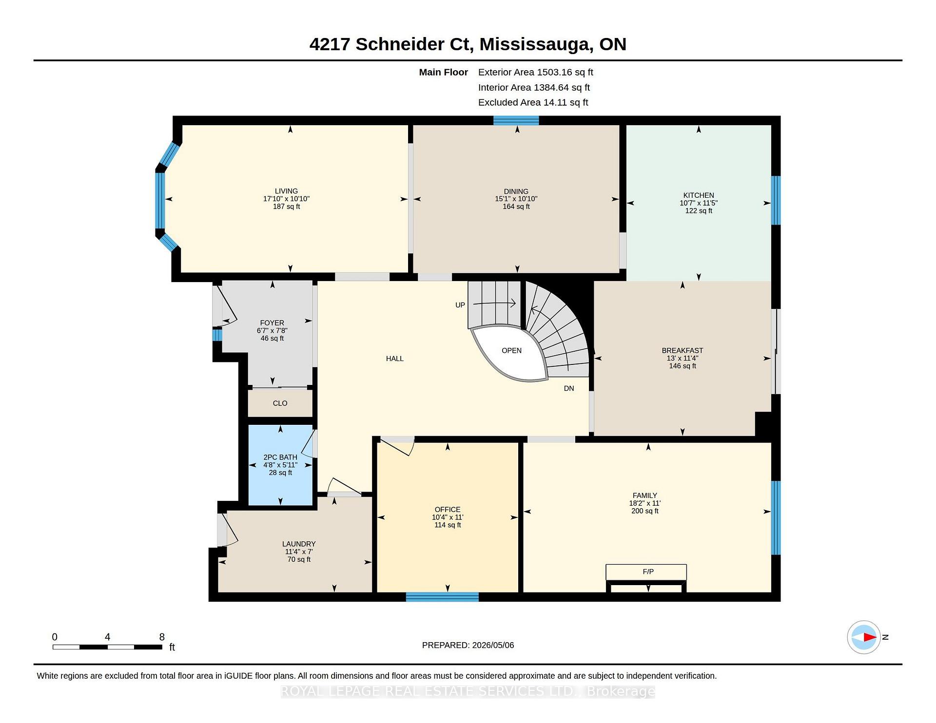
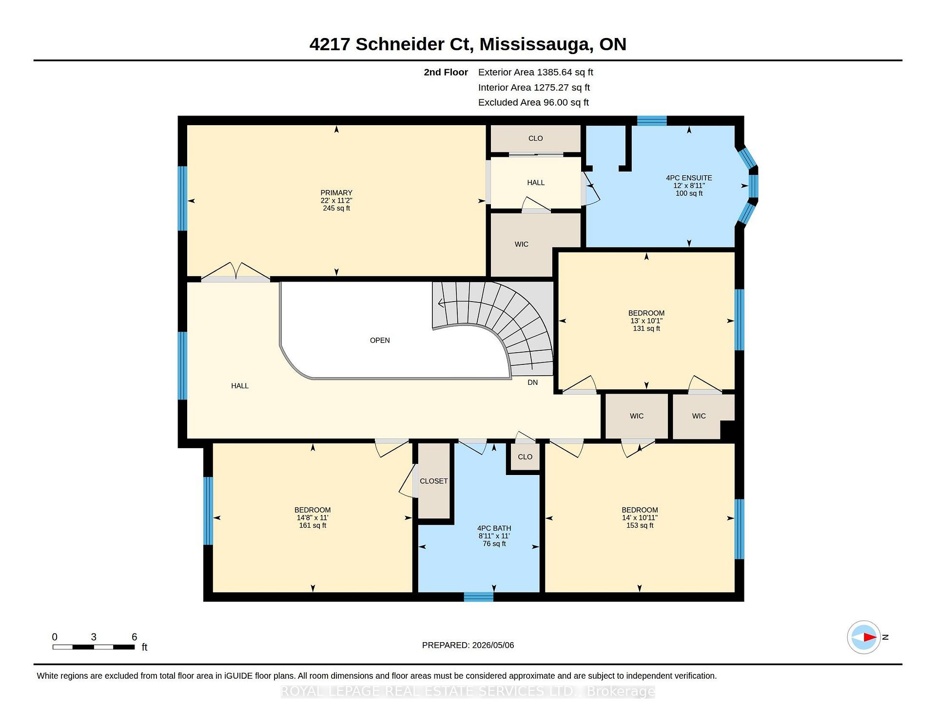
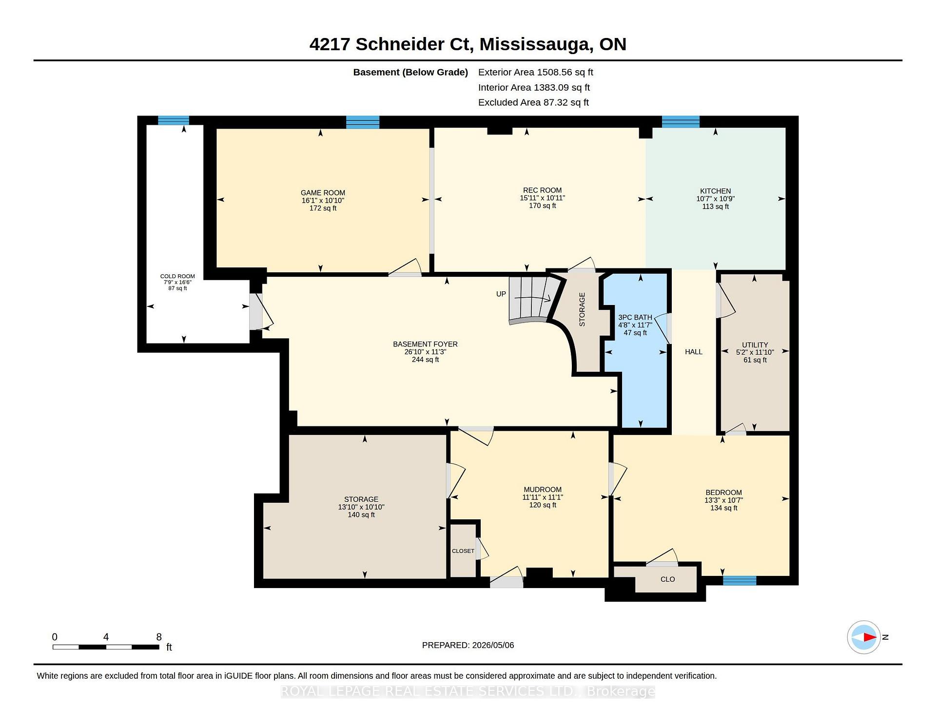
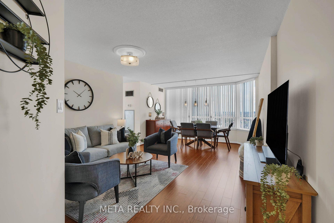
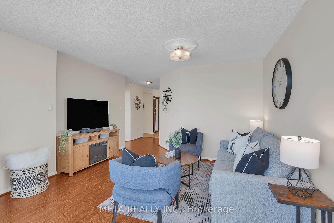
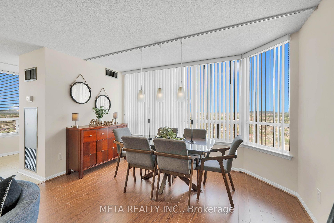
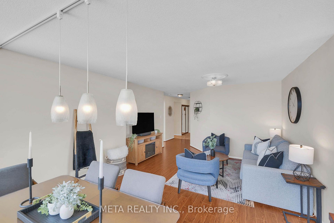
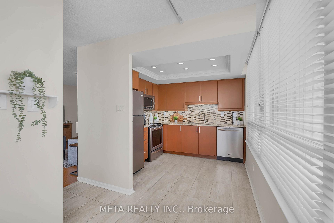
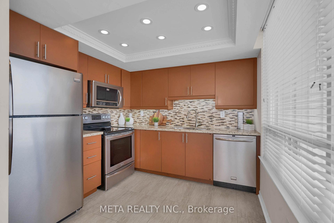
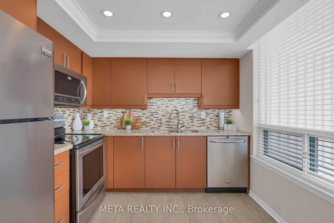
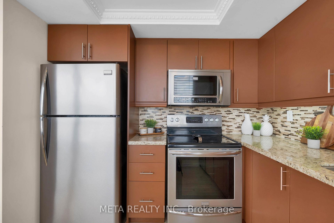
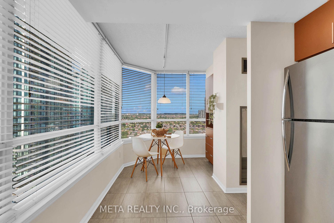
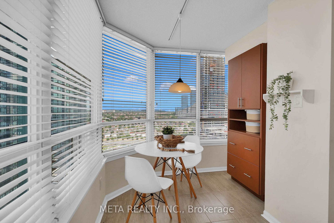
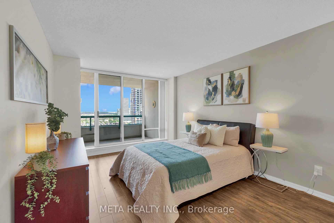
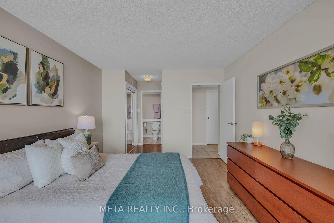
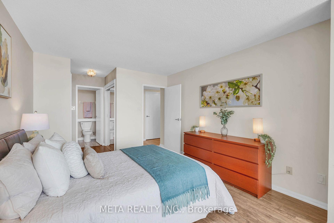
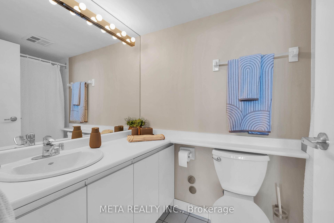
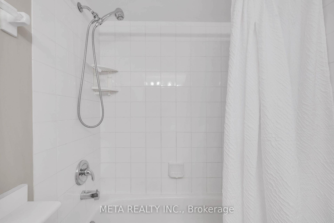
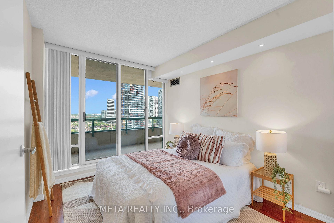
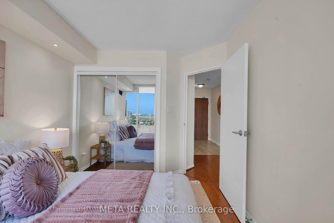
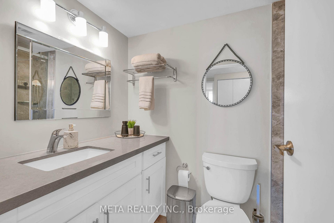
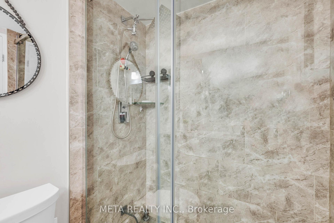
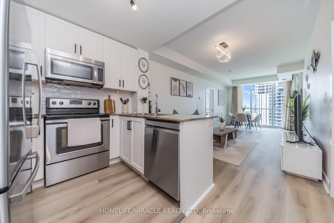
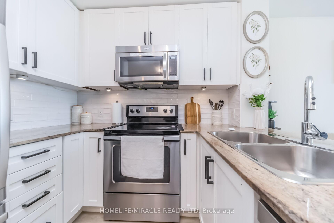
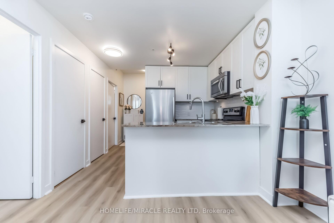
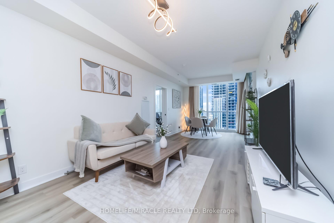
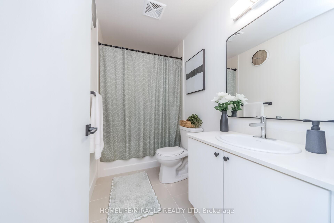
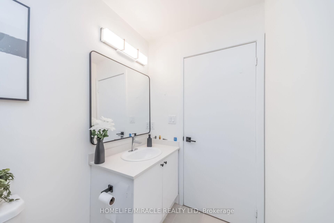
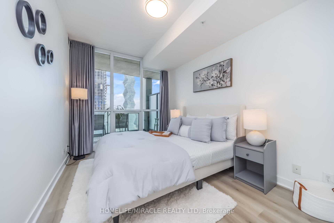
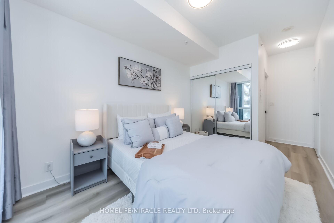
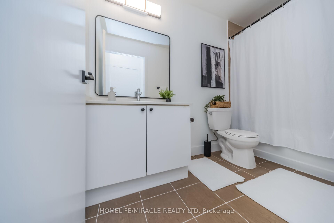
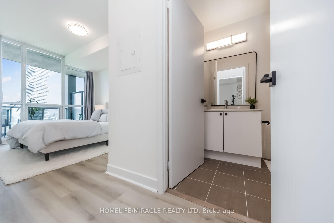
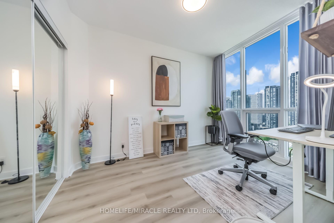
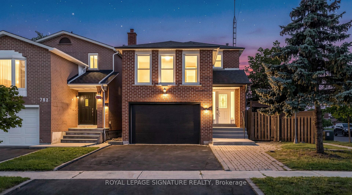
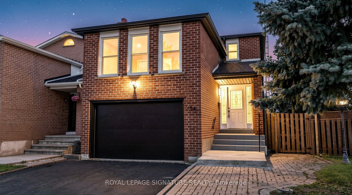
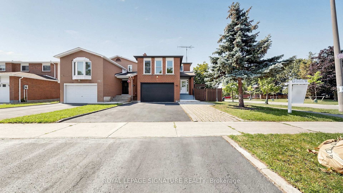
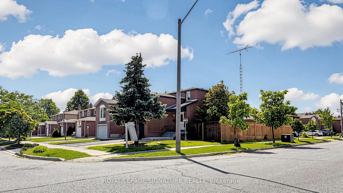
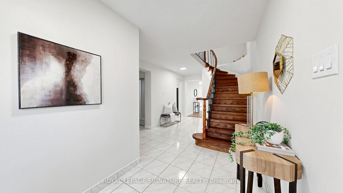
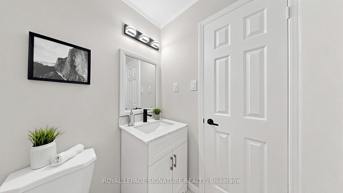
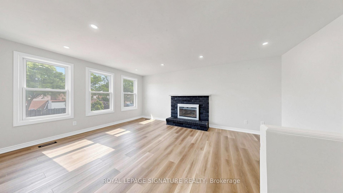
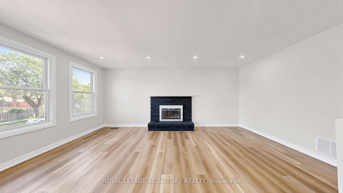
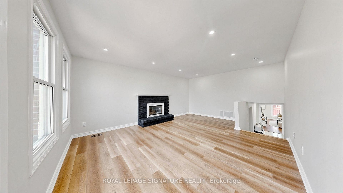
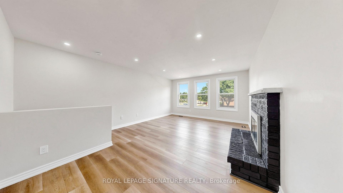
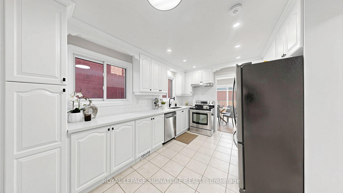
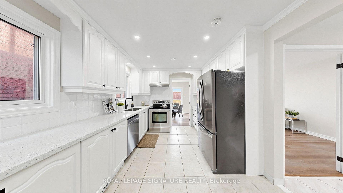
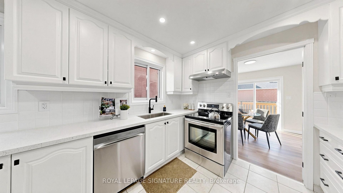
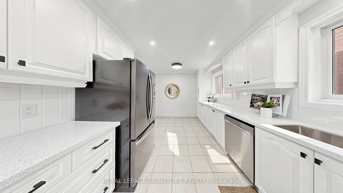
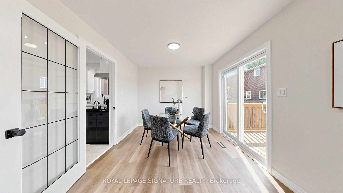
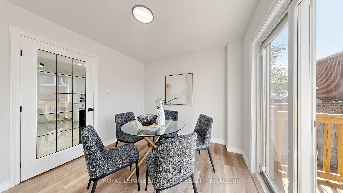
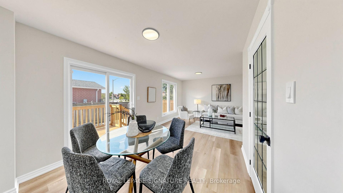
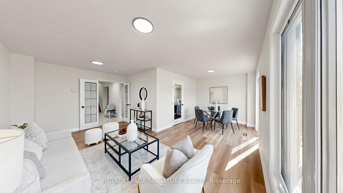
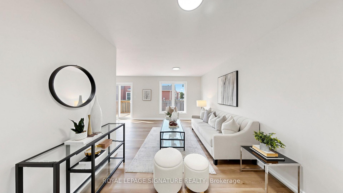
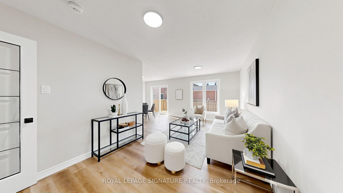
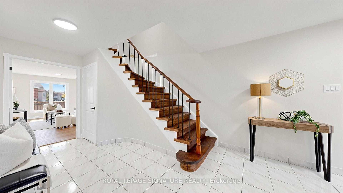
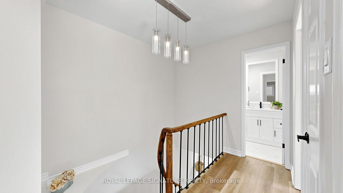
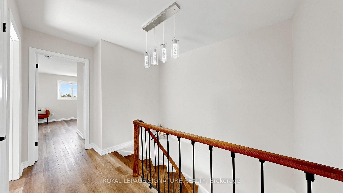
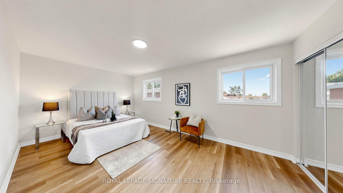
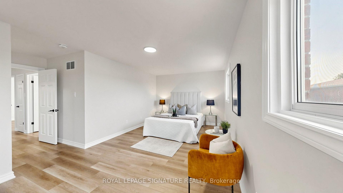
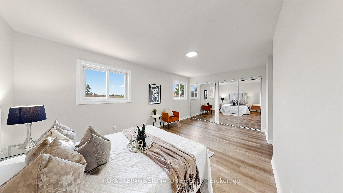
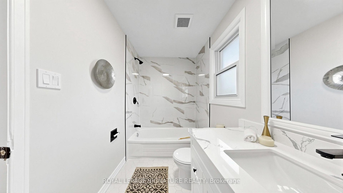
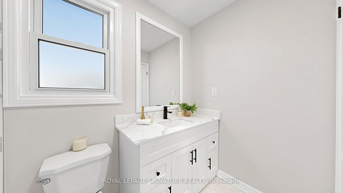
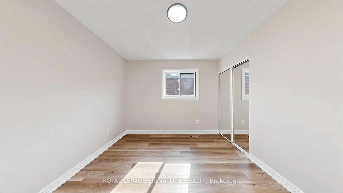
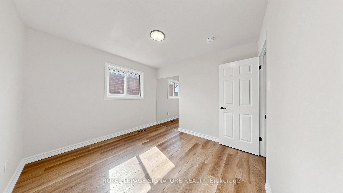
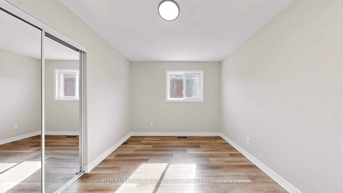
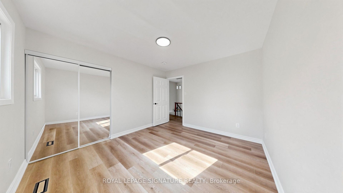
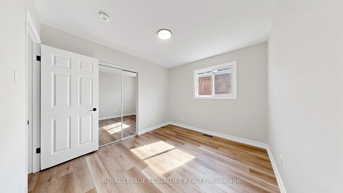
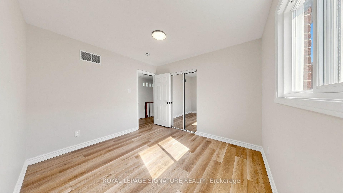
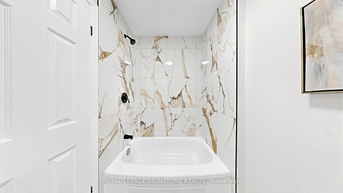
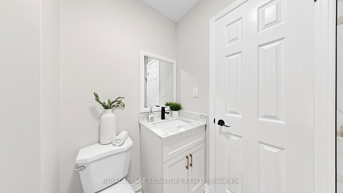
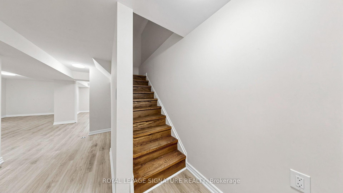
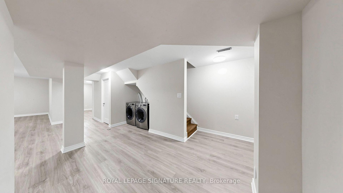
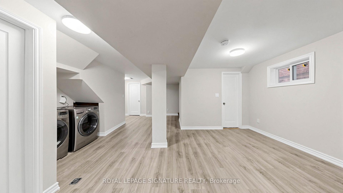
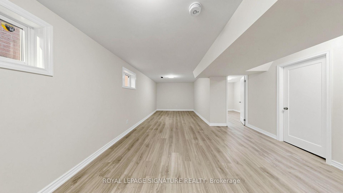
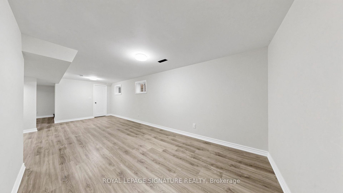
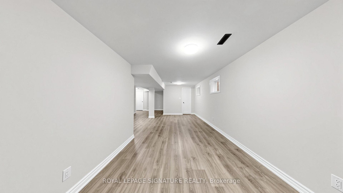
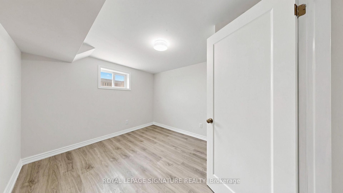
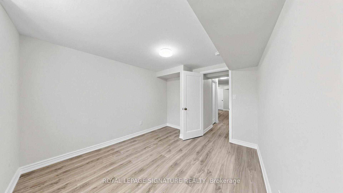
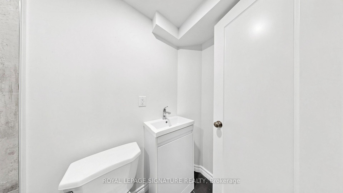
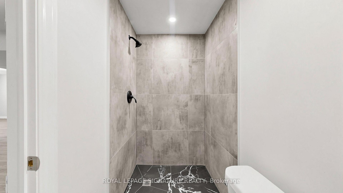
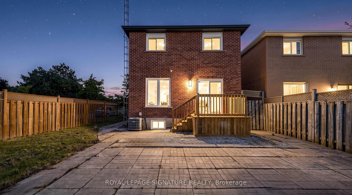
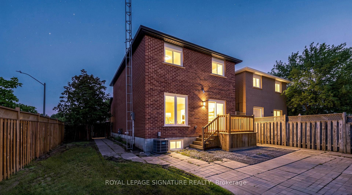
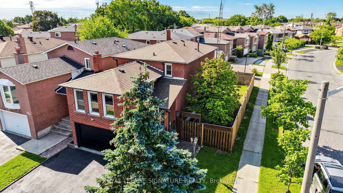
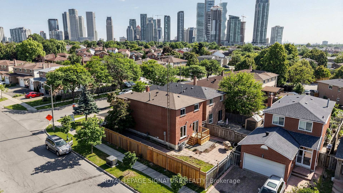
Beautifully renovated detached home on a premium corner lot in a highly desirable Mississauga neighbourhood. Offering 1,892 sq. ft. above grade plus a finished basement, this home features 4 bedrooms and 4 renovated bathrooms (2026).The main level offers an open-concept living and dining area, an updated kitchen with stone countertops and new stainless steel appliances, a convenient powder room, and a separate family room above the garage. Upstairs features three spacious bedrooms, including a primary suite with a renovated ensuite, plus a fully updated main bathroom. The finished basement includes a separate entrance, large recreation room, fourth bedroom, full bathroom, and excellent potential for a future secondary suite. Extensive 2026 updates include new flooring, stairs, railings, paint, lighting, renovated bathrooms, newer windows, new backyard sliding door, new roof, furnace, A/C, and hot water tank. Enjoy a brand new deck overlooking the backyard, partial new fencing, a new garage door & opener, and parking for three vehicles. Ideally located minutes to Hwy 403, Square One Shopping Centre, T&T Supermarket, Deer Wood Park, MiWay transit, and highly regarded schools including Rick Hansen Secondary School. A fantastic opportunity to own a move-in ready home in asought-after family neighbourhood. This won't last!
No extras listed.
Visit this home
Pick a time that works for you.
No upcoming open houses.
Got questions?
Contact Sell with Strategy.


| Type | Detached |
| Style | 2-Storey |
| Approx. Age | Not available |
| Size | 1500-2000 sq. ft. |
| Property Tax | $6,193 |
| Lot Size | 41.03 ft x 100 ft |
| mls© Number | W13625612 |
| Listed By | ROYAL LEPAGE SIGNATURE REALTY |
Listing History
- No recent sale history for this listing.
- No recent lease history for this listing.
Schools
Could you afford this home?
What the bank counts
This home's actual carrying costs, payment stress-tested at 6%
- Mortgage, tested at 6%
- $5,620
- Property tax
- $516
- Heat allowance
- $150
- Housing costs
- $6,286 / mo
Lenders cap these at 39% of gross income — that sets the number.
Income needed
$193,000
gross annual household income
- Payment at 4%
- $4,621 / mo
- Cash down
- $219,600
Assumes no other monthly debts · 25-yr amortization
Full affordability checkInvestment Analysis
Estimated rent, cap rate and monthly cash flow for this property
Values and trends
Nearby listings
Comparable sales
- No similar listings found.