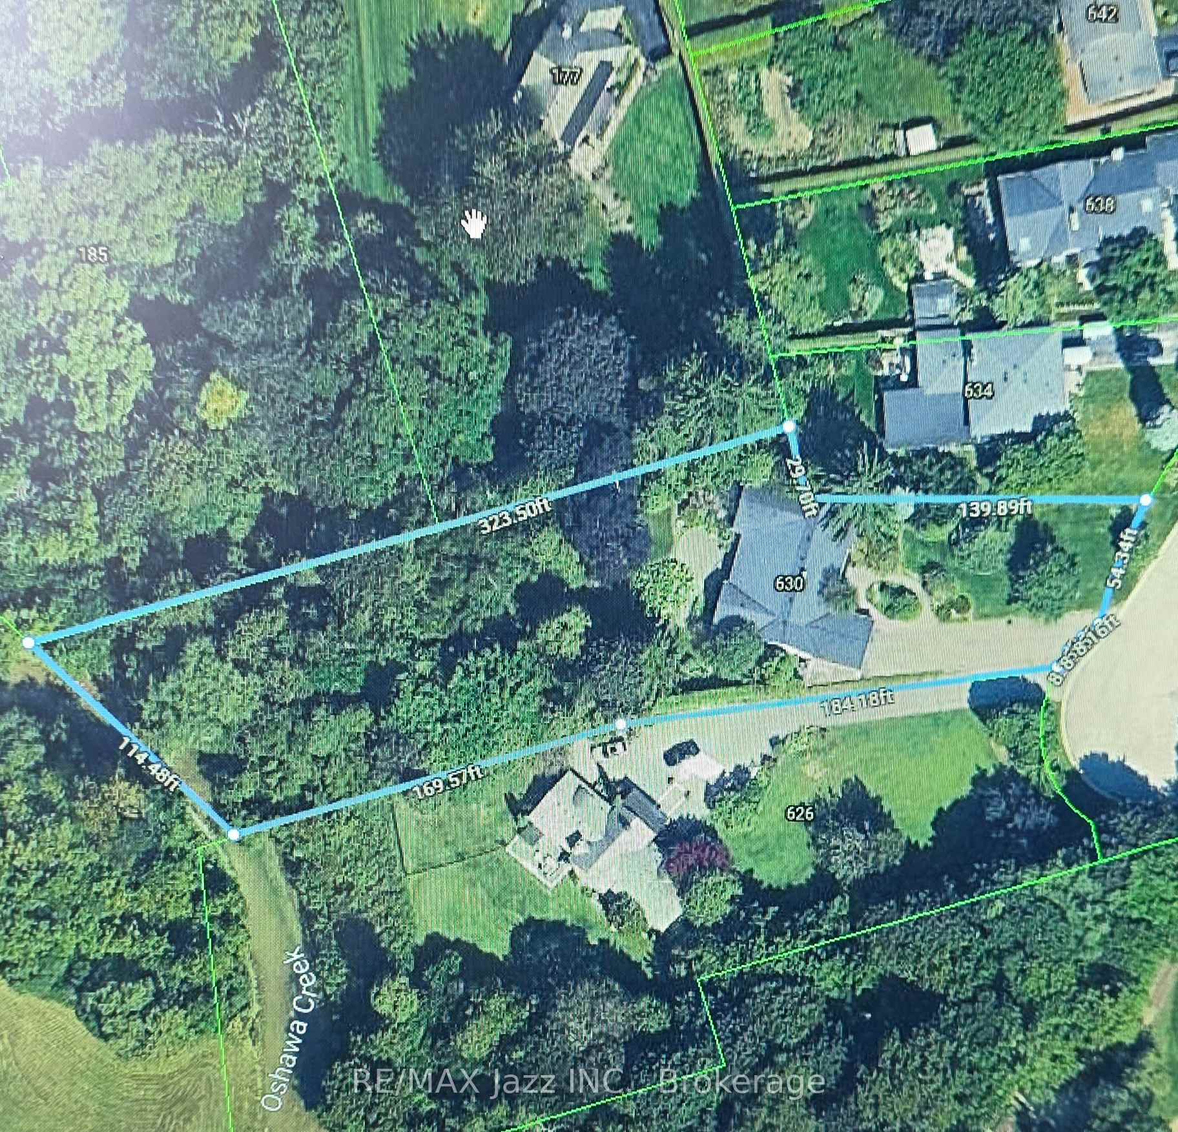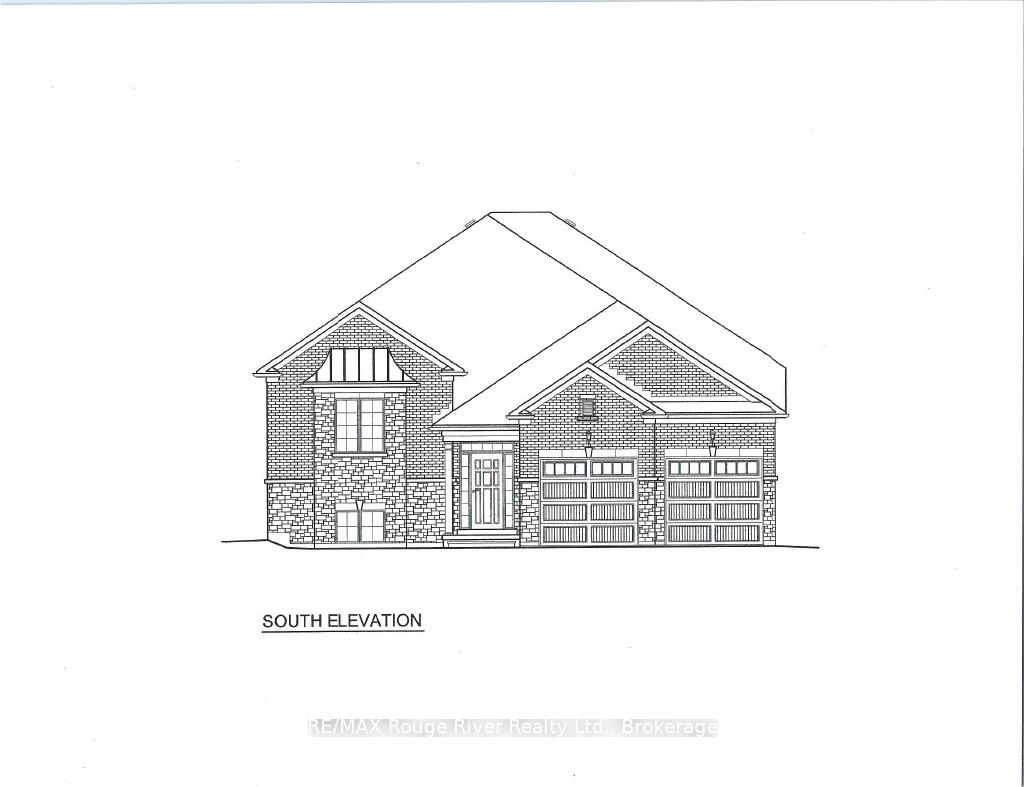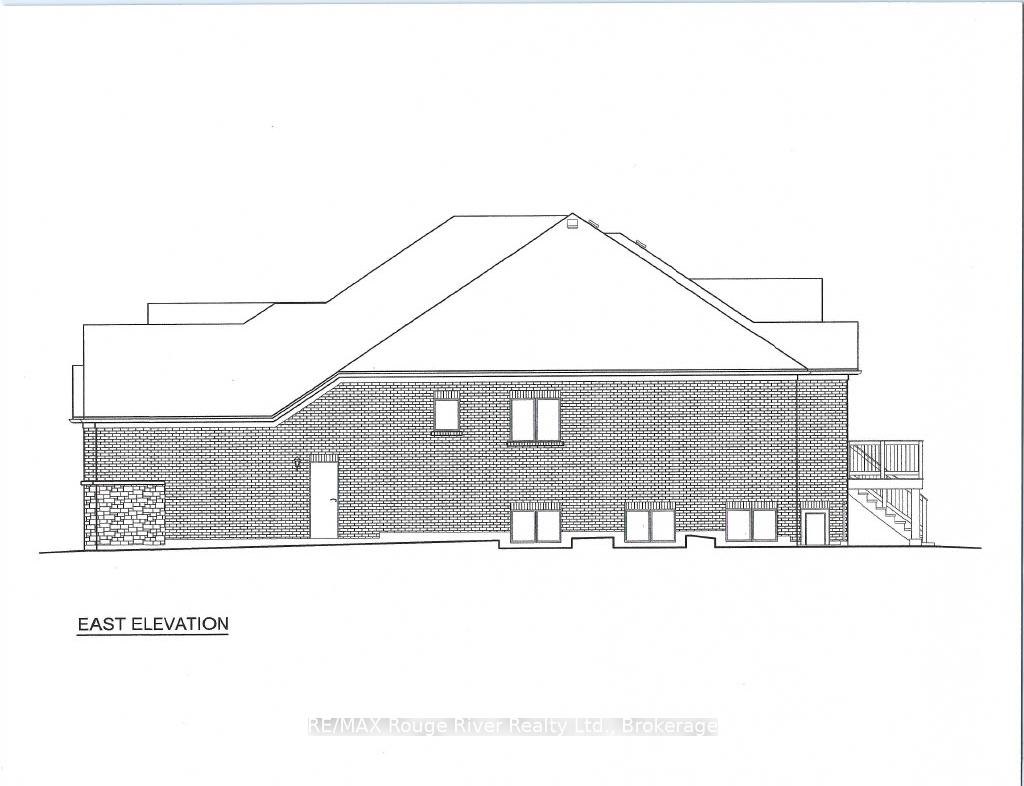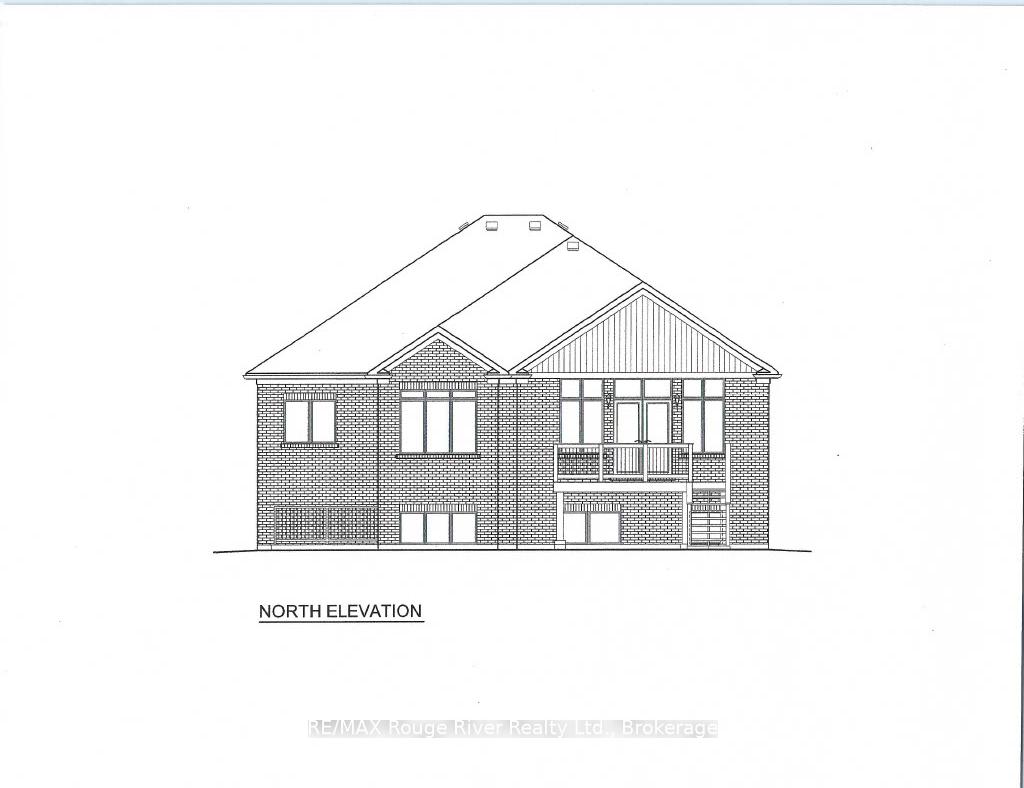
726 Bessborough Drive
Centennial, Oshawa
$749,000
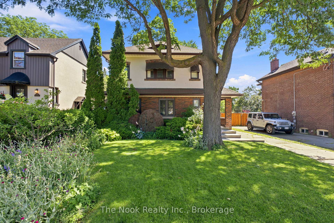
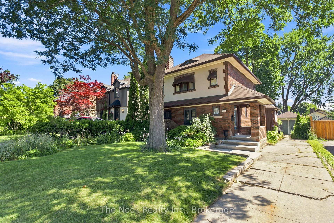
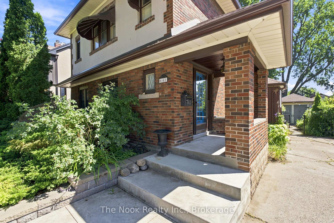
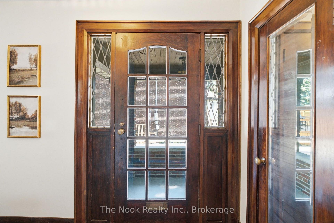
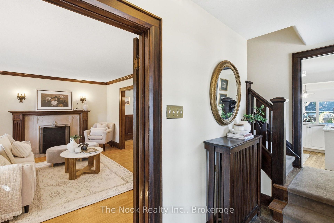
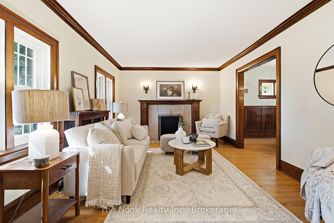
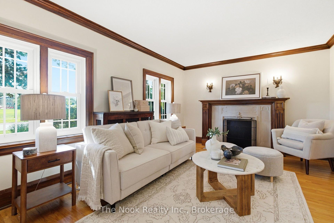
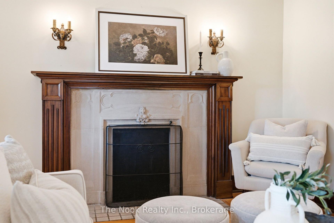
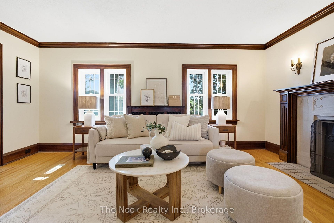
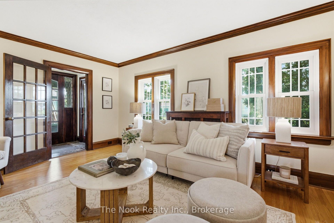
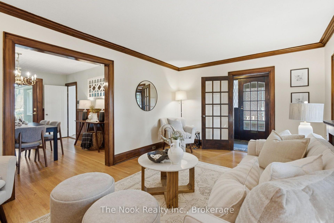
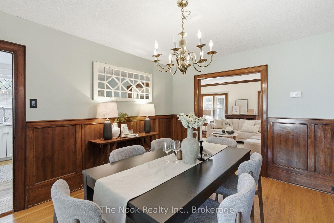
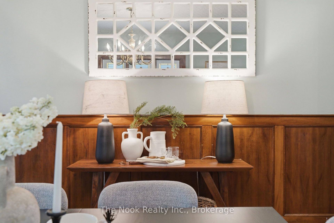
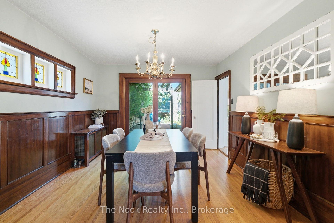
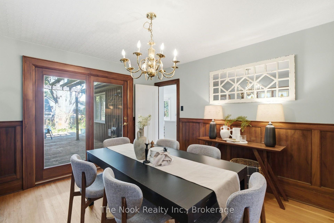
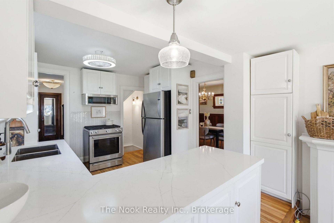
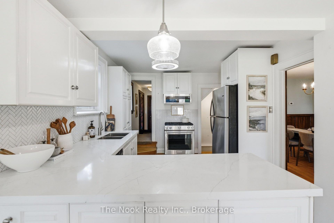
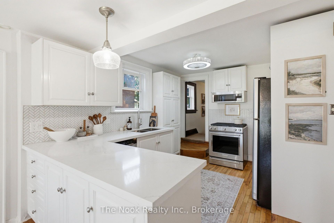
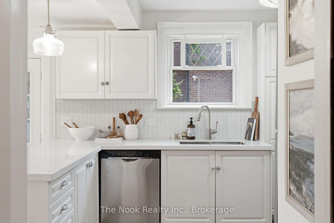
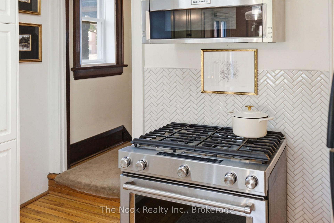
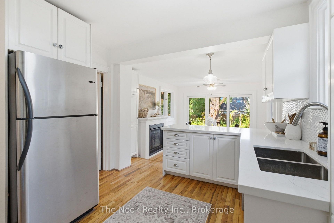
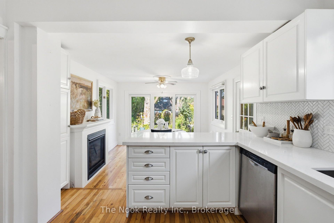
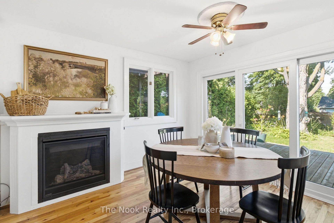
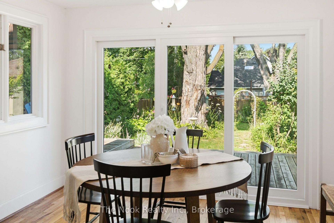
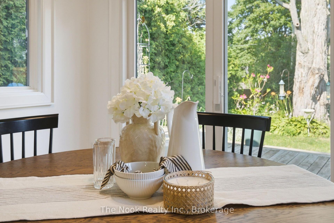
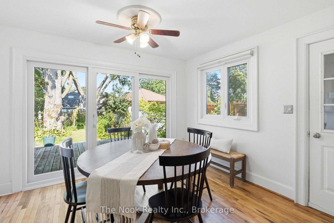
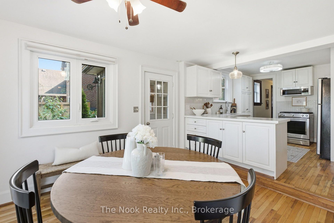
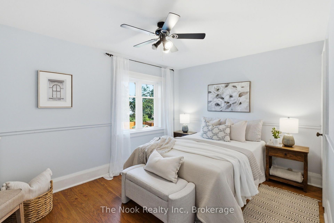
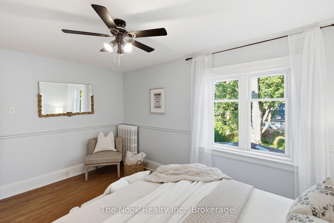
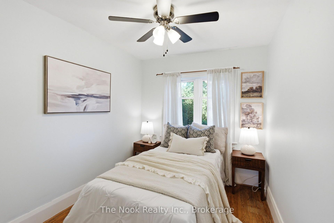
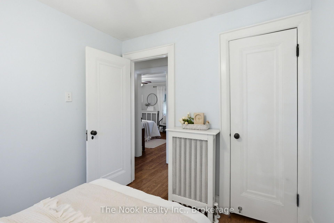
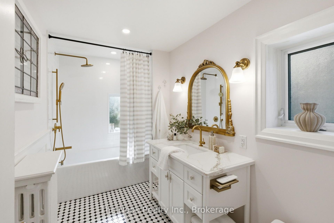
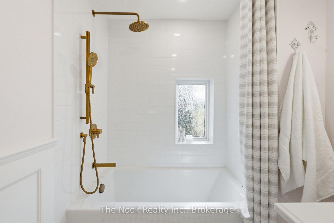
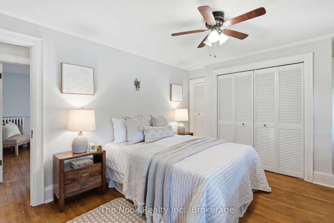
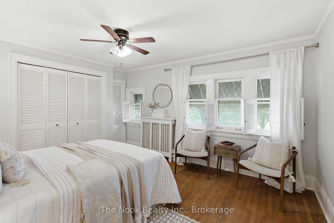
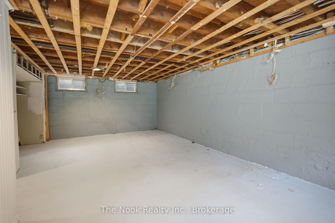
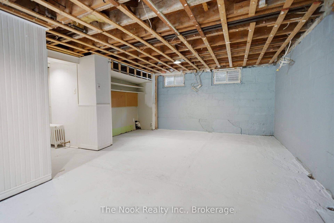
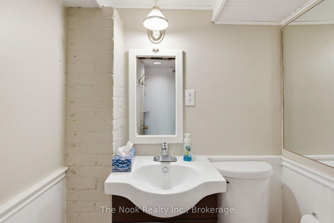
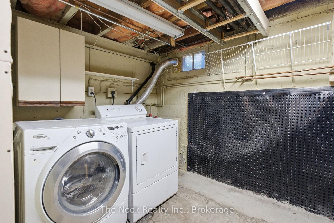
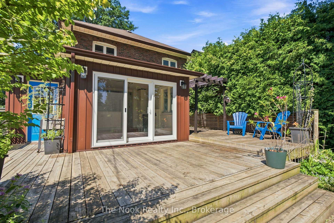
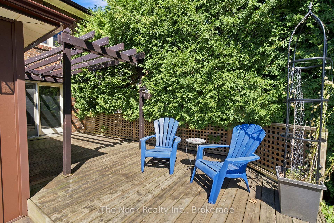
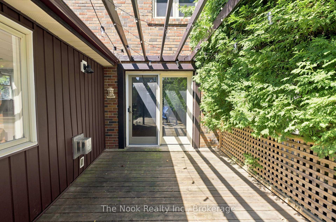
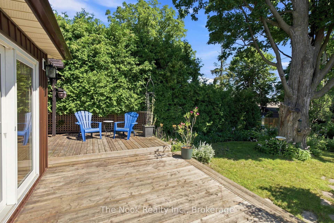
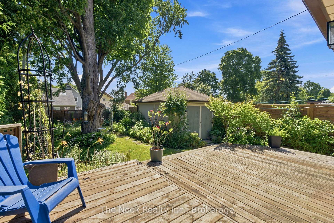
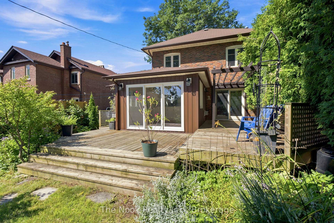
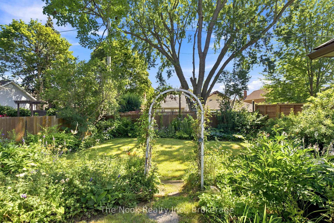
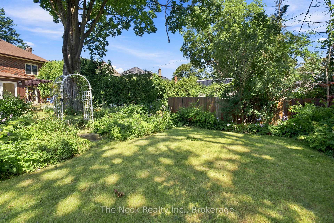
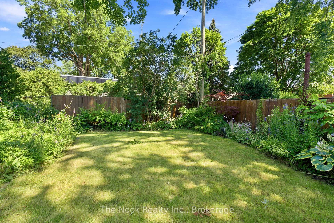
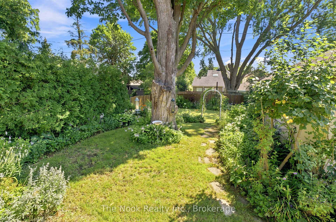
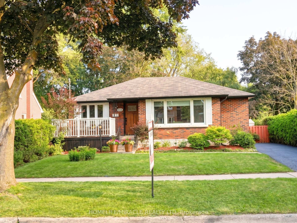
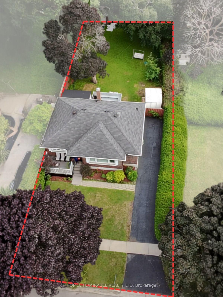
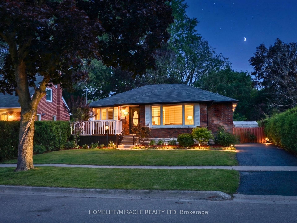
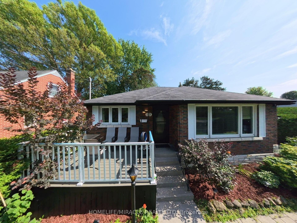
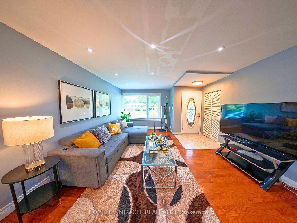
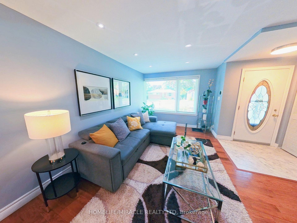
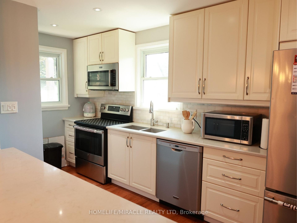
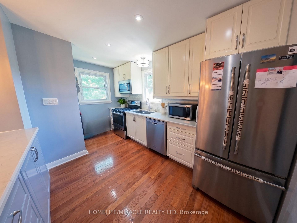
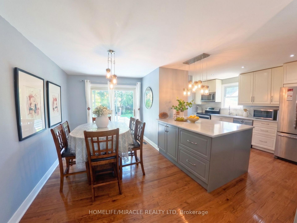
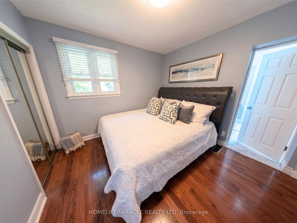
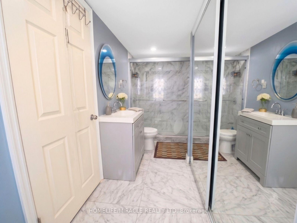
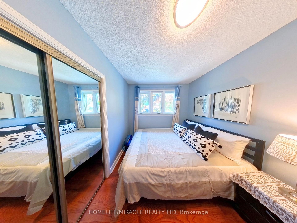
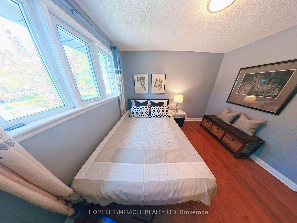
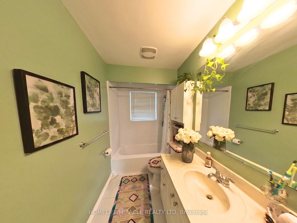
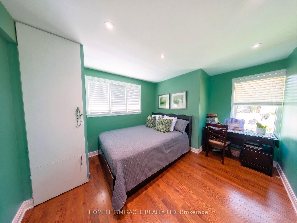
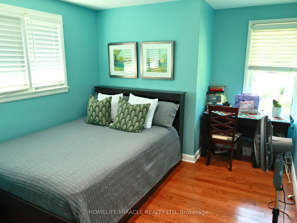
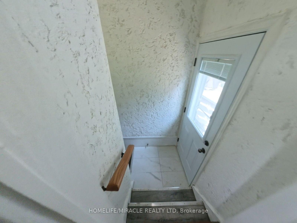
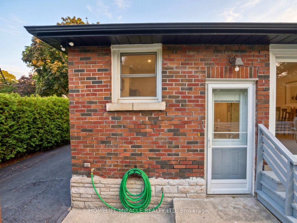
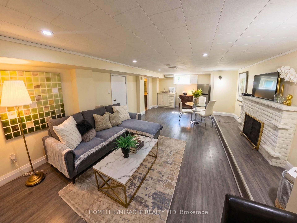
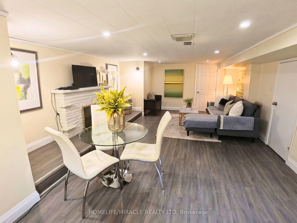
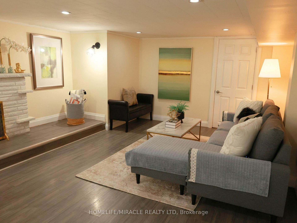
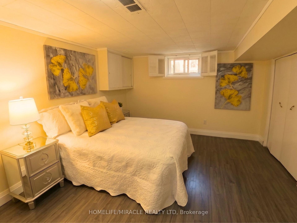
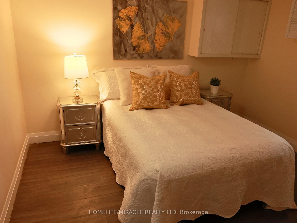
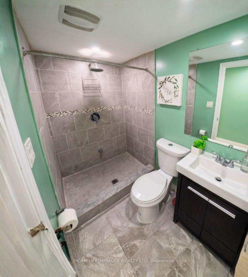
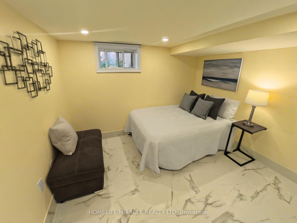
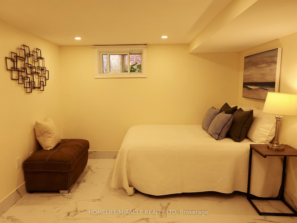
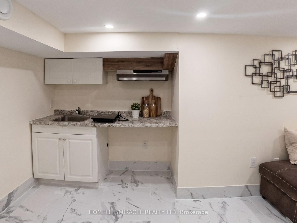
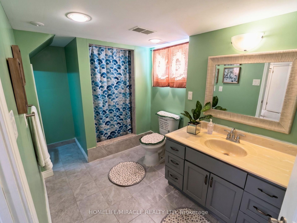
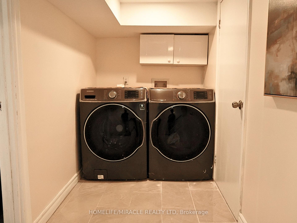
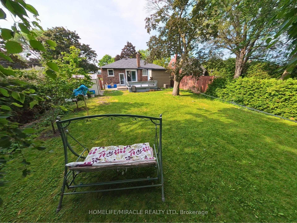
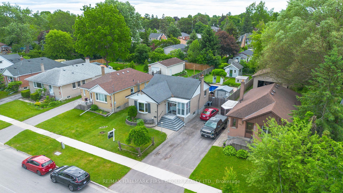
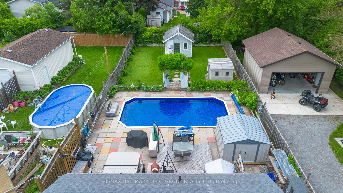
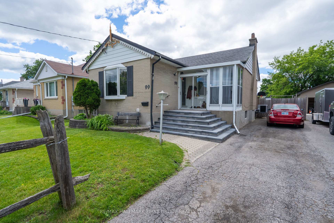
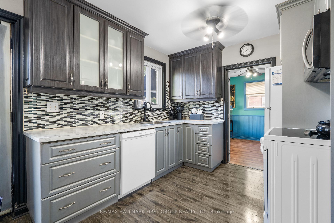
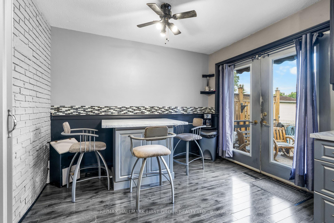
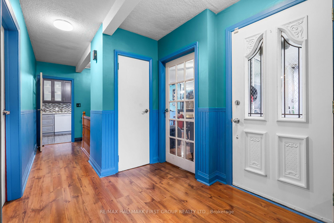
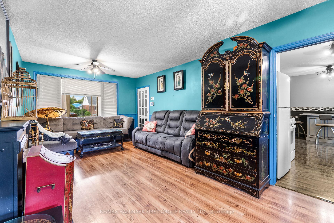
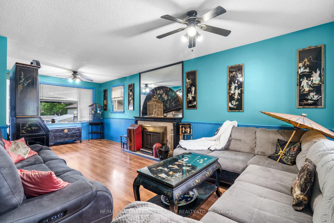
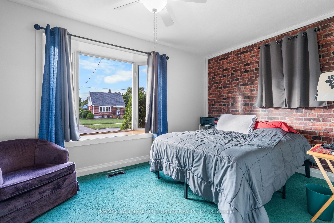
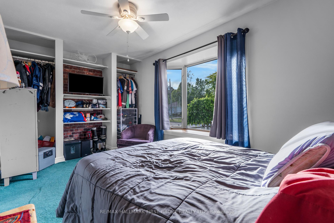
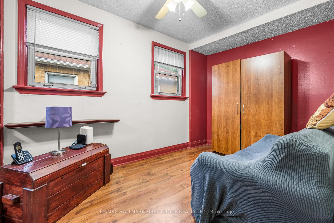

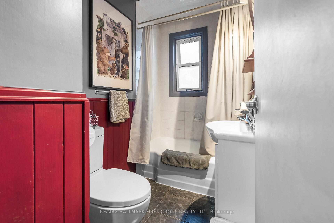
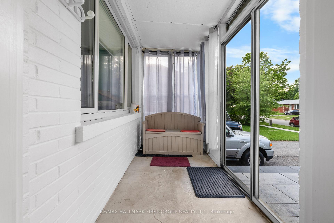
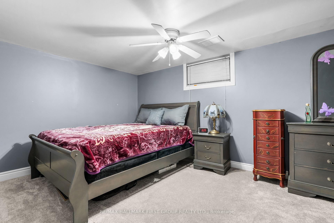
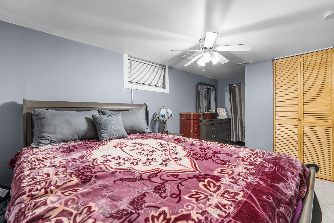
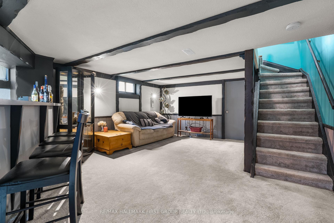
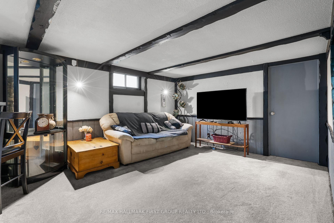
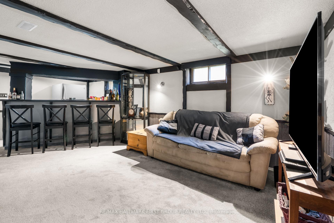
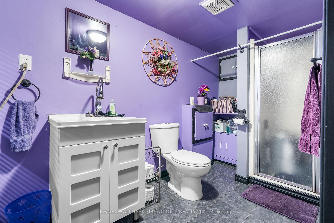
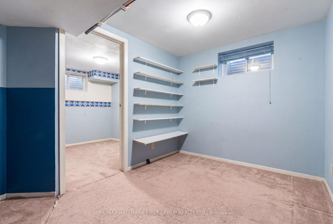
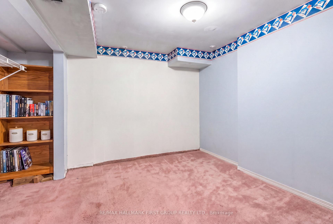
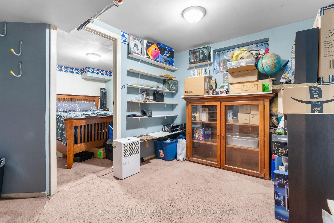
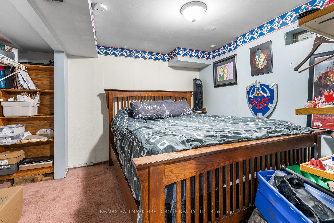
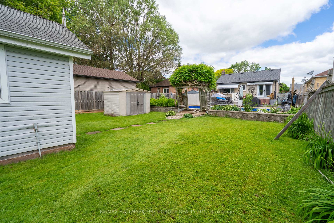
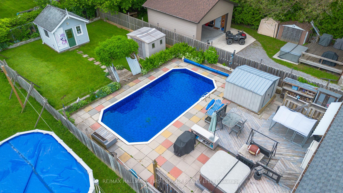
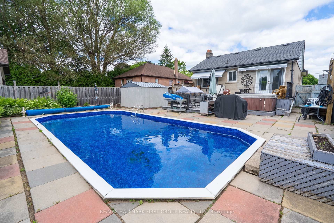
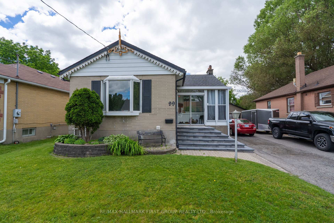
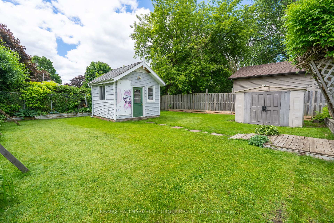
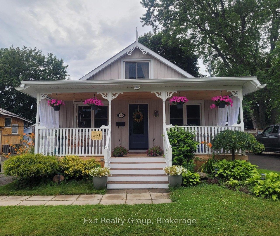
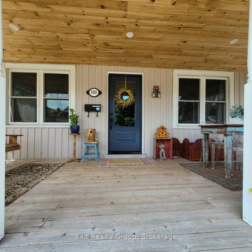
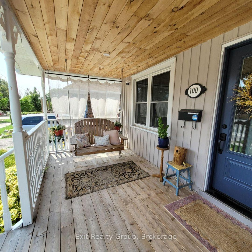
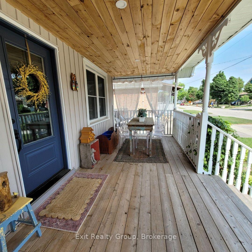
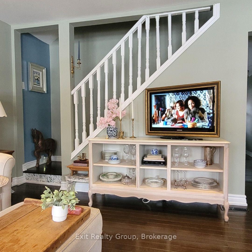
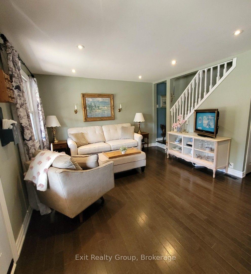
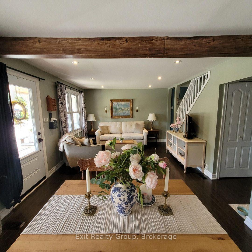
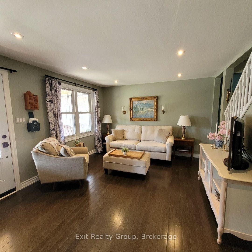
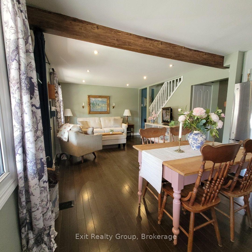
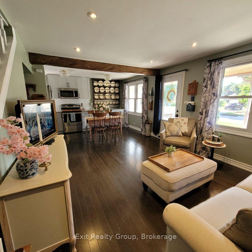
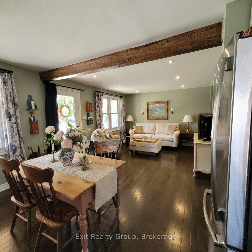
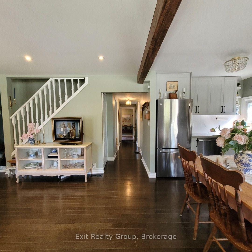
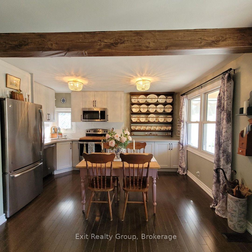
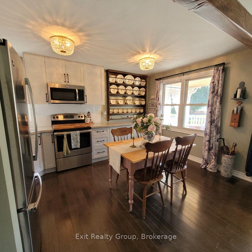
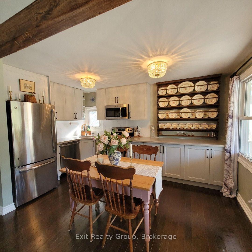
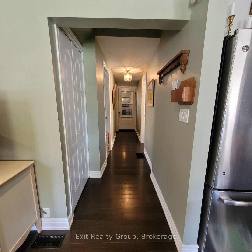
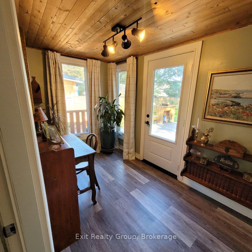
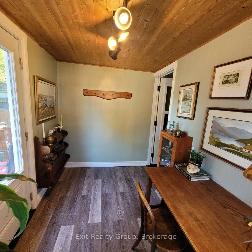
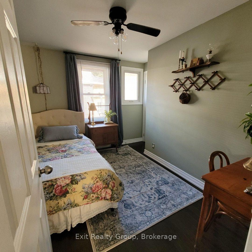
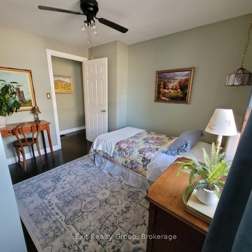
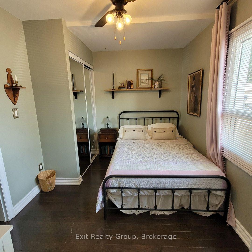
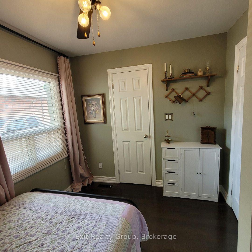
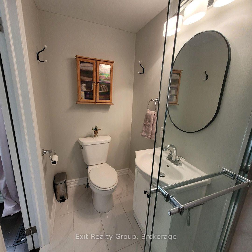
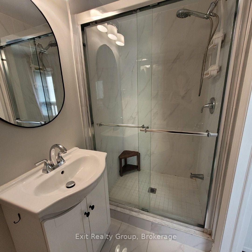
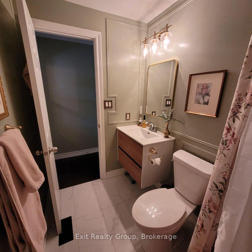
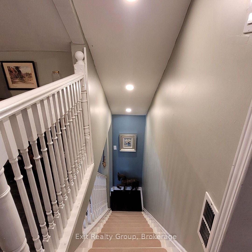
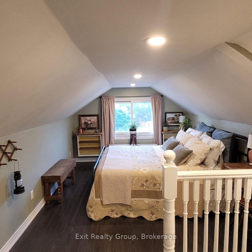
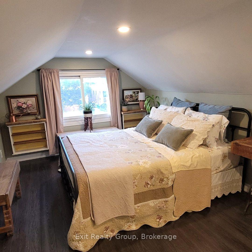
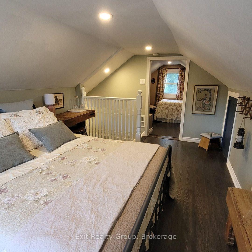
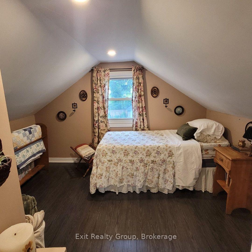
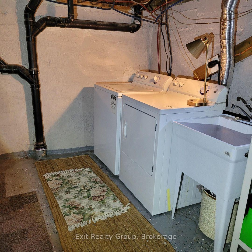
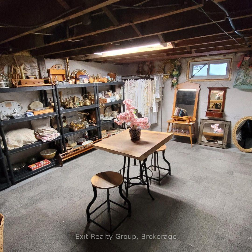
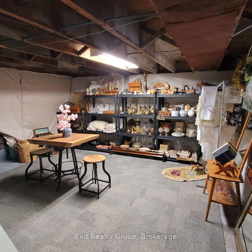
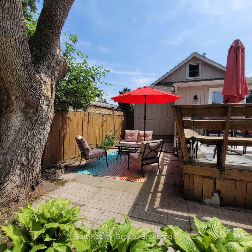
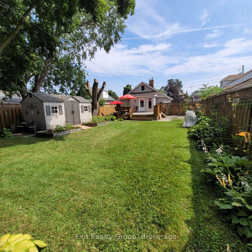
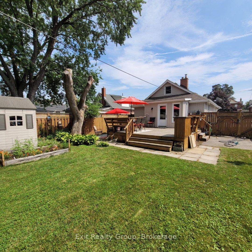
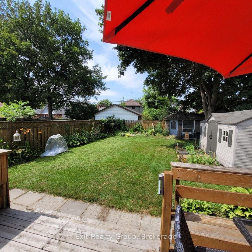
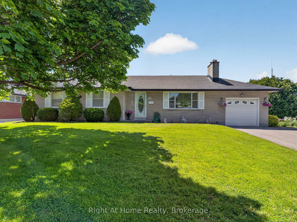
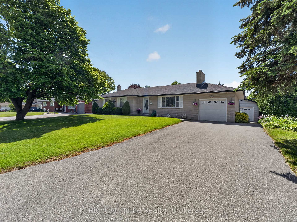
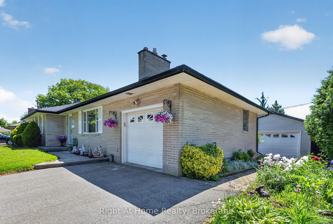
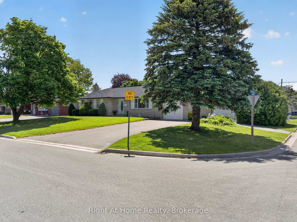
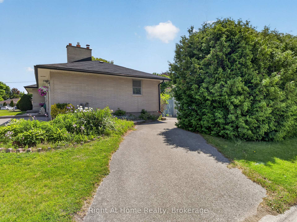
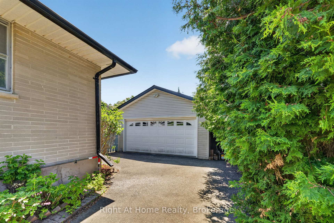
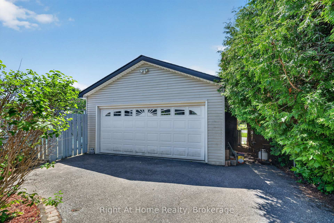
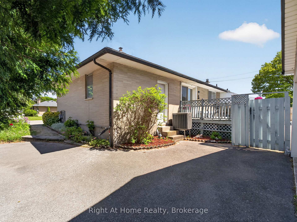
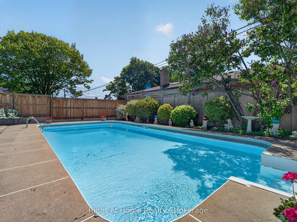
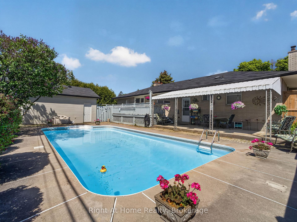
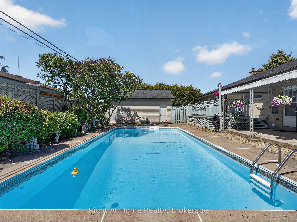
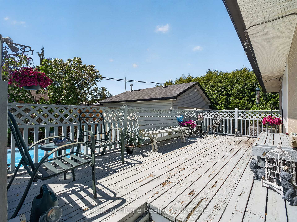
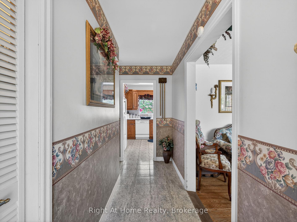
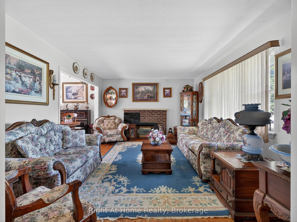
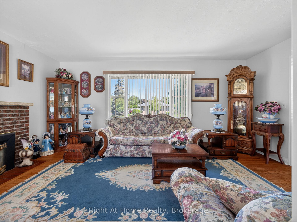
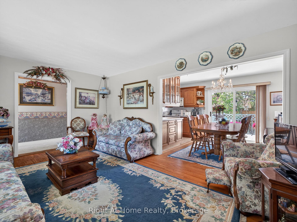
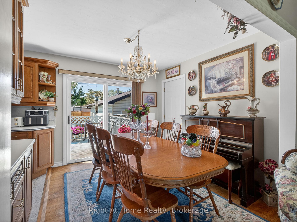
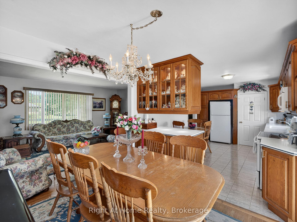
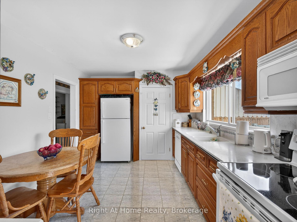
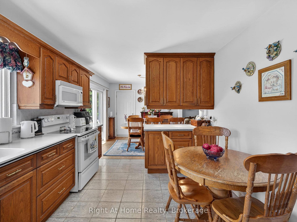
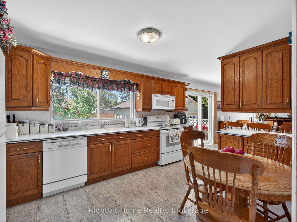
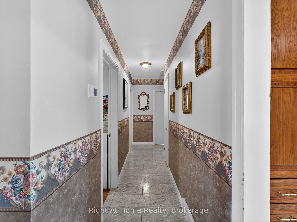
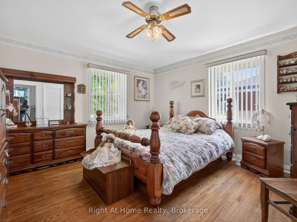
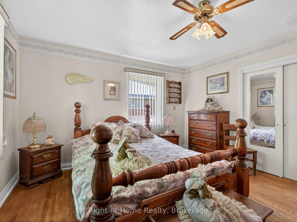
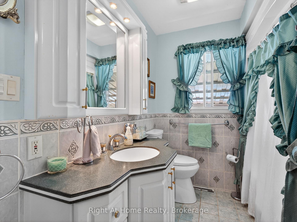
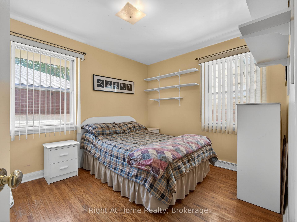
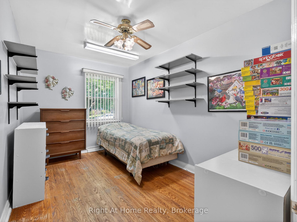
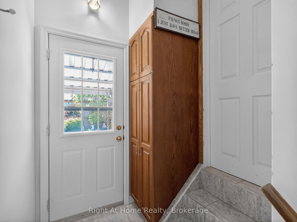
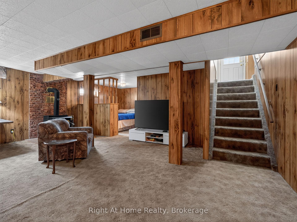
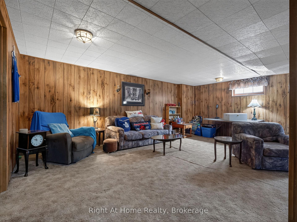
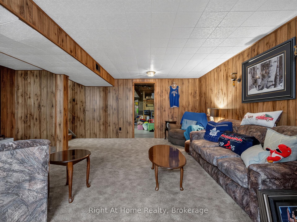
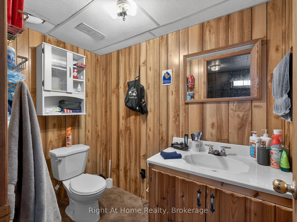
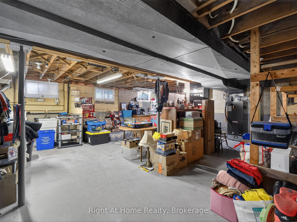
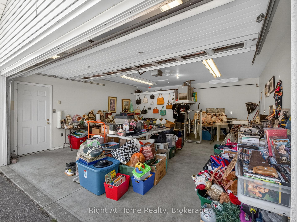
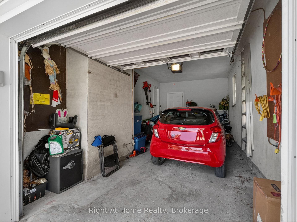
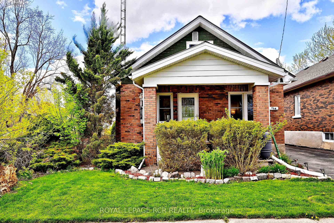
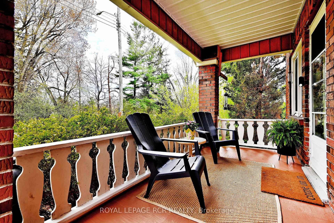
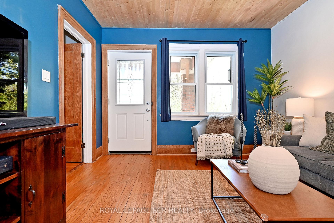
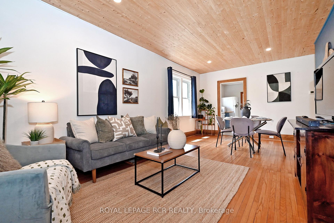
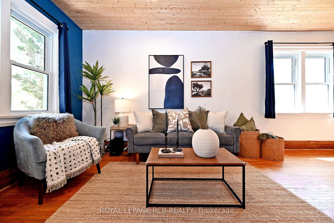
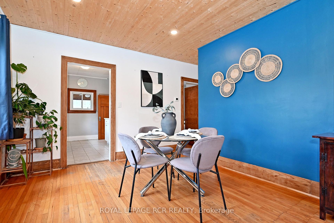
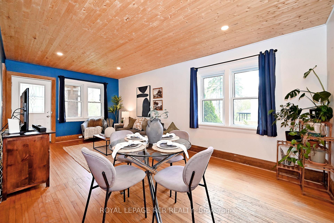
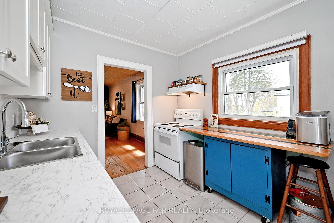
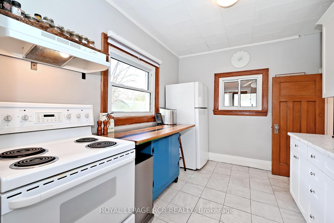
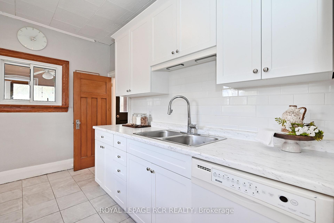
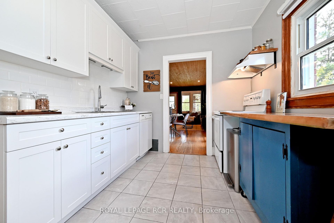
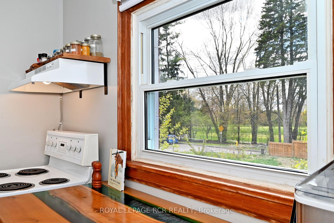
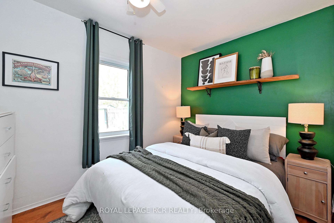
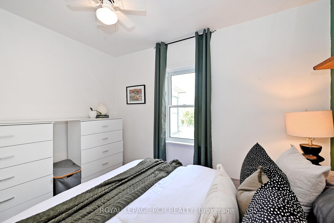
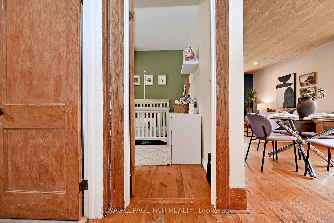
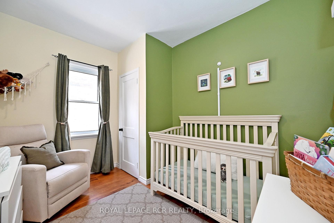
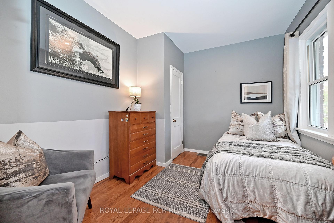

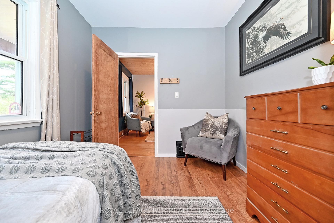
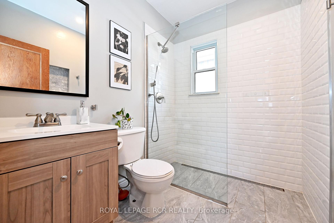
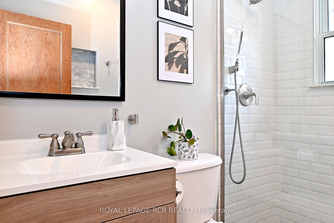
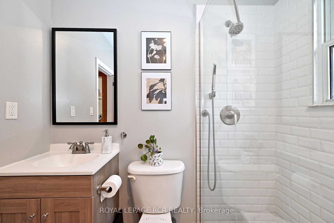
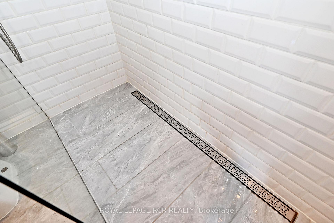

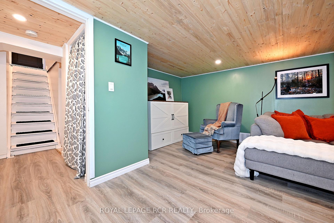
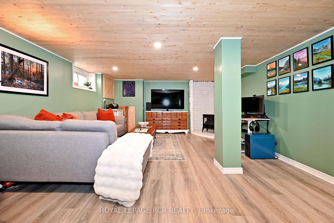
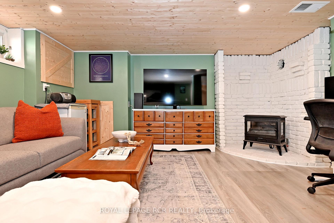
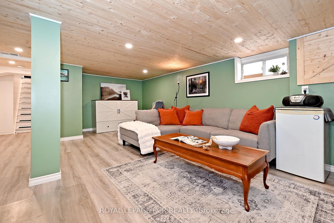
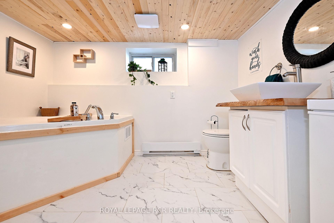
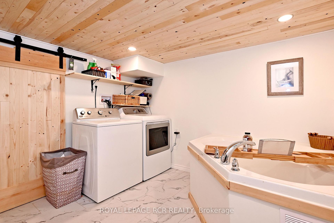
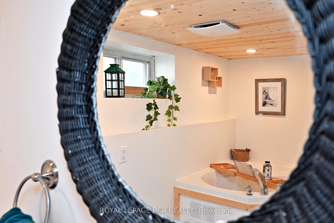
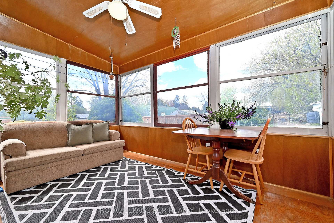
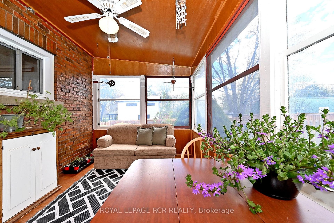
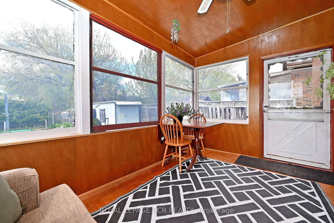
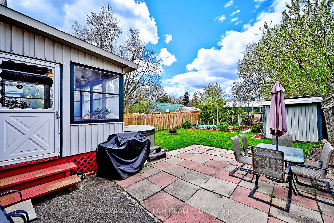
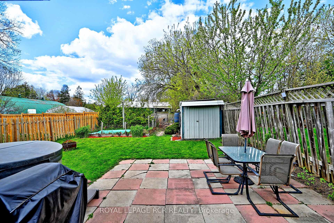
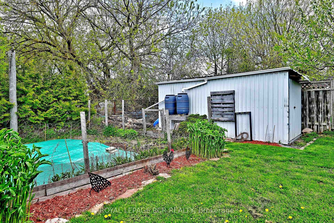
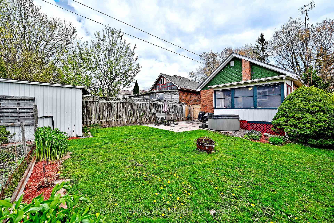
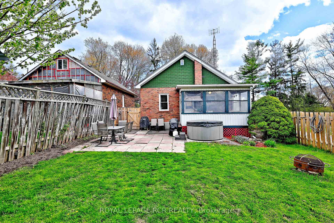
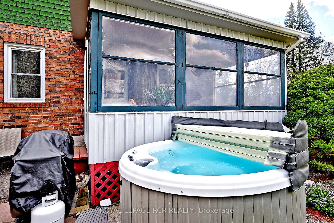
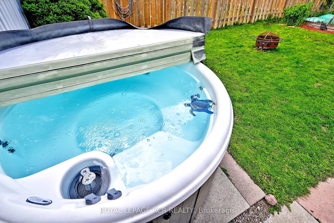

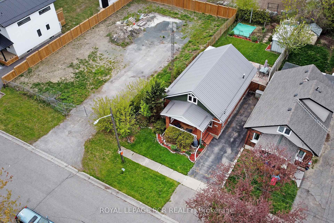
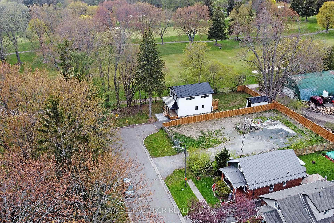
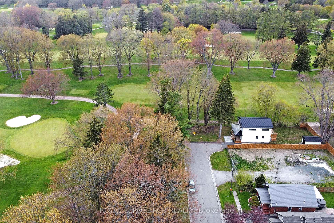
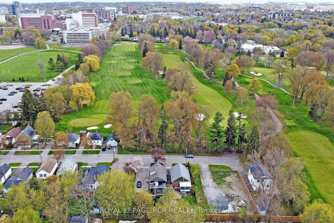
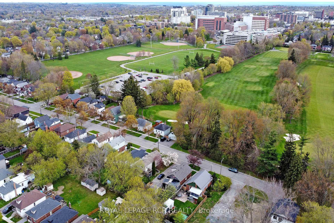
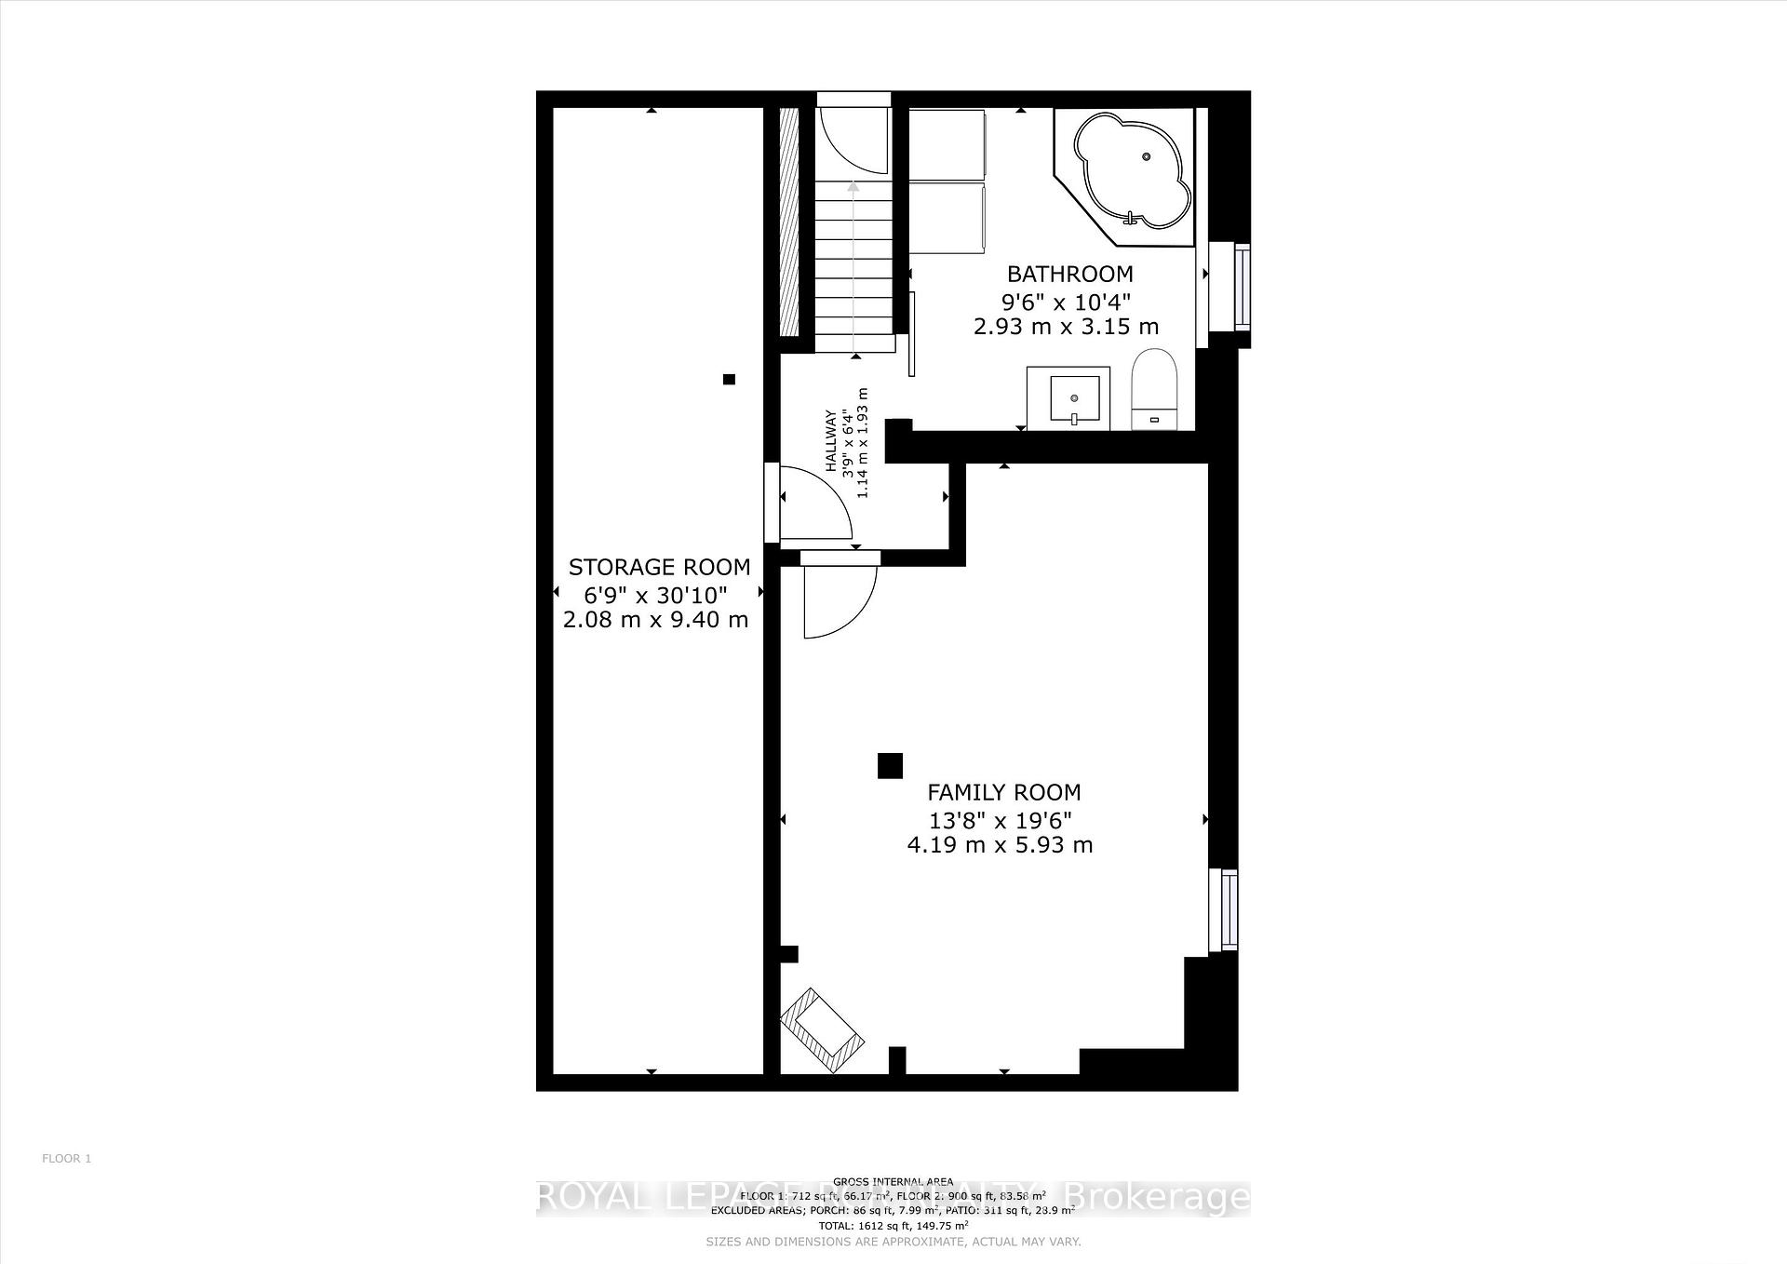
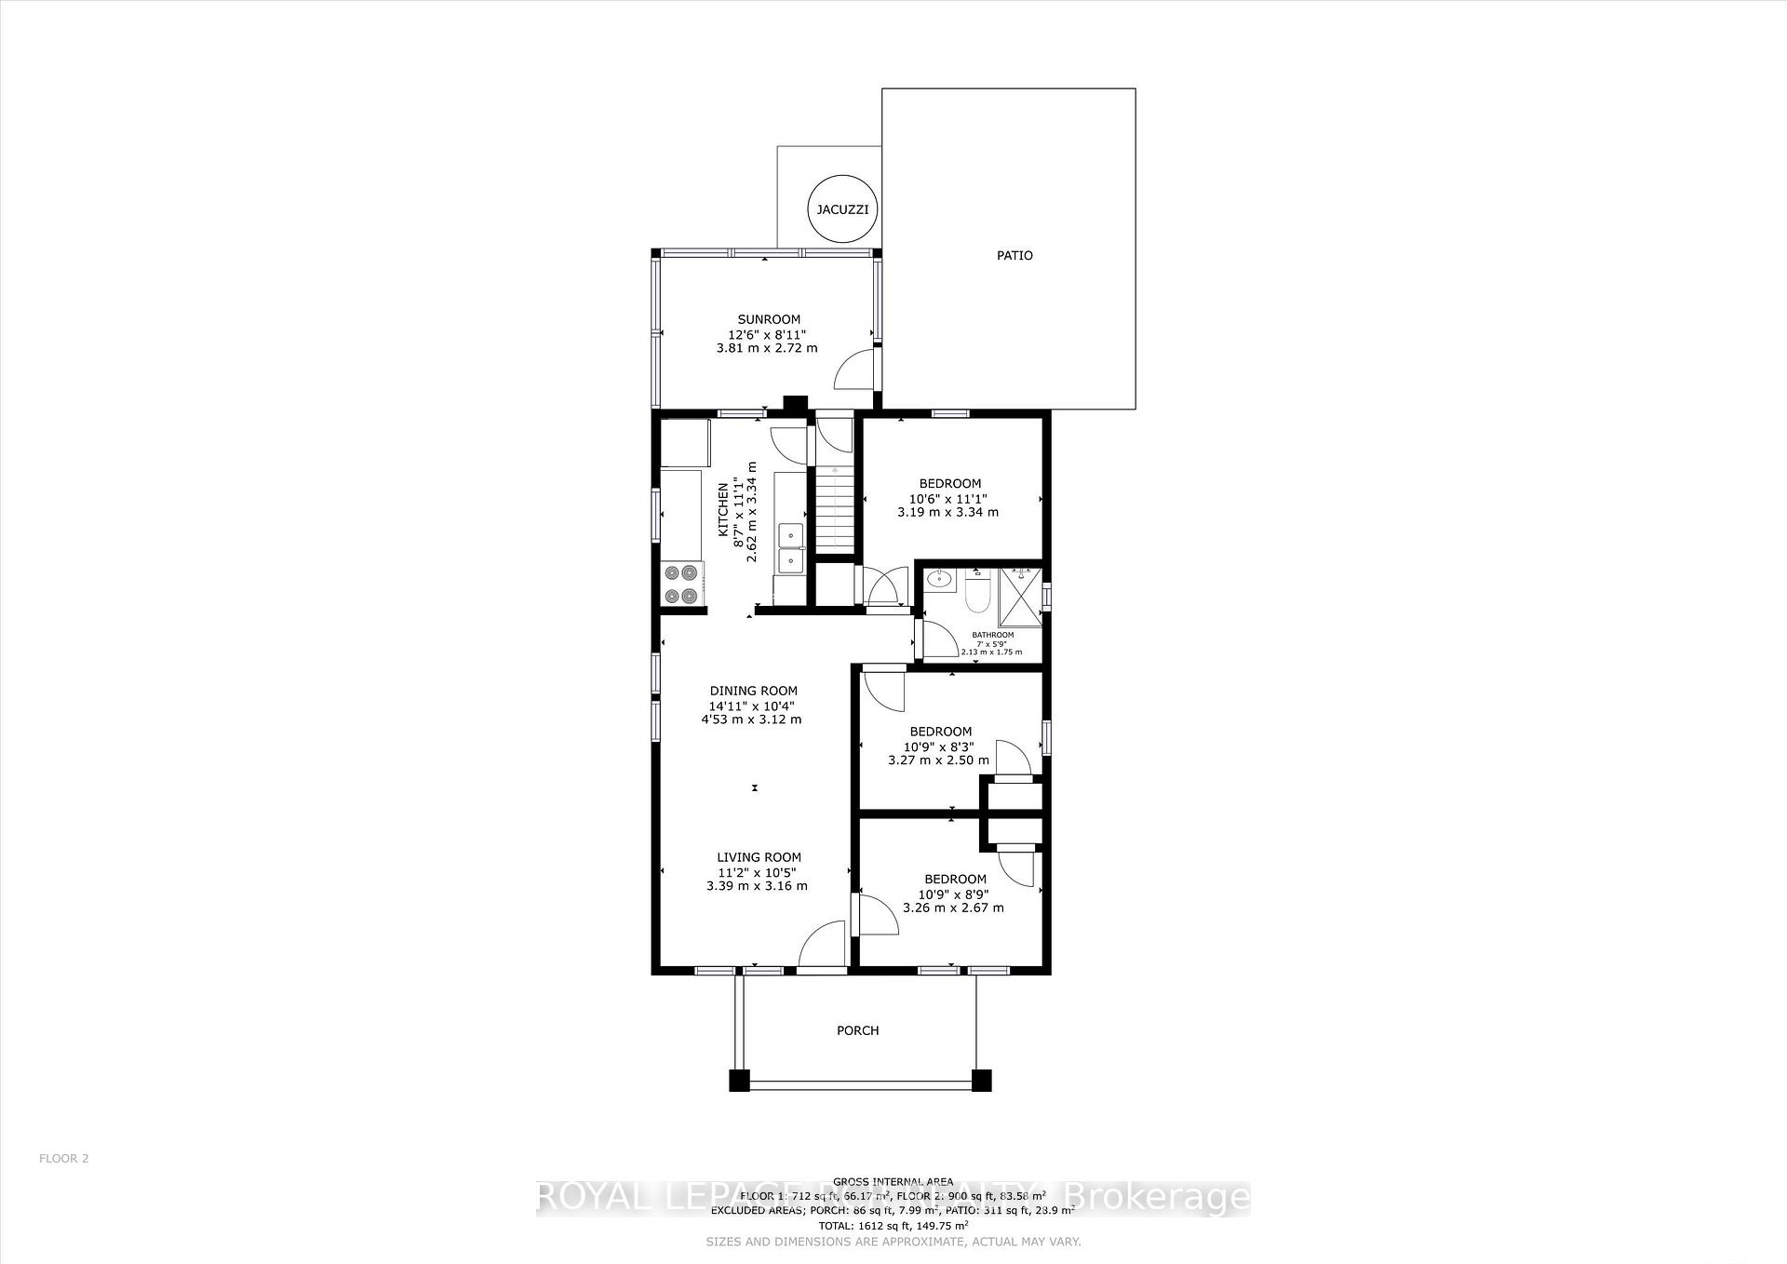
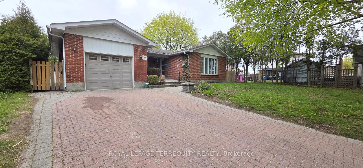
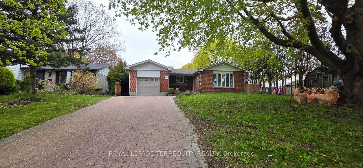
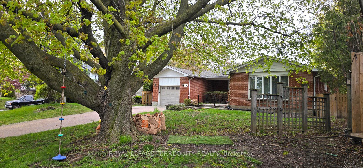
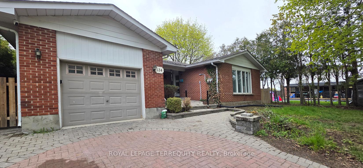
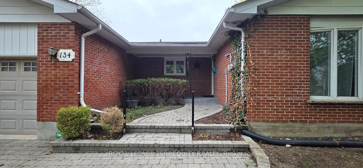
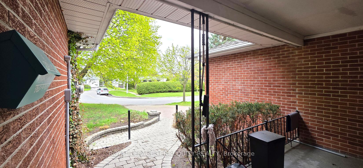
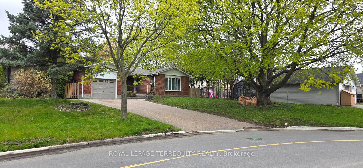
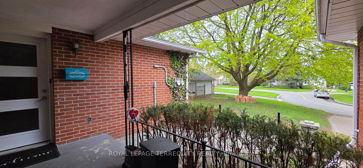
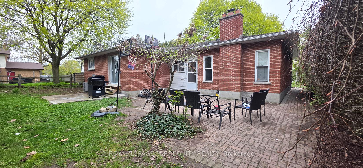
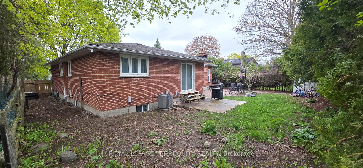
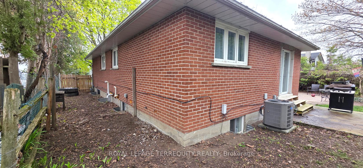
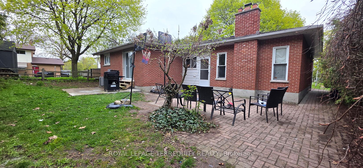
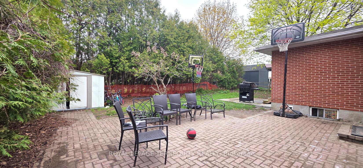
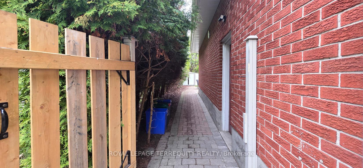
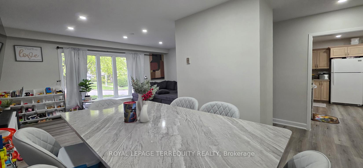
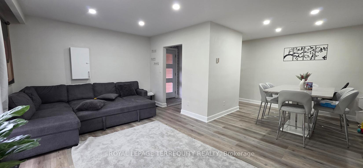
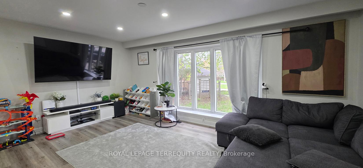
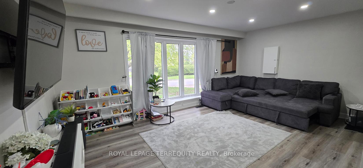
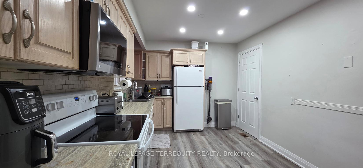
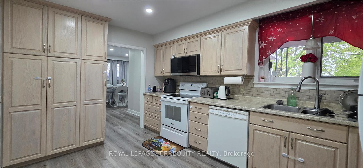
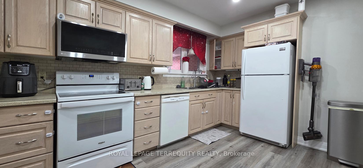
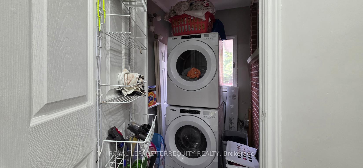
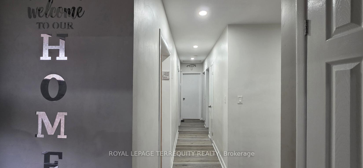
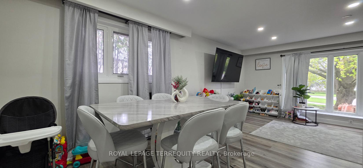
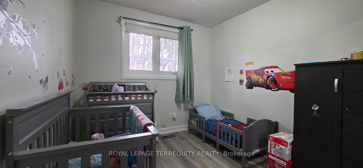
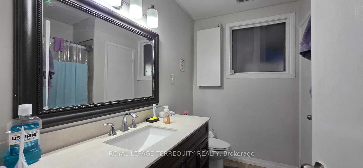
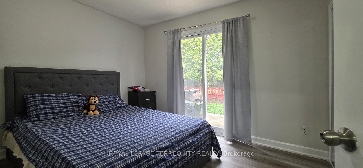
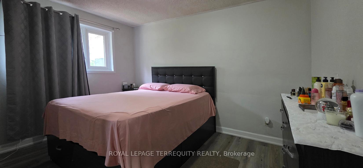
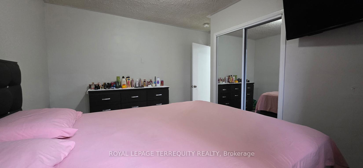
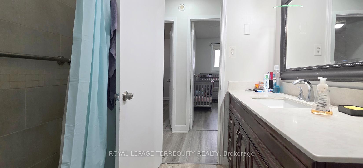
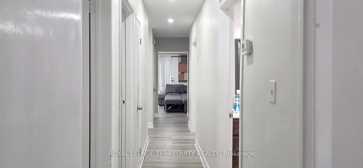
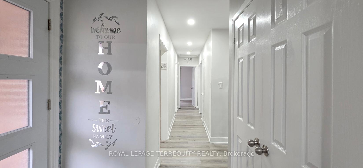
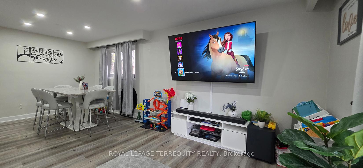
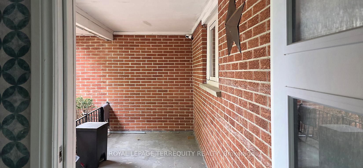
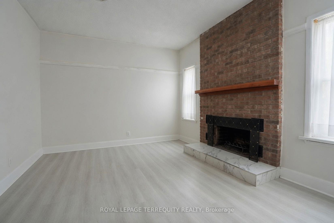
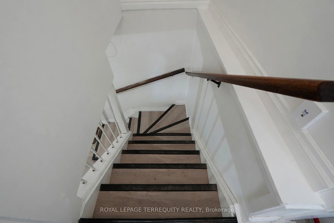
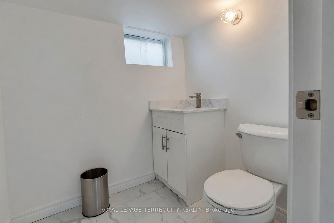
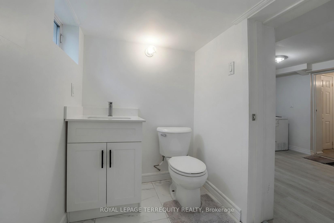
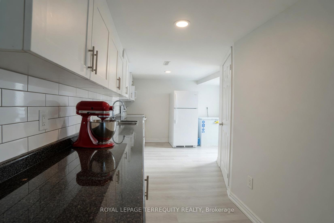
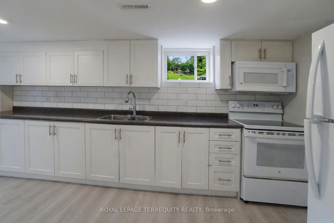
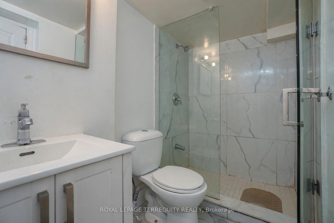
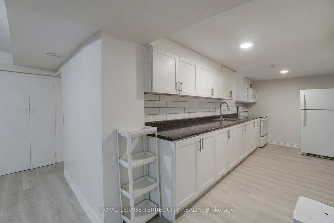
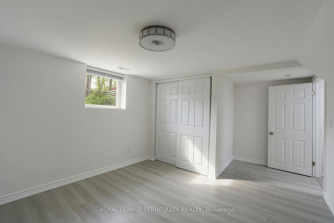
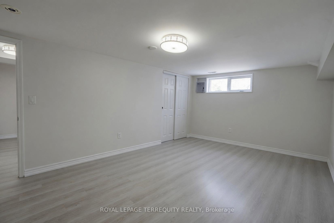
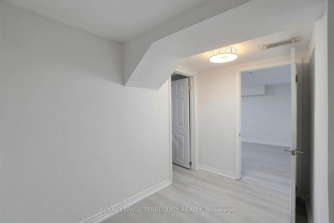
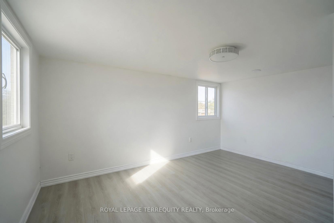
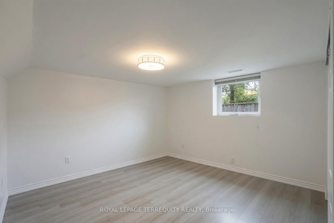
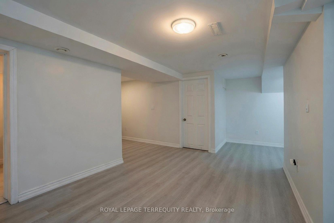
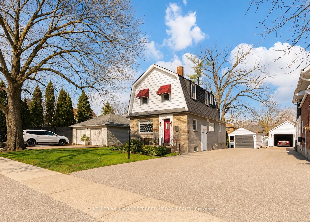
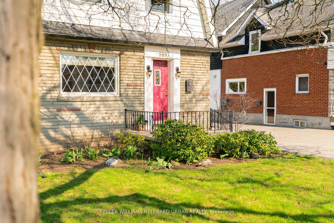
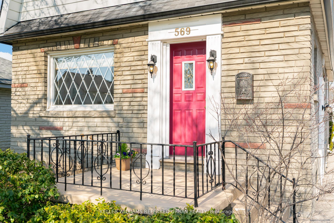
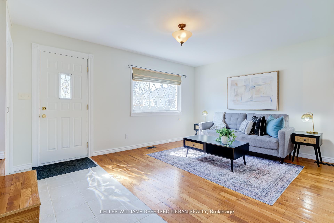
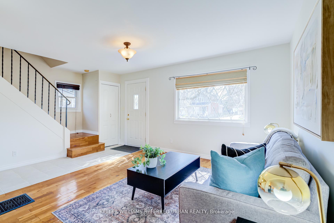
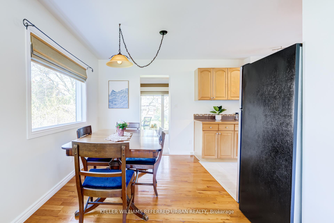
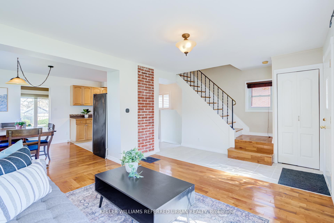
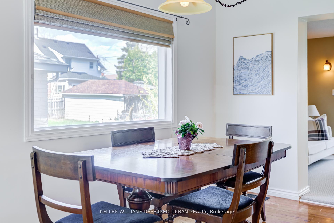
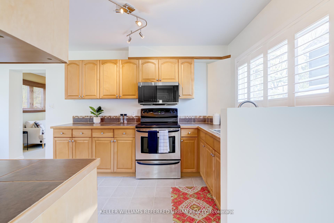
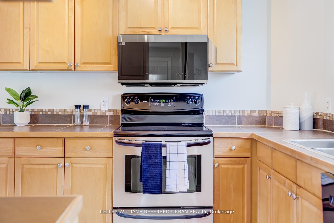
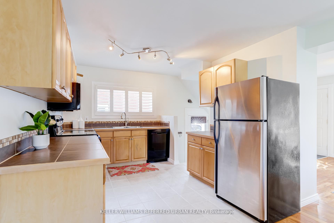
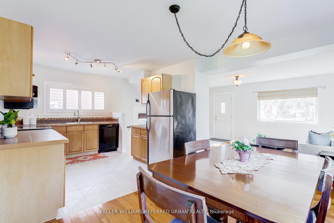
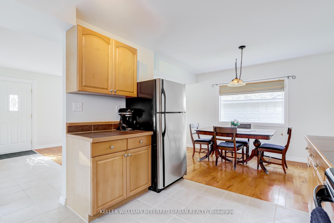
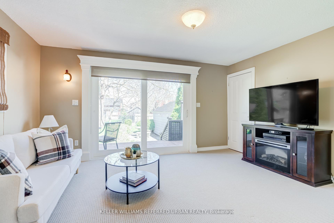
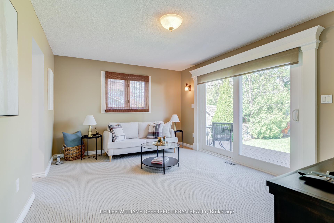
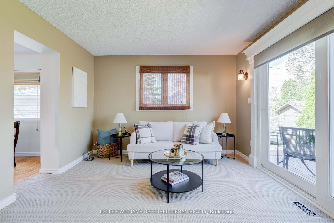
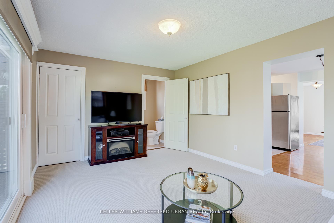

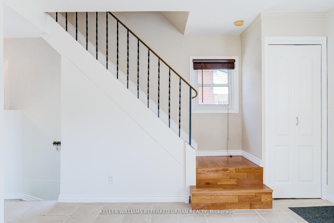
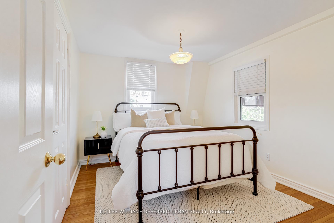
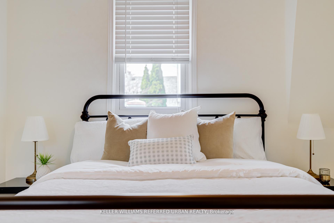
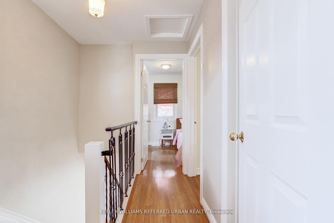
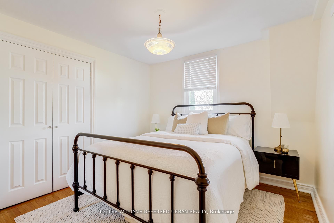
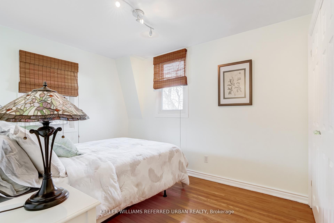
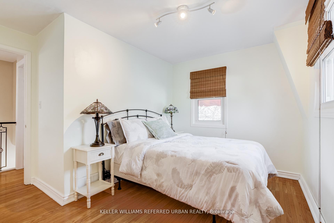
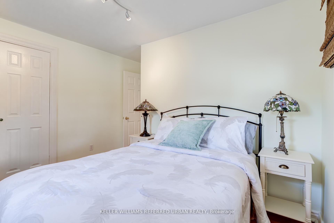
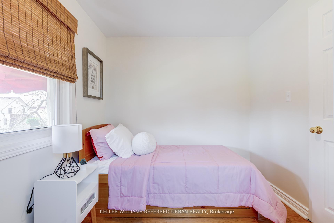
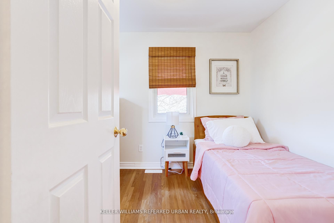
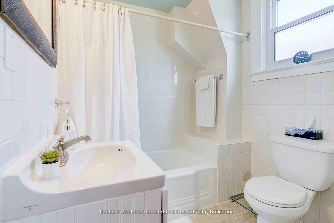
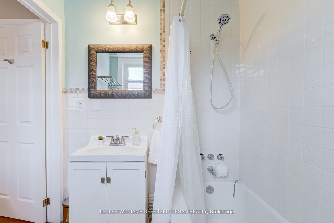
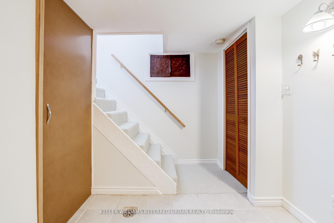
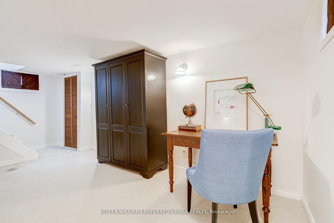
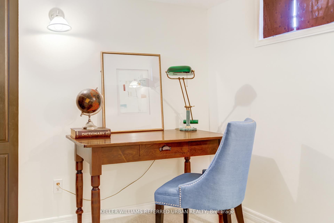
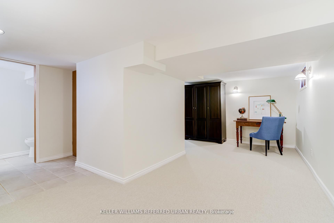
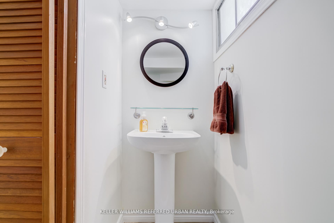
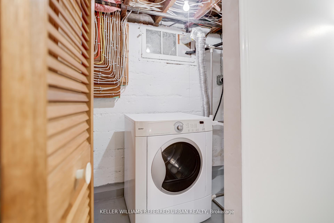
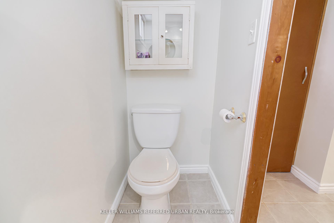
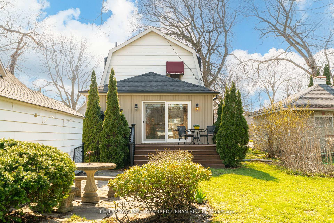
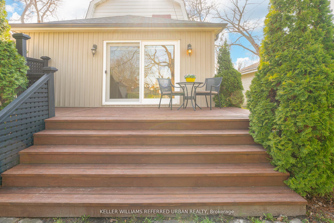
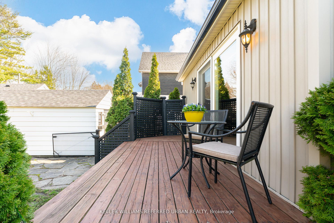
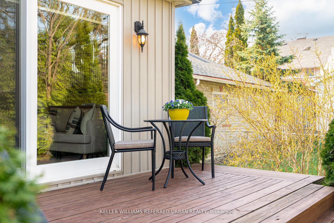
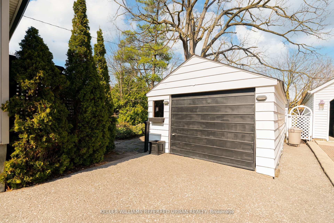
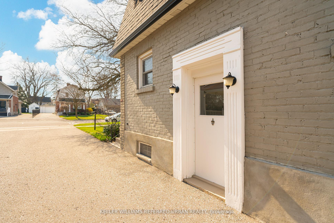
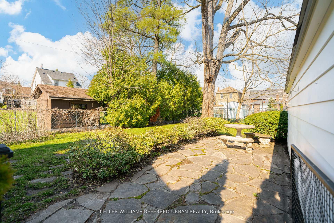
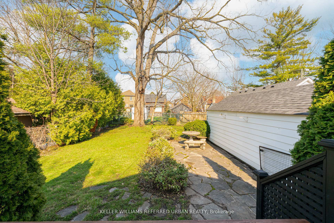
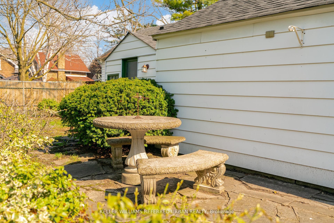
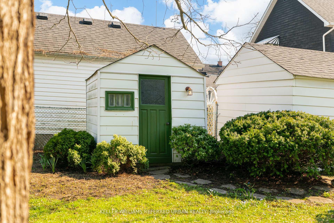
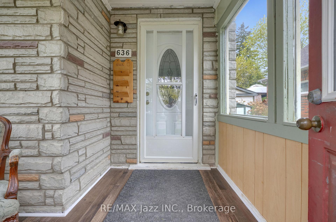
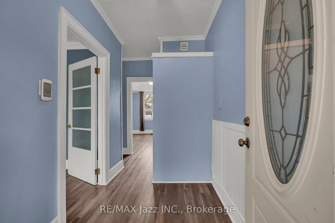
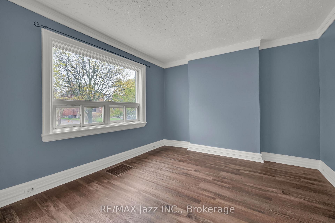
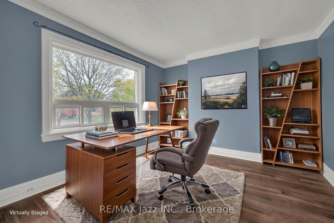
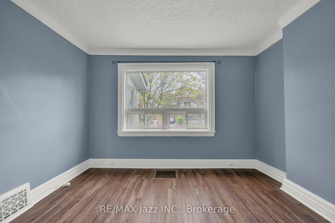
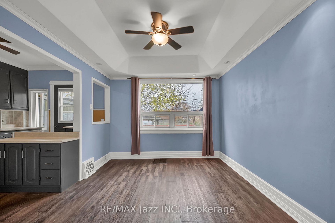
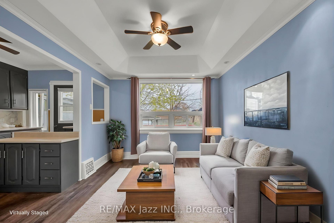
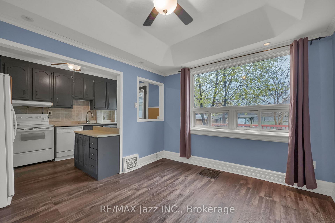
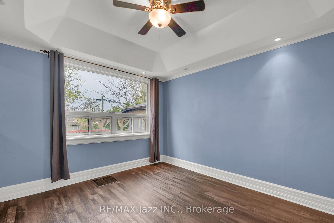
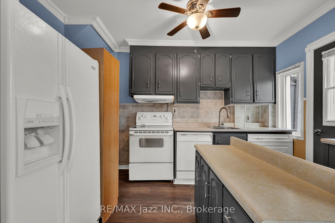
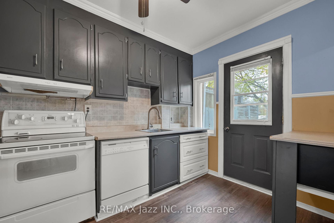
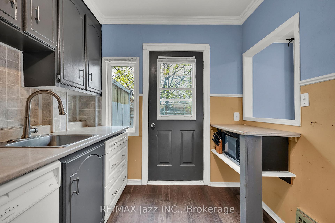
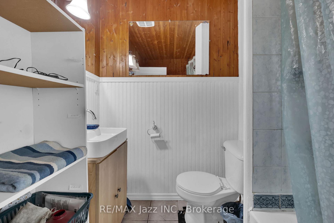
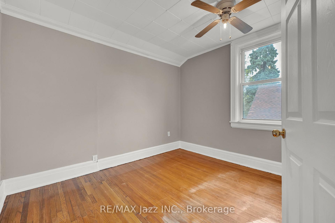
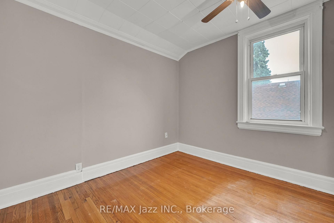
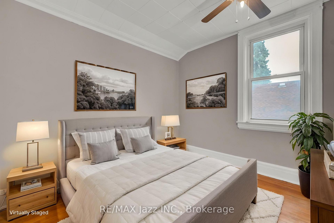
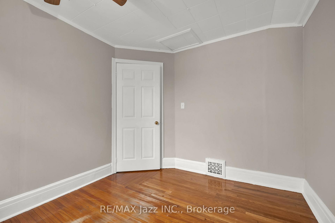
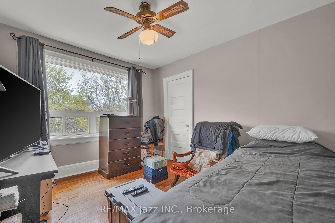
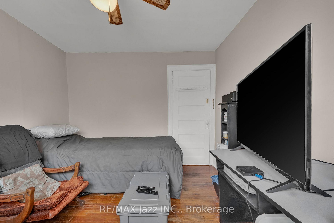
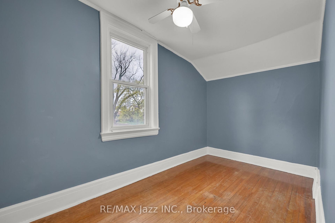
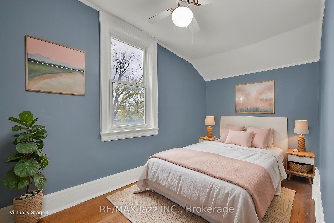
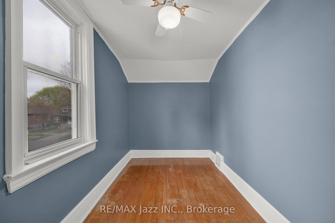
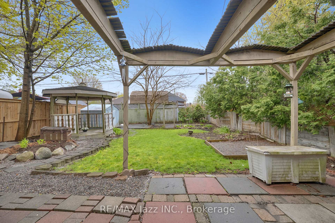
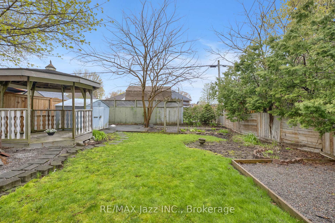
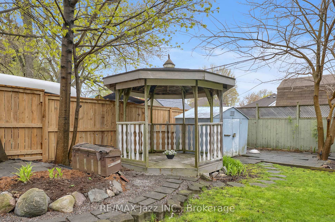
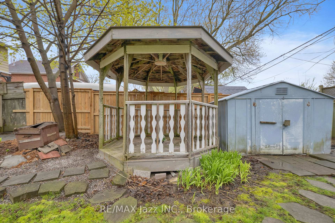
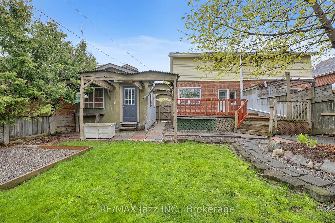
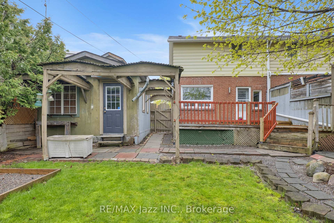
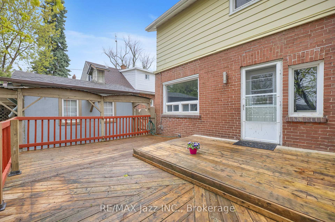
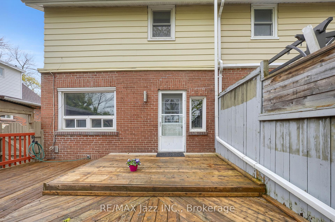
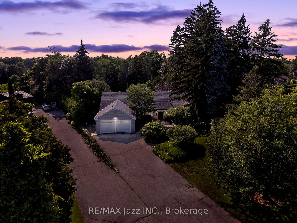
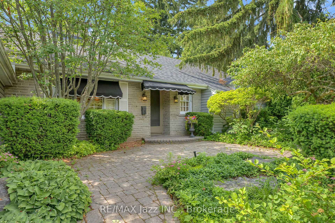
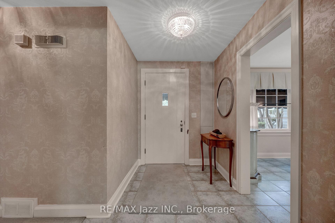
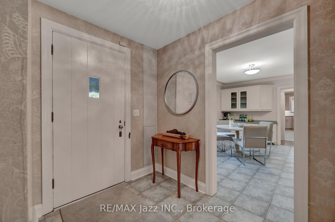
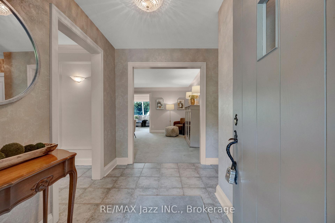
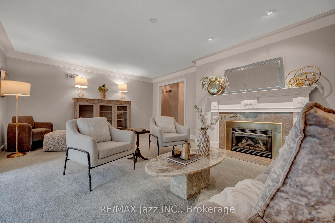
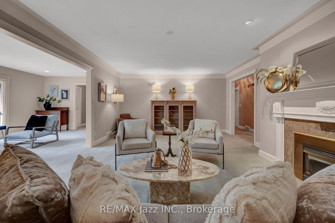
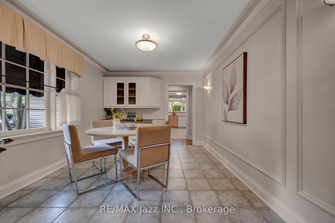
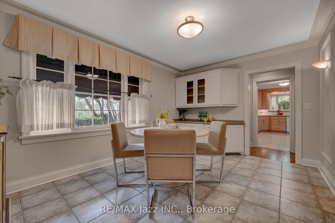
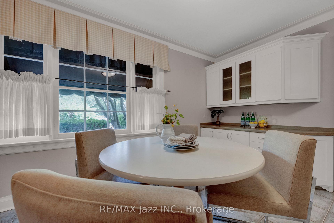
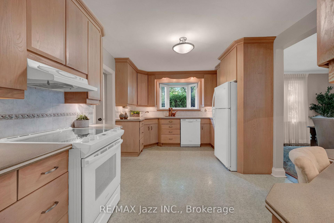
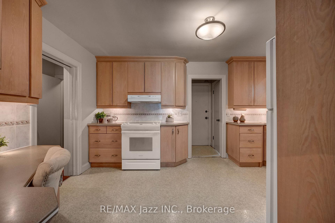
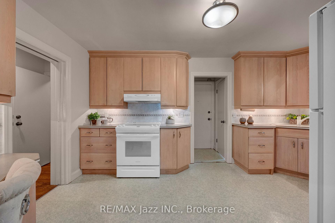
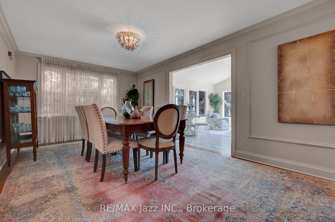
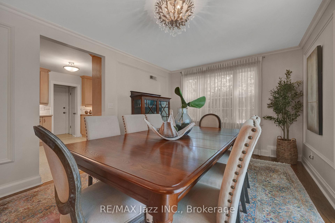
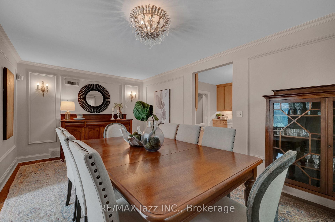
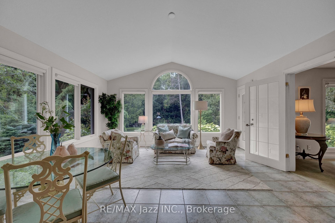
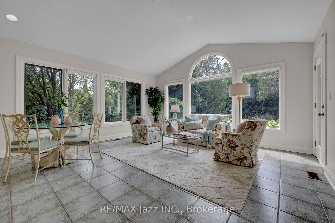
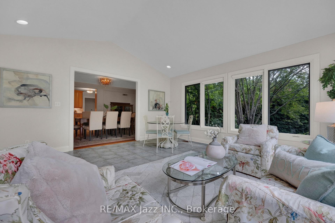
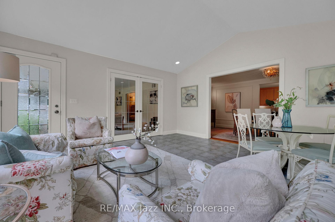
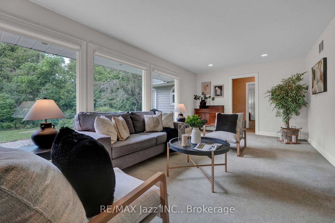
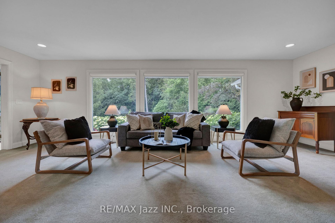
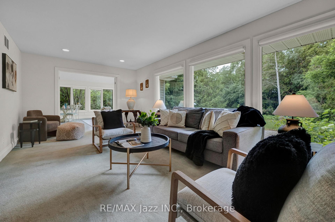
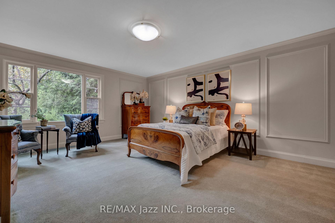
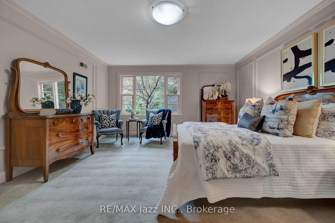
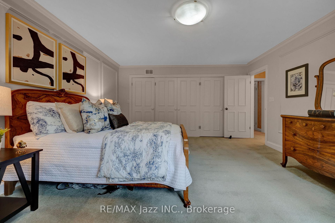
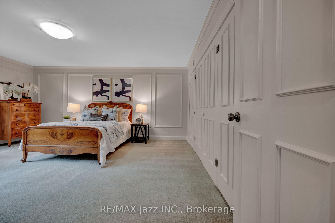
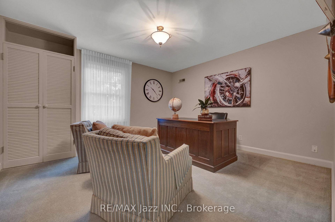
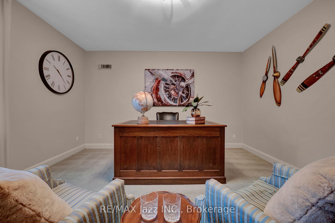
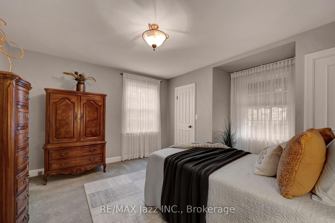
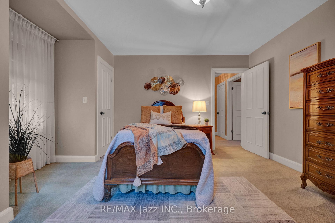
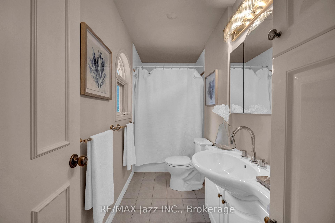
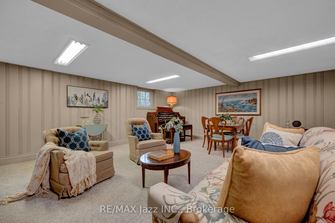
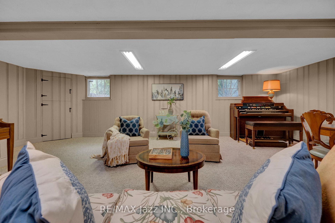
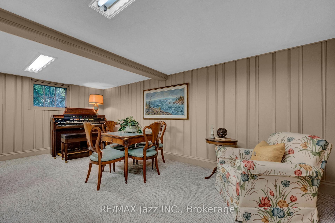
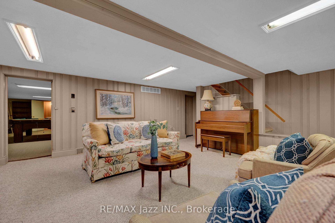
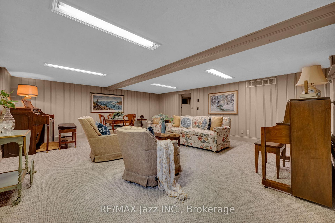
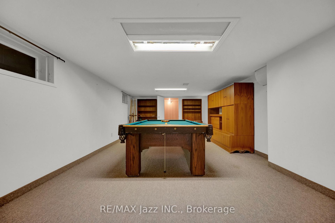
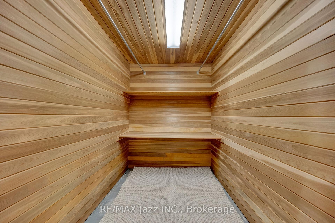
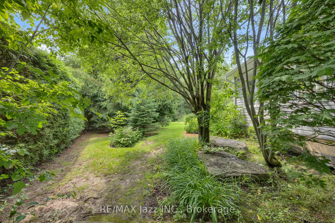
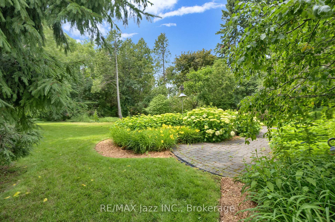
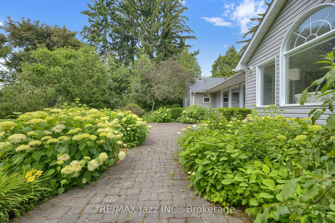
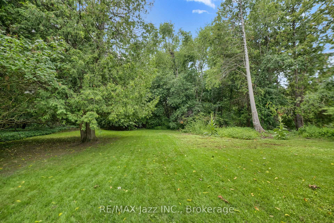
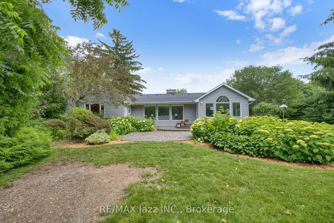
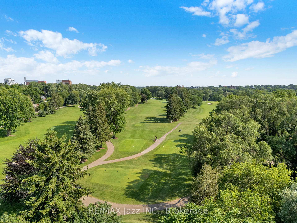
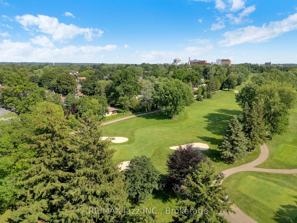
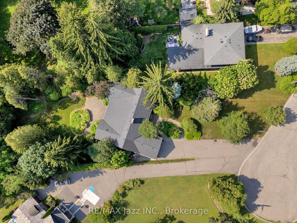
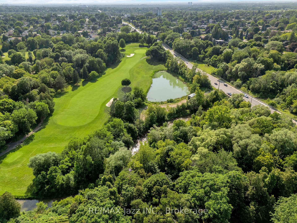
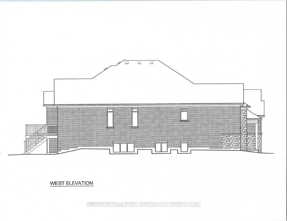
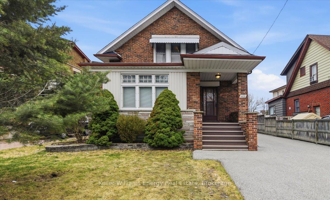
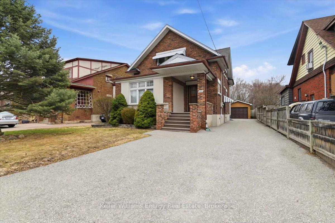
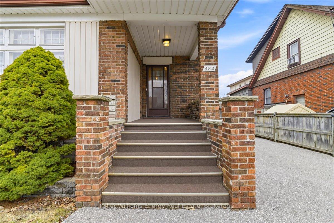
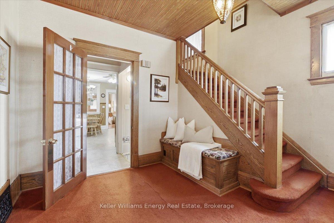
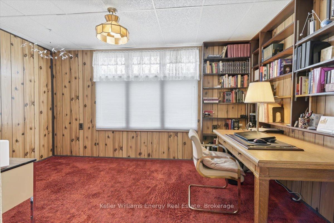
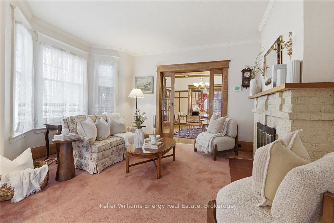
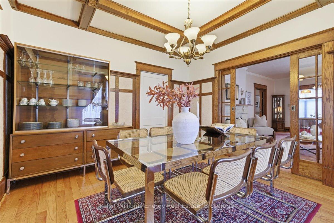
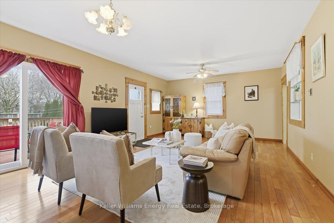
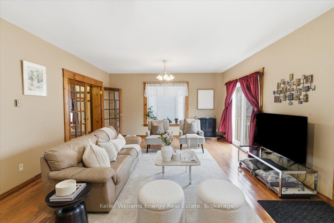
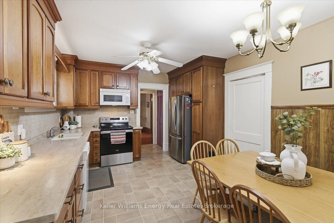
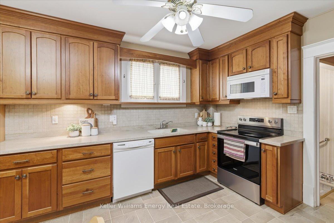
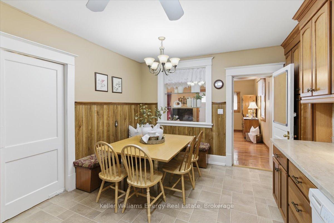
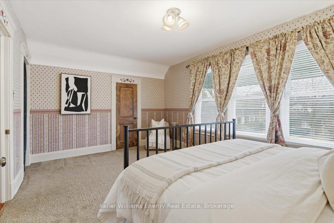
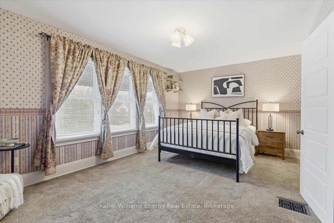
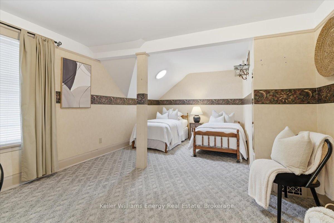
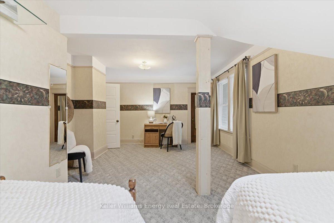
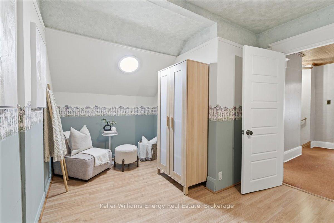
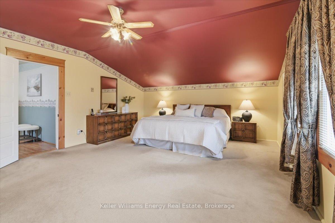
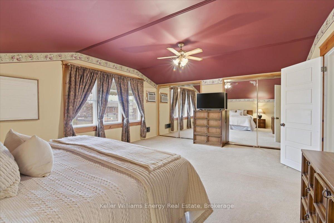
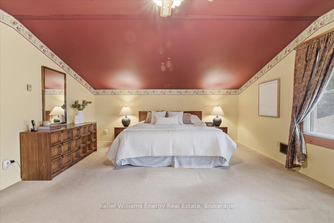
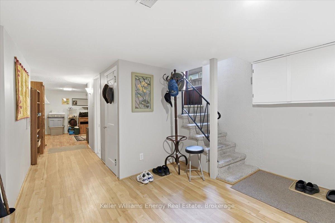
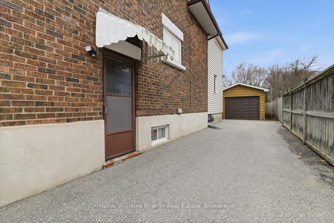
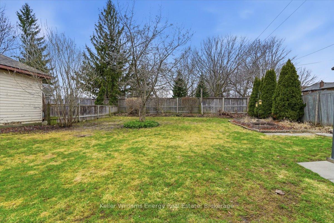
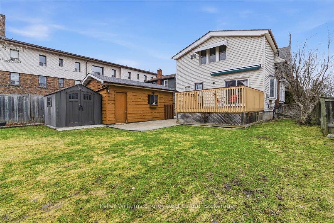
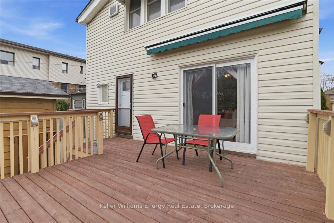
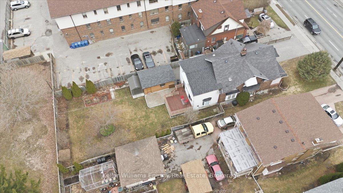
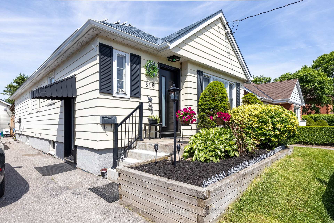
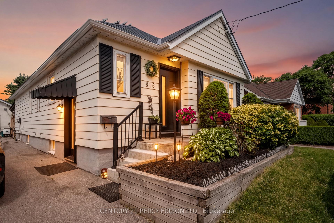
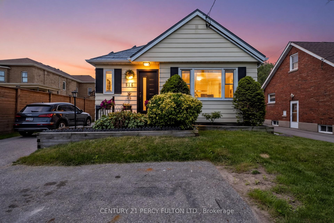
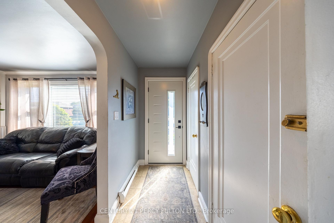
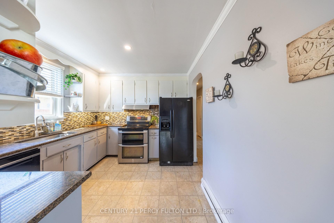
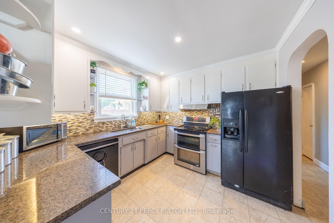
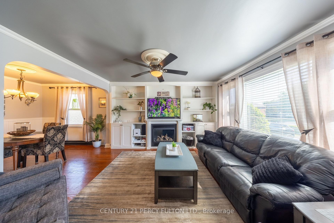
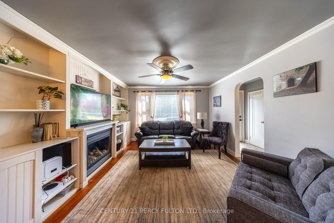
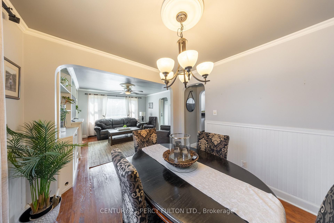
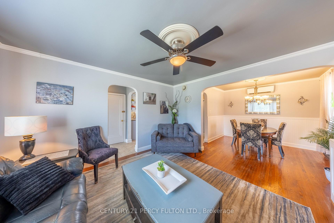
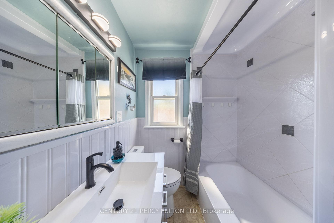
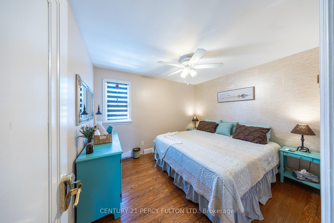
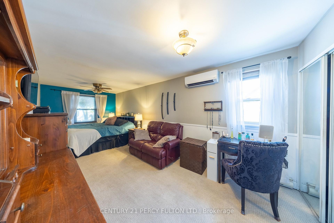
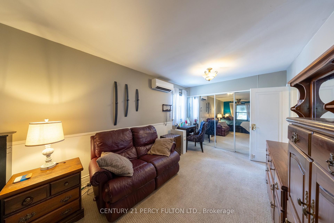
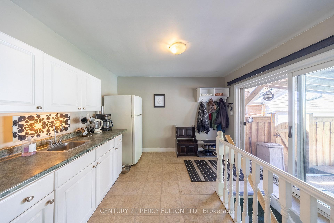
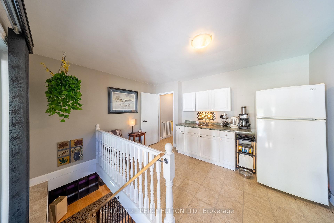
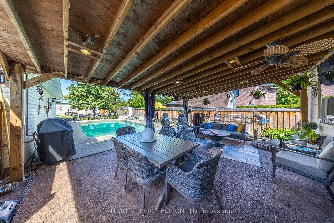
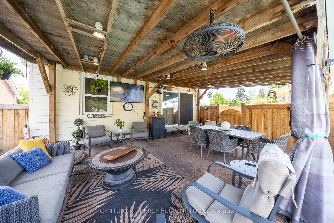
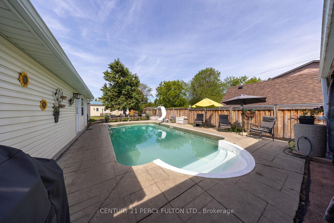
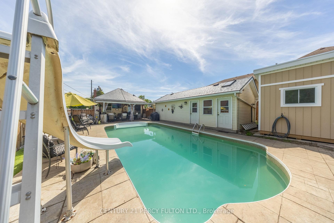
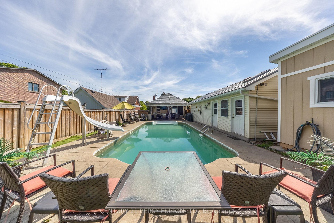
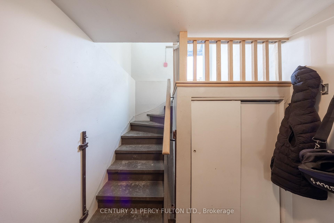
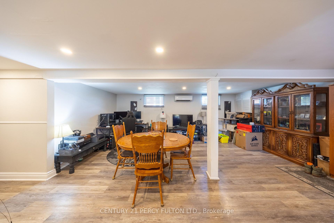
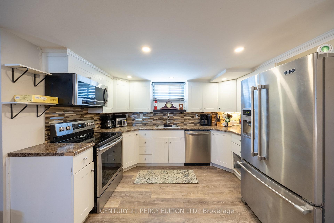
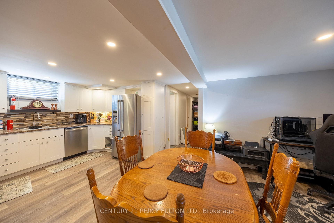
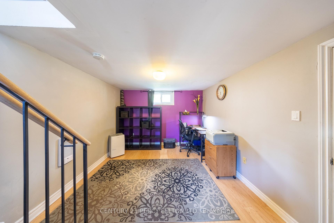
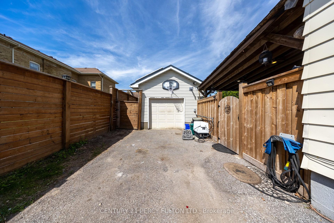
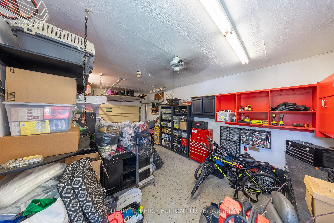
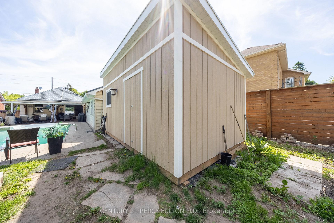
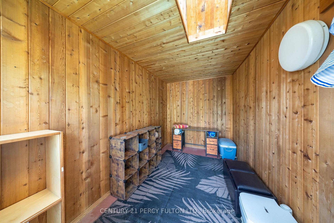
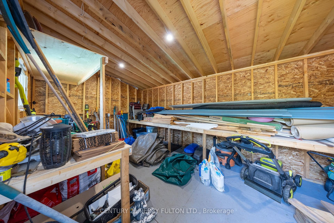
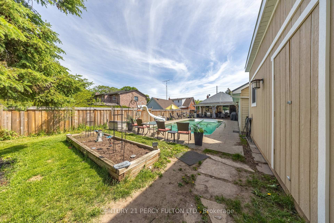
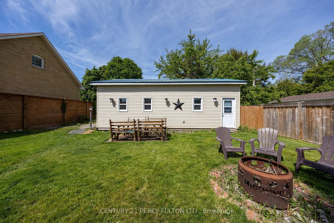
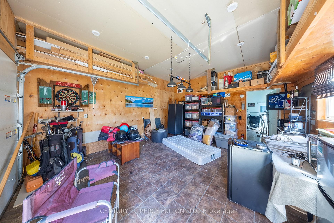
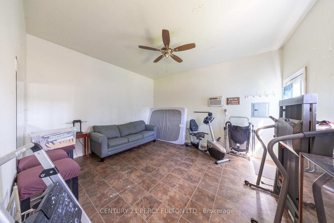
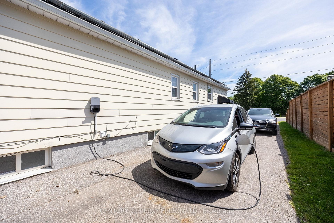
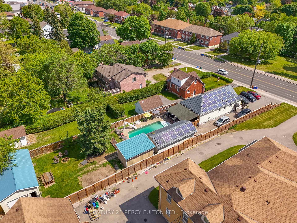
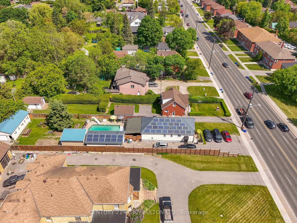
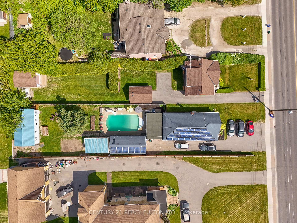
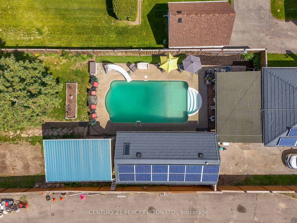
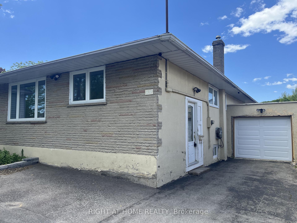
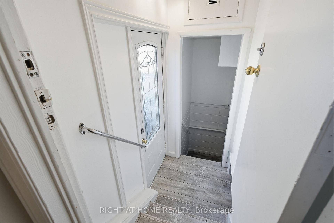
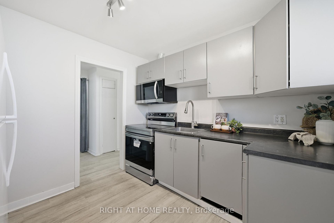
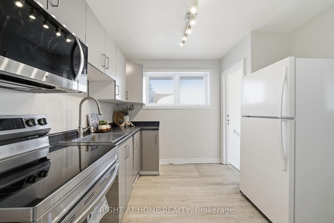
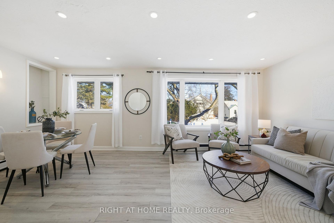
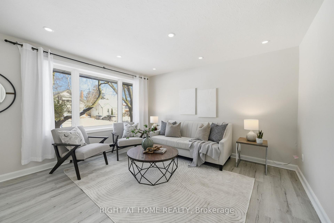
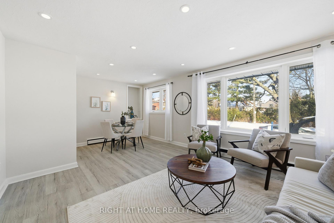
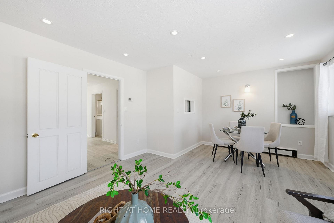
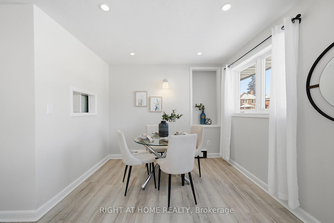
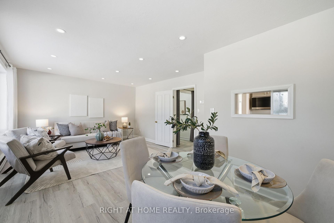
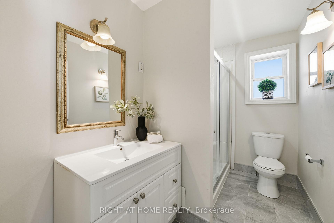
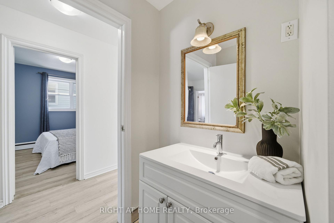
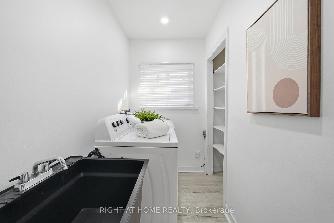
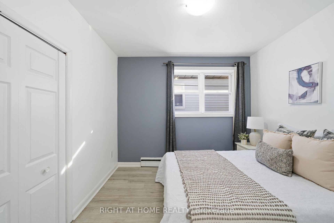
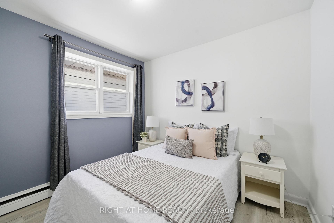
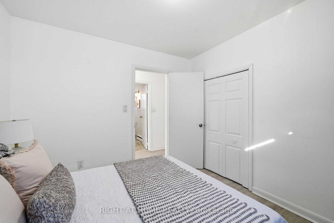
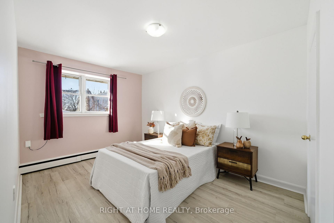
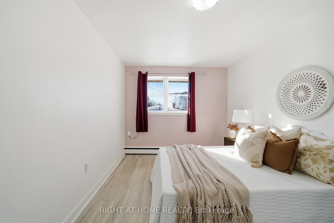

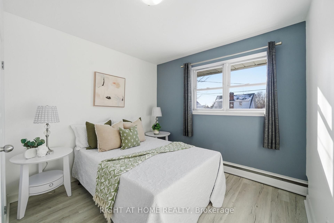
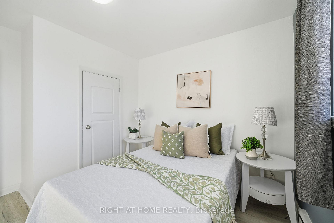
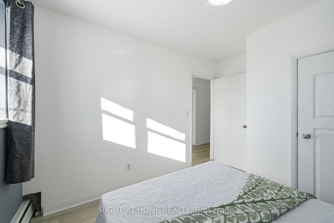
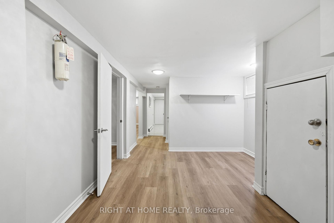
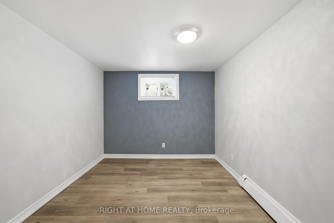
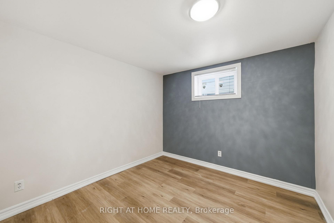
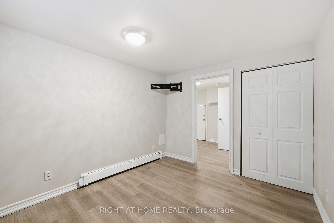
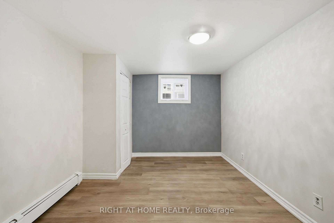
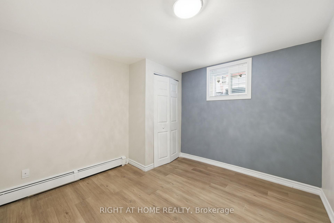
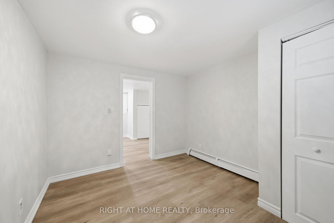
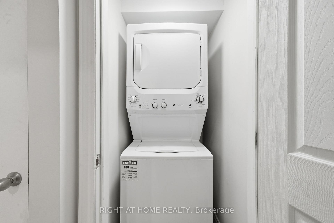
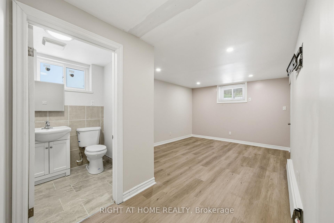
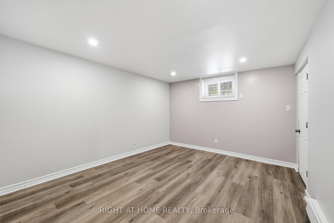
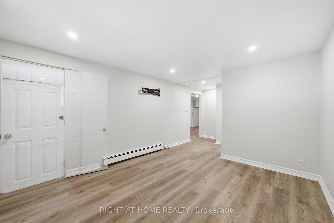
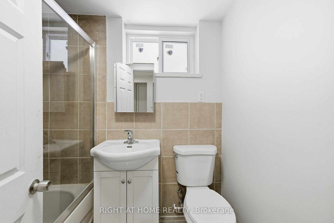
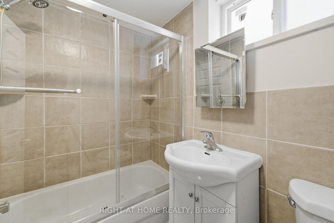
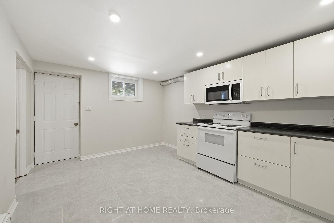
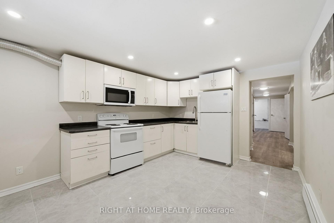
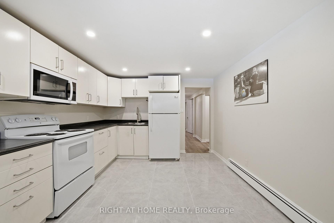
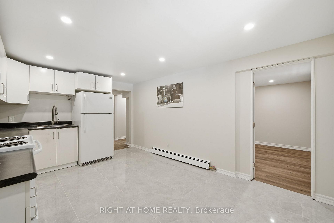
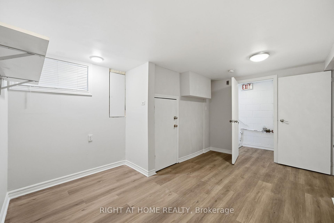
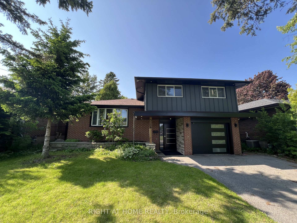
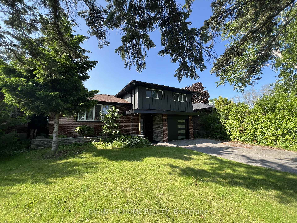
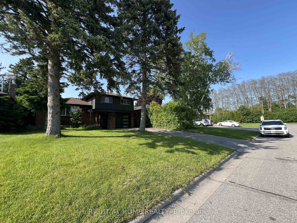
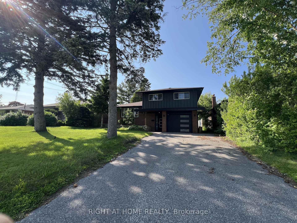
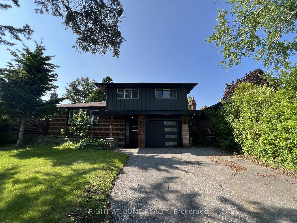
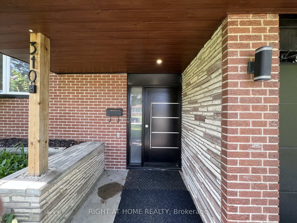
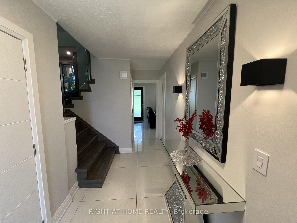
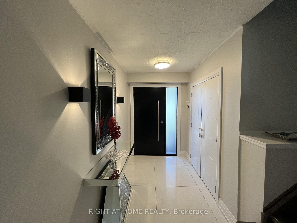
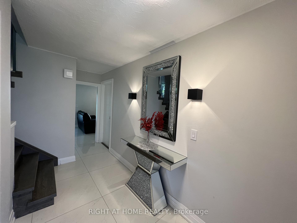
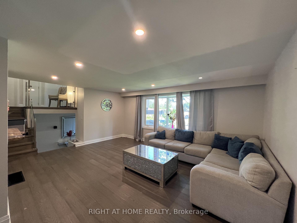
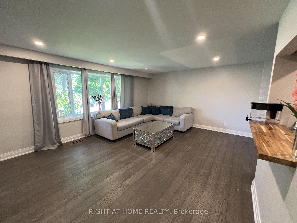
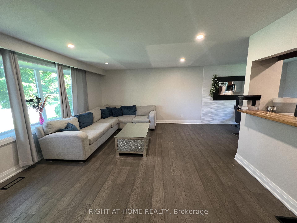
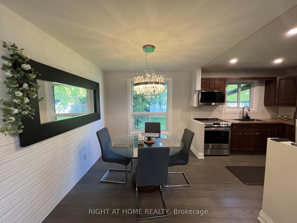
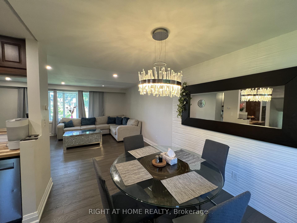
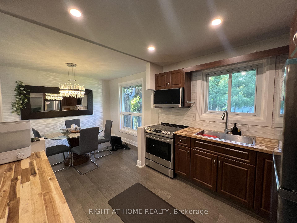
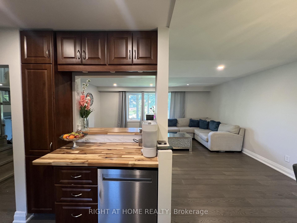
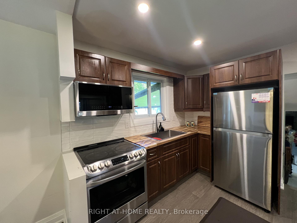
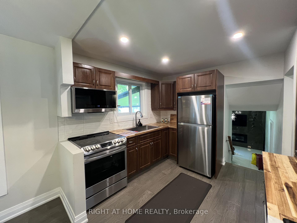
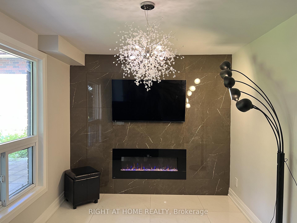
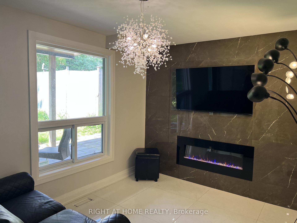
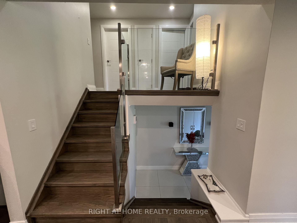
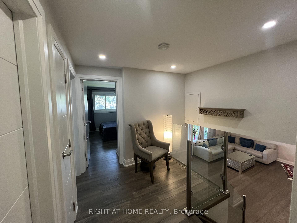
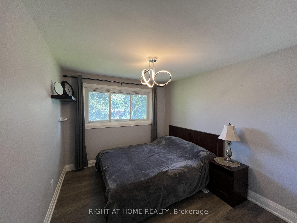
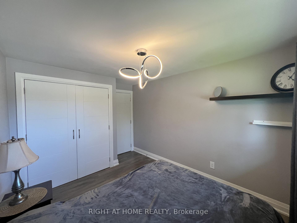
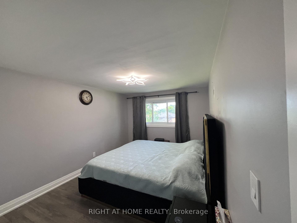
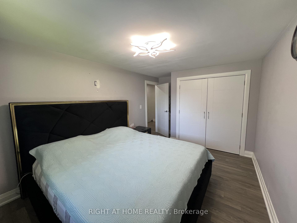
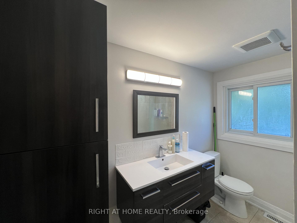
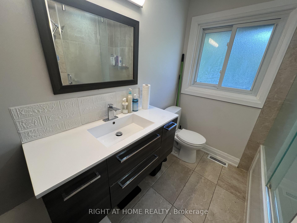
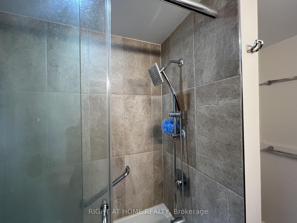
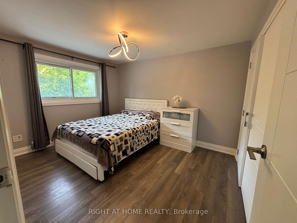
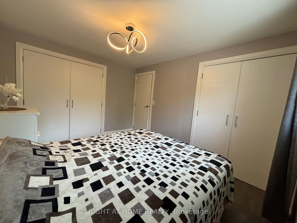
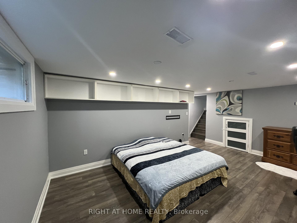
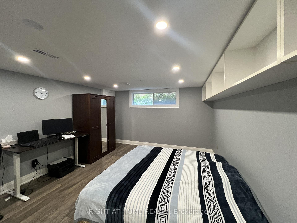
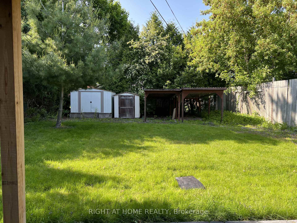
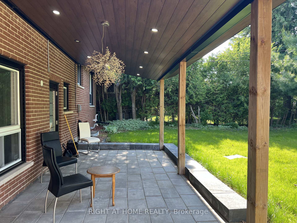
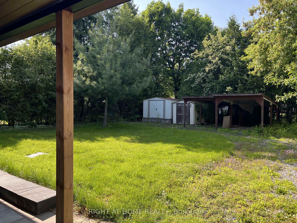
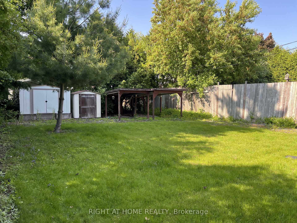
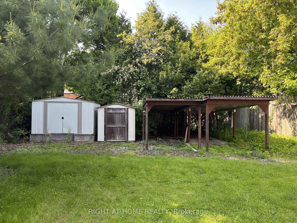
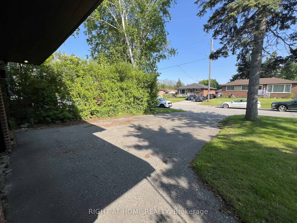
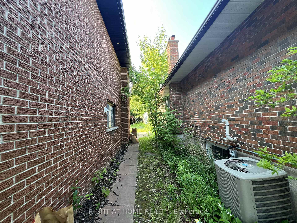
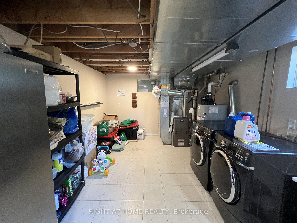
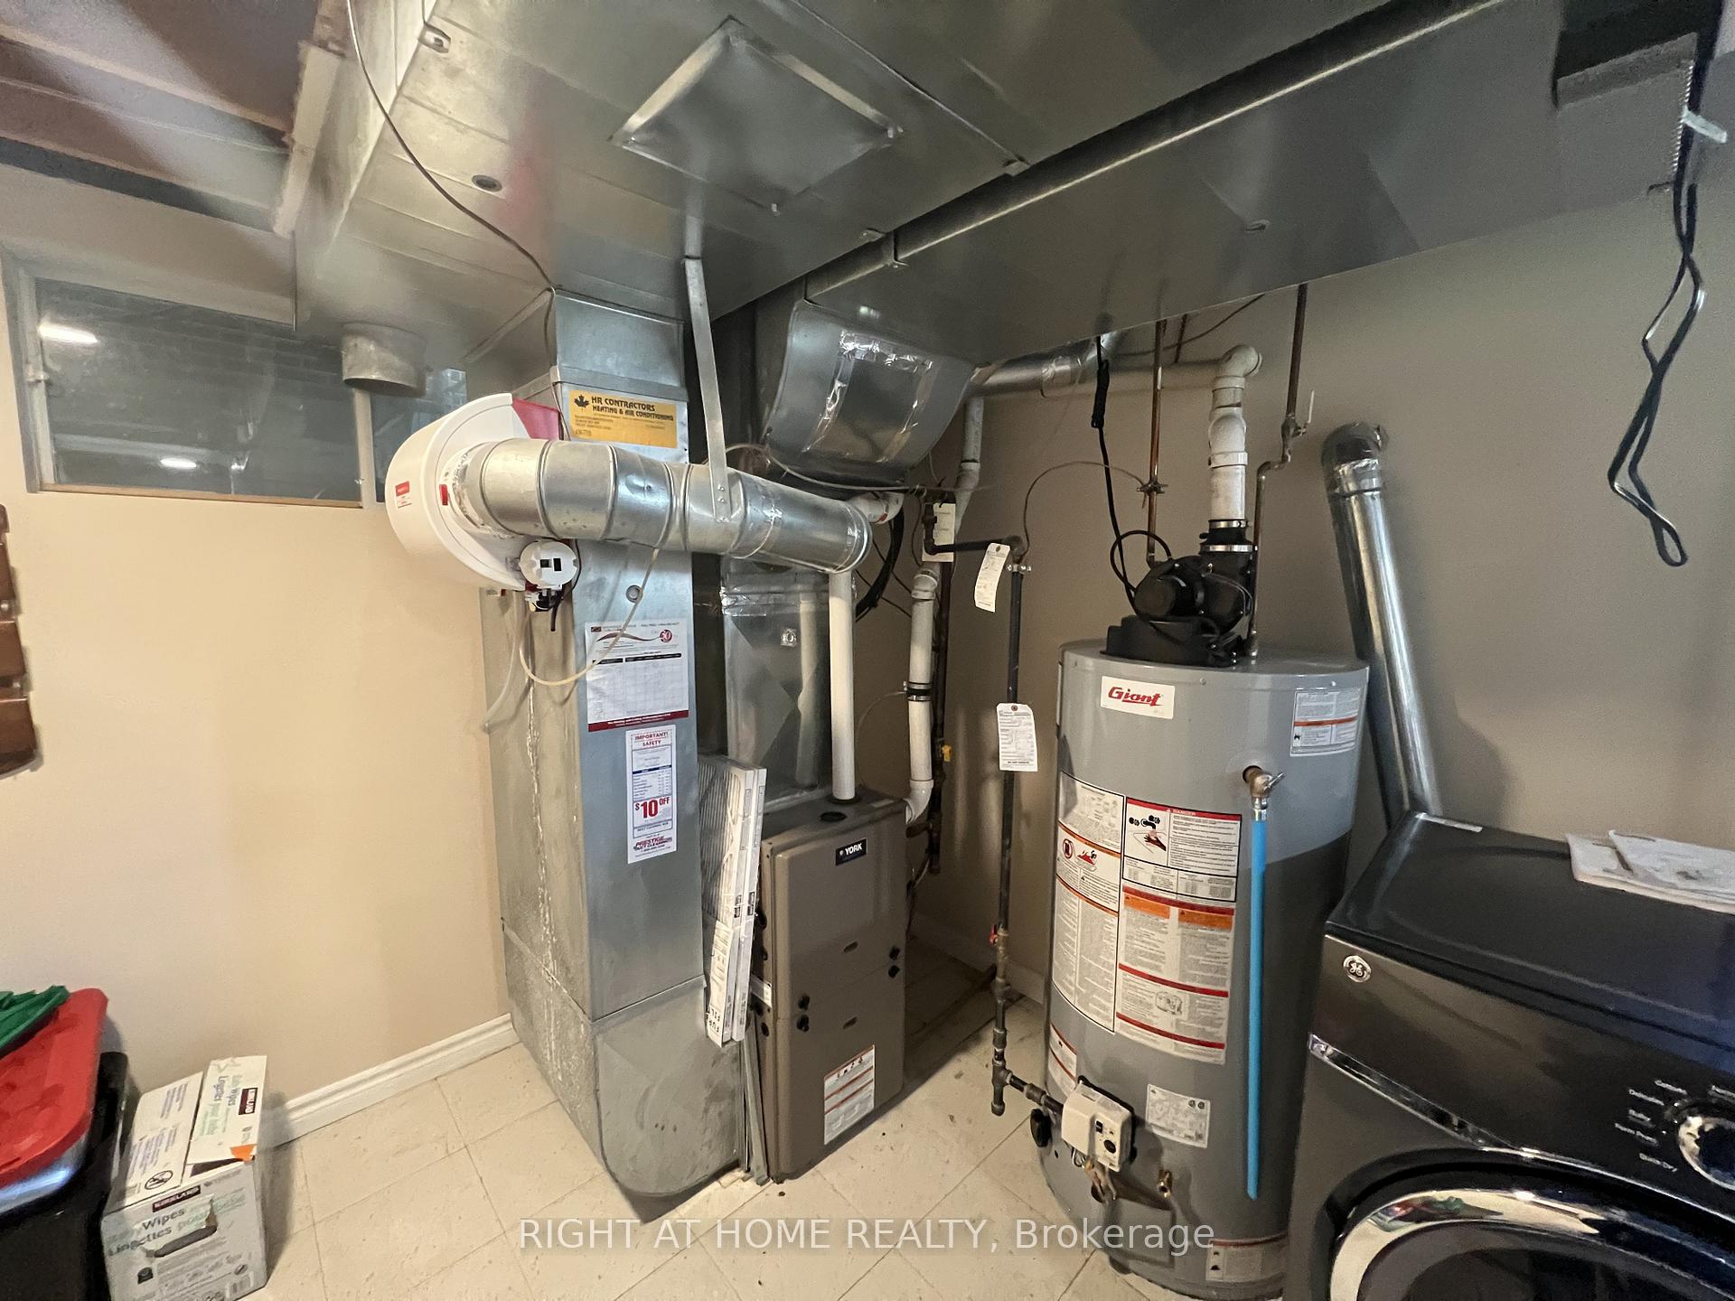
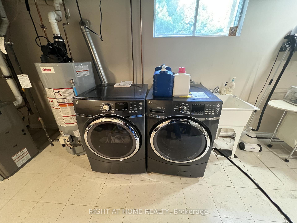
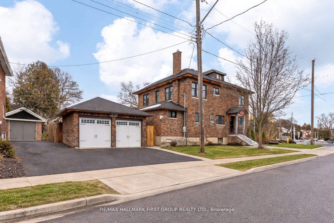
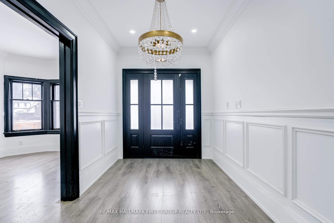
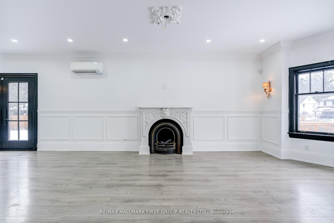
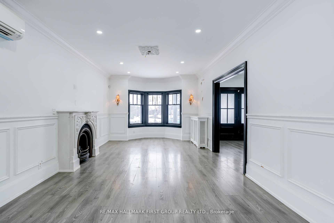
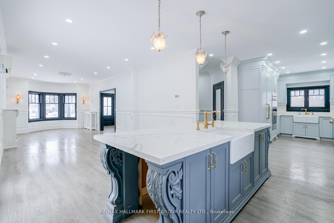
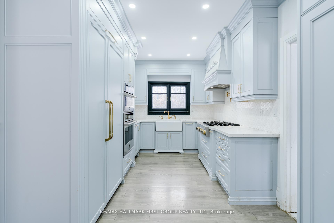
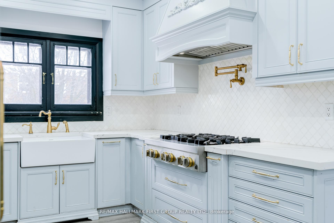
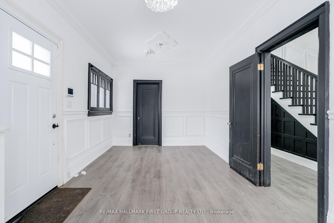
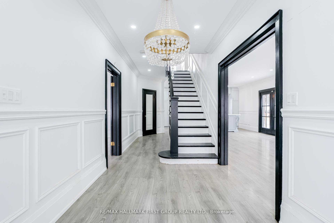
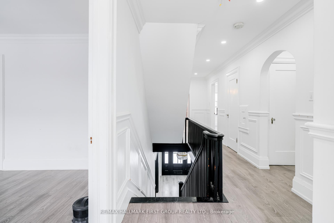
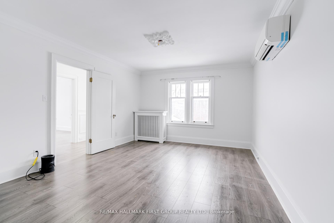
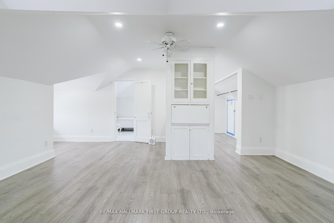
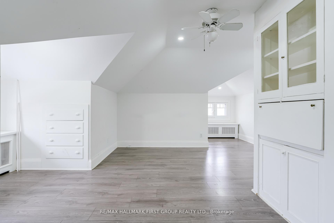
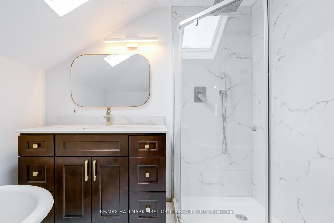
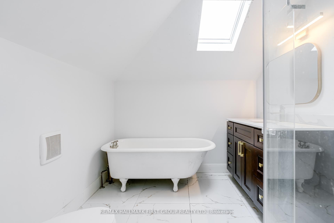
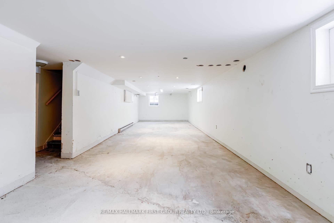
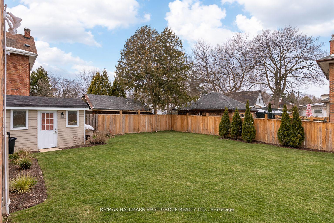
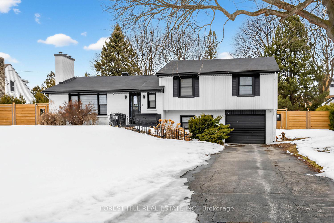
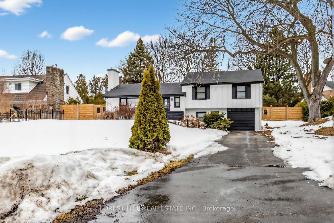
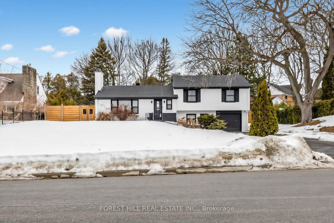
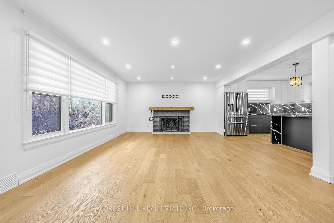
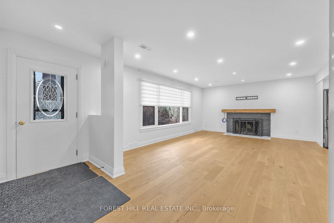
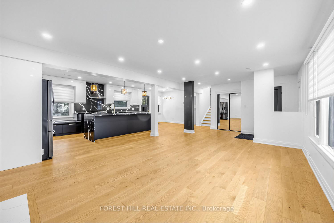
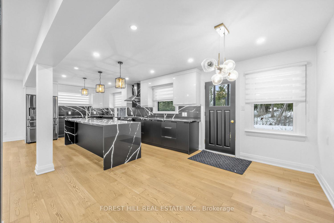
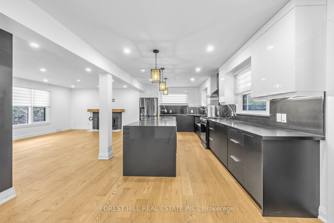
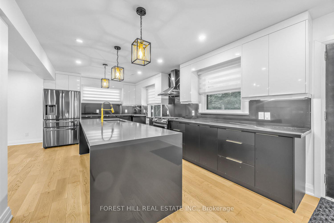
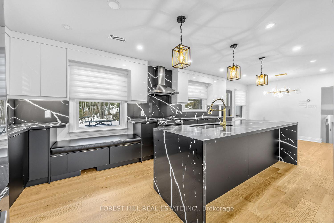
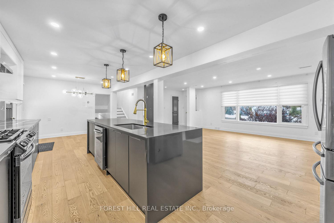
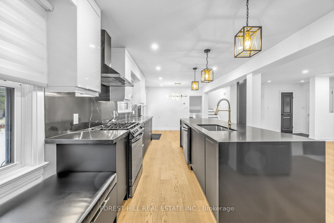
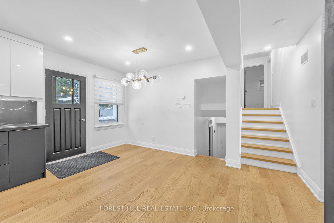
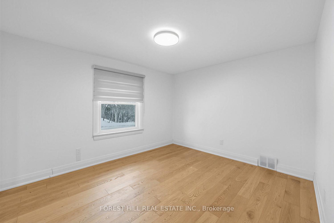
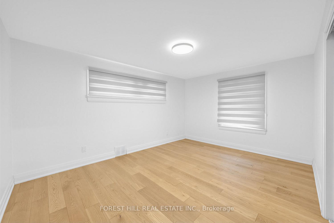
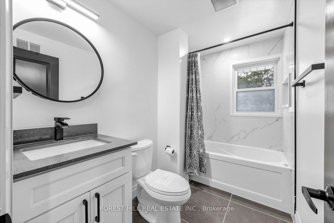
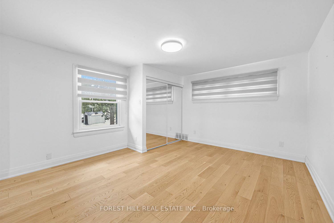
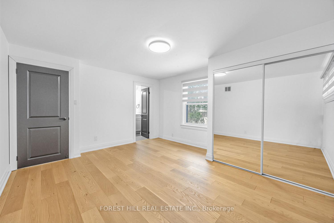
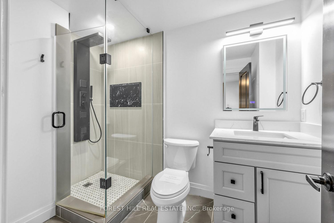
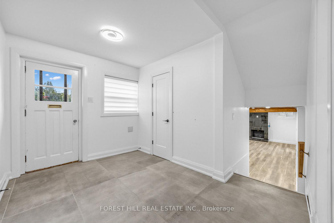
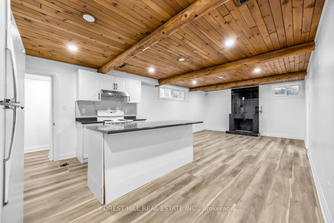
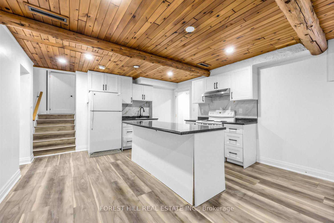
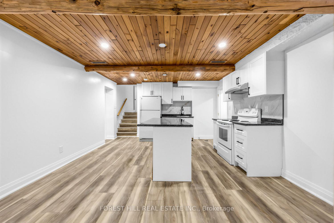
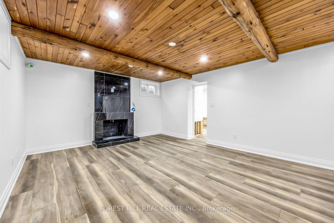
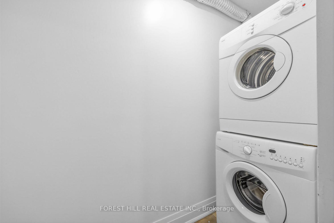
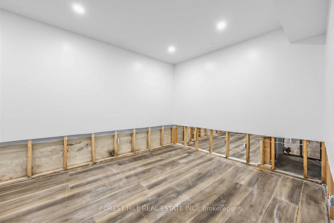
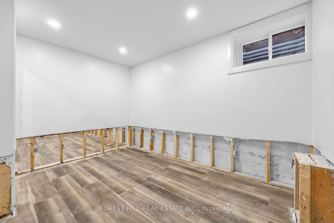
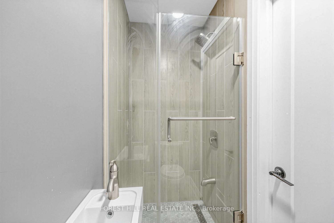
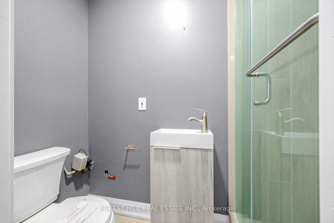
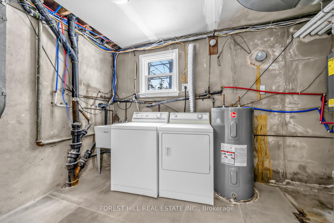
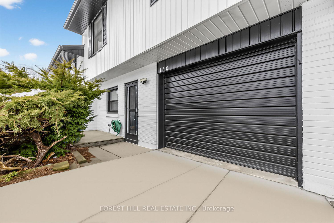
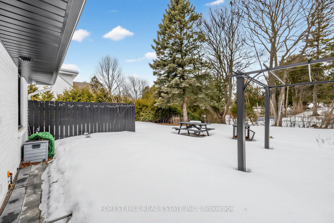
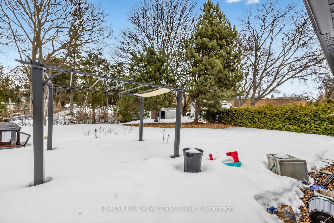
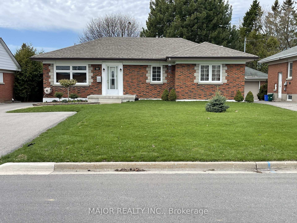
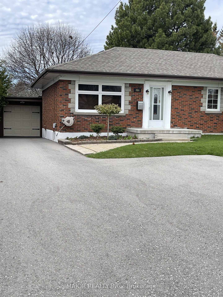
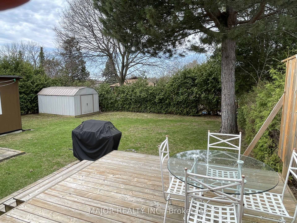
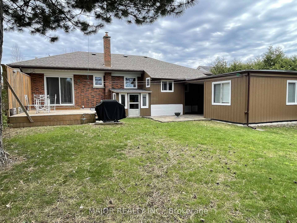
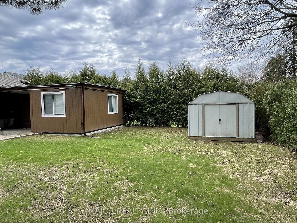
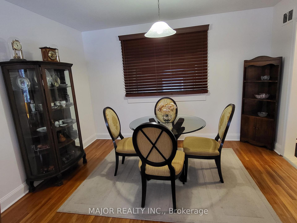
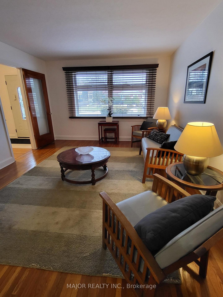
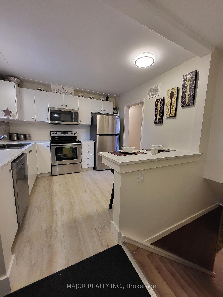
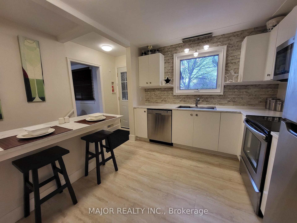
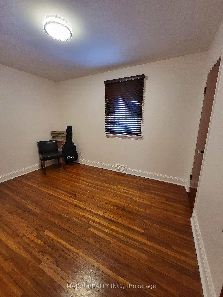
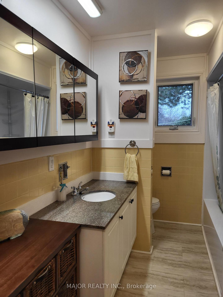
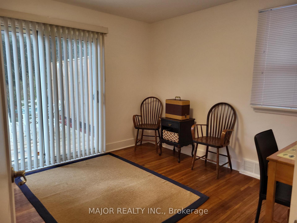
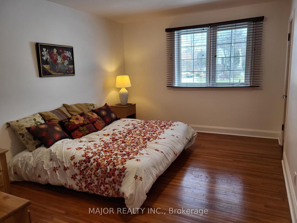
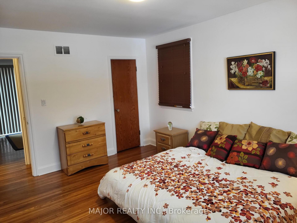
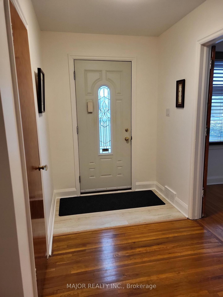
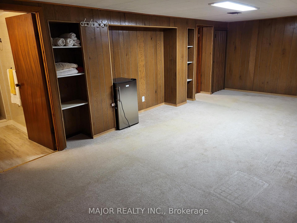
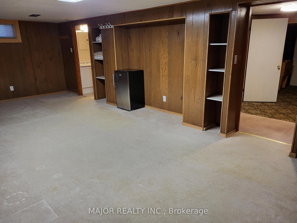
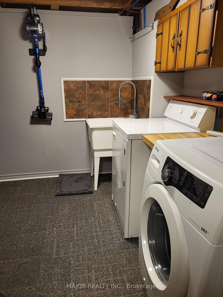
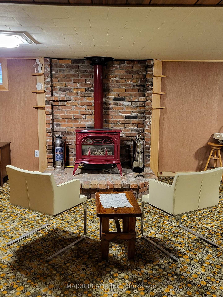
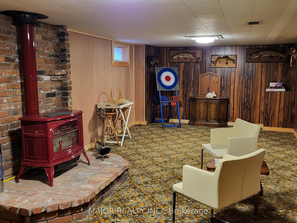
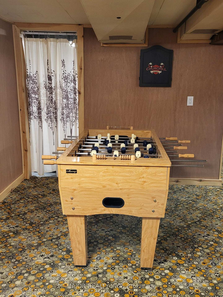
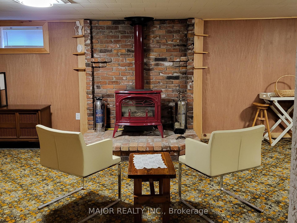
Well cared for detached 3 bedroom bungalow in a desirable North Oshawa location. The layout features both comfort and functionality. The welcoming front foyer offers two closets with a beautiful glass door leading into the combined Livingroom/ dining room area. This flowing area is perfect for entertaining.The modern updated kitchen has a convenient breakfast bar for mealtimes.The primary bedroom easily accommodates a king size bed and features two closets. While the inviting third bedroom with sliding glass doors to a large deck allows for natural light to brighten the room. Ideal for use as a den/retreat area to relax and enjoy the views of the backyard oasis. Downstairs the open concept recreation room features a free standing natural gas fireplace surrounded by brick wall accents. The additional large separate room adds valuable versatility for use as a guest bedroom with access to a 3 piece bathroom or utilized as a hobby room. A separate laundry room increases convenience to the downstairs area.The enclosed back porch presents a useful space for coats/boots and accessto the covered walkway leading to the garage side door.Outside the over-sized single car garage and shed offer additional storage and workshop space. The newer paved driveway enables ample parking for guests.The backyard is a great place for relaxing on the large deck or hosting family BBQ get togethers.
No extras listed.
Visit this home
Pick a time that works for you.
No upcoming open houses.
Got questions?
Contact Sell with Strategy.


| Type | Detached |
| Style | Bungalow |
| Approx. Age | Not available |
| Size | 1100-1500 sq. ft. |
| Property Tax | $5,458 |
| Lot Size | 60 ft x 125 ft |
| mls© Number | E13063882 |
| Listed By | MAJOR REALTY INC. |
Listing History
- No recent sale history for this listing.
- No recent lease history for this listing.
Schools
Could you afford this home?
What the bank counts
This home's actual carrying costs, payment stress-tested at 6%
- Mortgage, tested at 6%
- $3,834
- Property tax
- $455
- Heat allowance
- $150
- Housing costs
- $4,439 / mo
Lenders cap these at 39% of gross income — that sets the number.
Income needed
$137,000
gross annual household income
- Payment at 4%
- $3,152 / mo
- Cash down
- $149,800
Assumes no other monthly debts · 25-yr amortization
Full affordability checkInvestment Analysis
Estimated rent, cap rate and monthly cash flow for this property
Values and trends
Nearby listings
Comparable sales
- No similar listings found.