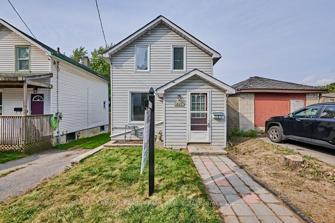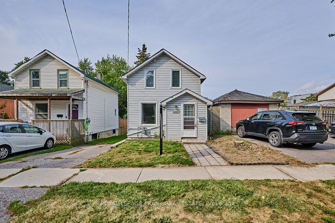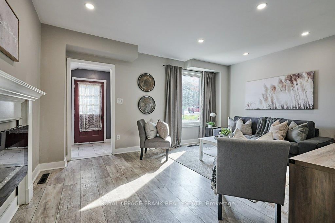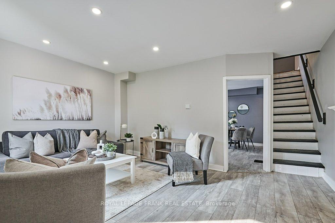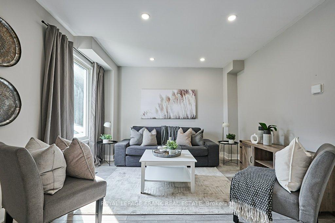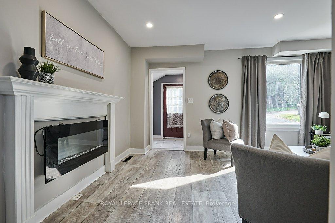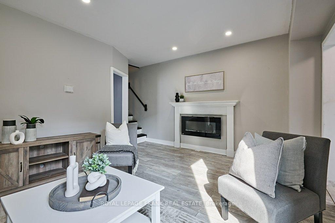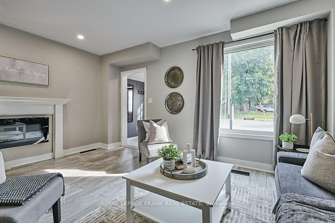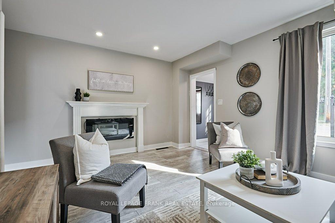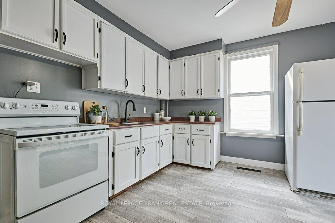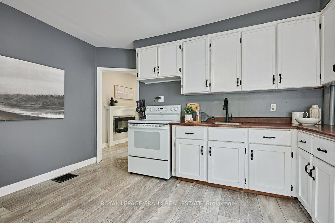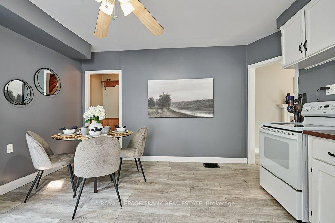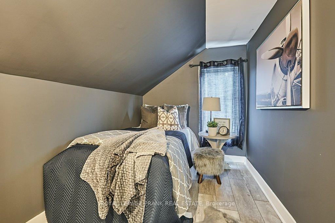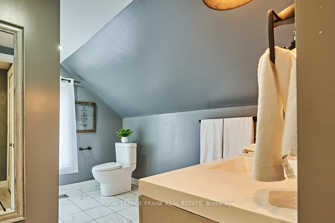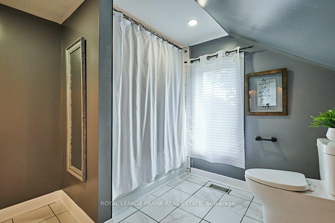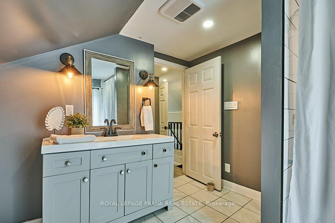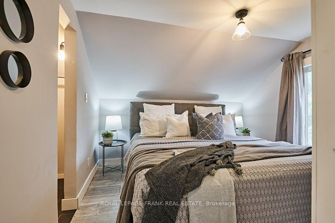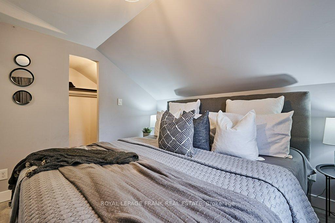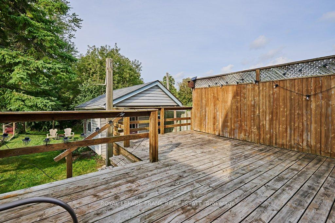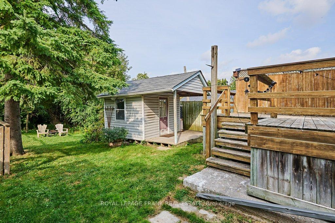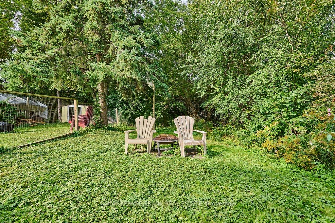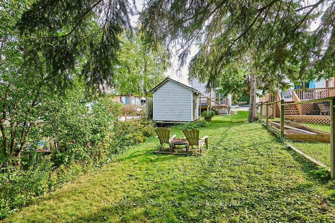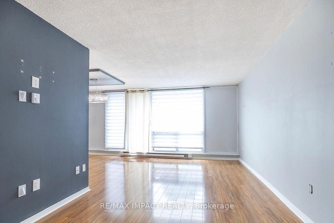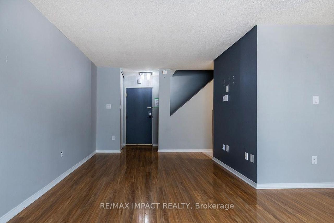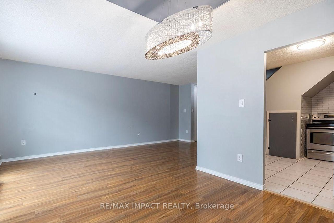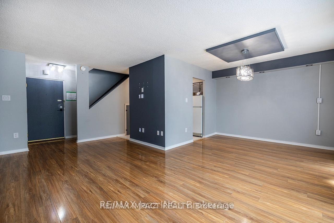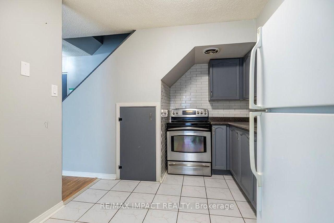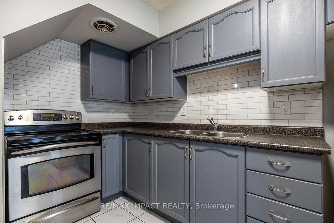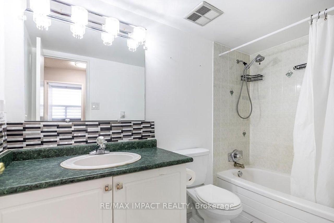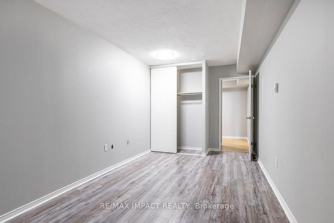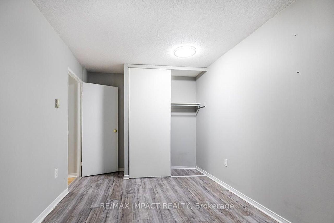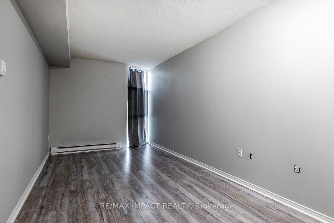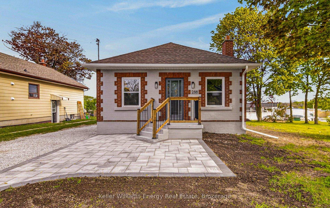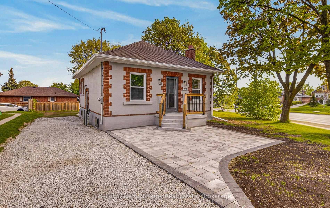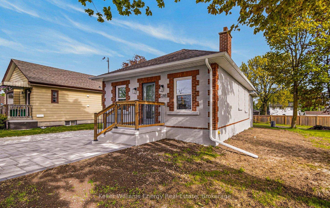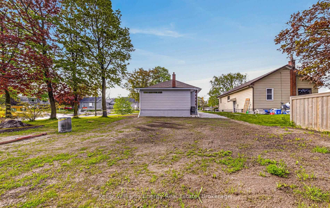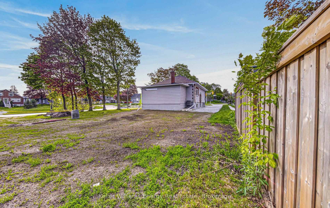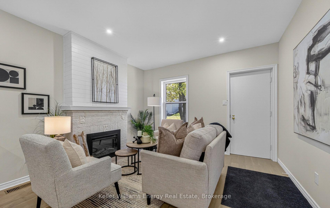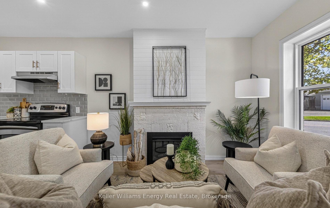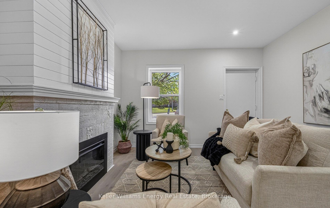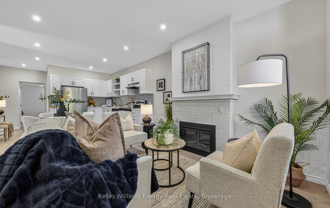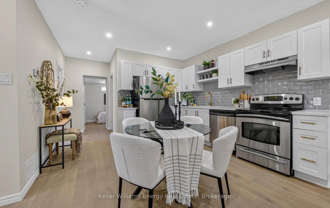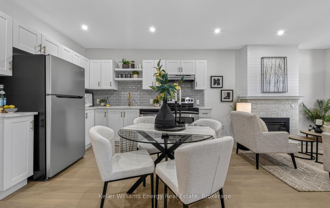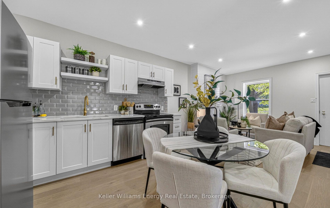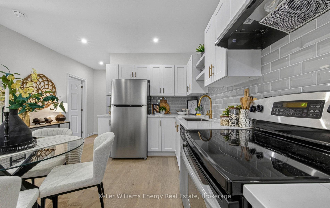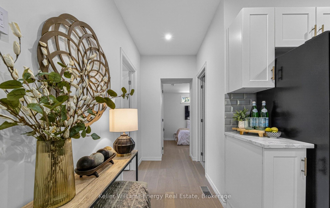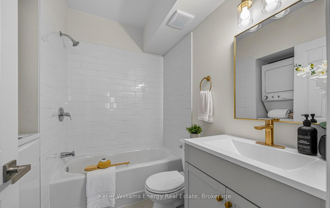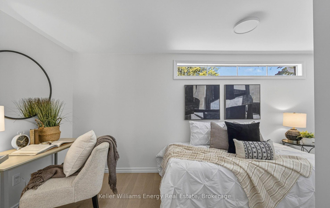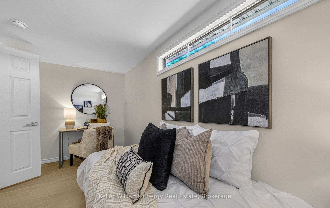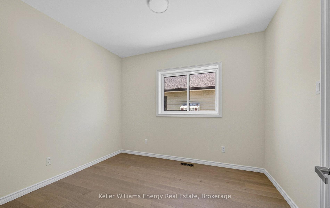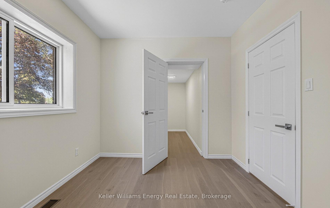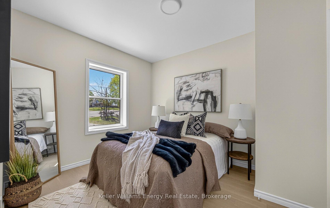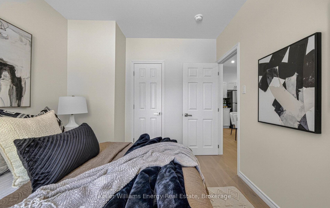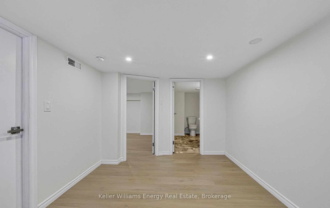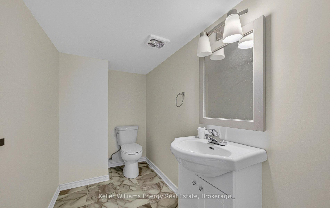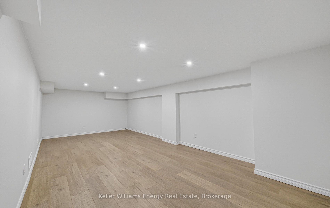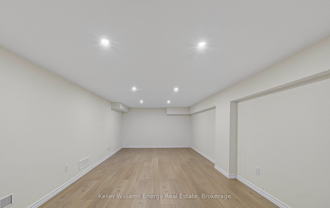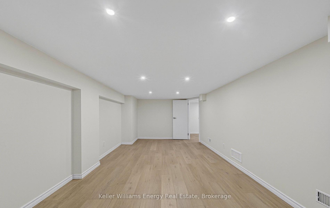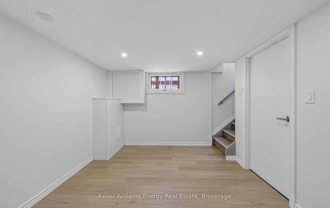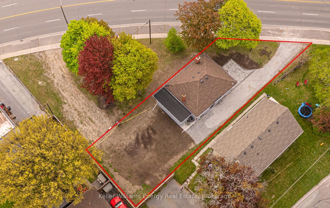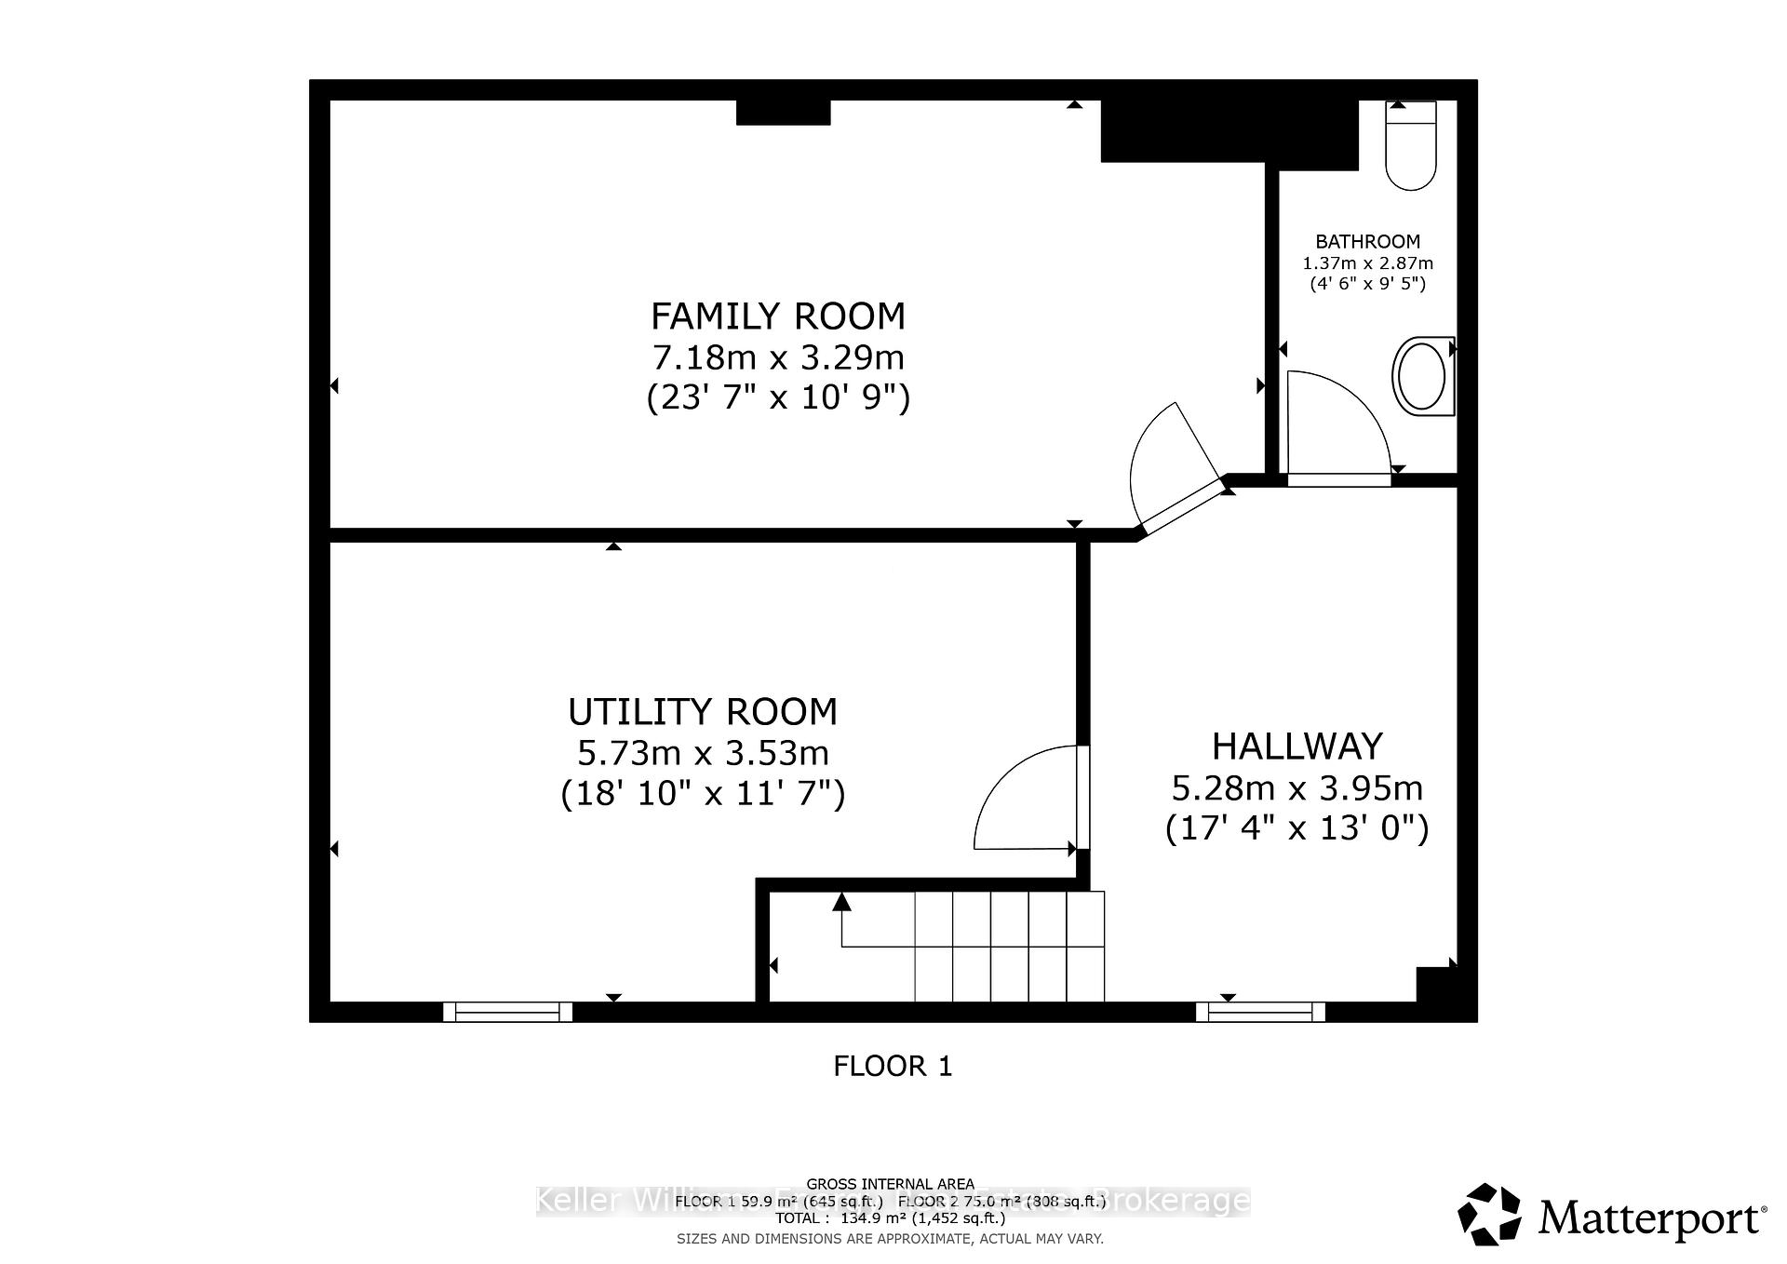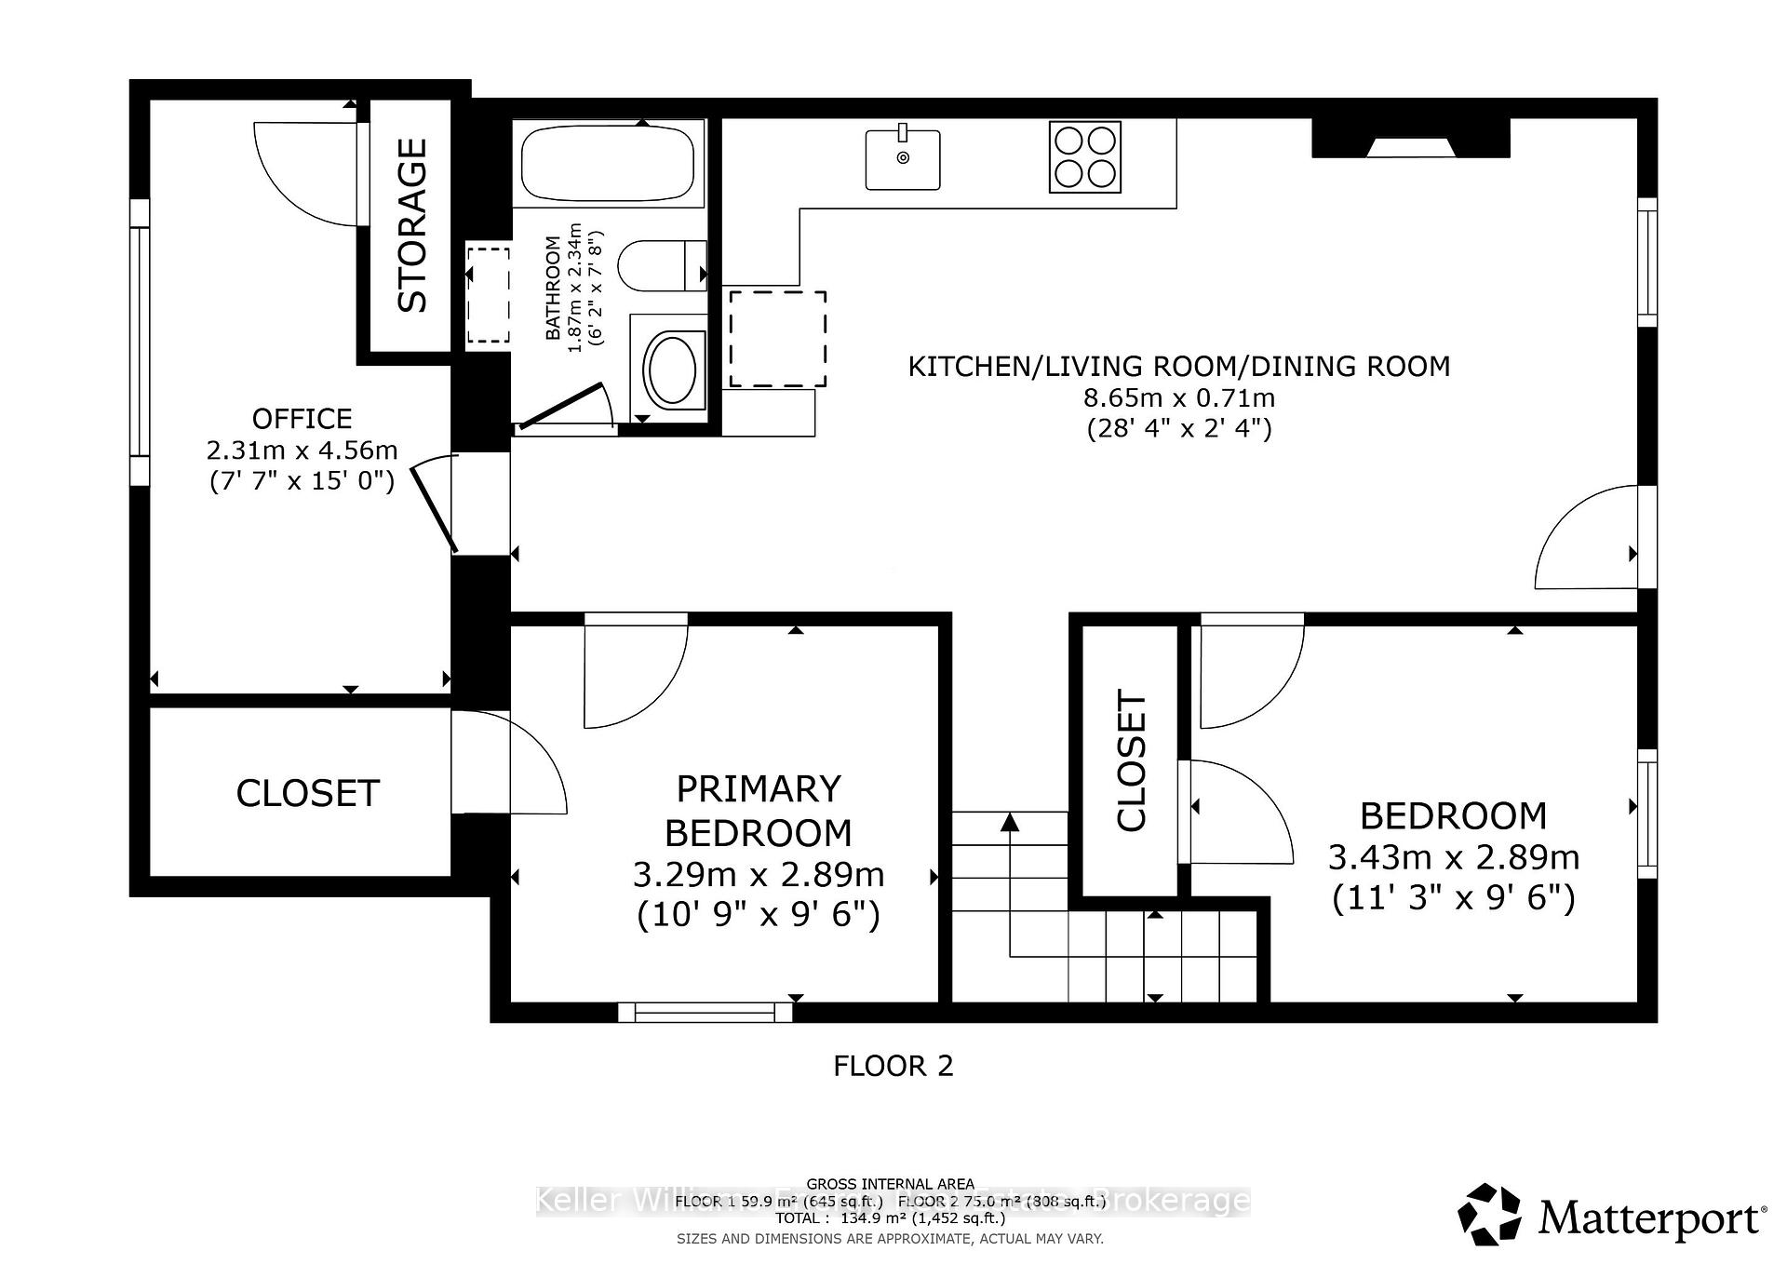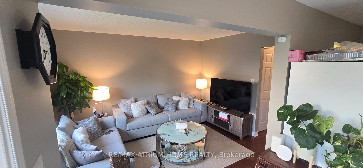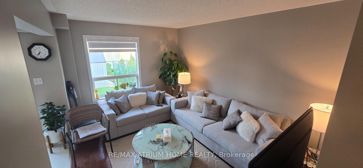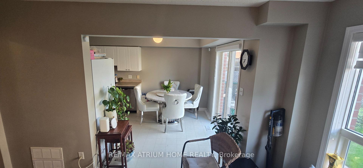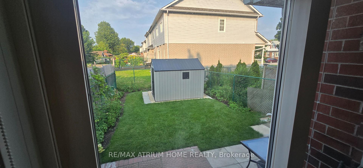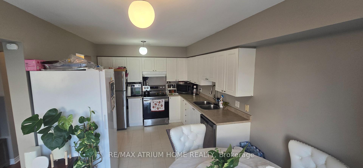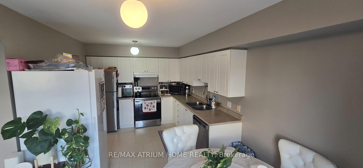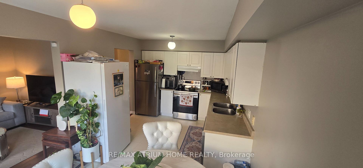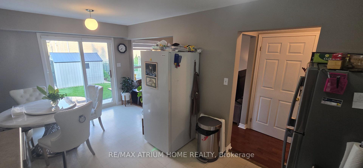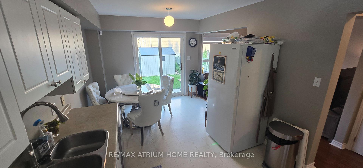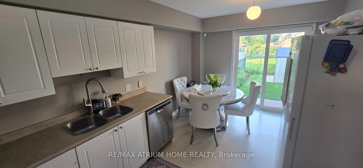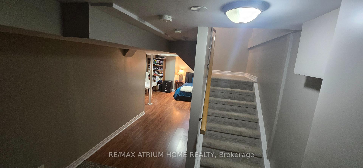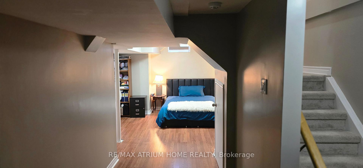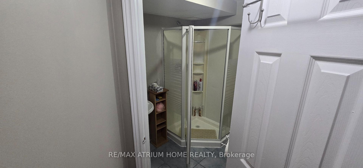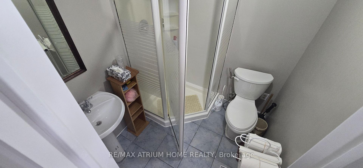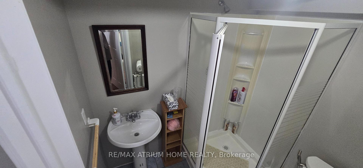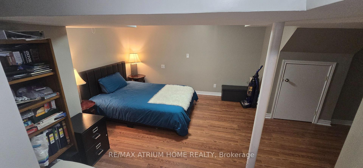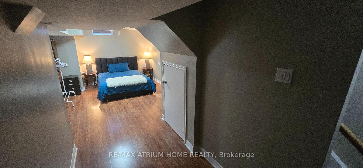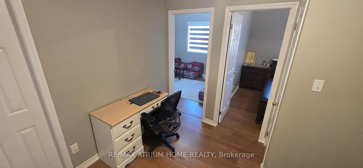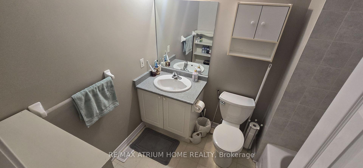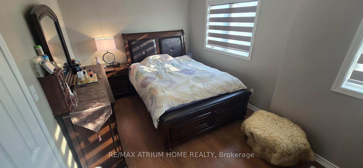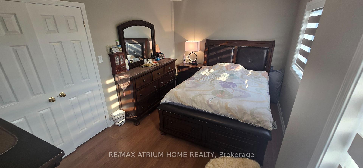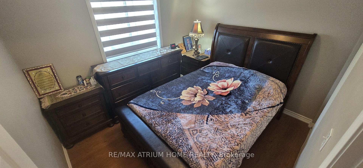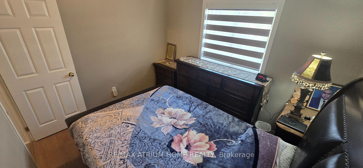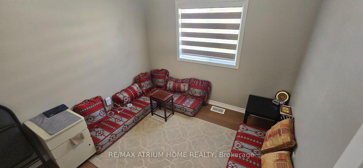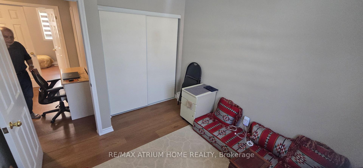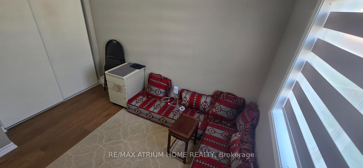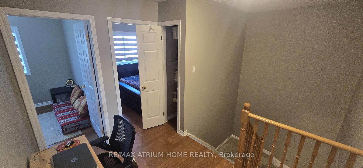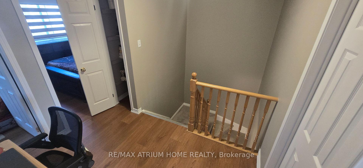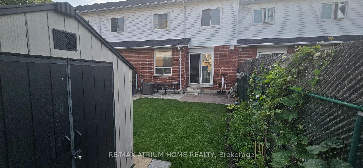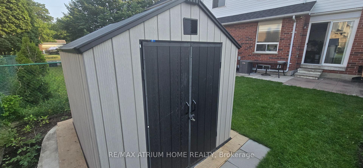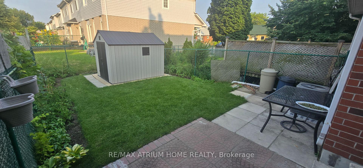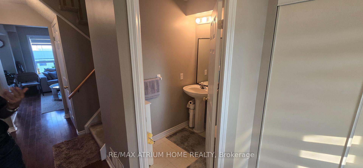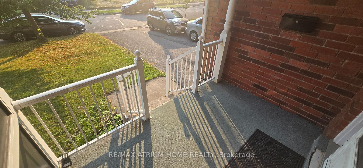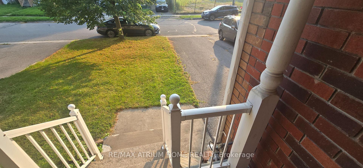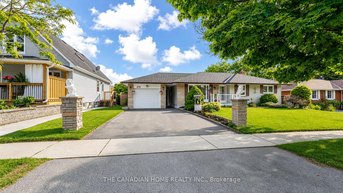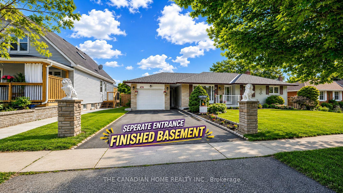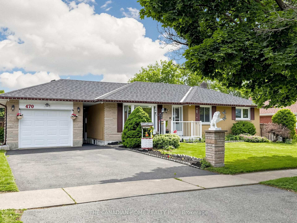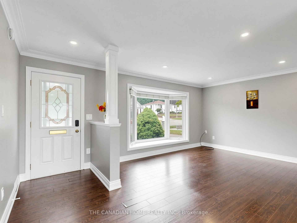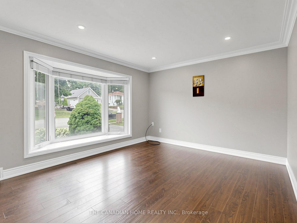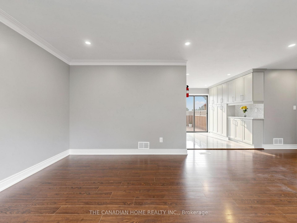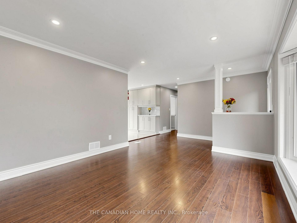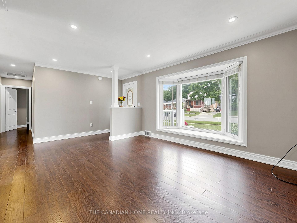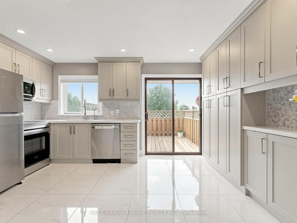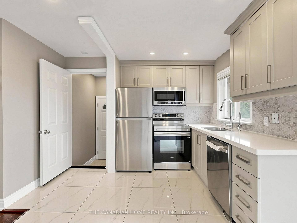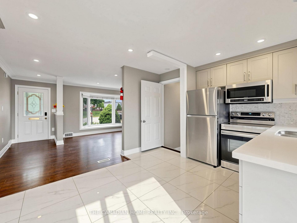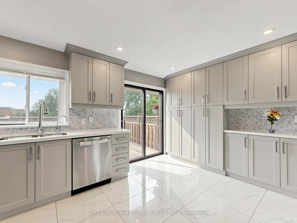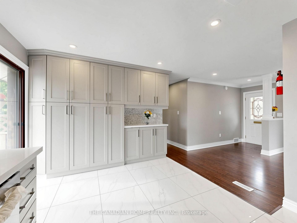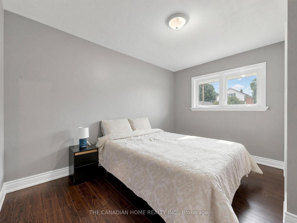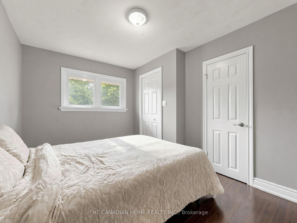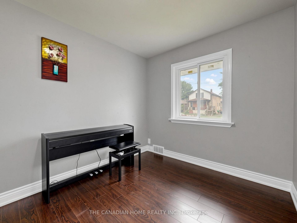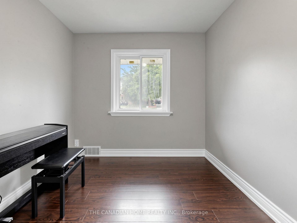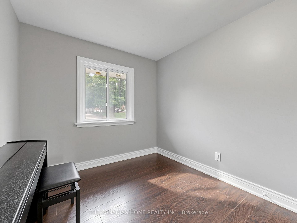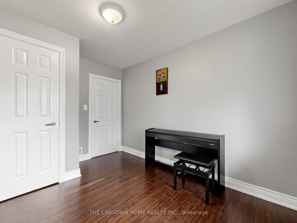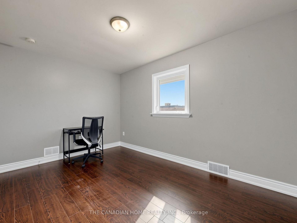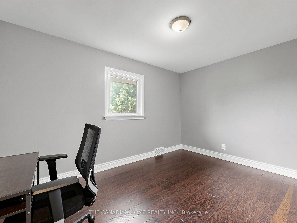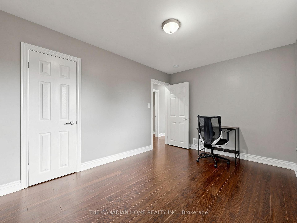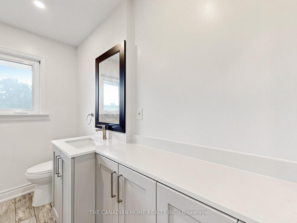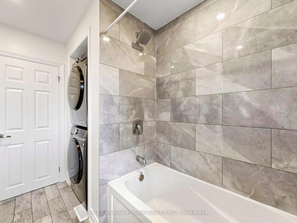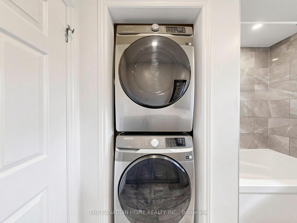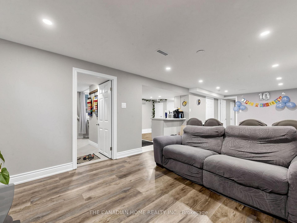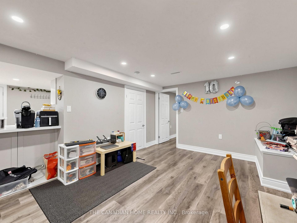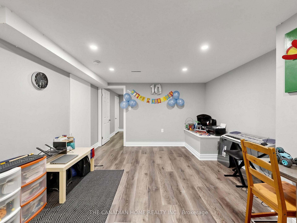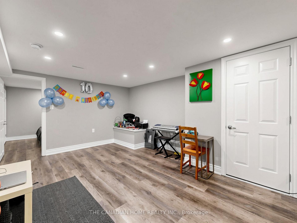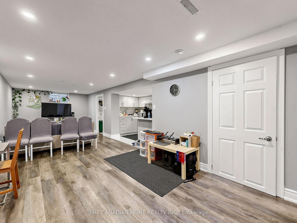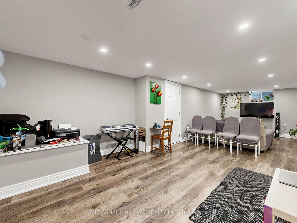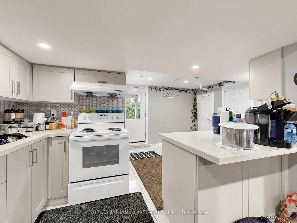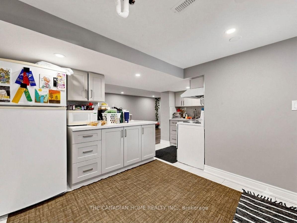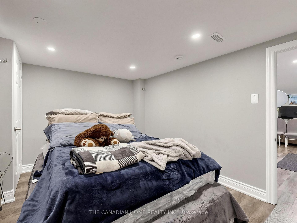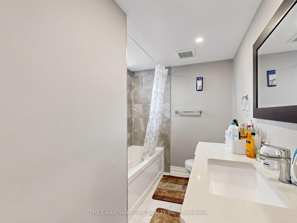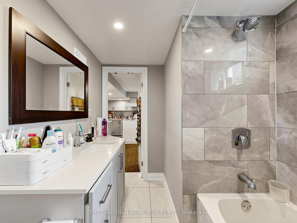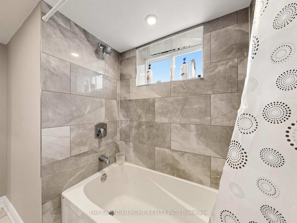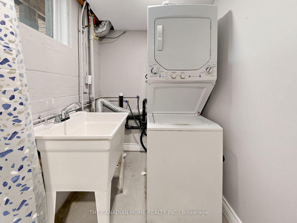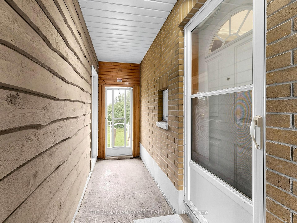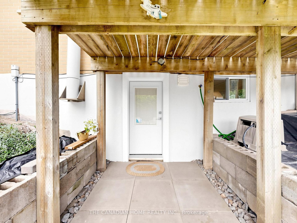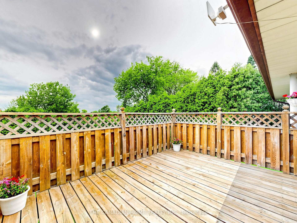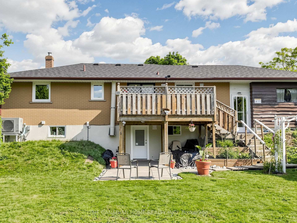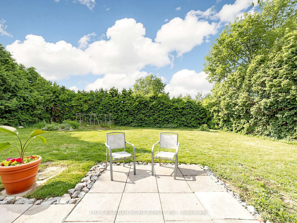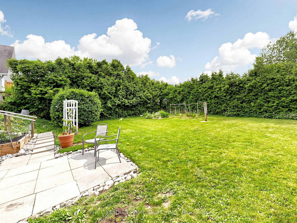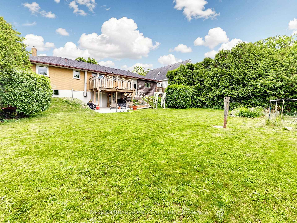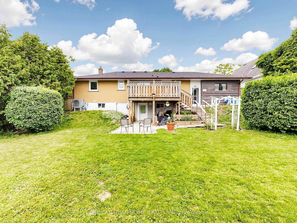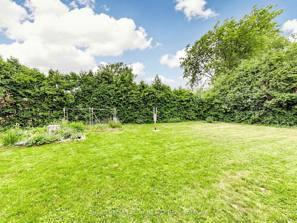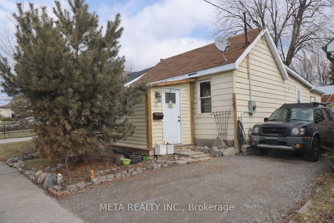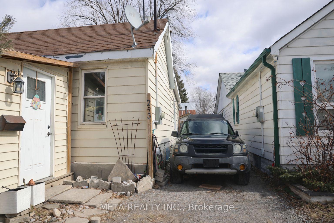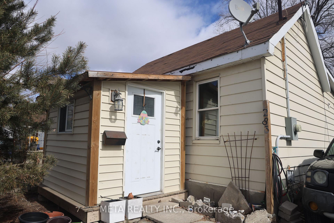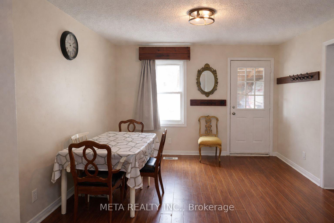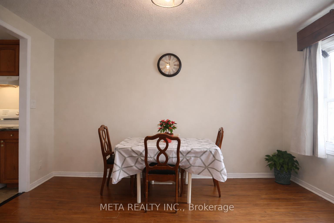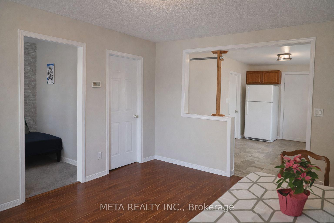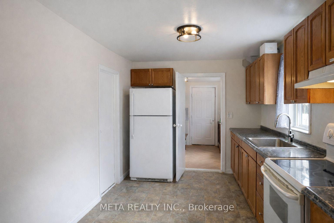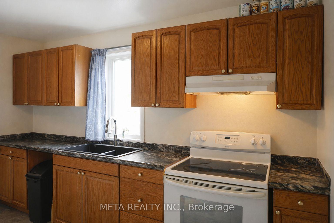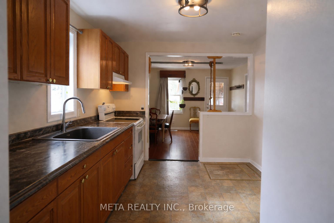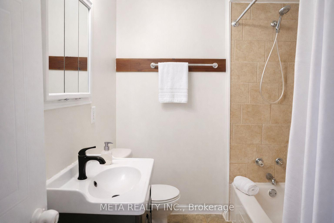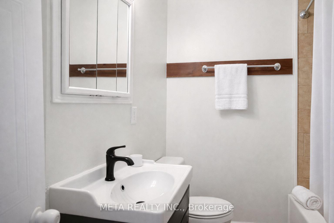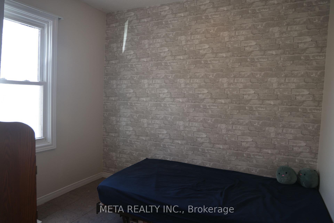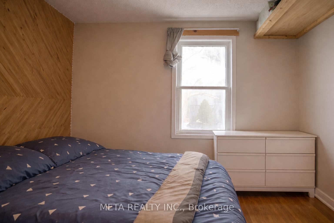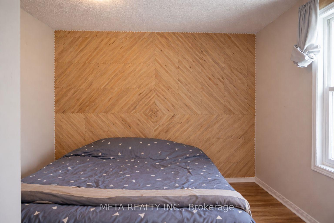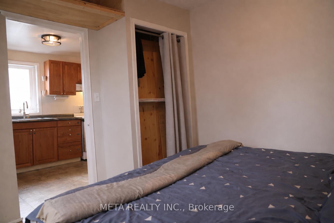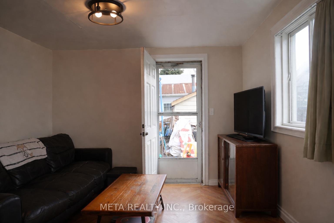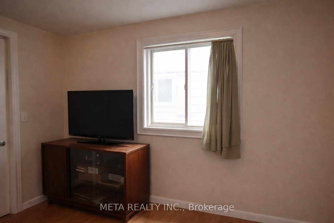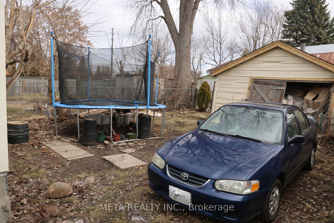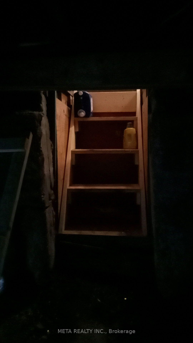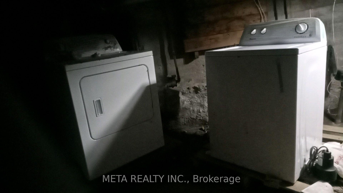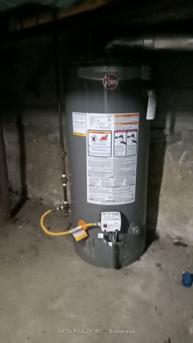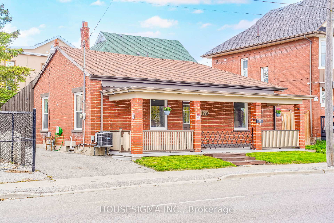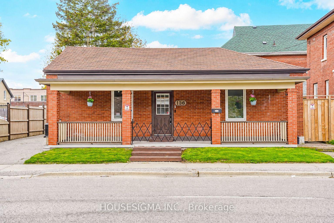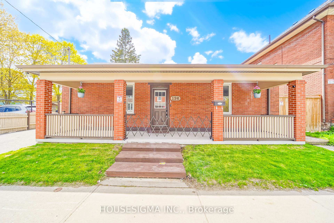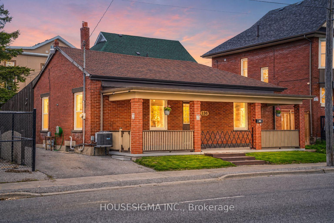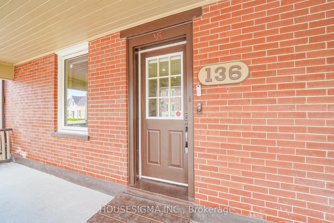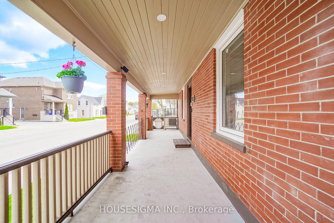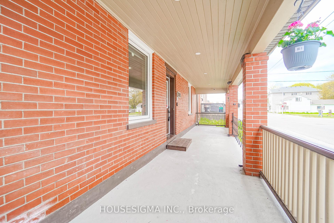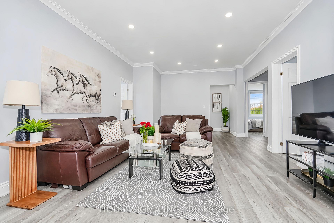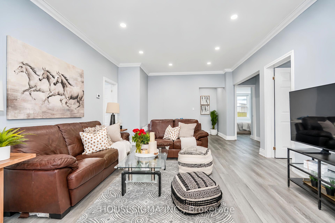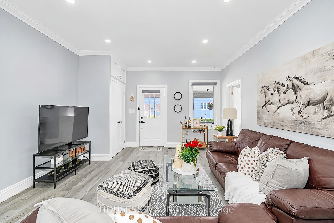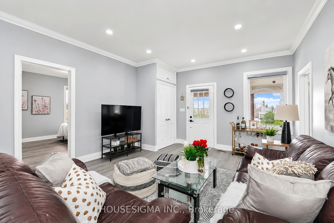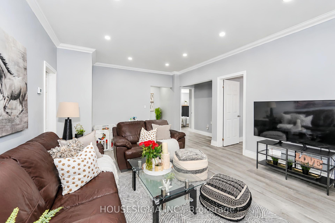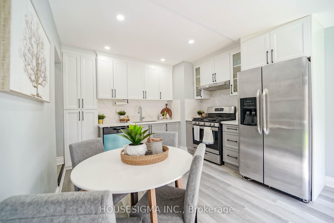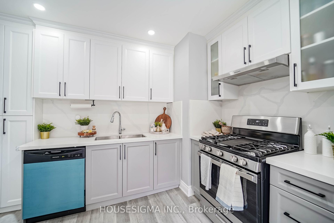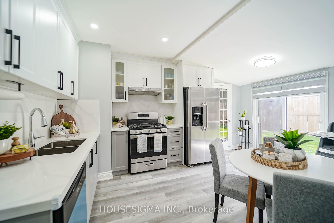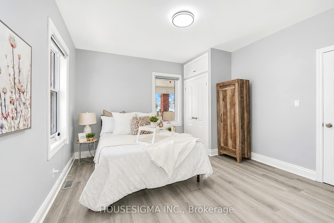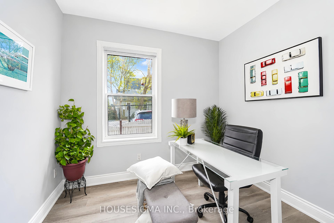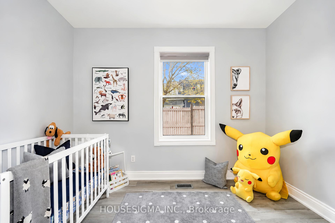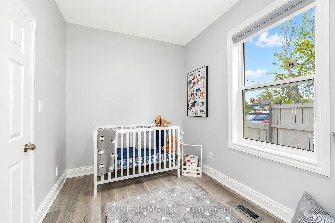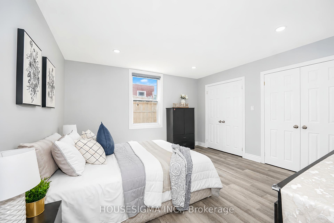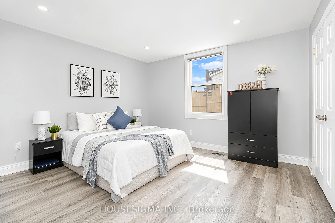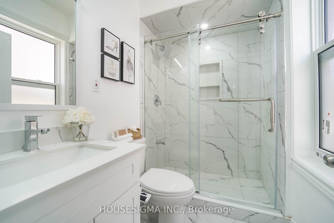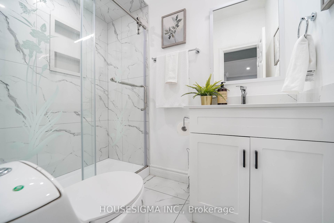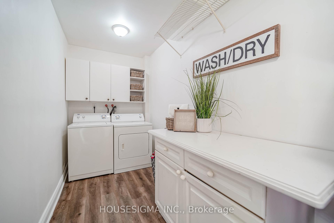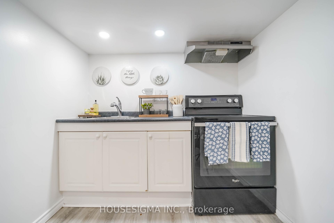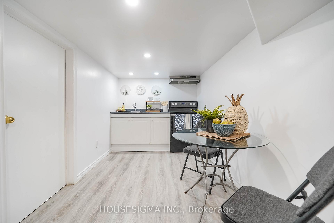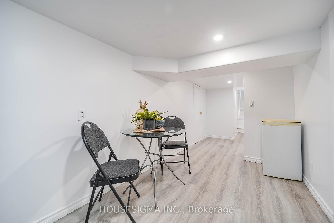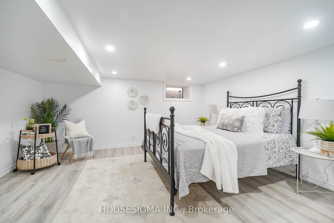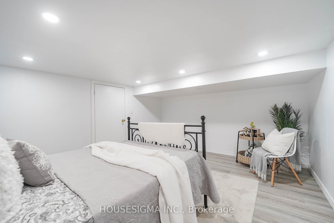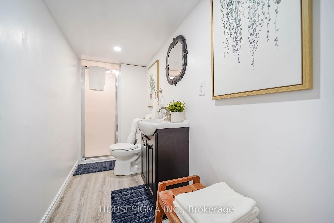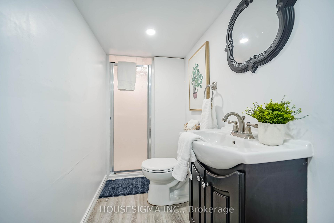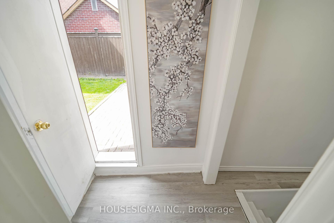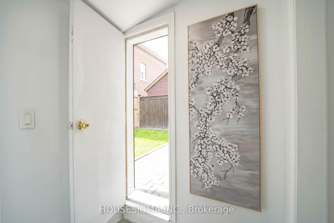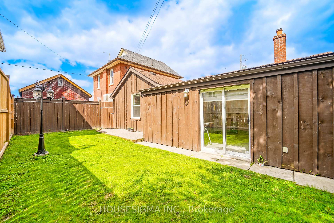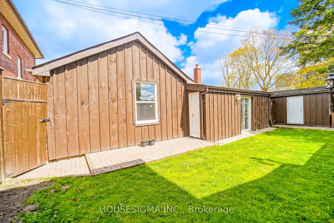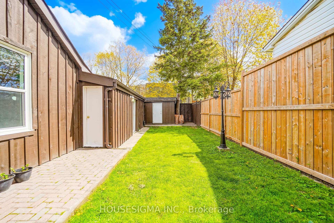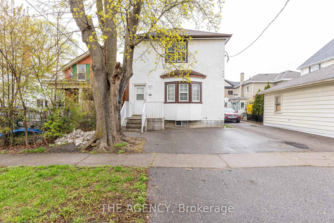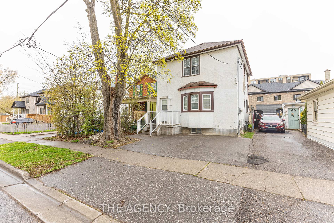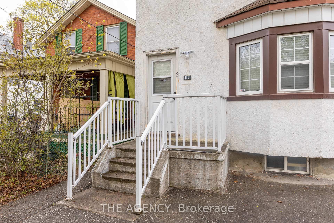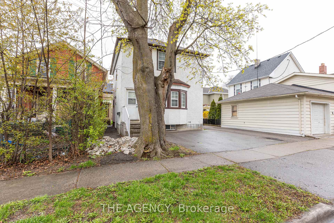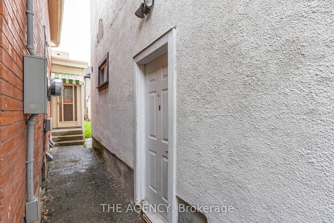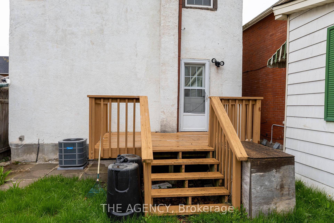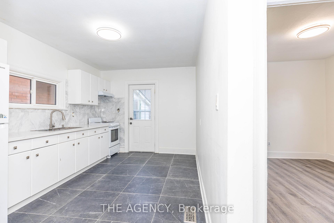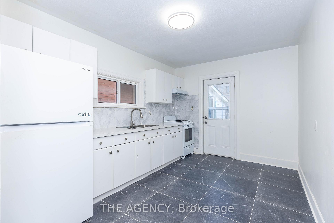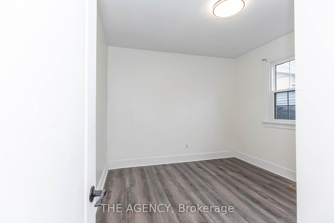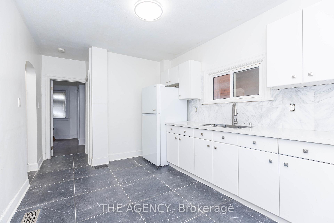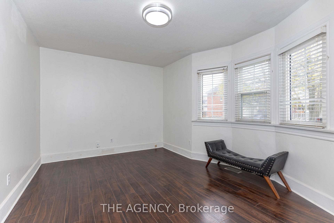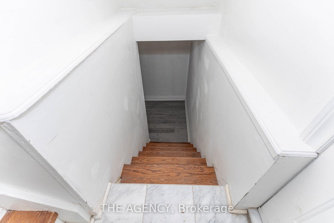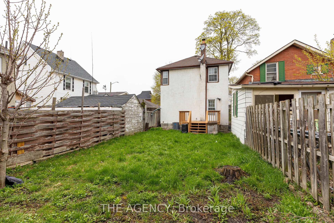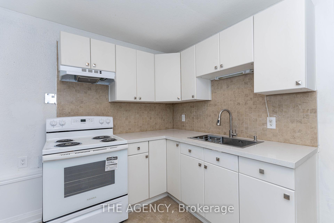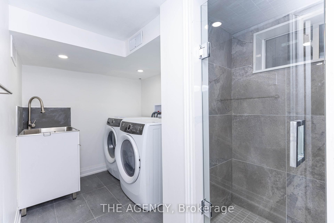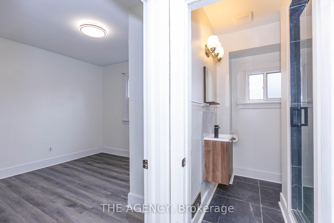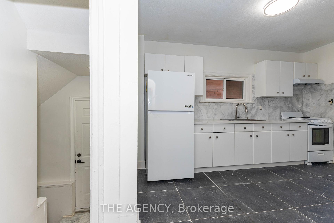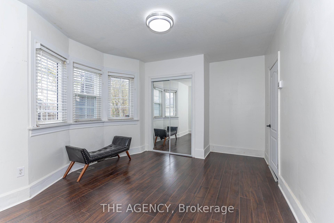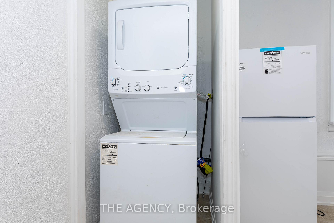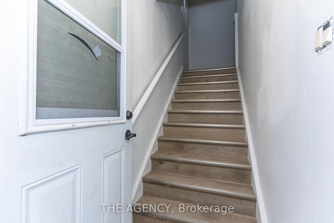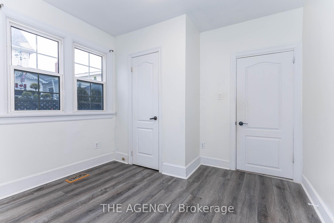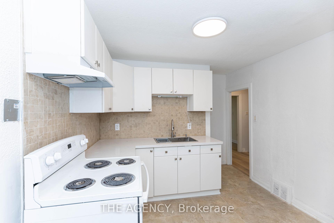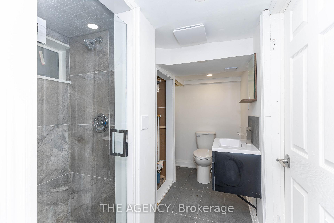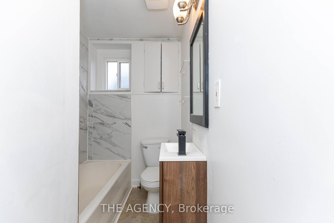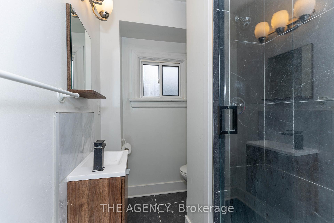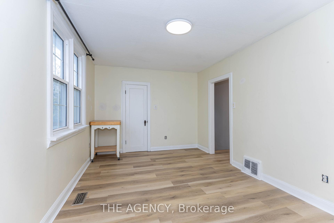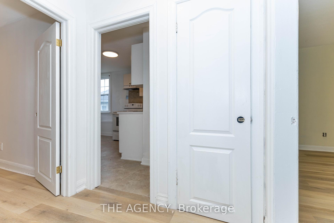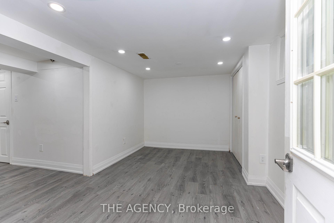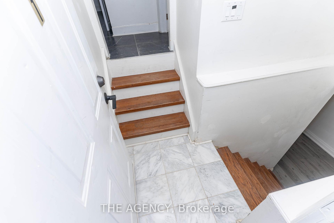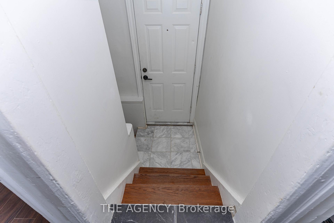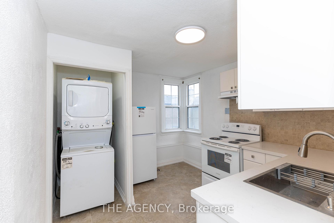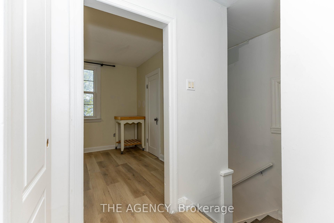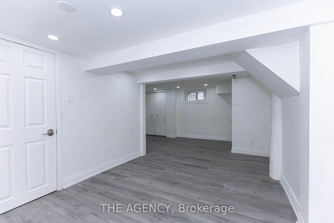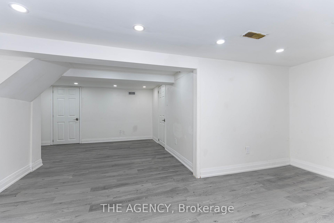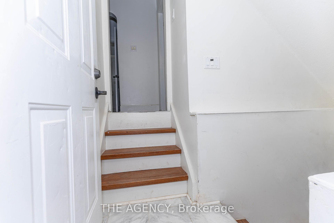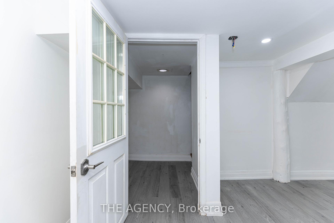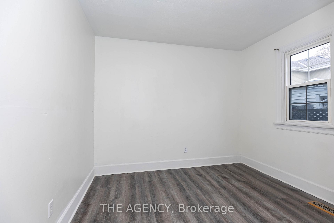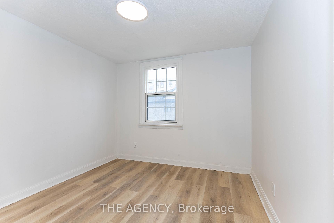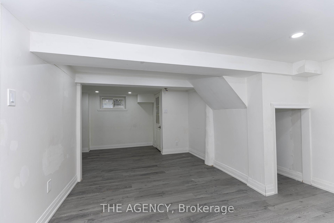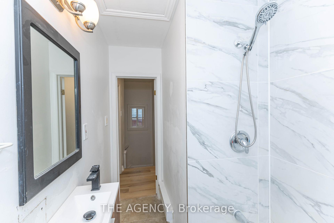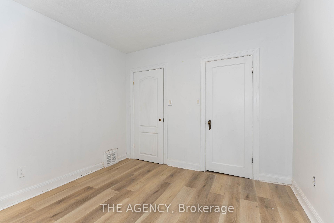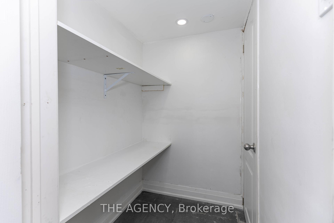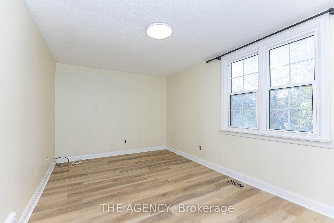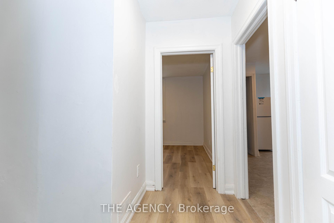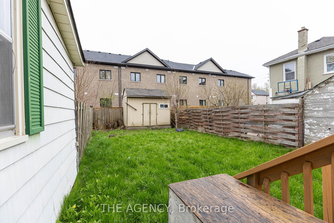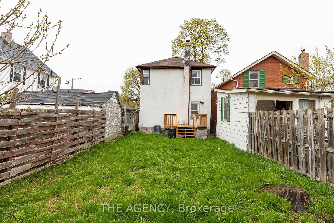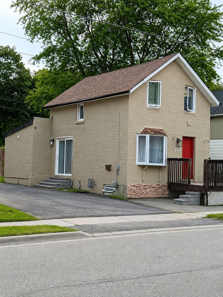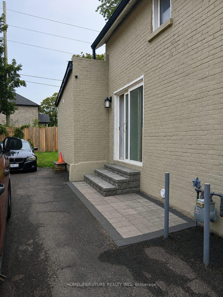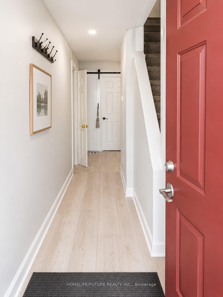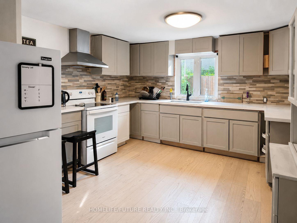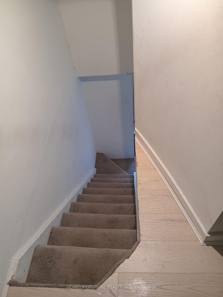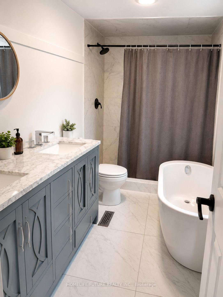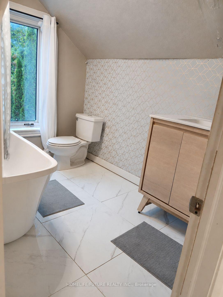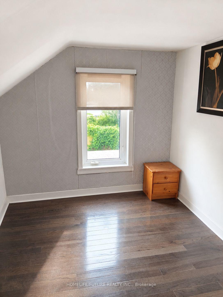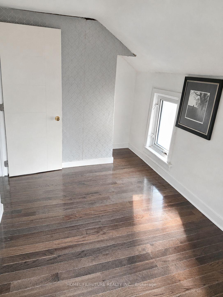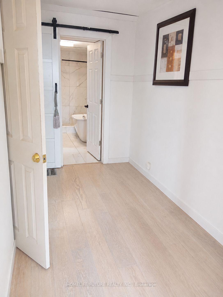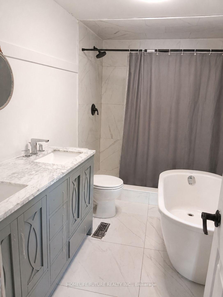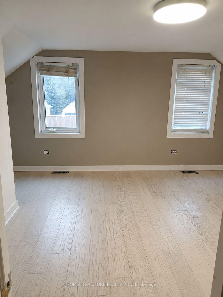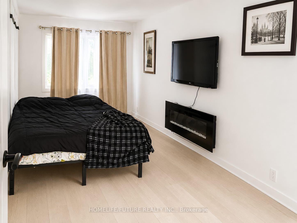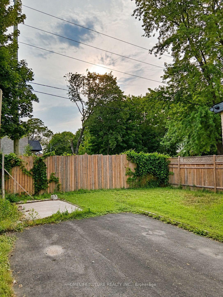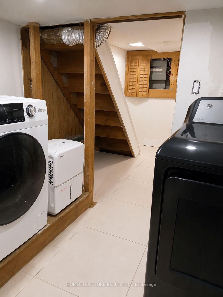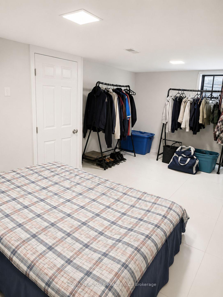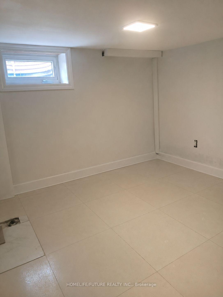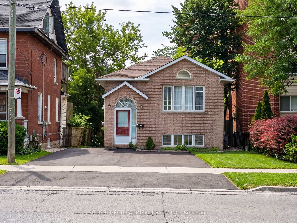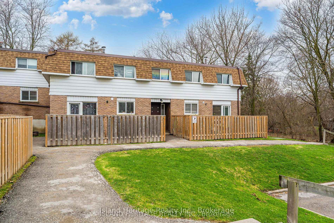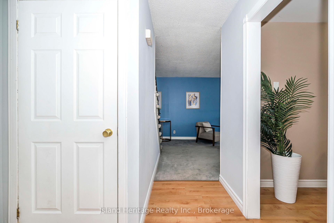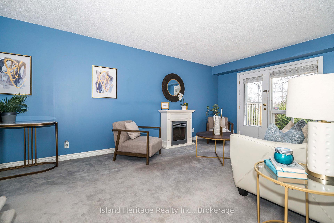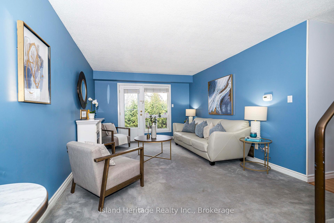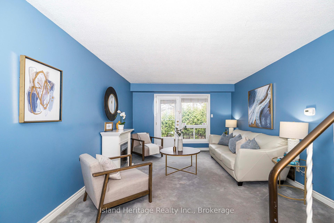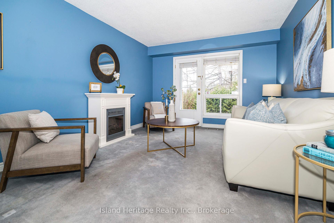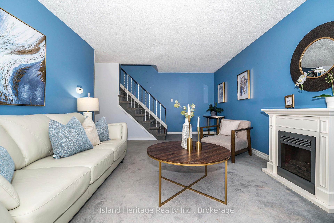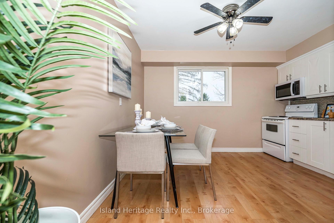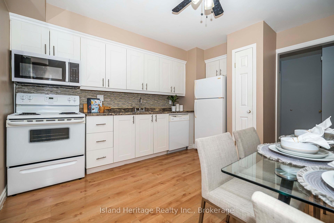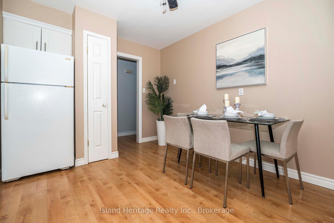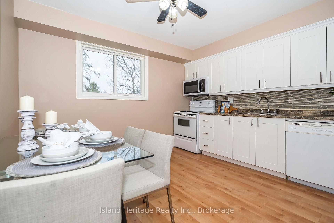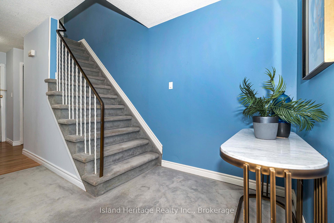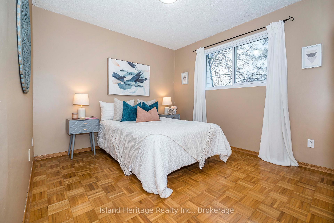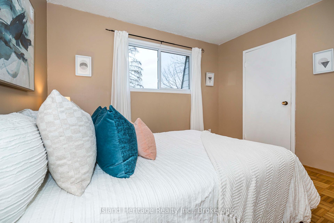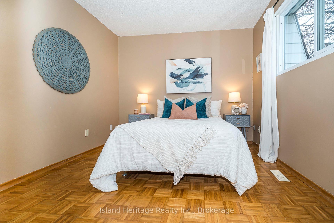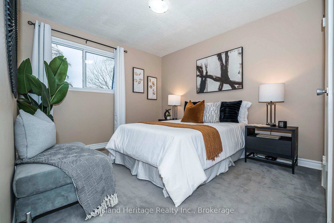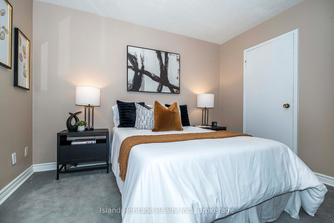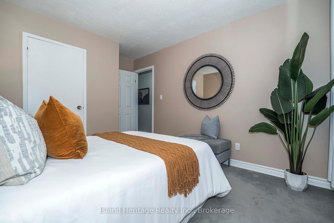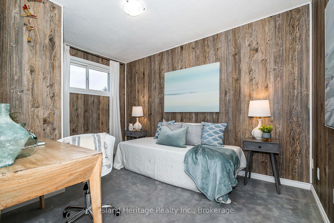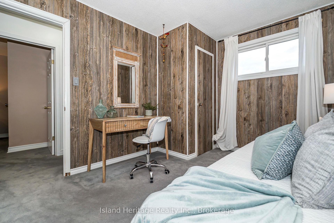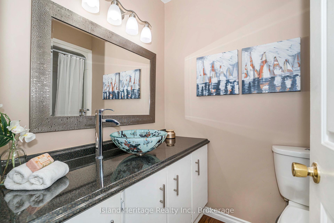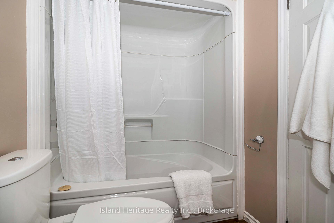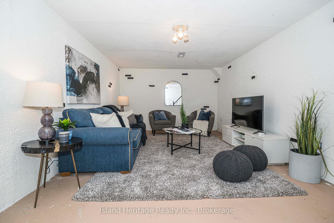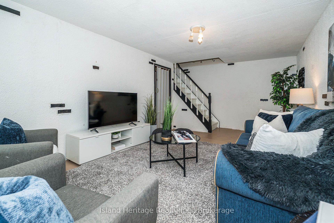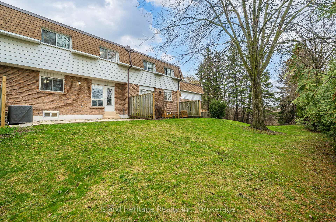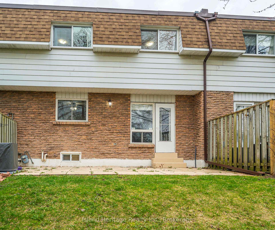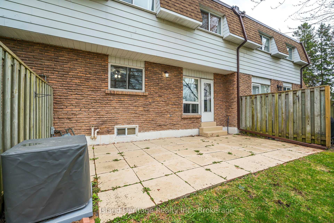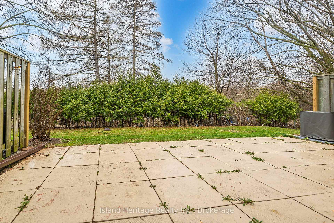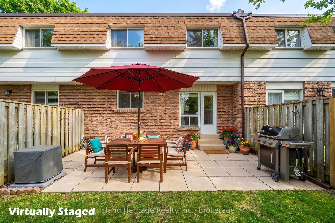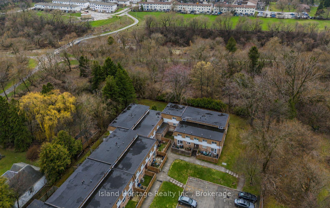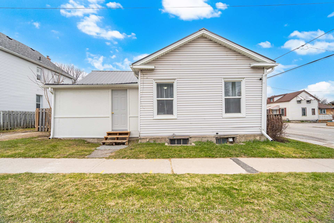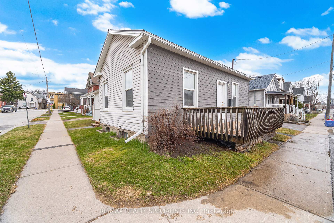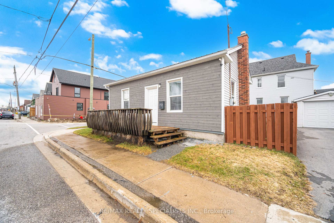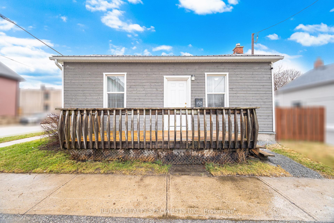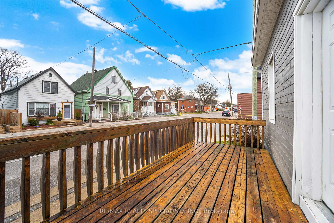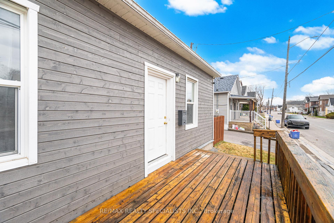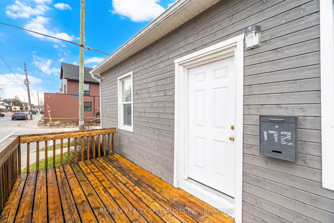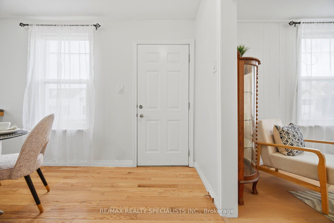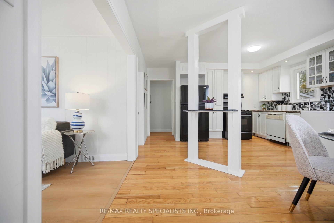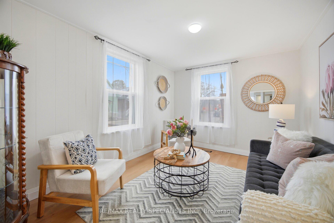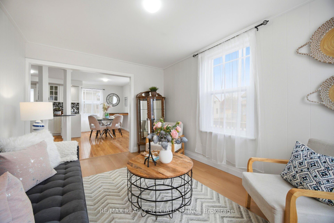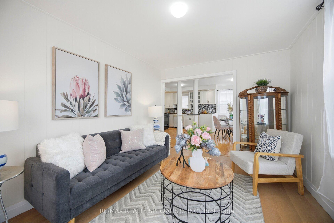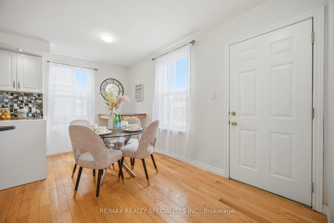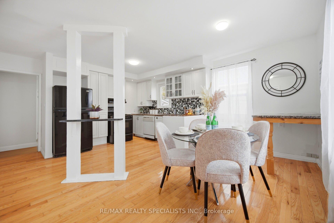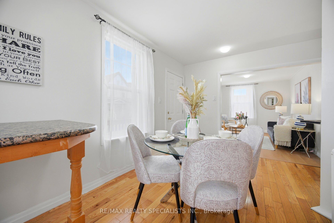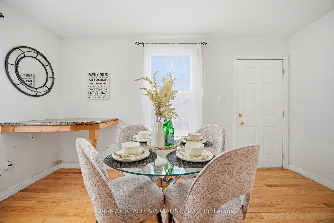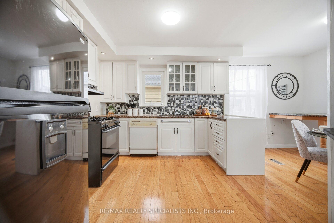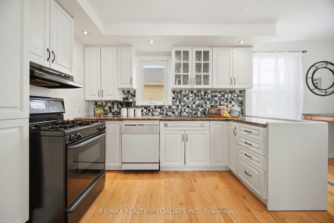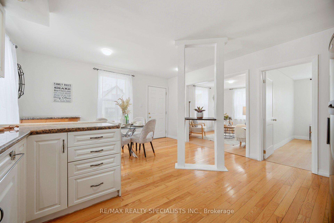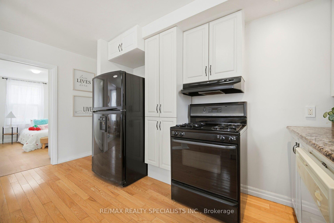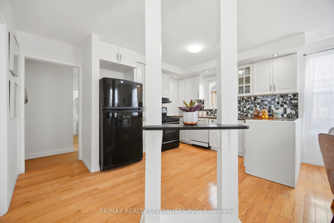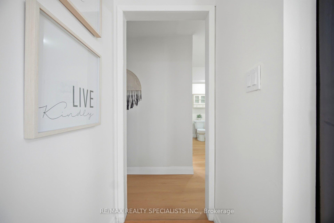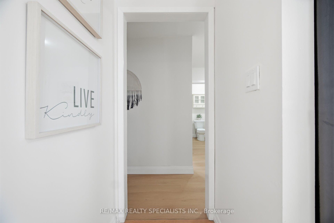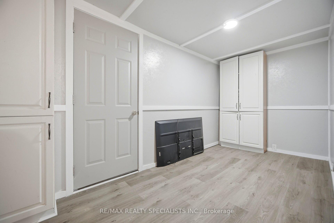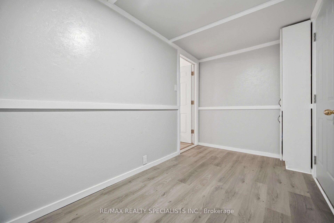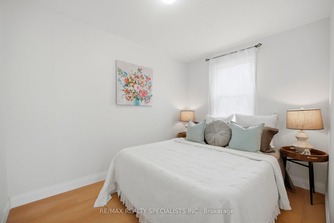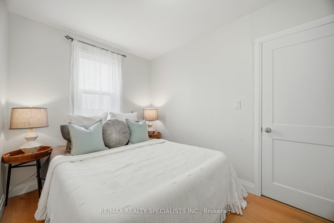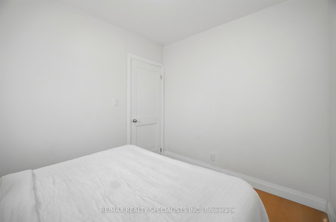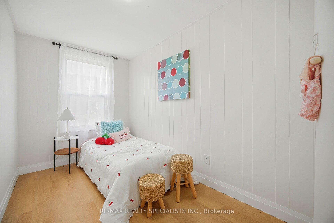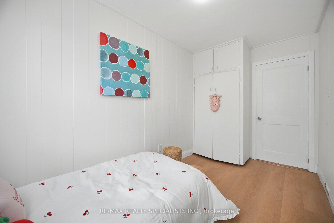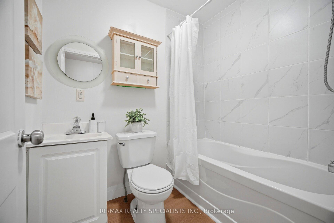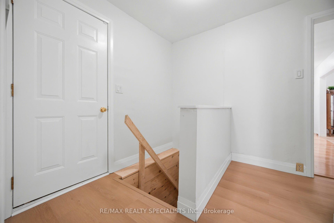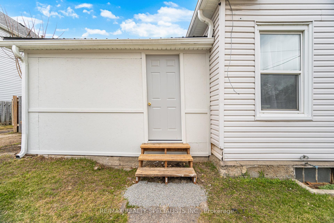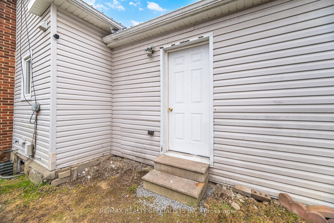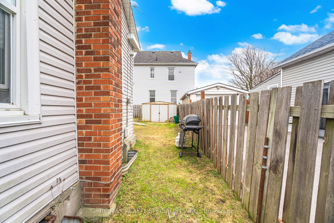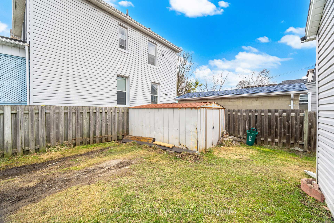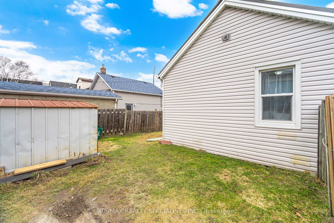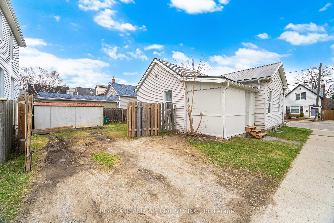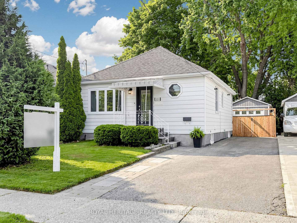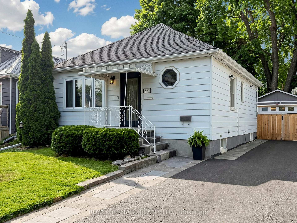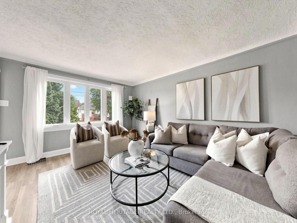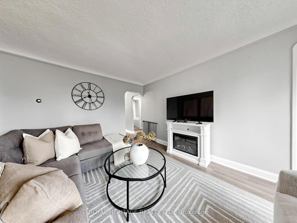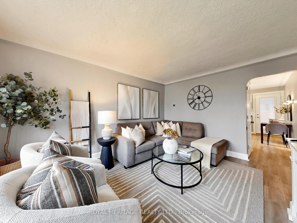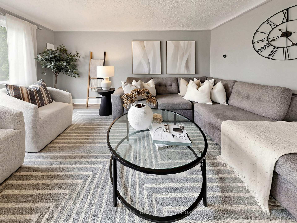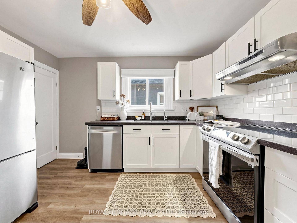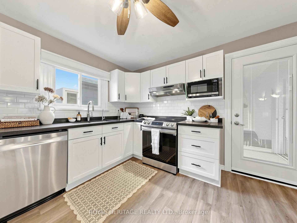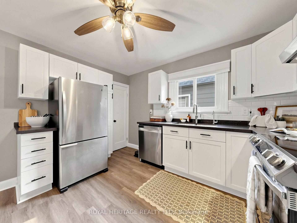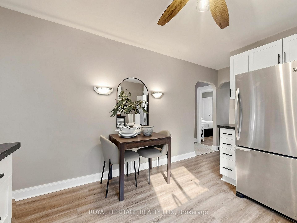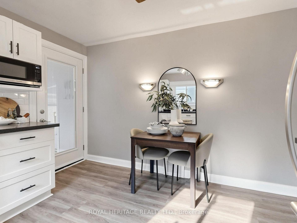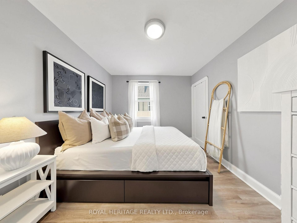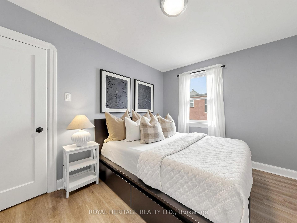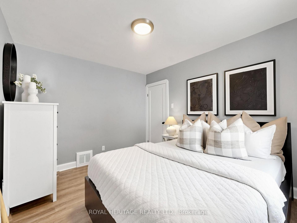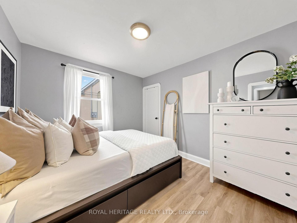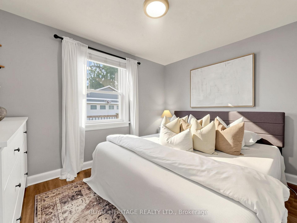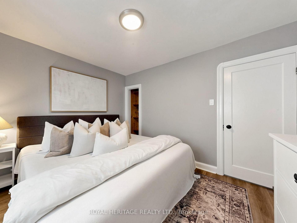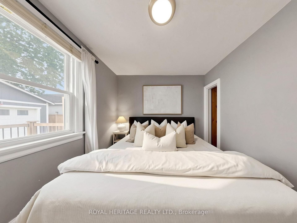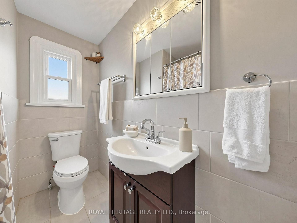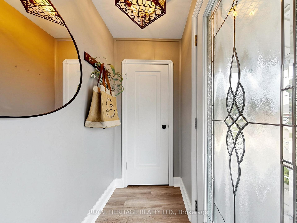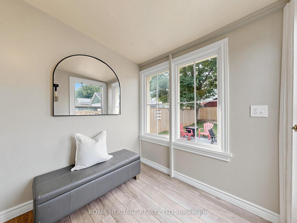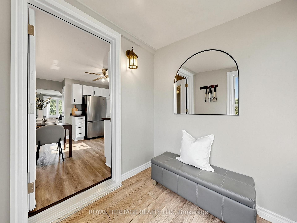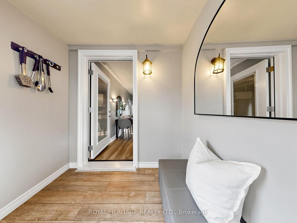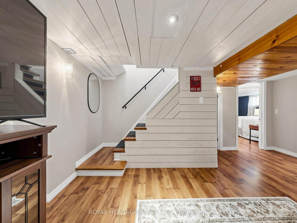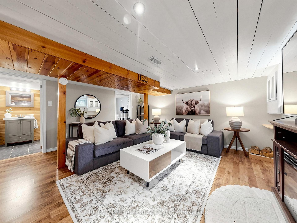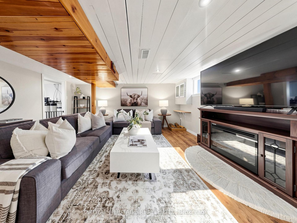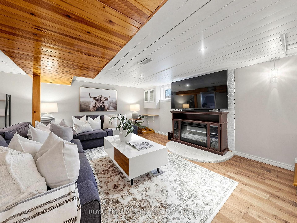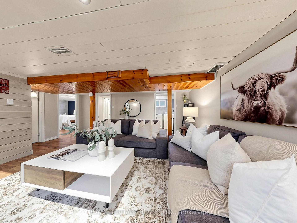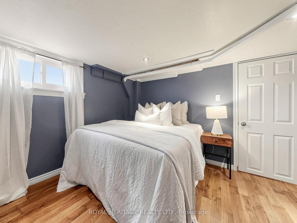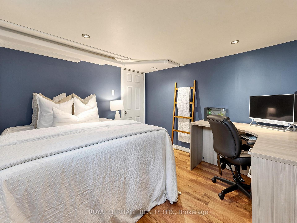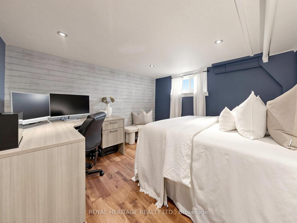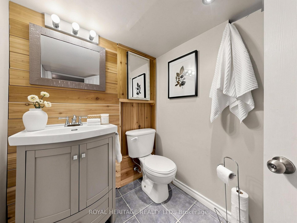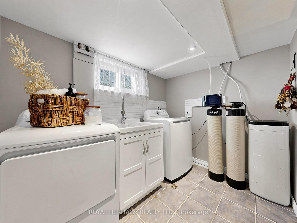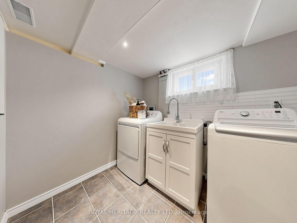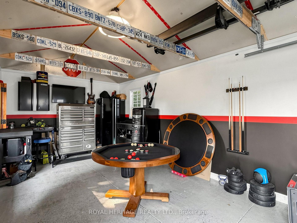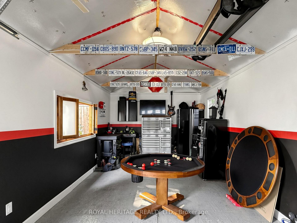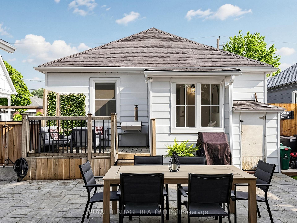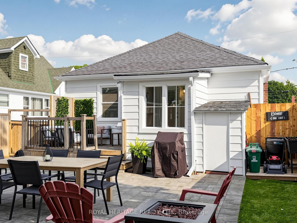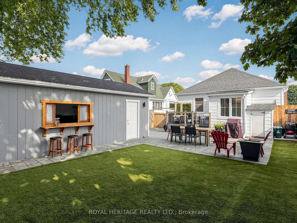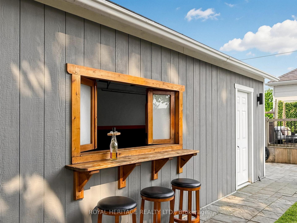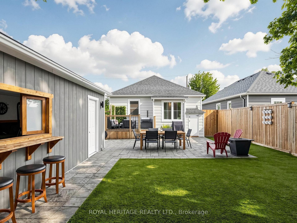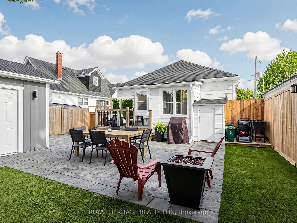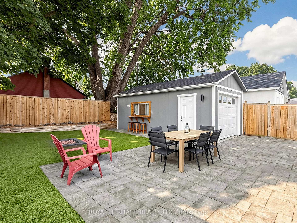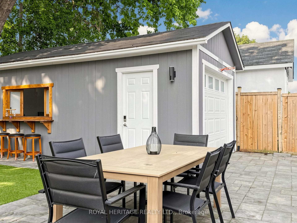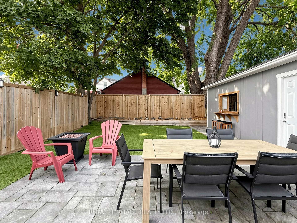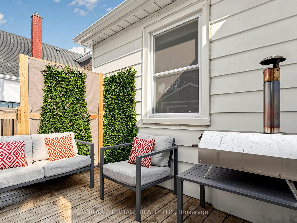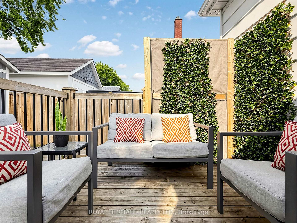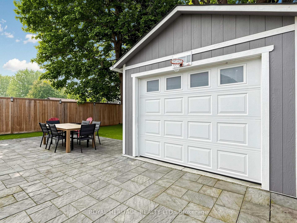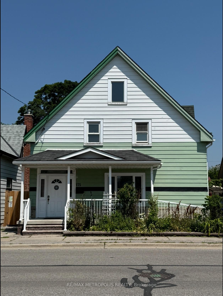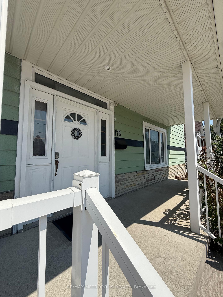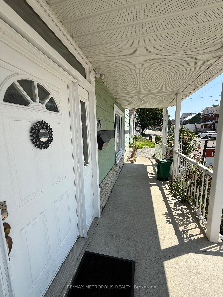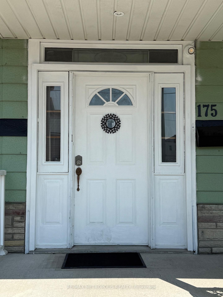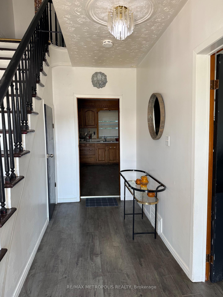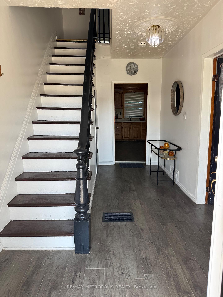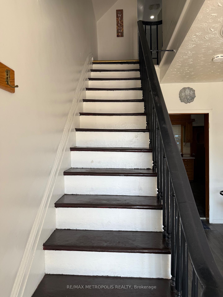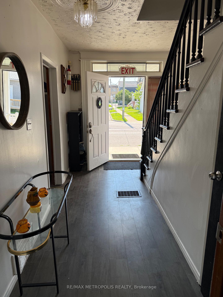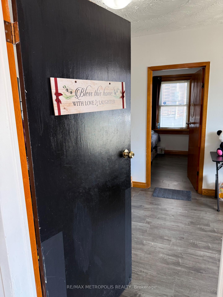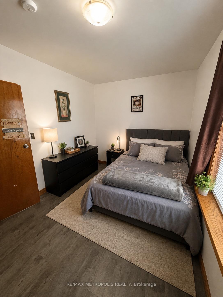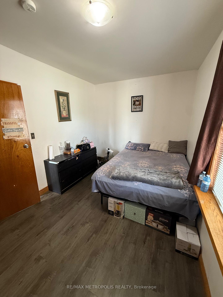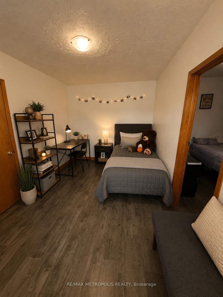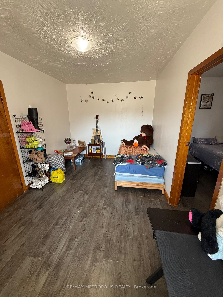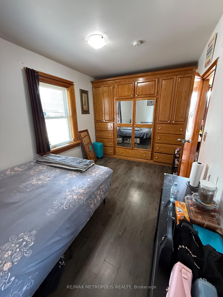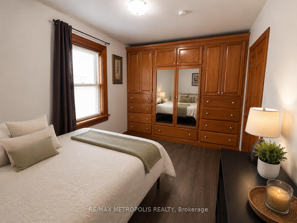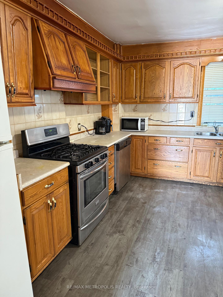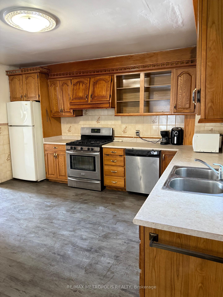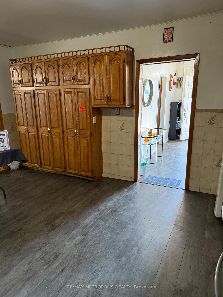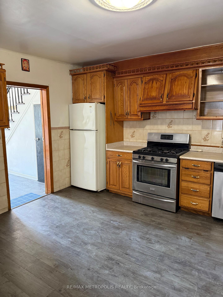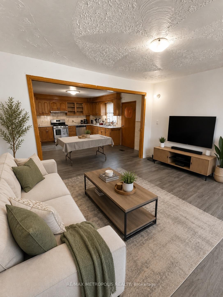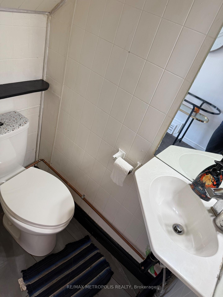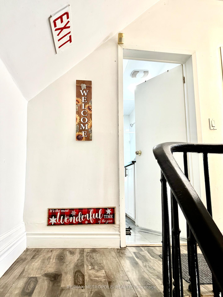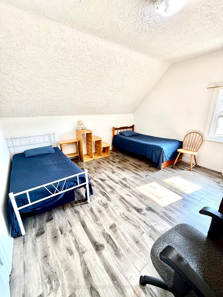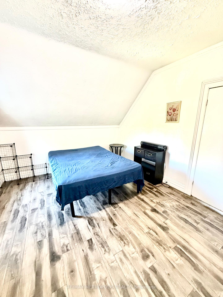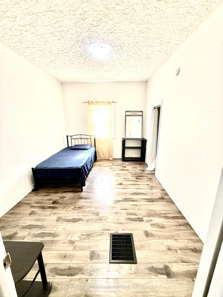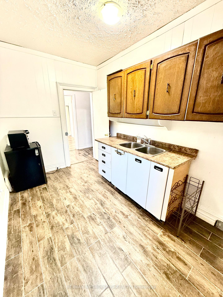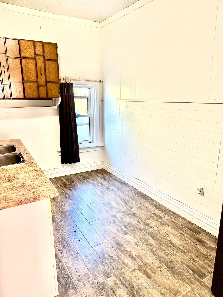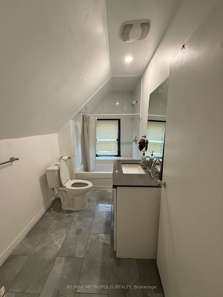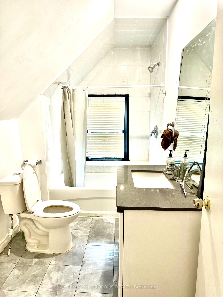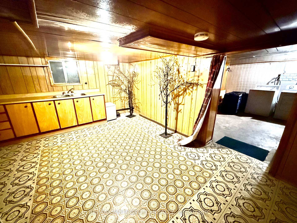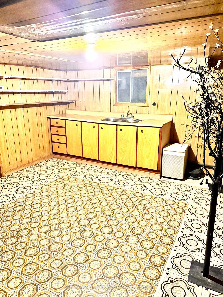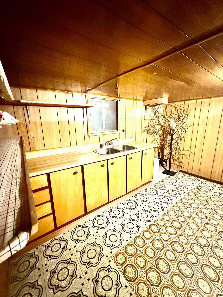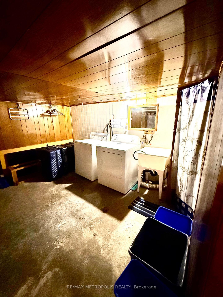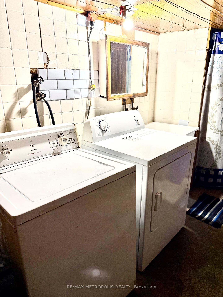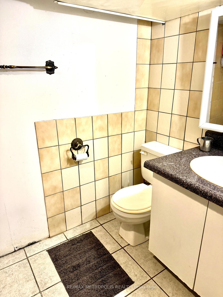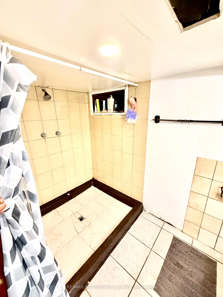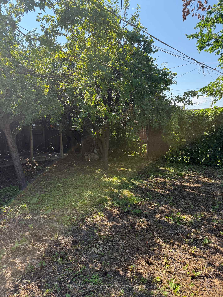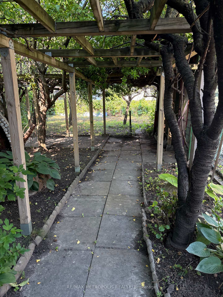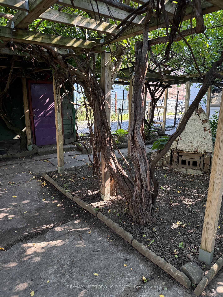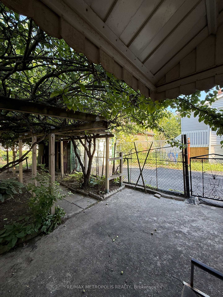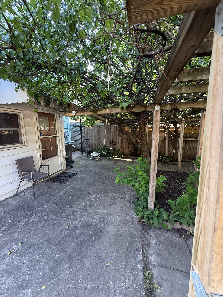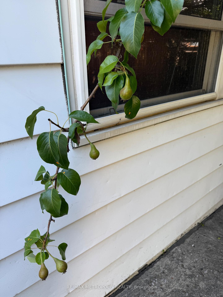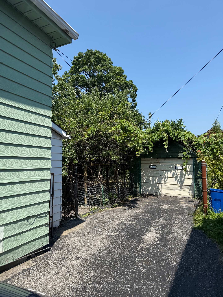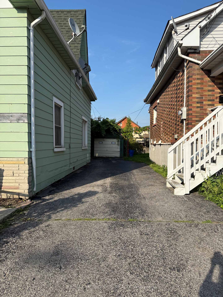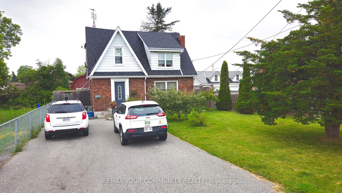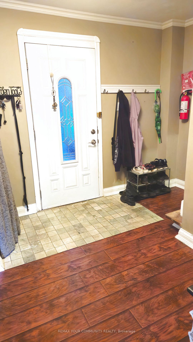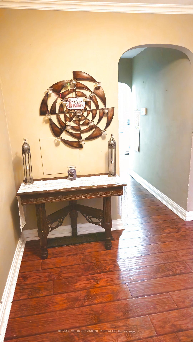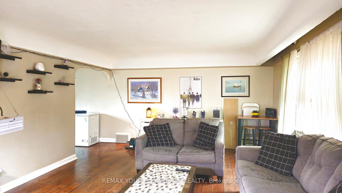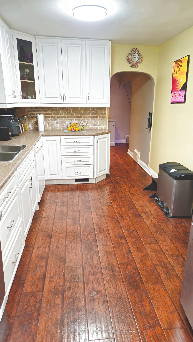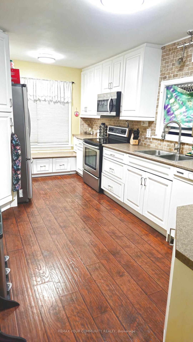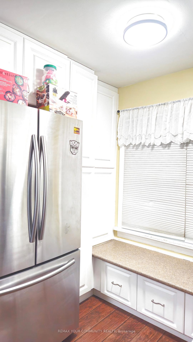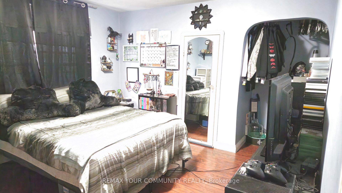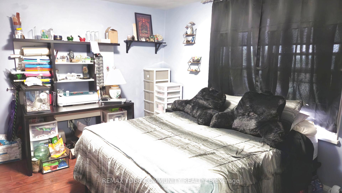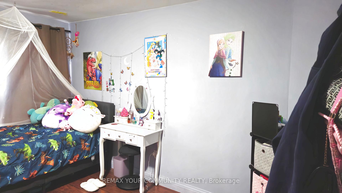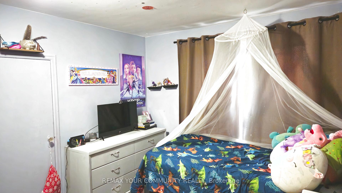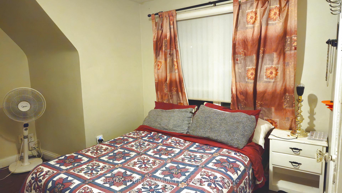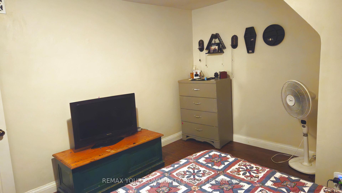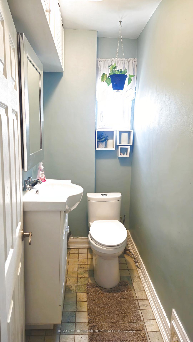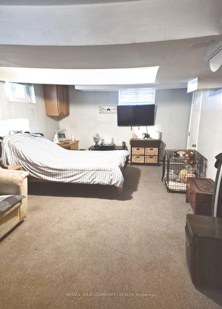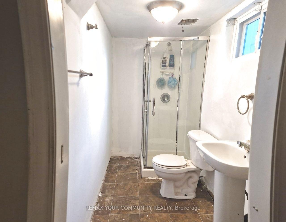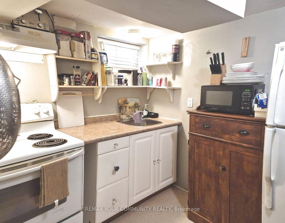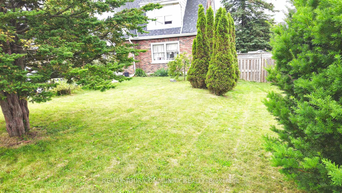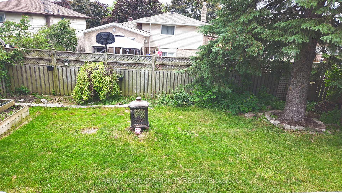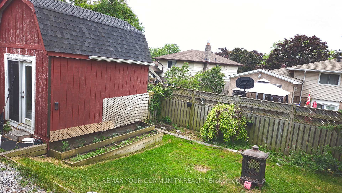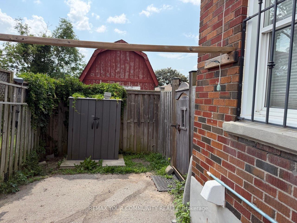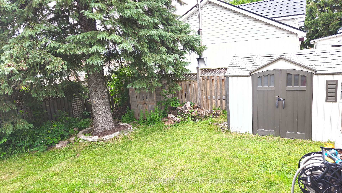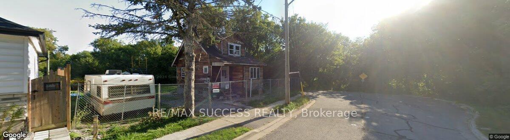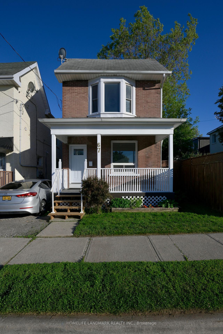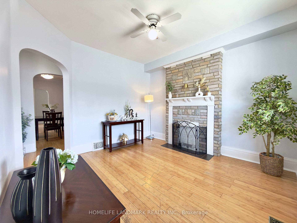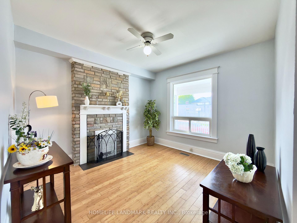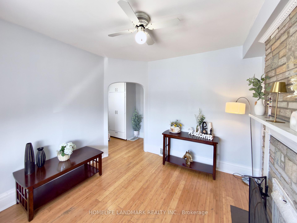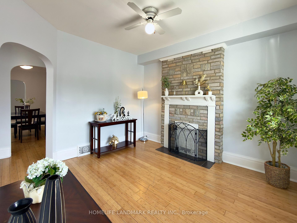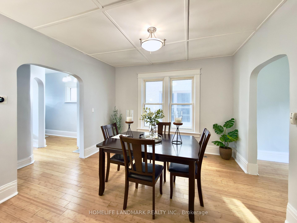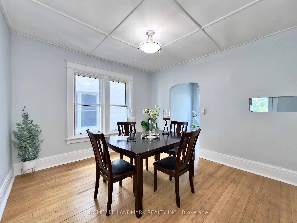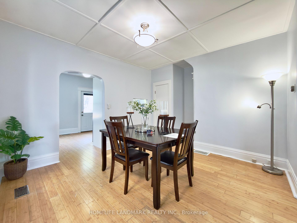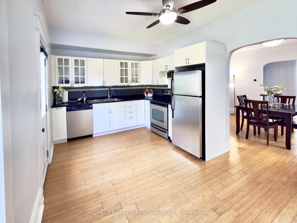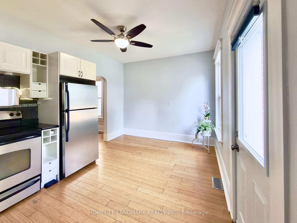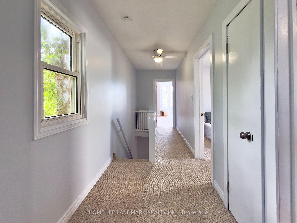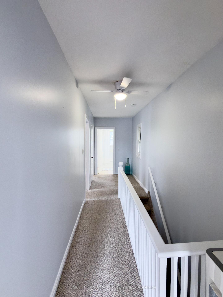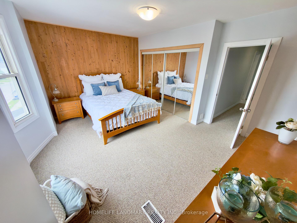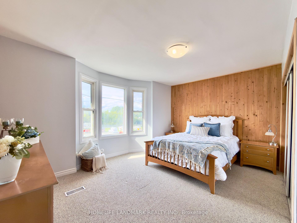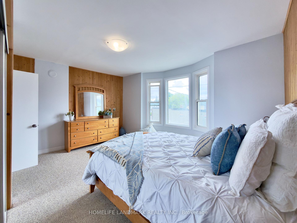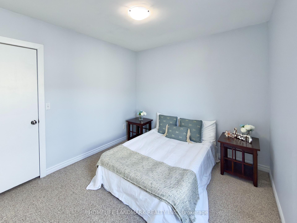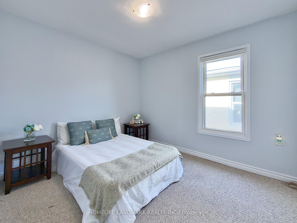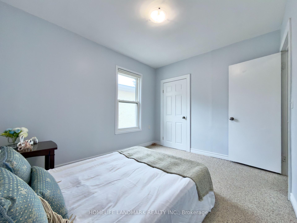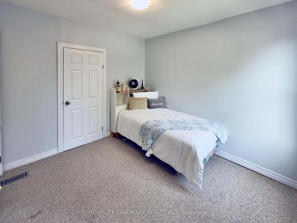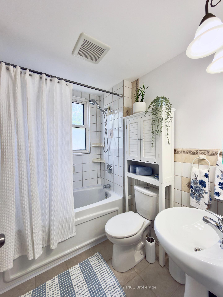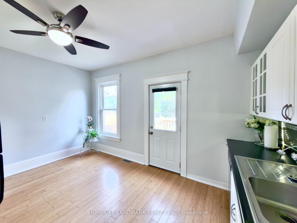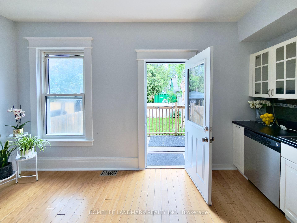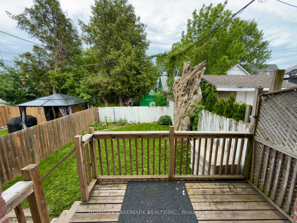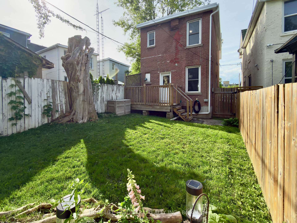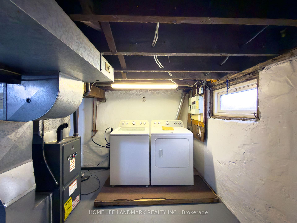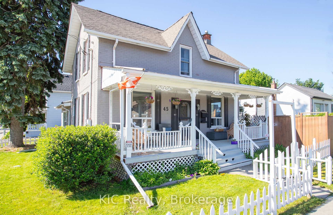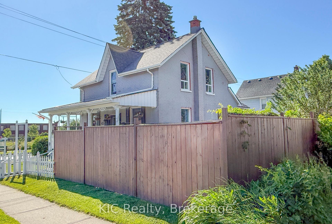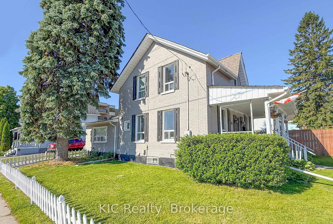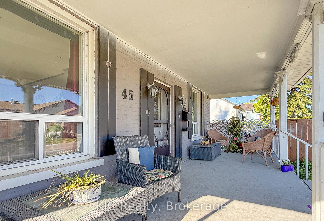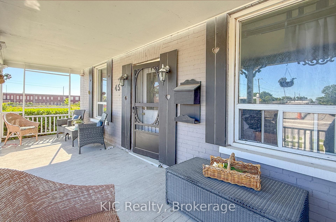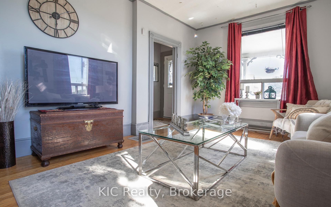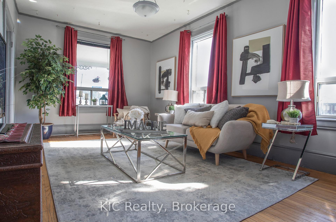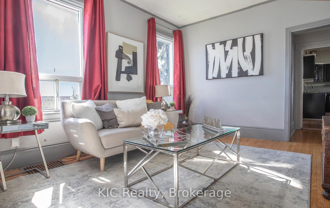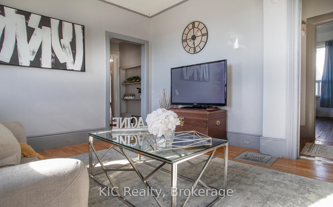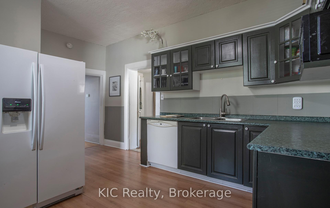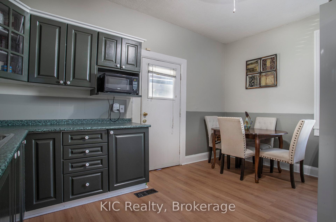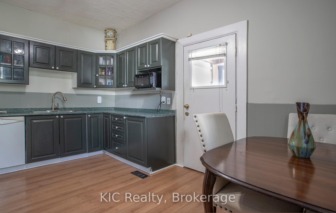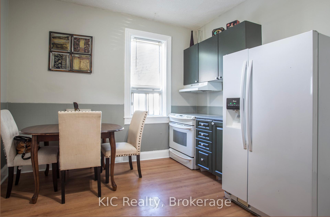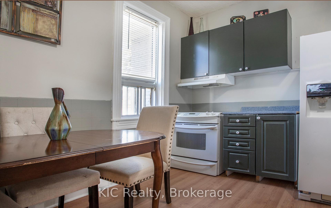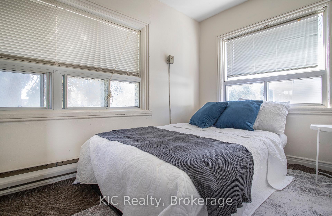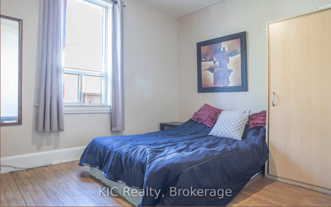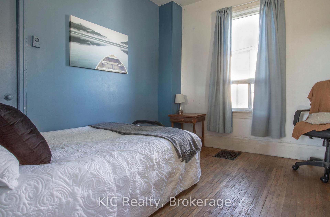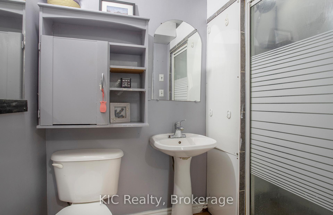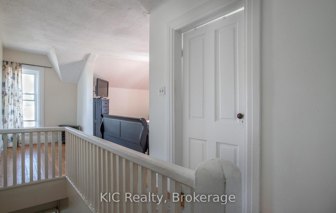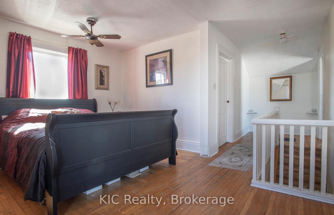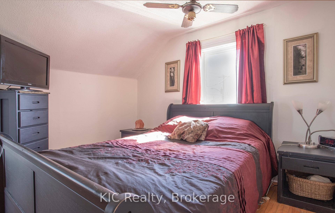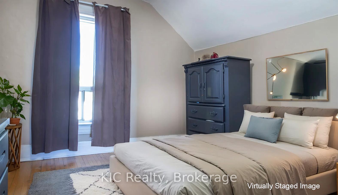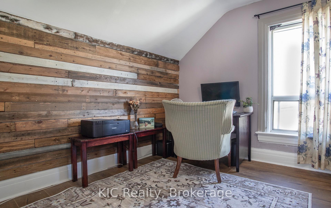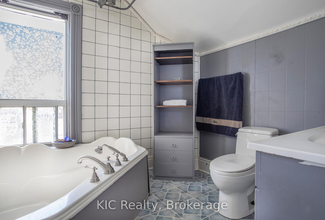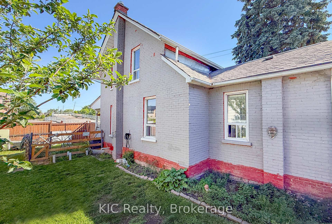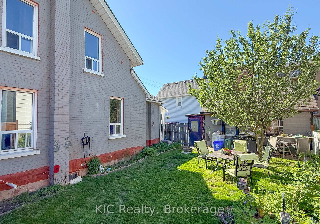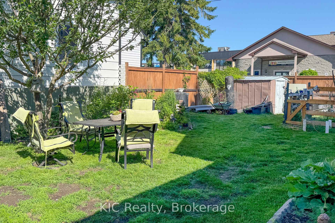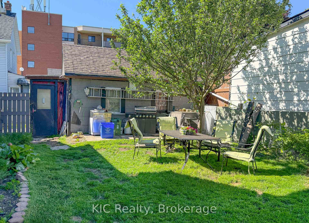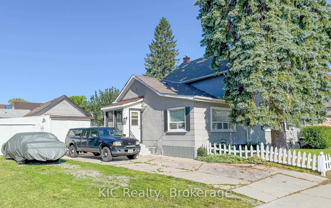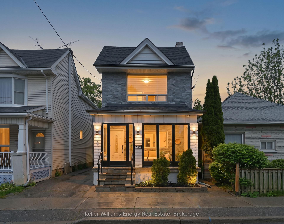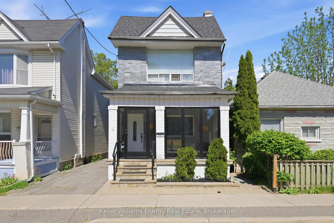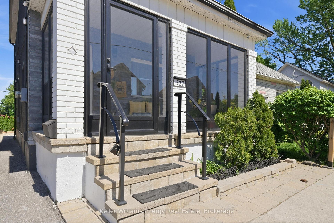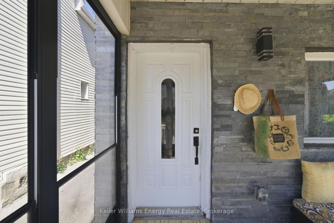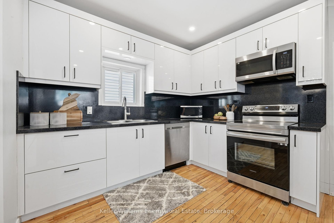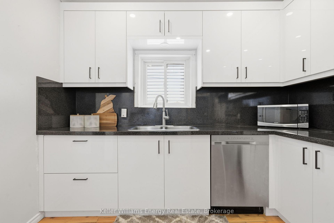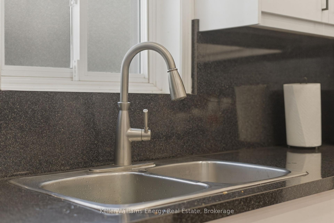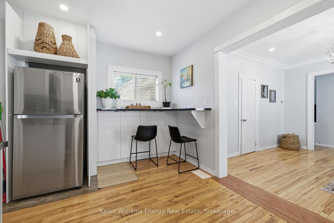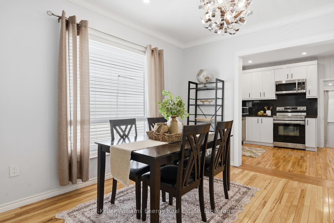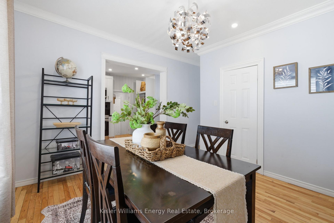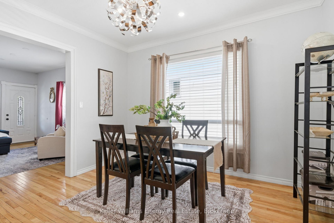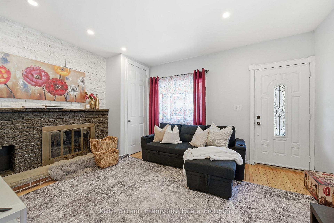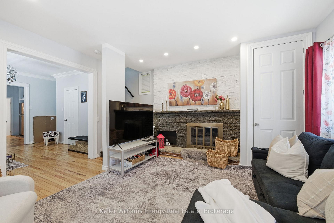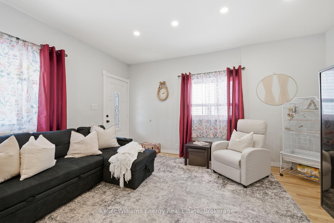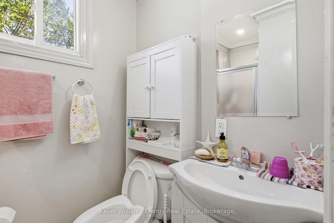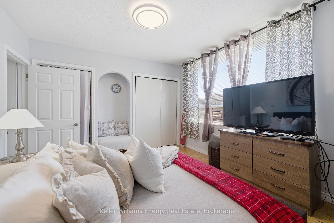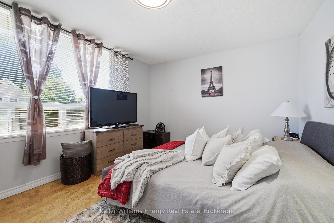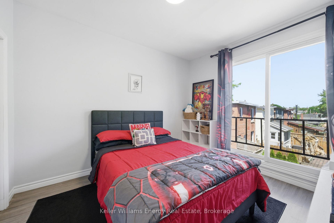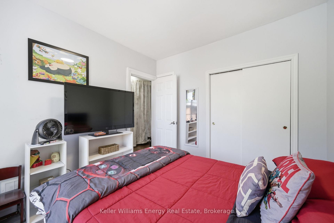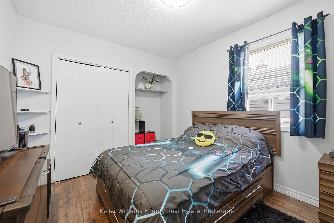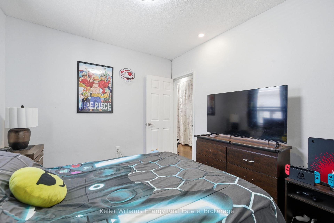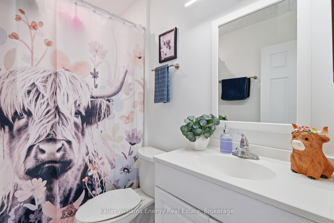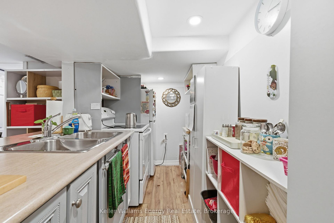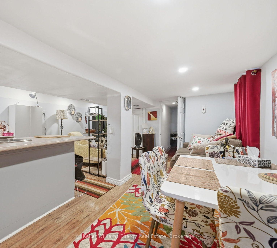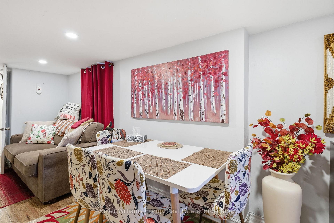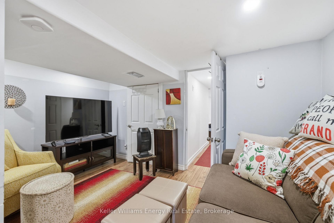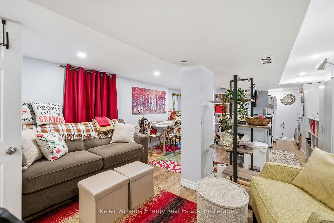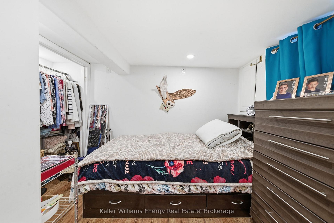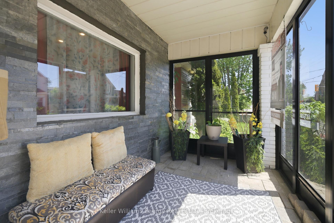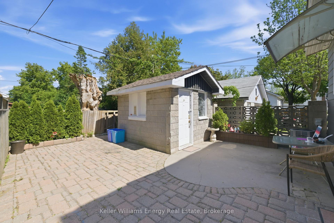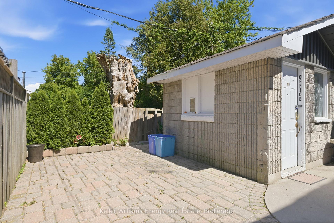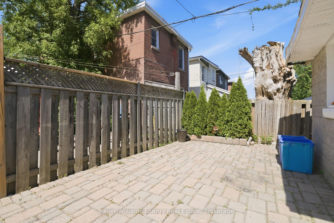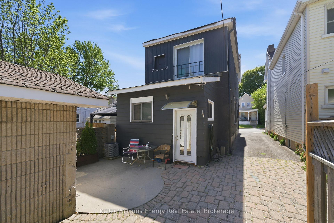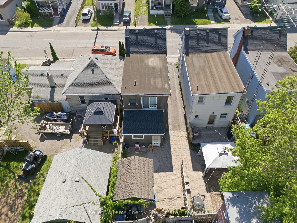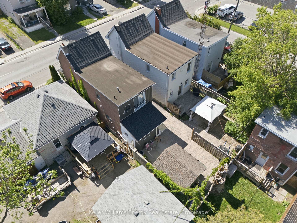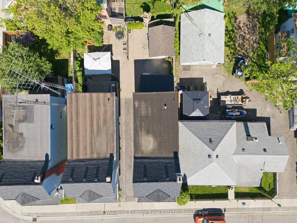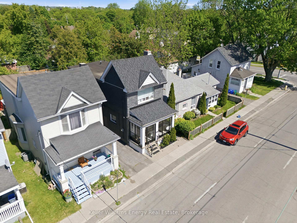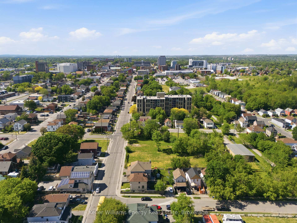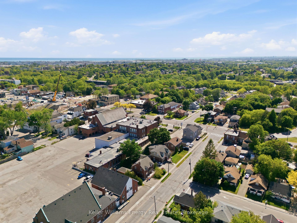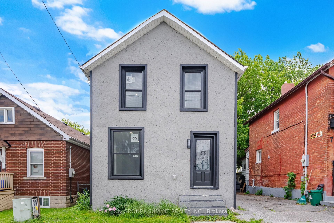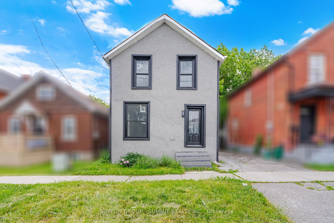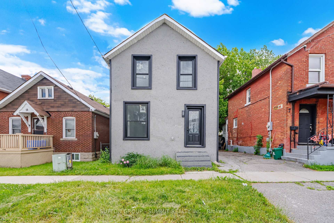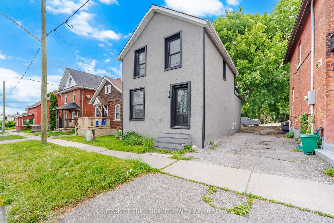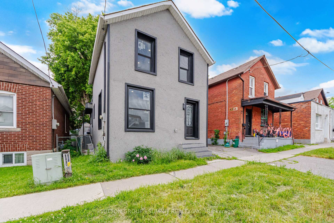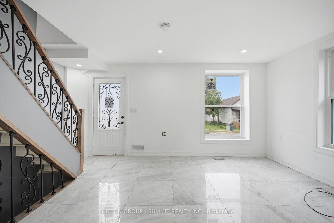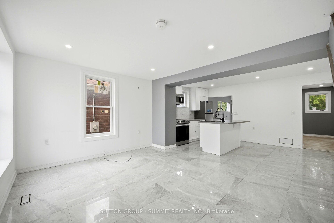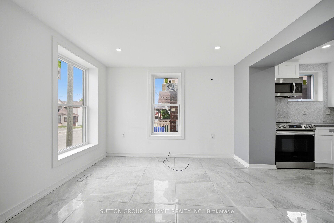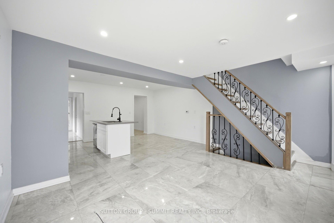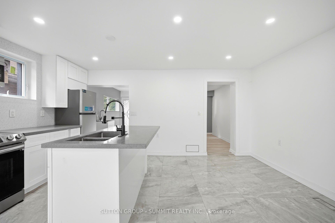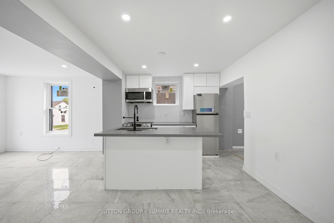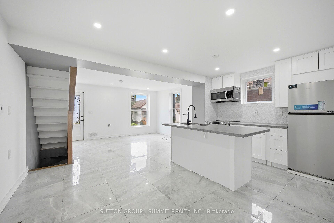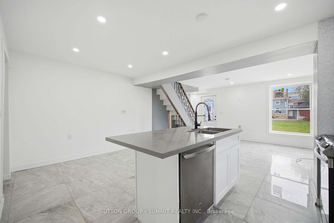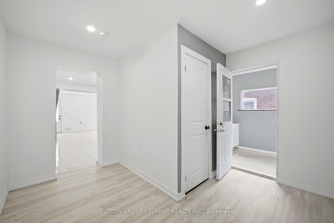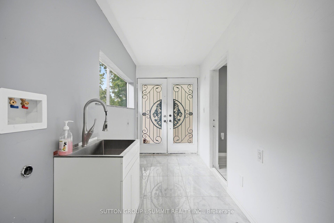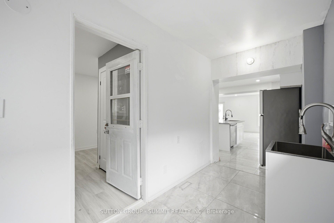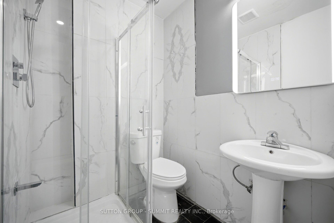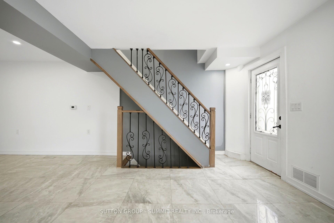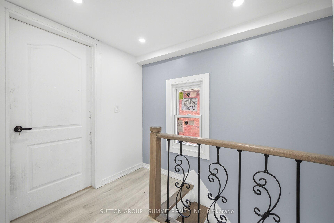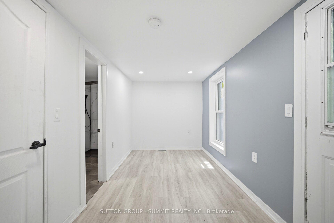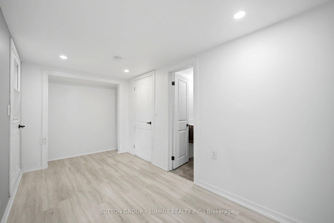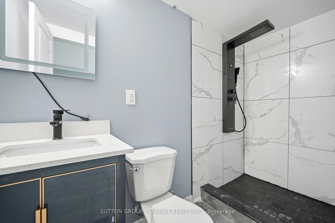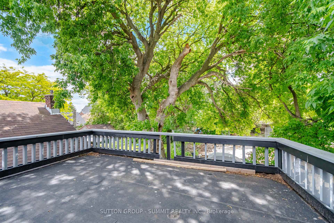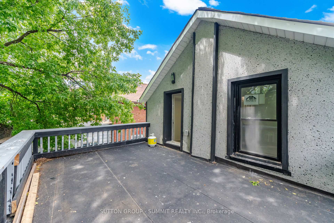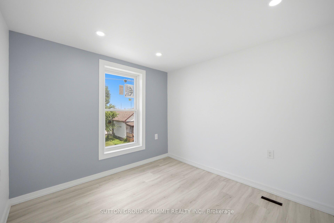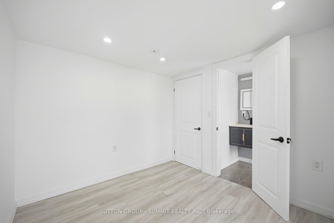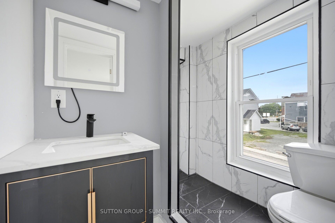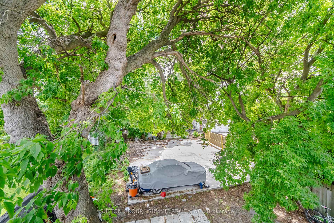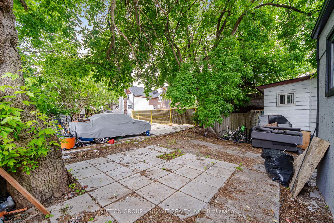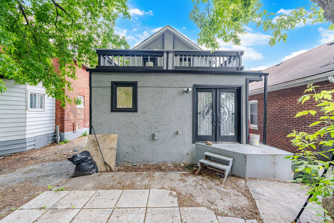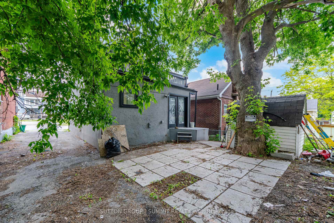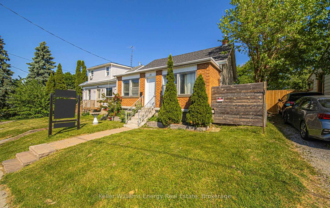
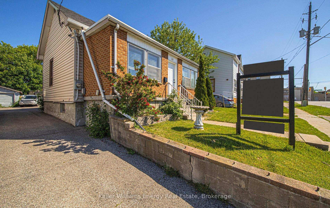
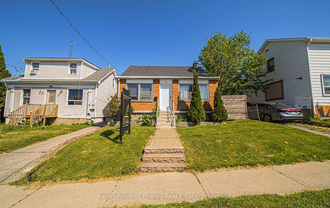
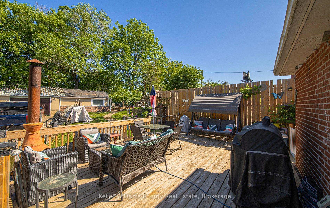
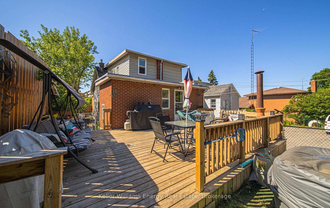
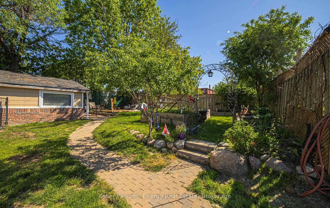
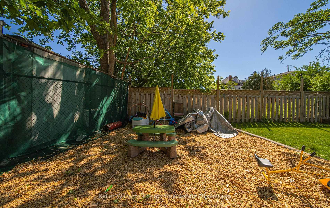
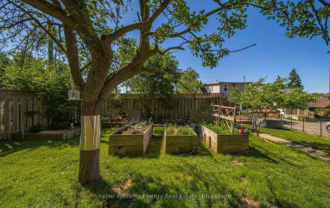
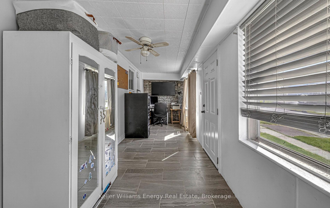
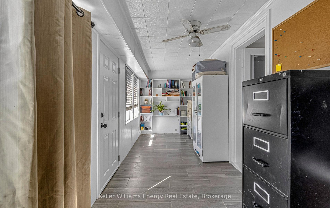
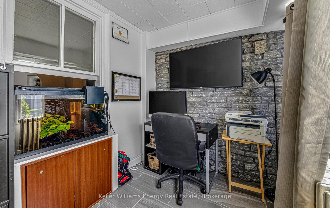
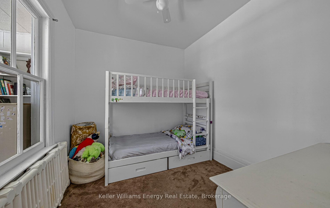
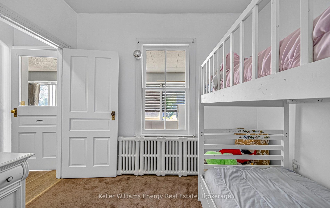
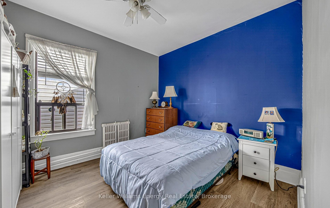
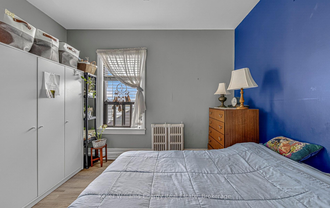
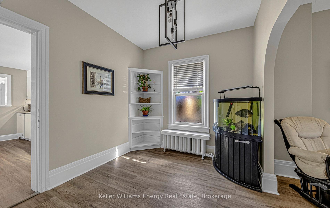
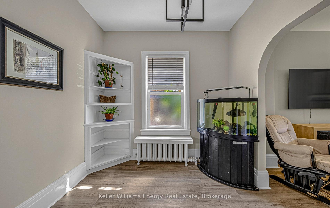
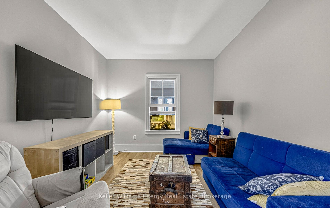
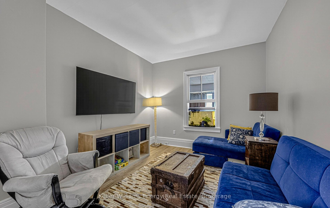
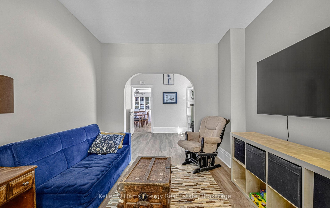
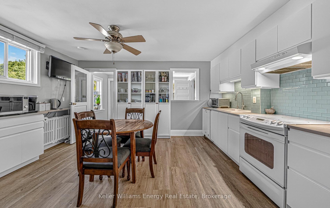
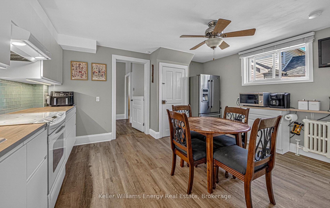
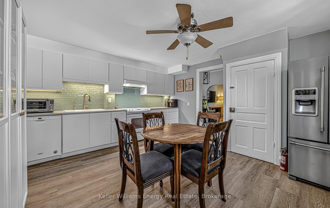
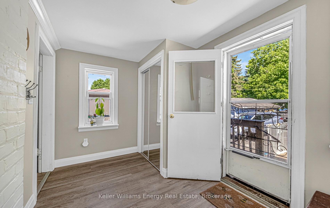
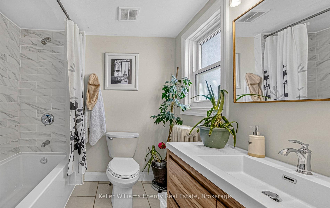
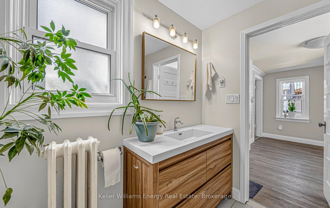
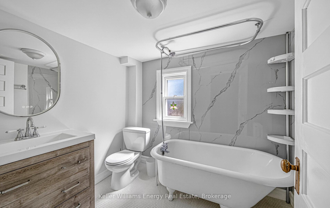
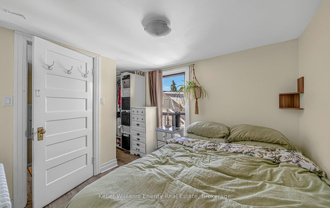
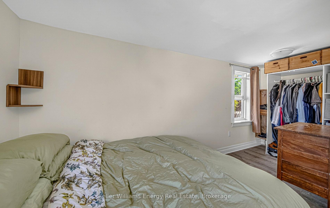
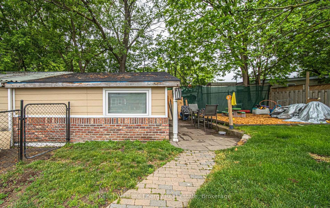
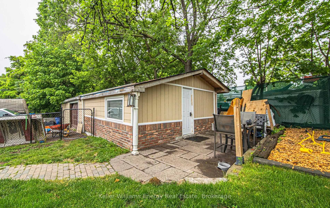
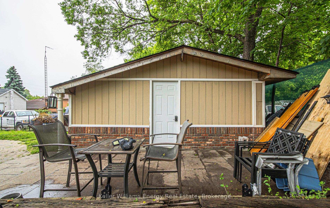
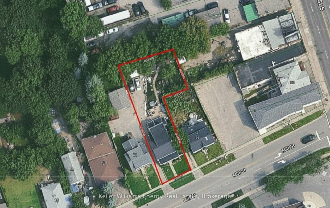
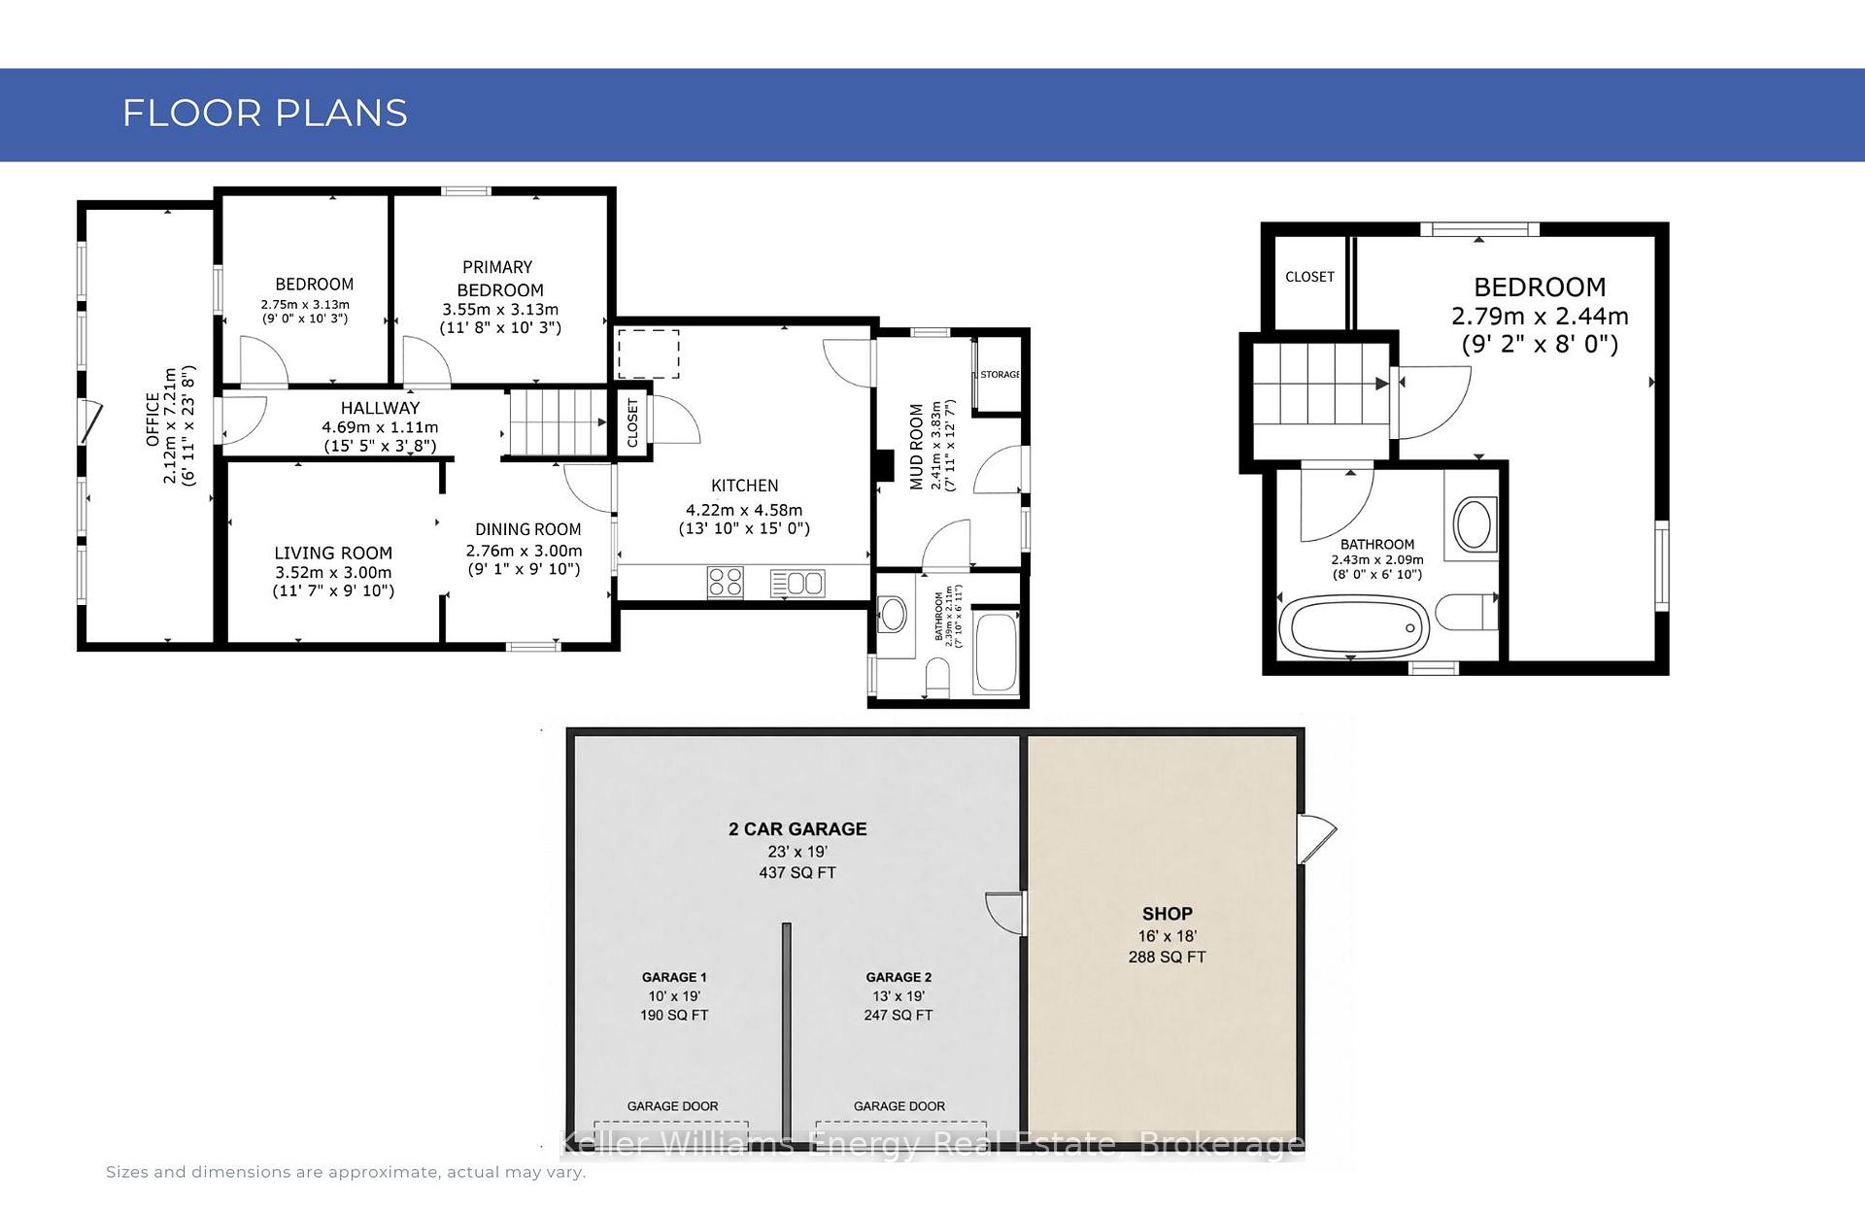
Welcome to 20 Mill St, set on a rare oversized L shaped lot with residential and commercial zoning, offering incredible flexibility and a wide range of permitted uses.This charming home features 9 ft ceilings on the main floor, new vinyl flooring, two bedrooms on the main level, and an additional bedroom and full bath upstairs. The layout is bright and functional, with a side walk up basement entrance.The private backyard is a true retreat, surrounded by mature trees and greenery, and complemented by a large wooden deck and fencing for added privacy. The landscaped front entrance creating great curb appeal. A standout feature is the detached shop, over 700 sq ft, complete with heat, power, updated siding in 2022, and its own private access, ideal for a workspace, hobbyist, or additional storage.Extensive updates have already been completed, including a fully renovated kitchen in 2026, updated upstairs bathroom in 2026, main floor bathroom in 2021, primary bedroom and back room renovation in 2021, new porch flooring, door, and paint in 2022, fence in 2022, and deck in 2023.Perfectly located within walking distance to Oshawa Creek and scenic bike routes, and just minutes to Highway 401, transit, and the future Central GO Station directly across the street. This central location also offers easy access to Ontario Tech University, Durham College, and Trent University, making it ideal for both end users and investors.
No extras listed.
Visit this home
Pick a time that works for you.
No upcoming open houses.
Got questions?
Contact Sell with Strategy.


| Type | Detached |
| Style | 1 1/2 Storey |
| Approx. Age | Not available |
| Size | 1100-1500 sq. ft. |
| Property Tax | $3,811 |
| Lot Size | 39.5 ft x 153.64 ft |
| mls© Number | E13558254 |
| Listed By | Keller Williams Energy Real Estate |
Listing History
- No recent sale history for this listing.
- No recent lease history for this listing.
Schools
Could you afford this home?
What the bank counts
This home's actual carrying costs, payment stress-tested at 6%
- Mortgage, tested at 6%
- $3,020
- Property tax
- $318
- Heat allowance
- $150
- Housing costs
- $3,487 / mo
Lenders cap these at 39% of gross income — that sets the number.
Income needed
$107,000
gross annual household income
- Payment at 4%
- $2,483 / mo
- Cash down
- $118,000
Assumes no other monthly debts · 25-yr amortization
Full affordability checkInvestment Analysis
Estimated rent, cap rate and monthly cash flow for this property
Values and trends
Nearby listings
Comparable sales
- No similar listings found.