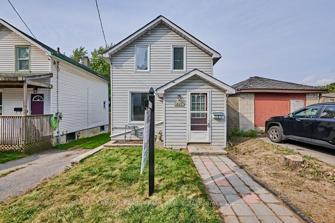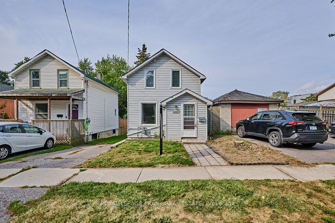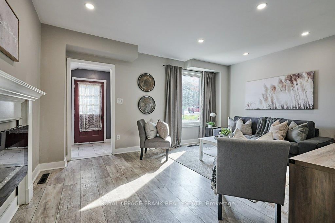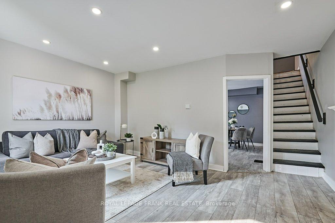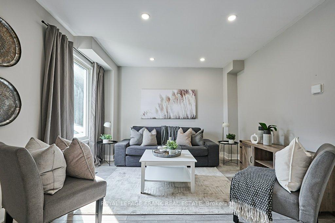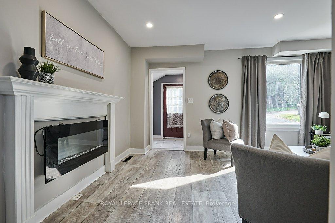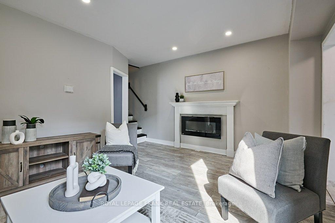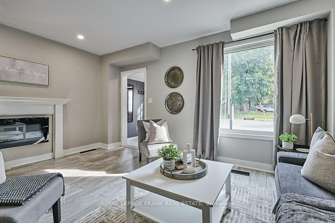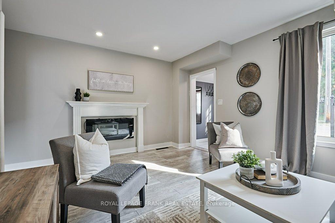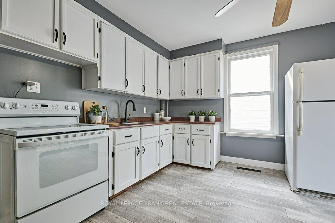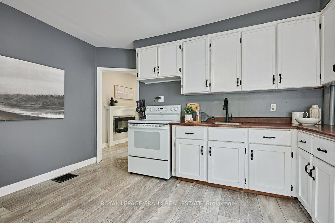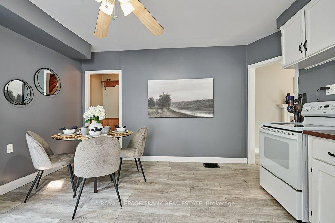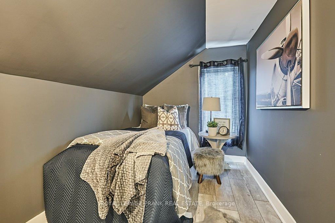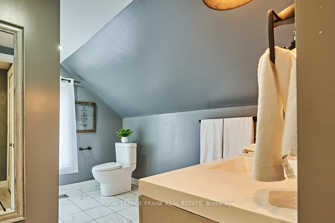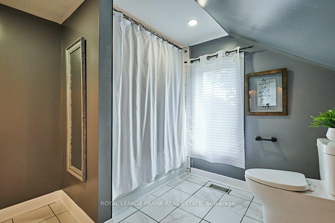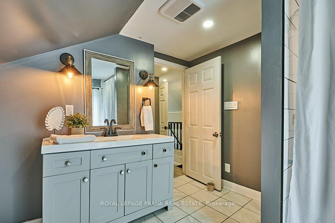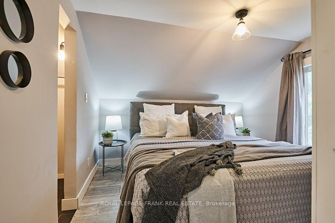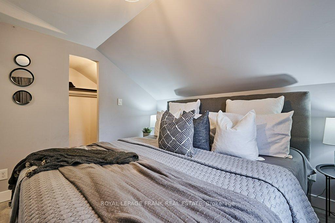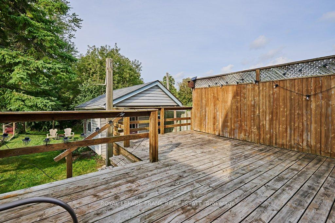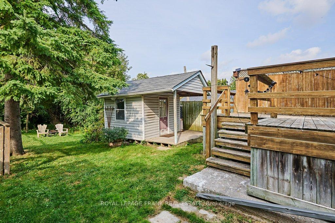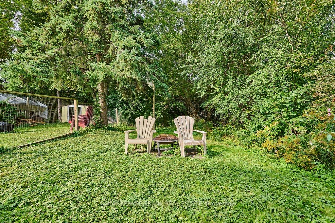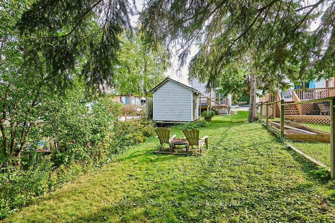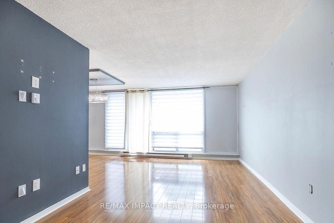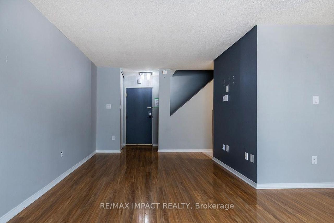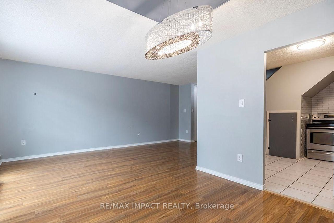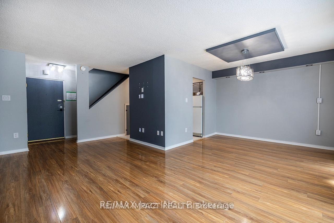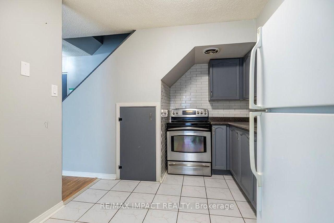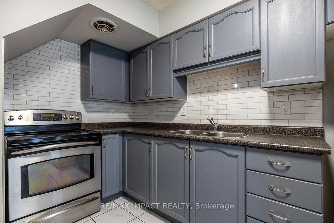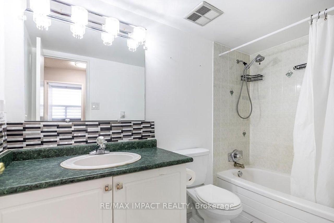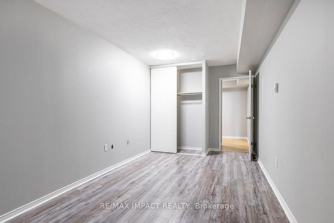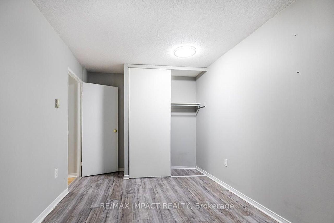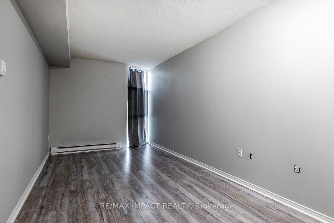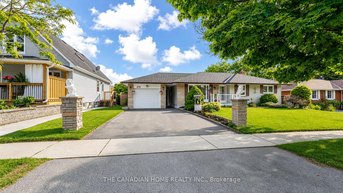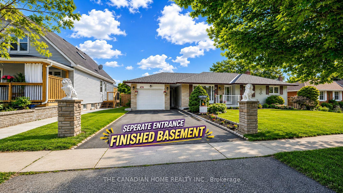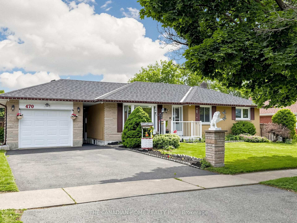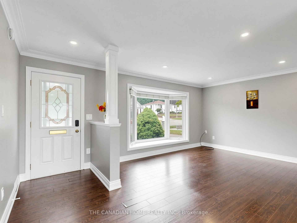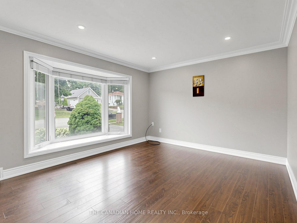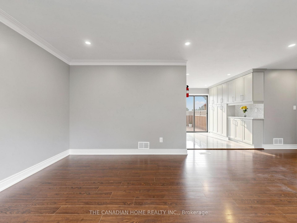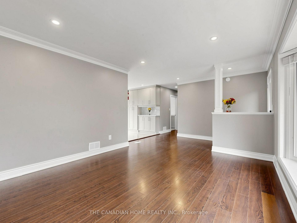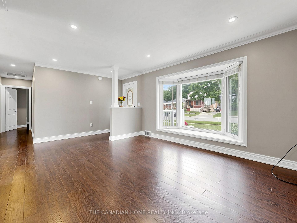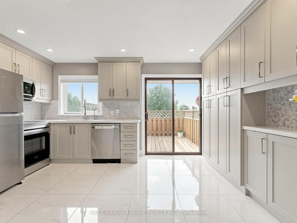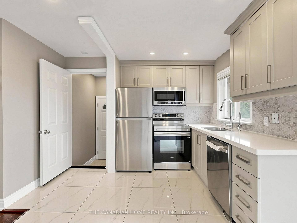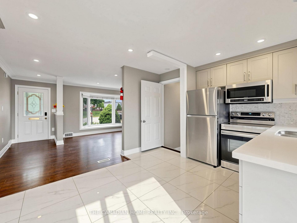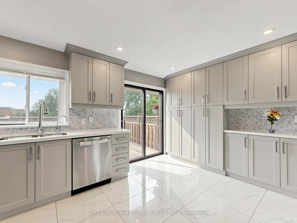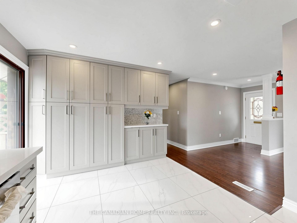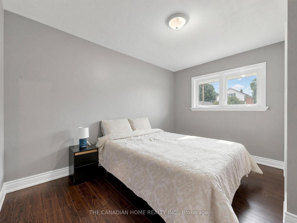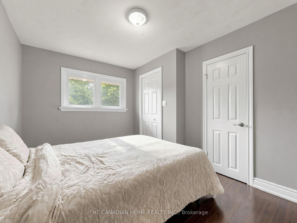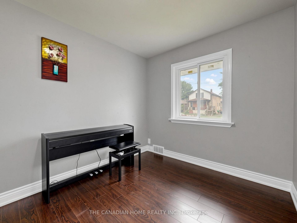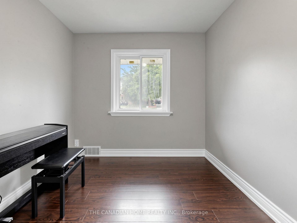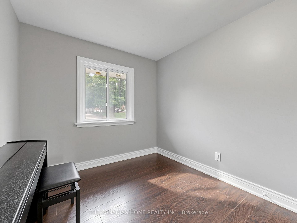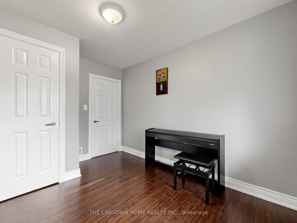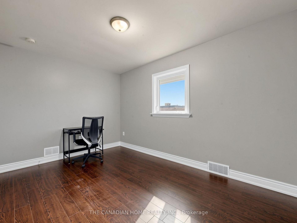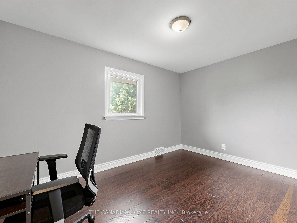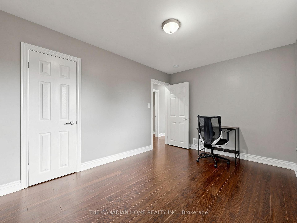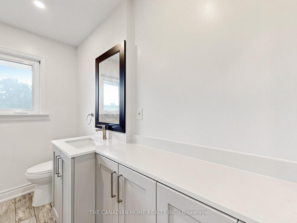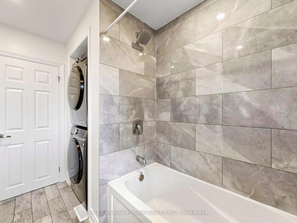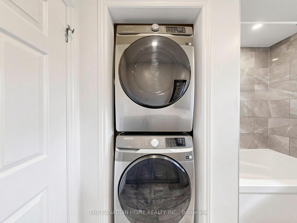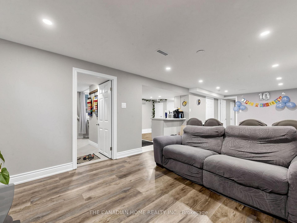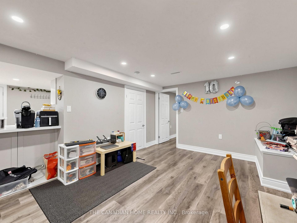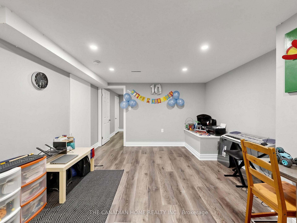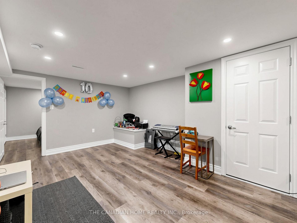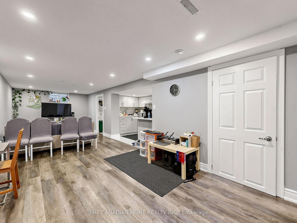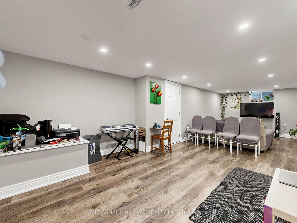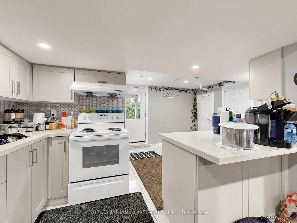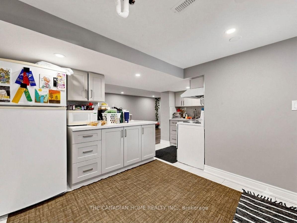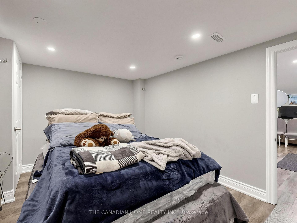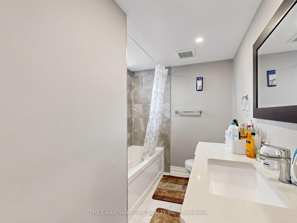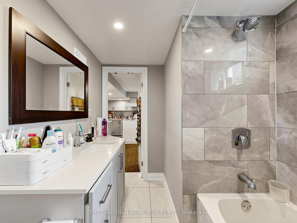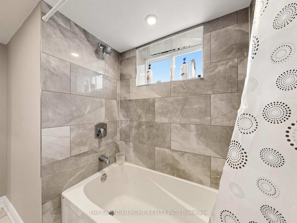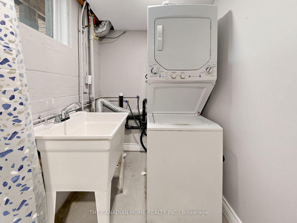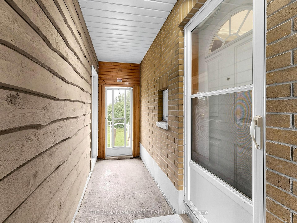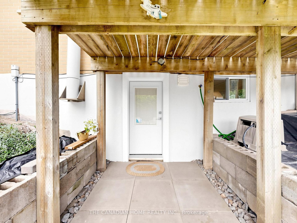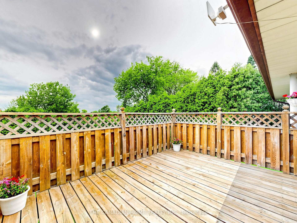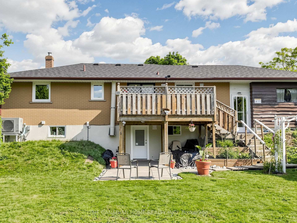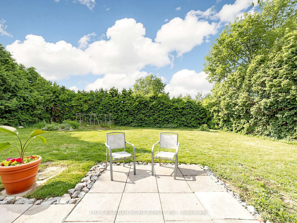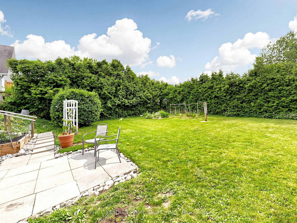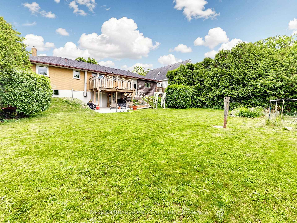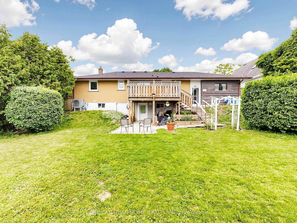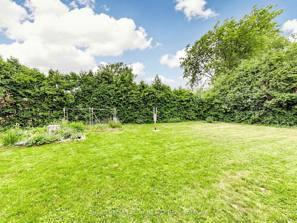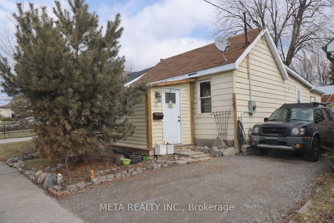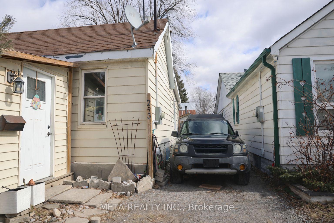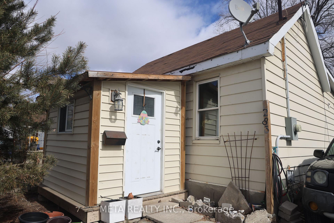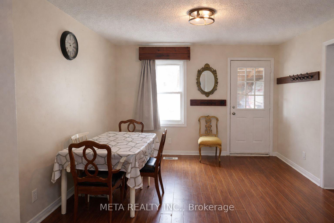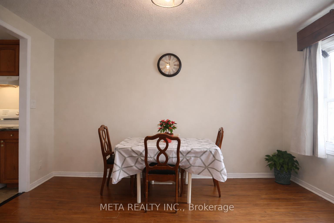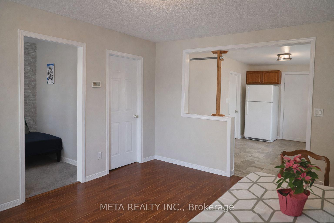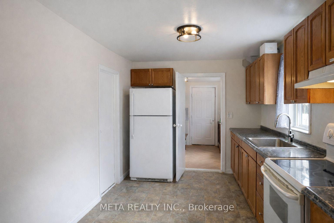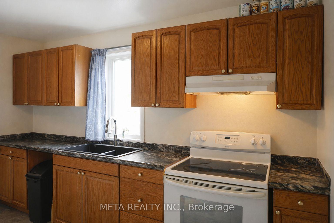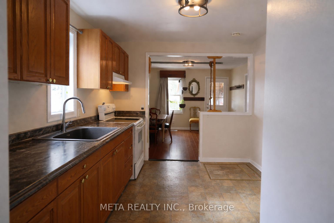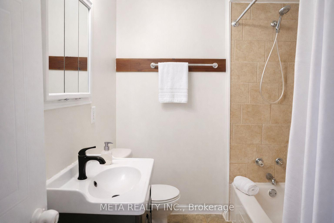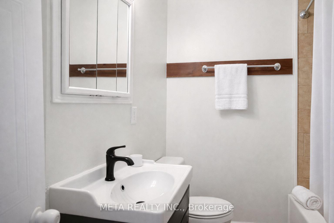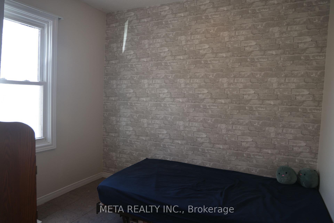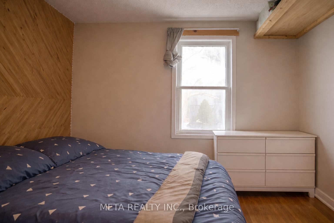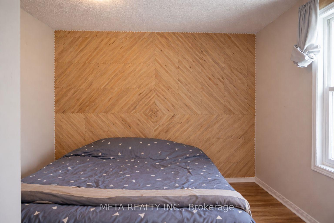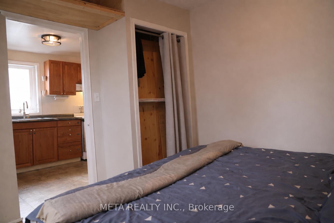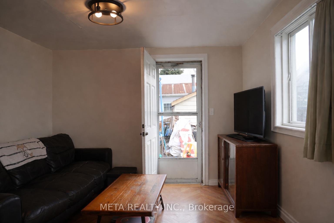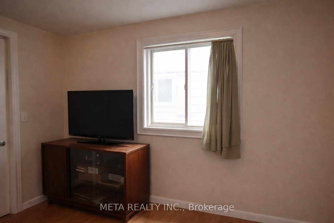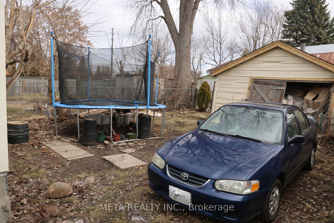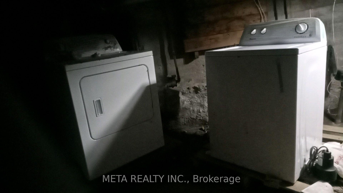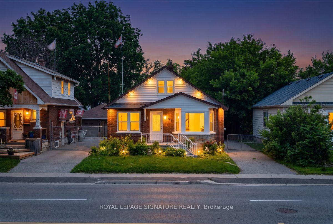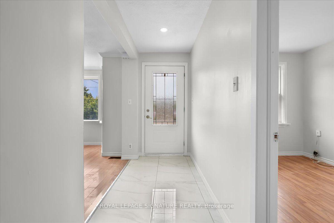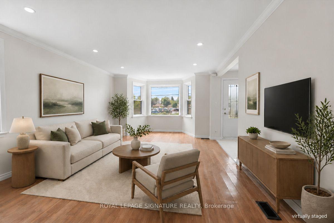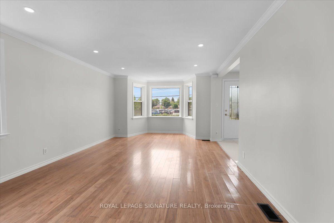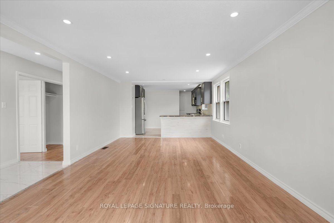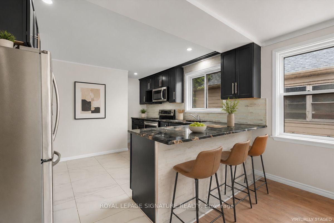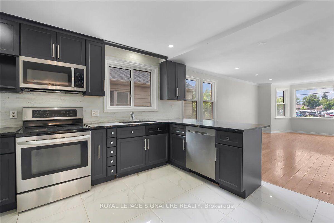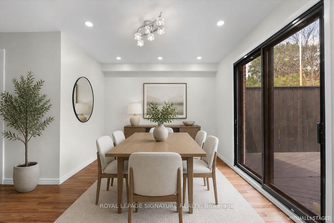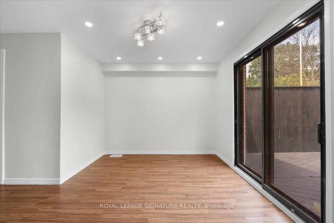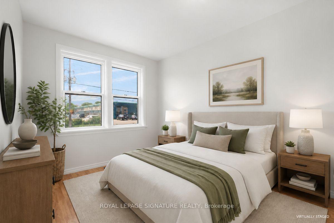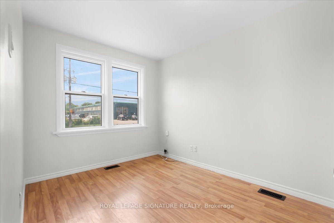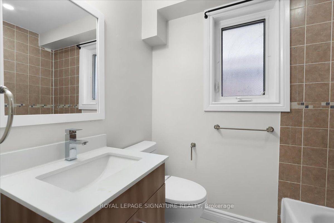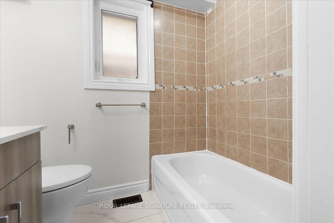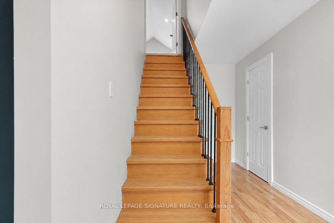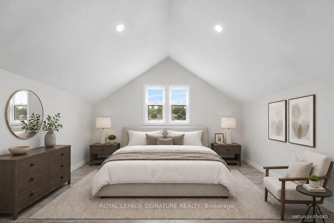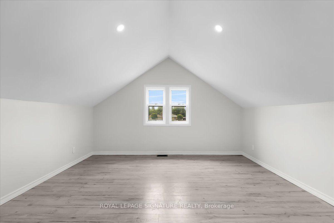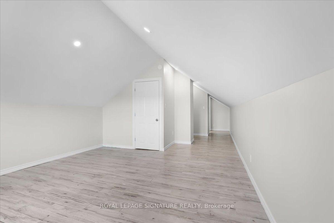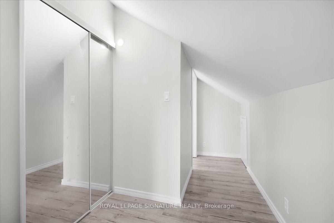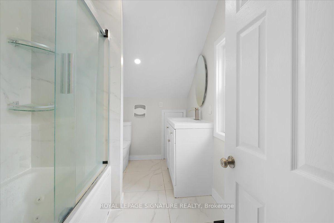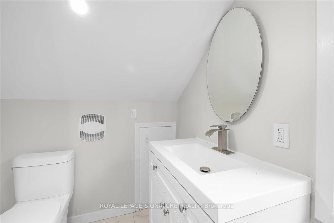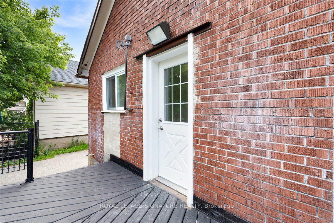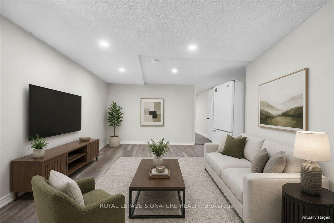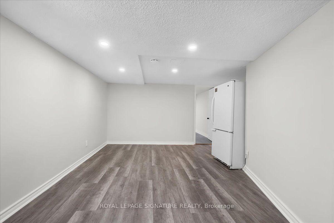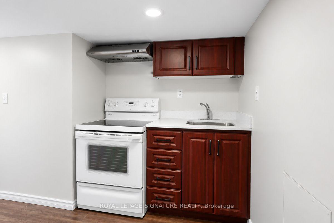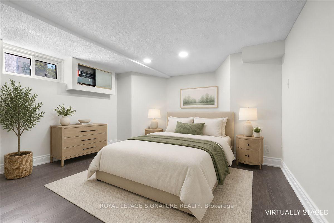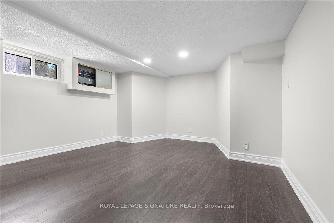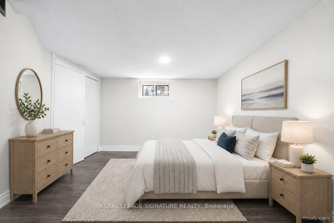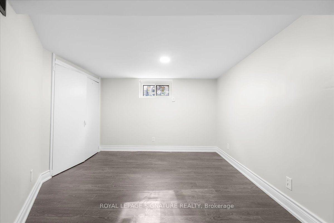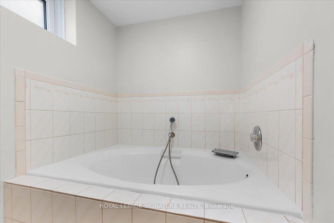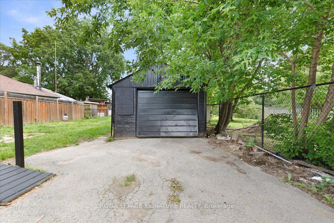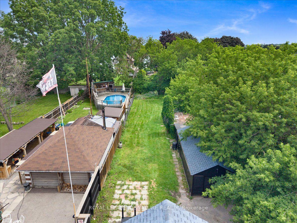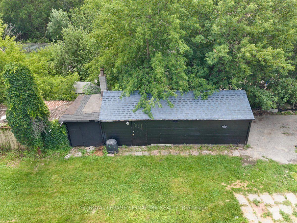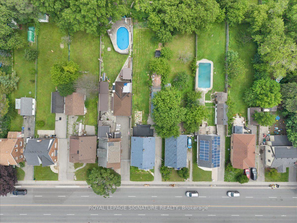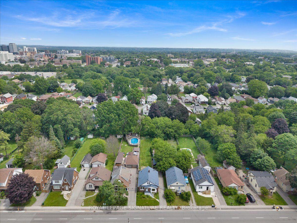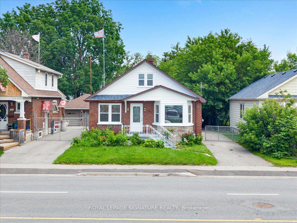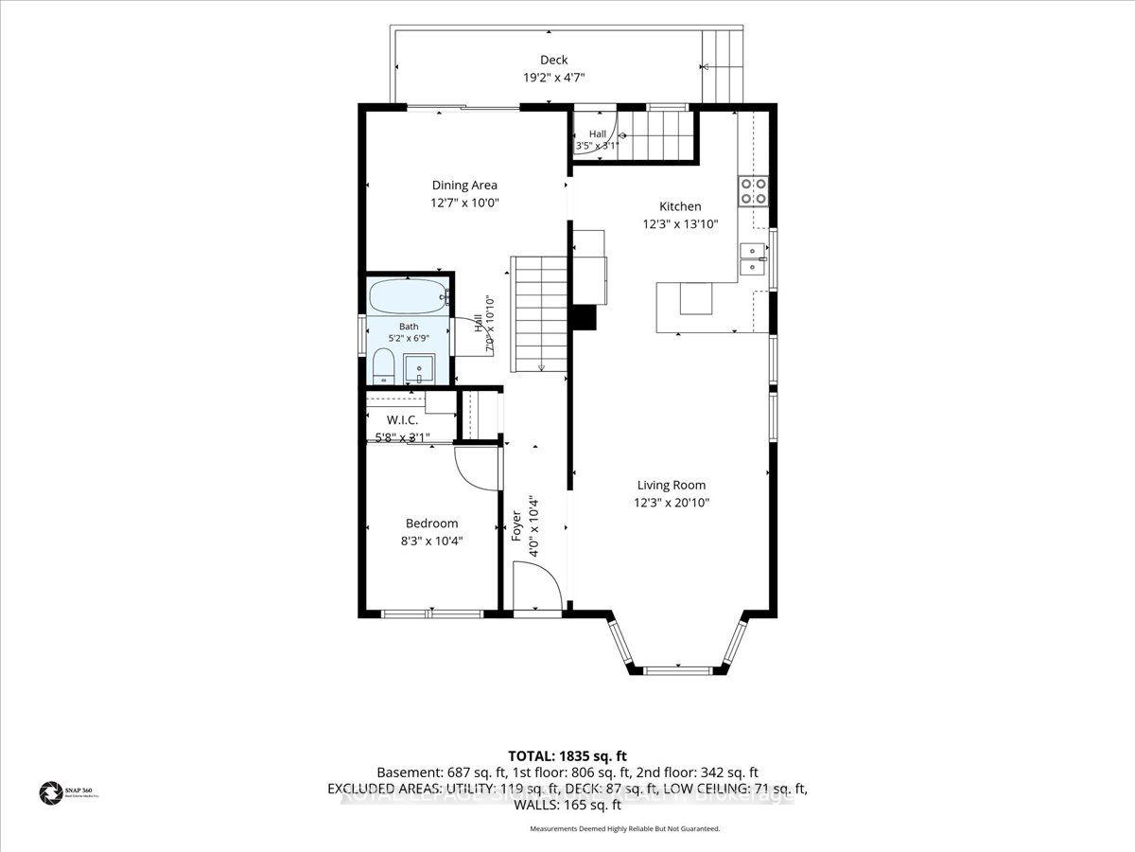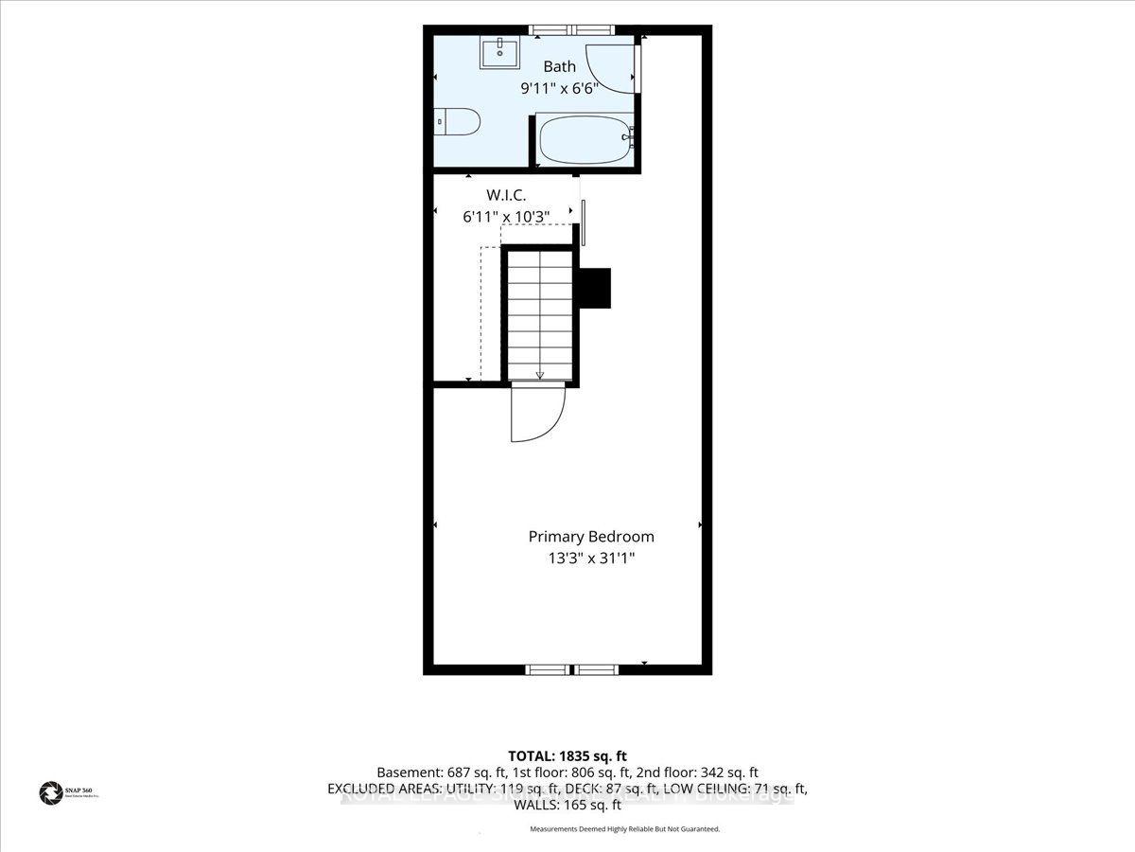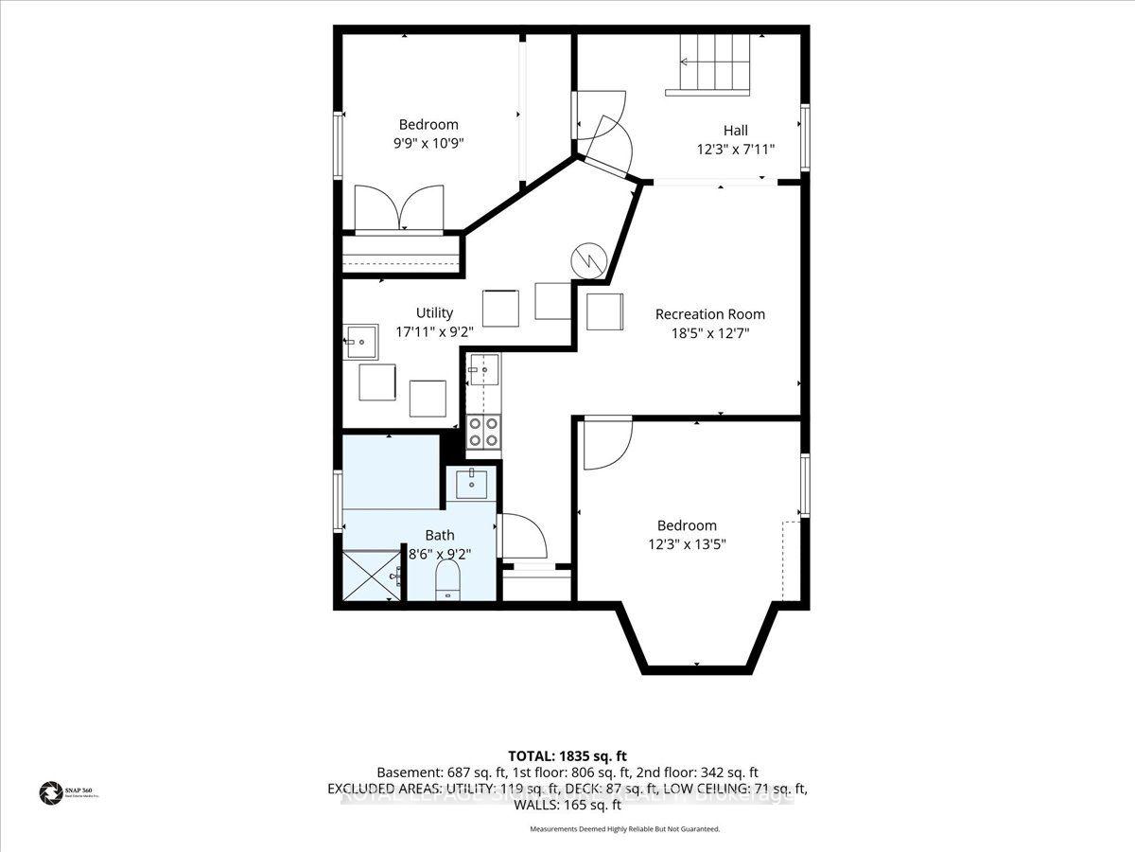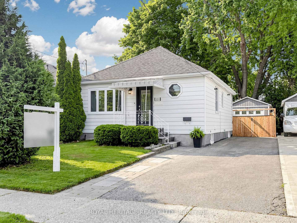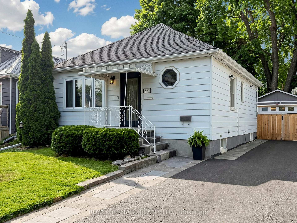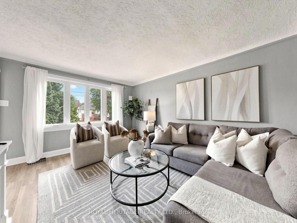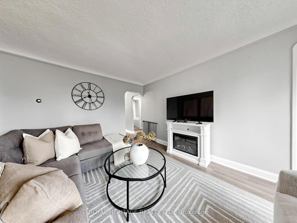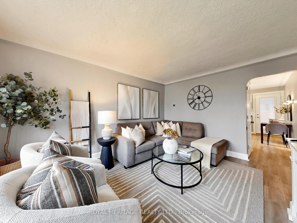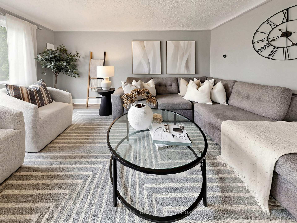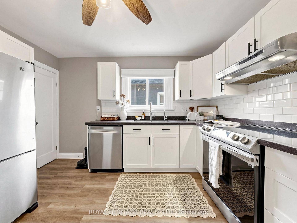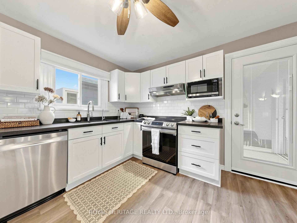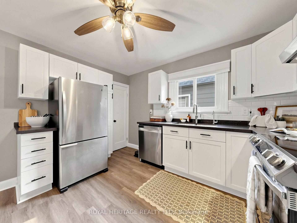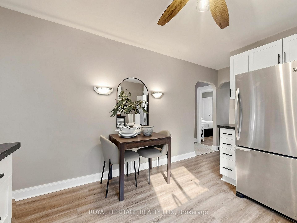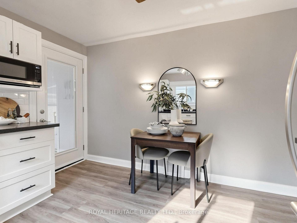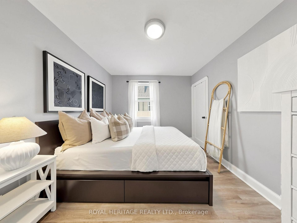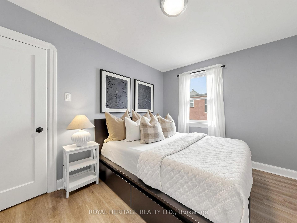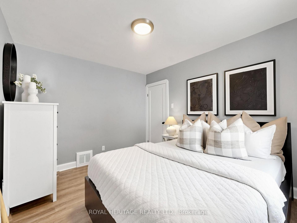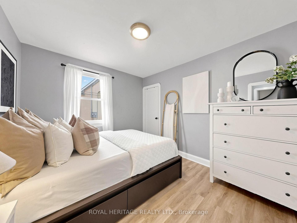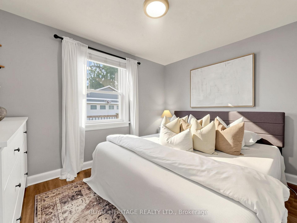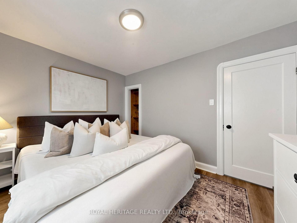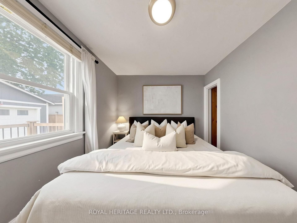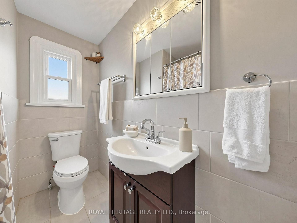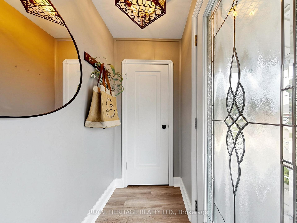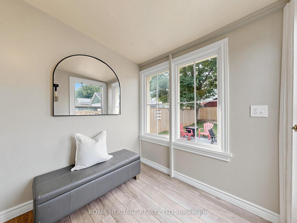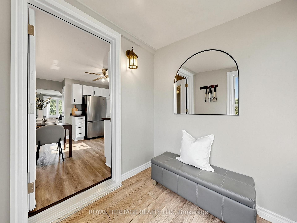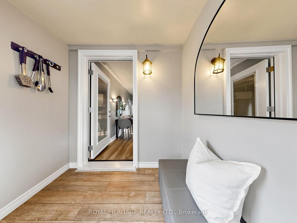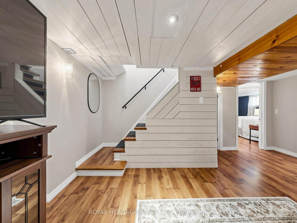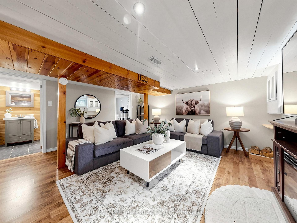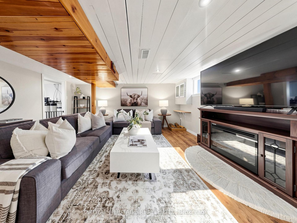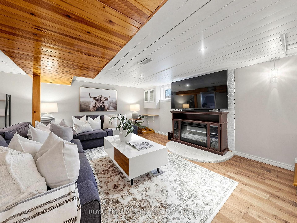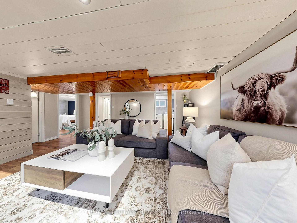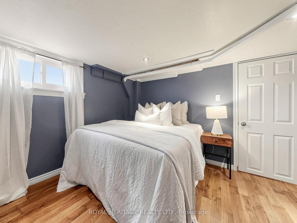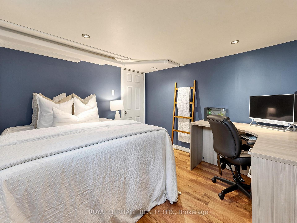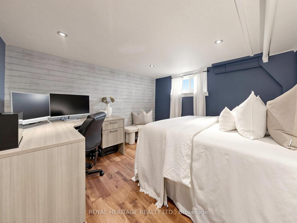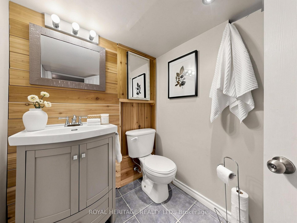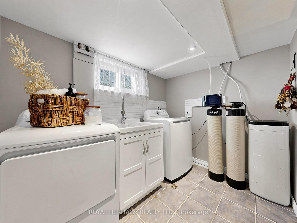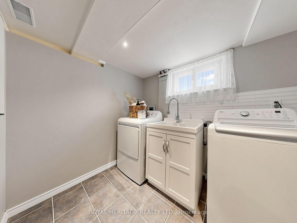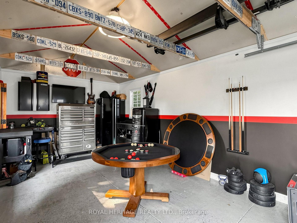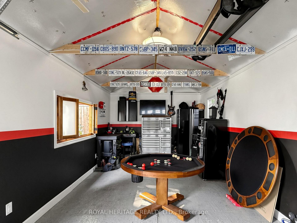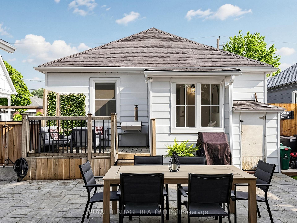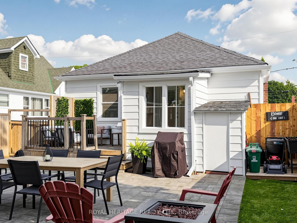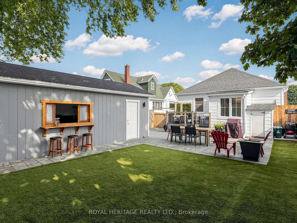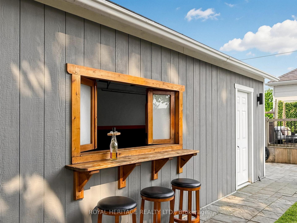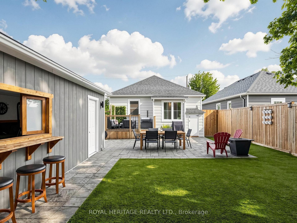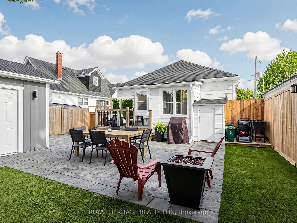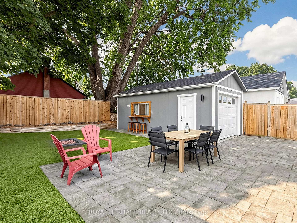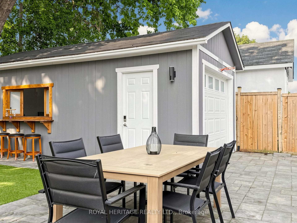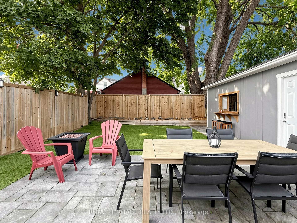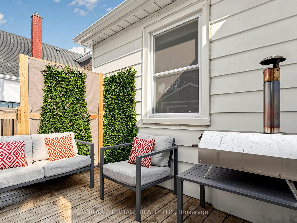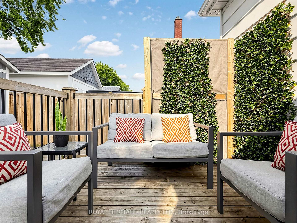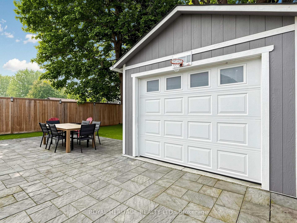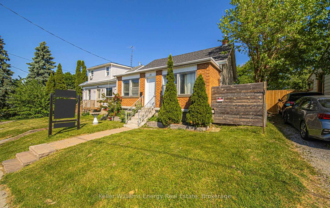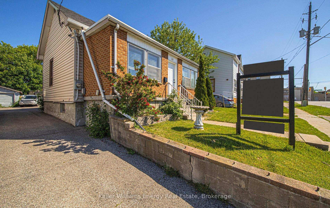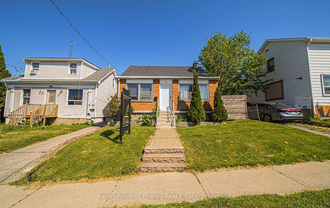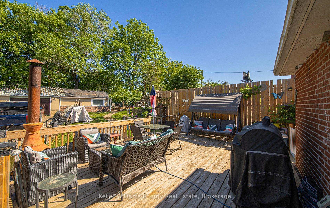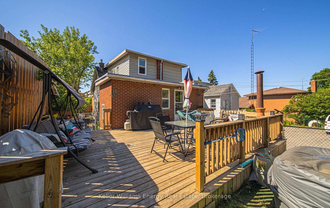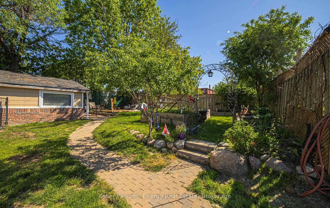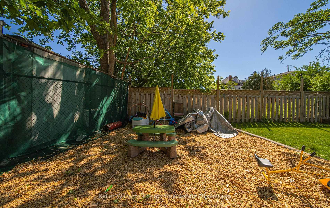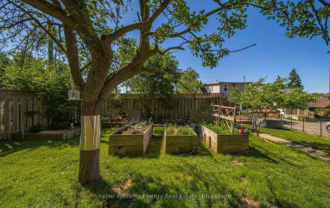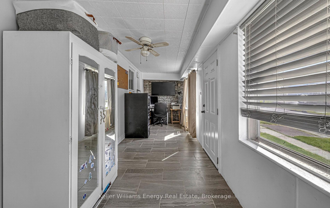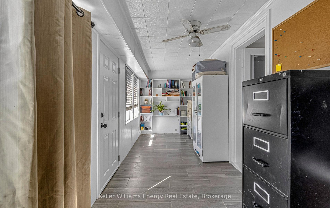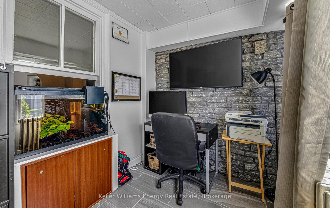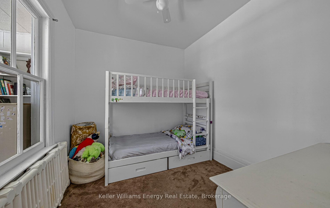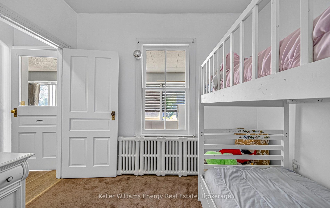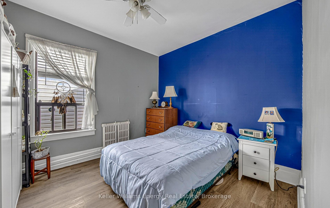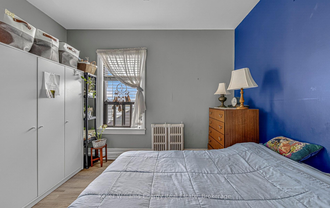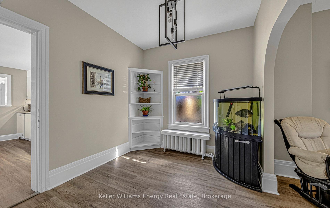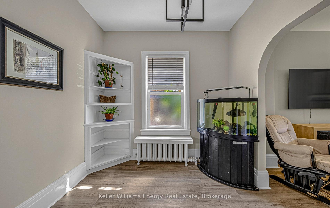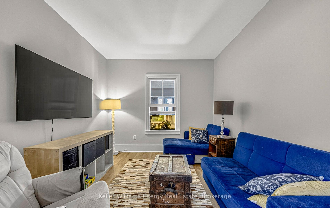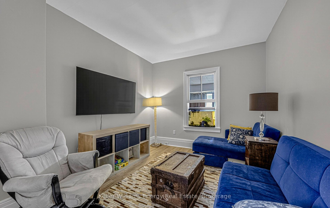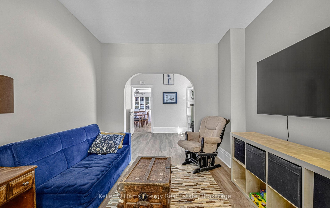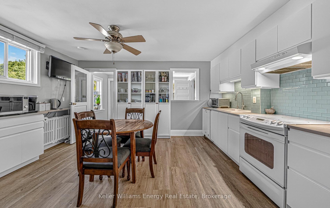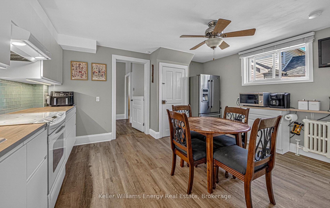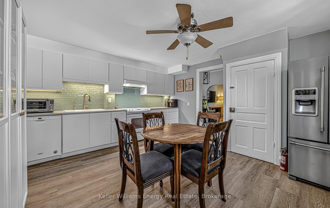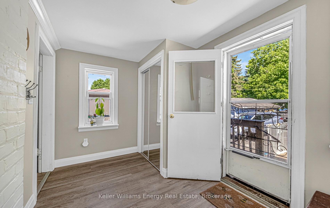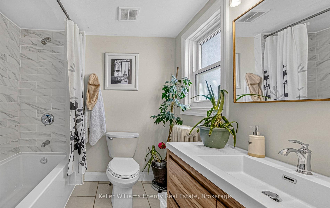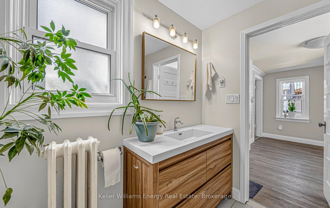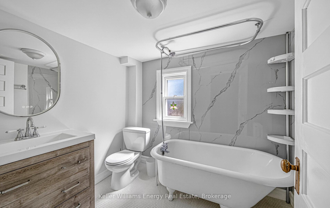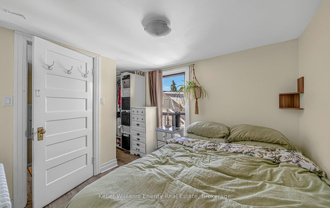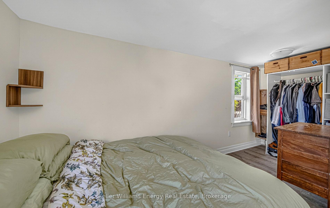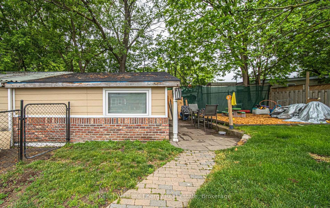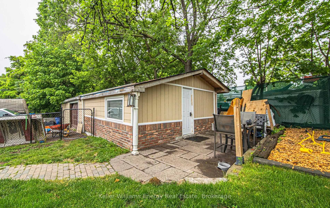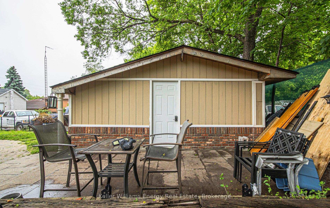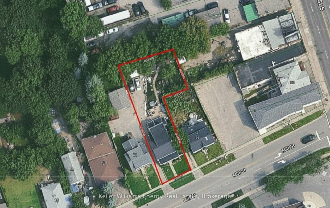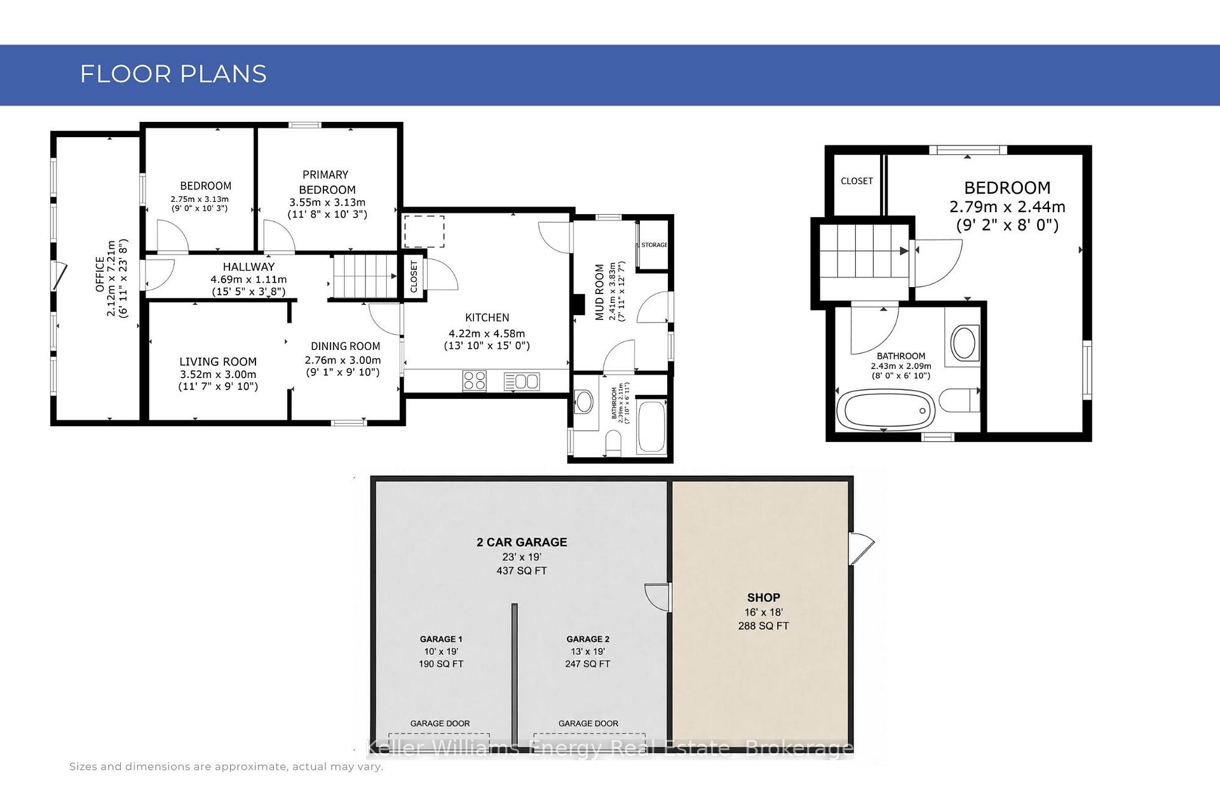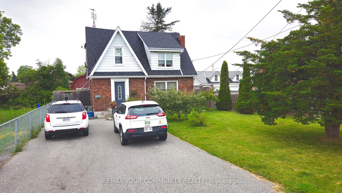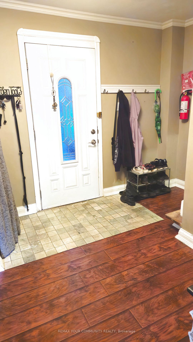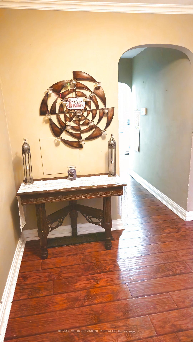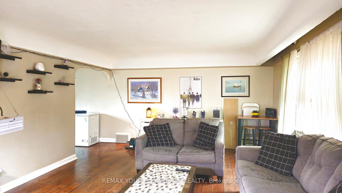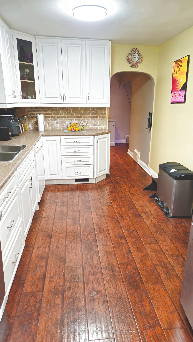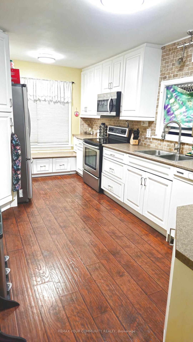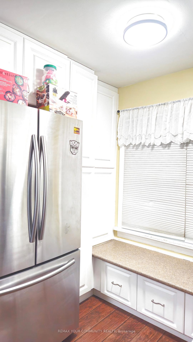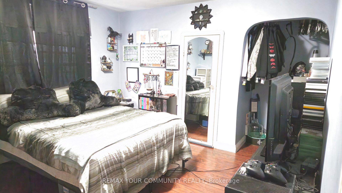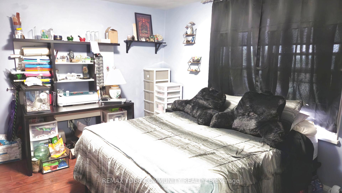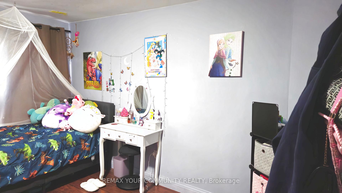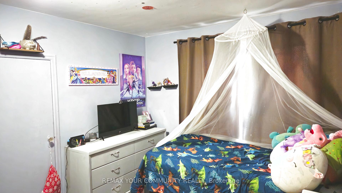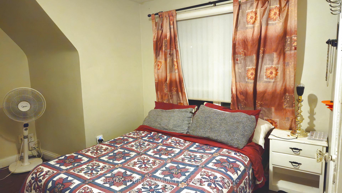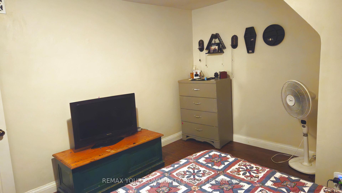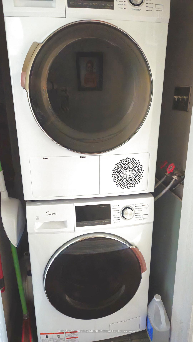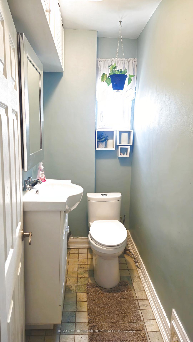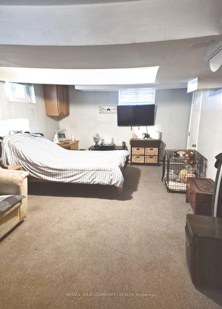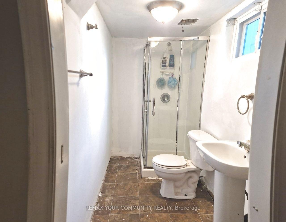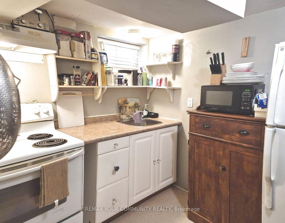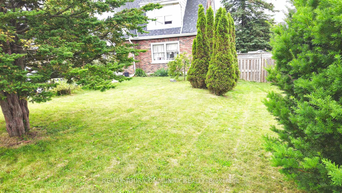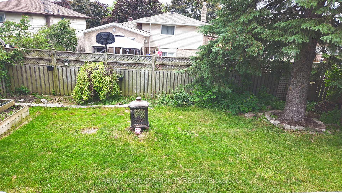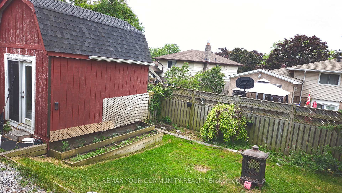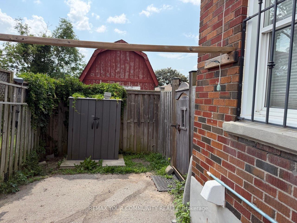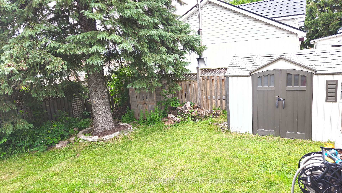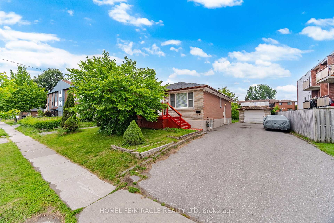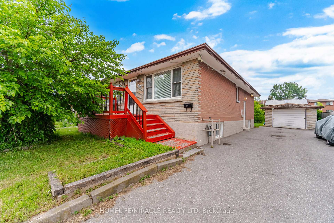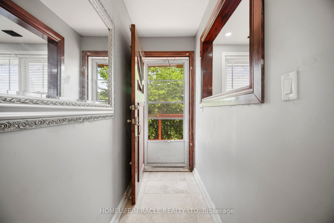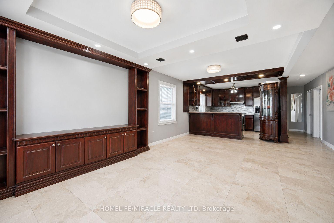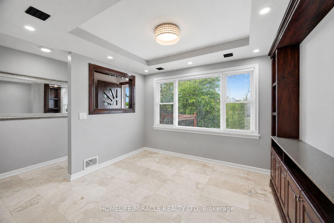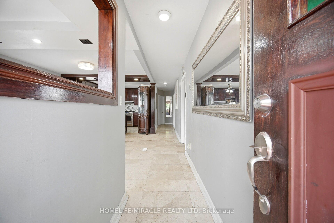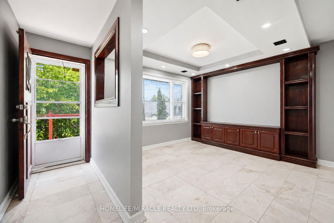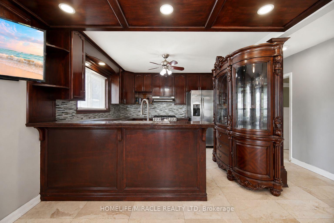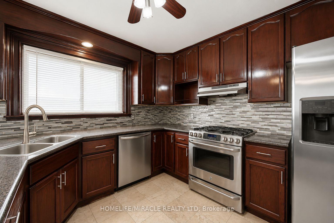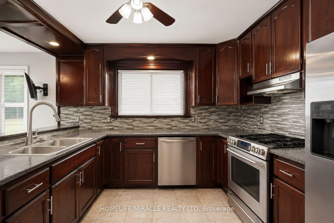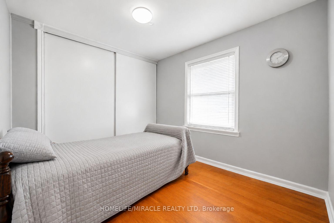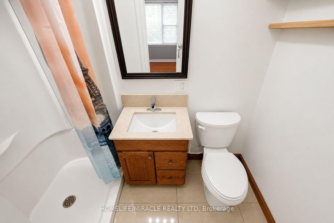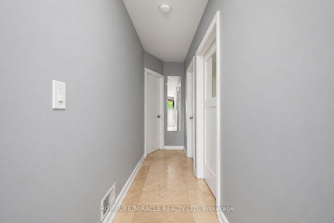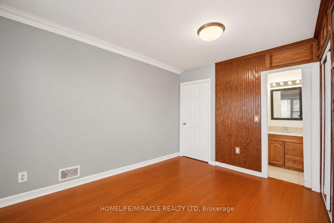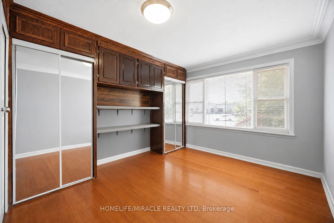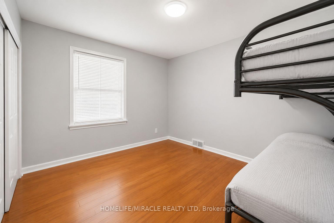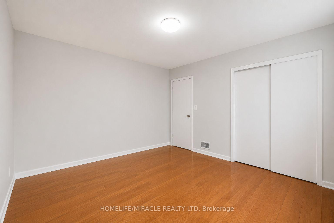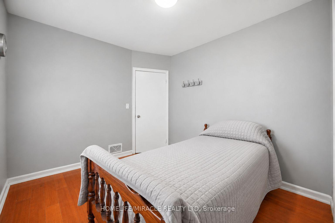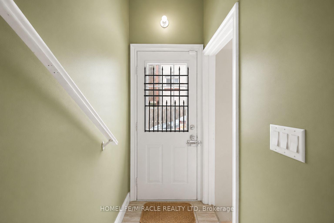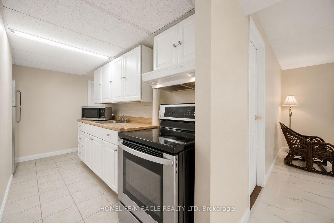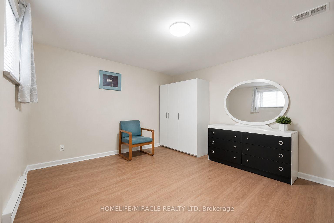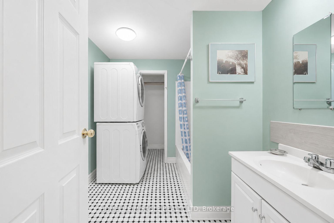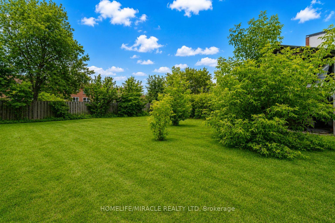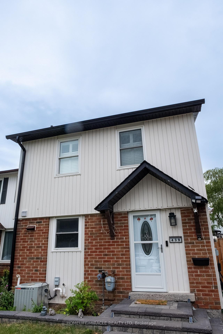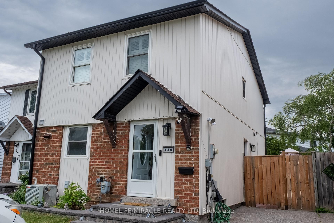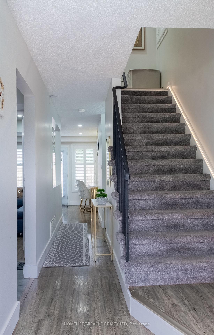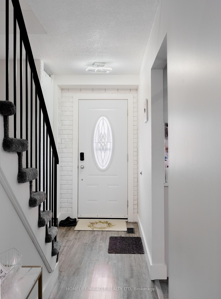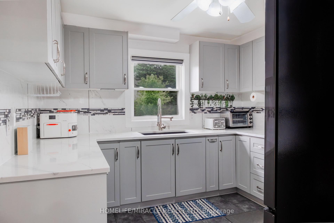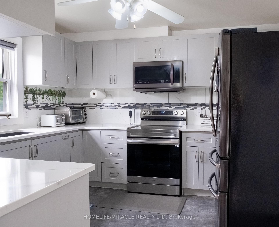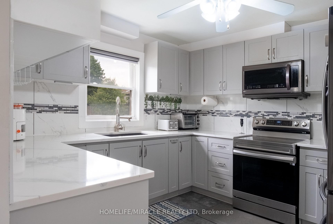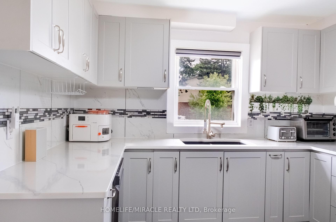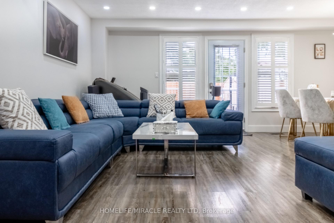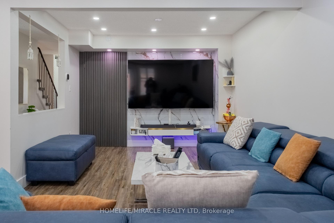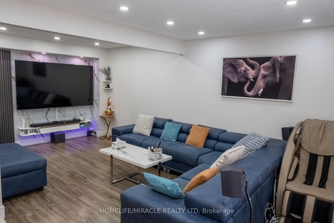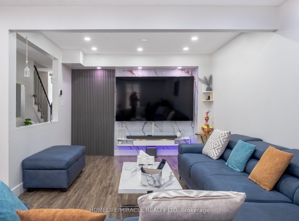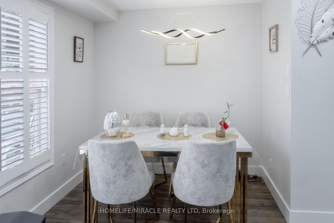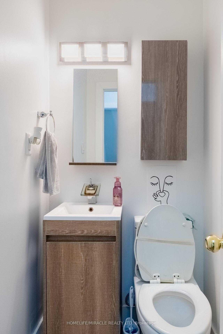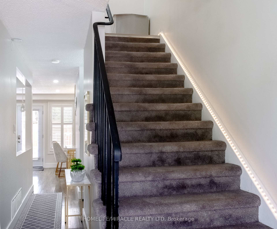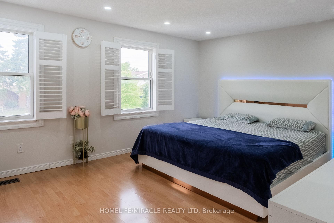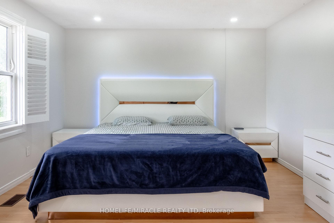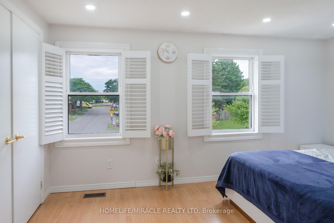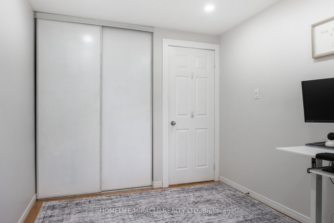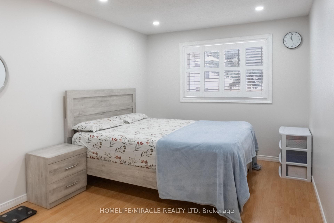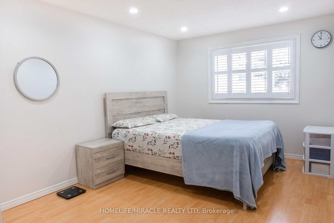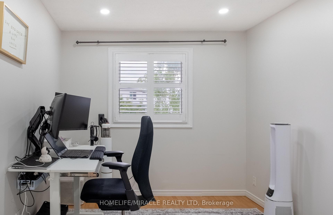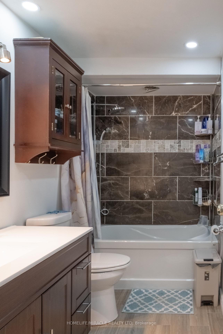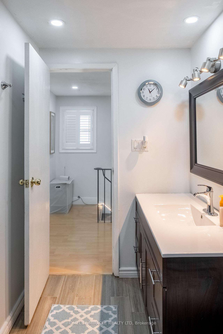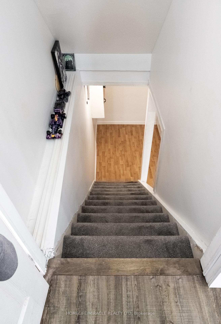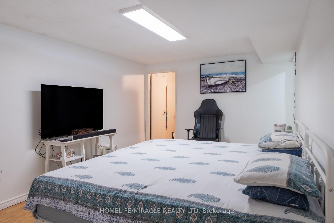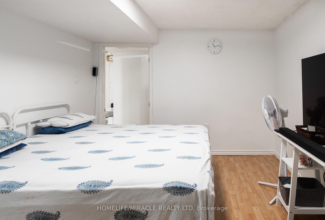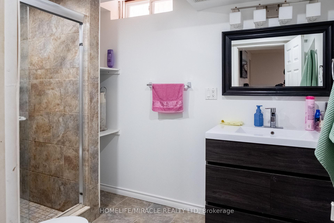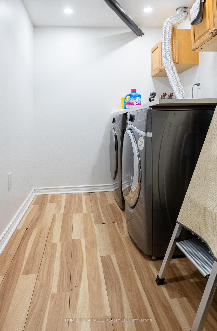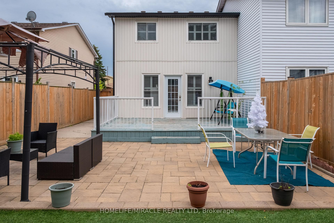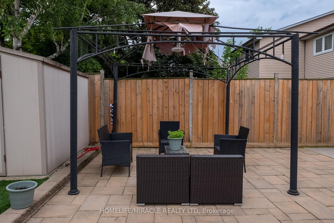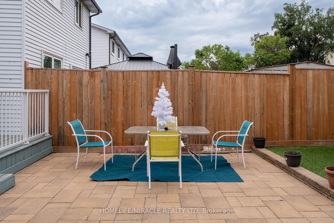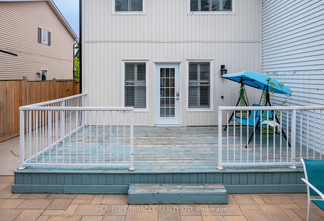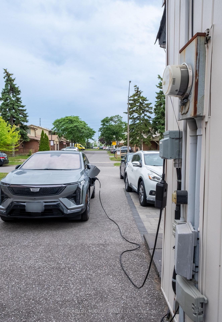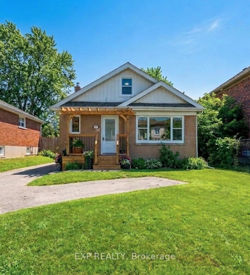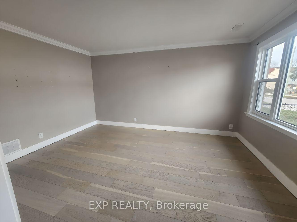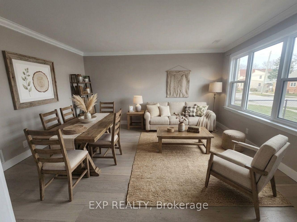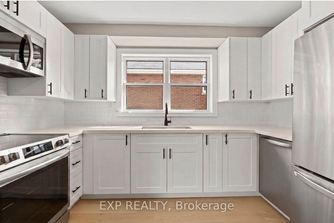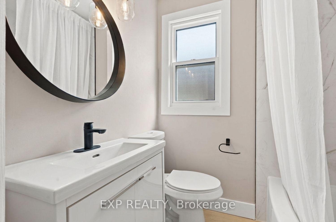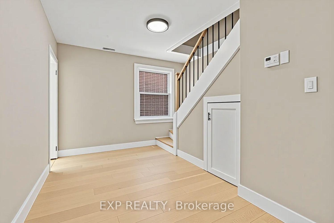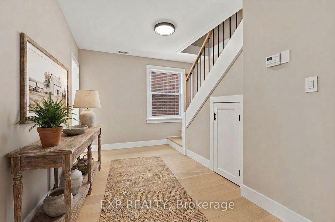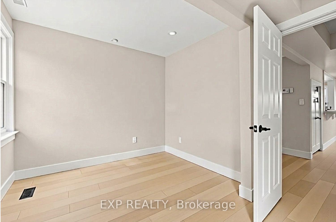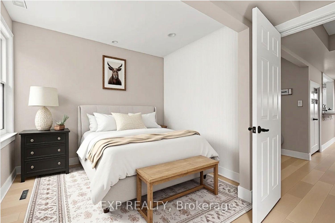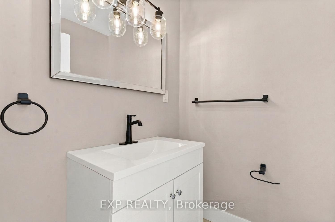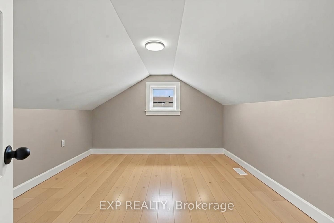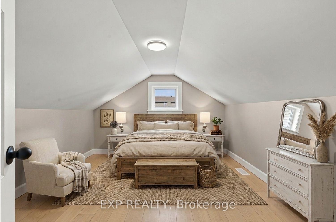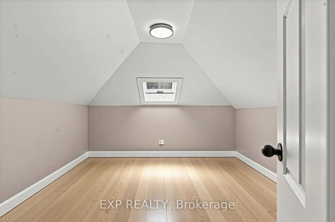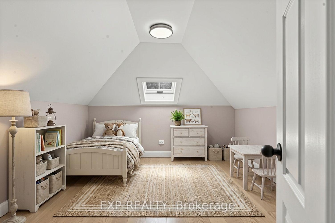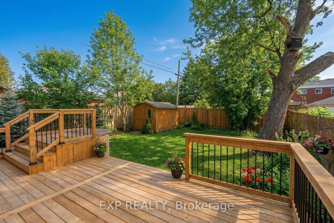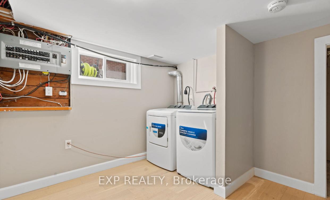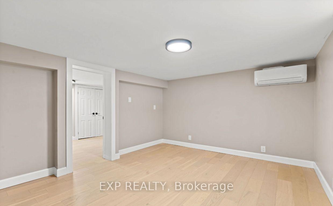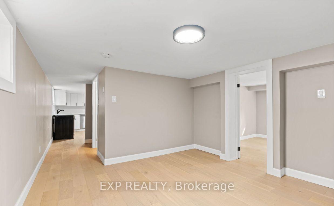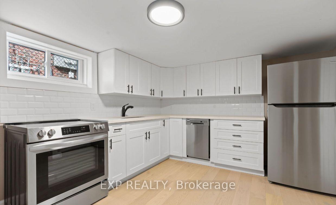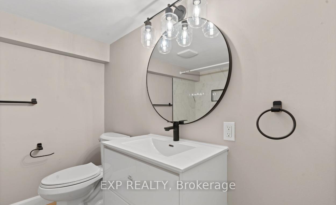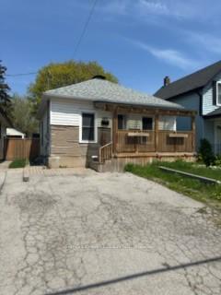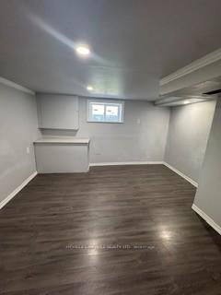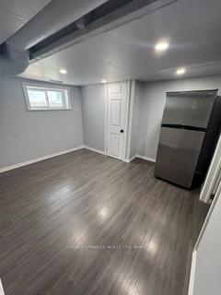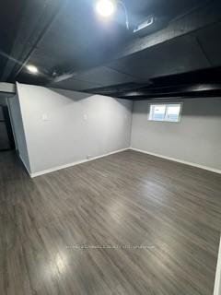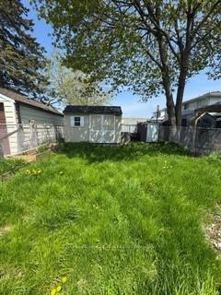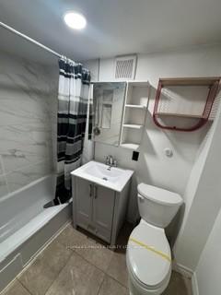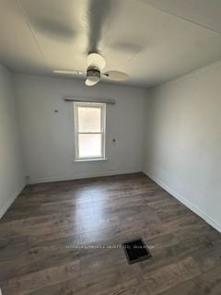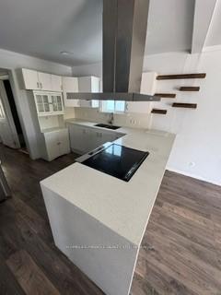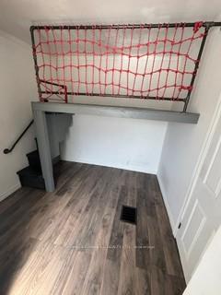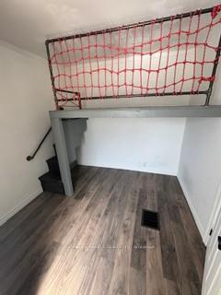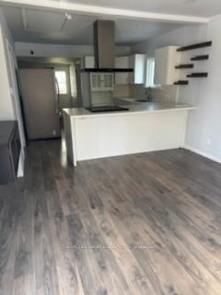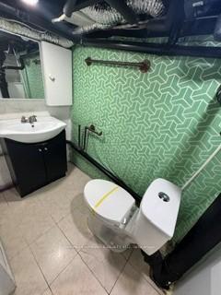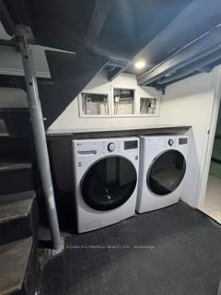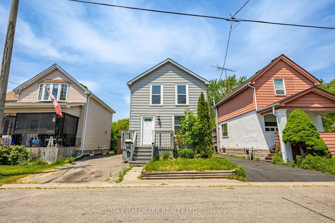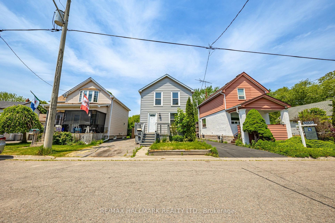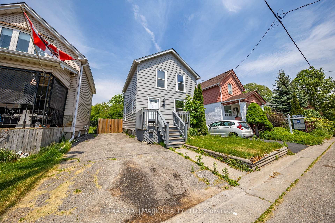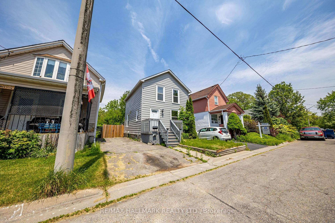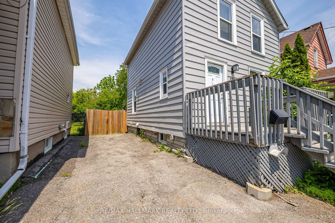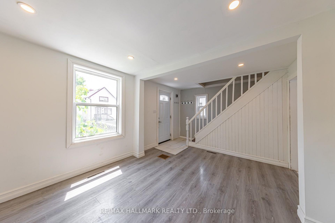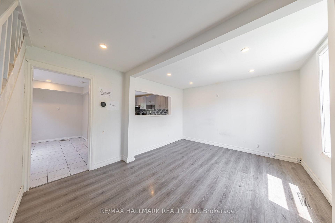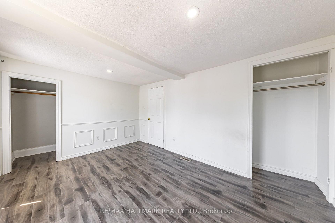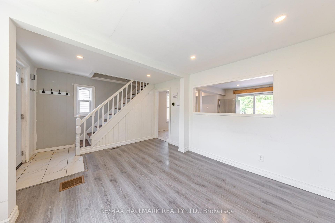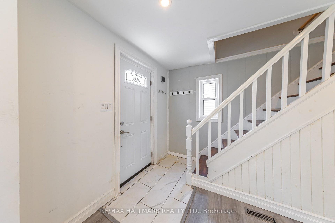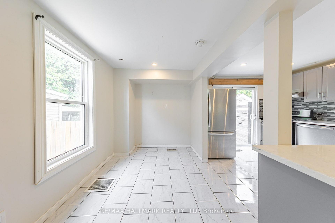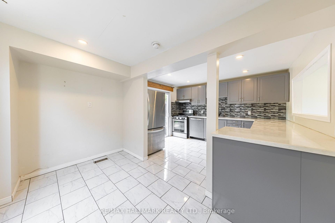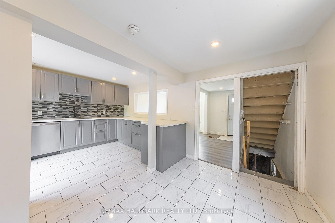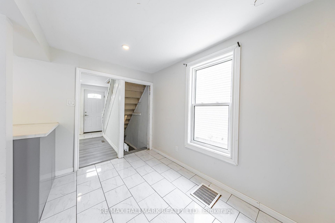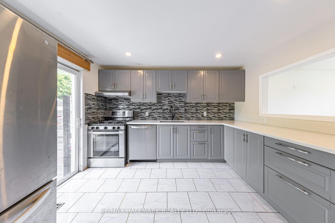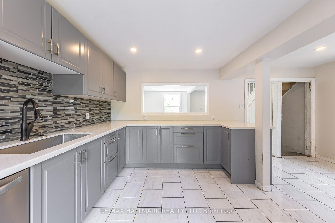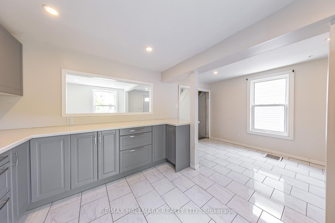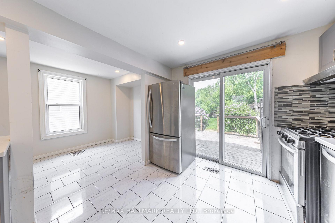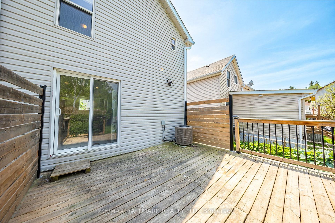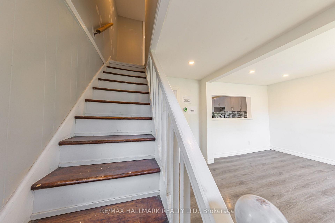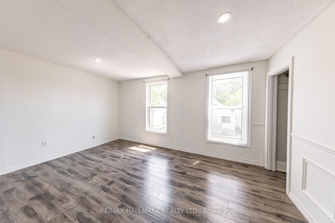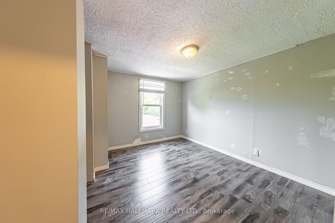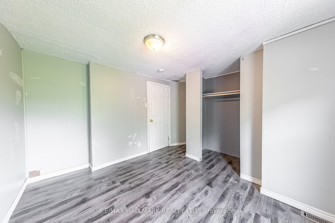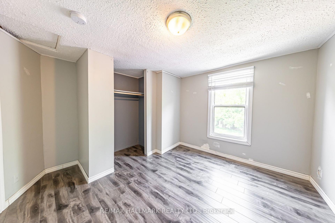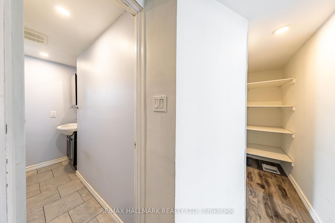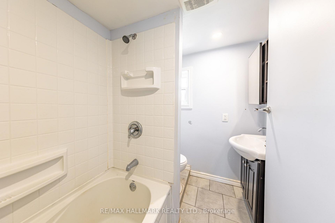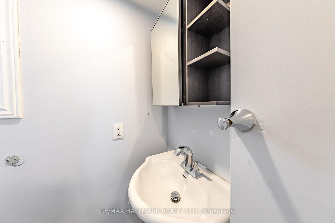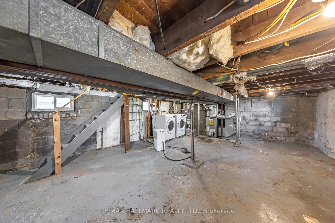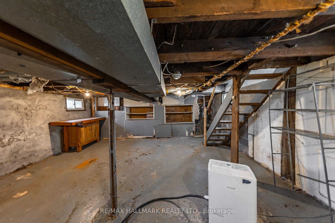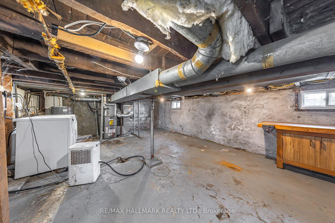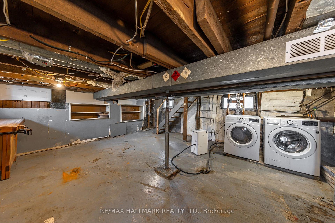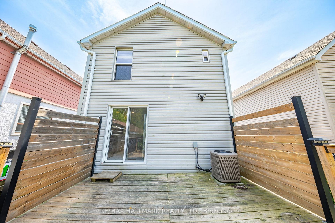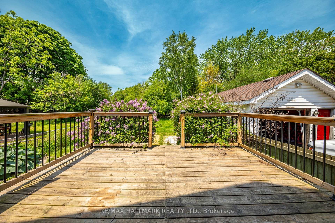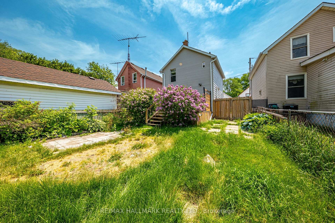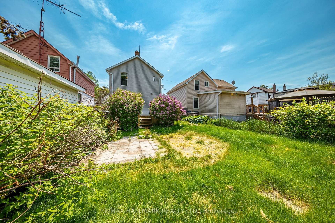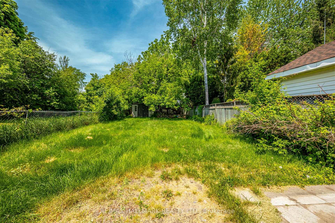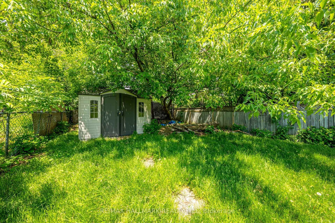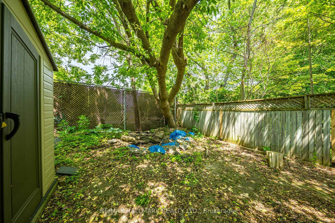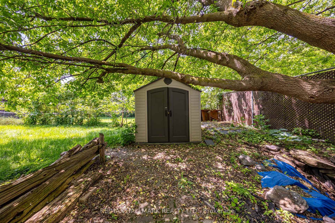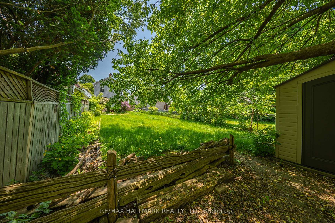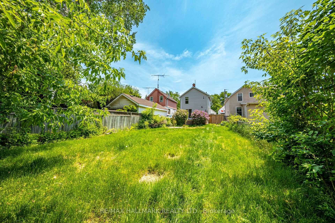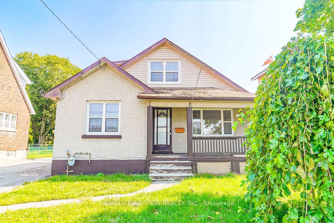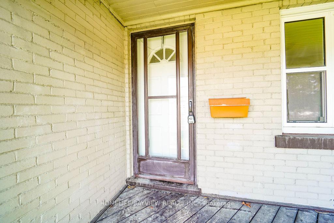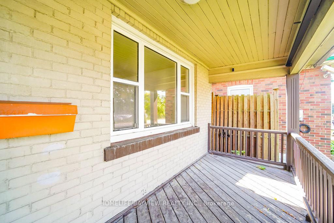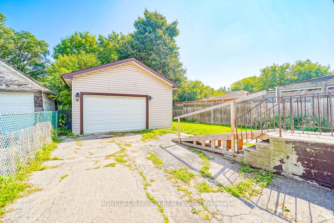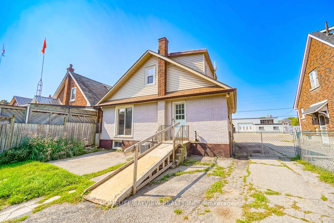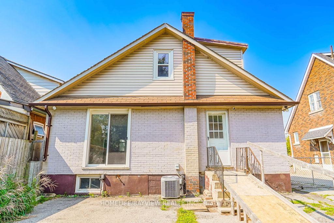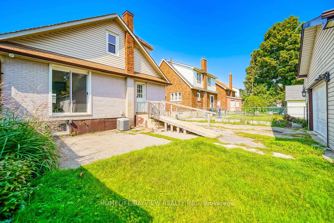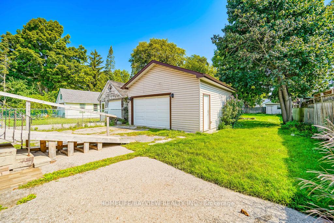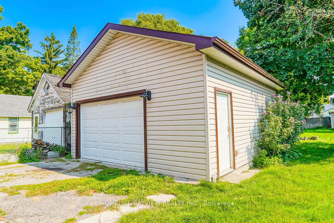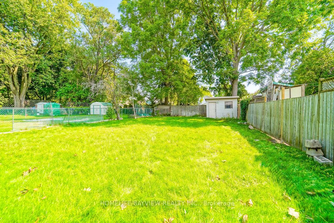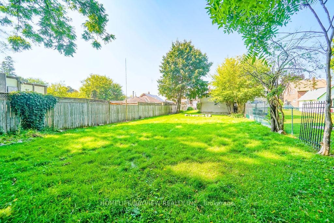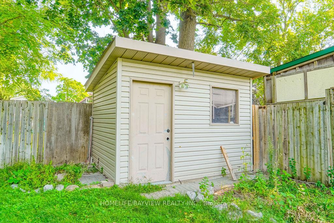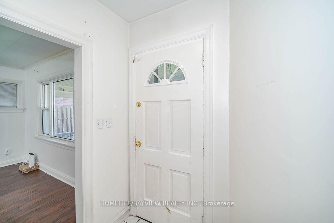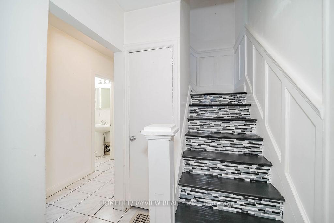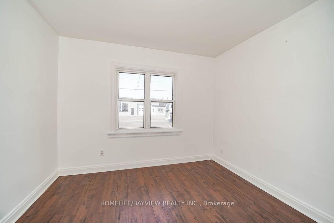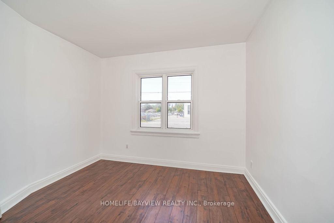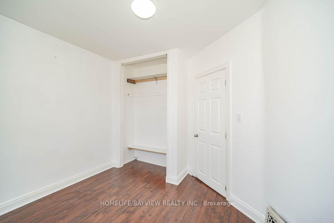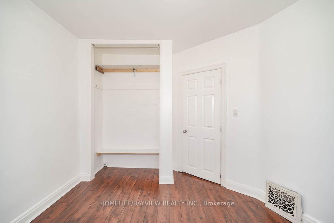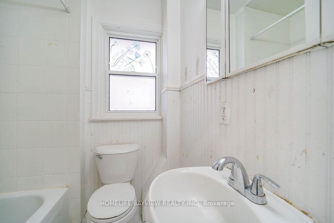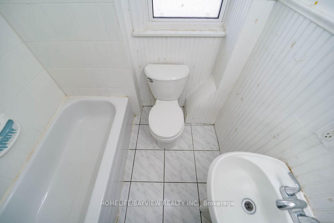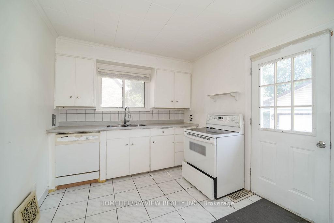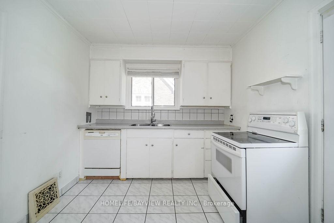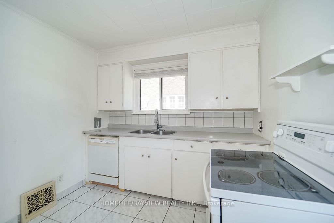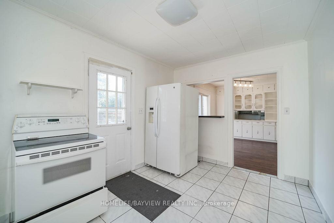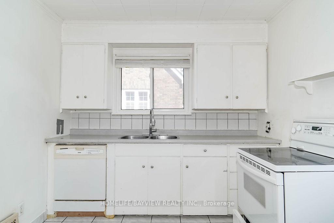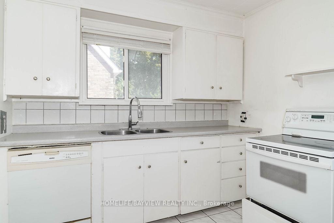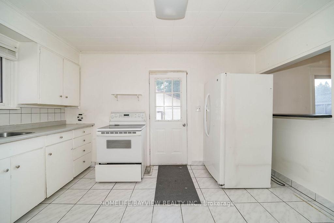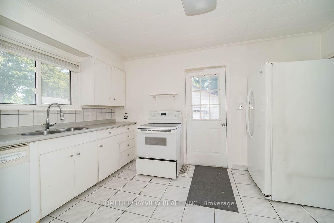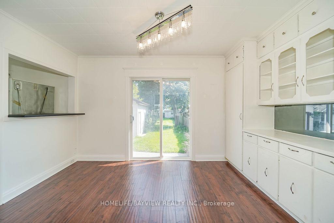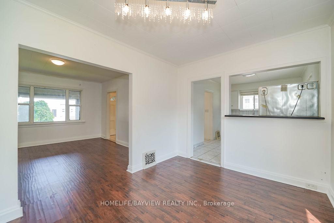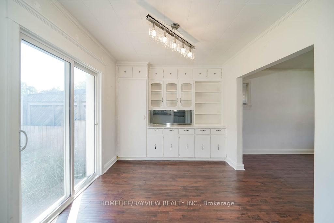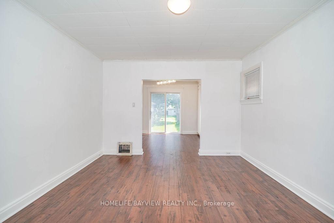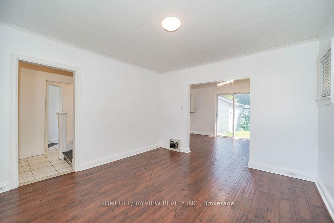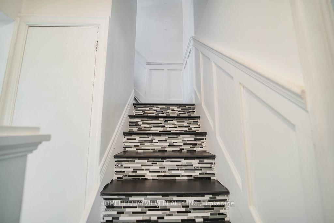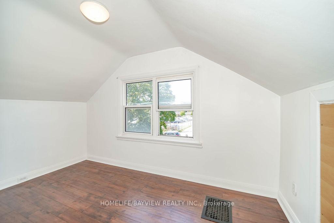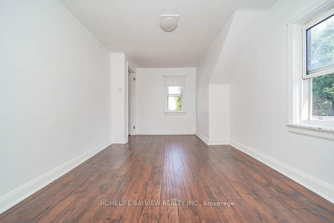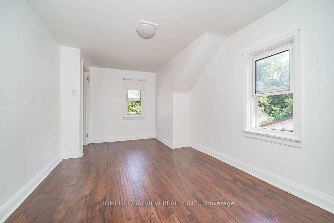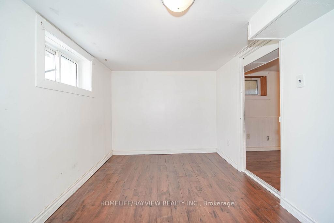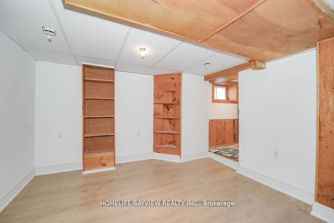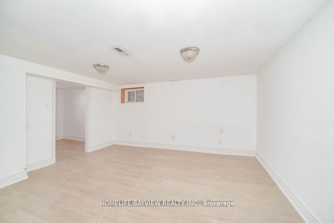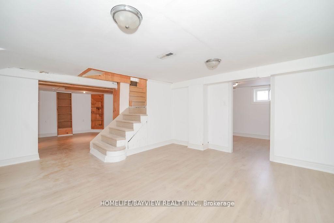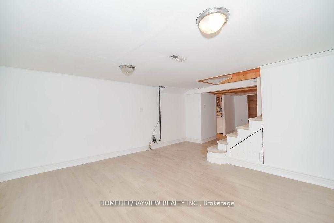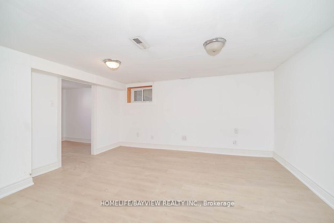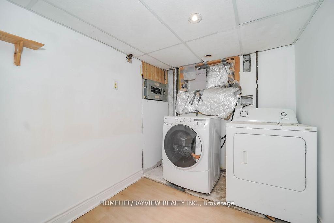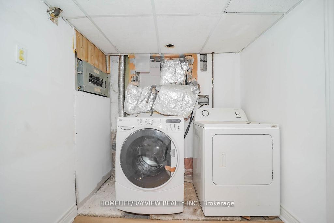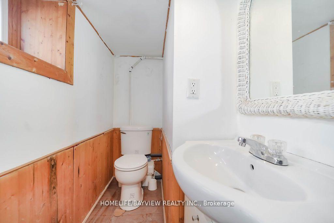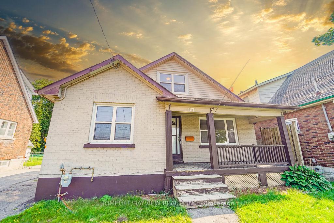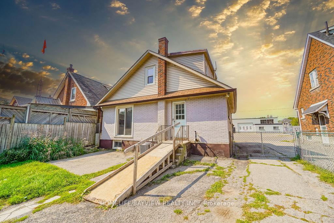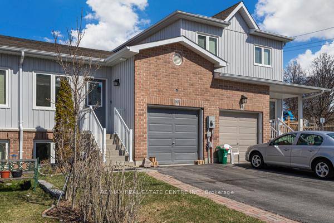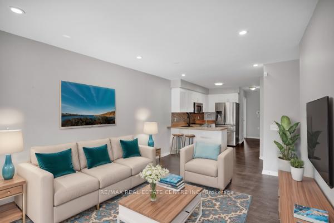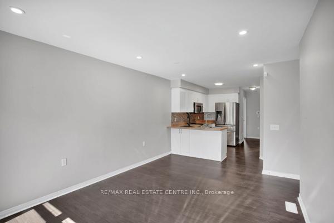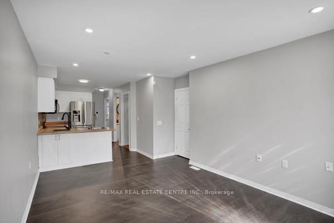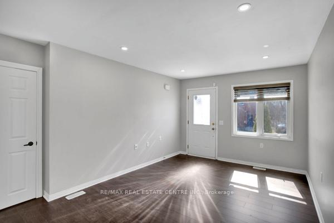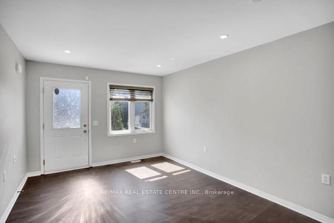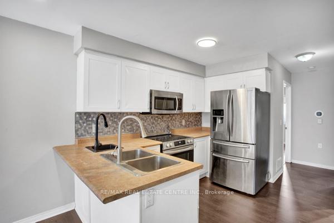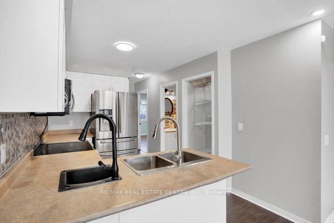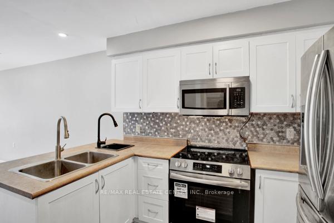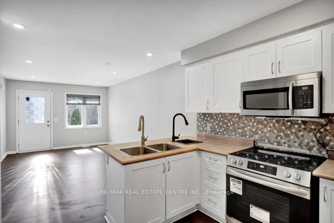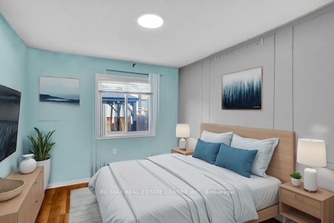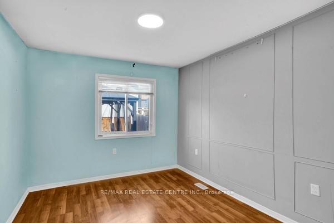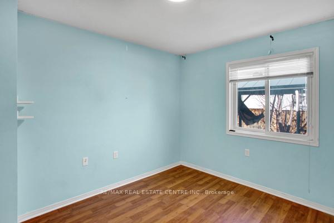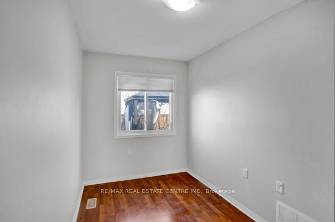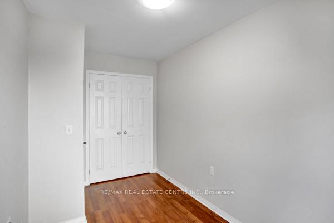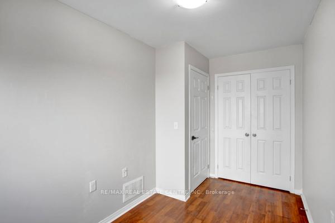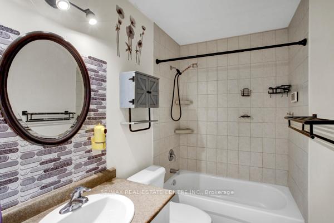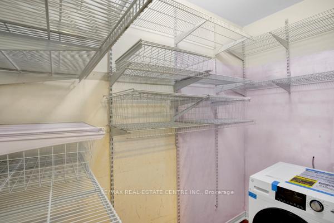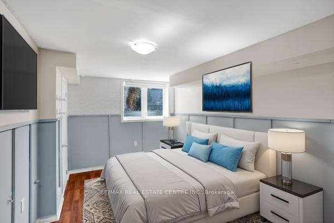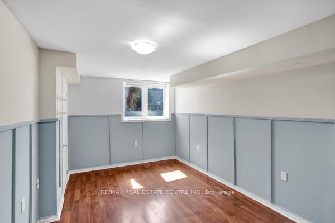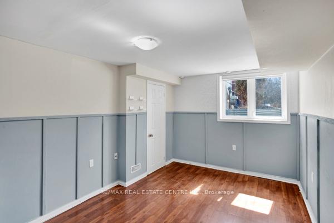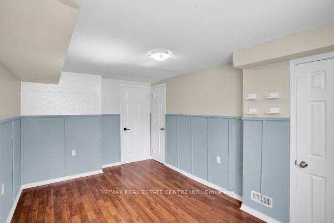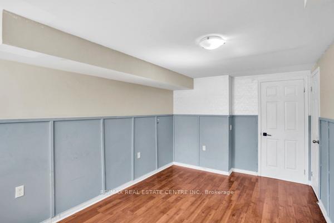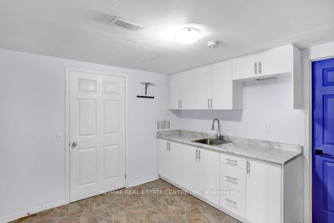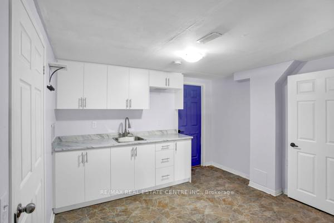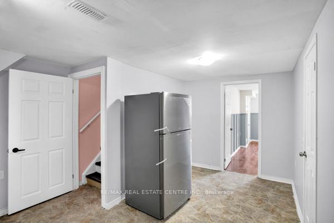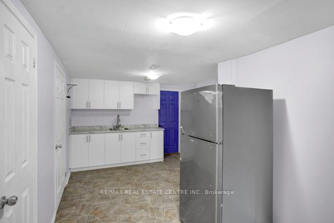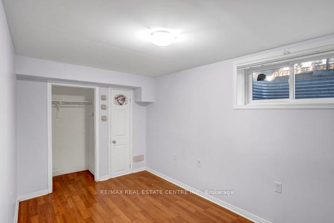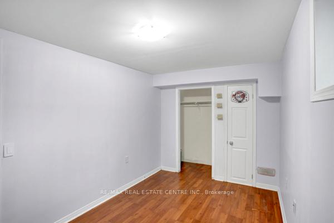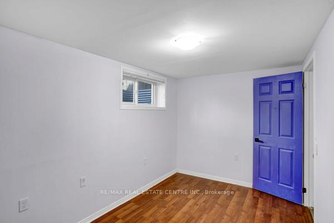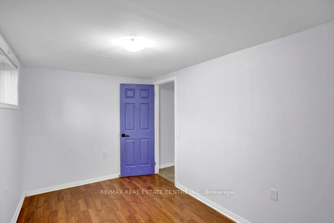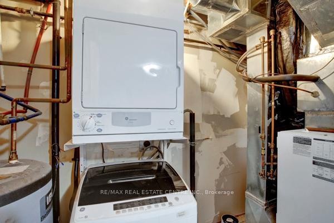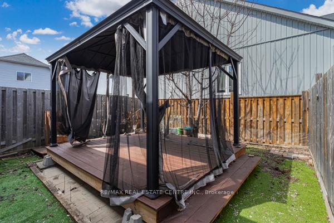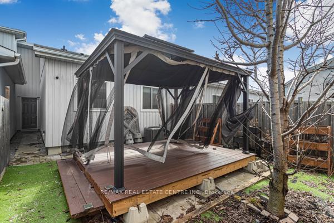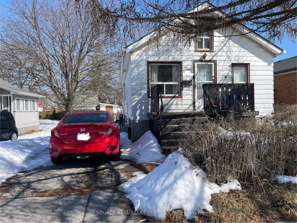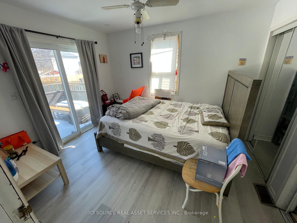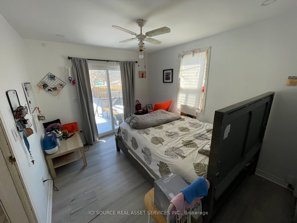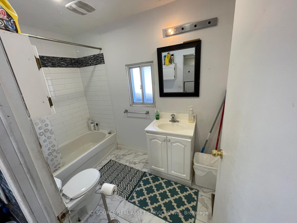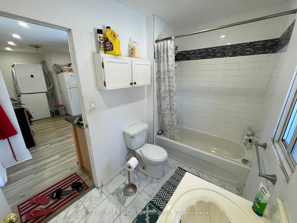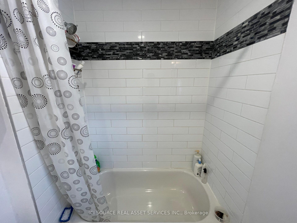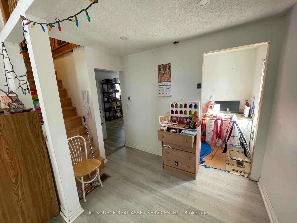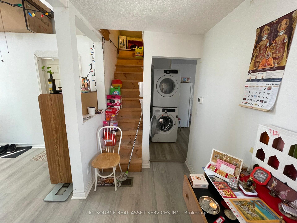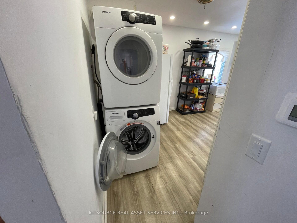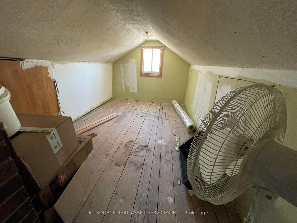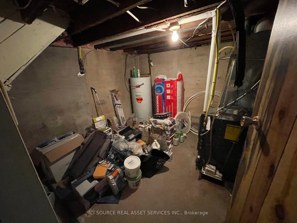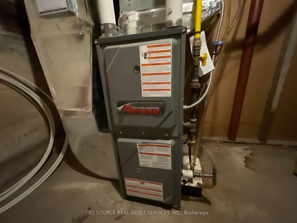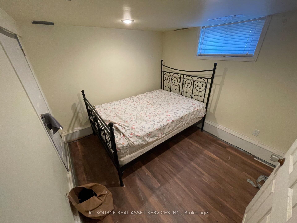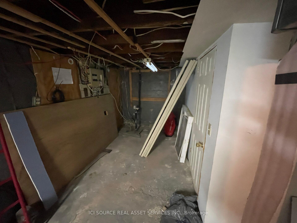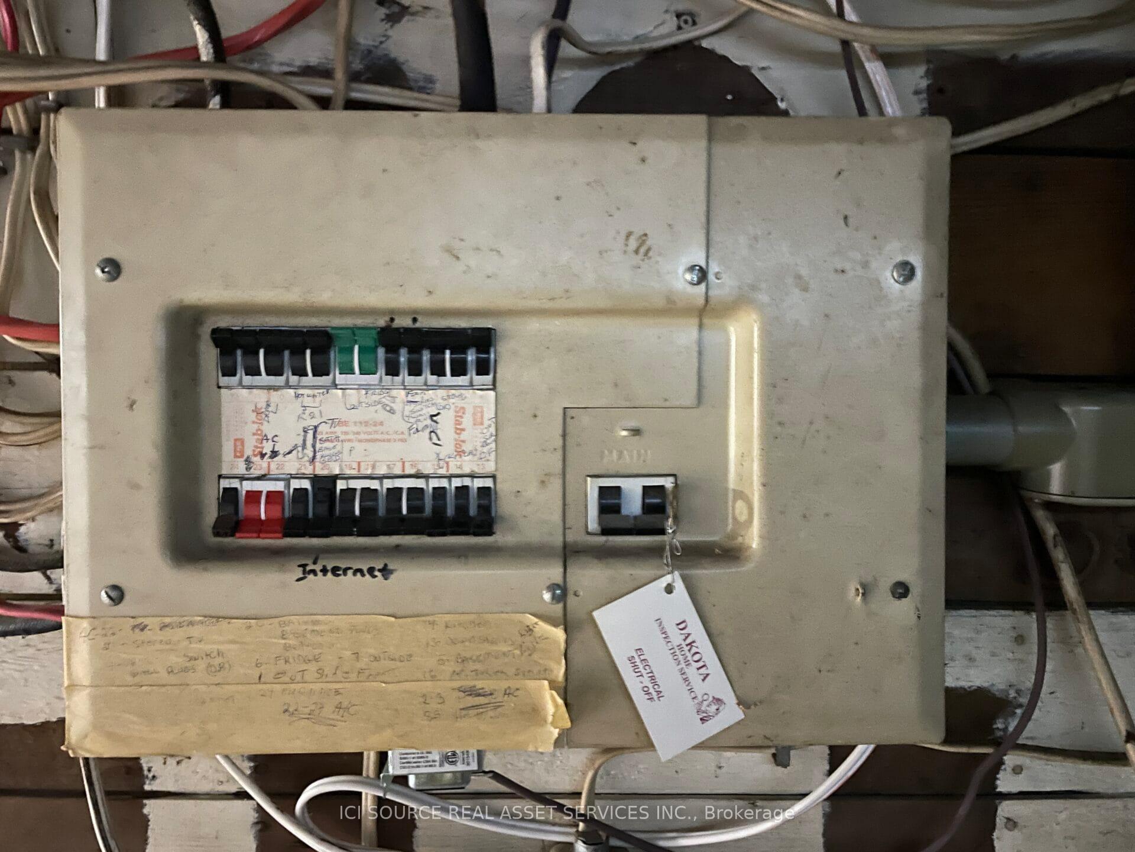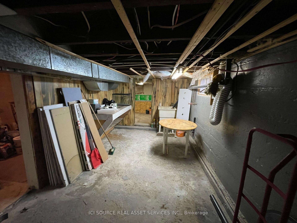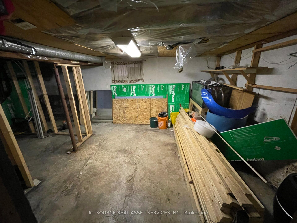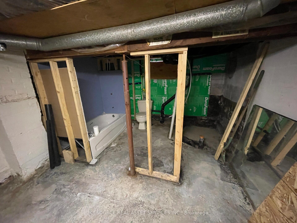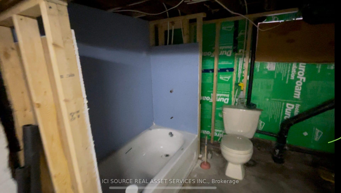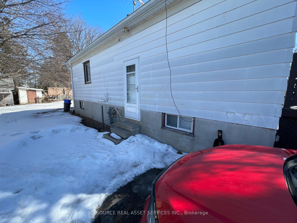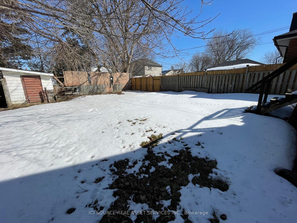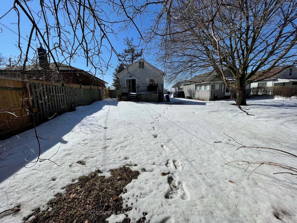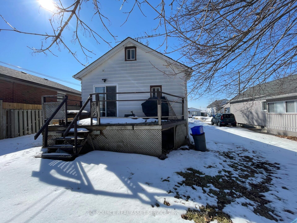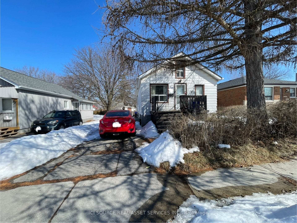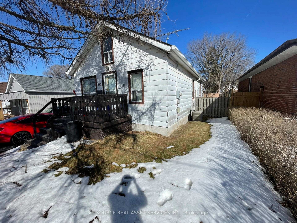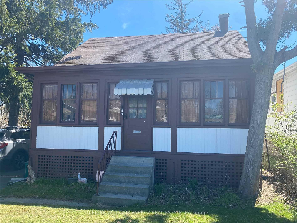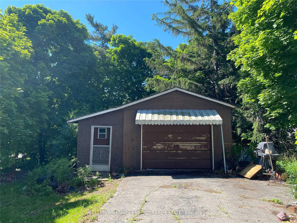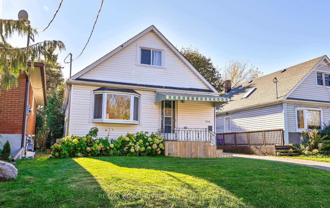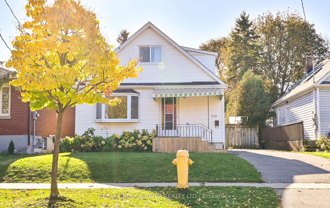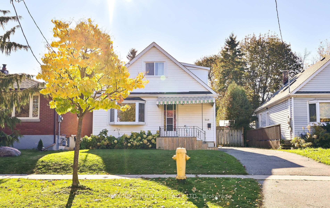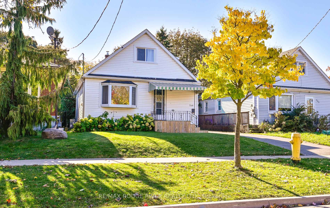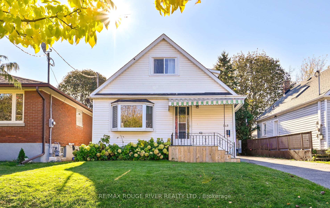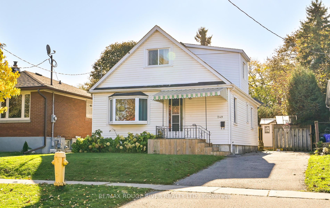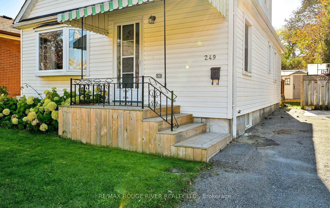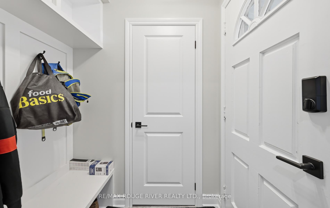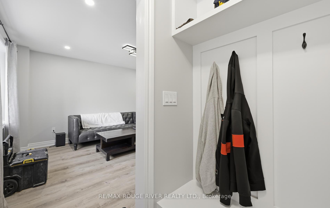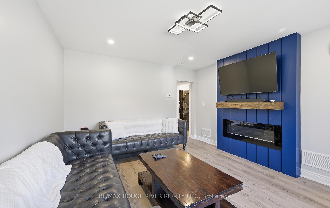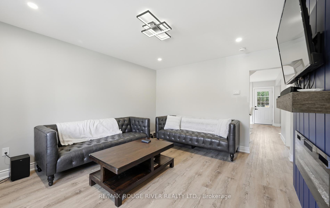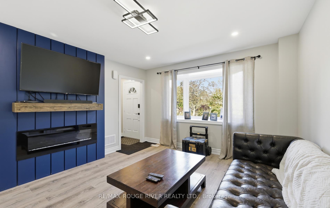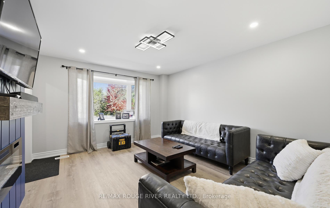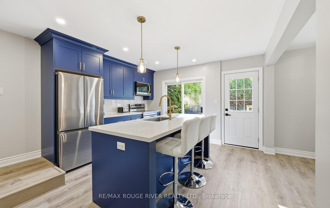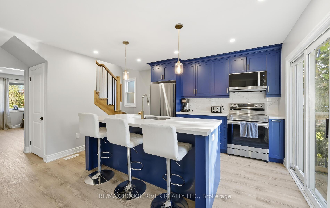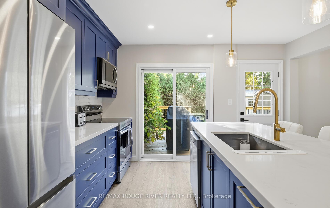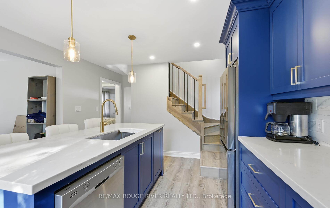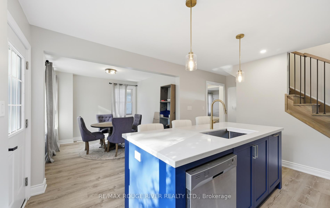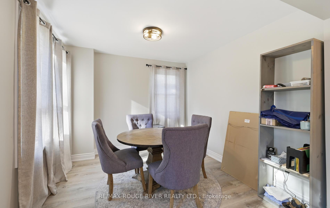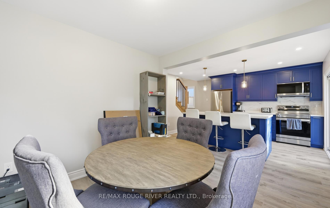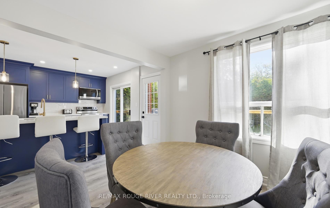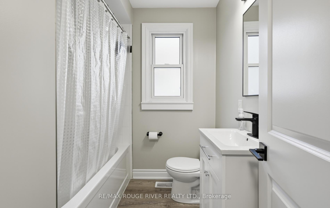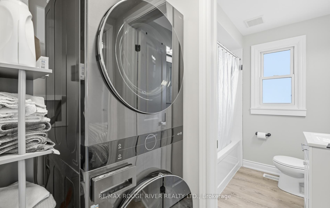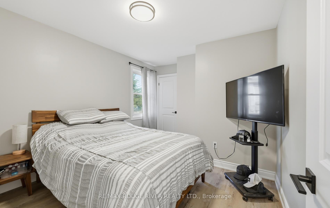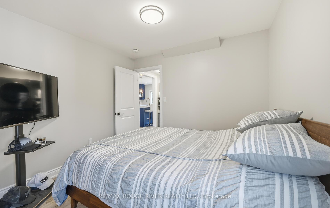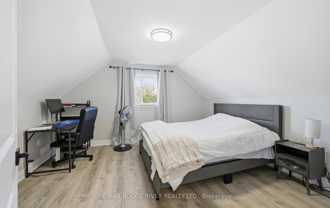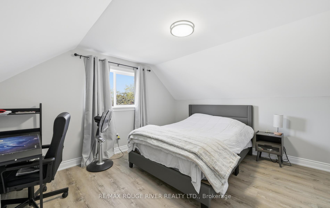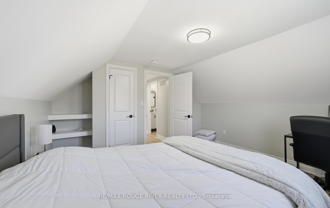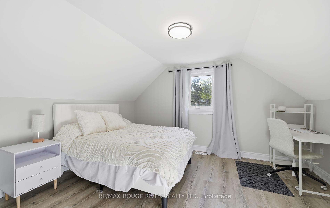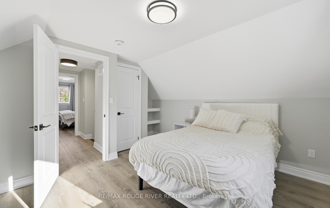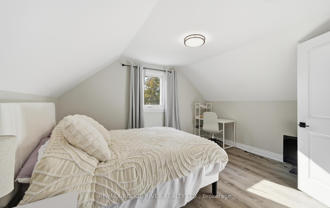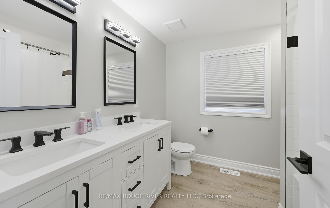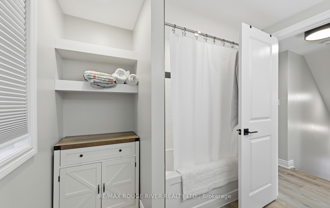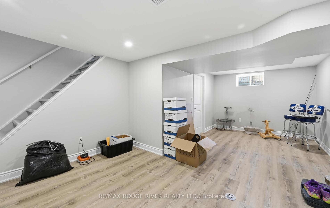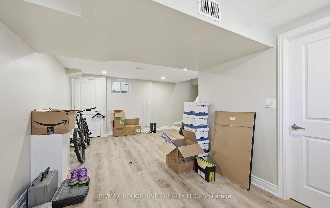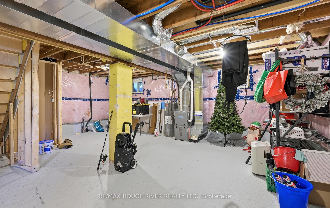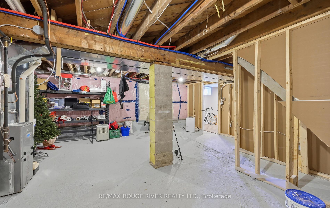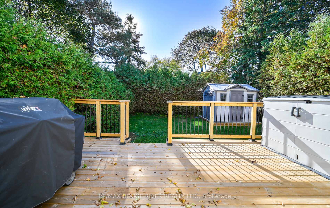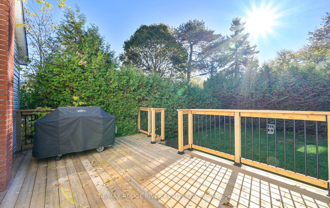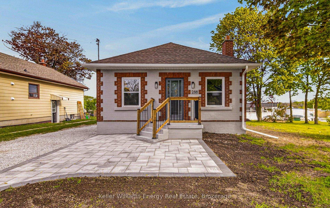
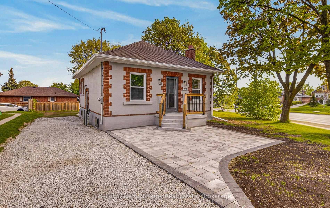
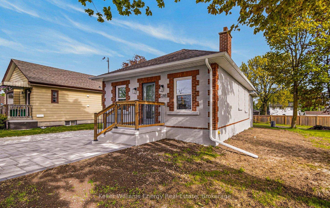
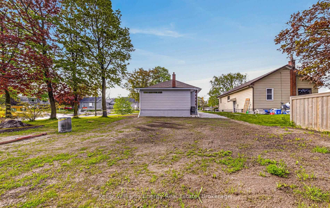
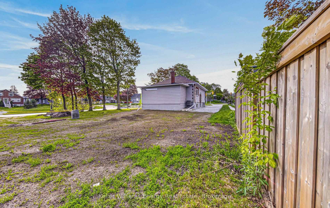
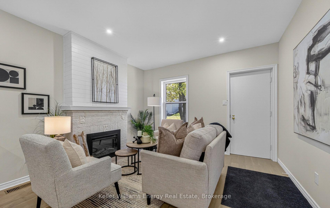
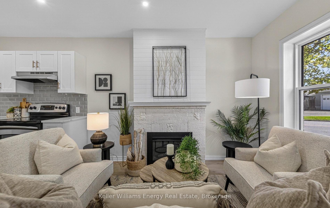
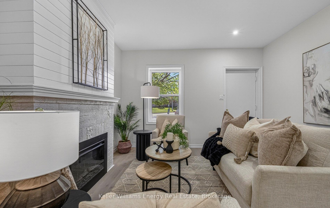
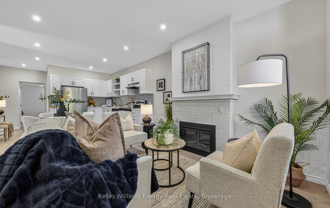
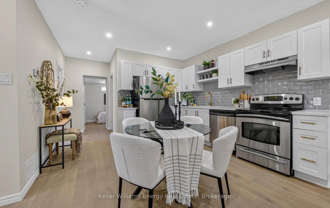
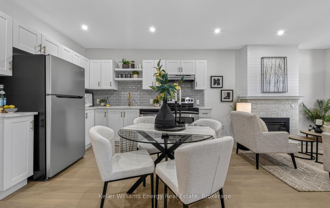
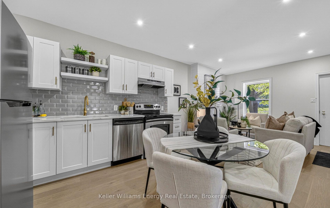
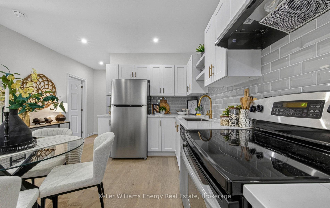
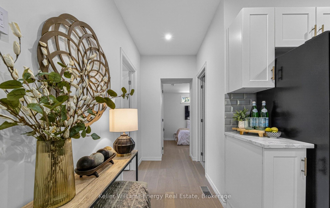
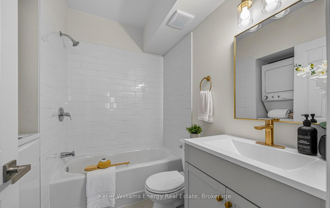
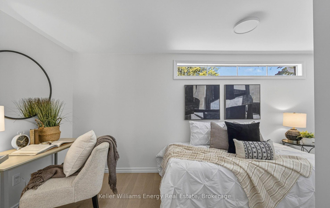
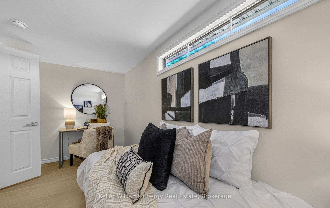
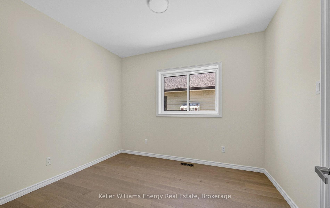
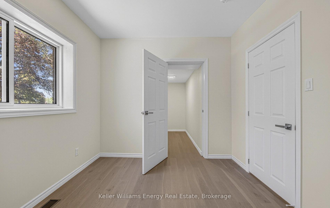
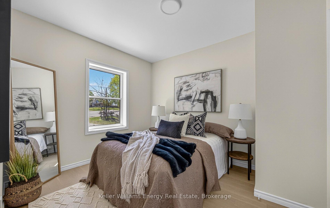
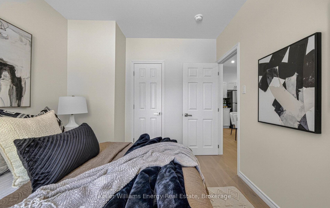
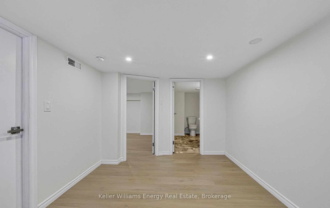
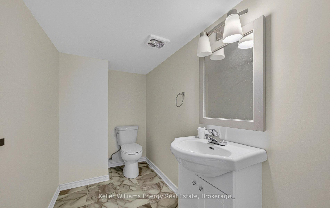
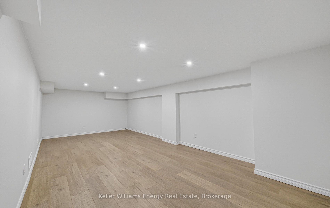
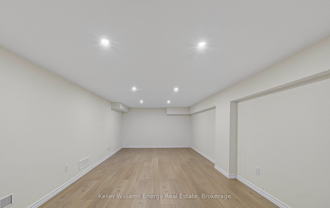
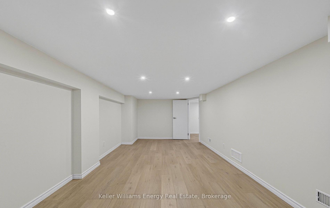
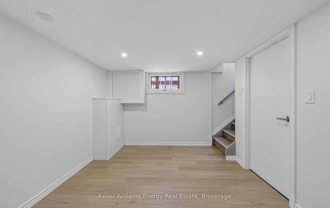
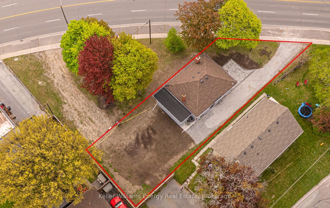
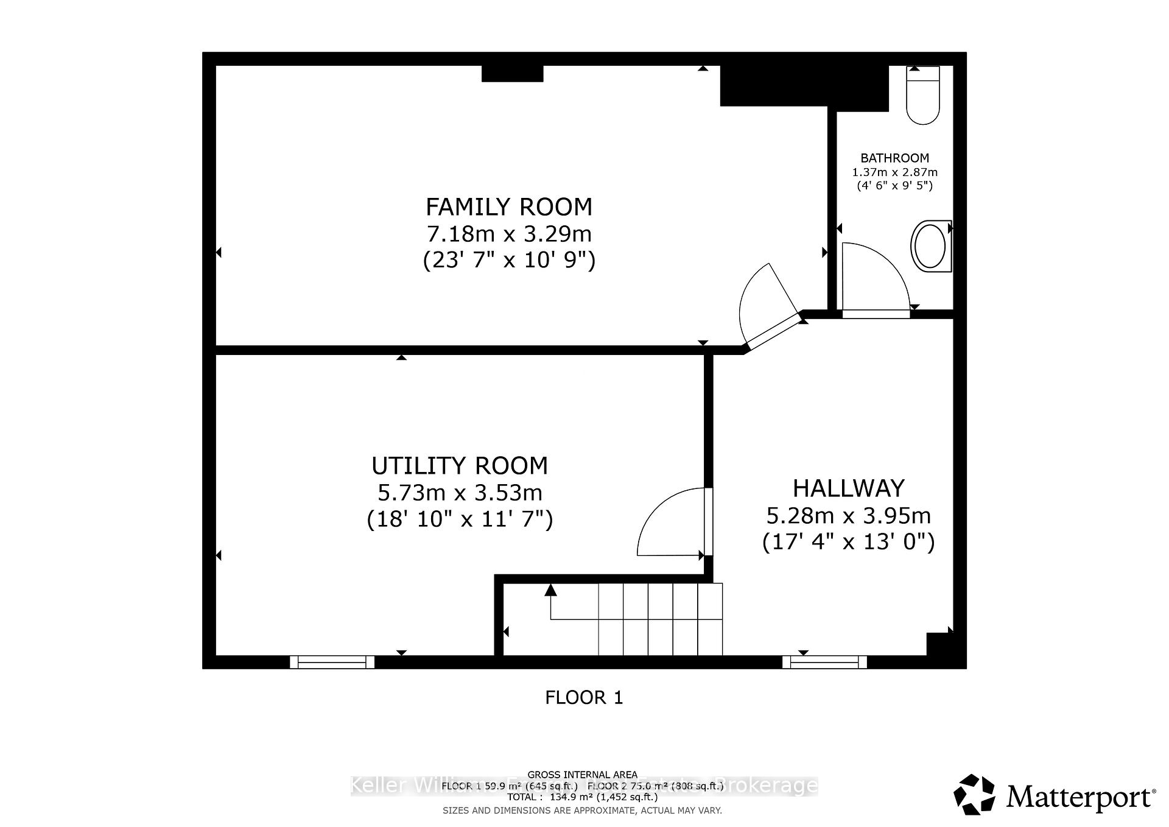
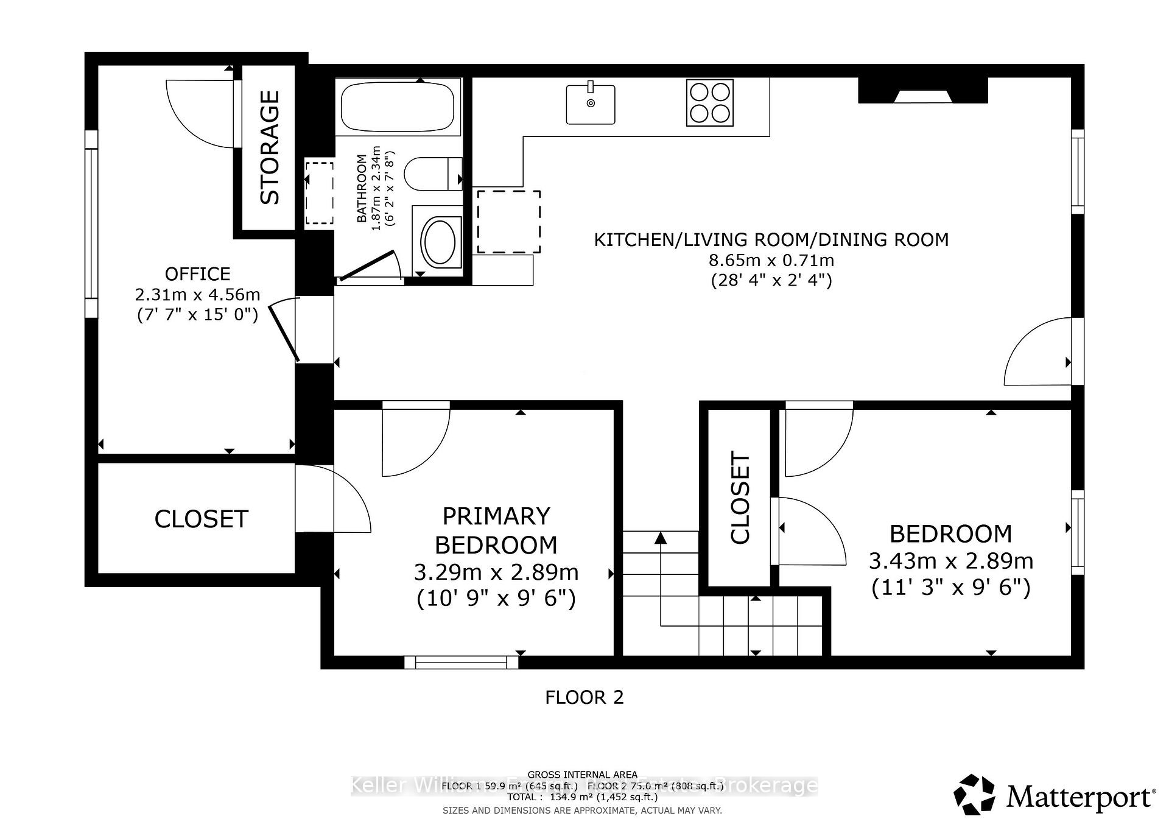
Welcome to 288 Hillside Ave, Oshawa. This beautifully updated 3 bedroom, 2 bathroom bungalow sits on a generous lot in a convenient, family friendly neighbourhood, close to schools, parks, shopping, transit, and quick access to Highway 401 and downtown Oshawa.Step inside to a bright, open concept main level featuring pot lights throughout and new flooring. The inviting living room offers a cozy electric fireplace, perfect for relaxing or entertaining. The stunning renovated eat in kitchen showcases quartz countertops, stylish backsplash, stainless steel appliances, and a dedicated dining area.The finished basement adds incredible versatility with above grade windows, pot lights, and updated flooring, ideal for a recreation room, home gym, or additional living space.Outside, enjoy a large lot with plenty of room for outdoor activities, gardening, or future potential, plus a refreshed front entrance with interlocking.Extensive upgrades provide peace of mind, including furnace (2026), air conditioning (2026), hot water tank (2026), new flooring throughout (2026), most main floor windows replaced (2026), eaves and soffits (2026), and front interlock (2026). Shingles approximately 2016.Move in ready with stylish updates and a location that offers both convenience and lifestyle. Click on more information for 3D tour , virtual tour, feature sheet and floorplan
No extras listed.
Visit this home
Pick a time that works for you.
No upcoming open houses.
Got questions?
Contact Sell with Strategy.


| Type | Detached |
| Style | Bungalow |
| Approx. Age | Not available |
| Size | 700-1100 sq. ft. |
| Property Tax | --- |
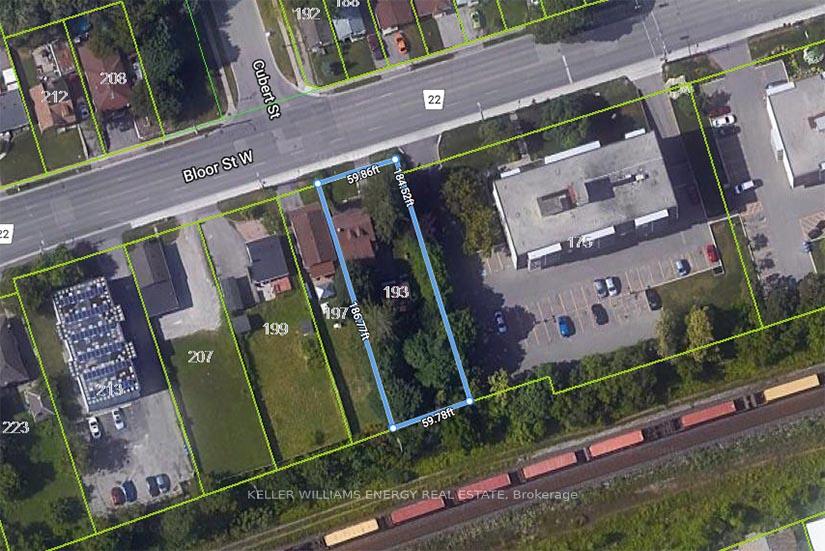
| Lot Size | 12.19 metres x 35.05 metres |
| mls© Number | E13626032 |
| Listed By | Keller Williams Energy Real Estate |
Listing History
- No recent sale history for this listing.
- No recent lease history for this listing.
Schools
Could you afford this home?
What the bank counts
This home's estimated carrying costs, payment stress-tested at 6%
- Mortgage, tested at 6%
- $2,712
- Property tax (estimated)
- $0
- Heat allowance
- $150
- Housing costs
- $2,862 / mo
Lenders cap these at 39% of gross income — that sets the number.
Income needed
$88,000
gross annual household income
- Payment at 4%
- $2,230 / mo
- Cash down
- $105,982
Assumes no other monthly debts · 25-yr amortization
Full affordability checkInvestment Analysis
Estimated rent, cap rate and monthly cash flow for this property
Values and trends
Nearby listings
Comparable sales
- No similar listings found.